
73 - 1085 10th Concession Road W Hamilton, Ontario N0B 2J0

$299,000
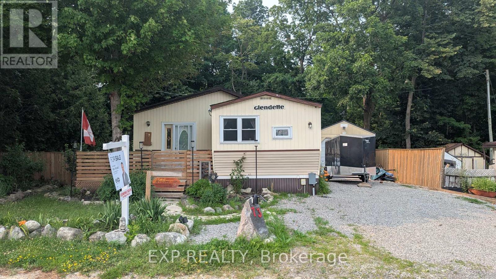
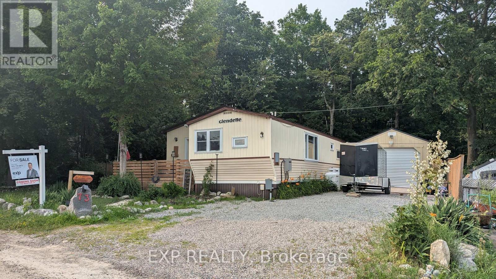
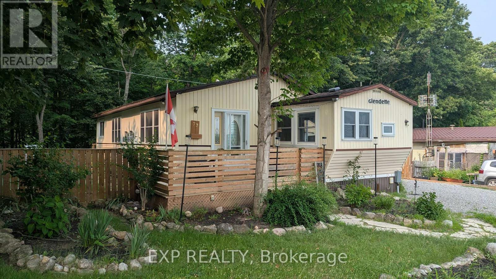
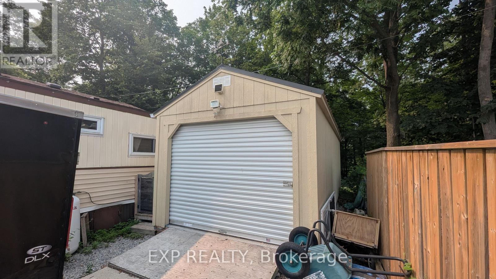
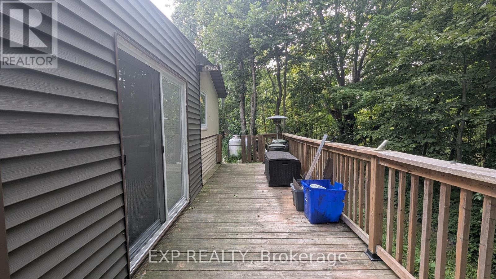
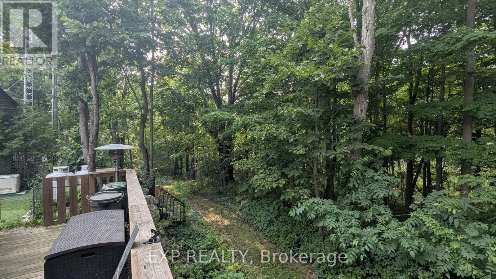
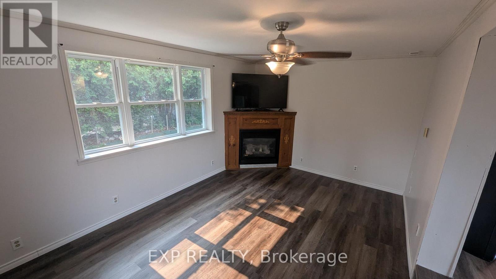
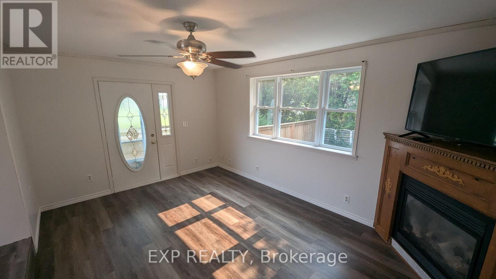
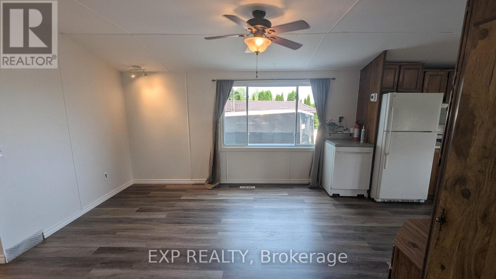
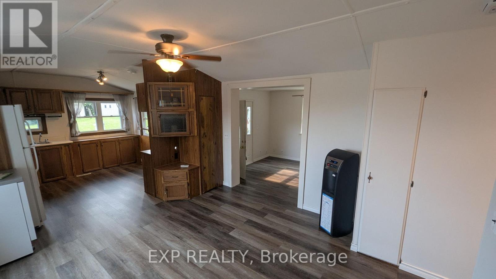
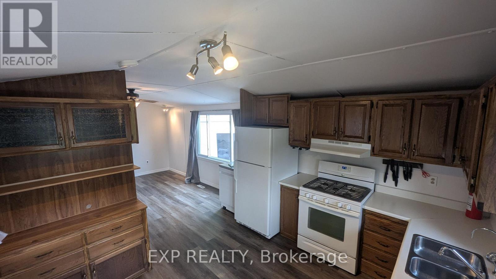
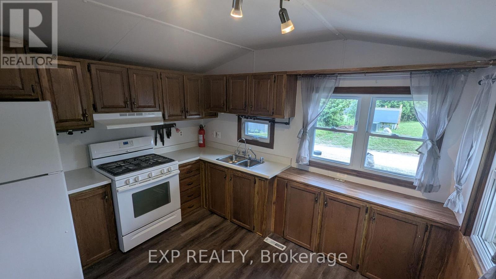
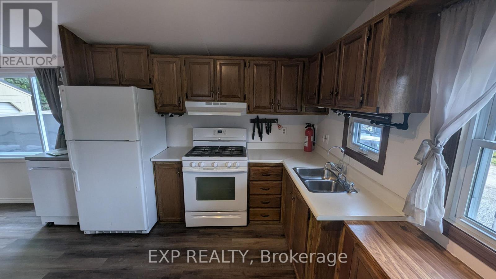
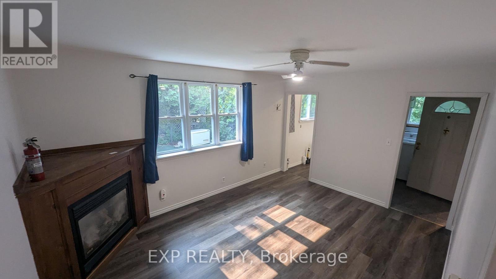
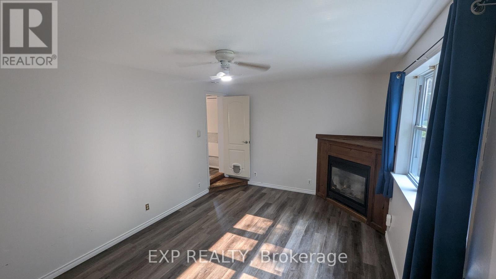
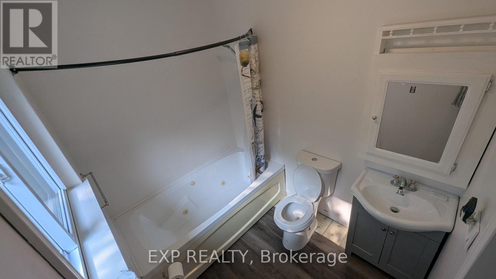
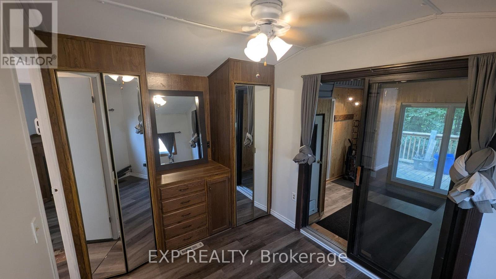
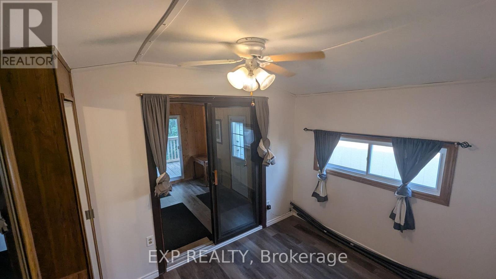
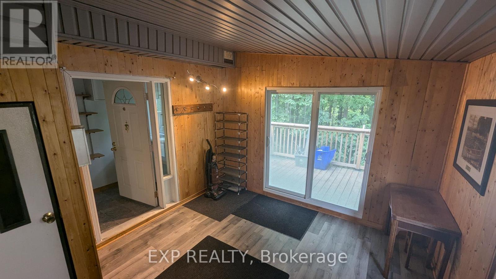
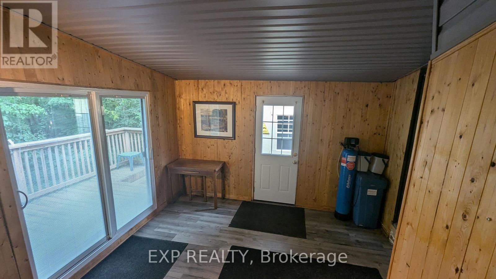
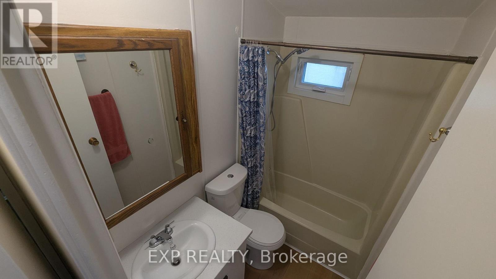
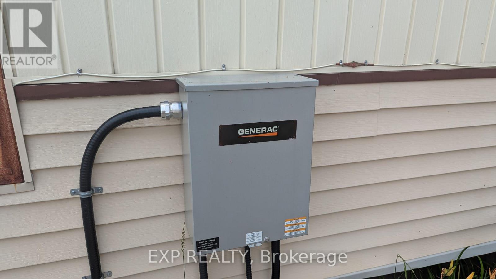
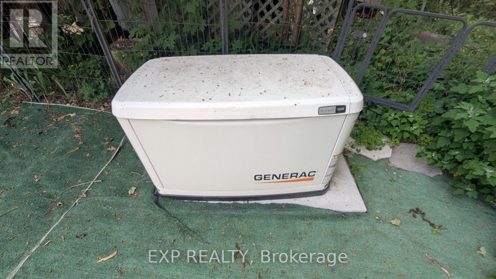
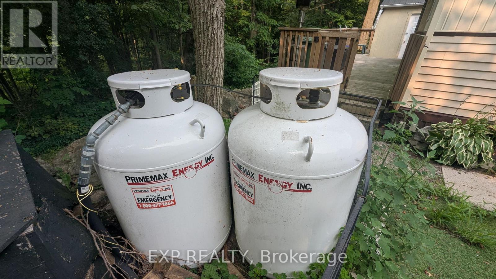
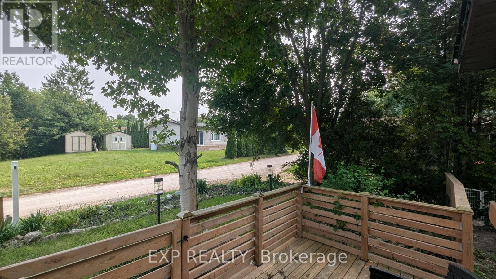
Welcome to Rocky Ridge Estates, a sought-after year-round land lease community offering peaceful country living with convenient access to Waterdown, Cambridge, Guelph, and major highways. This bright and inviting 2-bedroom, 2-bathroom modular home is filled with natural light and offers comfortable, low-maintenance living in a pet-friendly setting. The spacious primary bedroom features a private ensuite complete with a relaxing spa tub. Recent flooring updates add a fresh, modern touch throughout the home. Enjoy peace of mind with the OmniShield fire and security system, Generac backup power system, and propane heating. Step outside to a fully fenced yard, perfect for pets, along with a separate insulated storage building and additional outbuilding providing ample space for hobbies, storage, or a workshop. This well-maintained home offers the perfect blend of comfort, functionality, and rural charm in one of Flamborough's most desirable modular home communities. (id:60365)
Property Details
| MLS® Number | X13581078 |
| Property Type | Single Family |
| Community Name | Rural Flamborough |
| EquipmentType | Propane Tank, Water Softener |
| Features | Wooded Area, Irregular Lot Size, Conservation/green Belt, Carpet Free |
| ParkingSpaceTotal | 4 |
| RentalEquipmentType | Propane Tank, Water Softener |
| Structure | Deck, Patio(s), Porch |
Building
| BathroomTotal | 2 |
| BedroomsAboveGround | 2 |
| BedroomsTotal | 2 |
| Age | 31 To 50 Years |
| Amenities | Fireplace(s) |
| Appliances | Water Heater, Water Softener, Water Treatment, Dishwasher, Dryer, Oven, Range, Washer, Window Coverings, Refrigerator |
| ArchitecturalStyle | Bungalow |
| BasementDevelopment | Unfinished |
| BasementType | Crawl Space (unfinished) |
| ConstructionStyleOther | Manufactured |
| CoolingType | None |
| ExteriorFinish | Vinyl Siding |
| FireplacePresent | Yes |
| FireplaceTotal | 2 |
| FoundationType | Unknown |
| HeatingFuel | Propane |
| HeatingType | Forced Air |
| StoriesTotal | 1 |
| SizeInterior | 700 - 1100 Sqft |
| Type | Modular |
| UtilityPower | Generator |
Parking
| No Garage |
Land
| Acreage | No |
| Sewer | Septic System |
| SizeDepth | 60 Ft |
| SizeFrontage | 55 Ft |
| SizeIrregular | 55 X 60 Ft |
| SizeTotalText | 55 X 60 Ft |
Rooms
| Level | Type | Length | Width | Dimensions |
|---|---|---|---|---|
| Ground Level | Living Room | 4.83 m | 3.33 m | 4.83 m x 3.33 m |
| Ground Level | Dining Room | 4.32 m | 3.48 m | 4.32 m x 3.48 m |
| Ground Level | Kitchen | 3.51 m | 3.48 m | 3.51 m x 3.48 m |
| Ground Level | Primary Bedroom | 4.47 m | 3.33 m | 4.47 m x 3.33 m |
| Ground Level | Bedroom 2 | 3.45 m | 2.41 m | 3.45 m x 2.41 m |
| Ground Level | Bathroom | Measurements not available | ||
| Ground Level | Bathroom | Measurements not available | ||
| Ground Level | Mud Room | 3.73 m | 3.53 m | 3.73 m x 3.53 m |
| Ground Level | Laundry Room | Measurements not available |
Utilities
| Electricity | Installed |
Geza Major
Broker
21 King St W Unit A 5/fl
Hamilton, Ontario L8P 4W7

The trademarks REALTOR®, REALTORS®, and the REALTOR® logo are controlled by The Canadian Real Estate Association (CREA) and identify real estate professionals who are members of CREA. The trademarks MLS®, Multiple Listing Service® and the associated logos are owned by The Canadian Real Estate Association (CREA) and identify the quality of services provided by real estate professionals who are members of CREA. The trademark DDF® is owned by The Canadian Real Estate Association (CREA) and identifies CREA's Data Distribution Facility (DDF®)
July 18 2026 09:39:07
Toronto Real Estate Board
Exp Realty

© 2026 Proptech Realty Inc., Brokerage.