
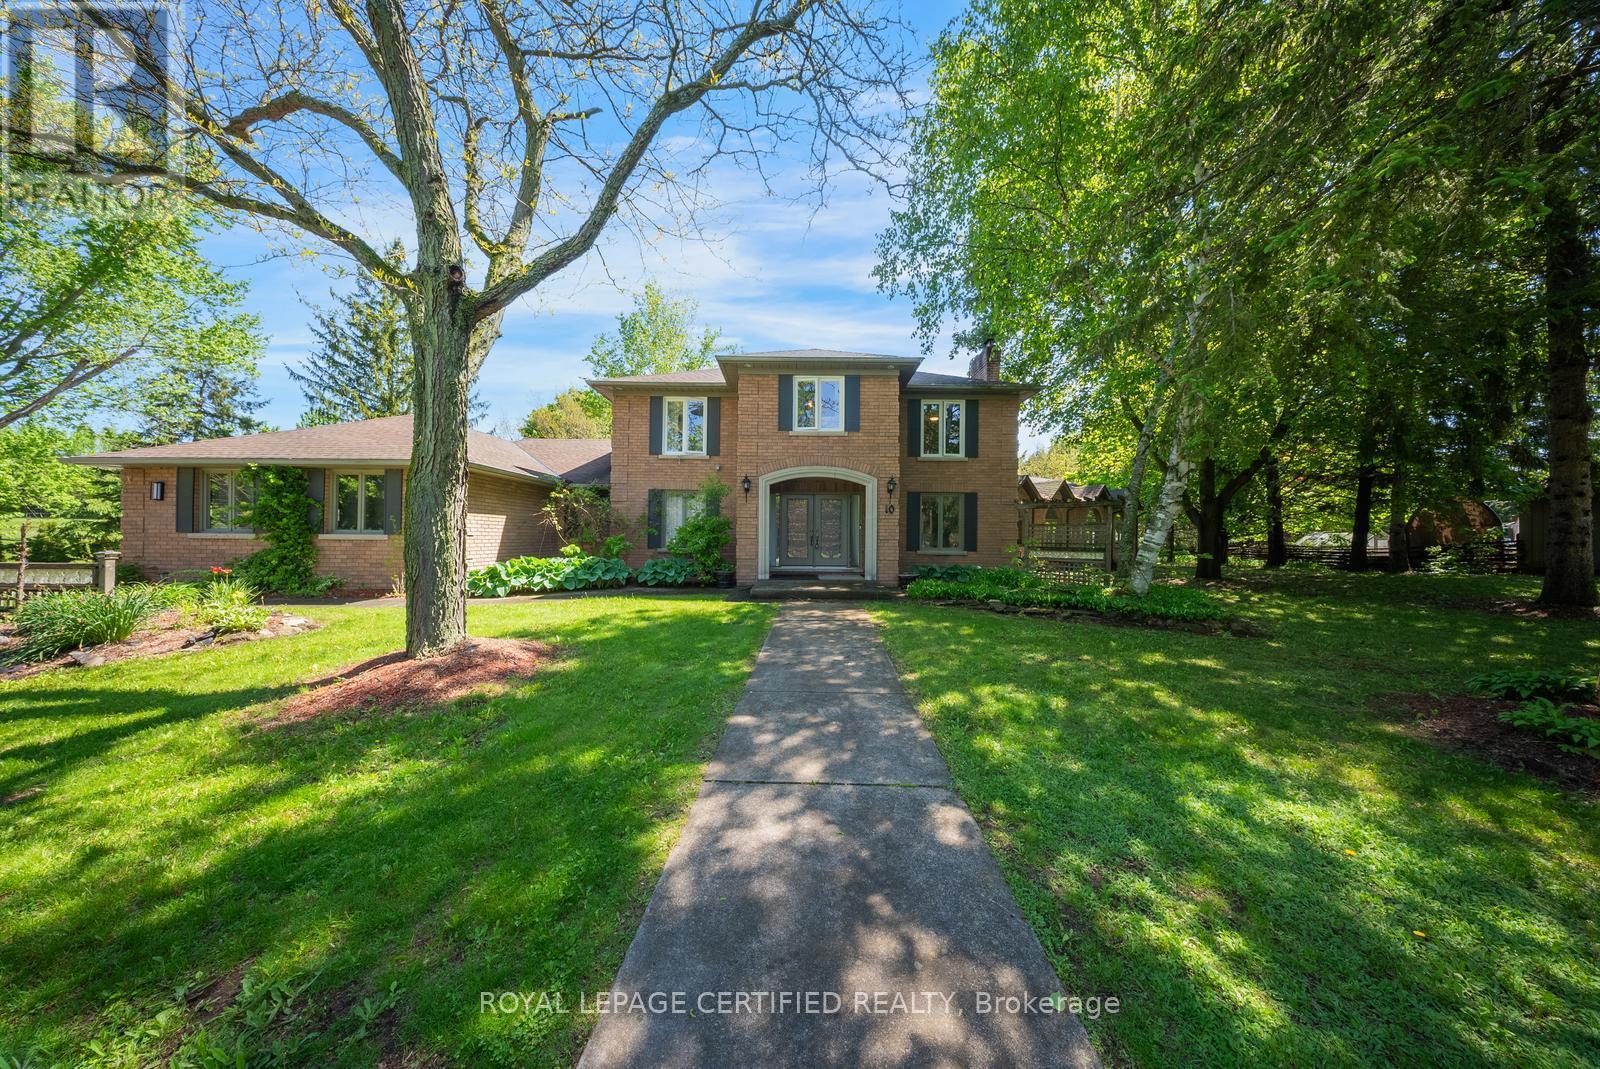
10 Karendale Crescent
Hamilton, Ontario
Welcome To 10 Karendale Crescent, A Beautifully Maintained Home Situated On Just Under 1.3 Acres Backing Onto Tranquil Parkland. Offering Approximately 3,822 Sq.Ft. Of Finished Living Space, This Property Combines Privacy, Space, And Functionality In A Highly Desirable Waterdown Location Close To Major Commuter Routes And Amenities. Features Include A Wraparound Driveway, 3-Car Garage With Bonus Tractor Bay, Hardwood & Tile Flooring, And A Bright Open-Concept Layout. The Chef's Kitchen Offers Elegant Cabinetry & Countertops, Moveable Island, And Seamless Flow Into The Formal Dining And Living Areas, Perfect For Entertaining. The Spacious Living Room Features Large Windows Overlooking Scenic Green Space And One Of Five Fireplaces Found Throughout The Home. The Main Floor Primary Suite Is Privately Situated In Its Own Wing And Includes A Walk-In Closet And Spa-Like Ensuite, Ideal For Multi-Generational Living, Guests, Or Nanny Suite Potential. The Upper Level Features 3 Generous Bedrooms And A Full Bath. Unfinished Basement With High Ceilings Offers Endless Potential For Additional Living Space. Enjoy Resort-Style Outdoor Living With An In-Ground Saltwater Pool, Enclosed Hot Tub Gazebo, Custom Fire Pit, Expansive Lawn, Workshop/Storage Barn, And Direct Access To Nature Trails. A Rare Opportunity To Enjoy Peaceful Country-Style Living Just Minutes From Town. (id:60365)
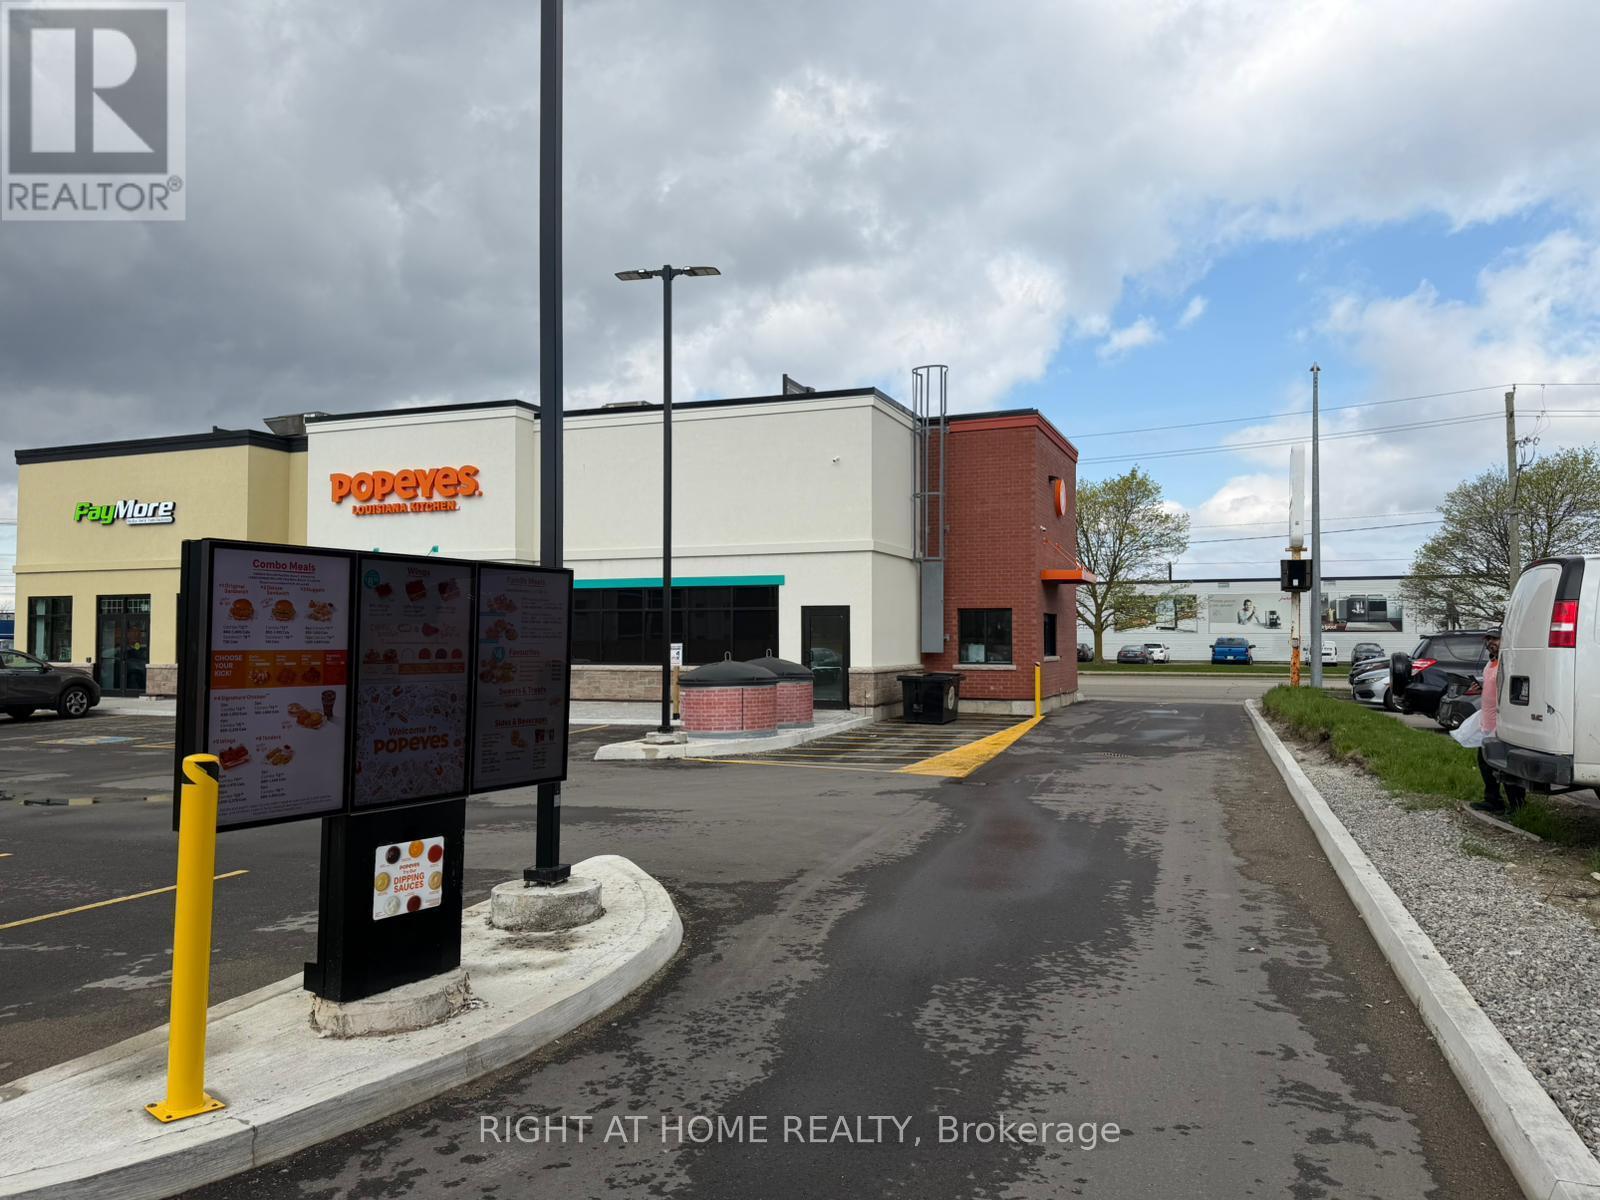
2 - 945 Victoria Street N
Kitchener, Ontario
A lifetime opportunity to own one of the world's leading fast food brands with consistent growth in revenue available in the Kitchener-Waterloo area of Ontario. It is a famous Fried chicken franchise that is available for sale. It is a brand new drive-thru restaurant in a very high-traffic area. The economic strength of the Kitchener-Waterloo area lies in its highly diversified, innovation-driven economy. The economy of the area strongly relies on a diversified financial sector, world-Class universities, Google's Canadian head office, Insurance companies' head offices, and the manufacturing sector.The owner has the option to bundle his three drive-thru locations in the Kitchener and Waterloo area. All three locations are on long-term leases and have decent, consistently growing revenue. The sale will be conditional, and the buyer must satisfy the franchisor's financial and business background conditions. (id:60365)

49 Postma Drive
Haldimand, Ontario
Welcome to 49 Postma Drive, a beautifully customized bungalow tucked into Dunnville's sought-after Woodland Estates, a home that feels as special as it looks. Thoughtfully designed and unique within the neighbourhood, this is where easy main-floor living meets warmth, style, and the kind of backyard that makes you want to stay awhile. Inside, the open-concept layout is bright, welcoming, and designed for real life. The kitchen, dining, and living areas flow effortlessly together, creating the perfect space for family time, casual entertaining, and quiet nights at home. With no carpet throughout the main floor, the home feels fresh, polished, and easy to love. The flexible den can be whatever you need it to be, a cozy sitting room, elegant home office, or play area where little ones can stay close while you work in the kitchen. The private primary suite is tucked away on one side of the home, offering a peaceful retreat with wonderful separation from the two additional bedrooms on the opposite side, a thoughtful layout ideal for families, guests, or those who simply love a little privacy. The partially completed basement opens the door to endless possibilities. With a huge open space and bathroom rough-in already in place, it is ready for your personal touch, imagine a theatre room, gym, games area, guest space, or the ultimate rec room. Outside, the backyard is pure magic. Professionally landscaped and designed for summer living, it features a heated pool, fire pit, covered deck, and double-door gate access into the yard. Strategic plantings, including mature trees, create beautiful privacy through the summer months, setting the scene for poolside afternoons, dinner on the deck, and cozy evenings by the fire. Close to Dunnville amenities, schools, parks, the hospital, and the Grand River, this home offers custom charm, relaxed elegance, and a lifestyle that feels like a retreat. Come experience it for yourself and...Welcome Home! (id:60365)
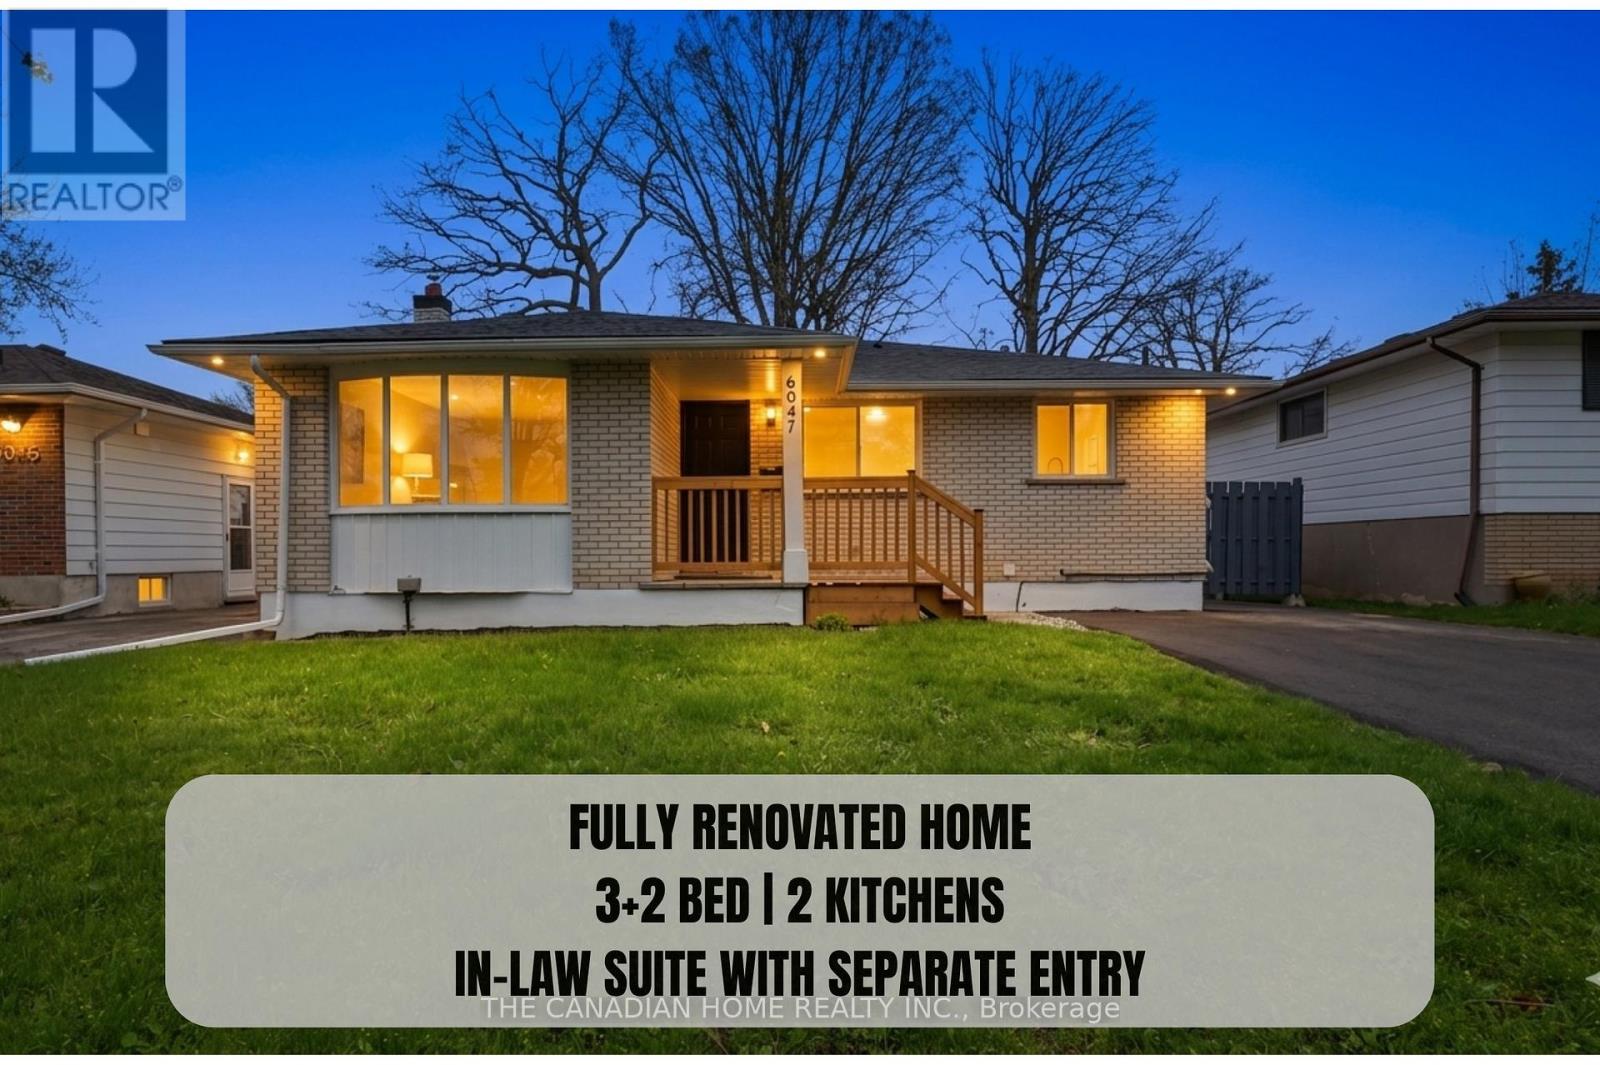
6041 Cadham Street
Niagara Falls, Ontario
Welcome to this fully renovated 3+2 bedroom detached bungalow in the highly desirable south end of Niagara Falls. Situated on a quiet street and set on a generous 50 x 110 ft lot, this turn-key home is ideal for first-time buyers and investors alike. The property has been extensively updated, featuring new flooring, a modern kitchen with quartz countertops and stainless steel appliances, and fully renovated bathrooms with contemporary finishes. Additional upgrades include new windows (2026), roof (2023), updated electrical panel (2026), newer furnace, fresh paint (2026), updated lighting (2026), and a newly finished driveway (2026). The finished basement includes 2 additional bedrooms and office, a full bathroom, and a kitchen, along with a separate side entrance-offering excellent potential for an in-law suite. Enjoy added privacy with no rear neighbours and beautiful views of the Niagara Falls skyline. Conveniently located near the QEW, schools, shopping, and all amenities. A perfect blend of modern living and investment potential. (id:60365)

803 - 1300 Bloor Street
Mississauga, Ontario
TOTAL RENOVATION...Applewood Landmark by Shipp. 1780 Ft. 3 Bedroom /2 Bath + Solarium/Sunroom, Granite Centre Island Kitchen. Lake & City Views, Overlooks Gardens, Tennis/Shuffleboard Courts. Updated Kitchen & Baths. Laminate, Courts, POWER Designer Blinds, Combined Ensuite Laundry/ Locker. 24 Hr. Concierge and Security. Bldg. Amenities: Rooftop Deck, Indoor Rooftop Pool (Handicap Access), Men's & Women's Health Clubs, Tennis / Pickle Ball Courts, Billiard Rooms, Guest Suite, Party Rooms, Wood Working Shop, Inside Car Wash, General Store in Bldg. Min. To GO, Subway, 427, QEW,403, Pearson & Costco. NOTE: New Windows Installed and Assessment Paid (id:60365)

2106 - 3 Rowntree Road
Toronto, Ontario
Welcome to this spacious, sun-filled and beautifully renovated 2-bedroom, 2-bath suite offering a bright open-concept layout with wraparound floor to ceiling windows and stunning unobstructed panoramic views. Featuring new laminate flooring throughout and a fresh, modern paint finish, this meticulously maintained unit shows exceptionally well. All utilities are included, providing added value and convenience. Includes 1 parking space and 1 locker. Enjoy 24-hour gatehouse security and an unbeatable location close to TTC, highways, top-rated schools, shopping, and scenic hiking trails. (id:60365)
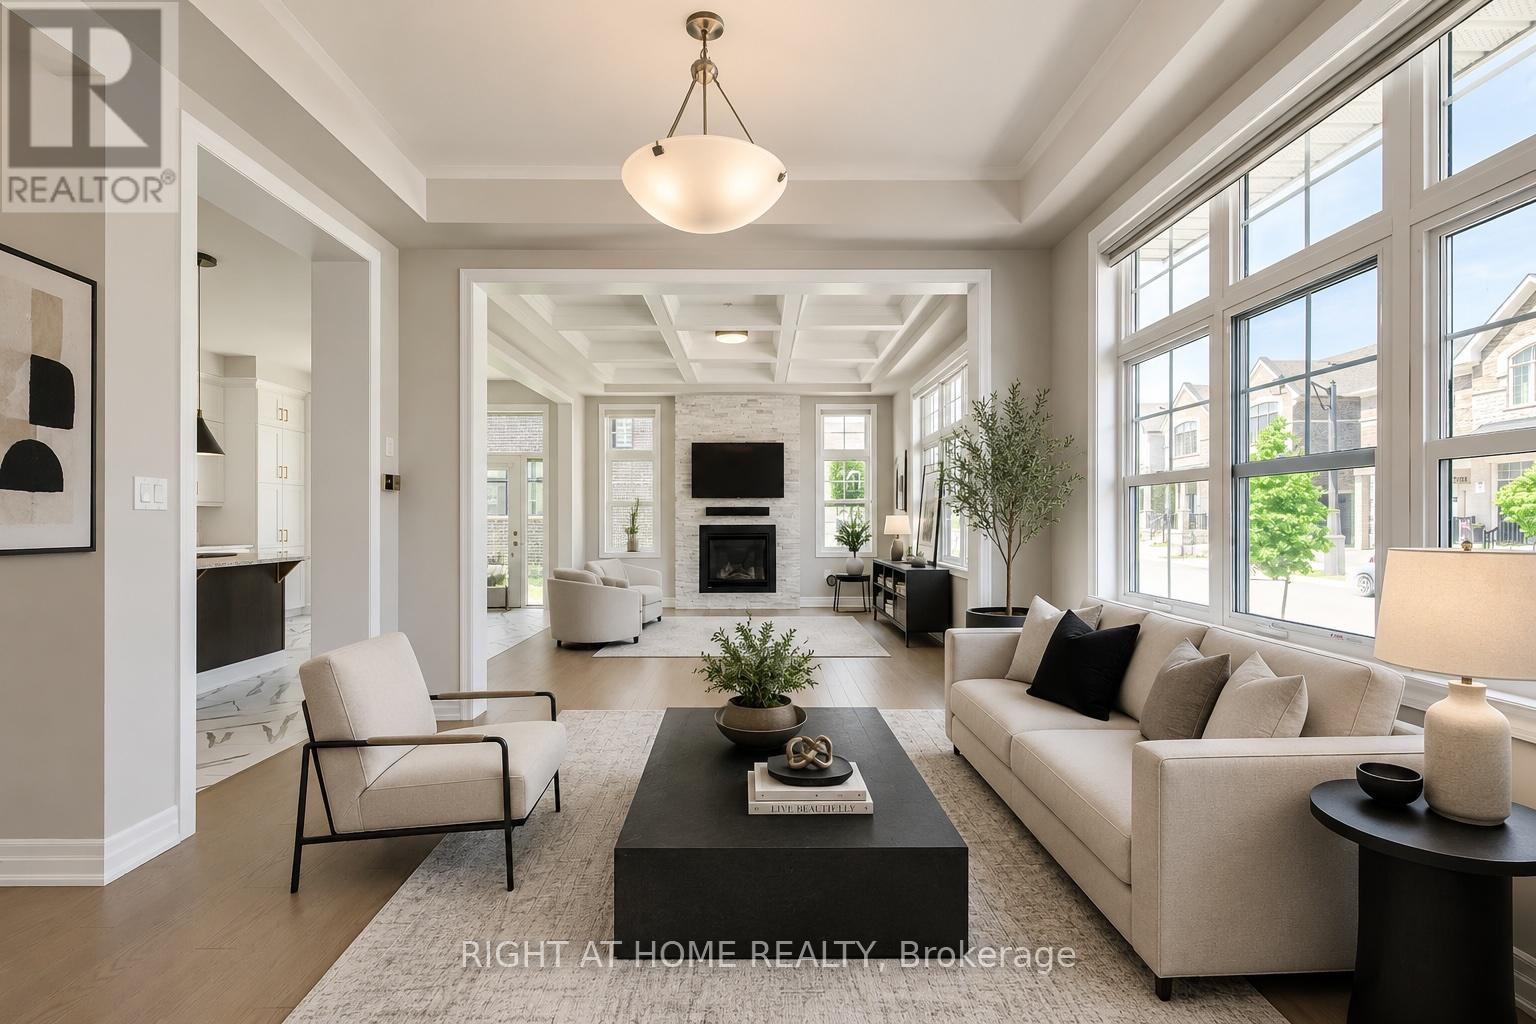
1387 Aymond Crescent
Oakville, Ontario
Stunning Mattamy-built corner-lot detached home in prestigious Upper Joshua Creek, perfectly positioned across from a park in a quiet, family-friendly neighborhood. Lots of money spent on premium upgrades throughout this exceptional, fully upgraded featuring 10-ft ceilings on the main floor, 9-ft ceilings on the second floor, hardwood floors throughout, elegant oak staircase, oversized windows, and a bright open-concept layout filled with natural sunlight. Freshly painted in natural décor tones using premium Benjamin Moore paint throughout. The designer kitchen has extended custom cabinetry, quartz countertops, large centre island, gas stove, built-in microwave, and professional-grade appliances, perfect for entertaining and everyday family living. Smart home features include keyless entry, smart thermostat, tankless hot water tank, and central air conditioning. The upper level offers 4 bright and spacious bedrooms, 4 baths, upper-floor laundry, and 2 bedrooms with ensuite baths, including a luxurious main primary bedroom retreat with walk-in closet, and spa-inspired 5-piece ensuite. Double car garage with inside access, and located minutes to top-rated schools, parks, scenic trails, hospital, shopping, transit, and major highways. Pictures are virtually staged. A rare opportunity to own a beautifully upgraded family home in one of Oakville's most sought-after communities! (id:60365)
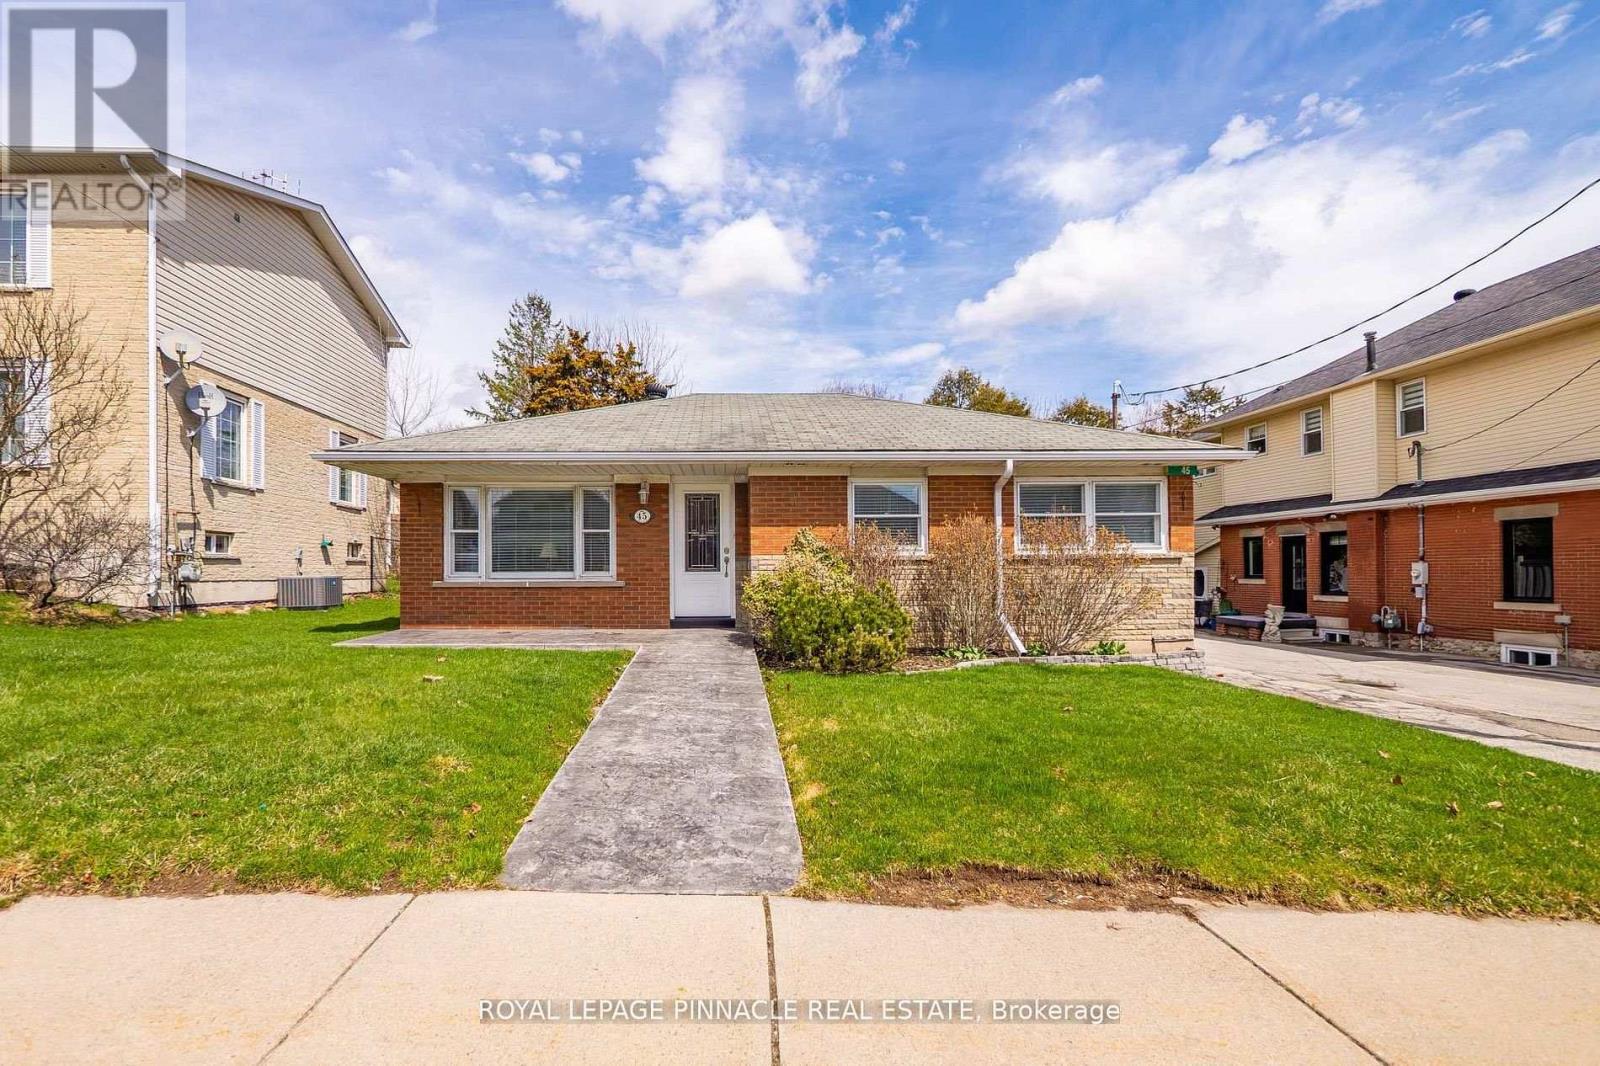
45 Main Street N
Milton, Ontario
Welcome to Campbellville and this quaint, charming 2-bedroom bungalow, perfect for downsizers, first-time buyers, or anyone looking to enjoy a peaceful small-town lifestyle with modern convenience. Located just minutes from Hwy 401 and a short drive to the heart of Milton, this home offers the perfect balance of country charm and everyday accessibility. A stamped concrete walkway welcomes you to the front entrance, while the bright living and dining areas feature abundant natural light and unique crown moulding that adds warmth and character throughout. The spacious kitchen offers ample counter space, a breakfast bar/prep area, and a functional layout ideal for everyday living and entertaining.Two well-sized bedrooms are located on the main floor, including one with a walk-out to the backyard deck. The finished basement adds incredible versatility with a cozy rec room featuring beautiful flooring and pot lights, a built-in office workspace, an additional bedroom with above-grade windows and double closet, a spacious laundry room with a 3-piece bath, and a kitchenette added during the 2022 renovation. A second upstairs laundry and brand-new 2026 water softener add even more convenience.The fully fenced backyard is a private retreat complete with a 2020 deck, 2019 hot tub, tasteful landscaping, and stamped concrete walkway around the garage. The detached garage is truly one-of-a-kind, offering an extended workshop area plus an impressive "man cave" featuring a wood-burning stove, bar, coffered wood ceiling, and French doors opening to the yard. Situated in the heart of Campbellville, this home offers access to scenic trails, golf courses, conservation areas, local shops, and a welcoming community atmosphere in one of Milton's most sought-after hamlets. (id:60365)
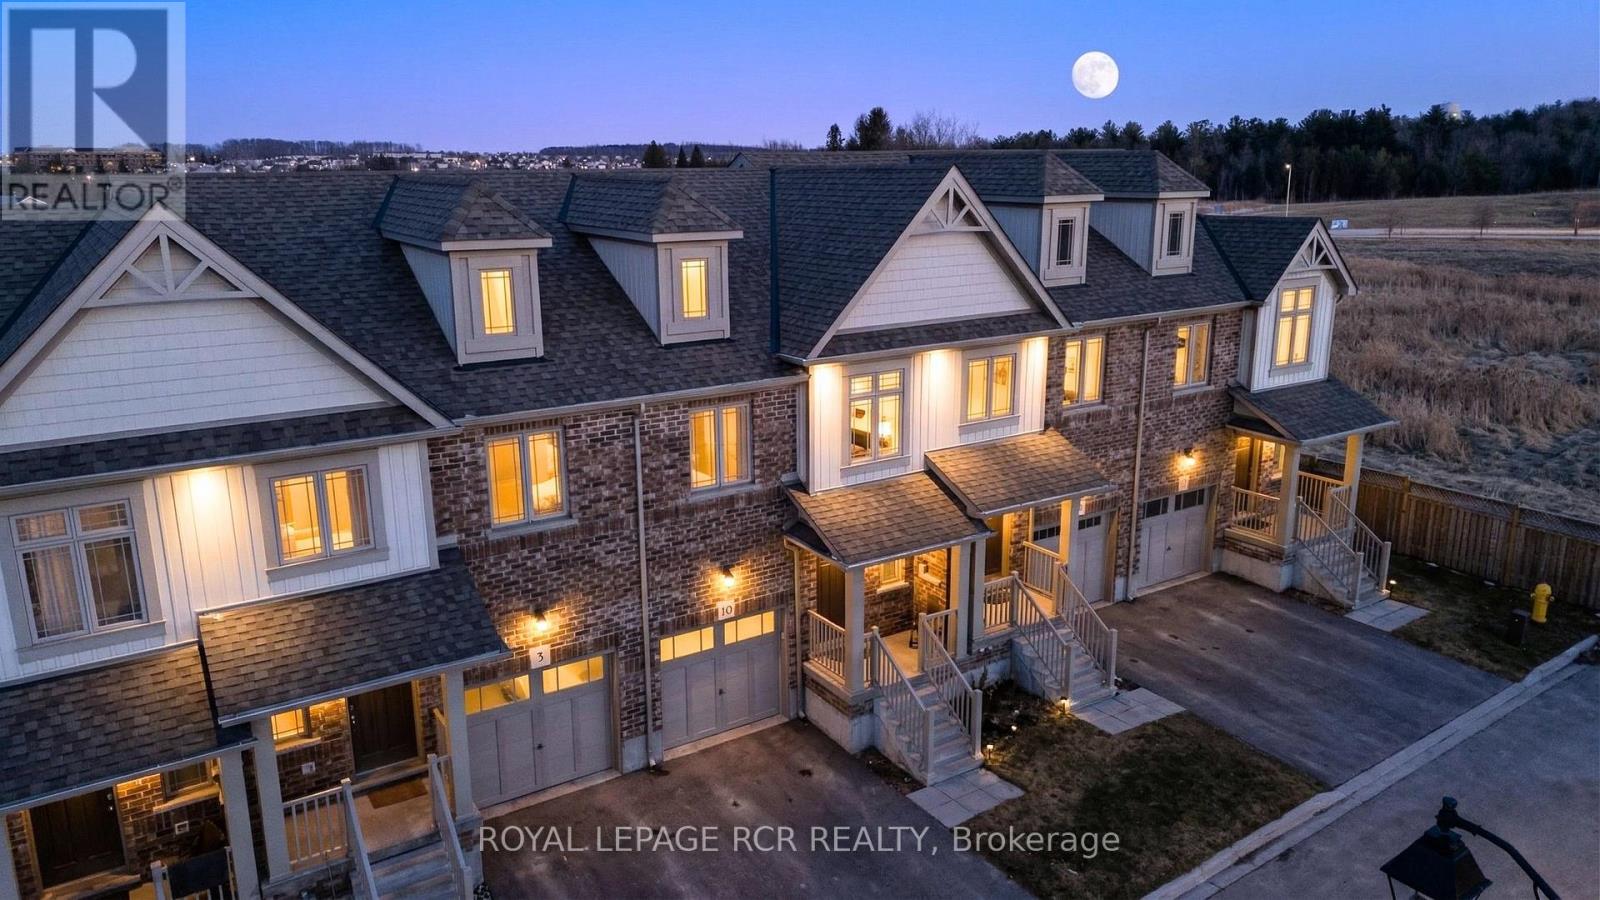
10 - 124 Parkinson Crescent
Orangeville, Ontario
Some homes just feel easy the moment you walk in. Bright, welcoming spaces, a layout that makes sense, and a touch of personality that feels natural rather than forced. The front entry offers a comfortable landing space for coats and shoes, with a convenient powder room nearby. From there, the home opens into a light-filled main floor where the kitchen, dining area, and living room connect seamlessly, creating a space that works equally well for everyday living and entertaining. The kitchen is fresh and functional, featuring white shaker cabinetry, stainless steel appliances, a classic subway tile backsplash, and plenty of prep space. The centre island naturally becomes the hub of the home, whether it's morning coffee, quick meals, or evenings spent catching up. Large rear windows and sliding doors bring in natural light and connect the living space to the backyard, making outdoor living feel like a natural extension of the home. Whether it's barbecues, quiet evenings, or a bit of extra room to unwind, the setting works effortlessly. Beyond the fence, a park offers even more space to enjoy, complete with a soccer field, basketball nets, a swing set, and a climber. Upstairs, the primary bedroom offers a bright and comfortable retreat with a walk-in closet and private three-piece ensuite with glass shower. Two additional bedrooms provide flexibility for family, guests, or a work-from-home setup, along with a well-appointed main bathroom. The unfinished basement is ideal for storage and future potential, with a rough-in already in place for a three-piece bathroom, offering a great opportunity to expand the living space over time. Additional features include central vacuum and an attached one-car garage with mezzanine storage. Bright, functional, and thoughtfully laid out, this townhouse is ready to enjoy from day one, with room to grow into over time. (id:60365)
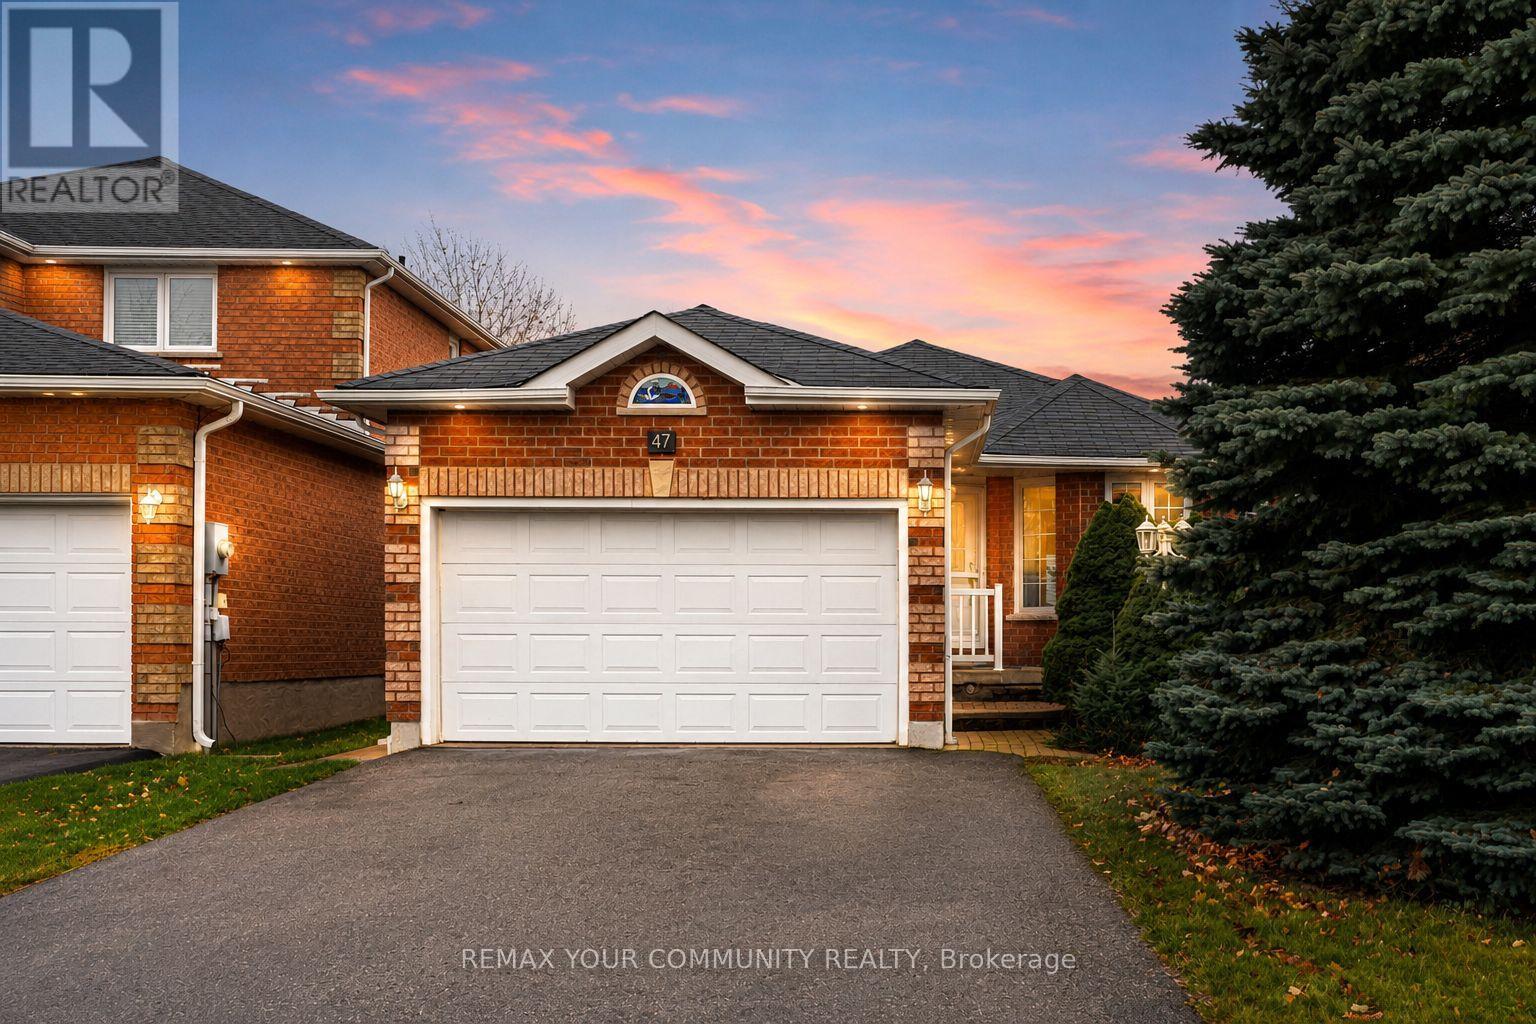
47 Mcveigh Drive
Barrie, Ontario
Welcome to 47 McVeigh Dr, a bright and spacious main floor bungalow offering 3 bedrooms and 3 bathrooms in Barrie's highly sought after Northwest community. This well maintained home features a functional open layout with a generous family and dining area, a cozy fireplace, and a large kitchen with a breakfast area overlooking your own private backyard. Enjoy direct access to your private outdoor space, perfect for relaxing or entertaining. The primary bedroom includes a private ensuite, while the additional bedrooms offer ample space for family, guests, or a home office. Conveniently located near parks, schools, shopping, and everyday amenities. (id:60365)
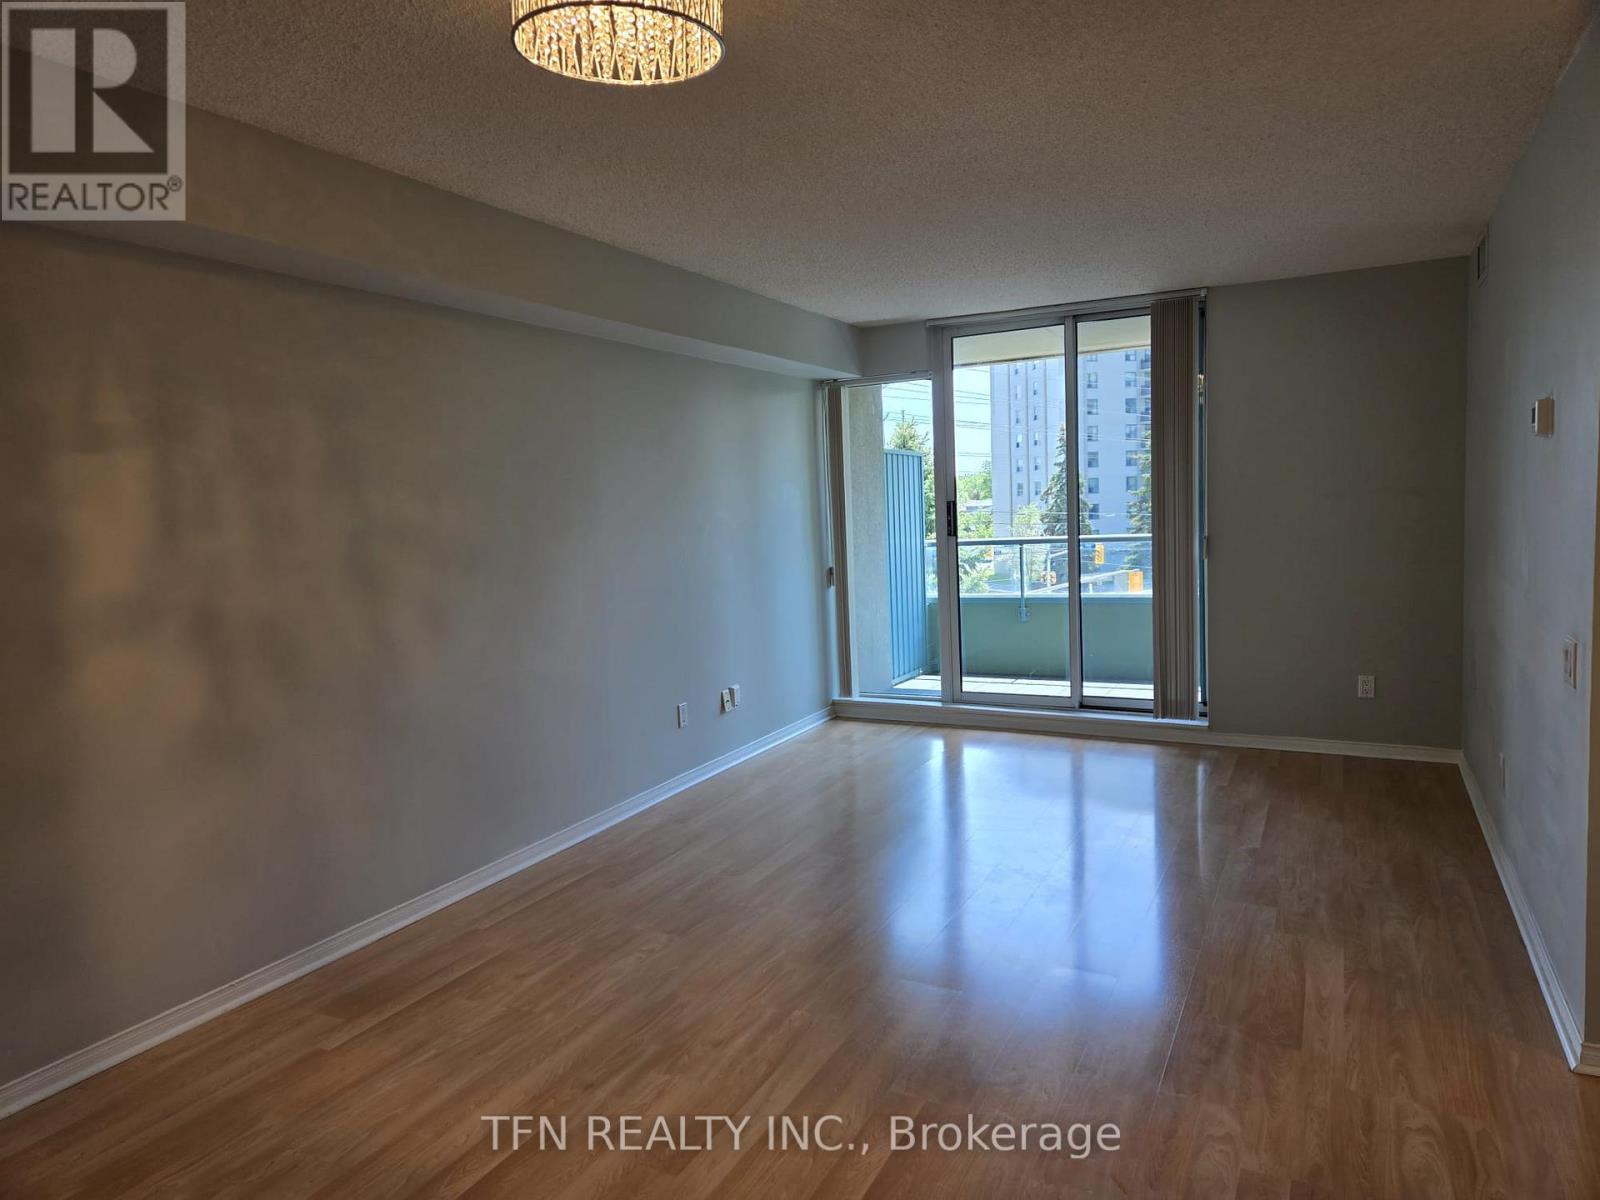
309 - 1 Emerald Lane
Vaughan, Ontario
Welcome To This Spacious & Bright 2-Bed, 2-Bath Boutique Condo Unit At The Eiffel Towers In A Prime Location. Offers A Blend Of Space, Privacy, And Convenience. Generously Sized, This Unit Is Perfect For Anyone Who Is Seeking A Comfortable, Quiet, And Well-Connected Living Environment. Two Comfortable Bedrooms And Two Full Bathrooms With Plenty Of Living Space. Easily Accessible Low-floor, Enough To Use The Stairs If Needed, While Still Offering Great Views. Private HVAC - Total Climate Control With An Independent Heating And Air Conditioning System All Year-Round Without Relying On The Building's Central Schedule. Includes One Underground Parking Space, 24/7 Security, Outdoor Swimming Pool, Equipped Fitness Centre, Sauna, Renovated Lobby, Library, And Ping-Pong Room, Party/Events Room, Bike Storage, Guest Suites Available To Rent For Visiting Family And Friends, Gated Community Grounds Next To A Large And Beautiful Park. Easy To Manage A Daily Routine Without A Car, Everything You Need Is At Your Doorstep: Multiple Public Transit Options, Shopping Centres, Dining, Parks, And Much More! (id:60365)
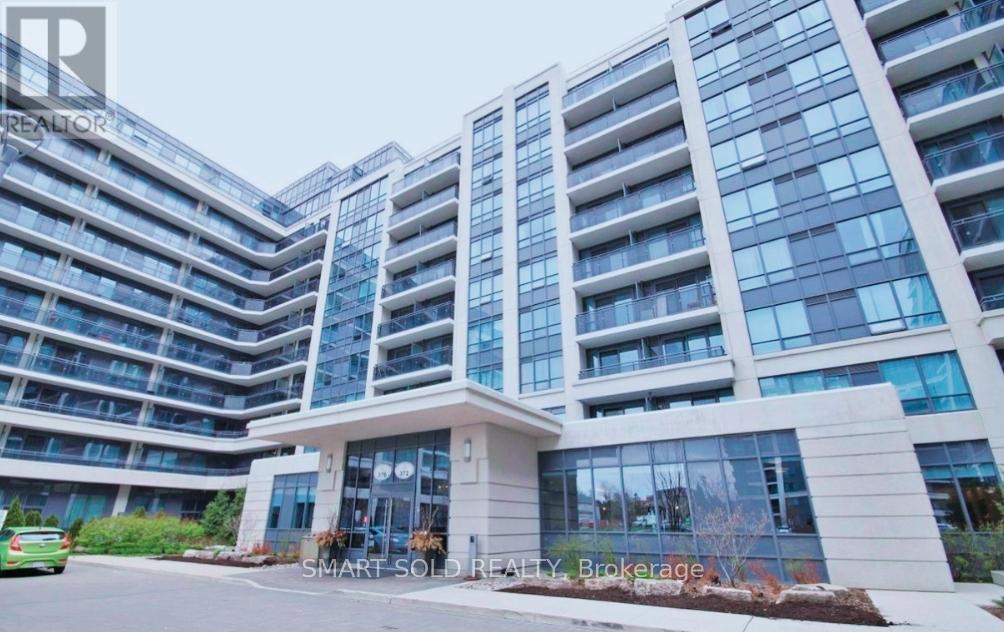
Ph10 - 372 Highway 7
Richmond Hill, Ontario
Royal Gardens, Nice and Bright Penthouse In The Heart Of Richmond Hil, Approx. 830sqft Luxurious and Bright Corner Unit with 160 sqft Terrace and Unobstructed View. Close to transit, Minutes To Hwy 404/407, restaurants and shopping mall. (id:60365)

© 2026 Proptech Realty Inc., Brokerage.