
10 Karendale Crescent Hamilton, Ontario L0R 1K0



$1,699,000
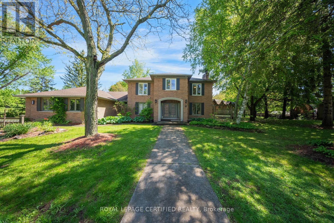
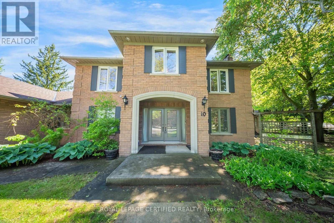
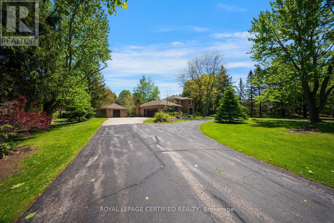
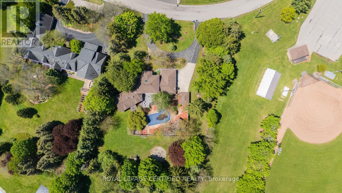
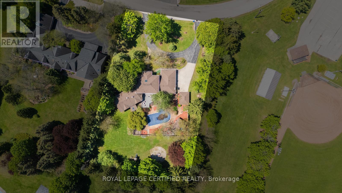
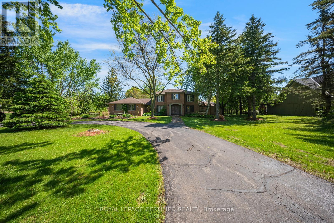
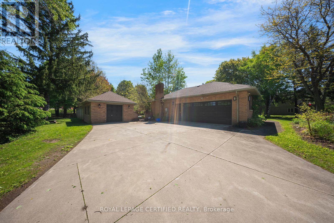
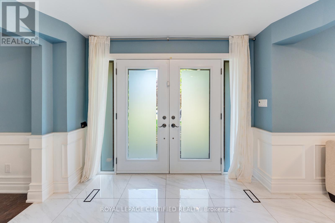
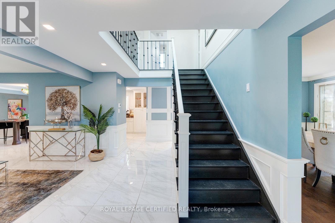
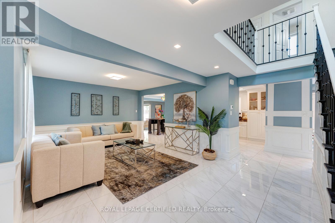
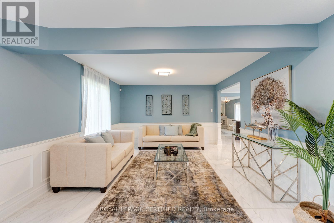
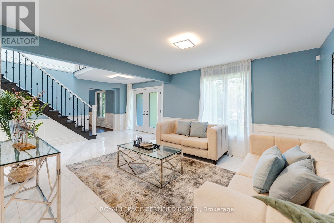
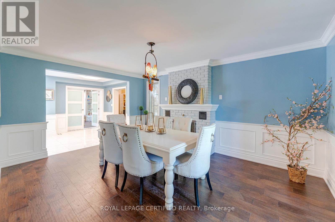
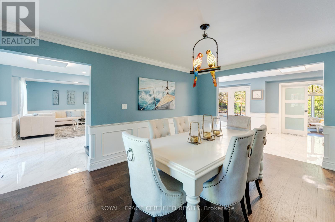
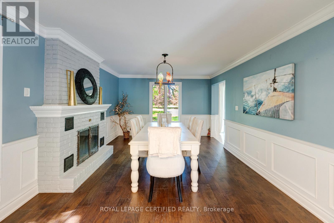
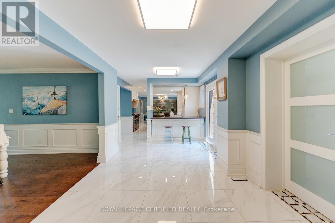
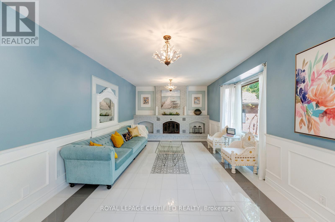
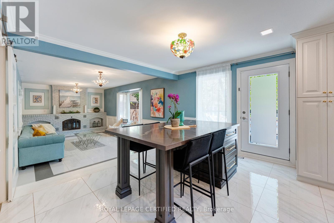
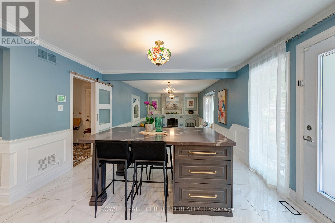
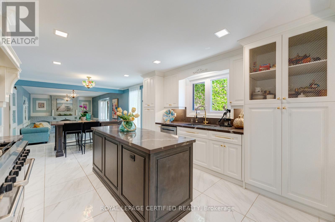
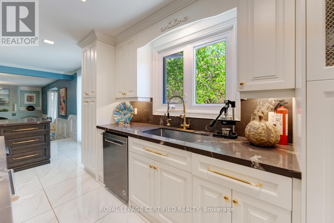
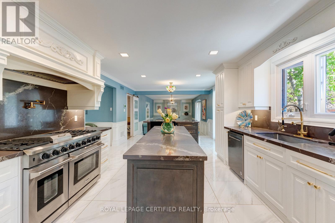
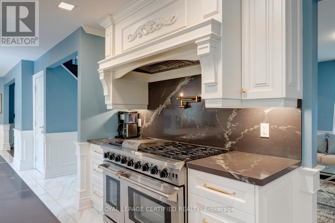
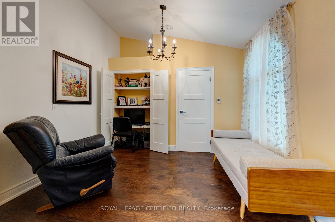
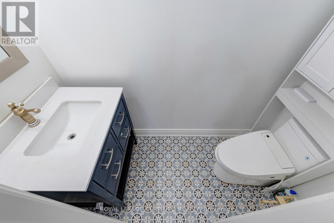
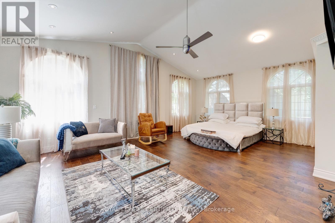
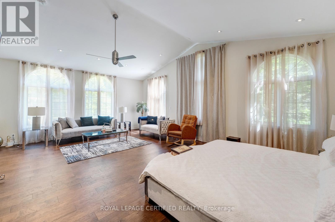
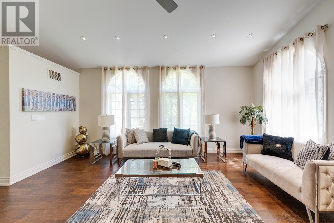
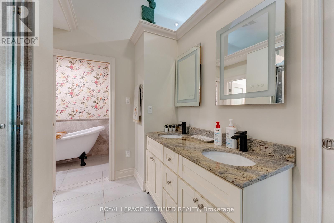
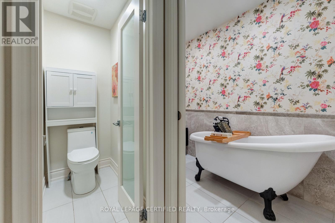
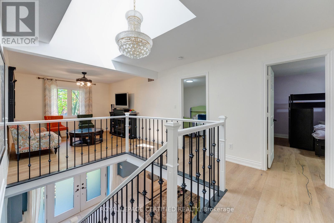
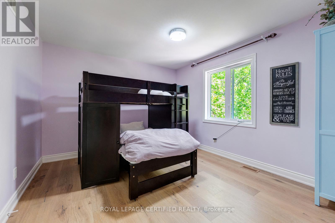
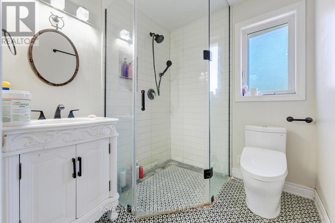
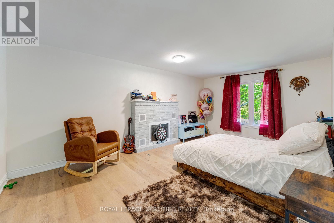
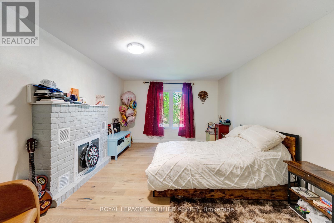
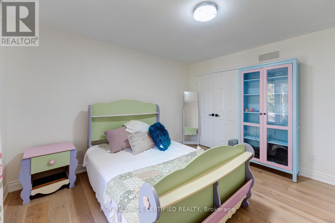
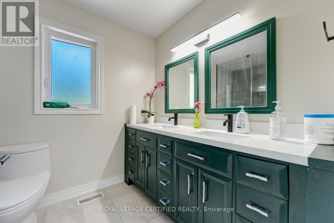
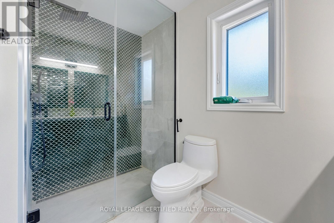
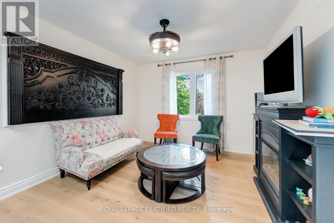
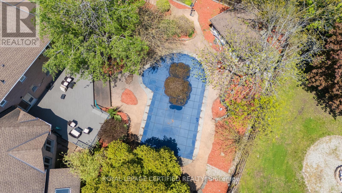
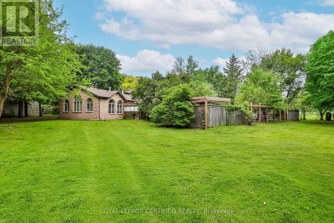
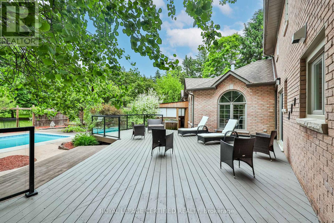
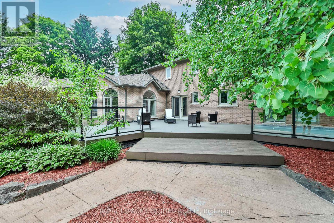
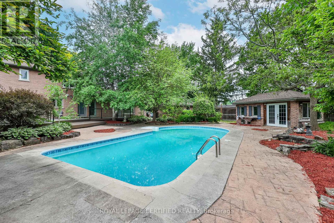
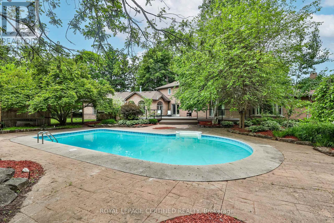
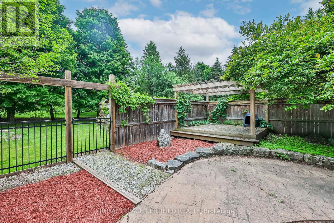
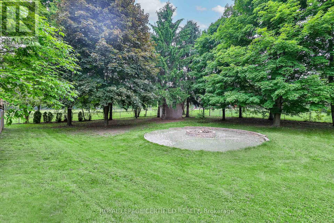
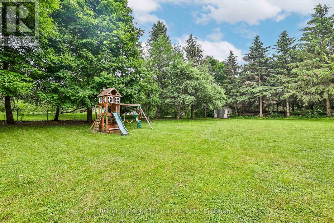
Welcome To 10 Karendale Crescent, A Beautifully Maintained Home Situated On Just Under 1.3 Acres Backing Onto Tranquil Parkland. Offering Approximately 3,822 Sq.Ft. Of Finished Living Space, This Property Combines Privacy, Space, And Functionality In A Highly Desirable Waterdown Location Close To Major Commuter Routes And Amenities. Features Include A Wraparound Driveway, 3-Car Garage With Bonus Tractor Bay, Hardwood & Tile Flooring, And A Bright Open-Concept Layout. The Chef's Kitchen Offers Elegant Cabinetry & Countertops, Moveable Island, And Seamless Flow Into The Formal Dining And Living Areas, Perfect For Entertaining. The Spacious Living Room Features Large Windows Overlooking Scenic Green Space And One Of Five Fireplaces Found Throughout The Home. The Main Floor Primary Suite Is Privately Situated In Its Own Wing And Includes A Walk-In Closet And Spa-Like Ensuite, Ideal For Multi-Generational Living, Guests, Or Nanny Suite Potential. The Upper Level Features 3 Generous Bedrooms And A Full Bath. Unfinished Basement With High Ceilings Offers Endless Potential For Additional Living Space. Enjoy Resort-Style Outdoor Living With An In-Ground Saltwater Pool, Enclosed Hot Tub Gazebo, Custom Fire Pit, Expansive Lawn, Workshop/Storage Barn, And Direct Access To Nature Trails. A Rare Opportunity To Enjoy Peaceful Country-Style Living Just Minutes From Town. (id:60365)
Property Details
| MLS® Number | X13207530 |
| Property Type | Single Family |
| Community Name | Freelton |
| AmenitiesNearBy | Golf Nearby, Park |
| Features | Wooded Area, Irregular Lot Size, Sump Pump |
| ParkingSpaceTotal | 15 |
| PoolType | Inground Pool |
| Structure | Shed |
Building
| BathroomTotal | 4 |
| BedroomsAboveGround | 4 |
| BedroomsTotal | 4 |
| Age | 31 To 50 Years |
| Amenities | Fireplace(s) |
| Appliances | Garage Door Opener Remote(s), Water Heater, Dishwasher, Dryer, Microwave, Stove, Washer, Refrigerator |
| BasementDevelopment | Unfinished |
| BasementType | Full (unfinished) |
| ConstructionStyleAttachment | Detached |
| CoolingType | Central Air Conditioning |
| ExteriorFinish | Brick |
| FireplacePresent | Yes |
| FireplaceTotal | 5 |
| FoundationType | Poured Concrete |
| HalfBathTotal | 1 |
| HeatingFuel | Natural Gas |
| HeatingType | Forced Air |
| StoriesTotal | 2 |
| SizeInterior | 3500 - 5000 Sqft |
| Type | House |
| UtilityWater | Drilled Well |
Parking
| Attached Garage | |
| Garage |
Land
| Acreage | No |
| LandAmenities | Golf Nearby, Park |
| Sewer | Septic System |
| SizeDepth | 307 Ft |
| SizeFrontage | 211 Ft ,3 In |
| SizeIrregular | 211.3 X 307 Ft |
| SizeTotalText | 211.3 X 307 Ft|1/2 - 1.99 Acres |
| ZoningDescription | S1 |
Rooms
| Level | Type | Length | Width | Dimensions |
|---|---|---|---|---|
| Second Level | Bedroom | 3.71 m | 3.91 m | 3.71 m x 3.91 m |
| Second Level | Sitting Room | 3.33 m | 3.71 m | 3.33 m x 3.71 m |
| Second Level | Bedroom | 3.68 m | 5.79 m | 3.68 m x 5.79 m |
| Second Level | Bedroom | 3.71 m | 3.18 m | 3.71 m x 3.18 m |
| Basement | Other | 13 m | 7.98 m | 13 m x 7.98 m |
| Basement | Other | 3.33 m | 2.11 m | 3.33 m x 2.11 m |
| Basement | Workshop | 6.58 m | 4.39 m | 6.58 m x 4.39 m |
| Basement | Other | 13.94 m | 8.64 m | 13.94 m x 8.64 m |
| Main Level | Kitchen | 5.26 m | 4.04 m | 5.26 m x 4.04 m |
| Main Level | Living Room | 7.14 m | 4.34 m | 7.14 m x 4.34 m |
| Main Level | Dining Room | 3.68 m | 4.83 m | 3.68 m x 4.83 m |
| Main Level | Family Room | 5.94 m | 4.39 m | 5.94 m x 4.39 m |
| Main Level | Primary Bedroom | 8 m | 7.49 m | 8 m x 7.49 m |
| Main Level | Office | 3.71 m | 3.94 m | 3.71 m x 3.94 m |
| Main Level | Sunroom | 4.72 m | 4.85 m | 4.72 m x 4.85 m |
https://www.realtor.ca/real-estate/29817435/10-karendale-crescent-hamilton-freelton-freelton
Naveen Sharma
Broker
5618 Tenth Line W Unit 9
Mississauga, Ontario L5M 7L9
Nitin Sharma
Salesperson
5618 Tenth Line W Unit 9
Mississauga, Ontario L5M 7L9

The trademarks REALTOR®, REALTORS®, and the REALTOR® logo are controlled by The Canadian Real Estate Association (CREA) and identify real estate professionals who are members of CREA. The trademarks MLS®, Multiple Listing Service® and the associated logos are owned by The Canadian Real Estate Association (CREA) and identify the quality of services provided by real estate professionals who are members of CREA. The trademark DDF® is owned by The Canadian Real Estate Association (CREA) and identifies CREA's Data Distribution Facility (DDF®)
May 28 2026 05:10:00
Toronto Real Estate Board
Royal LePage Certified Realty

© 2026 Proptech Realty Inc., Brokerage.