
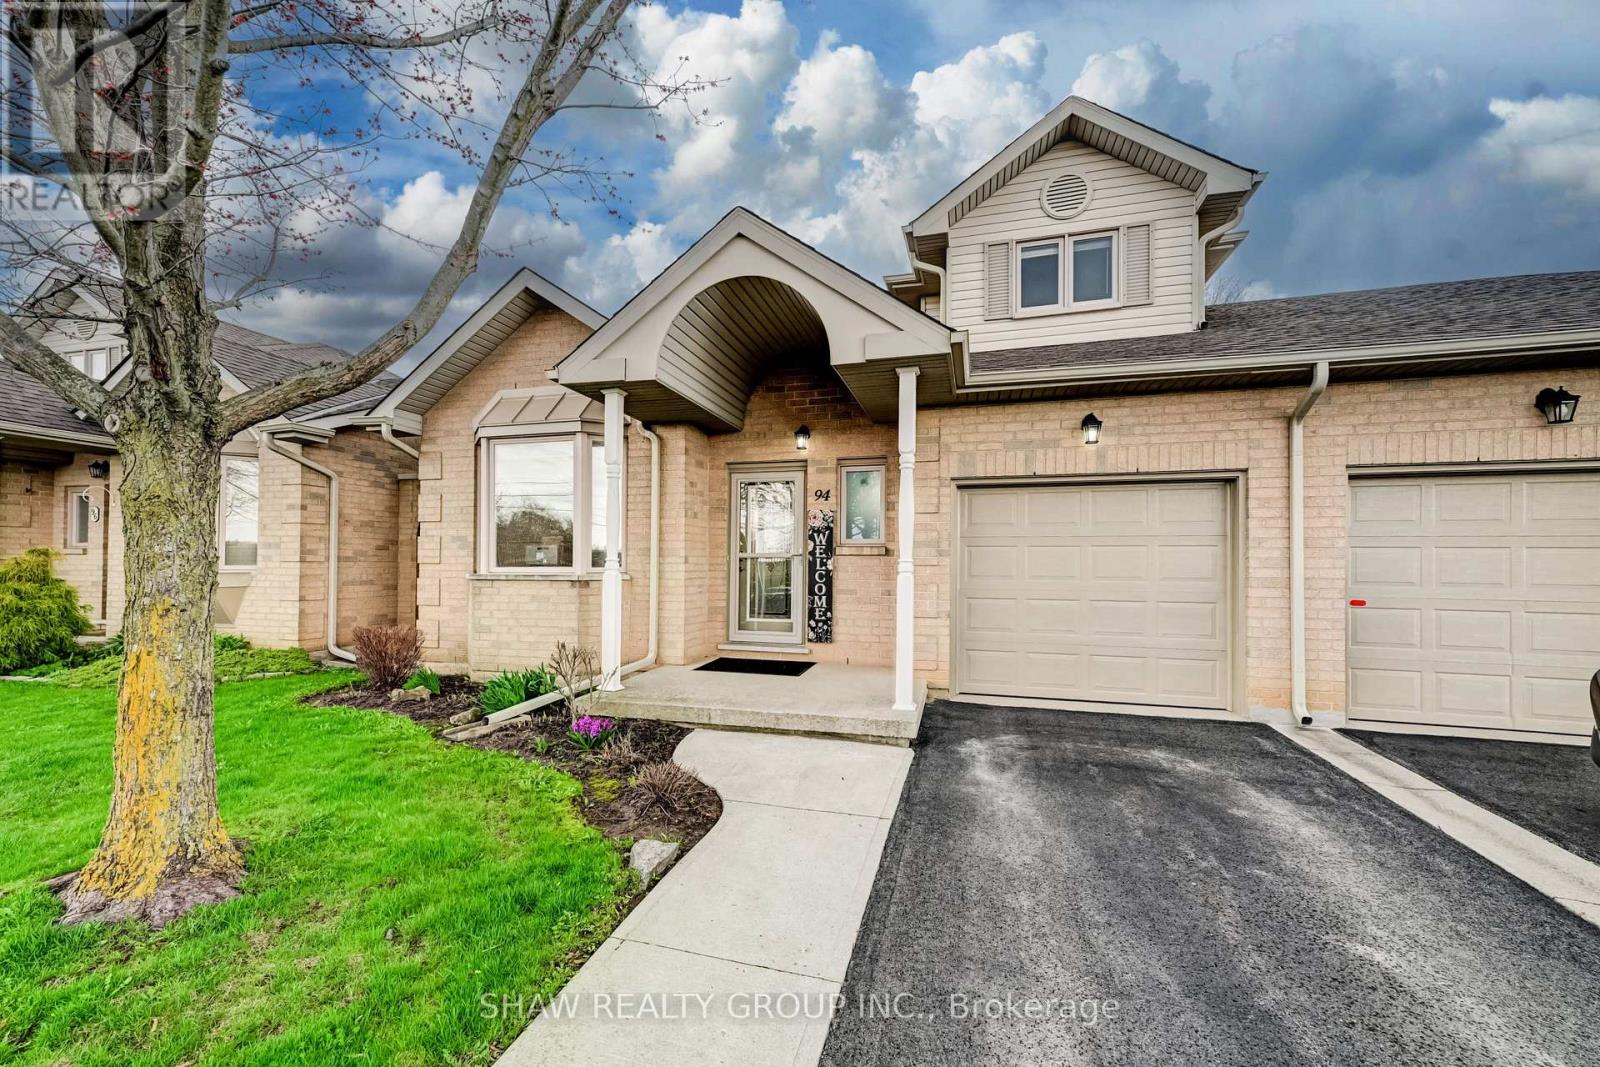
44 - 94 Greentrail Drive
Hamilton, Ontario
Why spend retirement worrying about home maintenance when you can step right into the ultimate lifestyle at Twenty Place? This stunning 1,670+ square foot end unit bungaloft is an absolute standout. The main floor delivers perfectly on everyday living with a 2-piece bathroom, oversized great room, vaulted ceilings, a cozy gas fireplace, and a primary bedroom with a beautifully modern ensuite. Upstairs, a versatile loft overlooks the main floor alongside a large second bedroom with a walk in closet and a renovated bathroom with a massive new walk in shower. The main floor laundry was fully redesigned in 2019 to maximize every inch of space. The big ticket items are completely looked after: A/C unit with a 10 year warranty (2020), lifetime warranty blinds (2019), upgraded R50 insulation, and a fully owned water heater. Best of all, condo fees cover your exterior maintenance, common elements, and even your cable TV w/ internet. The lifestyle here is totally unmatched. For absolute peace of mind, property management has an office right on site. The clubhouse is open daily from 7:00 am to 11:00 pm and features a swimming pool, hot tubs, gym, and library. Outdoor enthusiasts will love the tennis courts, lawn bowling, and dedicated pickleball courts. The endlessly packed social calendar includes Water Aerobics, Tai Chi, Toonie Movie Nights, an organized shuttle to Fortinos, and community road trips to Blue Jays games. Ditch the snow shovel, lock the door, travel without a care, and just enjoy life. Come see why this is your perfect upgrade! (id:60365)
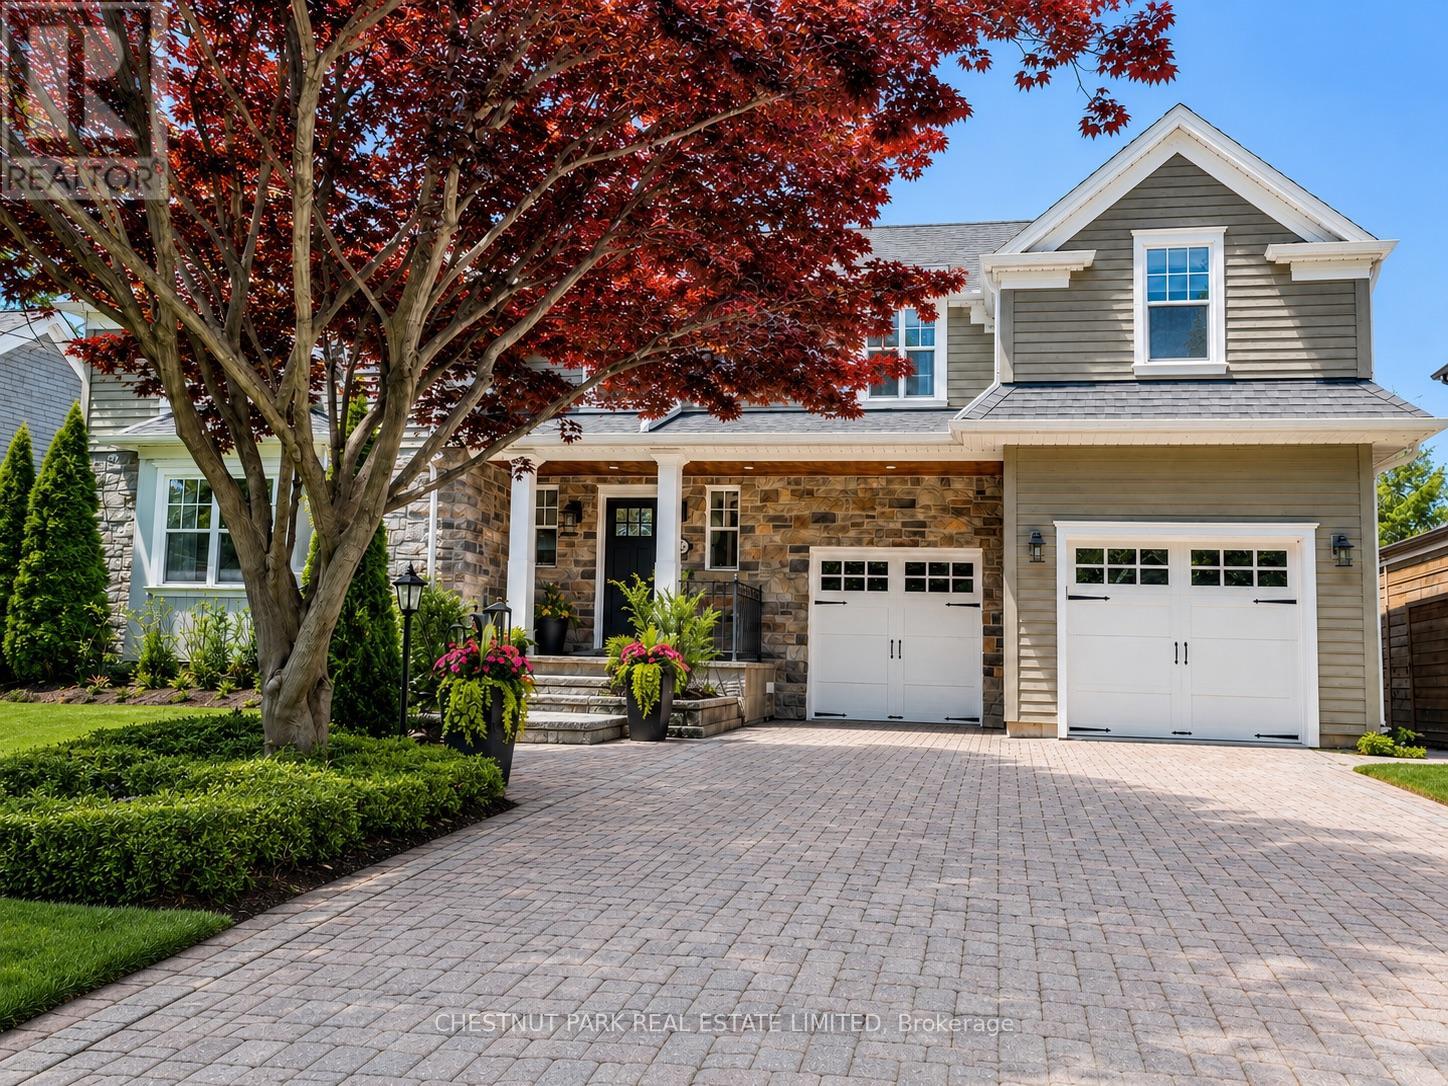
1403 Eden Place
Burlington, Ontario
Tucked away on Eden Place, downtown Burlington's most coveted court, this exceptional residence offers the rare combination of prestigious location, turn-key living, and resort-inspired outdoor amenities. Surrounded by mature trees and set on an expansive 75 x 101 ft lot, enjoy the downtown lifestyle just steps to top-rated schools, boutique shops, restaurants, and Burlington's lakefront. Extensively renovated by Brejnik Fine Homes, this stunning 4-bed, 4-bath residence offers 2,521 sq. ft. of beautifully designed above grade living space with solid oiled hardwood flooring throughout the main and upper levels. The heart of the home is an entertainer's dream kitchen featuring an oversized island with seating for 6, seamlessly connected to the open-concept living spaces. Thoughtful everyday conveniences include a main floor laundry and mudroom with inside entry to the attached garage. Car enthusiasts, and families alike will appreciate the extra-deep garage complete with side-bay storage and additional rear storage space. The upper level is thoughtfully designed and features a private primary retreat complete with a walk-in closet and luxurious ensuite showcasing a double vanity, glass shower, and heated floors. 3 additional bedrooms, a generous landing perfect for a workstation, reading nook, or flex space, and a beautifully appointed 5-piece bathroom with double vanity complete the level. Step outside to your own private backyard retreat designed for year-round enjoyment. The resort-style setting features an in-ground saltwater pool with dramatic waterfall feature, outdoor kitchen, built-in hot tub, and covered pergola complete with built-in heaters and a gas fireplace. Thoughtfully tucked along the side of the home is an additional 20 x 8 ft storage shed. A truly rare offering in one of downtown Burlington's most sought-after enclaves. (id:60365)
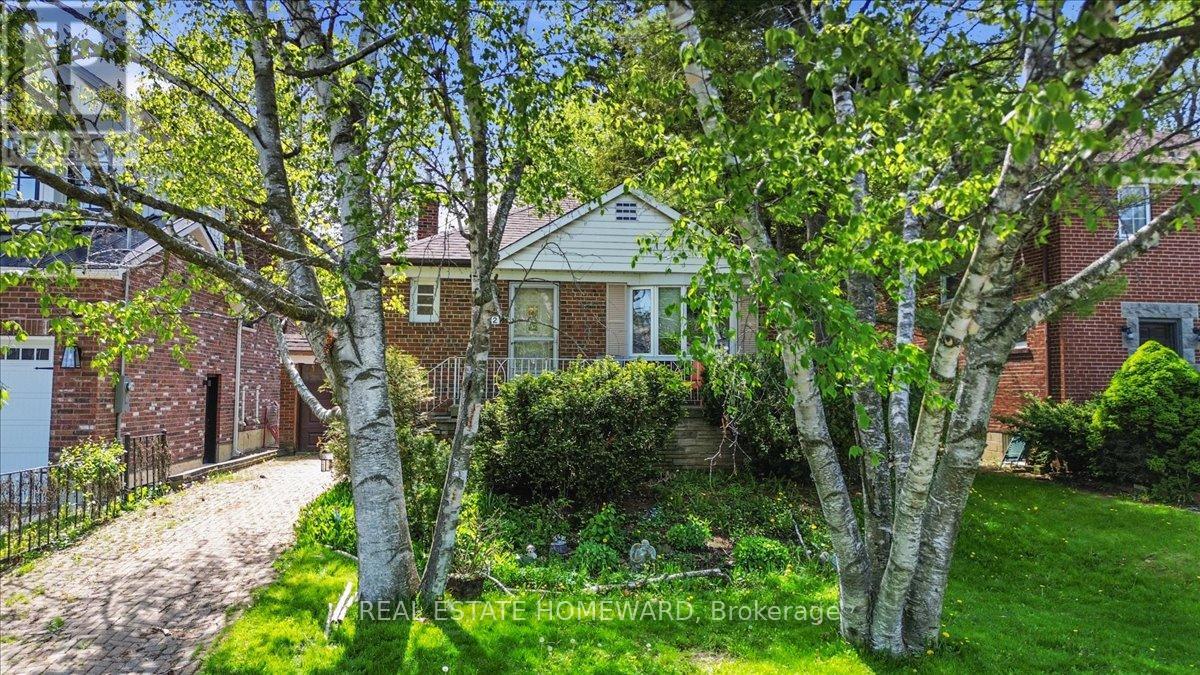
12 Thirty Seventh Street
Toronto, Ontario
Attention all builders, renovators, and dream home seekers! Nestled in a picturesque highly sought after executive neighbourhood, this 2 bedroom Doll House bungalow on an expansive lot offers a rare opportunity. Enjoy a stunning view of Lake Ontario, framed by two beautiful birch trees and lush green space. The lot features a private driveway, attached garage, and plenty of room to craft your dream home. Walk to the shops on Lakeshore; groceries, pharmacy, cozy coffee shops, and restaurants. Plus you're just minutes from a golf course as well as Marie Curtis Park- a waterfront greenspace with a sandy beach, cycling trails, and top tier children's splash pad and park. Great schools, a 24 hour streetcar, walk to Go Train, easy highway access, and a marina are all included nearby! Don't miss your chance to create the lifestyle you've always dreamed of! (id:60365)
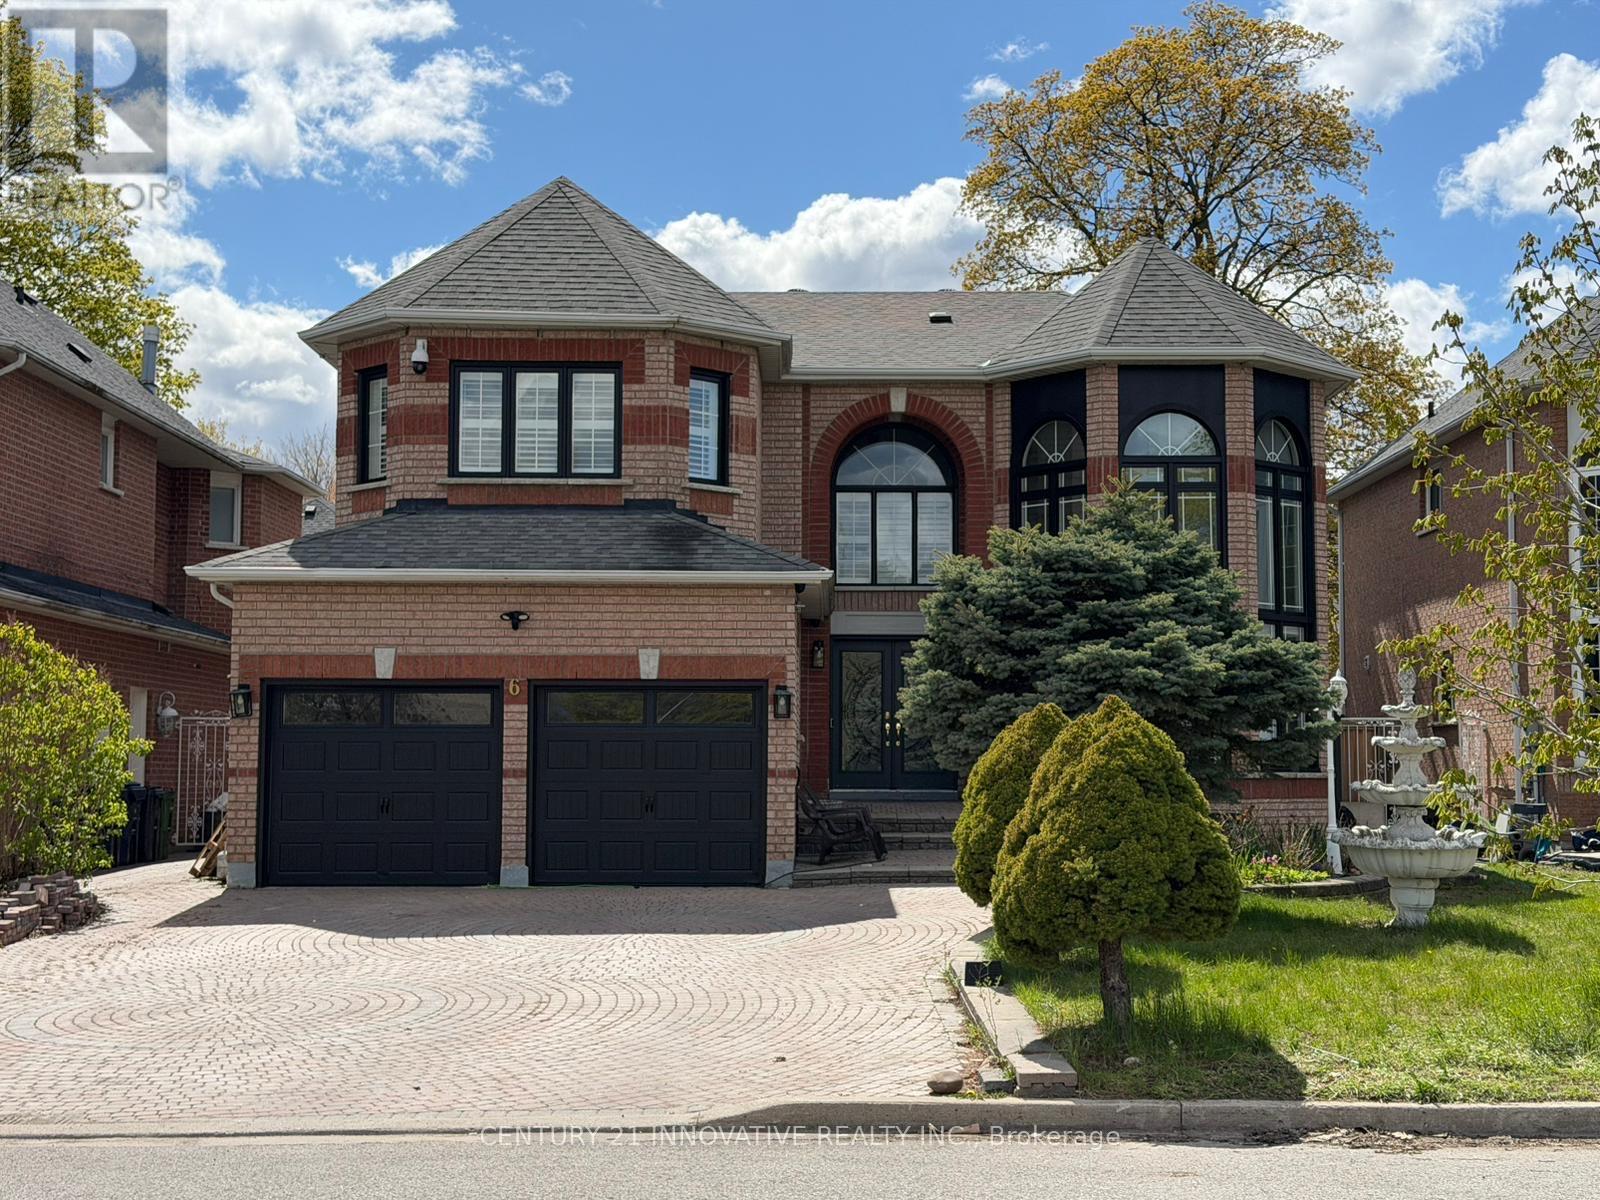
6 Devonridge Crescent
Toronto, Ontario
welcome to your dream home . Too many upgrades to list , great layout with a Grand entrance with herringbone porcelain Foyer . Recently renovated top to bottom with top of the line upgrades. 4500 sq feet of living space. The gourmet kitchen is a chef's delight featuring top of the line BI Stainless Steel Appliances. Quartz counter tops, custom cabinetry and premium finishes. The open concept layout is perfect for families who enjoy family get togethers. Newly renovated Harwood floors thru out , pot lights. The main floor has a good size bedroom which can be used as a home office or a bedroom for an elderly parent. Freshly painted garage and windows. Smart controlled lights, Smart toilets in master bathroom and upstairs bathroom, Smart controlled shower with 6 shower heads, Moen 4 pcs smart shower system. Automated smart blinds on main floor. 2 Napolean Gas fireplaces , 1 Electric fireplace in the master bathroom. Ceilings, windows in grand room and staircase updated. Walk out to a private oasis featuring rinox stone pool deck, with pergola thermacell liv mosquito repellant system. Natural gas lines for bbq. Inground heated pool app controlled, waterfall feature, glass fence with locked gate. Professional landscape with app controlled lighting. Roof aprox 8 years old, Furnace aprox 7 years old, no rental items. Good size bedroom upstairs . 2 bedroom basement apt with separate entrance. Shed is like a garden home fully finished . close to UFT Scarborough campus, walking distance to TTC. Close to parks shopping mins to 401 . Don't miss this Gem . (id:60365)
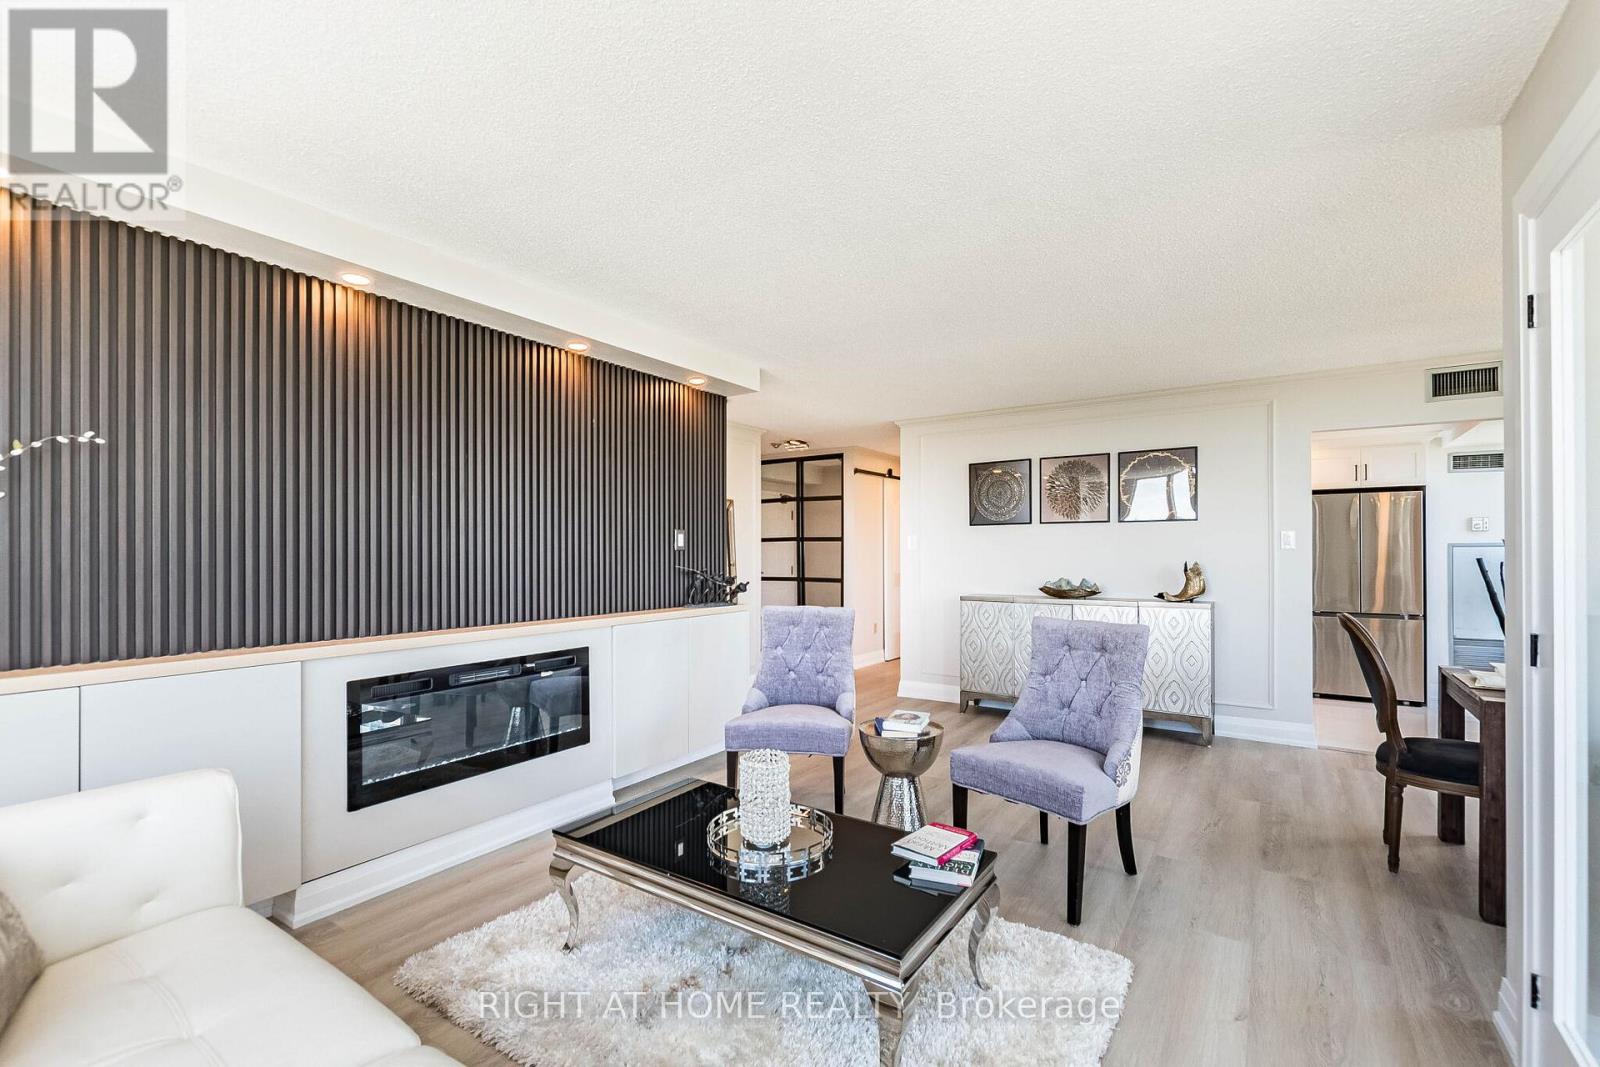
704 - 250 Webb Drive
Mississauga, Ontario
Welcome to this stunning corner unit in the heart of Mississauga, just minutes from Square One. Every detail in this beautiful unit has been thoughtfully done - stylish, practical, and made for comfortable functional everyday living. This home offers a rare mix of modern finishes, smart storage, abundant natural light, and an easy move-in ready feel. The living and dining area is bright, inviting and impressive, with extra large windows, a stylish fireplace, custom wall paneling, designer lighting, modern paint, and built-in cabinetry that gives the space both character and function. It feels polished, warm, and beautifully finished. The kitchen has a clean, upscale look with brand new appliances, sleek finishes, and modern oversized tiles. The layout is practical and well planned, with a separate office/den area that is perfect for working from home, studying, reading, or creating a quiet extra space. Storage is a true highlight of this home. Beautiful custom-made closets and cabinetry have been added throughout the bedrooms, laundry area, living room, and office/den area, giving you the kind of organized space that is hard to find in condo living. The primary bedroom is generously sized and can comfortably fit a king-size bed. The large laundry area offers even more useful storage, adding everyday convenience. Complete with two rare side-by-side parking spots, 1 locker and all utilities included, this corner unit brings together style, space, storage, value, and location in one beautiful package. Building amenities include an indoor pool, tennis court, billiard room, gym, party room, sauna, and 24-hour security. Close to Square One, transit, shopping, restaurants, parks, schools, and major highways, this is a home that feels special from the moment you see it! (id:60365)
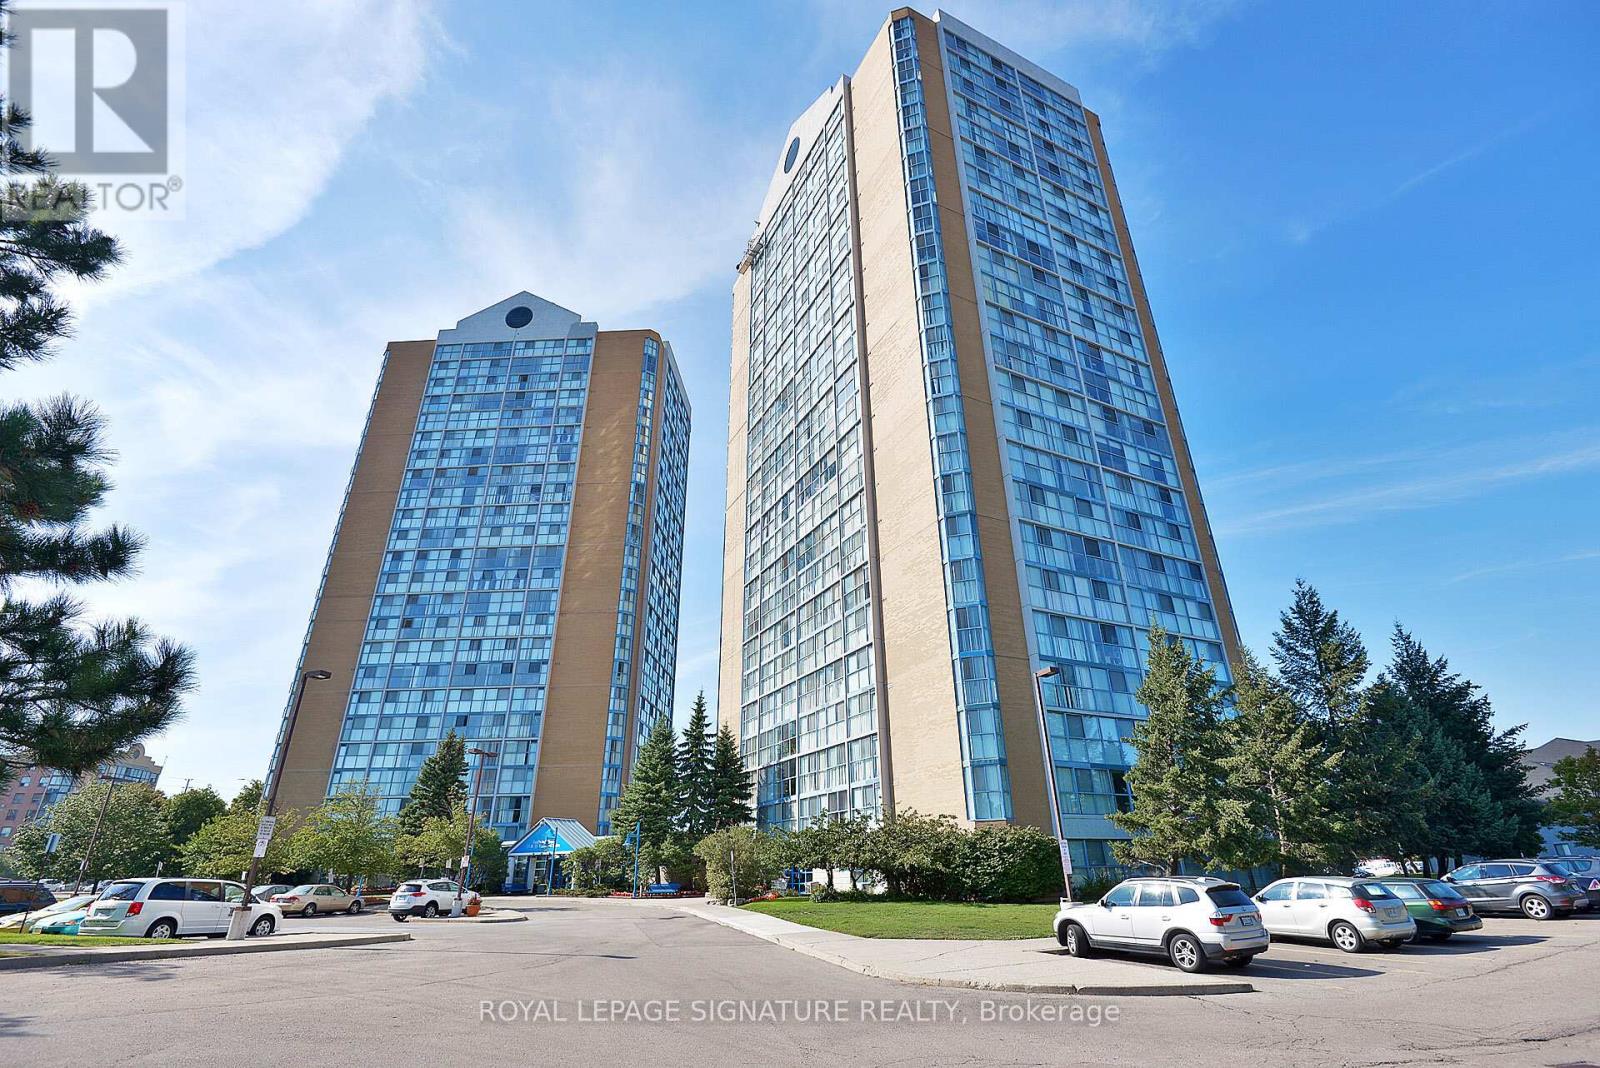
1803 - 25 Trailwood Drive
Mississauga, Ontario
Welcome to this beautifully maintained and exceptionally spacious condo in the heart of Mississauga. Featuring a modern galley-style kitchen with generous prep space and room for multiple chefs to comfortably work together, this inviting home blends functionality with timeless style. A warm neutral palette complements any décor, while floor-to-ceiling windows showcase breathtaking panoramic sunset and park views while filling the suite with natural light. The thoughtful layout offers expansive principal rooms ideal for both entertaining and everyday Enjoy two full bathrooms, underground parking, and a rare oversized ensuite locker providing exceptional in-suite storage rarely found in condo living. All-inclusive maintenance fees offer tremendous value and simplify monthly expenses. Residents enjoy outstanding building amenities including Concierge, Indoor Pool, Gym, Party Room, Games Room, and Recreation Room. Ideally situated steps to transit, shopping, restaurants, parks, and everyday amenities, with quick access to Square One, major highways, and the future Hurontario LRT currently nearingcompletion. A fantastic opportunity to own a spacious, move-in-ready suite in one of Mississauga's most connected and evolving communities (id:60365)
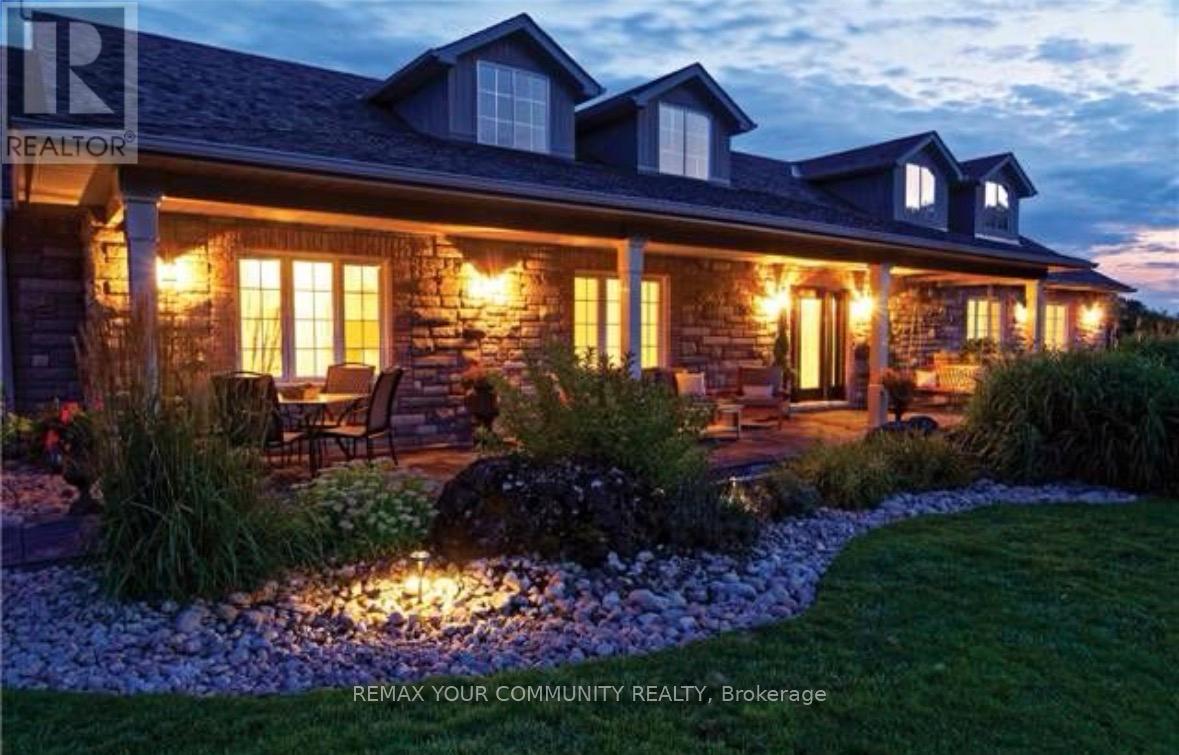
8 High Forest Court
Caledon, Ontario
Welcome to an extraordinary luxury estate in the prestigious Stone Heart area of Caledon, offering over 6,000 sq. ft. of beautifully renovated living space and over $700,000 spent in professional upgrades and renos. Perfectly designed for multi-gen living,featuring two complete levels, each functioning like its own luxurious condo residence,designed and built with full handicap access with Private Elevator.The professionally renovated lower level (2022/2023) and beautifully updated upper level (2019/2020) showcase exceptional craftsmanship, spacious open-concept living, and timeless elegance throughout. Featuring 6 spacious bedrooms, 5 luxurious bathrooms, 2 custom gourmet kitchens, a main floor office, expansive great room, oversized rec room, and a spacious main floor laundry room,Private elevator.The spectacular gourmet kitchens are equipped with Caesarstone countertops, Italian marble backsplashes, premium custom cabinetry with pull-out organizers, Wolf range, professional-grade appliances valued at over $40,000, beverage fridges, built-in oven and microwave, and endless counter space.situated on a quiet child-friendly cul-de-sac backing onto a serene forest and pond, this all-natural stone home offers breathtaking year-round views and complete privacy. Features include 9' ceilings throughout, soaring 12' ceilings in the Great Room, rustic reclaimed barn beams from the 1880s, hardwood flooring throughout, custom wainscotting, designer lighting, built-in entertainment cabinetry, surveillance system, sprinkler system, emergency backup generator, central vacuum, and a three-car extra-deep garage.Step outside to your private resort-style backyard oasis featuring a meticulously maintained saltwater pool, interlock patio, iron gazebo, pool shed, and a stunning brand-new custom cedar deck built in 2025 with glass railings, retractable awning, and handicap accessibility. Addit'l updates incl new driveway completed in 2023 and more (see incl) Pond, Ravine View. (id:60365)
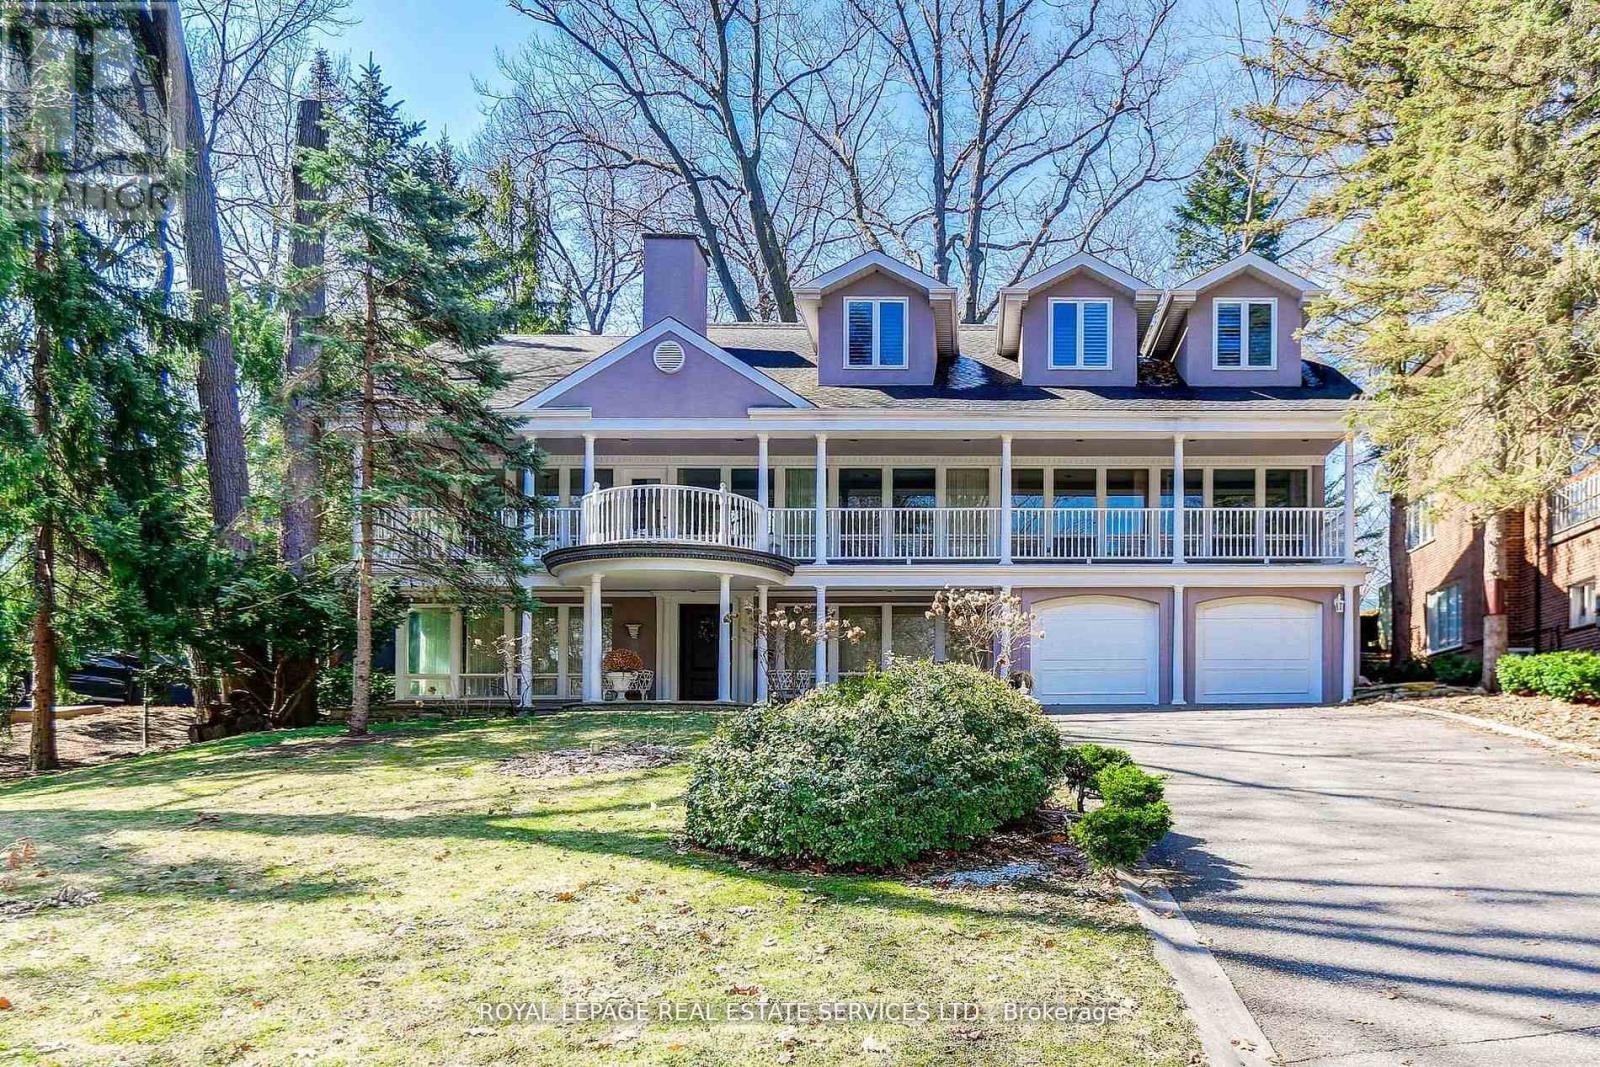
32 Edenbrook Hill
Toronto, Ontario
Prestigious Lincoln Woods location! Backing onto the second hole of St. George's Golf & Country Club, this expansive estate offers a rare west-facing exposure and exceptional views from both the front and rear. Situated on a quiet, sought-after street, this home features over 4,500 sq. ft. of living space and presents an extraordinary opportunity to reimagine or create a bespoke dream home. Featuring 5 spacious bedrooms and 4 bathrooms, the home includes a modernized kitchen open to a generous great room, elegant formal living and dining rooms, and a main-floor family room-ideal for both everyday living and entertaining. Ideally located near top-rated schools, including Humber Valley Village Public School and Richview Collegiate Institute, this exclusive enclave offers a rare blend of tranquillity and convenience-just 20 minutes from downtown Toronto. (id:60365)
2206 - 10 Queens Quay W
Toronto, Ontario
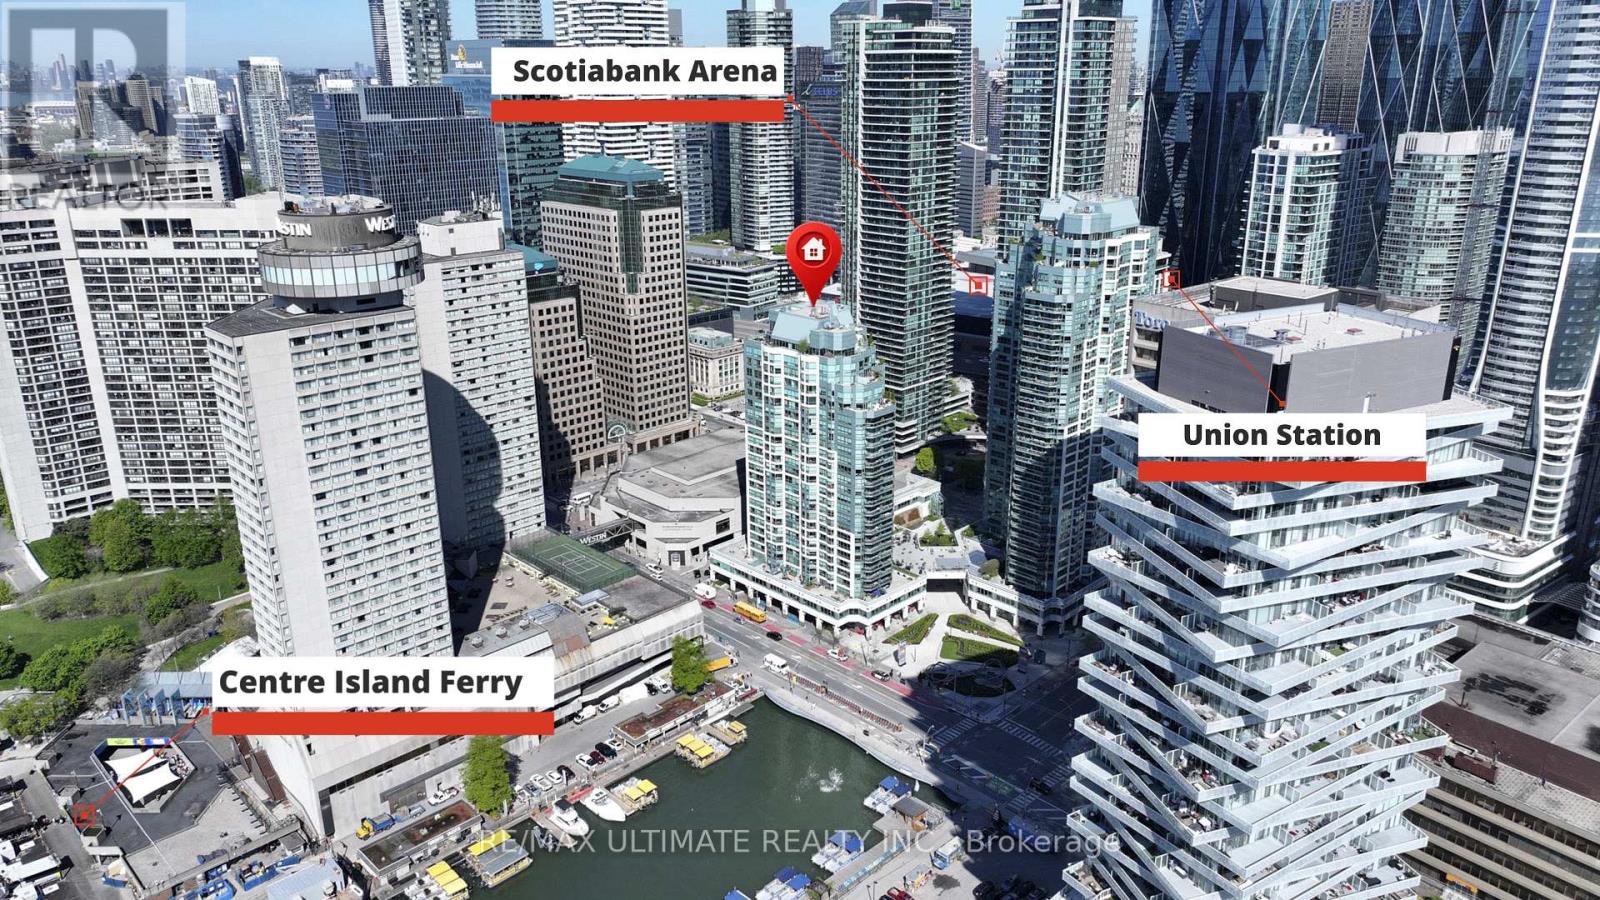
**Rarely Available on Harbourfront** Direct Panoramic View of Toronto's Waterfront**Offering 1700 Glorious sq ft Corner Suite, Soaring 9 ft Ceiling. Spectacular South and West Views Overlooking Toronto's Beautiful Harbour & Island. True Queens Quay Location. Walk to Financial District, PATH, Scotiabank & Rogers Centre, Union Station & Waterfront Boardwalk. Entrance Foyer has Custom Closets. Spacious Principal Rooms. Modern Bedrooms and Chic Renovated Bathrooms. Renovated Eat-in kitchen w/ Fabulous South View complete w/ Top-of-The-Line Appliances & Finishes: Quartz Countertops, Extensive Leicht Designer Kitchen Cabinetry & Nolte Cupboards. Prime Bedroom retreat w/ His & Hers W-I Closets. Ensuite w/ Step-in Shower. 2nd Bdrm also has an Ensuite, 2 Dens. Excellent layout includes a massive living room that's ideal for both entertaining and everyday comfort. Engineered Hardwood Floors & Floor-To-Ceiling Windows, Tons of Natural Light Into The Entire Home. $$$ spent on Upgrades and Renovations. Each Bedroom offers its own Den. Large Laundry Room. Designed Cabinetry in Foyer. Enjoy Resort-Style Amenities, Including Indoor & Outdoor Pool, Whirlpool, Visitor Parking, Large Gym, Guest Suites, Golf Simulator, Squash & Basketball Courts, Ping-Pong Room, Games Room, Rooftop Terrace w/BBQ & so much More. This is a well-managed, Family-Friendly Building, Excellent Security. The Most Desirable Waterfront Community is At Your Door. Toronto's Harbourfront, Grocery Store Next Door, CN Tower, Union Station & Toronto's Vibrant Entertainment District. 2-Parking Spaces, 2-Lockers, **Cable, Internet & Hydro Is All Included In The Monthly Maintenance Fees. Visitors Parking. Best of City Living! Steps away from fine restaurants, cafes, shopping, TTC streetcar routes, Billy Bishop Island Airport all walking distance. Whether you love relaxed lakeside strolls, urban conveniences, or dynamic city life, this location has it all. See Floor Plan & Video. Show Your Fussiest Client. (id:60365)
10 Rosewood Avenue
Toronto, Ontario
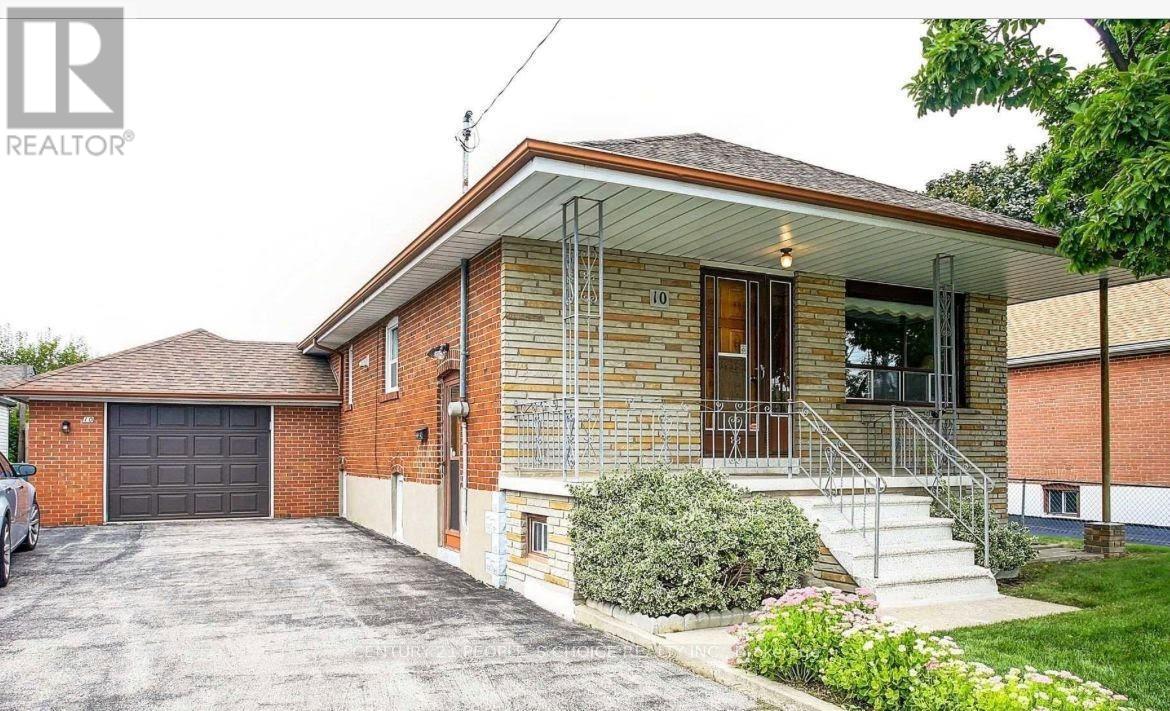
Excellent Location...!!! Norseman Heights, 58 ft. Detached Bungalow. New S.S Appliances in both Kitchen, Quartz Counter top with under mount sink, 2 New Washroom in Bsmt, 100 amph electrical Panel, Potlight in Main, New Window blinds, New Washer/Dryer. Walk to Best elementary & French/ Catholic, Etobicoke Art School, Park, Sport Arena , Costco & Shopping, Easy Access to Major Hwy, 15 minutes to Downtown & Airport (id:60365)
36 Watson Crescent
Brampton, Ontario
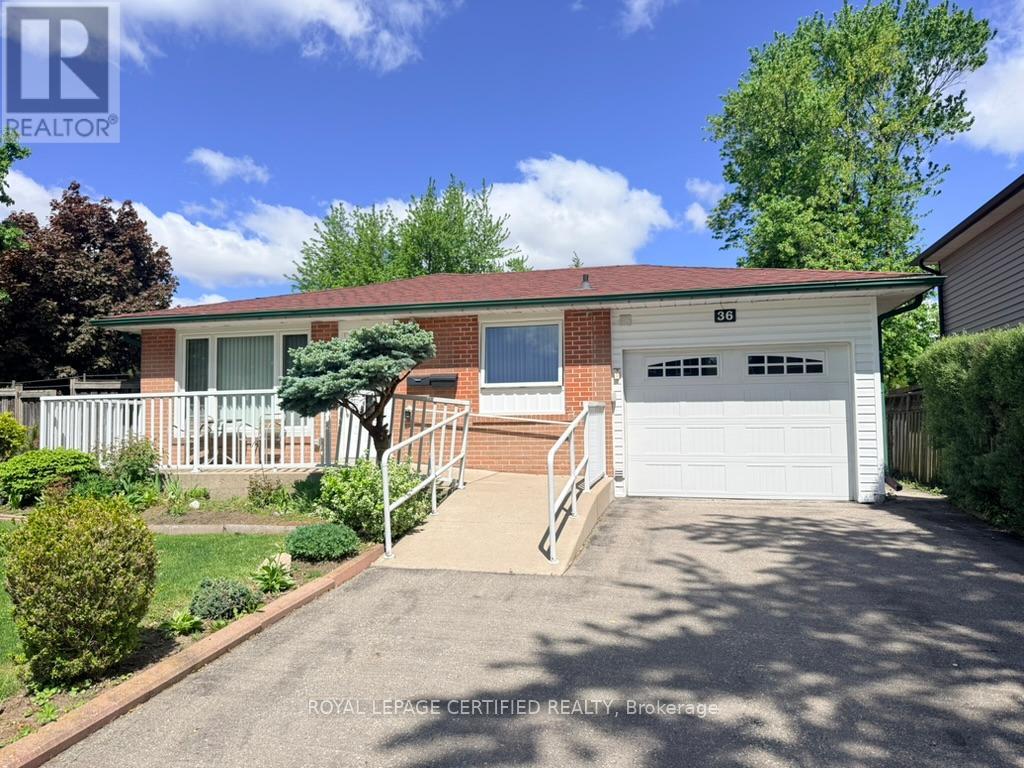
Charming Bungalow on Prime Corner Lot 60 Ft Frontage,well-maintained bungalow. Features multi-car driveway, a handicap-accessible ramp to the main entrance, a sprinkler system for easy lawn maintenance. Enjoy the privacy of the fully fenced backyard, complete with mature grapevines, a vegetable garden, two sheds, and an interlocking patio for relaxing or entertaining. The garage offers additional storage space and is currently set up as an outdoor kitchen with a stove and fridge.Main level features an inviting open-concept living & kitchen area, ideal for family gatherings and everyday living, updated bathroom showcases ceramic flooring and a walk-in tub, combining style with accessibility.Finished basement includes a 3-piece bathroom, a large open space suitable for a future bedroom or recreation room, and a separate room with excellent potential for a future kitchen making it ideal for an in-law suite. Conveniently located within walking distance to schools, parks, public transit, shopping, and other amenities, this property offers a perfect blend of comfort, accessibility, and future potential. (id:60365)
17 - 2464 Post Road
Oakville, Ontario
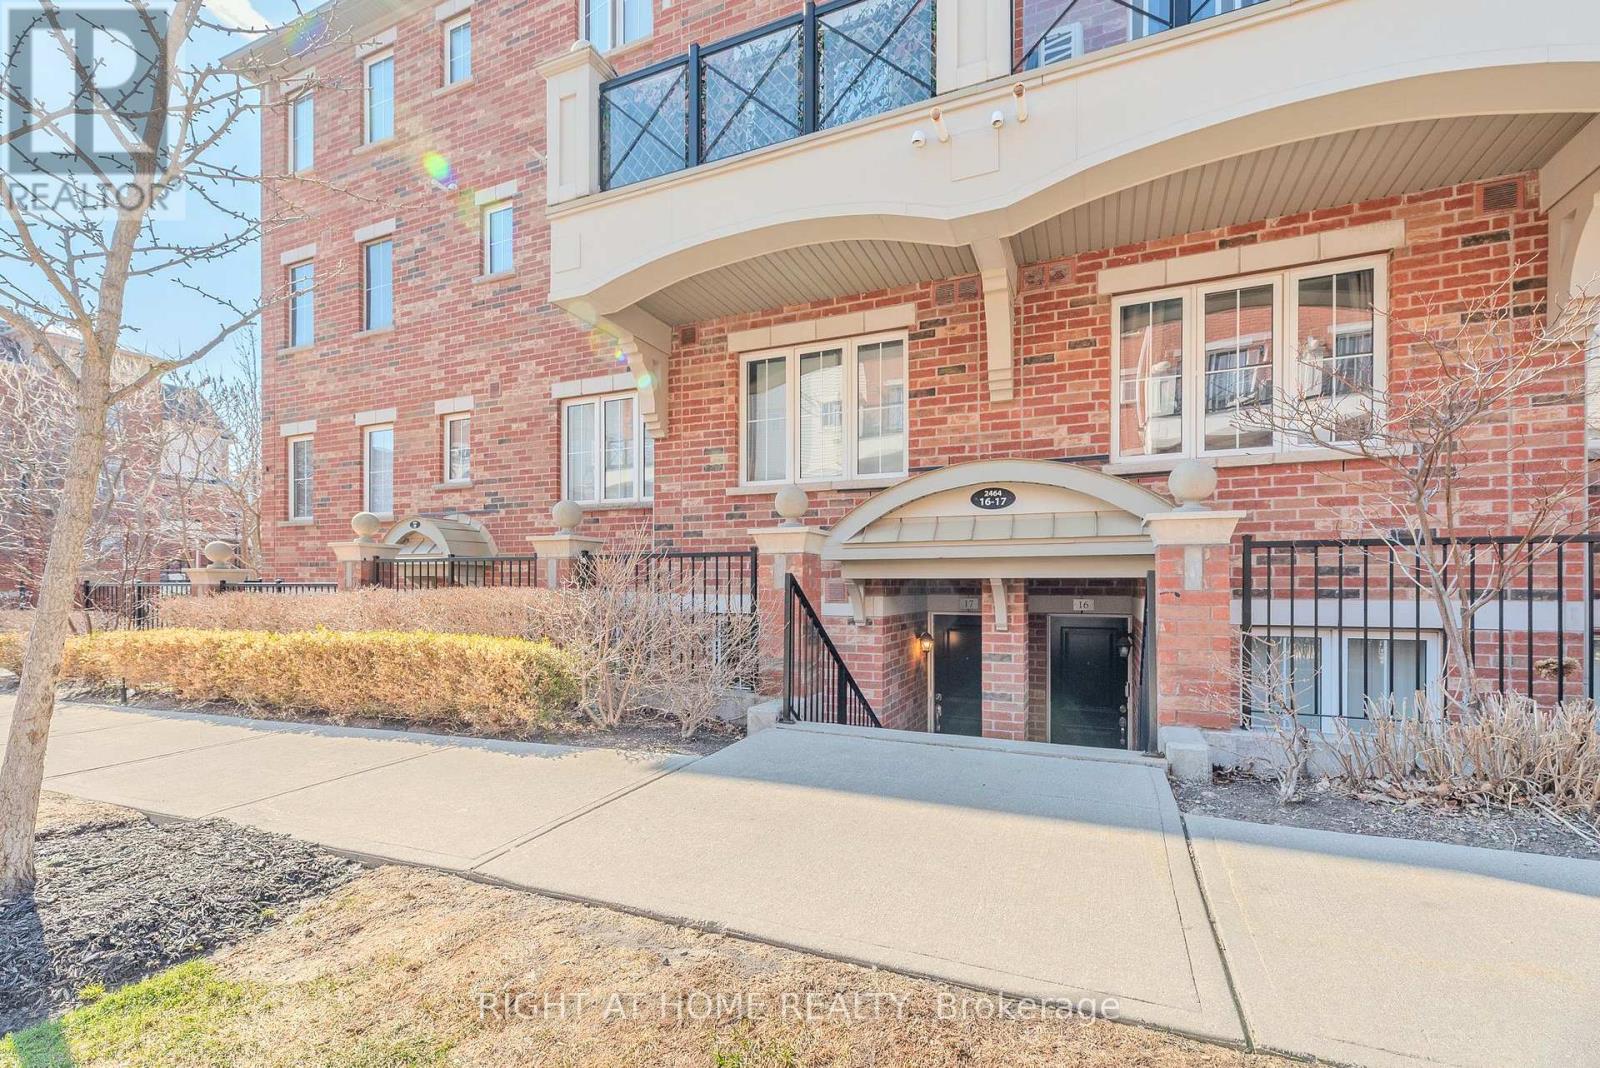
Welcome to this well-designed stacked townhouse in Oakville's sought-after River Oaks community. Offering approximately 966 sq. ft. of functional living space, this unit delivers a smart layout that balances comfort and practicality. The main living area features a spacious great room with a walkout to a private balcony, creating a natural extension of the living space and bringing in plenty of natural light. The open-concept layout connects seamlessly to a dedicated dining nook, making it ideal for both everyday living and entertaining. The unit includes two well-proportioned bedrooms, both featuring brand new carpets for a fresh, move-in-ready feel. The primary bedroom offers a clean, efficient layout, while the second bedroom works equally well for guests, family, or a home office. A separate computer nook adds flexibility for work-from-home needs without sacrificing living space. Additional features include one parking space and a locker for extra storage. Located in River Oaks, you're close to parks, trails, schools, shopping, and major commuter routes, making this a strong option for first-time buyers, downsizers, or investors looking for a well-positioned property in Oakville. (id:60365)

© 2026 Proptech Realty Inc., Brokerage.