
12 Thirty Seventh Street Toronto, Ontario M8W 3L6

$875,000
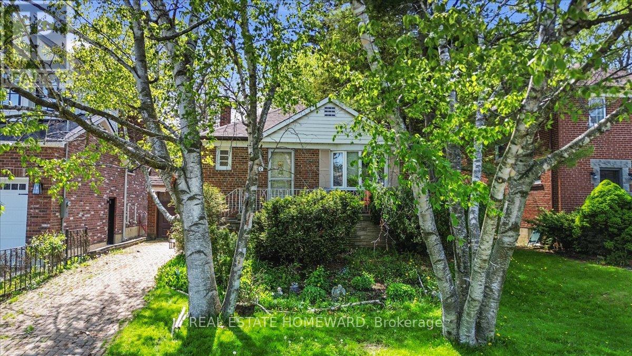
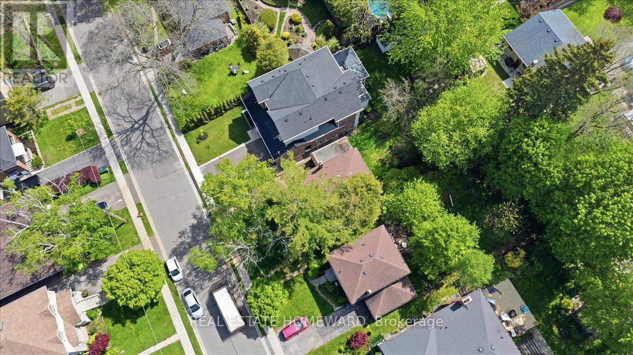
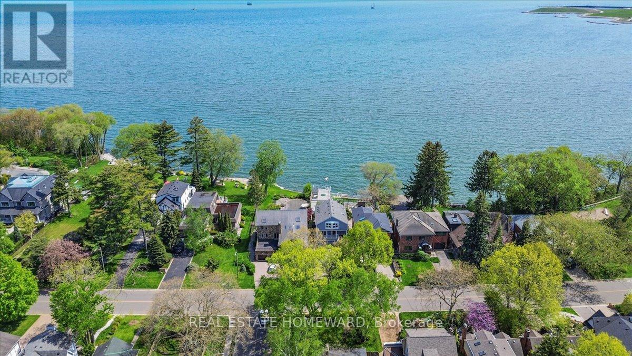
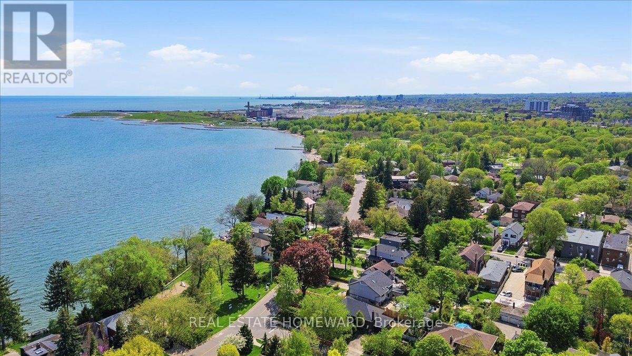
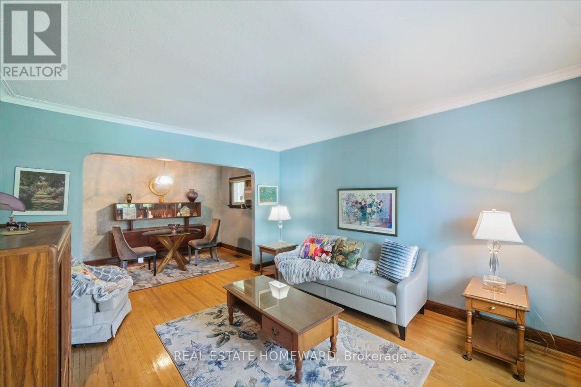
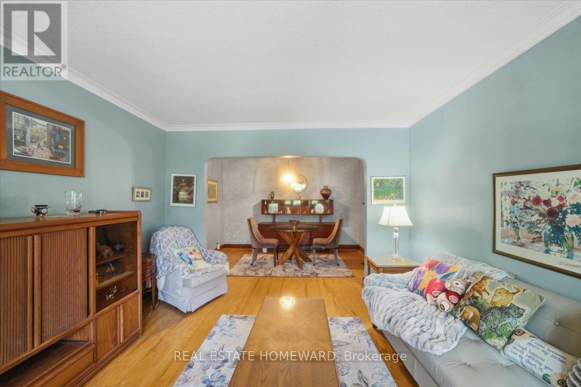
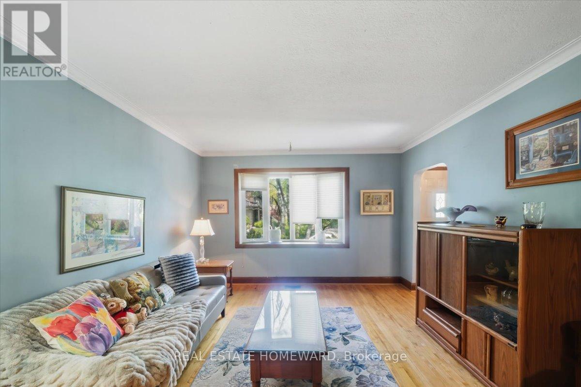
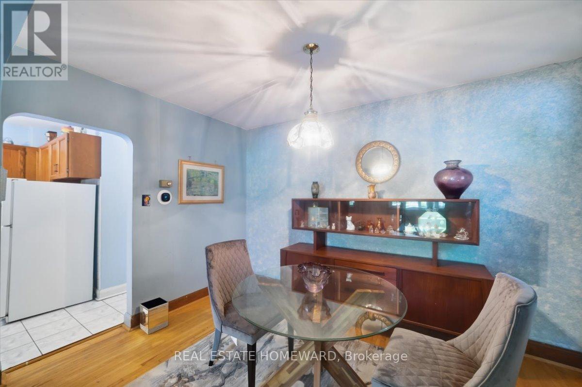
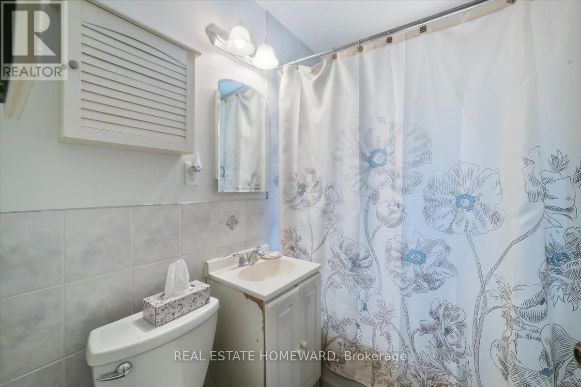
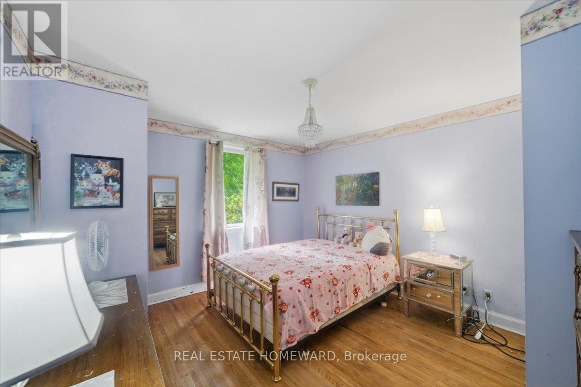
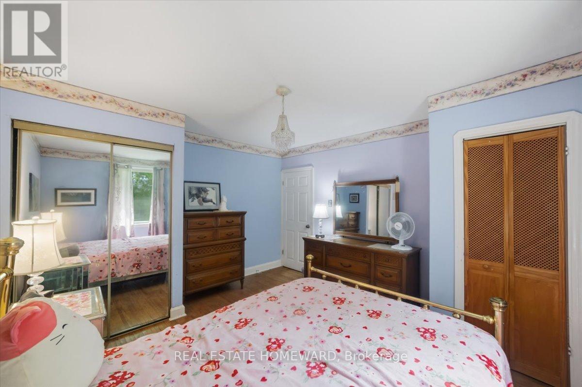
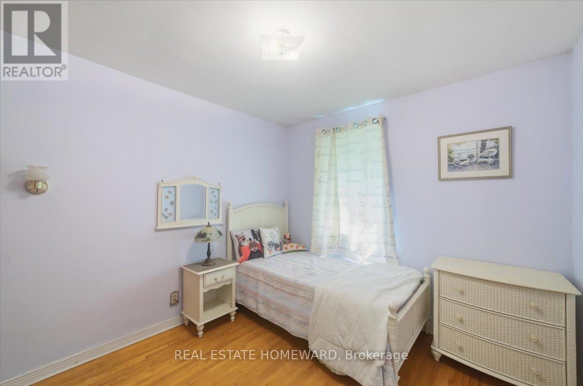
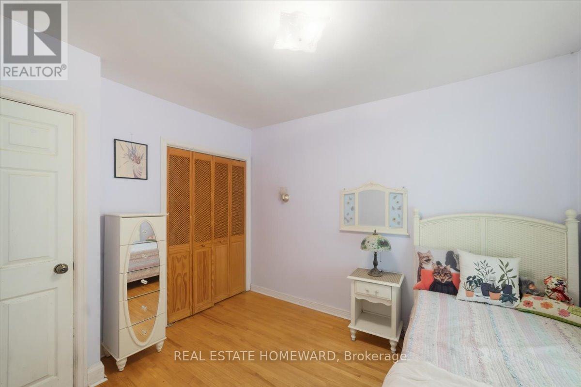
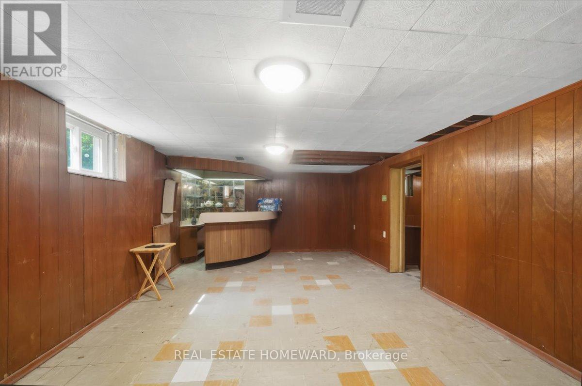
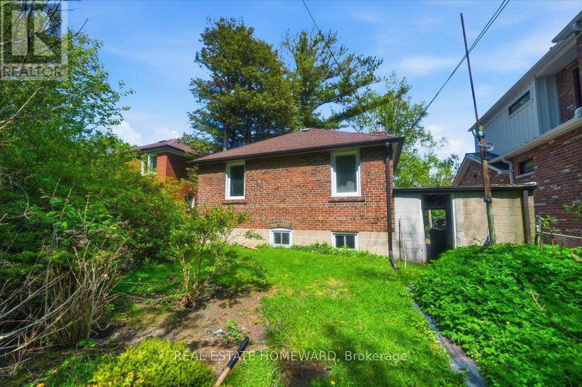
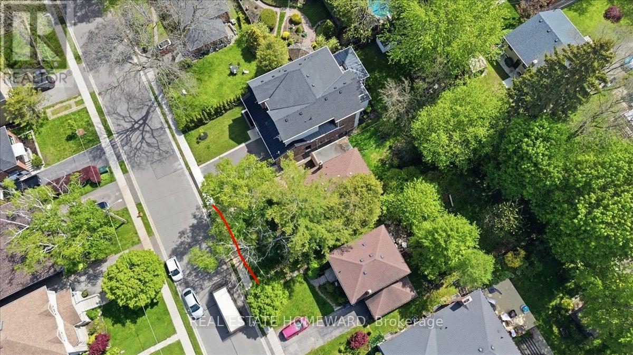
Attention all builders, renovators, and dream home seekers! Nestled in a picturesque highly sought after executive neighbourhood, this 2 bedroom Doll House bungalow on an expansive lot offers a rare opportunity. Enjoy a stunning view of Lake Ontario, framed by two beautiful birch trees and lush green space. The lot features a private driveway, attached garage, and plenty of room to craft your dream home. Walk to the shops on Lakeshore, cozy coffee shops, and restaurants.Plus you're just minutes from a golf course as well as Marie Curtis Park- a waterfront greenspace with a sandy beach, cycling trails, and top tier children's splash pad and park. Great schools, a 24 hour streetcar, Go Train, easy highway access, and a marina are all included nearby! Don't miss your chance to create the lifestyle you've always dreamed of! (id:60365)
Property Details
| MLS® Number | W13206508 |
| Property Type | Single Family |
| Community Name | Long Branch |
| AmenitiesNearBy | Public Transit, Park, Schools, Place Of Worship |
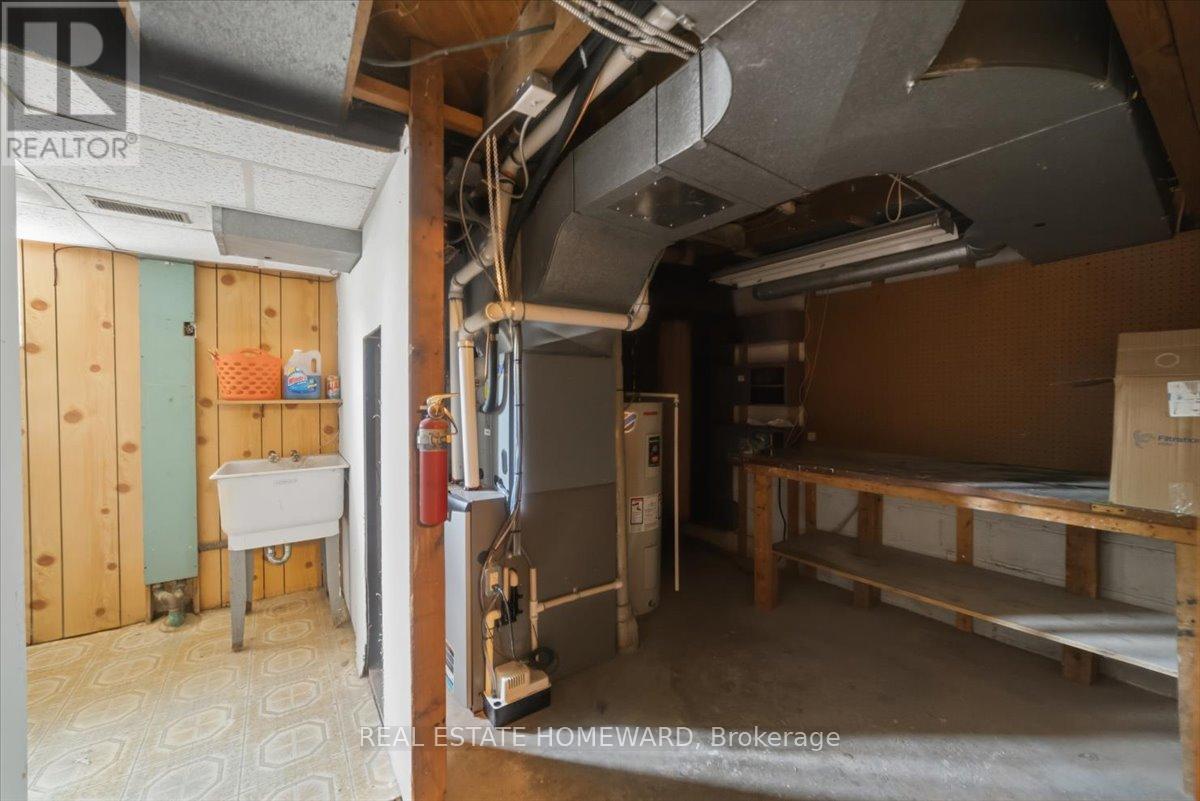
| EquipmentType | Water Heater, Furnace, Heat Pump |
| Features | Carpet Free |
| ParkingSpaceTotal | 4 |
| RentalEquipmentType | Water Heater, Furnace, Heat Pump |
Building
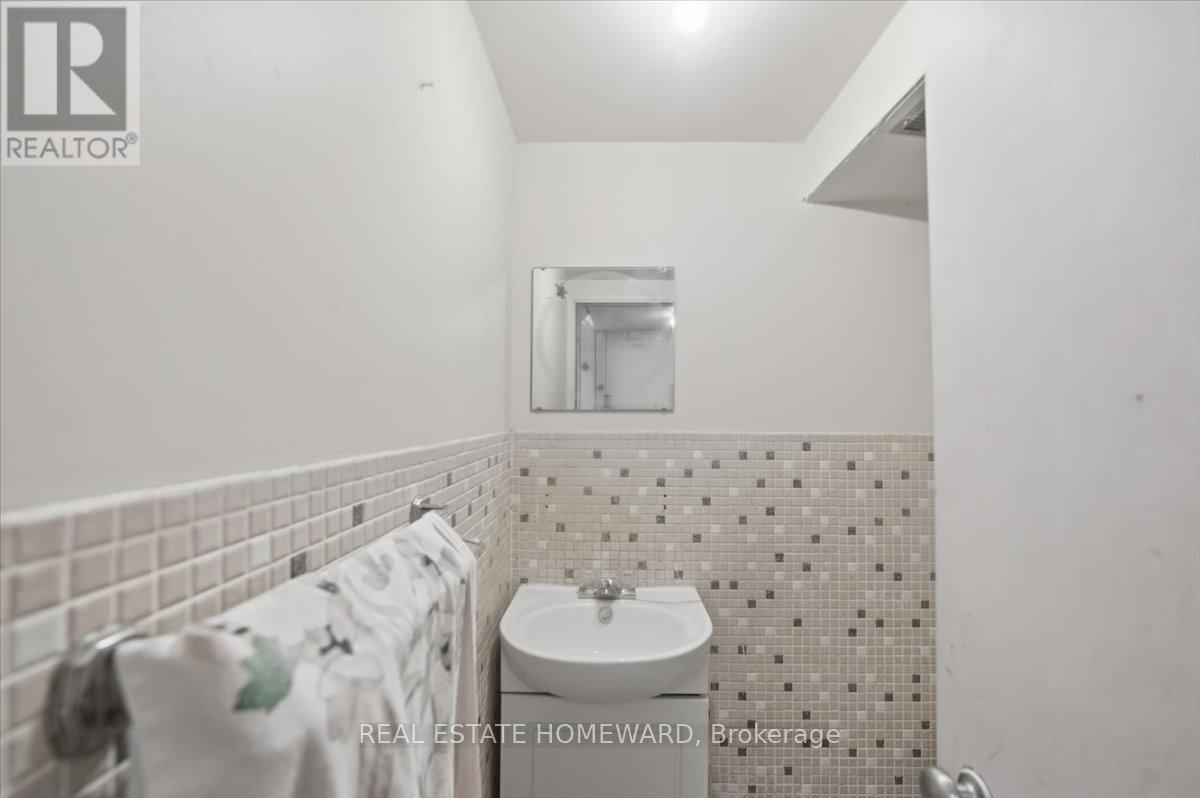
| BathroomTotal | 2 |
| BedroomsAboveGround | 2 |
| BedroomsTotal | 2 |
| Appliances | Dryer, Stove, Washer, Refrigerator |
| ArchitecturalStyle | Bungalow |
| BasementType | Full |
| ConstructionStyleAttachment | Detached |
| CoolingType | None |
| ExteriorFinish | Brick |
| FlooringType | Hardwood, Ceramic |
| FoundationType | Block |
| HalfBathTotal | 1 |
| HeatingFuel | Natural Gas |
| HeatingType | Forced Air |
| StoriesTotal | 1 |
| SizeInterior | 700 - 1100 Sqft |
| Type | House |
| UtilityWater | Municipal Water |
Parking
| Attached Garage | |
| Garage |
Land
| Acreage | No |
| LandAmenities | Public Transit, Park, Schools, Place Of Worship |
| Sewer | Sanitary Sewer |
| SizeDepth | 136 Ft ,3 In |
| SizeFrontage | 40 Ft |
| SizeIrregular | 40 X 136.3 Ft |
| SizeTotalText | 40 X 136.3 Ft |
| SurfaceWater | Lake/pond |
Rooms
| Level | Type | Length | Width | Dimensions |
|---|---|---|---|---|
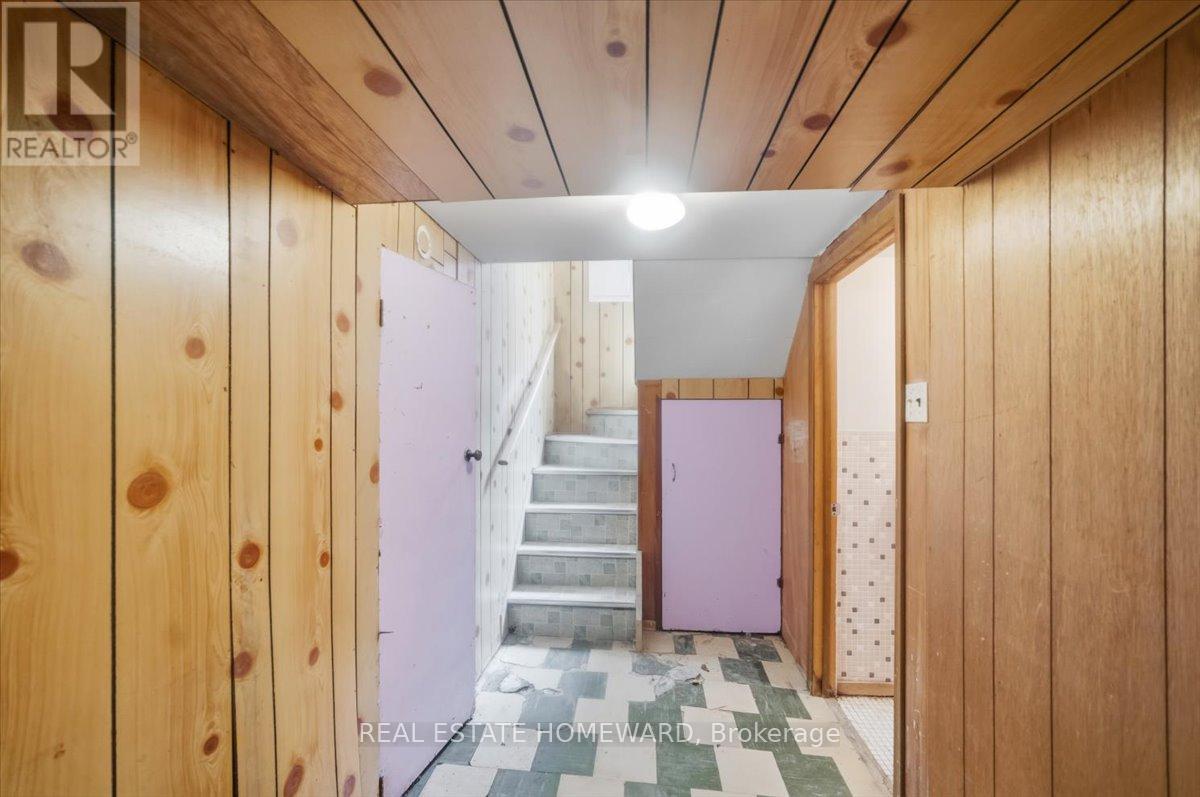
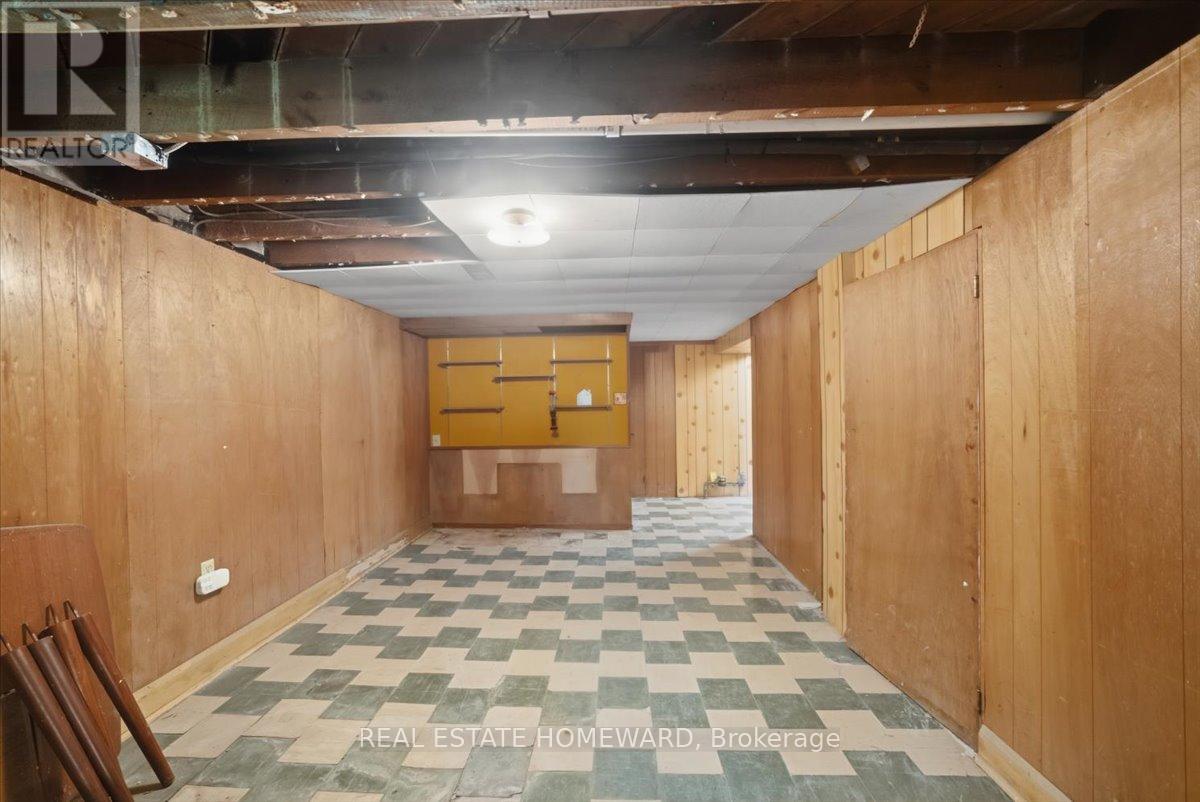
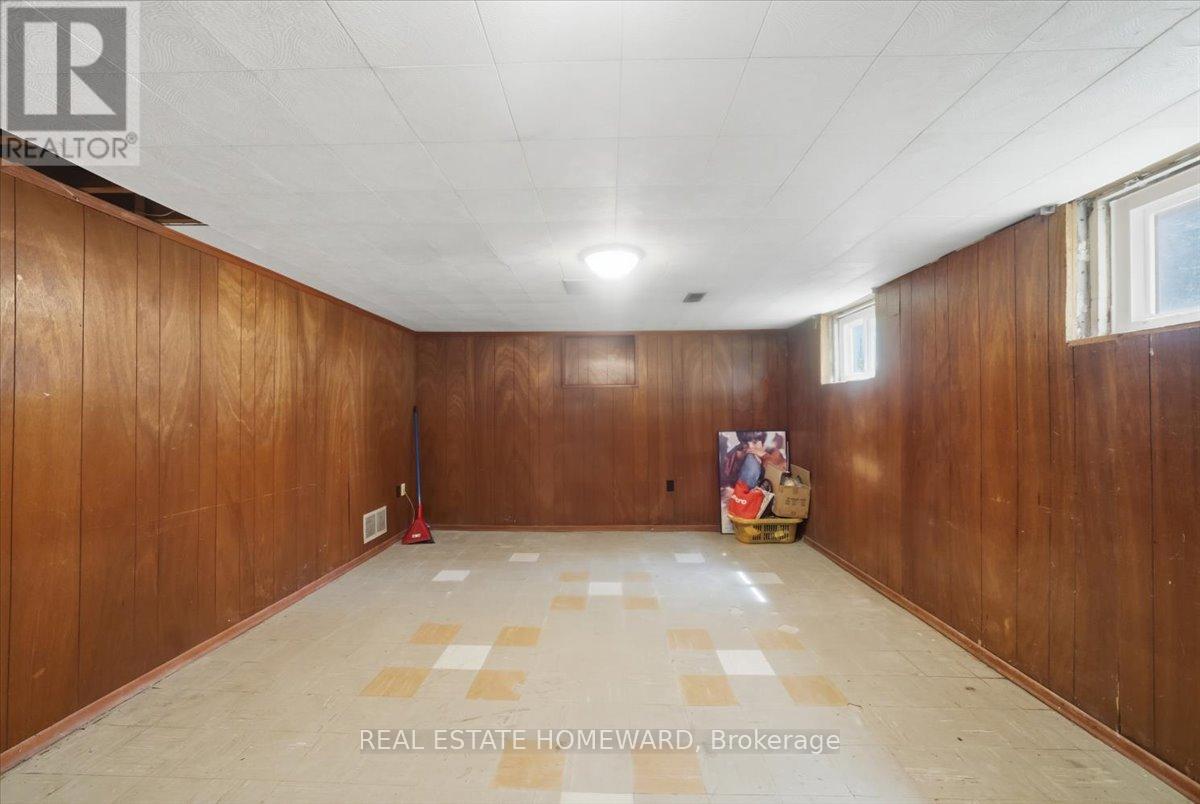
| Basement | Family Room | 5.36 m | 3.12 m | 5.36 m x 3.12 m |
| Basement | Recreational, Games Room | 6.65 m | 3.81 m | 6.65 m x 3.81 m |
| Basement | Cold Room | 2.01 m | 1.42 m | 2.01 m x 1.42 m |
| Main Level | Living Room | 4.27 m | 3.84 m | 4.27 m x 3.84 m |
| Main Level | Dining Room | 2.489 m | 3.84 m | 2.489 m x 3.84 m |
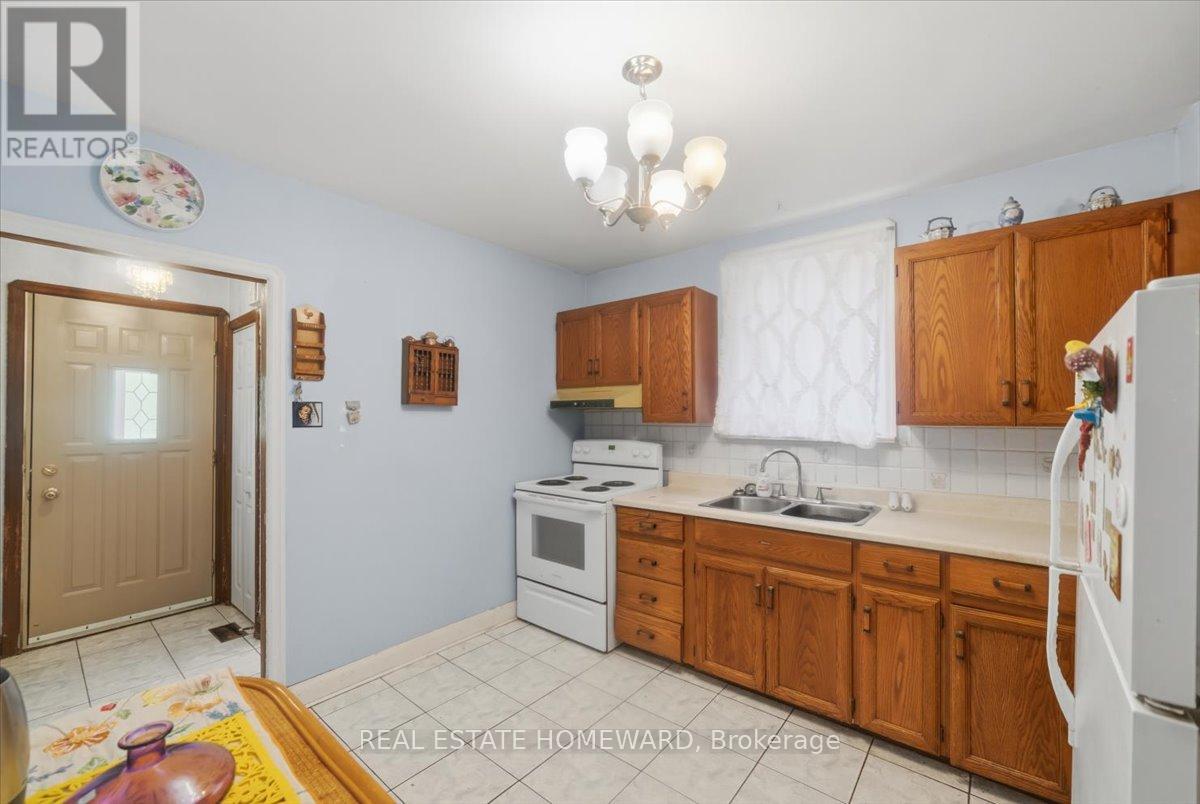
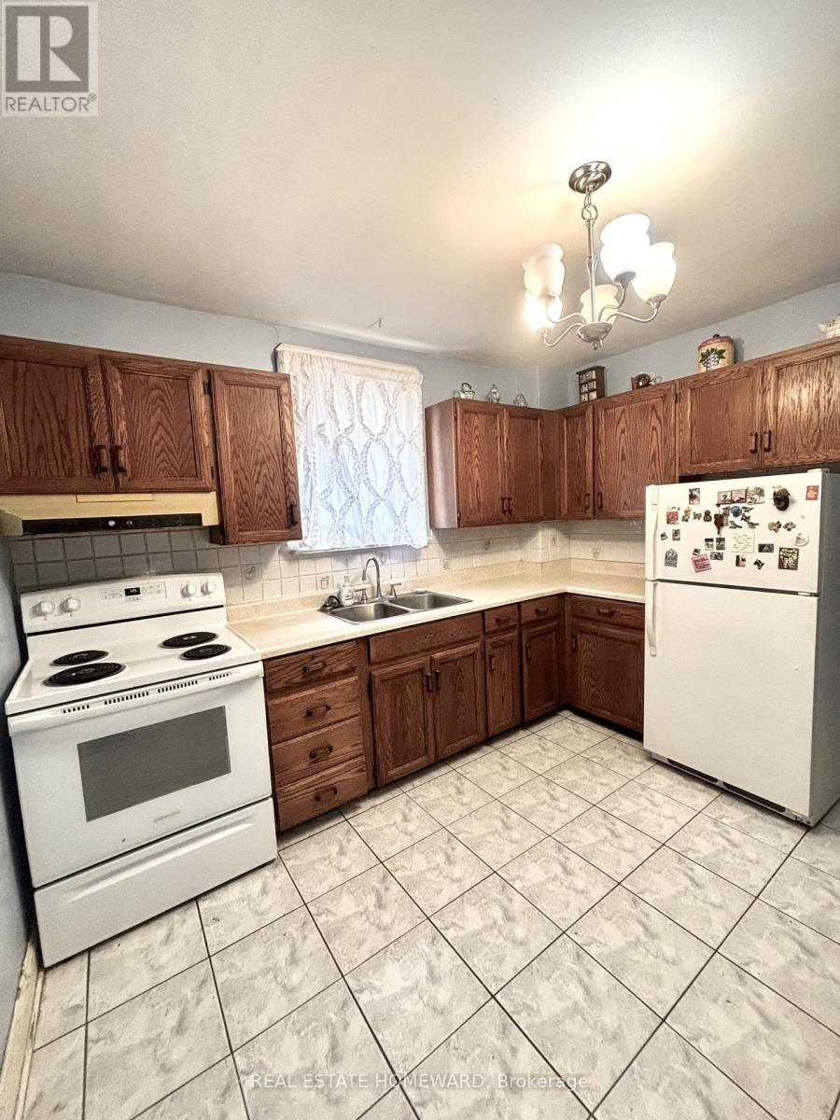
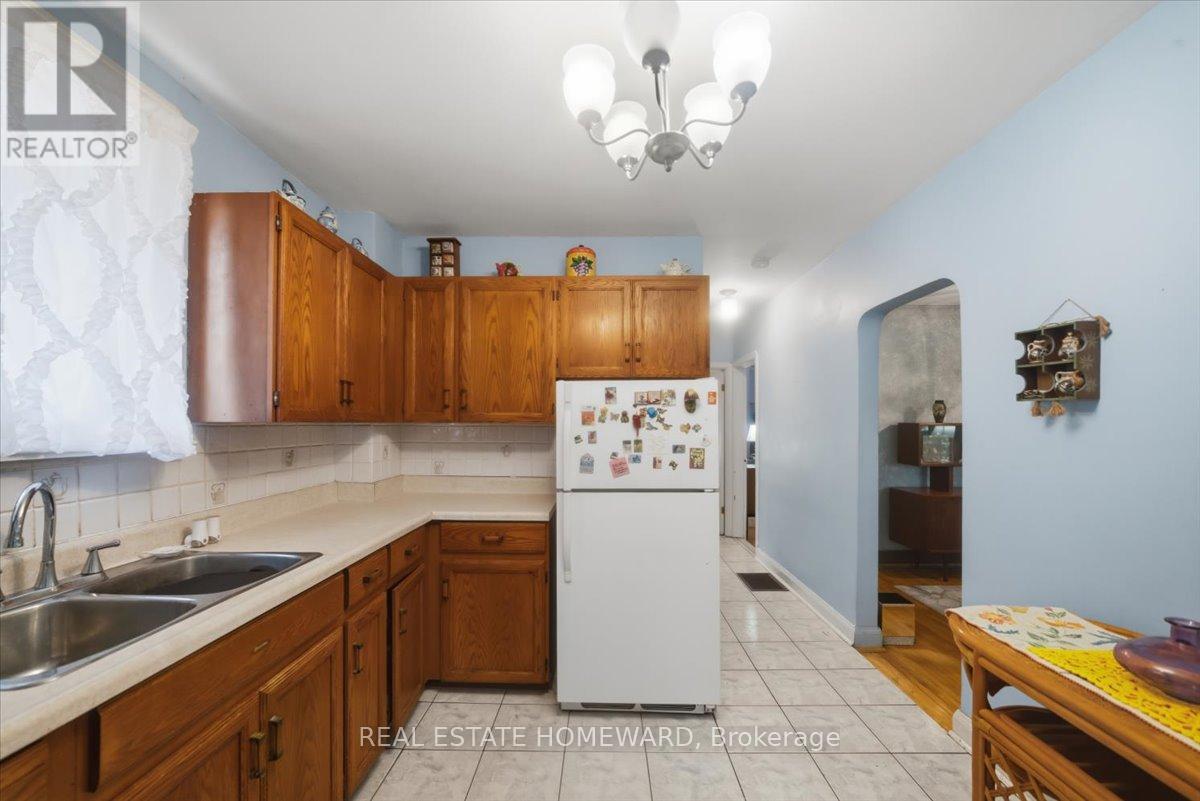
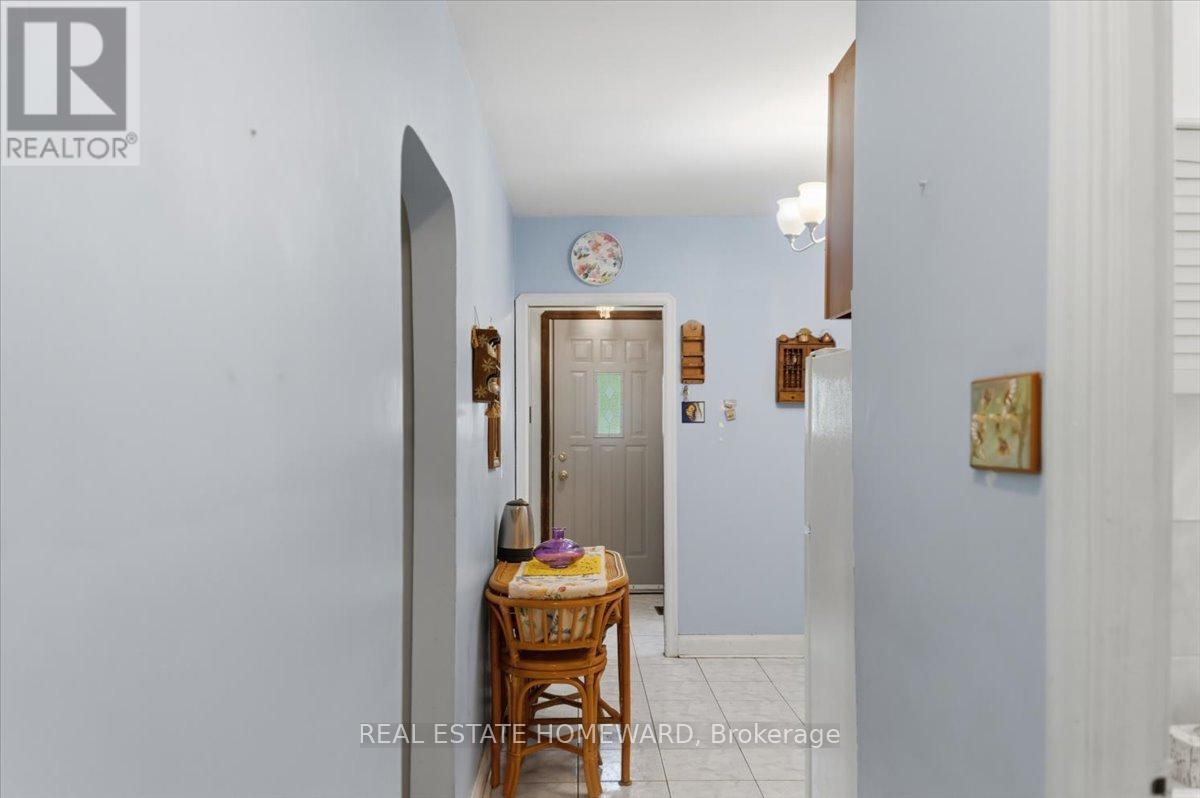
| Main Level | Kitchen | 3.38 m | 2.95 m | 3.38 m x 2.95 m |
| Main Level | Primary Bedroom | 3.99 m | 3.63 m | 3.99 m x 3.63 m |
| Main Level | Bedroom 2 | 3.3 m | 2.92 m | 3.3 m x 2.92 m |
https://www.realtor.ca/real-estate/29816219/12-thirty-seventh-street-toronto-long-branch-long-branch
Marian Mackinnon
Salesperson
1858 Queen Street E.
Toronto, Ontario M4L 1H1

The trademarks REALTOR®, REALTORS®, and the REALTOR® logo are controlled by The Canadian Real Estate Association (CREA) and identify real estate professionals who are members of CREA. The trademarks MLS®, Multiple Listing Service® and the associated logos are owned by The Canadian Real Estate Association (CREA) and identify the quality of services provided by real estate professionals who are members of CREA. The trademark DDF® is owned by The Canadian Real Estate Association (CREA) and identifies CREA's Data Distribution Facility (DDF®)
May 28 2026 05:11:29
Toronto Real Estate Board
Real Estate Homeward

© 2026 Proptech Realty Inc., Brokerage.