
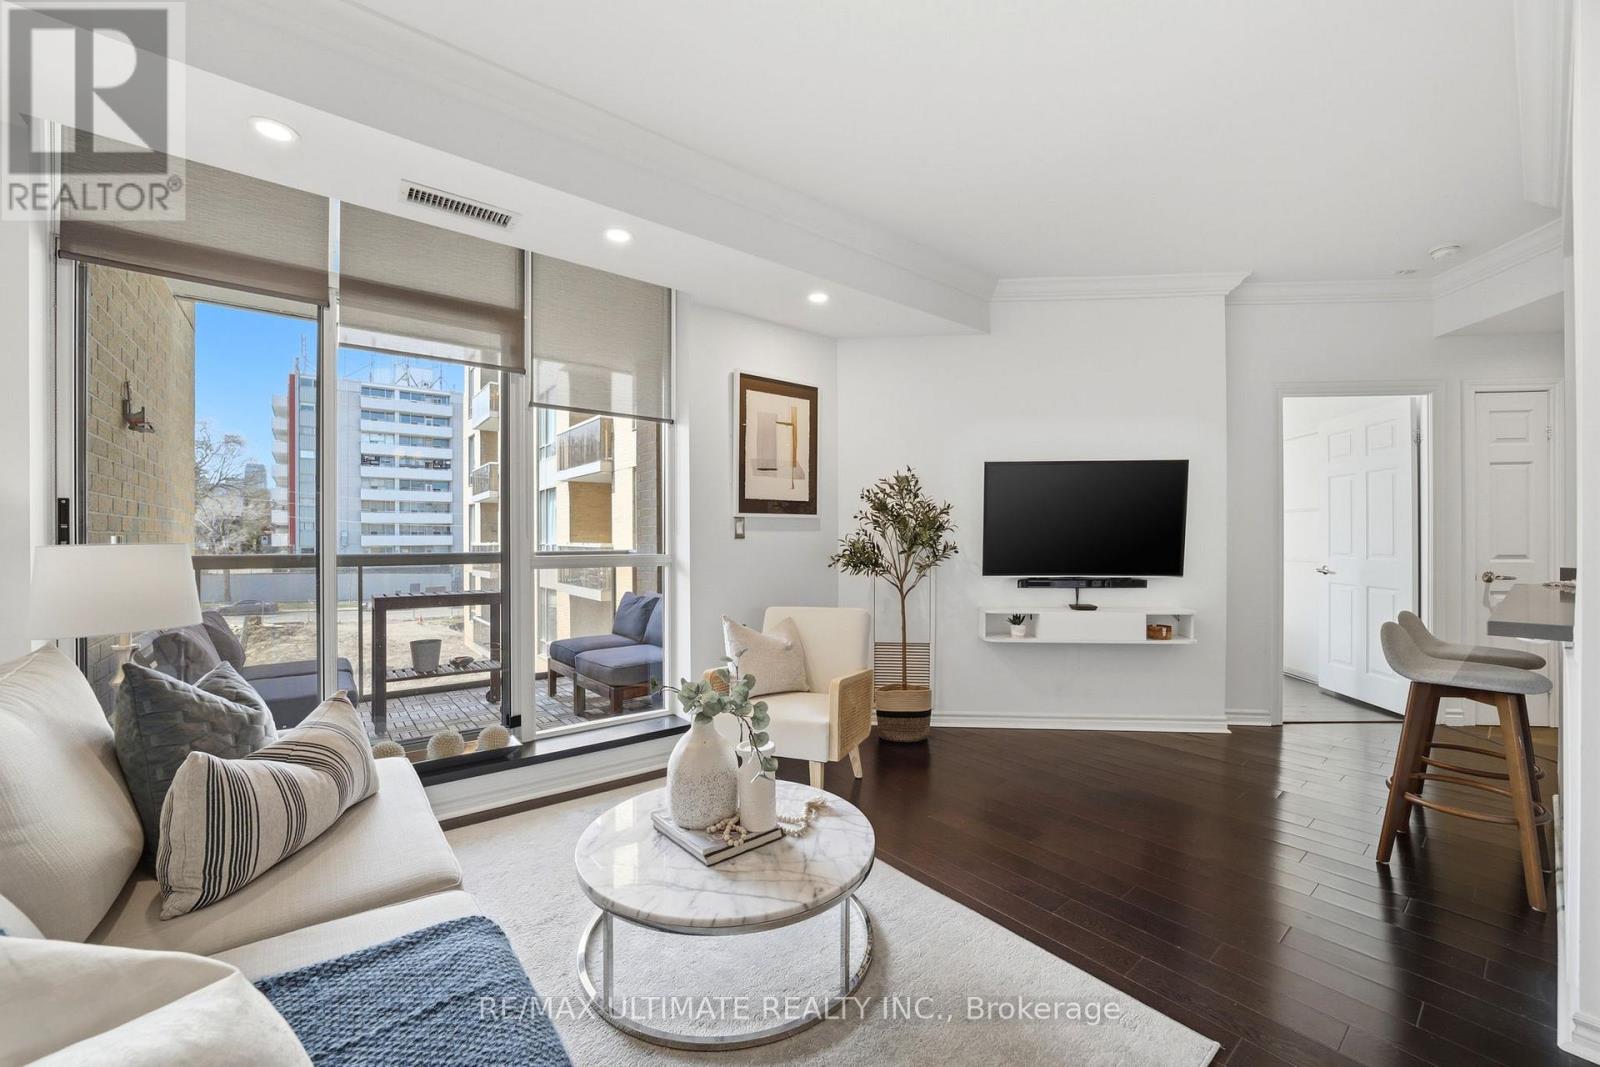
405 - 1750 Bayview Avenue
Toronto, Ontario
PARKING & LOCKER! Discover stylish boutique living & urban elegance at The BRAXTON in the heart of Leaside! Welcome to this bright, expansive 1 bedroom, 1 bathroom suite in a highly sought-after intimate building with only 52 suites. This rarely offered unit features a unique open-concept layout from the moment you enter. The main living area offers a seamless flow, ideal for both entertaining and relaxation. A sleek open concept kitchen is complete with upgraded quartz , breakfast bar with wainscotting, slate flooring, potlights and is perfect for everyday living and hosting, Dining area features rich hardwood floors and 9-ft ceilings, creating an inviting and airy space. The generously sized primary bedroom which can easily accommodate a king size bed serves as a serene private retreat amidst the city bustle along with a secondary walkout to terrace, and wall to wall closet with organizers providing ample closet space. A truly desirable feature with the private terrace is the convenient access from both the main living area and the bedroom, enhancing the indoor-outdoor lifestyle, Lights with dimmers create the just the right ambience, Enjoy and relax in the spa-inspired 4-piece bathroom showcasing a relaxing tub. Enjoy seamless connections via the Eglinton subway station and the new Crosstown LRT, making commuting downtown and across the city highly accessible. Just steps to Leaside's Vibrant shops, Restaurants, Whole Foods, Top Rated Schools, Bayview Village and everyday conveniences. Includes underground parking and locker. A perfect opportunity for first-time buyers, downsizers or investors in an unbeatable location! Amenities include gym, party room, visitor parking and an outstanding on-site superintendent from Monday to Friday Bldg during business hours. Excellent maintained building. This suite is sure to check all your boxes! (id:60365)
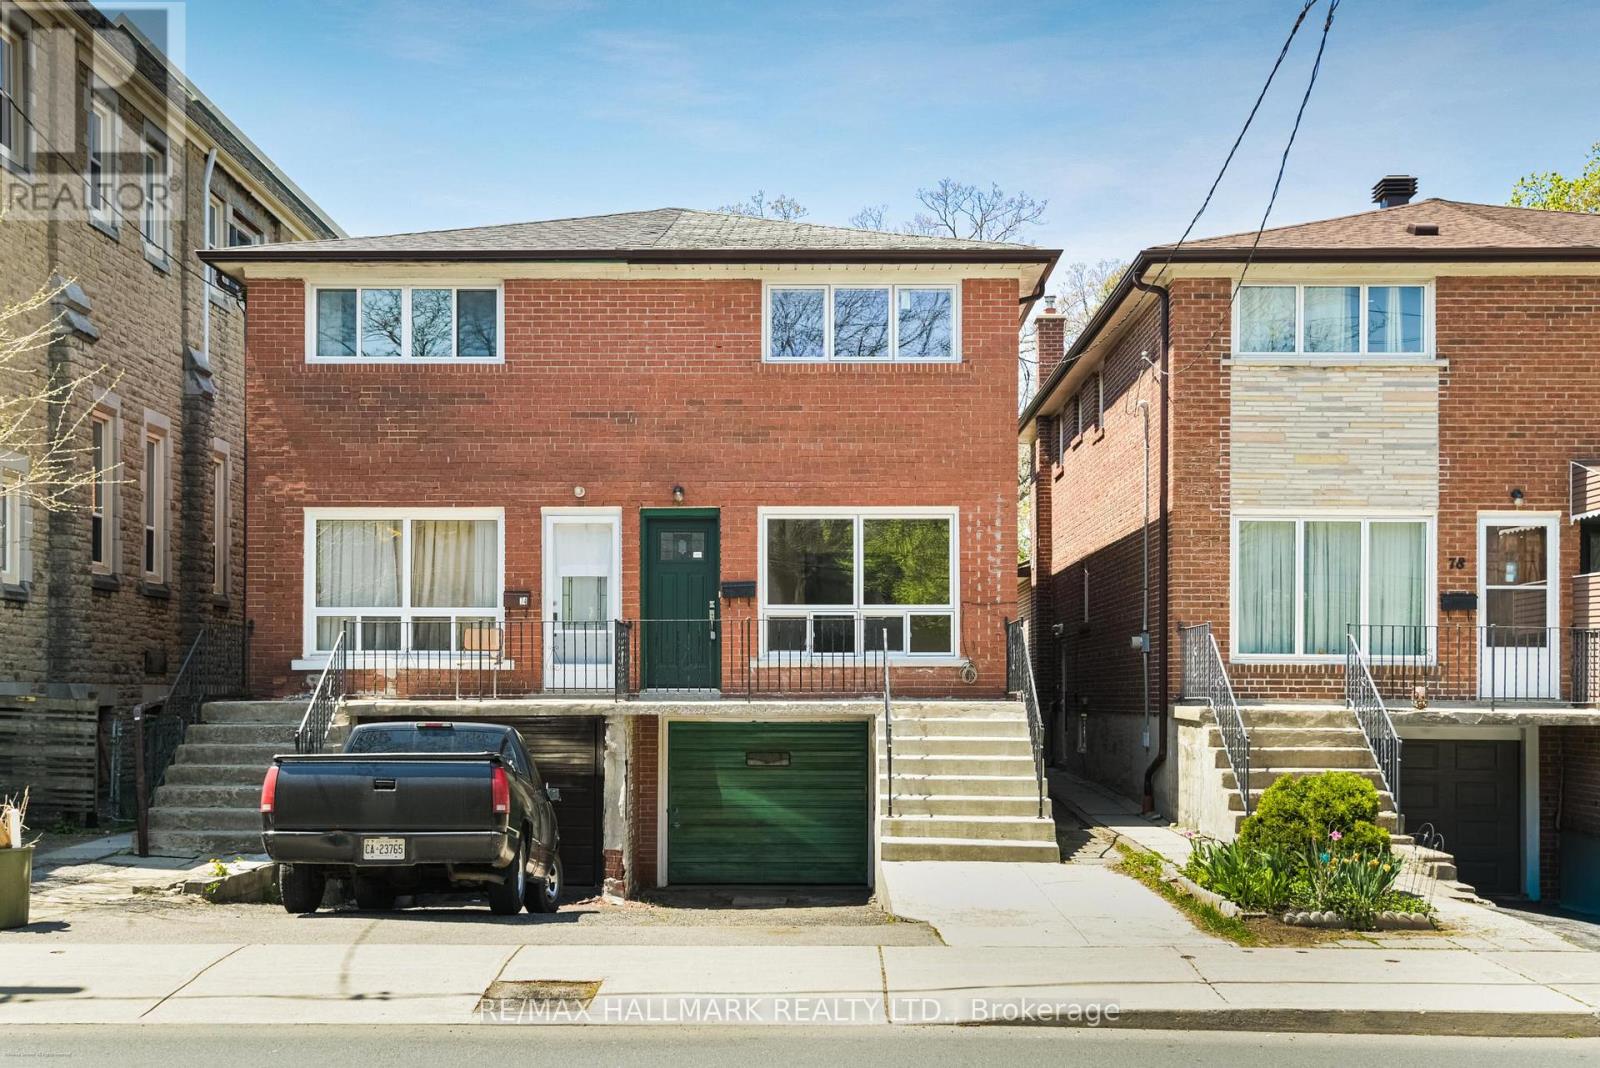
76 Main Street
Toronto, Ontario
Opportunity Knocks In The Heart Of East York. This 3-Bedroom Semi-Detached Home Offers A Rare Chance To Reimagine A Space And Make It Entirely Your Own. Lovingly Maintained By Long-Term Owners, This Home Remains In Original Condition, An Ideal Canvas For Buyers With Vision. Beneath The Existing Carpet Lies A Hidden Gem: Hardwood Floors Throughout, Preserved In Near-Pristine Condition And Ready To Be Revealed. With A Solid Structure And A Functional Layout, The Possibilities Here Are Truly Endless; Renovate, Restore, Or Redesign To Suit Your Personal Style. Perfectly Positioned For Convenience And Lifestyle, Just Moments To Main Street GO Station And Main Street Subway Station For An Easy Commute. Enjoy Weekends By The Lake At The Boardwalk And Beach, Or Explore The Natural Beauty Of Glen Stewart Ravine.Families Will Appreciate Proximity To Excellent Local Schools Including Kimberley Junior Public School And Malvern Collegiate, Along With Recreational Amenities At East Toronto Athletic Field (Baseball Diamonds, Indoor Ice Rink, Splash Pad) And The Nearby YMCA Offering An Indoor Pool, Fitness Classes, Cardio And Strength Training.Whether You're A First-Time Buyer, Renovator, Or Investor, This Is Your Chance To Secure A Home In A Well-Established, Community-Focused Neighbourhood And Bring Your Vision To Life! (id:60365)
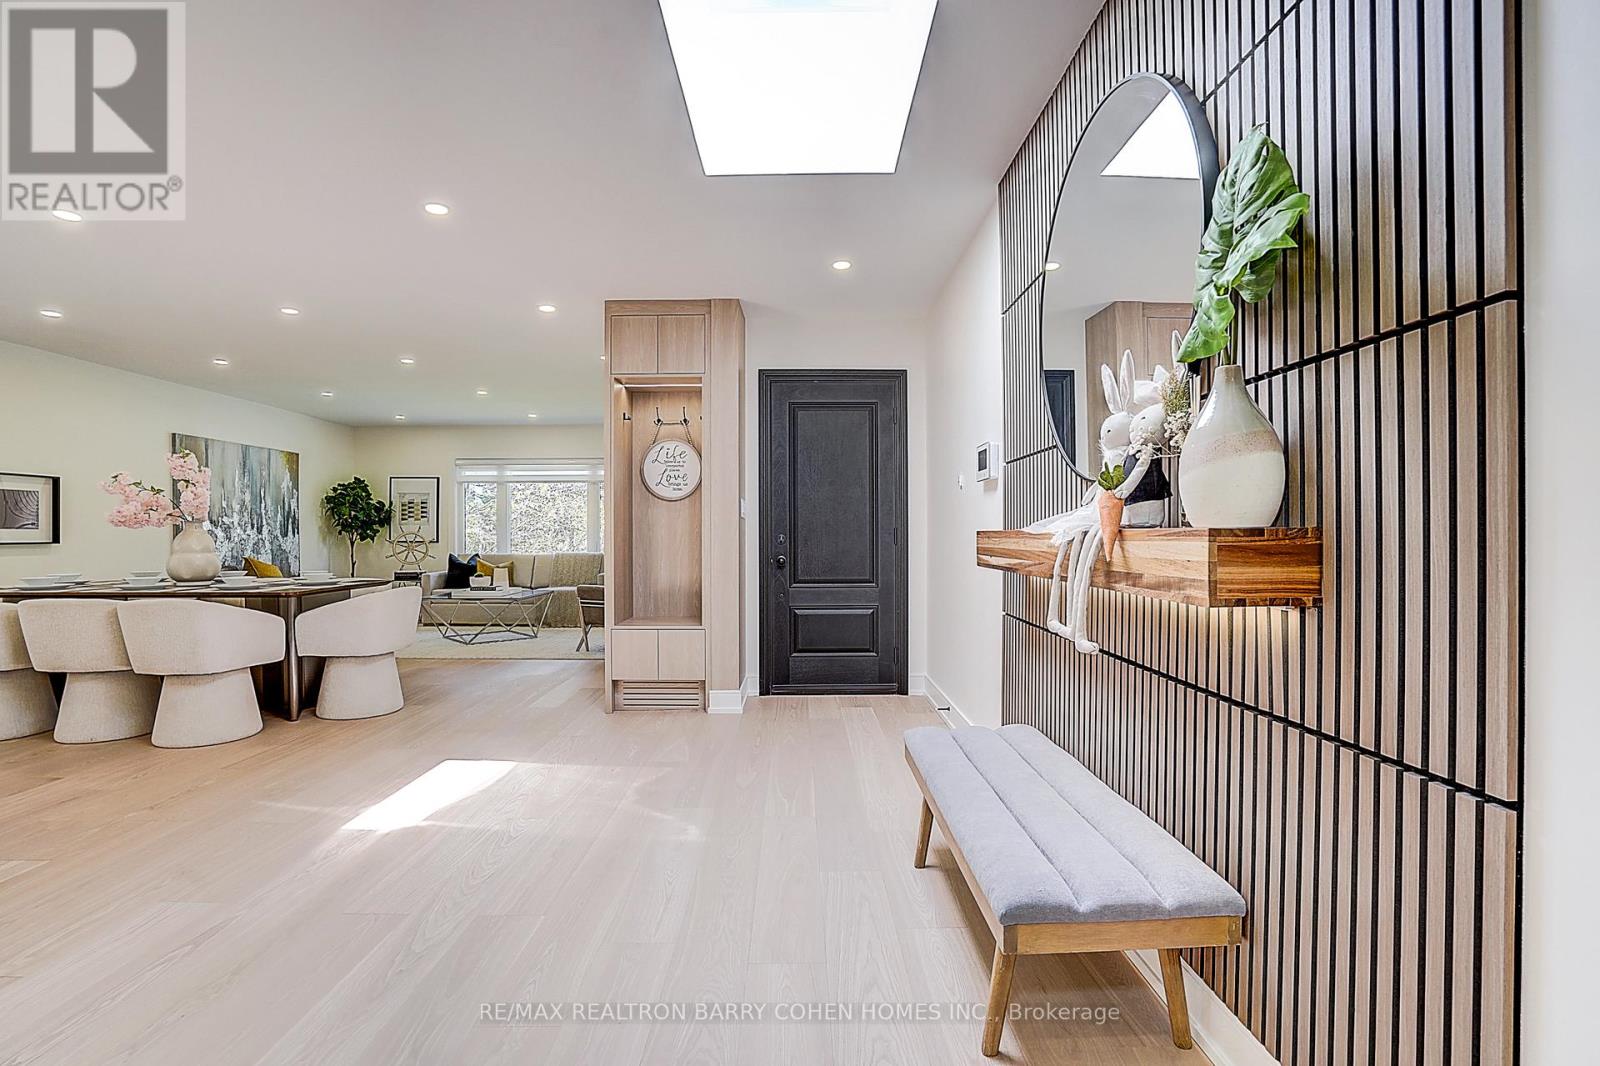
34 Elliotwood Court
Toronto, Ontario
Nestled on a quiet cul-de-sac in sought-after St. Andrew-Windfields, this beautiful fully renovated home offers 4 spacious bedrooms, 5 bathrooms, and a 2-car garage, with a desirable west-facing backyard providing excellent privacy and comfort.Thoughtfully redesigned, the home features a functional layout with bright principal rooms and elegant finishes throughout. The open-concept gourmet kitchen and living area is ideal for modern living and entertaining, showcasing premium quartz countertops & backsplash, an oversized waterfall island, custom-designed cabinetry, brand-new appliances, and a skylight that brings in abundant natural light.The primary retreat boasts a 5-piece ensuite and walk-in closet. The family room offers seamless indoor-outdoor living with a walk-out to the landscaped backyard. The walk-out lower level adds versatile living space, perfect for entertaining or extended family use.Extensive upgrades include engineered hardwood flooring and smooth ceilings throughout, new pot lights, new interior doors, most windows replaced, new front door, new washer & dryer, newer furnace (2023), upgraded electrical system (ESA approved), new roof & roof vents, new attic insulation, and newly landscaped front and backyard.The finished basement features a spacious recreation area with a designer wet bar complete with quartz countertops, custom cabinetry, large center island, and mini fridge.Ideally located within top-ranked school districts-Dunlace P.S., Windfields M.S., and York Mills C.I.-and just minutes to prestigious private schools including Crescent, TFS, Havergal, and Bayview Glen. Close to parks, shops, transit, and Hwy 401.A move-in ready home offering exceptional value in one of Toronto's most prestigious neighbourhoods. (id:60365)

1220 Birchcliffe Crescent
Severn, Ontario
Tucked away on a serene 3-acre wooded lot, just minutes from Orillia and its array of amenities, we invite you to experience a harmonious blend of modern comfort and natural beauty. This tastefully updated, all-brick home boasts an open-concept design that seamlessly integrates contemporary decor with timeless elegance. The heart of the home, a gourmet kitchen, is a chefs dream, featuring stainless steel appliances and ample space for culinary creativity. Adjoining the kitchen is a cozy yet spacious combined living/dining area, perfect for both intimate family gatherings and entertaining friends. You'll have ample room for your cars and toys in the attached double garage, as well as the detached oversized shop, which is wired for the included welder. The additional single garage/shed offers convenient storage for all your garden supplies. Outdoors, indulge in your private oasis featuring a sparkling pool and soothing hot tub, all surrounded by expansive decking that ensures complete privacy. Whether you're hosting summer soires or simply unwinding after a long day, this outdoor space promises endless relaxation and enjoyment. Discover the perfect blend of luxury and tranquility at this stunning property, where modern living meets natures embrace. (id:60365)
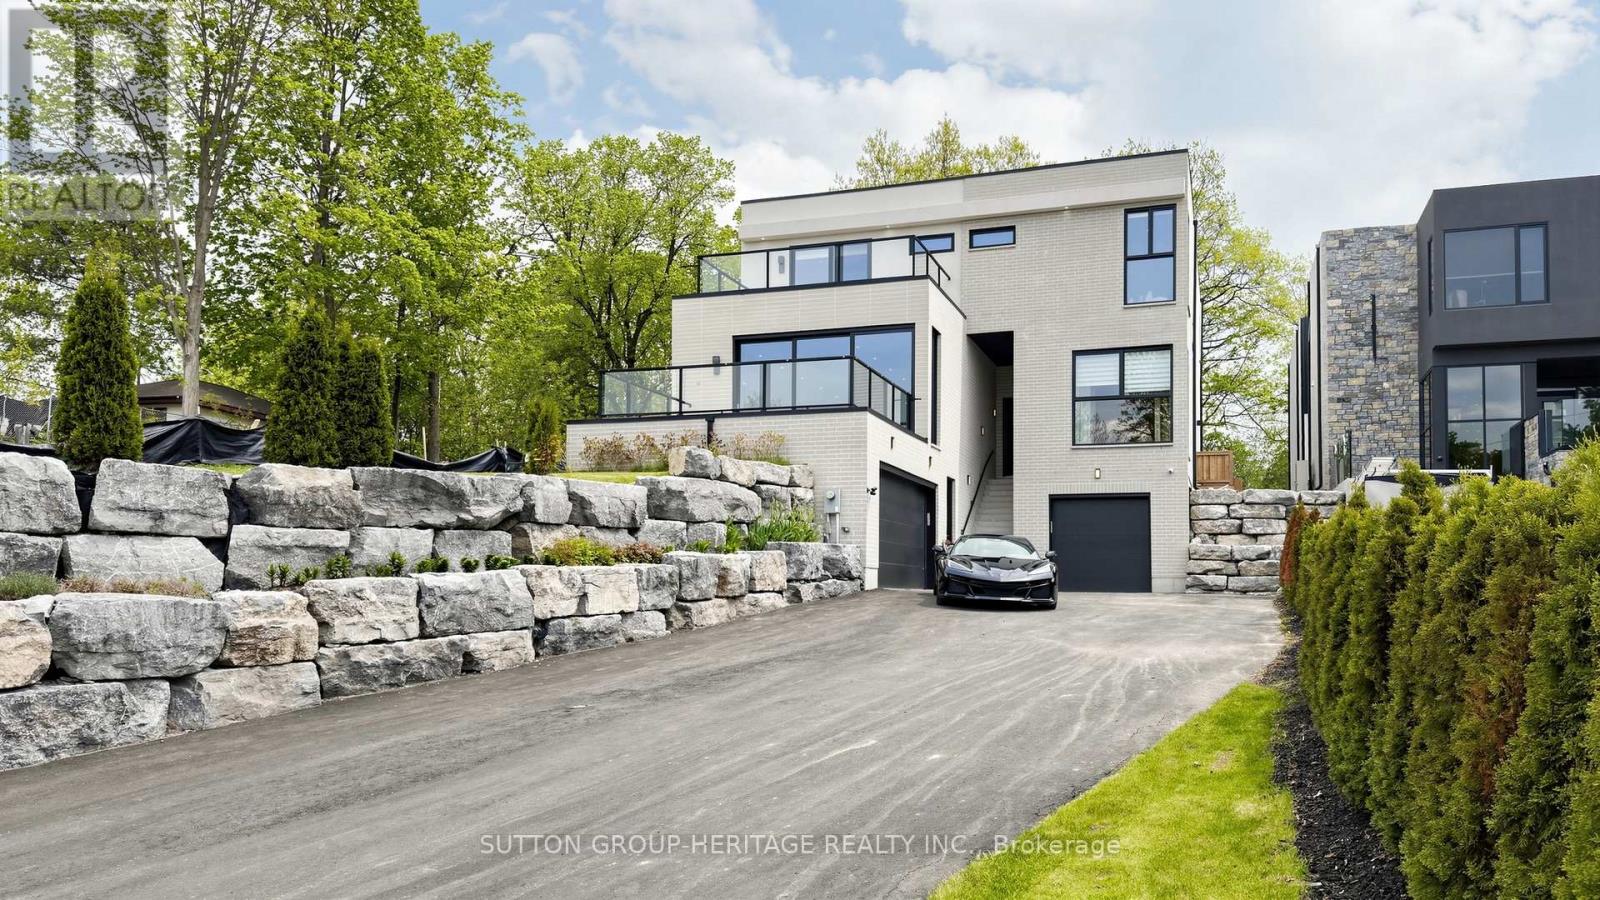
1459 Old Forest Road
Pickering, Ontario
This stunning 5-bedroom, 6-bathroom modern and sleek home is nestled in one of Pickering's prestigious neighborhoods offering luxurious living at its finest, and it is roughed in for an elevator and will be installed if requested. This contemporary and elegant home offers 5100 sq ft of open concept living on the main and second floor. The main floor has 11.5ft ceilings and 10ft ceilings on the second floor. Every room in this home has lots of natural light that comes through the upgraded aluminum windows and feather touch Aluprof aluminum sliding doors. The sleek and clean lines along with high end finishes make this home perfect for both intimate gatherings and large-scale entertaining. Each room has been thoughtfully crafted with top-of-line materials, from the gourmet kitchen to the spa-like bathrooms that give you a sense of tranquility and luxury. The grand primary suite is a highlight, featuring a private balcony, a spacious walk-in closet, and a spa like ensuite bathroom with a soaker tub, separate dual vanities and a large 8'x4' seamless glass shower with 2 rain shower heads. Each additional bedroom is generously sized, with ample closet space and access to beautifully appointed bathrooms. The home also boasts a fully finished lower level with its own separate entrance, 3 generous sized bedrooms, a 4 piece bathroom, 9' ceilings and a full kitchen that is open to the living area. Outside, the meticulously landscaped yard offers a private oasis. Off of the kitchen you have a 29'x16' deck perfect for relaxation or entertaining, there is also a natural gas hook-up for your BBQ. The home's location is located in an upscale neighborhood and is close to schools, dining and shopping, making it an unparalleled opportunity for those looking for a blend of modern luxury and exclusive living. This home is in one of Pickering's sought after areas. There are too many features to list, please see attached "Feature Sheet" for more details (id:60365)
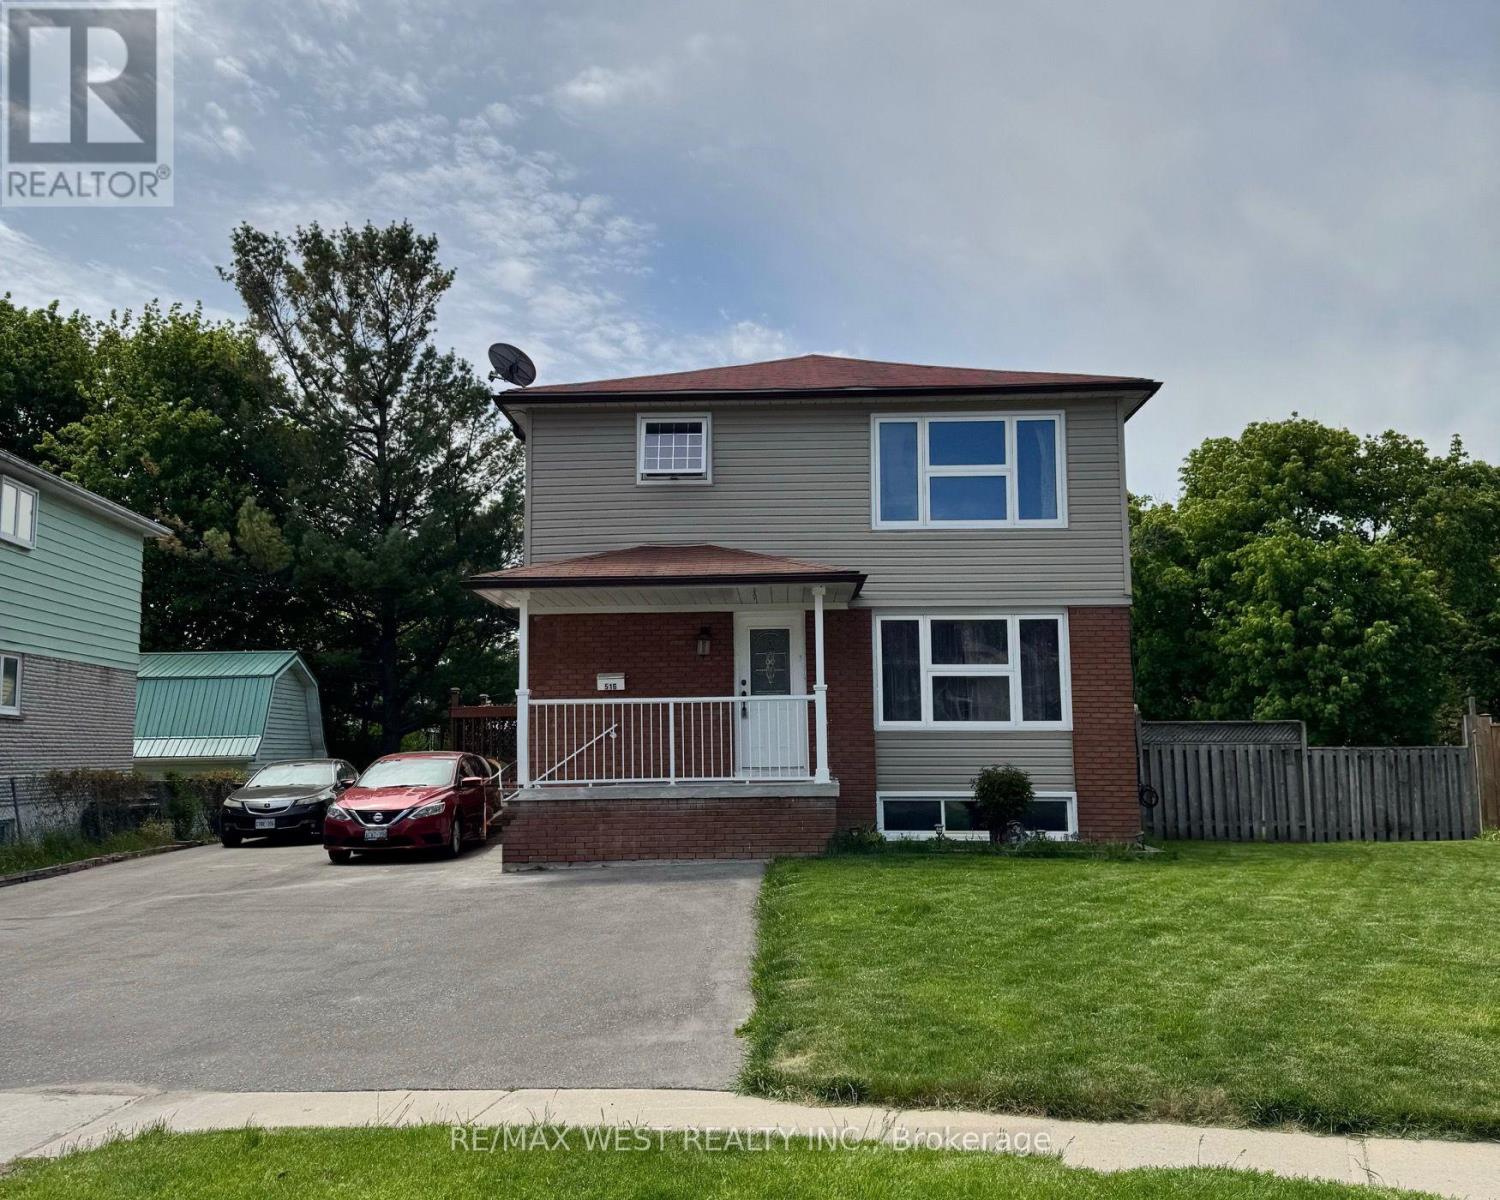
516 Harris Court
Whitby, Ontario
Welcome To This Charming And Fully Separated 3 Bedroom Upper Level Unit Located On The Second Floor In Whitby! Situated In A Highly Desirable Area, This Bright And Inviting Home Features An Open Concept Living And Dining Area, Along With A Spacious Eat In Kitchen. Offering 3 Generously Sized Bedrooms Including A Primary Bedroom, This Unit Is Perfect For Comfortable Family Living. Conveniently Located Close To Shops, Restaurants, Parks, Schools, Transit, And Other Great Amenities. Additional Features Include Laminate Flooring Throughout, Laundry On Site, A Private Separate Entrance, And Included Tenant Parking. Fantastic Location. A Great Place To Call Home! (id:60365)
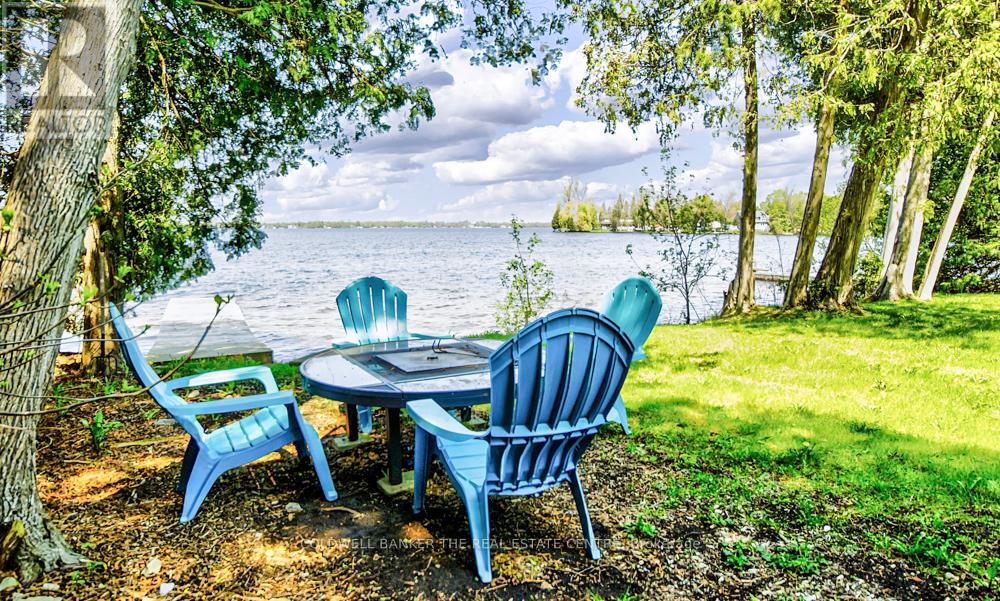
46 Iris Drive
Kawartha Lakes, Ontario
Well maintained 3-bedroom bungalow offering spectacular sunset views across beautiful Balsam Lake and a hard-packed sandy wade-in waterfront. Located on the highly sought-after South Bay, this 4-season waterfront home is surrounded by high-end homes and cottages with no properties across the road for added privacy and natural views. Enjoy year-round access with paved roads to your door, municipal road maintenance and garbage pickup. Just minutes to Fenelon Falls for restaurants, shopping and amenities, and only 1.5 hours from the GTA. Part of the renowned Trent-Severn Waterway, Balsam Lake offers maintained water levels year-round and endless boating opportunities to multiple lakes right from your dock. Excellent swimming, fishing and boating from the 30-ft dock and beautiful shoreline. The bright main living area features breathtaking lake views through a large picture window, a floor-to-ceiling stone fireplace, and a walkout to the lakeside sun deck. Open concept dining area with additional water views creates the perfect space for entertaining and relaxing. Updated windows and flooring throughout. Attached garage provides convenient storage for all your waterfront essentials. Move-in ready and meticulously maintained - simply arrive and enjoy lakeside living at its finest! (id:60365)
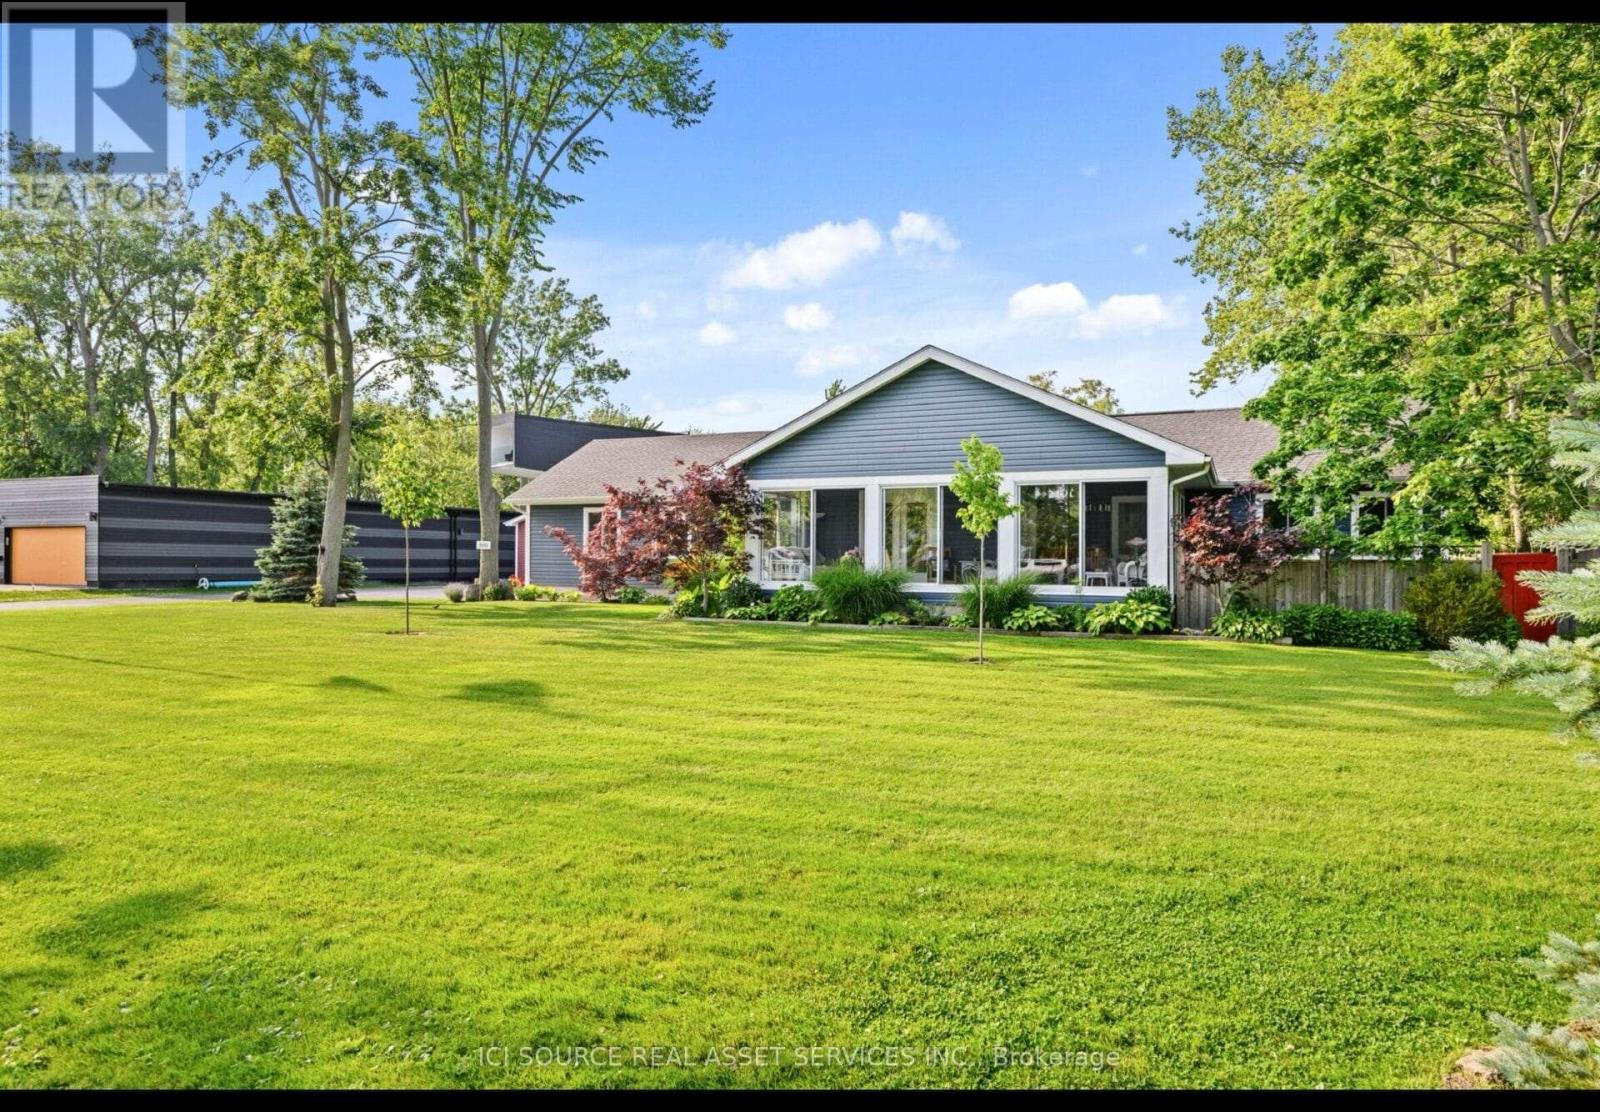
880 Edgemere Road
Fort Erie, Ontario
More people are realizing that they don't need a bigger house to make a difference in their lives. They need more land. Enough land to make that difference. Imagine having space to breathe, room to grow and privacy you can actually enjoy. With 2.37 acres, parents, kids and pets will relish the space and freedom they will have. A separate workshop for dad, large glassed and screened in sun porch for mom to relax in and catch those cool lake breezes, room for the kids to play and explore. Sandy beaches of Lake Erie and the friendship trail are steps away. Tons of summer and winter activities right out your front and back doors. Miles of walking, biking and cross country skiing trailing for your exercising enjoyment. House is 1700 sq. ft. with main floor laundry and office, master with walking in closet and ensuite, engineered hardwood flooring, custom all wood cabinets, solid wood trim and high ceilings are just some of the features of this home. House has been completely, professionally rebuilt from the ground up all under proper permits and inspections. 2 private flagstone patios , one with a fire pit for friends and family to enjoy. See what this property has to offer and make a real difference in your family lifestyle and enjoyment. *For Additional Property Details Click The Brochure Icon Below* (id:60365)
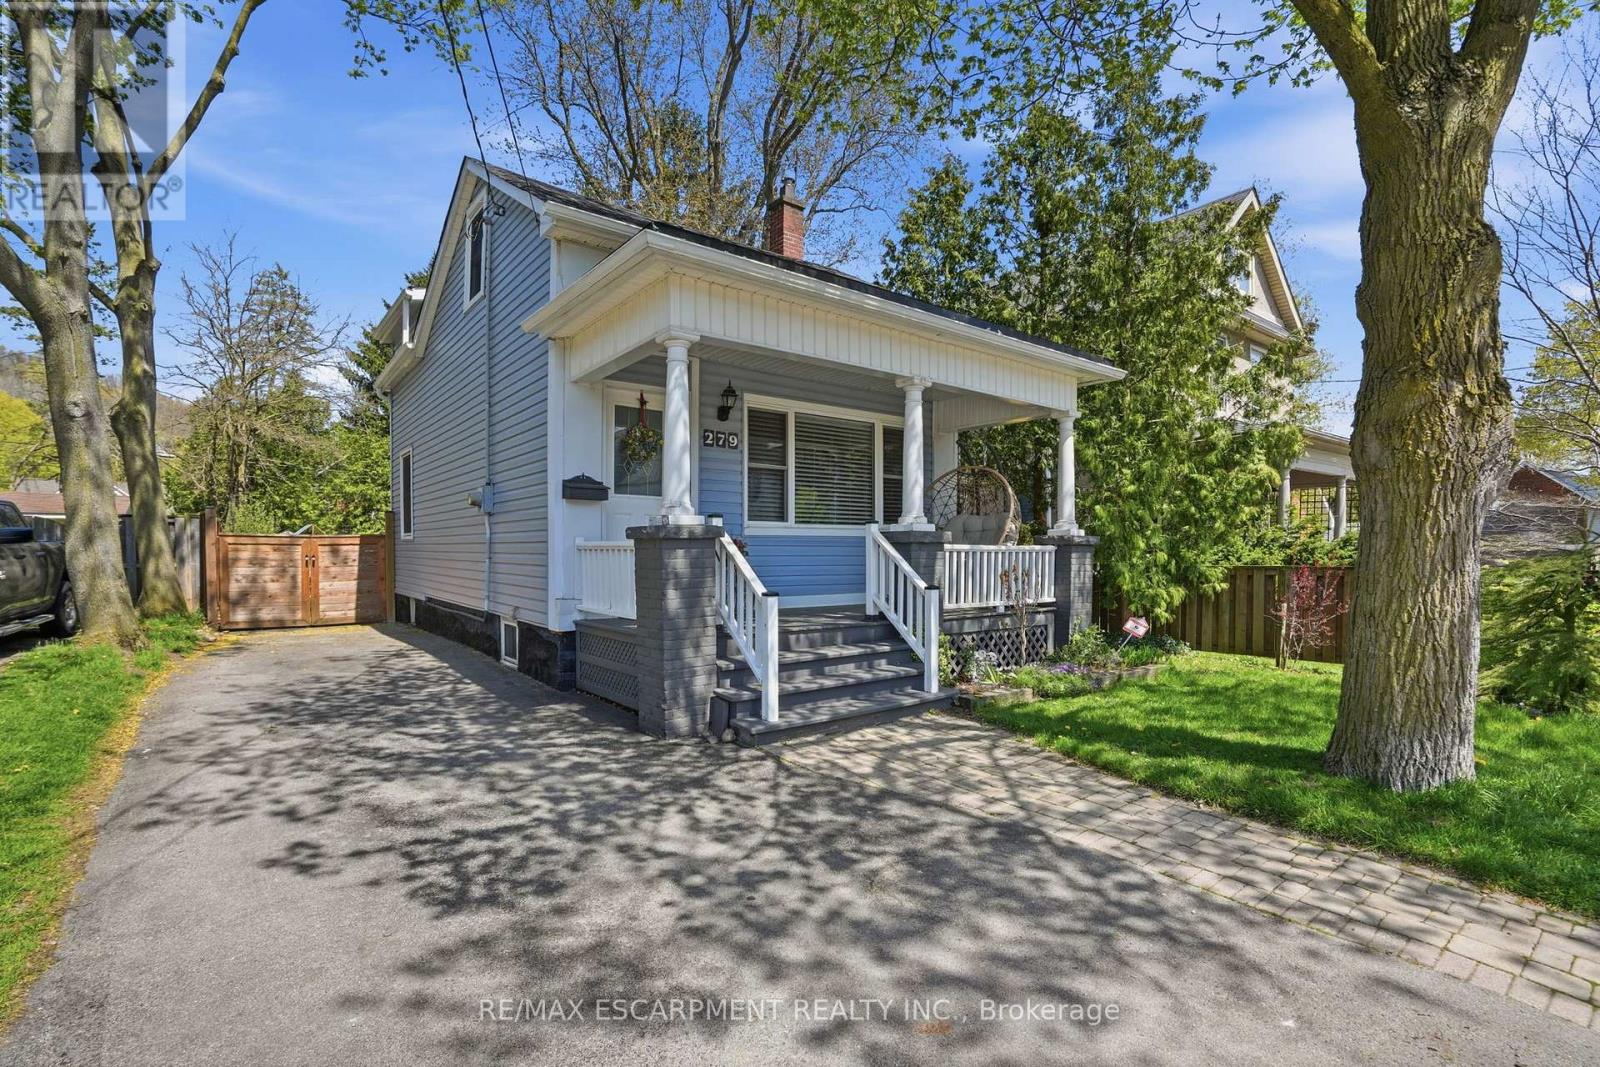
279 Park Street W
Hamilton, Ontario
Welcome to this charming home in the heart of Dundas, just steps from local shops, restaurants, and beautiful parks. The main floor offers a warm and inviting living and dining space, perfect for everyday living and entertaining. The eat-in kitchen features white cabinetry and stainless-steel appliances, with convenient access to the expansive backyard that is ideal for summer gatherings and hosting on the spacious deck. Upstairs, you'll find three comfortable bedrooms and a well-appointed four-piece bathroom, providing a functional layout for families or first-time buyers. Additional highlights include parking for three vehicles and a fantastic location in one of Dundas' most sought-after neighbourhoods. RSA. (id:60365)
16 Daleview Crescent
Pelham, Ontario
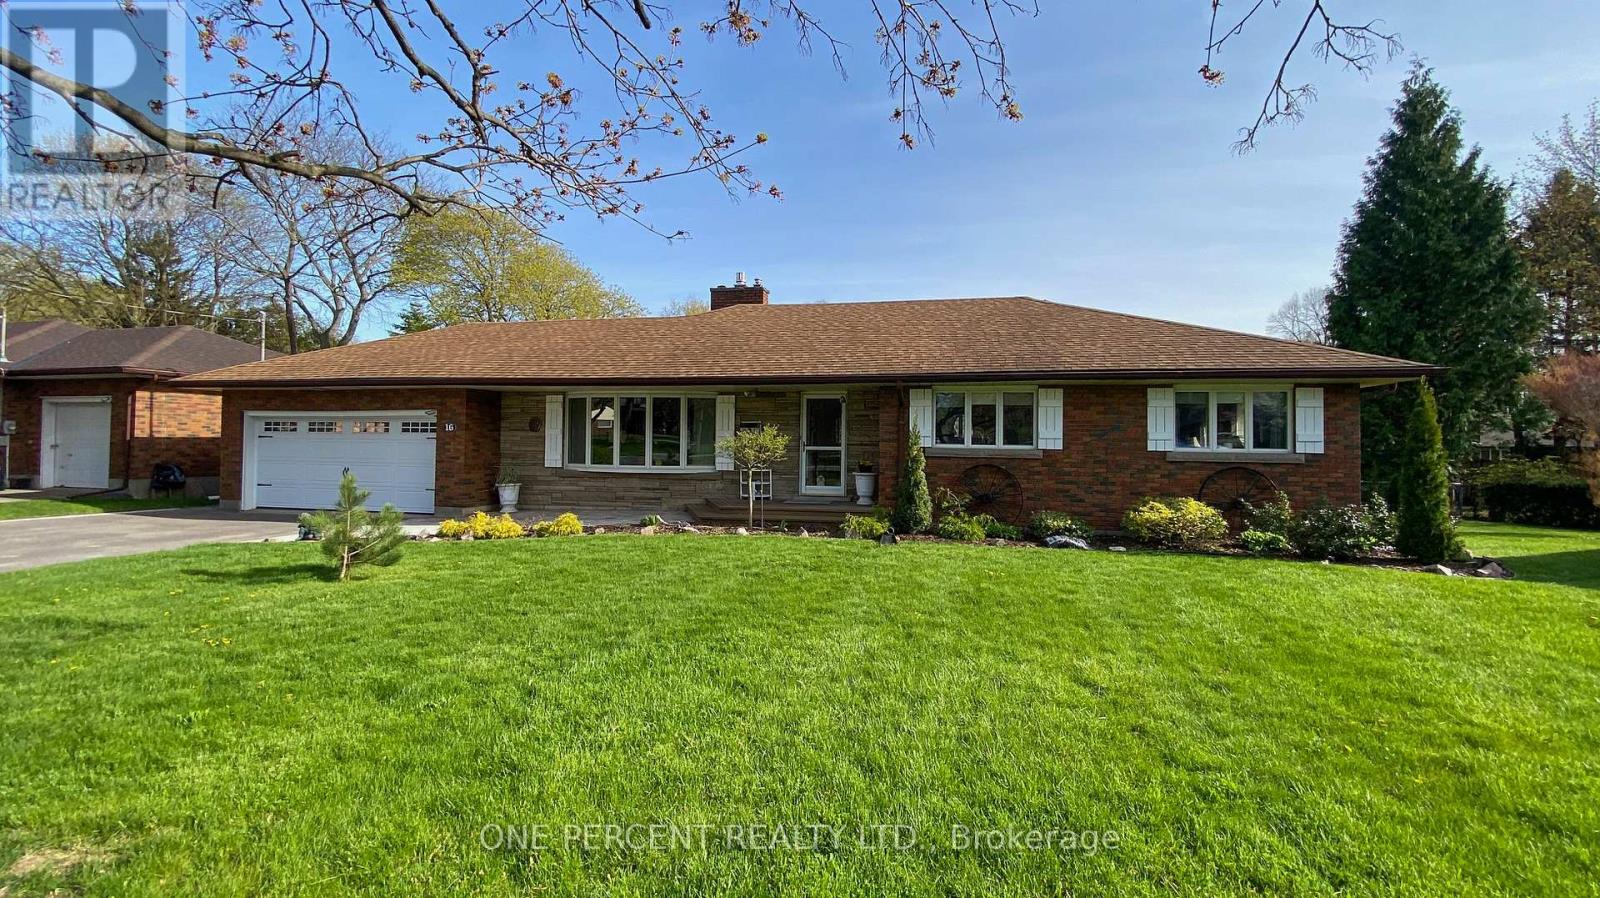
Welcome to 16 Daleview Crescent, a charming and well-maintained brick bungalow on a quiet, mature street in desirable Fonthill. This home offers excellent curb appeal, a spacious front drive with parking for four, and a double garage. Inside, you'll find wide hallways, an inviting living room with an updated floor-to-ceiling gas fireplace and crown molding, and a generous dining room that flows into the kitchen. The kitchen features custom oak cabinetry to the ceiling and a breakfast bar, creating a warm and functional space for everyday living and entertaining. The main floor includes three bedrooms, 2 with double windows that bring in plenty of natural light. The fully finished lower level adds impressive living space with a 22' x 16' rec room, a 23' x 10' games room, a large 3-piece bathroom, laundry room, and abundant storage. Enjoy the private backyard with a fully fenced setting, interlocking stone patio, oversized shed, and room to relax on a large irregular lot. Notable updates include 200-amp service, new A/C (October 2025), extra service in the garage for a EV charger and a battery backup sump pump. A wonderful opportunity in a family-friendly neighbourhood. Please view the Matterport to see everything this wonderful home has to offer! (id:60365)
214 - 275 Larch Street
Waterloo, Ontario
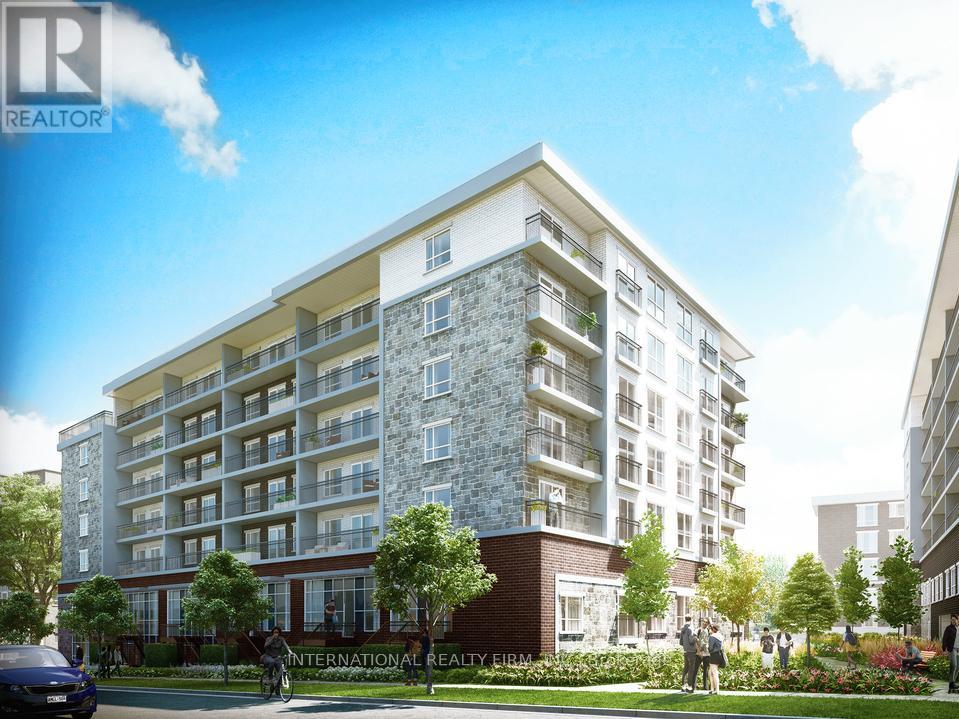
Access to Full Condo Apartment, one Bedroom, one Washroom, one Kitchen apartment, Spacious and Fully Furnished Student/Young Professional/couple Condo - with Plenty Of Light- Spacious Living Area and Dining, Private Bathroom, 5 Appliances (Fridge, Stove, Dishwasher, Washer, Dryer), Fully Furnished (Common Areas and Bedroom) Couch, Chairs, Walking Distance to Conestoga, Laurier, and University of Waterloo. Sub-Lease Short term Lease from June 1, 2026 Until Aug 30, 2026. Video Link: https://Mrking.Com/Url-B214.Mp4 (id:60365)
1317 - 1 Jarvis Street
Hamilton, Ontario
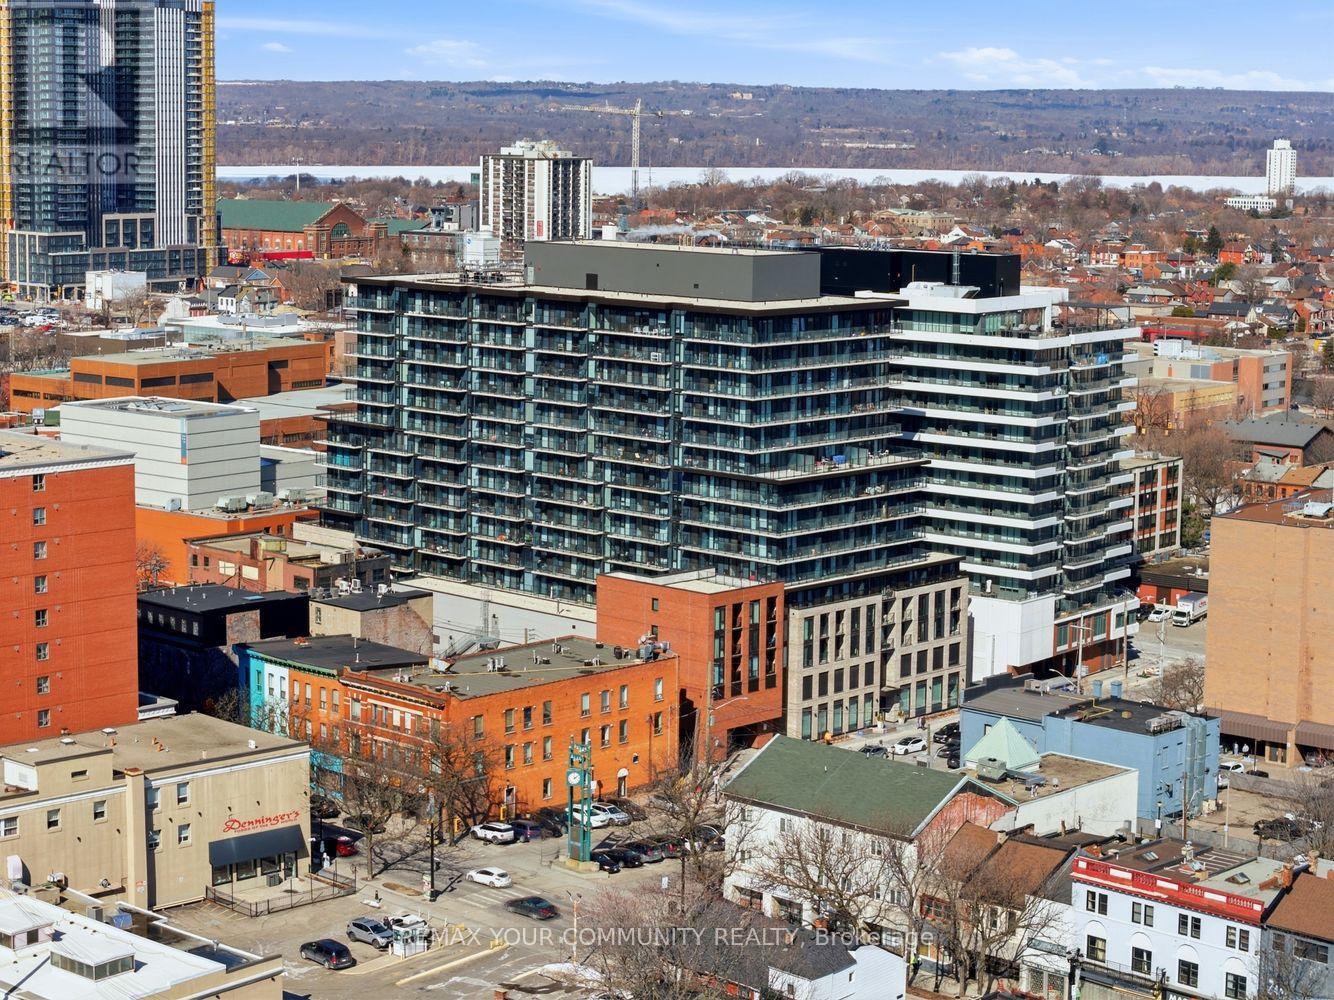
Built by award-winning developer EMBLEM Developments, this is where luxury urban living meets the vibrant energy of downtown Hamilton. This thoughtfully designed 2-bedroom, 2-bathroom suite features an upgraded design package, including a stylish kitchen island perfect for entertaining. The sleek modern kitchen is complete with stainless steel appliances - fridge, cooktop, built-in oven, built-in microwave, and full size dishwasher. The bright open-concept layout is complemented by in-suite laundry and contemporary finishes throughout, creating a comfortable and functional living space filled with natural light. Step out onto your private balcony with beautiful views, offering the perfect spot to relax and enjoy the outdoors. Residents enjoy exceptional amenities, including concierge and security services, a fully equipped fitness center, stylish lobby lounge, parcel lockers, and a co-working space designed for today's lifestyle. The building's architecture pays tribute to Hamilton's rich heritage with a classic brick podium, seamlessly rising into a sleek modern tower with future retail planned at street level. Ideally located just steps from the vibrant King William and James Street entertainment districts, known for their thriving restaurants and nightlife. Commuting is effortless with quick access to Highway 403, the QEW, Lincoln M. Alexander Parkway, and Red Hill Valley Parkway. Both West Harbour GO and Hamilton GO Centre are within walking distance, while an HSR bus stop just two minutes away offers direct routes to McMaster University, Mohawk College, and nearby hospitals. Perfect for the end-user or investor looking to capitalize on the market with a one-of-a-kind opportunity! The seller has the original APS and architectural drawings available to hand over. Experience true turnkey downtown living. (id:60365)

© 2026 Proptech Realty Inc., Brokerage.