
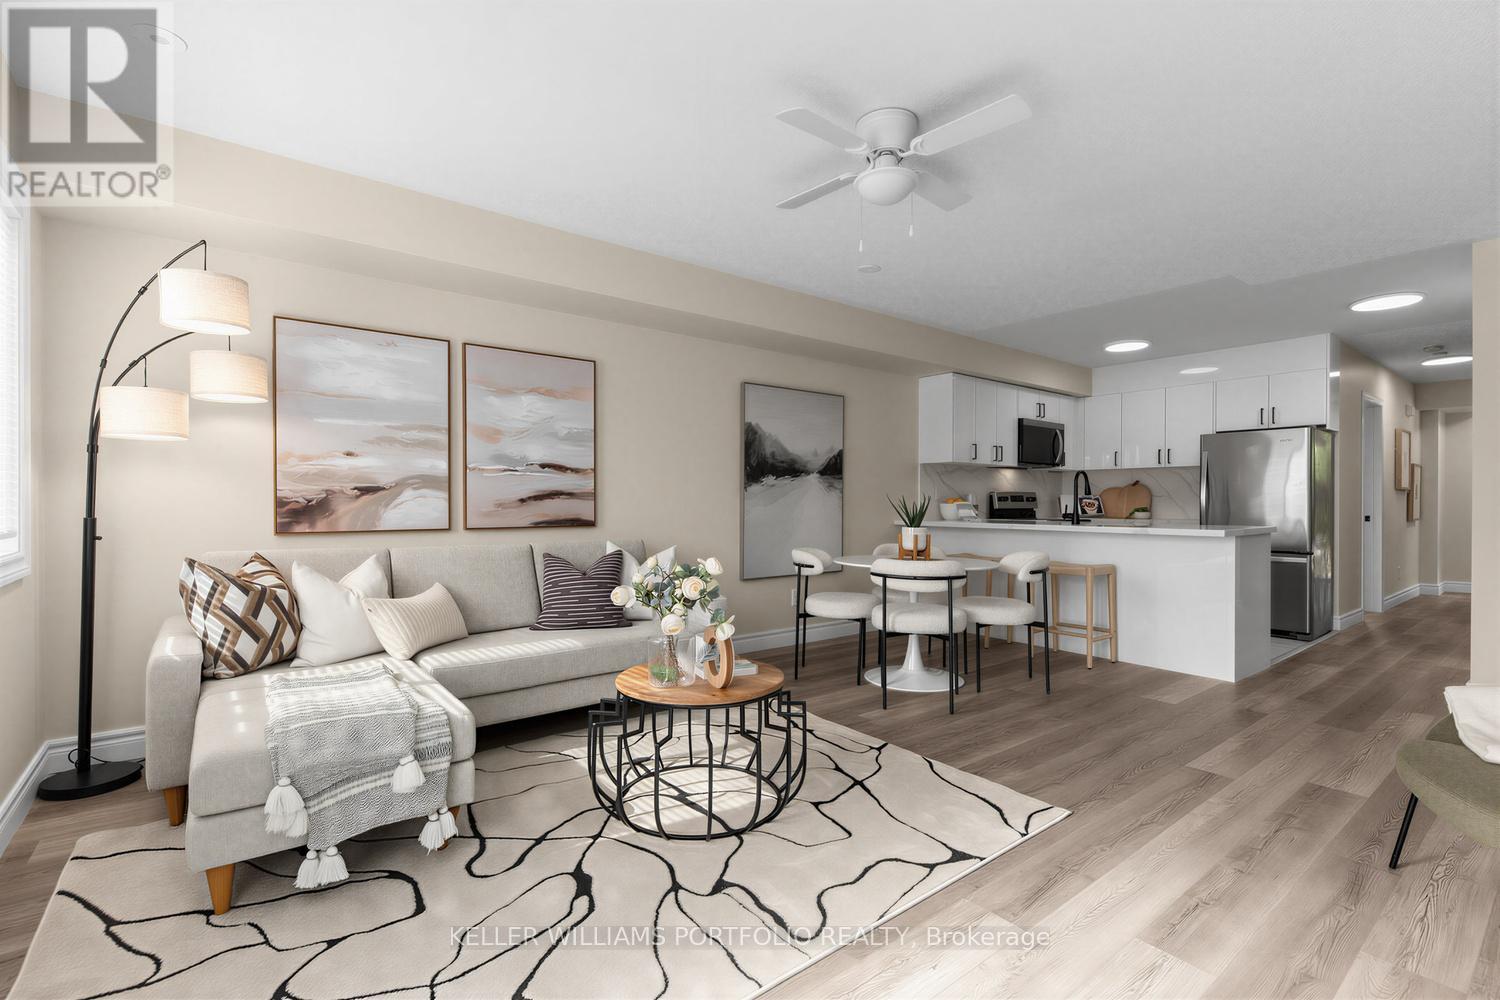
180 Whiltshire Avenue
Toronto, Ontario
Wild about Wiltshire! Offering nearly 1200sqft of thoughtfully refreshed living space ready for its next chapter. Original owners have loved this home/community for over two decades & you will too. Tucked away on a tree-lined street in the community-oriented pocket of Carleton Village, this bright(New Windows!), spacious(3Bedroom) Garden Suite has been freshly painted w/new Durable Vinyl Plank Flooring(not your grandma's vinyl). Main level offers a Custom Reno'd Kitchen w/porcelain tile floors, custom cabinetry, Calacatta Quartz counters & backsplash. Open concept living/dining w/walkout to your back deck & convenient access to dedicated parking. Down the hall sits a versatile main floor bedroom/office ideal for families, guests or working from home. Head up the new oak staircase to a serene primary bedroom w/closet space for days. Reno'd semi-ensuite bathroom is sure to help you unwind while the spacious second bedroom will please whoever calls "first dibs!" Well-managed townhome community w/low fees within walking distance to schools, parks & green spaces like Wadsworth Park w/summer movie nights & family activities. Easy access to pools, rinks, playgrounds at Earlscourt Park, Piccinini Community Centre, Activate Sports, Lavender Creek & Black Creek Trails. Central west-end location connecting you to Corso Italia, The Junction & Junction Triangle, Wallace Emerson, Roncesvalles Village, High Park, Bloor West Village & The Stockyards for endless cuisine, shopping, grocery & services. Newly extended Railpath leads to UP Station for easy airport/downtown access & seamless transit connections plus a short walk to MOCA, Terroni, Henderson Brewing & Ethica Coffee Roasters. Stay tuned for the future Davenport Greenway & proposed greenlines. Easy walk to efficient St Clair TTC & future St Clair GO Station (2031) at Old Weston. Stylish turnkey living offering exceptional value, lifestyle & long-term upside in Toronto's thriving west end. See Attachments for more Details. (id:60365)
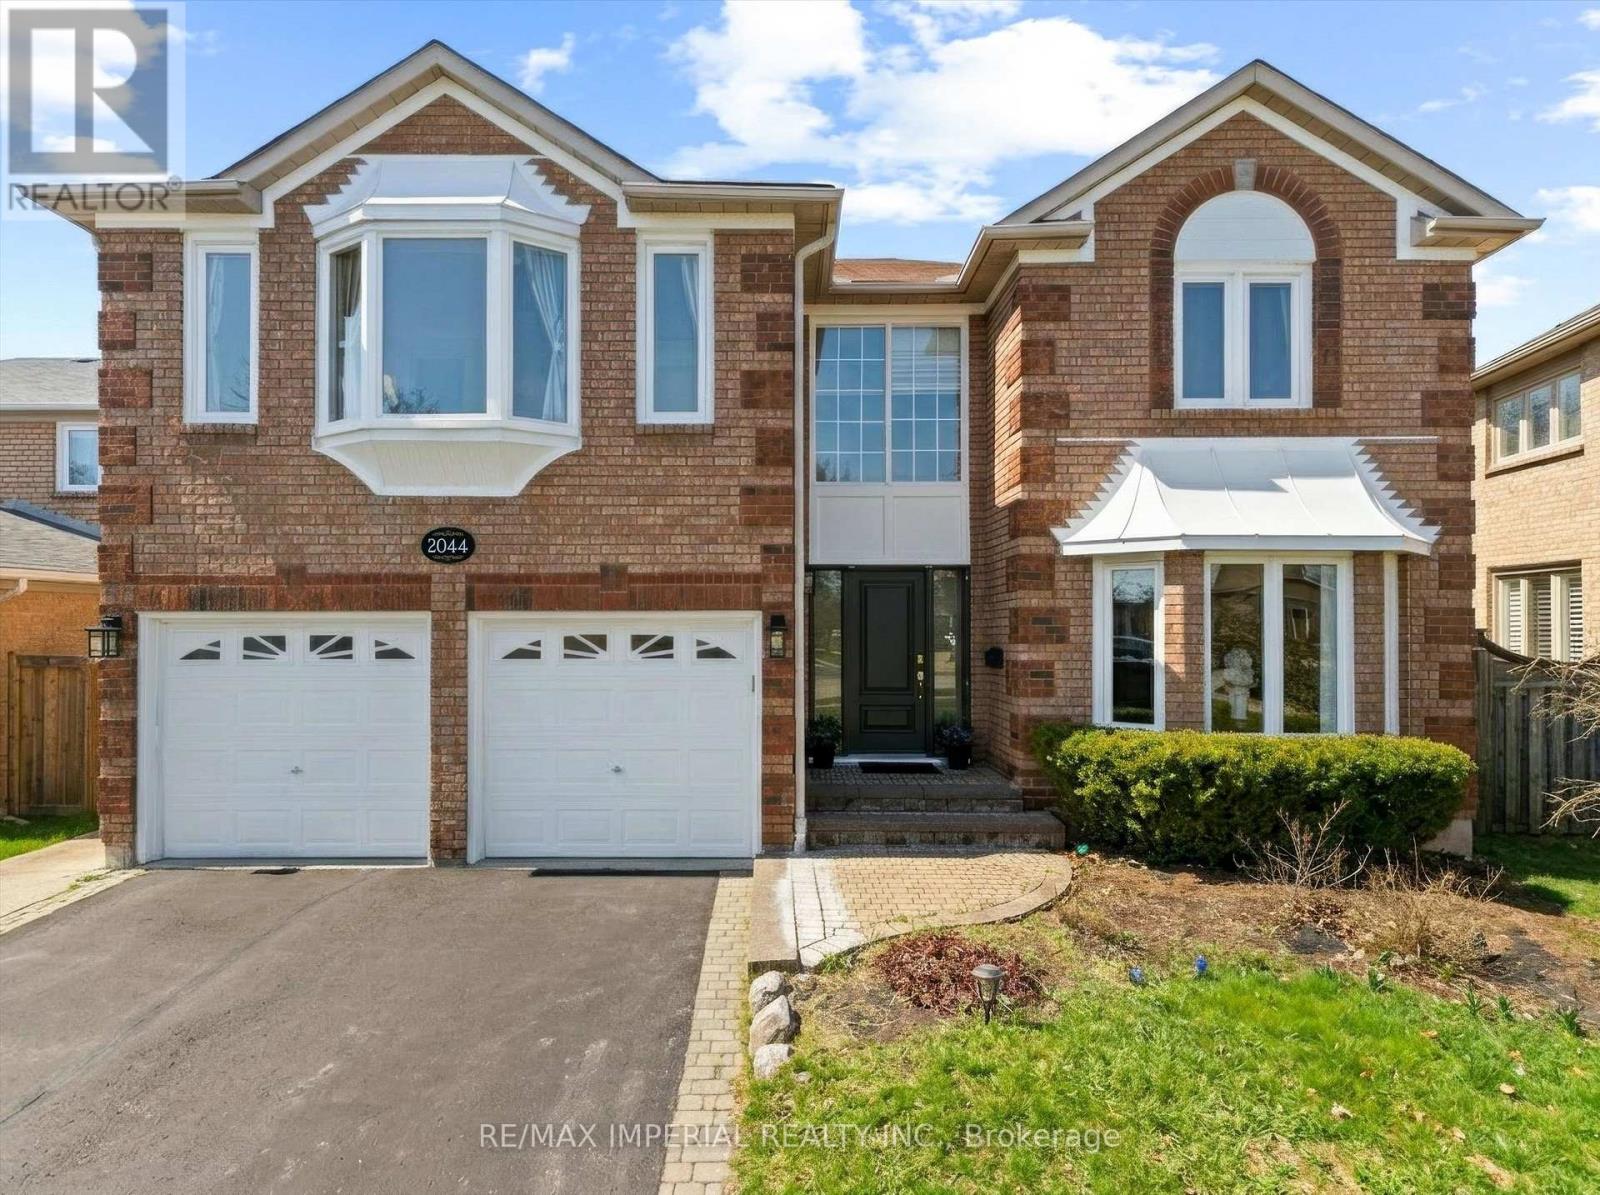
2044 Schoolmaster Circle
Oakville, Ontario
Exceptional 5-bedroom family home in the highly sought-after Oakfield Glenby Community, offering over 3,600 sq ft of above-grade space with a functional layout and excellent flow. Featuring multiple oversized bay windows that fill the home with natural light and capture beautiful views of private RAVINE LOT, surrounded by mature trees for added privacy and tranquility, with nearby scenic trails for enjoying nature year-round. Conveniently located close to major highways and within walking distance to HIGH RANKED Abbey Park High School. (id:60365)
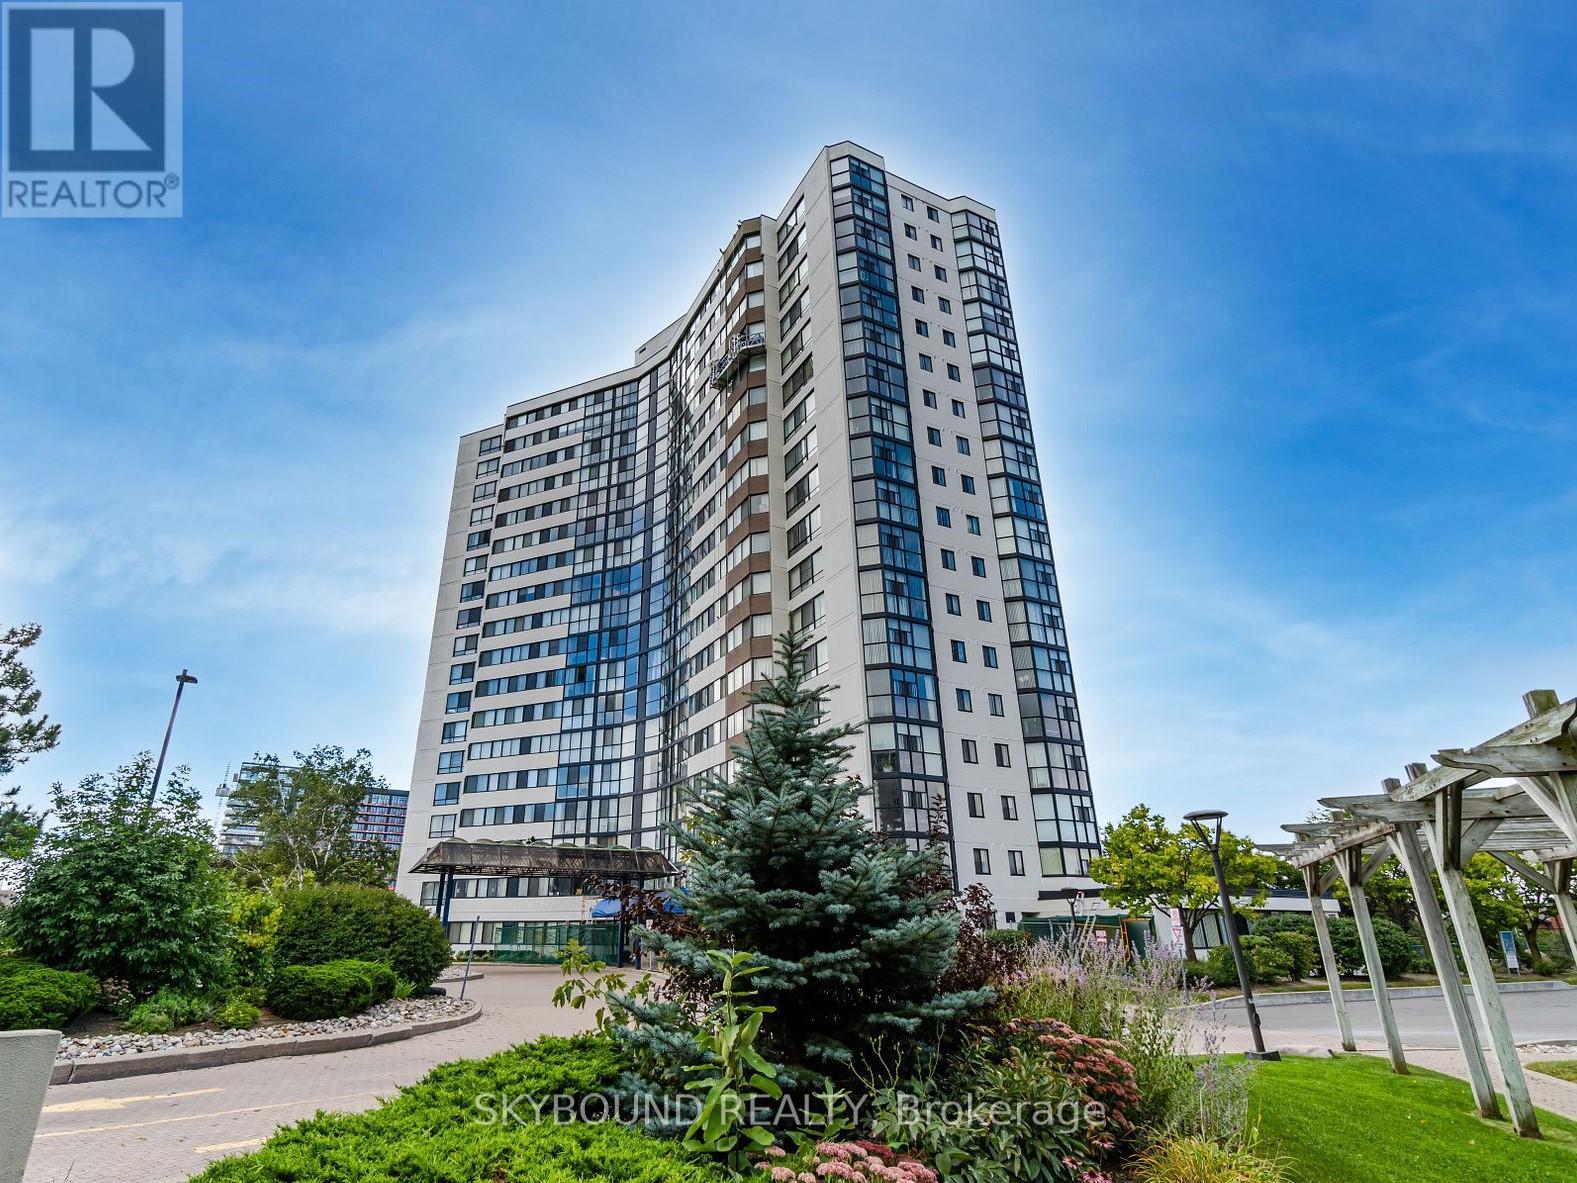
301 - 1360 Rathburn Road
Mississauga, Ontario
Bright and spacious 3rd-floor suite with clear sunset views and an impressive 1,250 sq ft-one of the largest layouts in the building. Generous principal rooms and a highly functional floor plan offer excellent potential for first-time buyers, downsizers, or investors/flippers. Well-managed building with indoor pool, hot tub, gym, sauna, tennis court, party room, and landscaped grounds. Prime location steps to Rockwood Mall, transit, schools, and parks, with quick access to Square One, Sherway Gardens, Pearson Airport, major highways, Dixie GO, hospital, and restaurants. Includes 1 parking and 1 locker. All-inclusive maintenance fees cover heat, hydro, water, A/C, Xfinity TV, and 1 GB internet. (id:60365)
114 - 2530 Eglinton Avenue W
Mississauga, Ontario
** AVAILABLE IMMEDIATELY with 2 Parking spots*** Experience urban sophistication in this elegant Parc Towns residence by renowned builder The Daniels Corporation. This premium condo townhouse blends modern luxury with effortless living in the vibrant heart of Erin Mills. The main floor features bright, open-concept living and a private patio overlooking a tranquil courtyard. The second level hosts two spacious bedrooms, a 4-piece bath, and convenient laundry. The entire third floor isa dedicated primary retreat, complete with a massive sitting/office area, double closets, and a spa-like 5-piece ensuite. Crowned by a private rooftop terrace, it offers the ultimate open-air escape for relaxing or entertaining. Located steps from Erin Mills Town Centre, Credit Valley Hospital, UTM, top-ranked John Fraser SS, highways, and GO Transit. (id:60365)
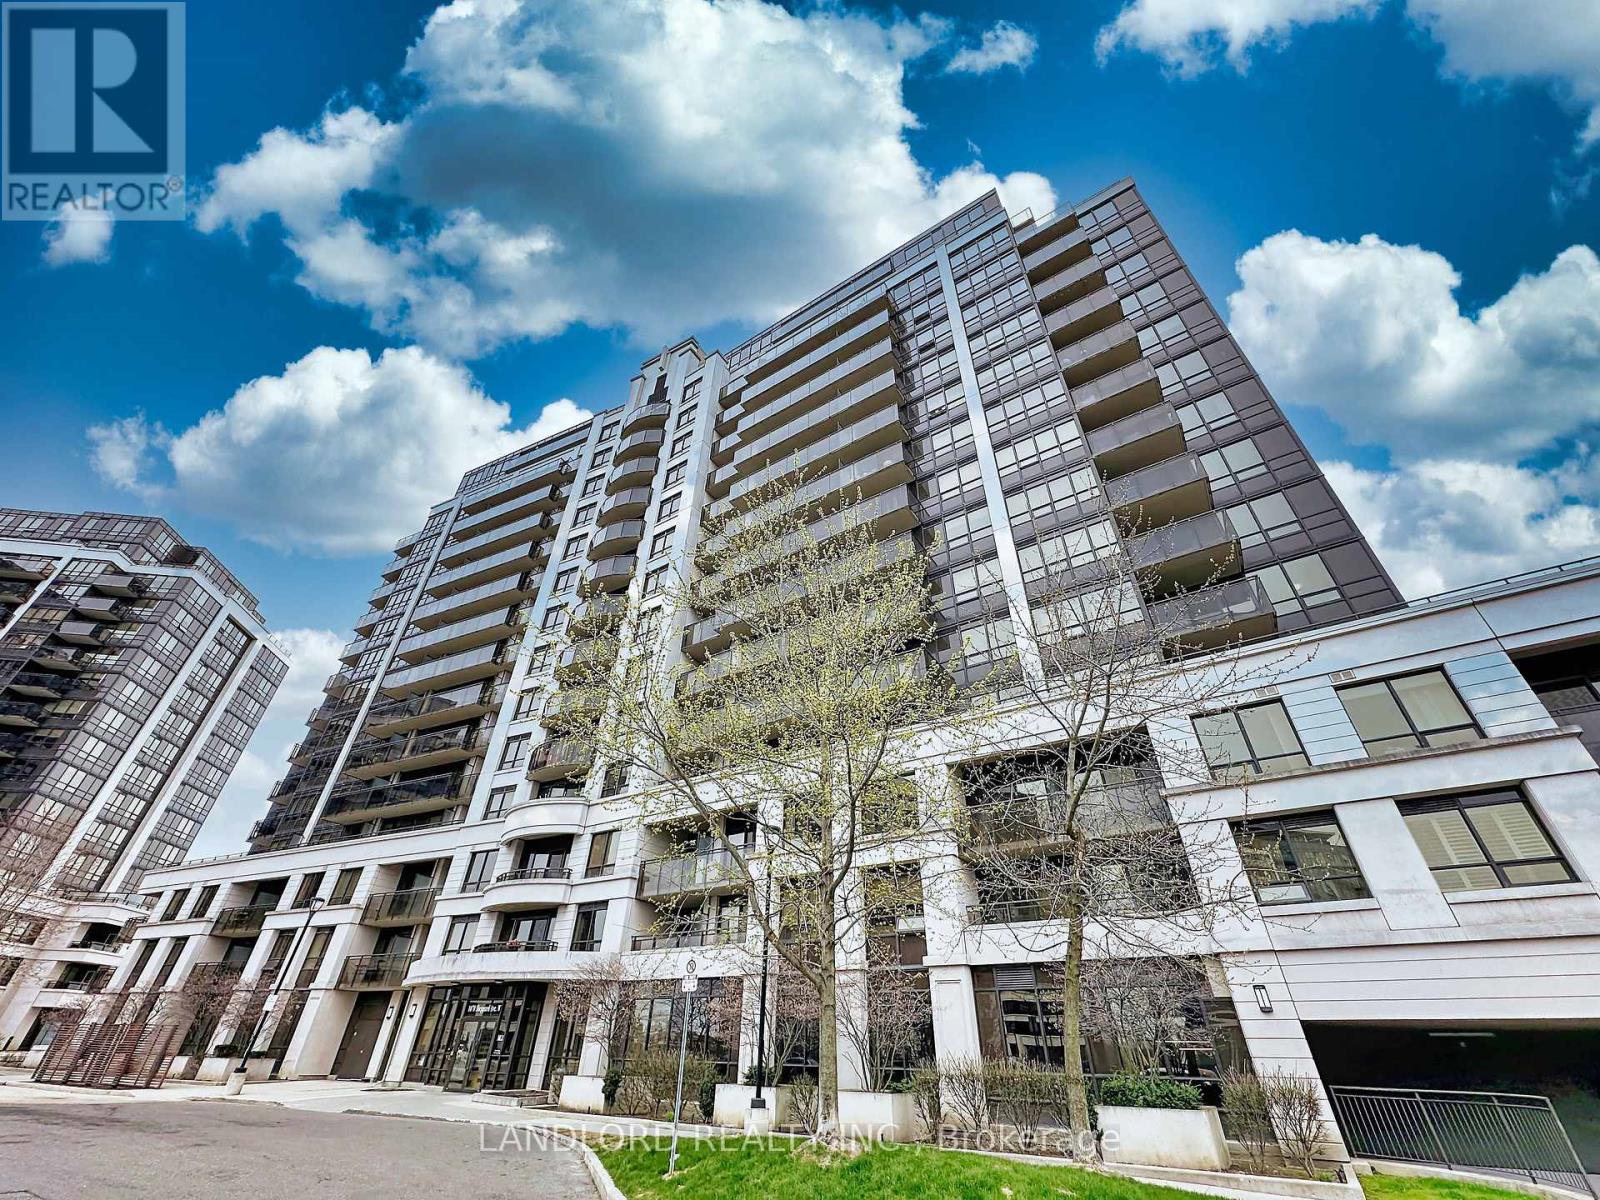
801 - 1070 Sheppard Avenue W
Toronto, Ontario
Metroplace Condos is directly across from the Sheppard West subway + regional rail stations (~30 min travel time to downtown), and enjoys a front row seat to YZD: North America's largest urban redevelopment project, taking place across a buffer of parkland and the armoury! This 1-bedroom 1.5-bathroom plus den 667 sq ft layout is efficient and practical with a long-format open kitchen/dining plan, next to which is the powder room and a fully-enclosed den (or second bedroom), then the courtyard-facing bedroom with built in closet and 4pc ensuite bathroom, and a balcony overlooking the Metroplace courtyard. Floor plan attached to listing and among listing images. || Features and finishes: stone countertops, tiled backsplash, stainless steel appliances, laminate flooring, closet stacked laundry, and more! || Appliances: electric range, fridge, dishwasher, built in range microwave, washer, dryer. || Building Amenities: refer to listing images to see the many available. || Walk Score of 73.| (id:60365)
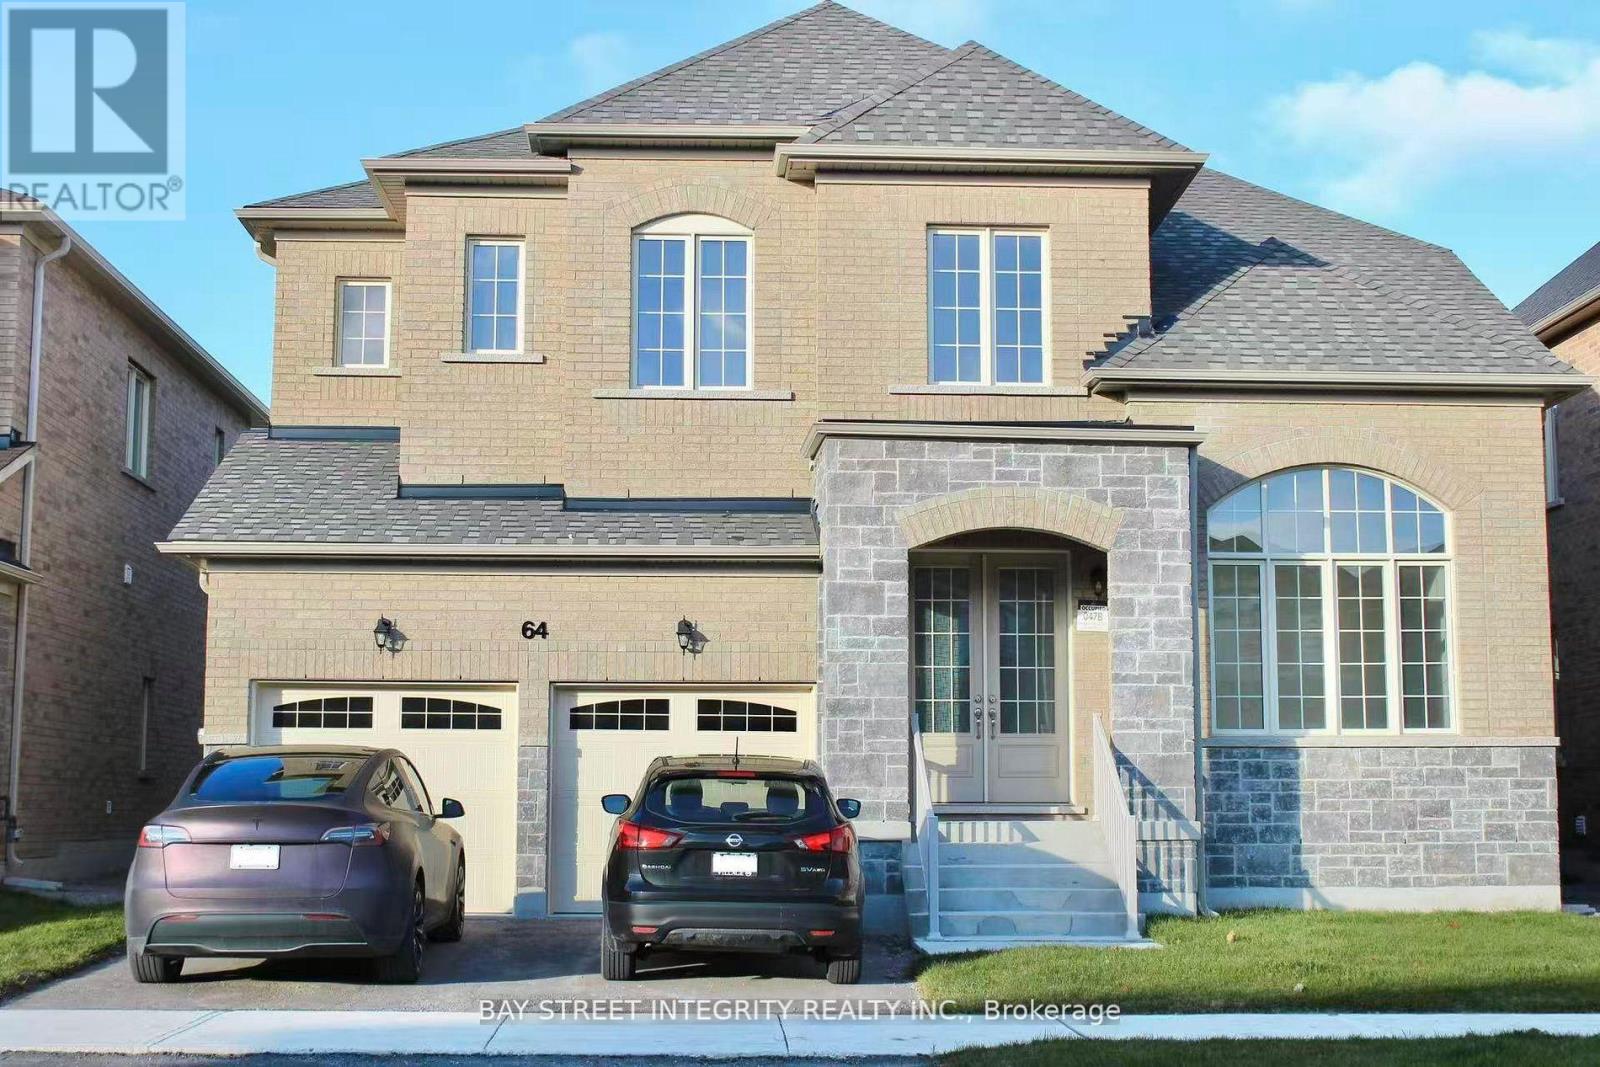
64 Bud Leggett Crescent
Georgina, Ontario
One Year Brand New Detached Home In South Keswick, 4-beds, 4.5 bath, over 3000 Sf. This Home Offers A Bright And Spacious Layout With Abundant Natural Light, 10' Ceiling On The Ground Floor, 9' Ceiling on the second floor Brand And Convenient Direct Access To The Garage. Large Backyard, Perfect For Family Enjoyment. Extensively Upgraded Throughout: Hardwood Flooring On Main Floor, and Second Floor, Open Concept Kitchen Has A Large Centre-Island With Granite Counter, Extended Cabinetry, And Stainless Steel Appliances. Smooth Ceiling On Main Floor, Gas Fireplace, Window Coverings. Conveniently Located Near Parks, Schools And 5 Minutes To Highway 404 And Woodbine. (id:60365)
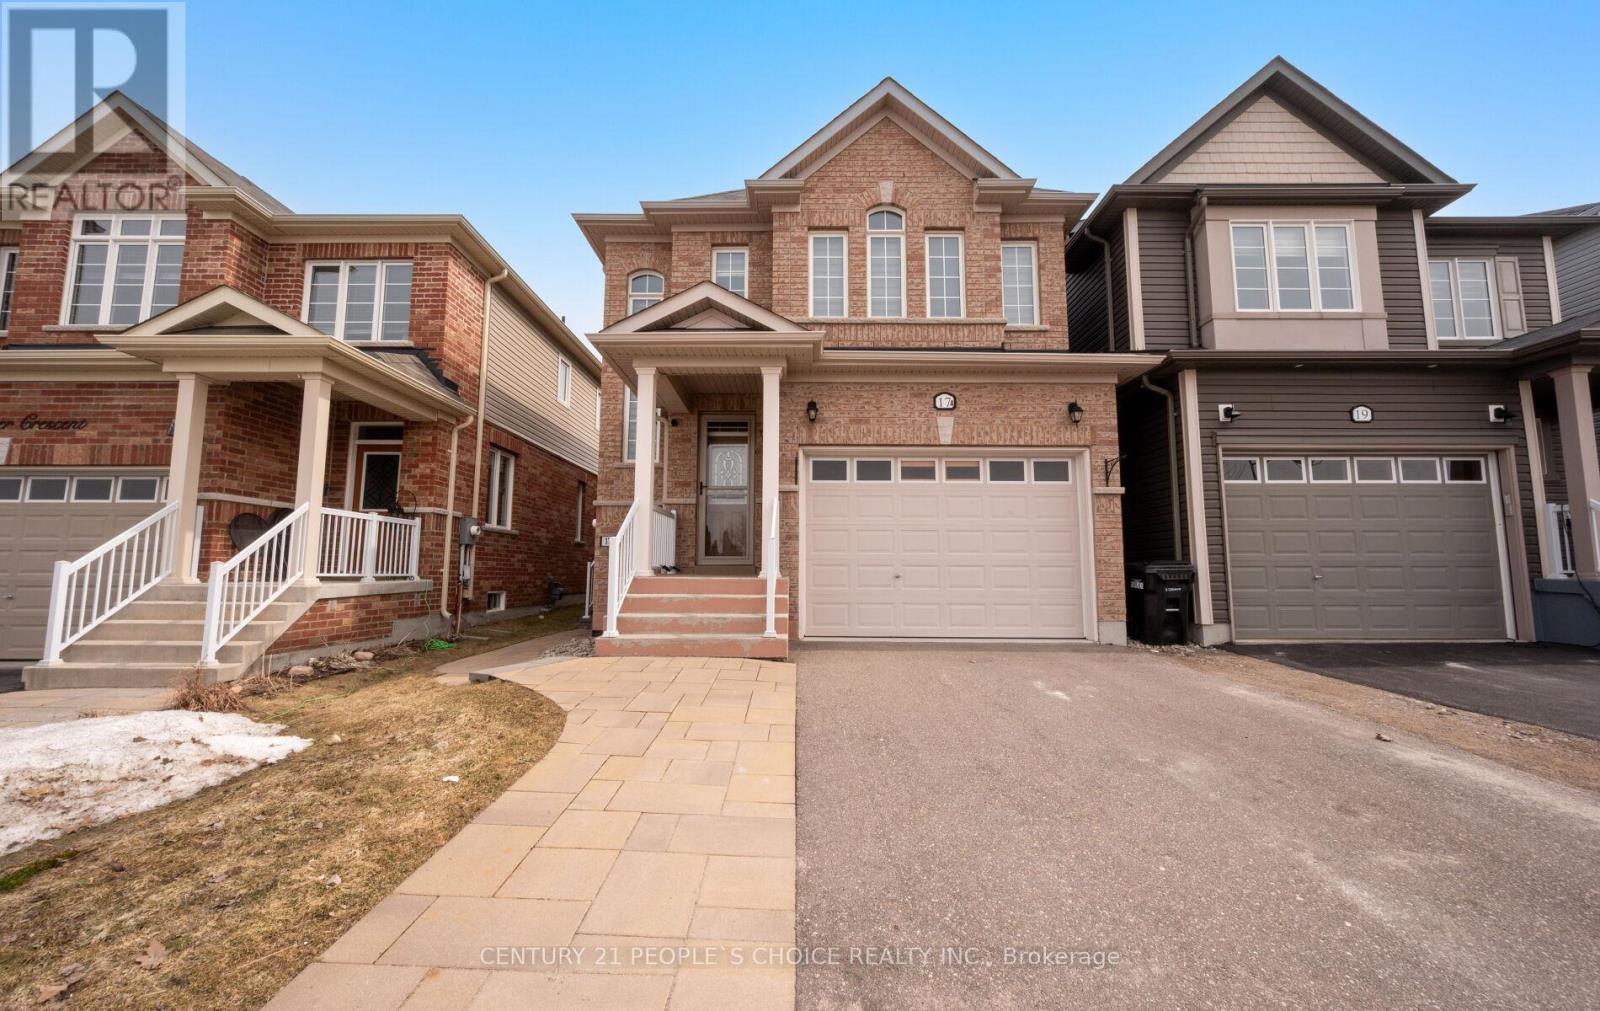
17 Wagner Crescent
Essa, Ontario
Welcome To 17 Wagner Cres Angus 3 Bedrooms Detached Home Comes with Finished Lagal Basemment Apartment for Growing Families or Investors Currently Rented(Tenants Stay or Leave) sitting on Deep Lot, Huge Driveway (No side walk)Hardwood Floor at Main Level, Enterence to the house from Garage,Main Floor Laundry,9 Ft Ceiling,Recently Painted,Oak Staircase,Pot Lights,Open to Above Foyer,Modern Kitchen Comes with Stainless Steel Appliances, Backsplash,Breakfast Bar,Pantry,Step out to Covered Deck into Huge Backyard to Enjoy,Two Full Bathrooms at Second Level,Pwder room at Main, Cold Celler,Electric Charger in Garage, Legal Basement Apartment with Seperate Laundry,Kitchen,Rec Room/Bedroom with Full Bathroom,Seperate Enterence, Lot more to Mention, Come and See, Tucked into a Desireable Angus Location Surrounded bay Parks,Playgrounds and thr Scenic Nottawasaga River Trail System,Just Minutes from Downtown for Dily Essentials and Only 20 Minutes to Barrie for Major Urban Ammenties, The Lifestyle here in Unmatched.Step Outside to Enjoy Exclusive use of Fenced Backyard with Plenty of Green Space and a Spacious Covered Deck,Ideal for Entertaing or relaxing in Sunshine. Shows 10+++,Show and Sell. (id:60365)
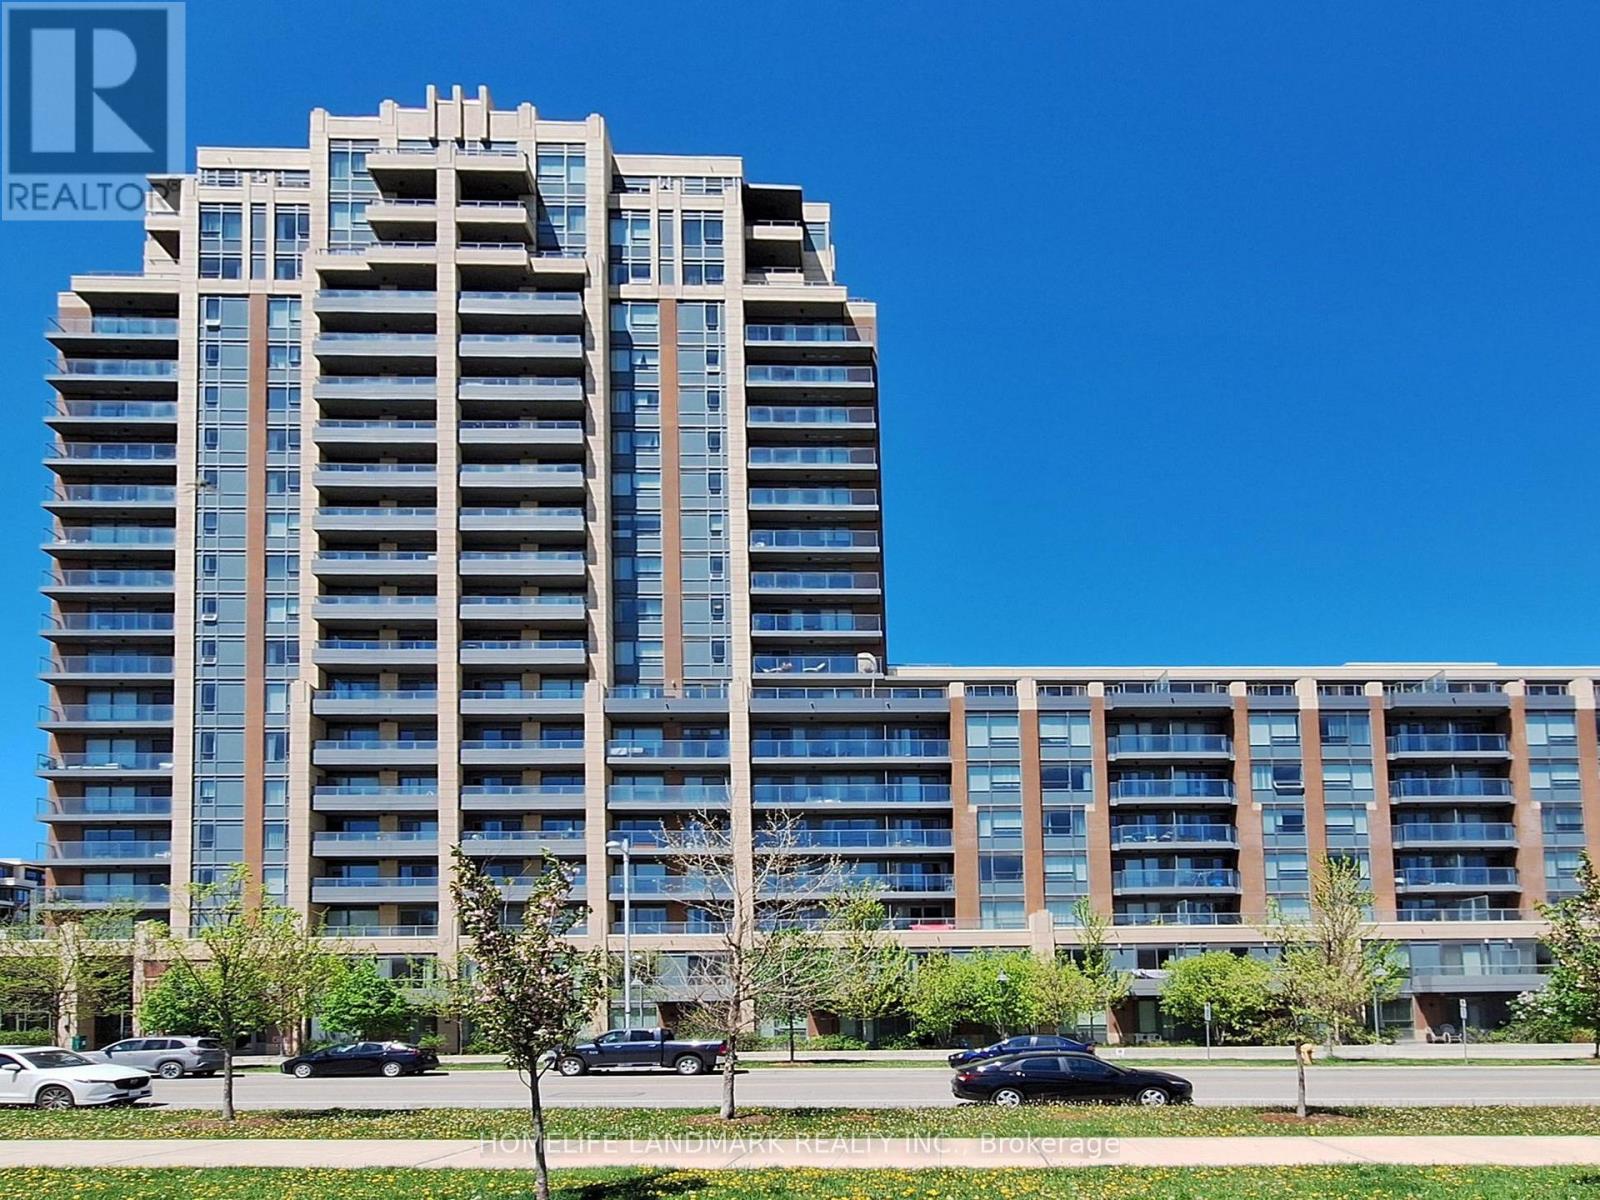
2107 - 18 Uptown Drive
Markham, Ontario
Welcome To This Rarely Offered Southwest Corner Suite On The 21st Floor Featuring Unobstructed Forest Views And Exceptional Privacy! This Bright And Spacious 2 Bedroom, 2 Bathroom Residence Offers Approx. 1,024 SqFt. Of Functional Living Space With A Highly Desirable Layout. Freshly Painted Throughout With Newly Installed Flooring, This Move-In Ready Unit Is Filled With Natural Light Through Expansive Floor-To-Ceiling Windows. The Open-Concept Living And Dining Area Seamlessly Extends To An Expansive Terrace (Approx. 300 SqFt.), Perfect For Outdoor Entertaining, Relaxing, Or Enjoying Beautiful Sunset Views. Well-Proportioned Bedrooms Include A Primary Suite With Ensuite Bath, Plus A Second Full Bathroom For Added Convenience. Large Balcony And Outdoor Space Rarely Found In Condo Living. Located In The Heart Of Downtown Markham With Easy Access To Hwy 404/407, GO Transit, Restaurants, Shopping, And Top-Rated Schools Including Pierre Elliott Trudeau High School And Unionville High School. Perfect For End-Users Or Investors Seeking A Premium Corner Unit With Exceptional Outdoor Living. (id:60365)
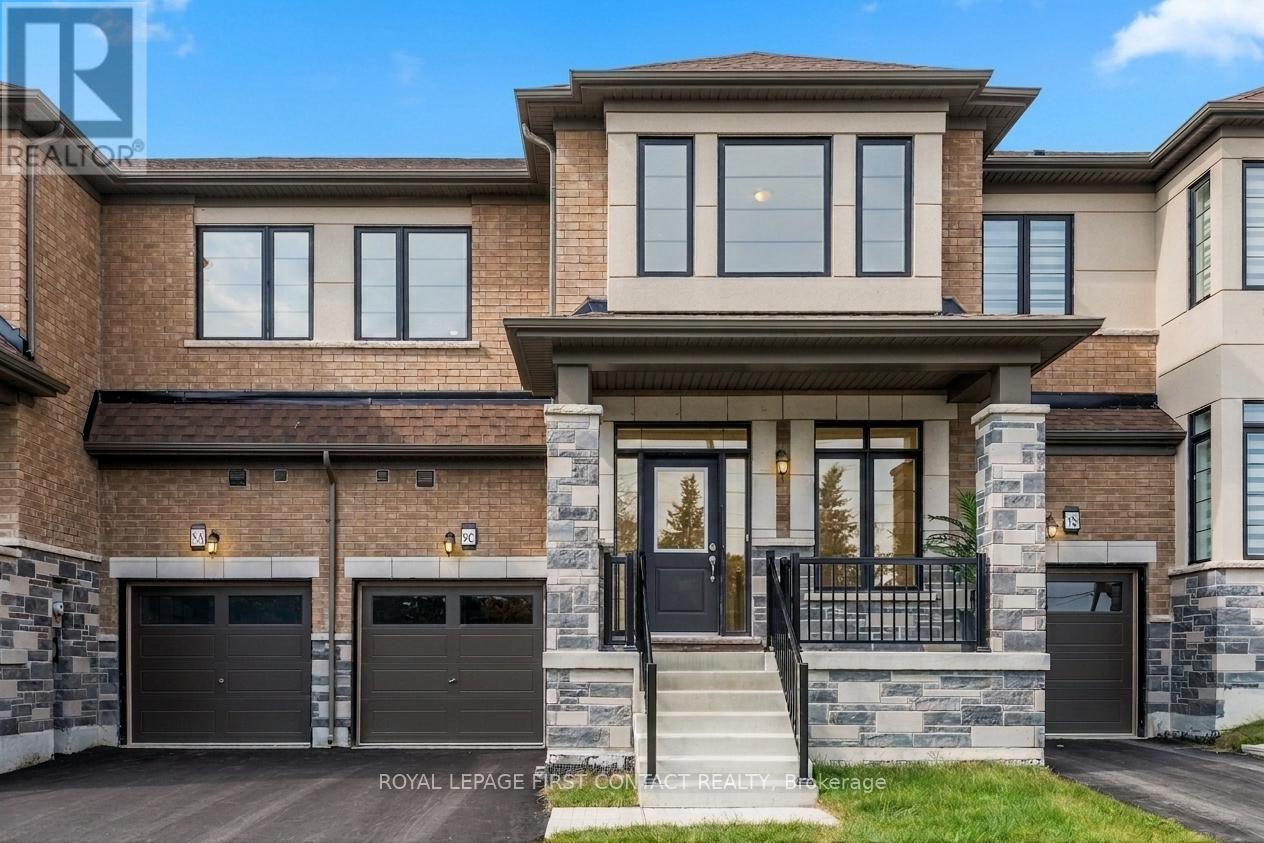
86 Kenneth Rogers Crescent
East Gwillimbury, Ontario
Welcome to 86 Kenneth Rogers Crescent, a beautifully crafted freehold townhome in the prestigious Sharon Village community of East Gwillimbury, offering over 2,160 sq ft of stylish open-concept living. This upgraded home features elegant marble and laminate flooring, 9-ft ceilings, oak stairs with metal spindles, large windows, and a built-in Napoleon fireplace. The modern kitchen with extended cabinetry flows seamlessly into the bright living and dining areas, while the breakfast space offers a walkout to the private backyard perfect for entertaining. Upstairs, enjoy a spacious laundry room and a luxurious primary retreat with two walk-in closets and a spa-inspired 5-piece ensuite featuring a freestanding tub, double vanities, frameless glass shower, and built-in water warmer. Two additional bedrooms offer generous space and natural light. Conveniently located minutes from Hwy 404, top-rated schools, parks, trails, Upper Canada Mall, Southlake Hospital, Costco and more. Exceptional value in a growing family-friendly community don't miss this opportunity! (id:60365)
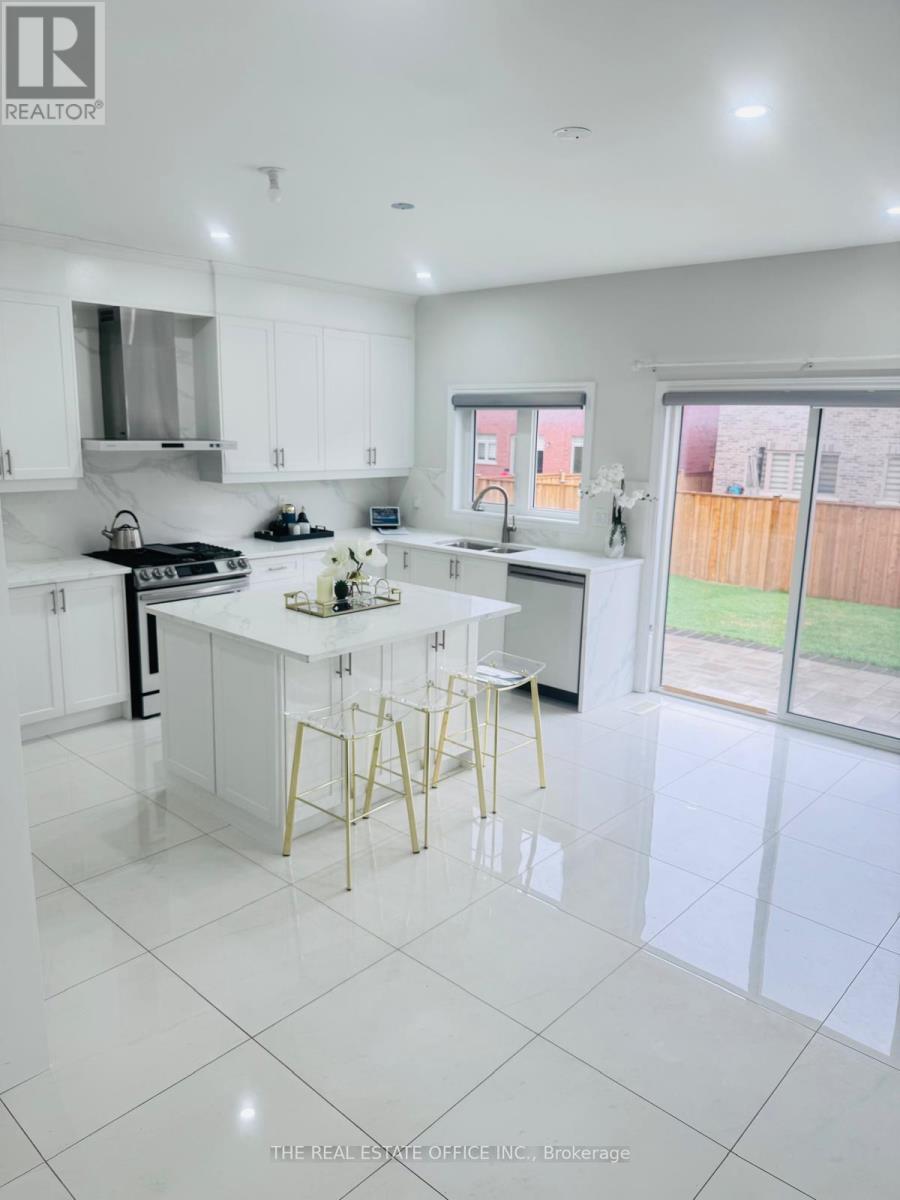
1533 Prentice Road
Innisfil, Ontario
Stunning, beautifully designed home in the growing community of Innisfil, offering 5+3 bedrooms, 4+1 bathrooms, and over 3,250 sq. ft. of thoughtfully designed living space-perfect for growing or multi-generational families. Ideally located just minutes from the shores of Lake Simcoe, enjoy convenient access to Innisfil Beach Park, Leonard's Beach, Bonnieglen Beach, nearby marinas, golf courses, scenic trails, and the vibrant lifestyle of Friday Harbour Resort.This sun-filled home features premium upgrades throughout, including a Samsung Smart fridge, gas stove, built-in dishwasher, elegant marble-inspired countertops and backsplash, spacious bedrooms, a private balcony, and a custom-built deck with solar lighting-perfect for entertaining. The walk-out basement is partially finished with 3 bedrooms and 1 bathroom, offering excellent potential for extended family living or future income possibilities.Conveniently located near Barrie, approximately 30 minutes to Newmarket, 60 minutes to Toronto, and with quick access to Highway 400, this exceptional property offers the perfect blend of comfort, lifestyle, and future growth potential. A rare opportunity not to be missed. (id:60365)
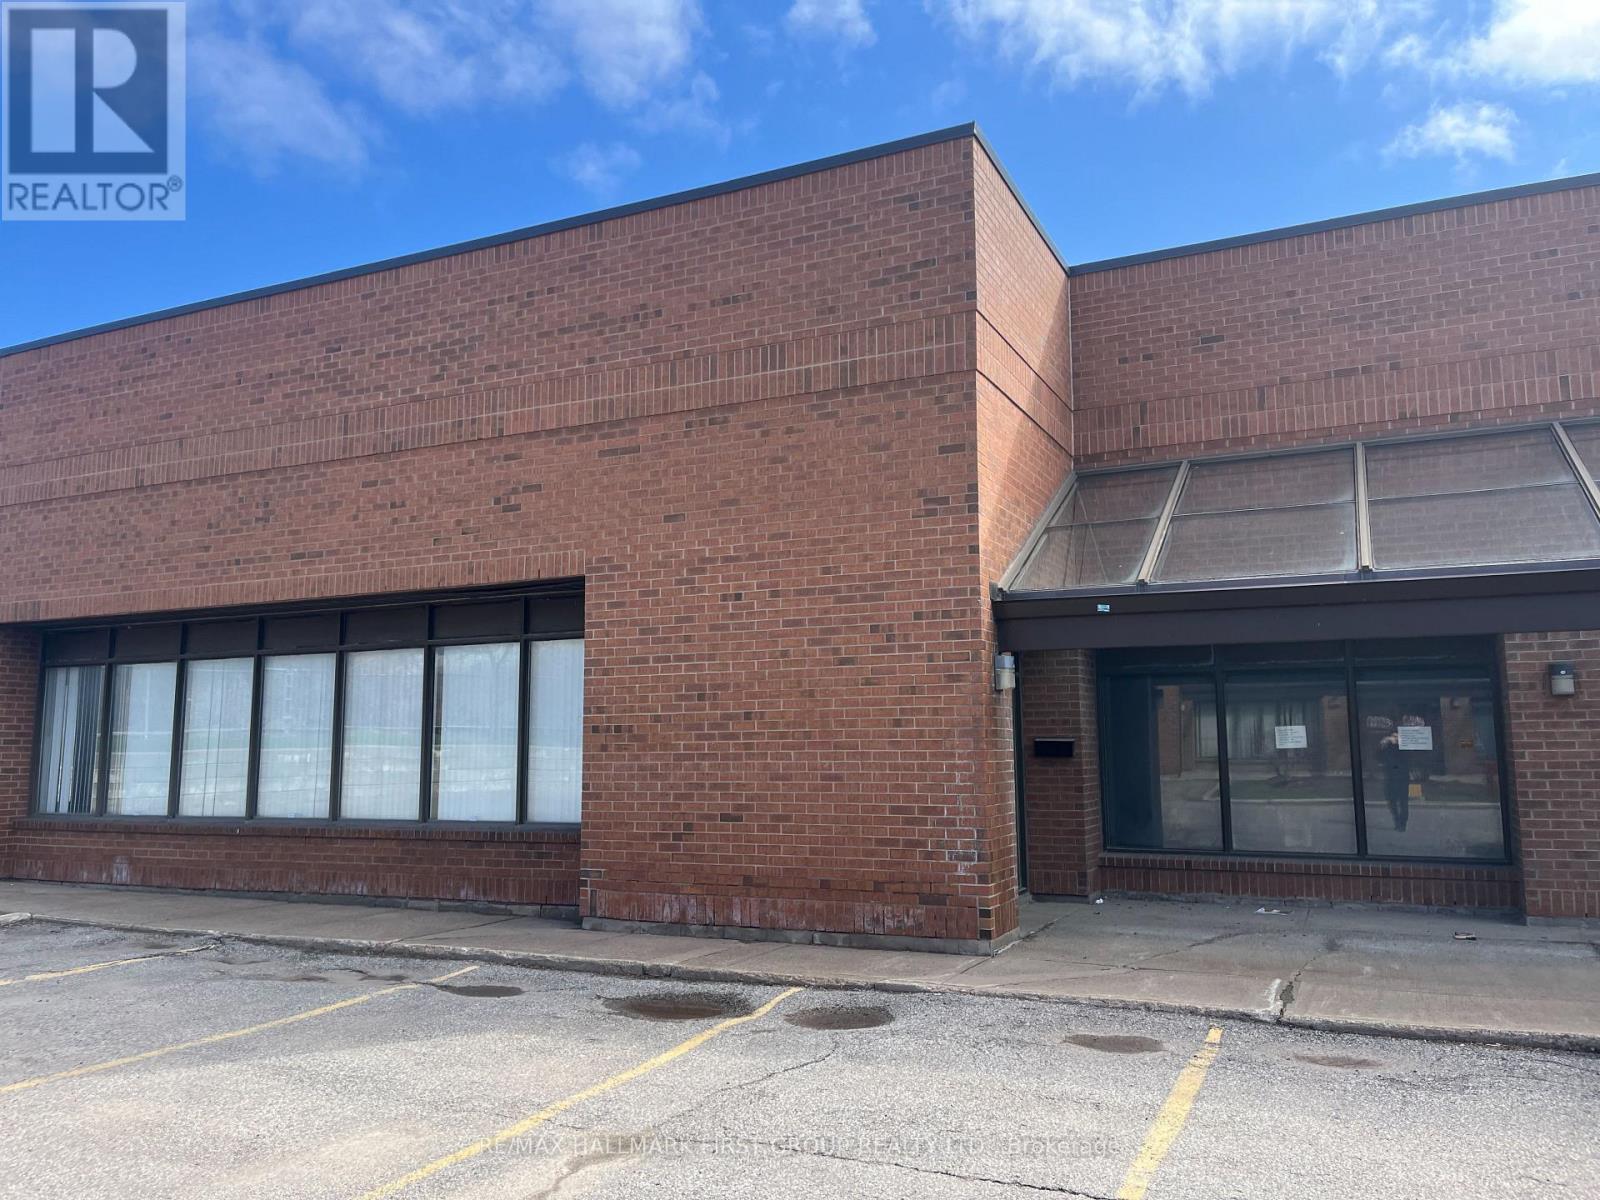
14 - 1410 Bayly Street
Pickering, Ontario
Very Clean And Functional Industrial Unit. 2 Truck Level Doors. 18' Clear. Generous Shipping Area. Excellent Location Adjacent To Pickering Go Station, Pedestrian Bridge To Pickering Town Centre And Just Minutes To Highway 401. On-Site Amenities Include 3 Restaurants (Thai, Pub & Bbq). Lease For Only $9,597.92 Per Month + Hst. Annual Escalations Required. Just Minutes To All Amenities Including Tim Horton's, Starbucks, Goodlife Fitness, Loblaw's, The Beer Store, Shopper's Drug Mart, Gas Stations, All Major Banks, And A Large Selection Of Fast Food & Sit Down Restaurants. (id:60365)
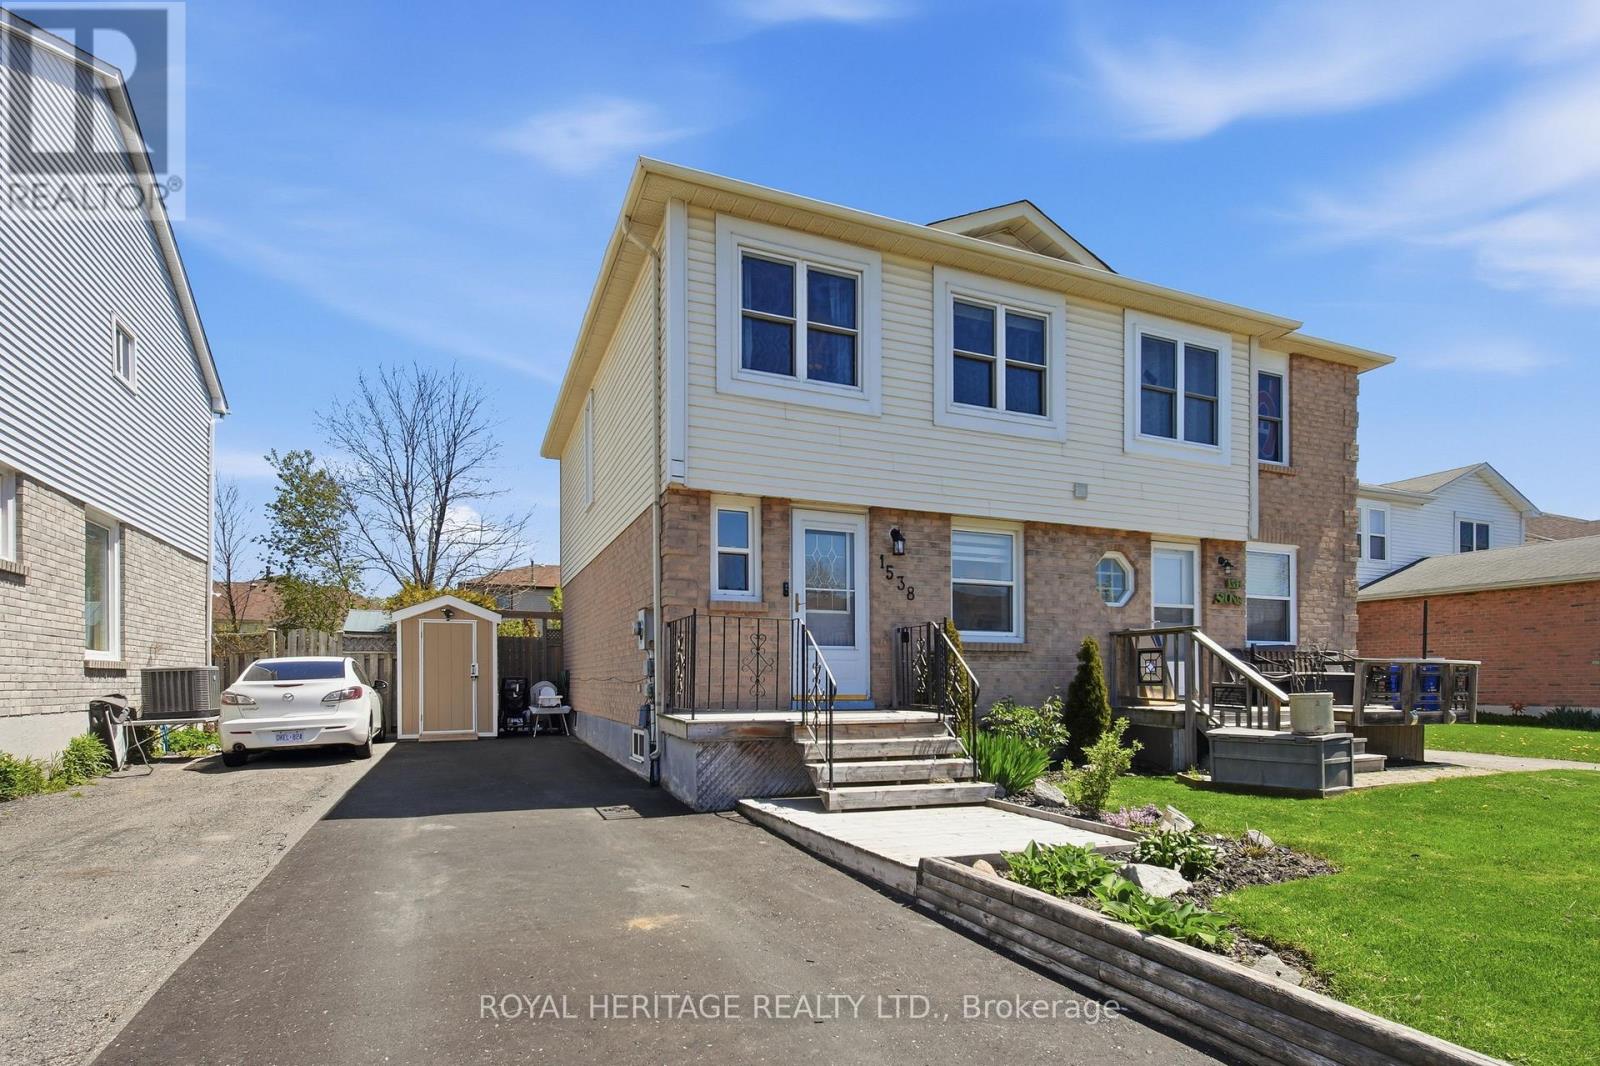
1538 Connery Crescent
Oshawa, Ontario
Welcome to this beautifully renovated 3-bedroom home nestled in the highly sought-after Lakeview community of Oshawa. Thoughtfully updated with tasteful finishes throughout, this open-concept home offers the perfect blend of style, comfort, and functionality. Meticulously cared for and move-in ready, every detail reflects pride of ownership. Enjoy bright and inviting living spaces ideal for entertaining or relaxing with family. Located just steps from the lake, scenic parks, and endless outdoor activities, this home also offers convenient access to recreation centres, shopping, schools, and Highway 401 for an easy commute. A rare opportunity to own a stunning home in one of Oshawa's most desirable neighbourhoods. (id:60365)

© 2026 Proptech Realty Inc., Brokerage.