
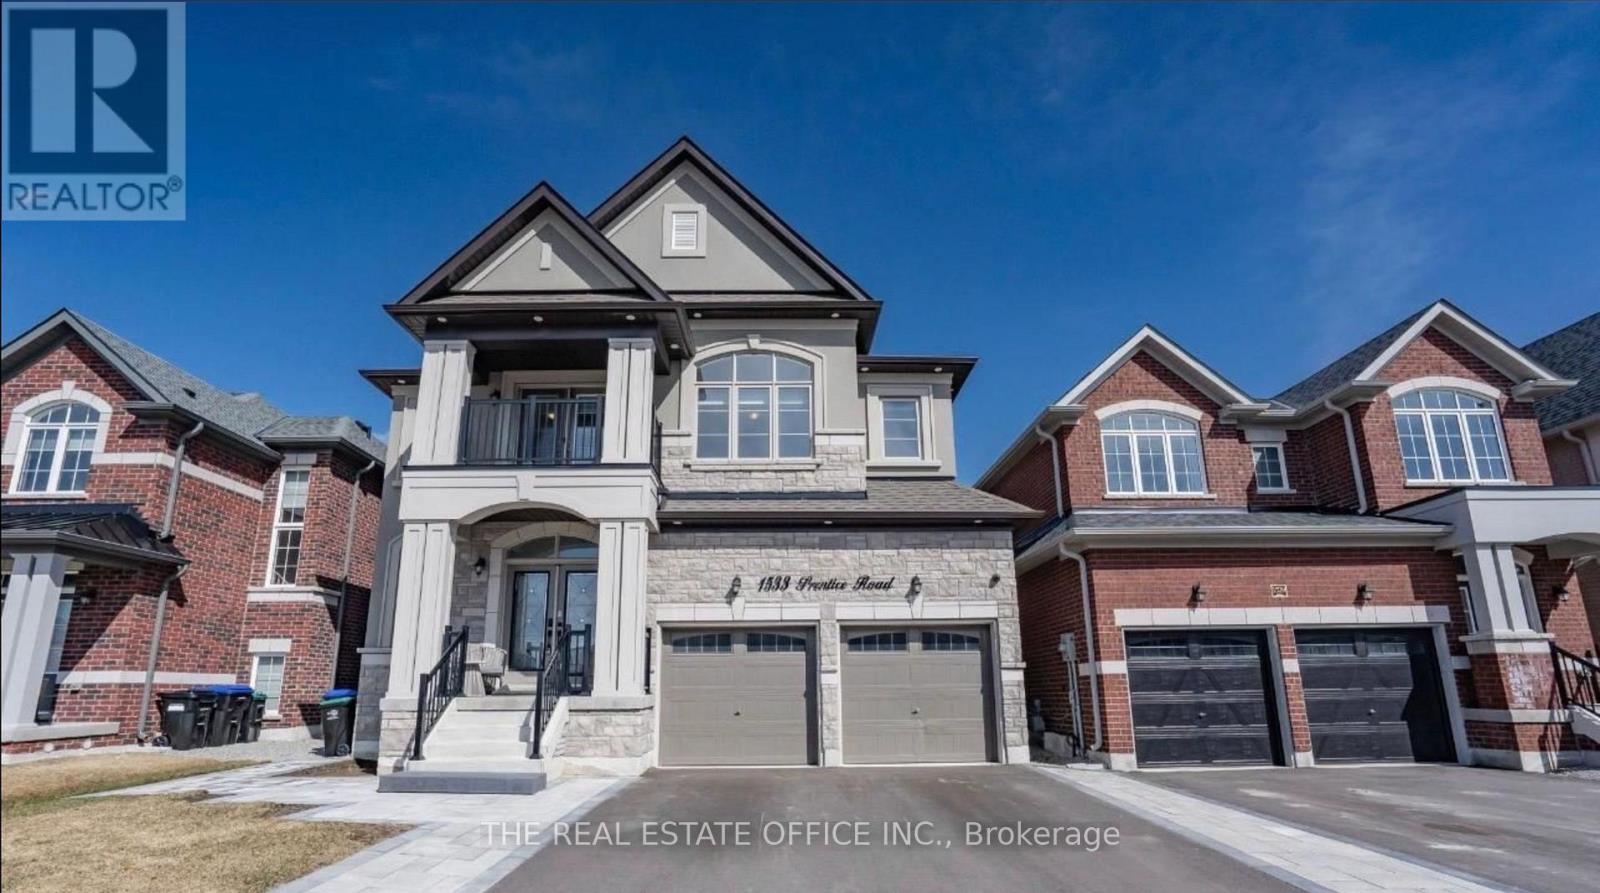
1533 Prentice Road Innisfil, Ontario L9S 0R3

$999,000
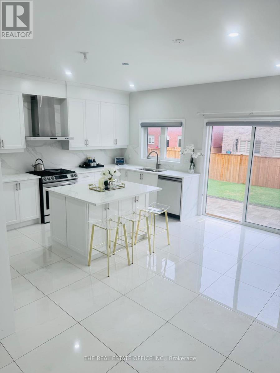
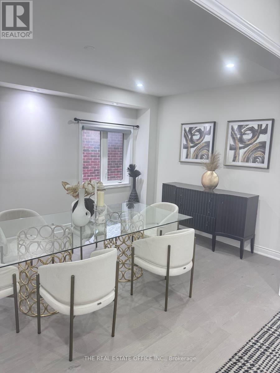
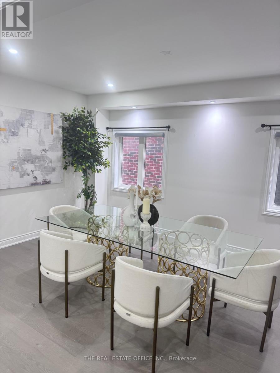
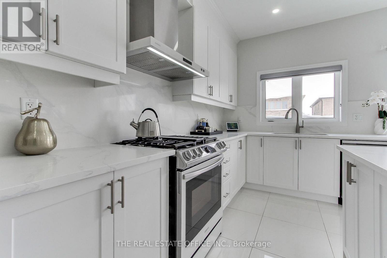
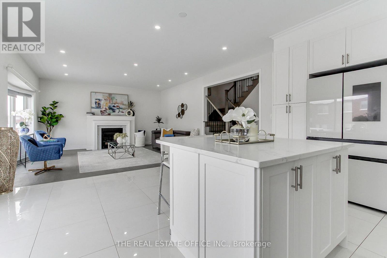
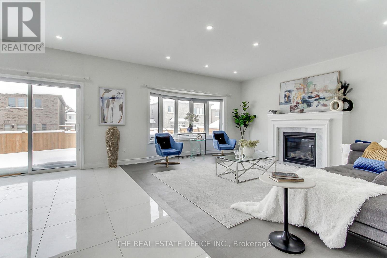
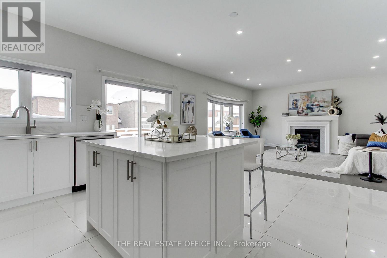
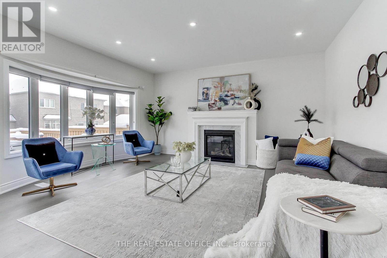
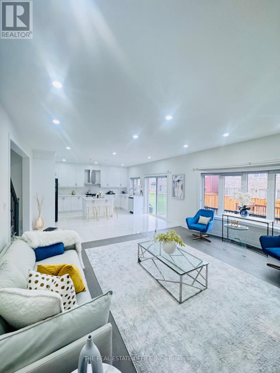
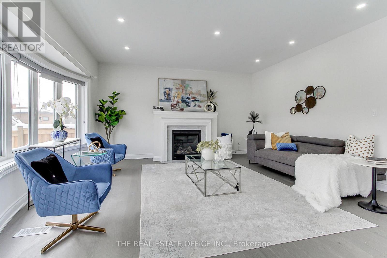
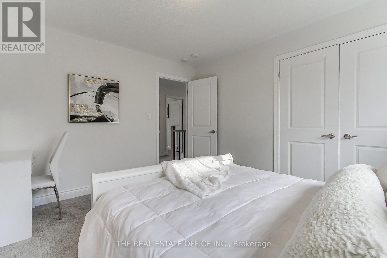
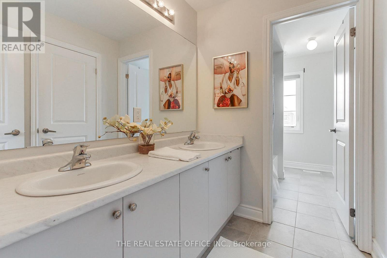
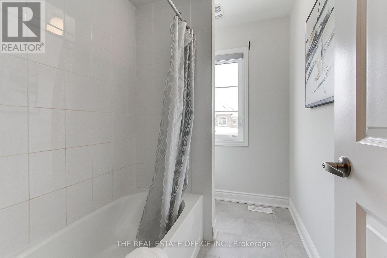
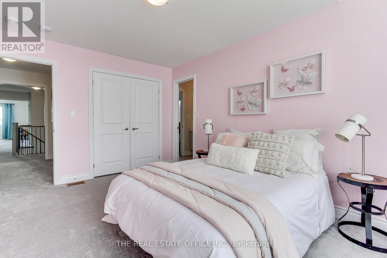
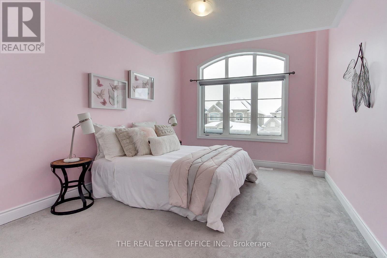
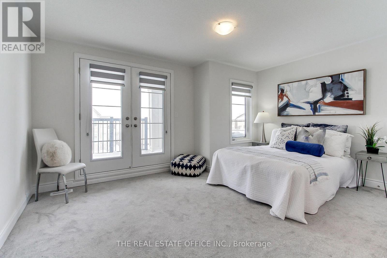
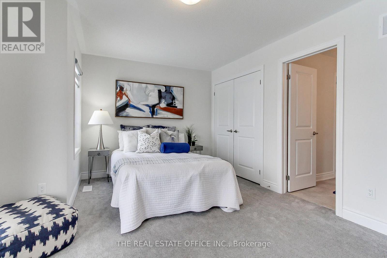
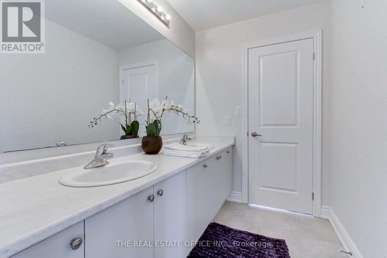
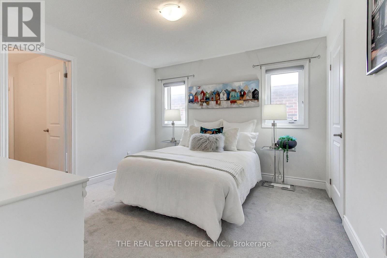
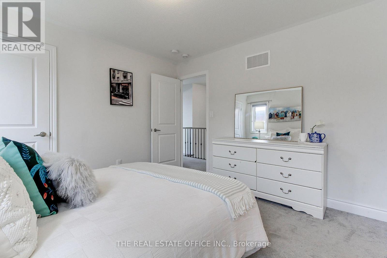
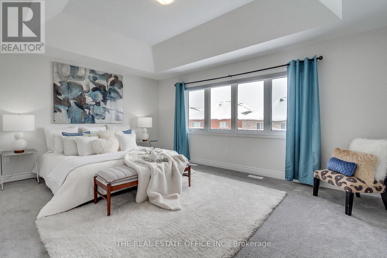
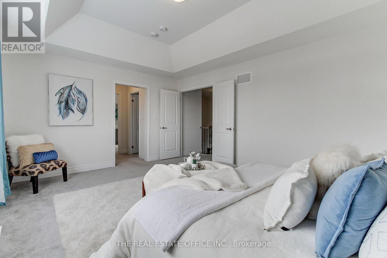
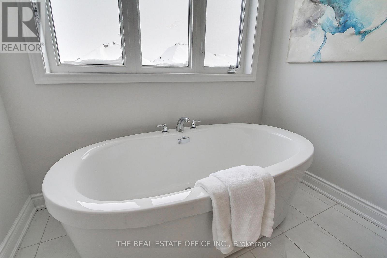
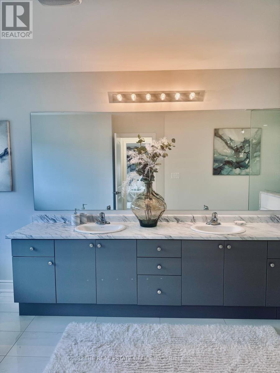
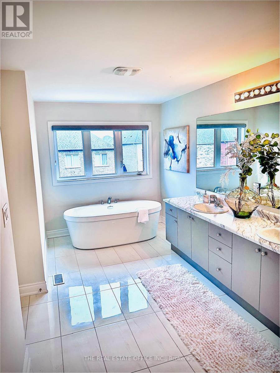
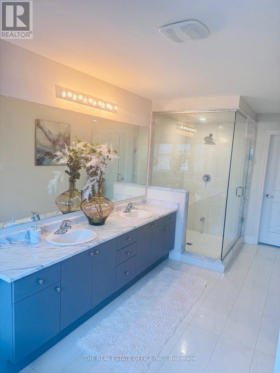
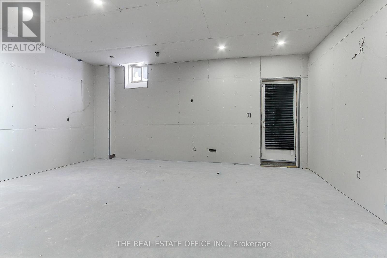
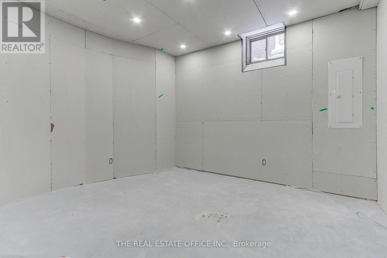
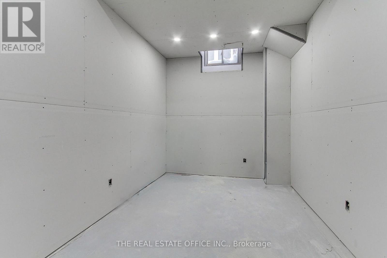
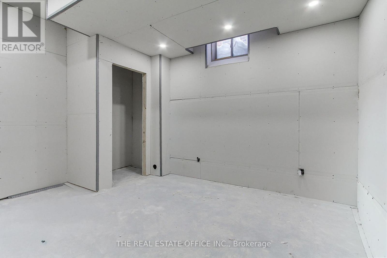
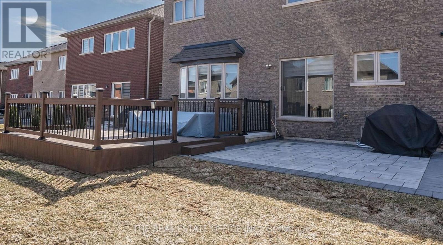
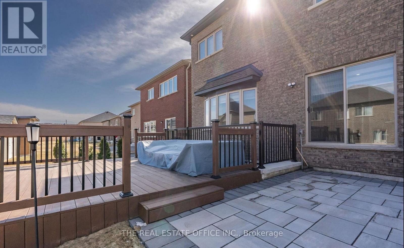
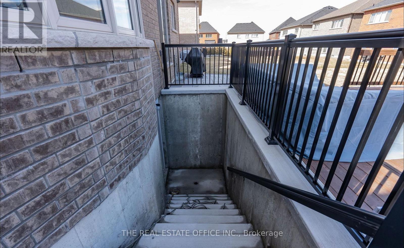
Stunning, beautifully designed home in the growing community of Innisfil, offering 5+3 bedrooms, 4+1 bathrooms, and over 3,250 sq. ft. of thoughtfully designed living space-perfect for growing or multi-generational families. Ideally located just minutes from the shores of Lake Simcoe, enjoy convenient access to Innisfil Beach Park, Leonard's Beach, Bonnieglen Beach, nearby marinas, golf courses, scenic trails, and the vibrant lifestyle of Friday Harbour Resort.This sun-filled home features premium upgrades throughout, including a Samsung Smart fridge, gas stove, built-in dishwasher, elegant marble-inspired countertops and backsplash, spacious bedrooms, a private balcony, and a custom-built deck with solar lighting-perfect for entertaining. The walk-out basement is partially finished with 3 bedrooms and 1 bathroom, offering excellent potential for extended family living or future income possibilities.Conveniently located near Barrie, approximately 30 minutes to Newmarket, 60 minutes to Toronto, and with quick access to Highway 400, this exceptional property offers the perfect blend of comfort, lifestyle, and future growth potential. A rare opportunity not to be missed. (id:60365)
Property Details
| MLS® Number | N13089078 |
| Property Type | Single Family |
| Community Name | Rural Innisfil |
| AmenitiesNearBy | Park, Public Transit, Schools |
| CommunityFeatures | School Bus |
| Features | Tiled |
| ParkingSpaceTotal | 7 |
Building
| BathroomTotal | 5 |
| BedroomsAboveGround | 5 |
| BedroomsBelowGround | 3 |
| BedroomsTotal | 8 |
| Age | 0 To 5 Years |
| Appliances | Central Vacuum, Blinds |
| BasementDevelopment | Partially Finished |
| BasementFeatures | Walk Out, Walk-up |
| BasementType | N/a (partially Finished), N/a, N/a |
| ConstructionStyleAttachment | Detached |
| CoolingType | Central Air Conditioning |
| FireProtection | Alarm System, Monitored Alarm, Security System |
| FireplacePresent | Yes |
| FlooringType | Tile, Hardwood |
| FoundationType | Poured Concrete |
| HalfBathTotal | 1 |
| HeatingFuel | Natural Gas |
| HeatingType | Forced Air |
| StoriesTotal | 2 |
| SizeInterior | 3000 - 3500 Sqft |
| Type | House |
| UtilityWater | Municipal Water |
Parking
| Garage |
Land
| Acreage | No |
| FenceType | Partially Fenced, Fenced Yard |
| LandAmenities | Park, Public Transit, Schools |
| Sewer | Sanitary Sewer |
| SizeDepth | 114 Ft ,10 In |
| SizeFrontage | 42 Ft |
| SizeIrregular | 42 X 114.9 Ft |
| SizeTotalText | 42 X 114.9 Ft |
Rooms
| Level | Type | Length | Width | Dimensions |
|---|---|---|---|---|
| Second Level | Bathroom | 7.94 m | 3.54 m | 7.94 m x 3.54 m |
| Second Level | Bedroom 4 | 11.3 m | 11.5 m | 11.3 m x 11.5 m |
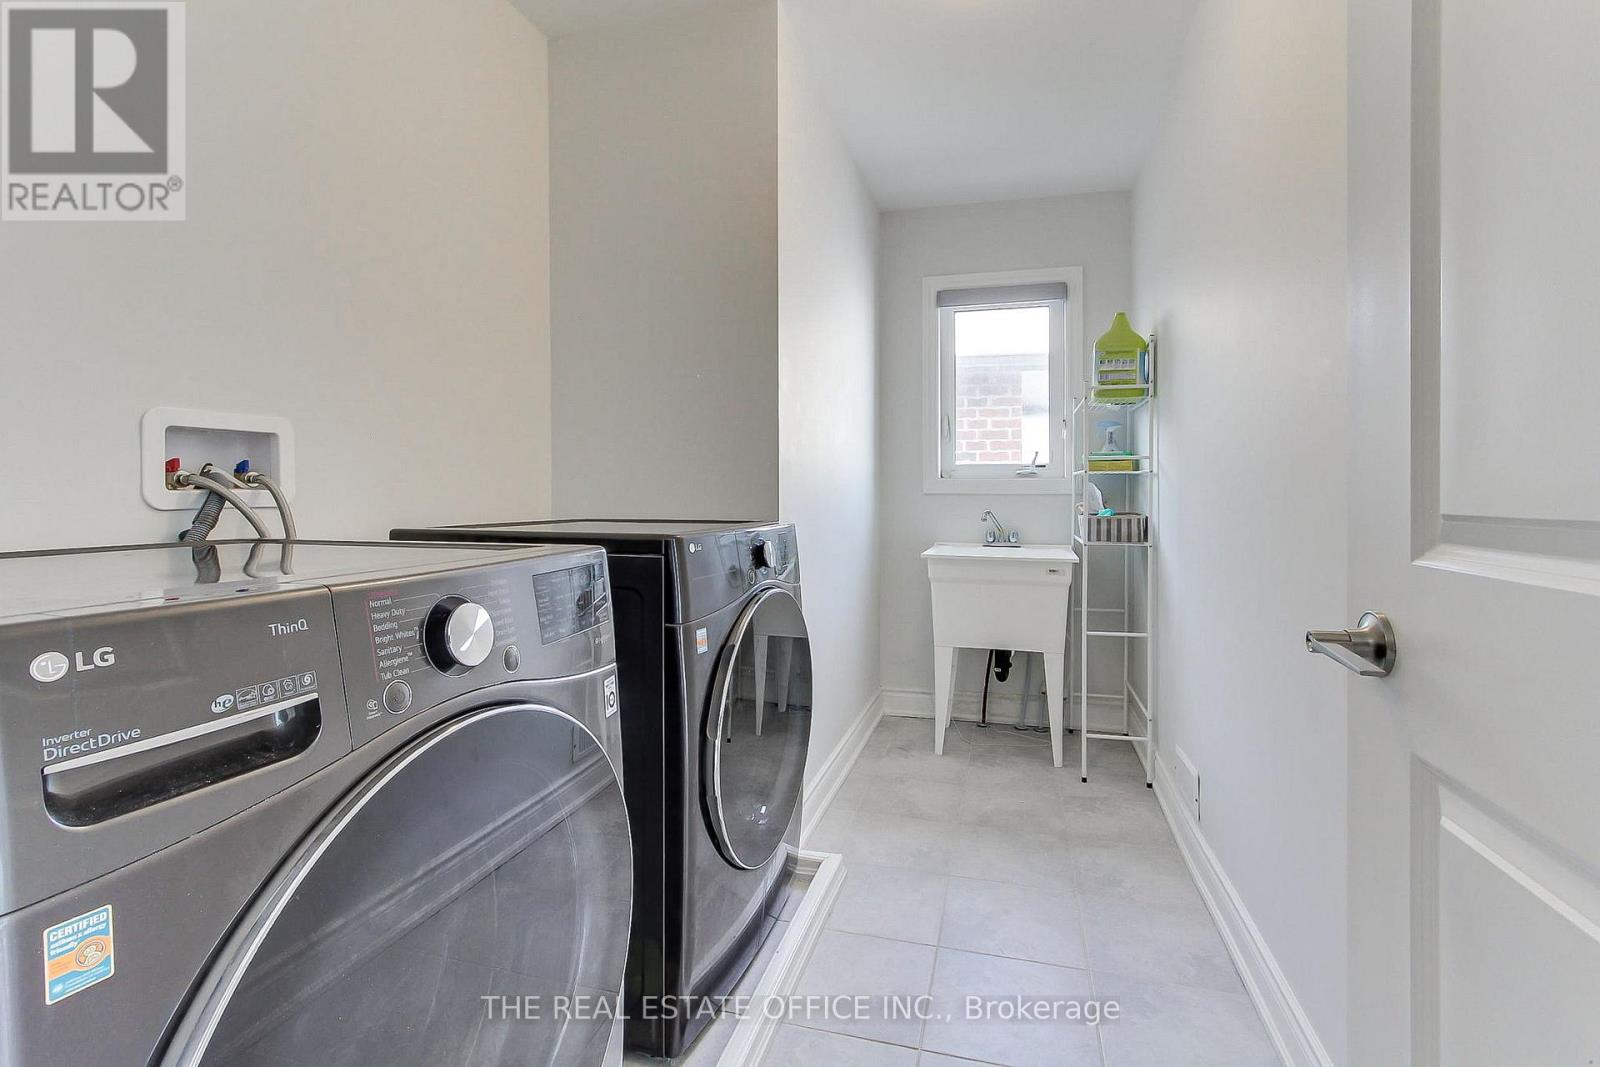
| Second Level | Laundry Room | 11.3 m | 6.1 m | 11.3 m x 6.1 m |
| Second Level | Primary Bedroom | 13 m | 17 m | 13 m x 17 m |
| Second Level | Bathroom | 7.69 m | 22.25 m | 7.69 m x 22.25 m |
| Second Level | Bedroom | 12.84 m | 10.76 m | 12.84 m x 10.76 m |
| Second Level | Bathroom | 14.67 m | 3.47 m | 14.67 m x 3.47 m |
| Second Level | Bedroom 2 | 10.8 m | 14.53 m | 10.8 m x 14.53 m |
| Second Level | Bedroom 3 | 13.43 m | 15.18 m | 13.43 m x 15.18 m |
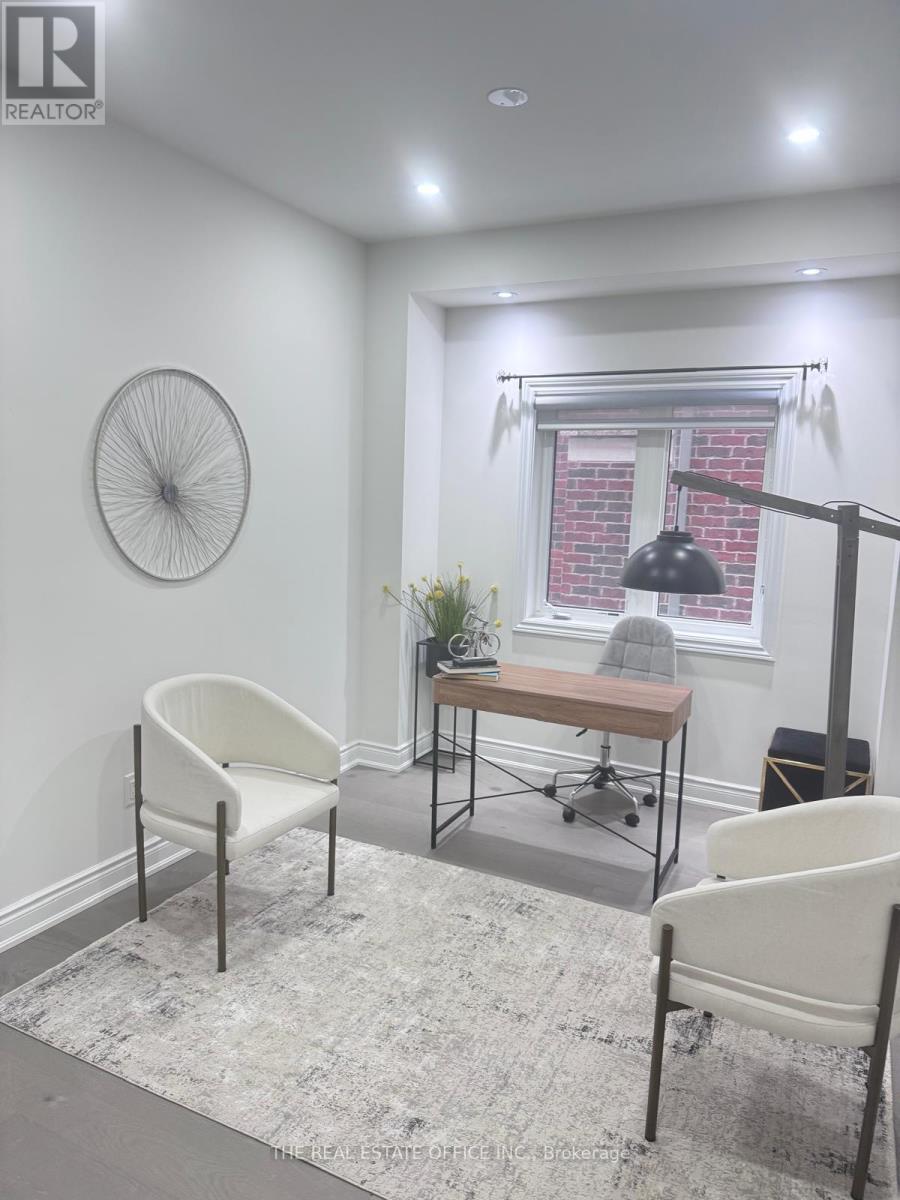
| Main Level | Office | 10.91 m | 9.05 m | 10.91 m x 9.05 m |
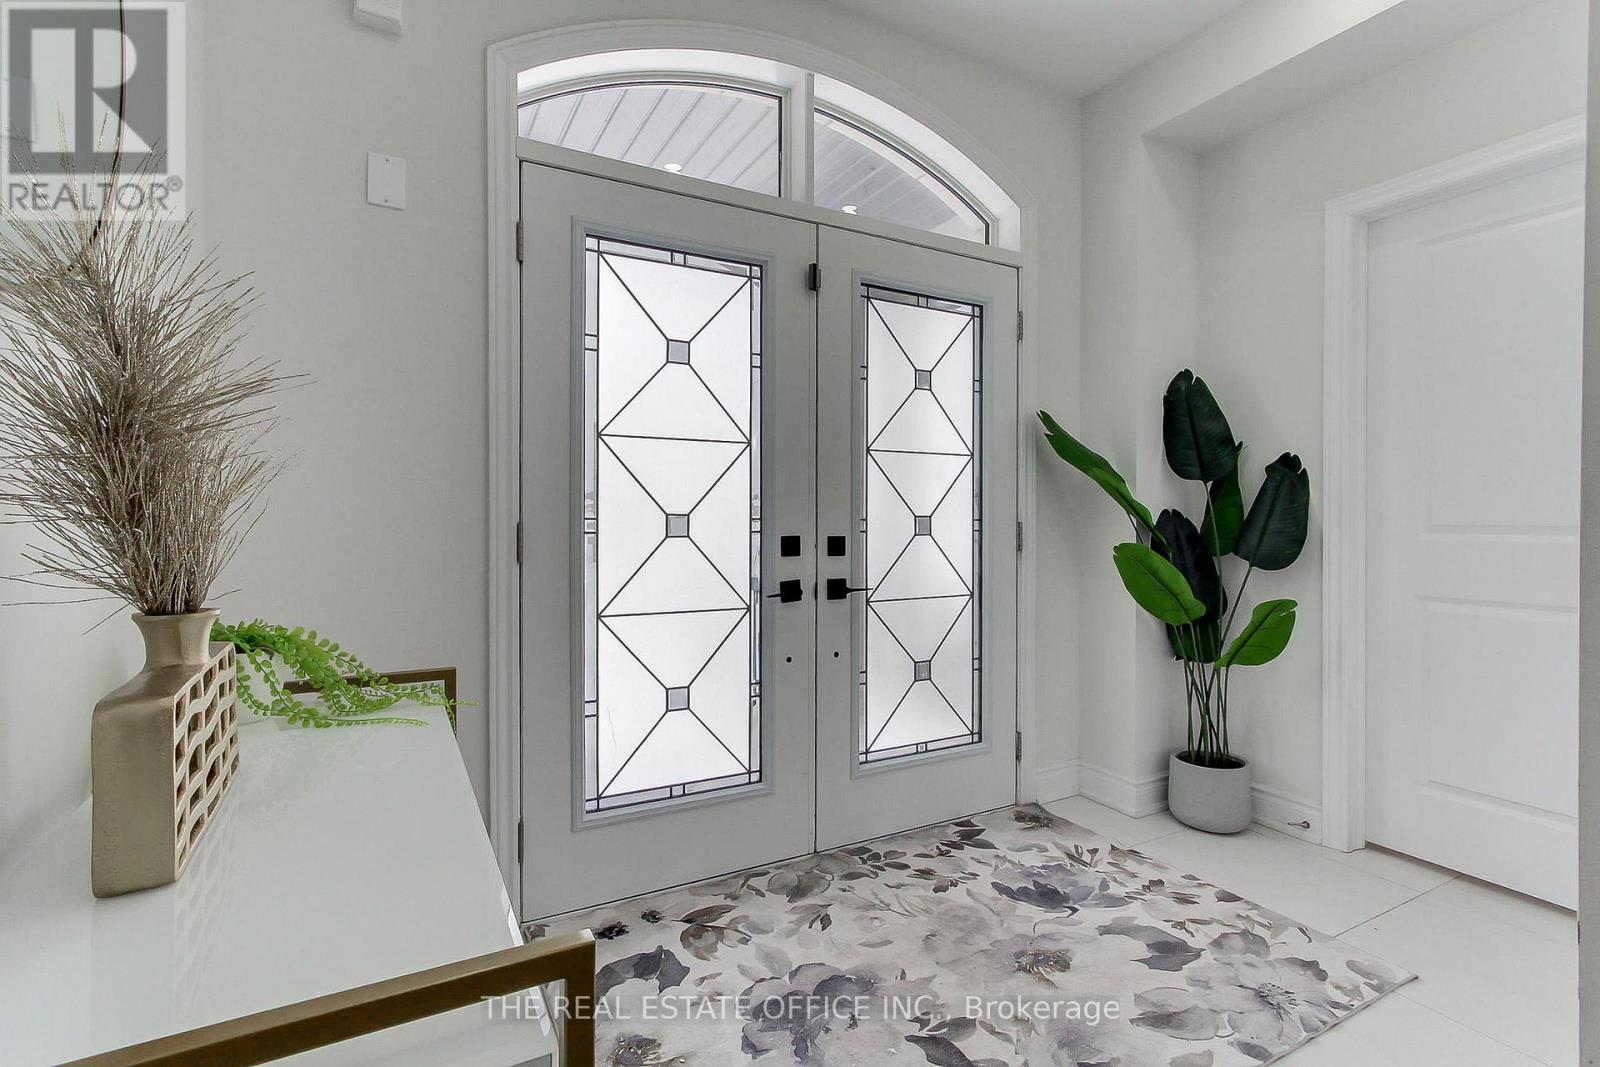
| Ground Level | Foyer | 5.98 m | 9.99 m | 5.98 m x 9.99 m |
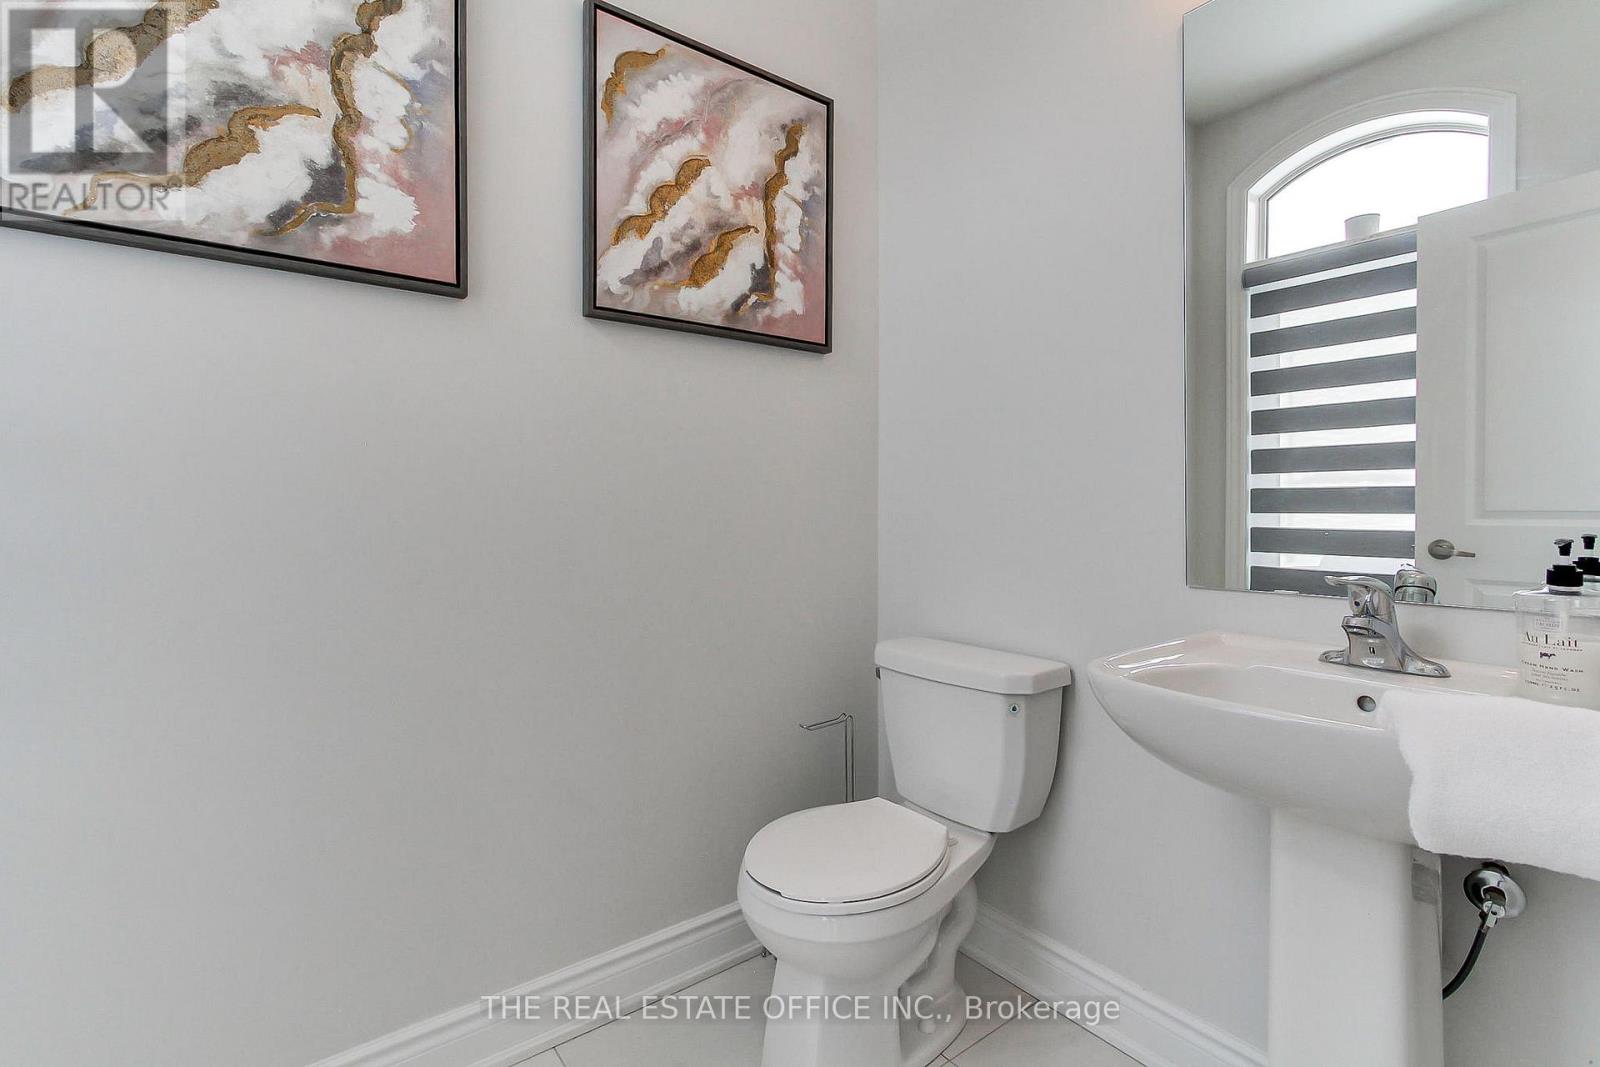
| Ground Level | Bathroom | 6.29 m | 4.96 m | 6.29 m x 4.96 m |
| Ground Level | Dining Room | 11.7 m | 16.99 m | 11.7 m x 16.99 m |
| Ground Level | Living Room | 15.3 m | 31.96 m | 15.3 m x 31.96 m |
| Ground Level | Kitchen | 16.13 m | 14.93 m | 16.13 m x 14.93 m |
https://www.realtor.ca/real-estate/29707448/1533-prentice-road-innisfil-rural-innisfil
Mary Ghelichkhani
Broker
42 Fort York Blvd
Toronto, Ontario M5V 3Z3

The trademarks REALTOR®, REALTORS®, and the REALTOR® logo are controlled by The Canadian Real Estate Association (CREA) and identify real estate professionals who are members of CREA. The trademarks MLS®, Multiple Listing Service® and the associated logos are owned by The Canadian Real Estate Association (CREA) and identify the quality of services provided by real estate professionals who are members of CREA. The trademark DDF® is owned by The Canadian Real Estate Association (CREA) and identifies CREA's Data Distribution Facility (DDF®)
May 26 2026 05:07:01
Toronto Real Estate Board
The Real Estate Office Inc.

© 2026 Proptech Realty Inc., Brokerage.