
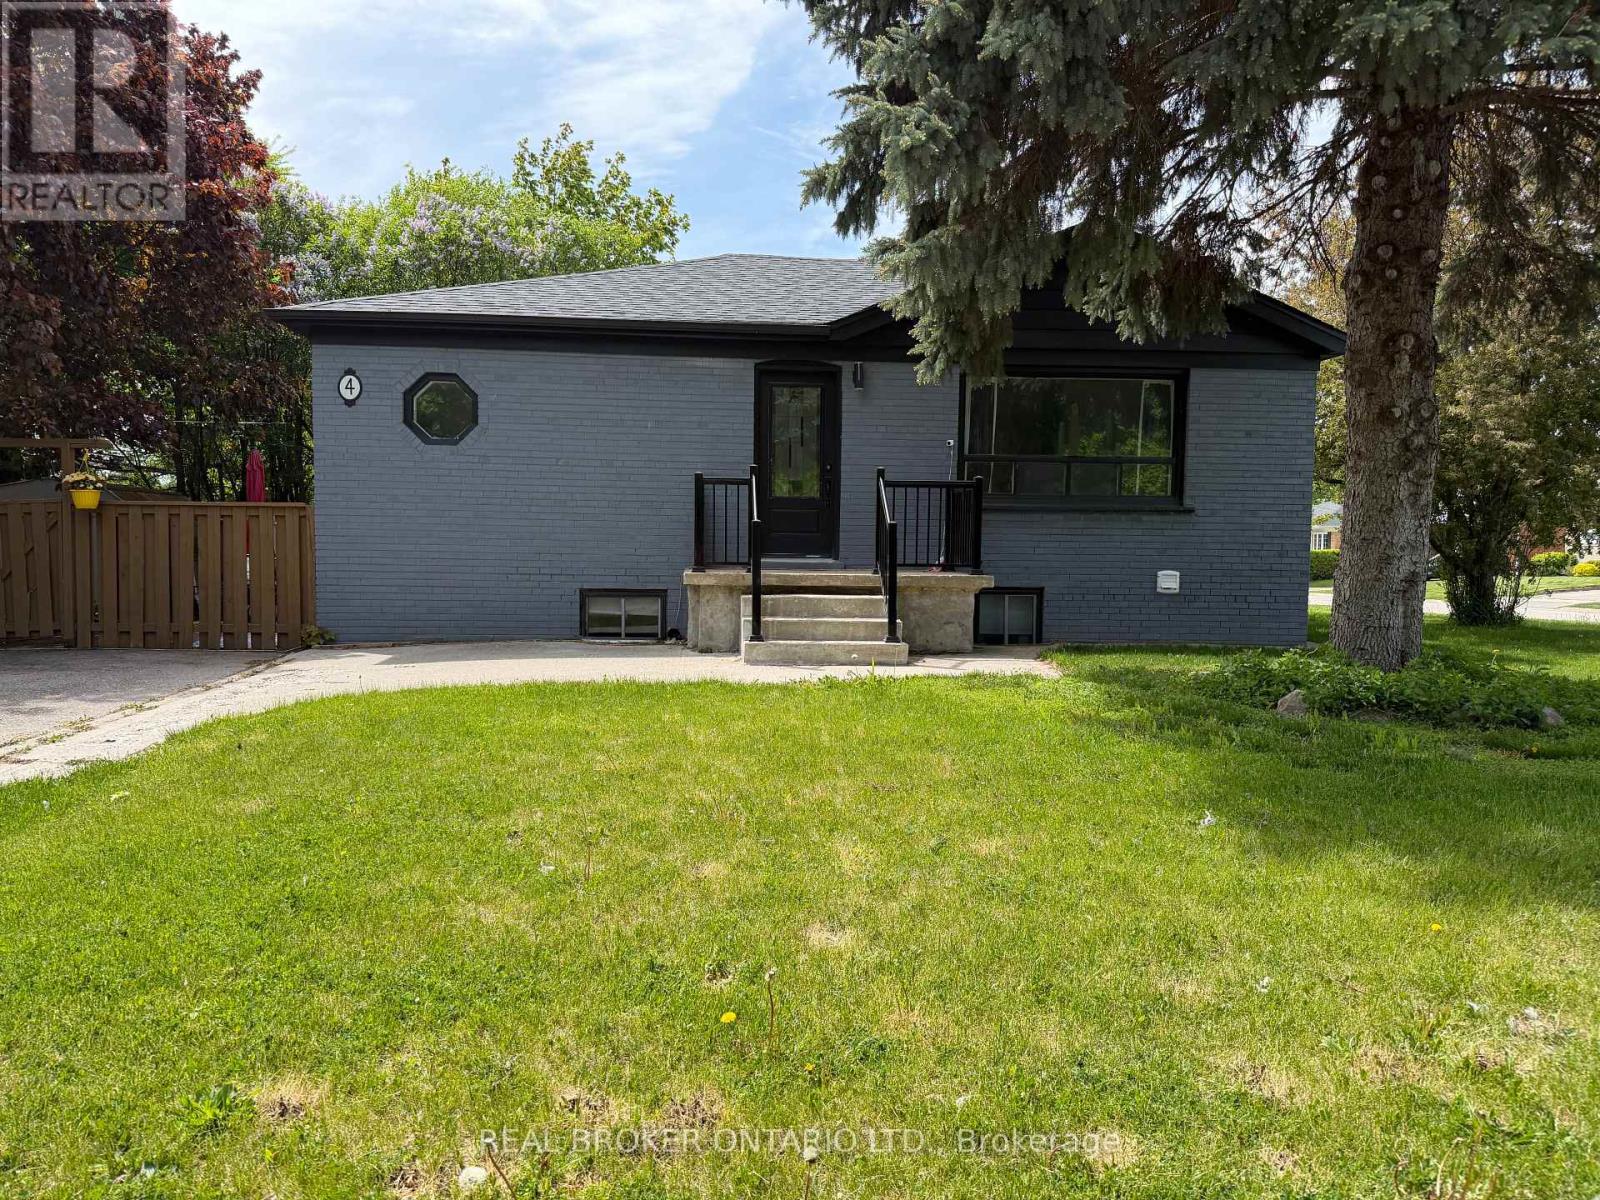
Main - 4 Keats Avenue
Halton Hills, Ontario
This 3 bed, 1.5 bath bungalow sits on a large corner lot on a quiet side street! The main living area offers an open concept layout with large combined living and dining room, hardwood floors, pot lights, a 2-pc powder room and a beautifully renovated kitchen with quartz countertops, stainless steel appliances and pot drawers. There are 3 good-size bedrooms and a 4-pc main bathroom. There is parking for 2 cars, on-site laundry and lots of green space! Walking distance to transit, shopping, schools, and parks! (id:60365)
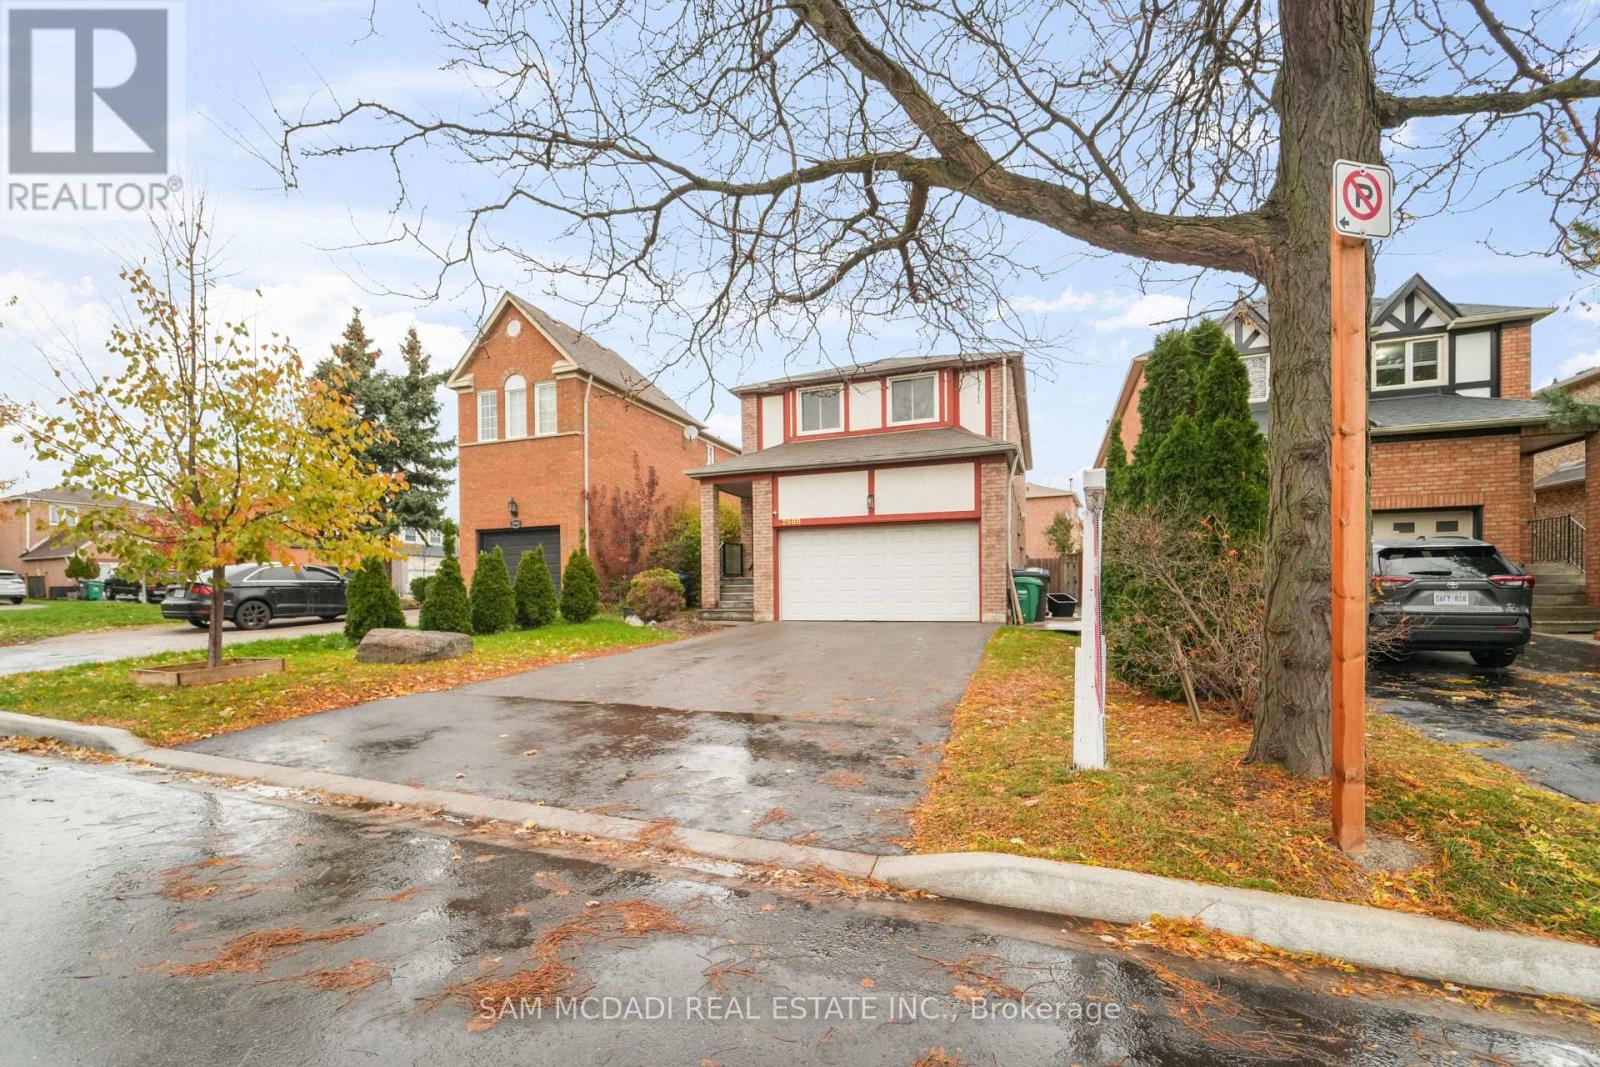
2988 Gulfstream Way
Mississauga, Ontario
Beautifully Appointed With An Excellent Floor Plan Upper Level Only, This Bright And Inviting Home Features A Modern Kitchen With Quartz Counters, Stainless Steel Appliances, And An Open-Concept Living/Dining Area Complete With A Cozy Gas Fireplace. The Primary Bedroom Includes A Private Ensuite Bath And A Custom Walk-In Closet. Enjoy A Charming & Semi- Private Backyard Ideal For Relaxation And Entertaining. Conveniently Located Close To Shops, Schools, Highways, And Transit. (id:60365)
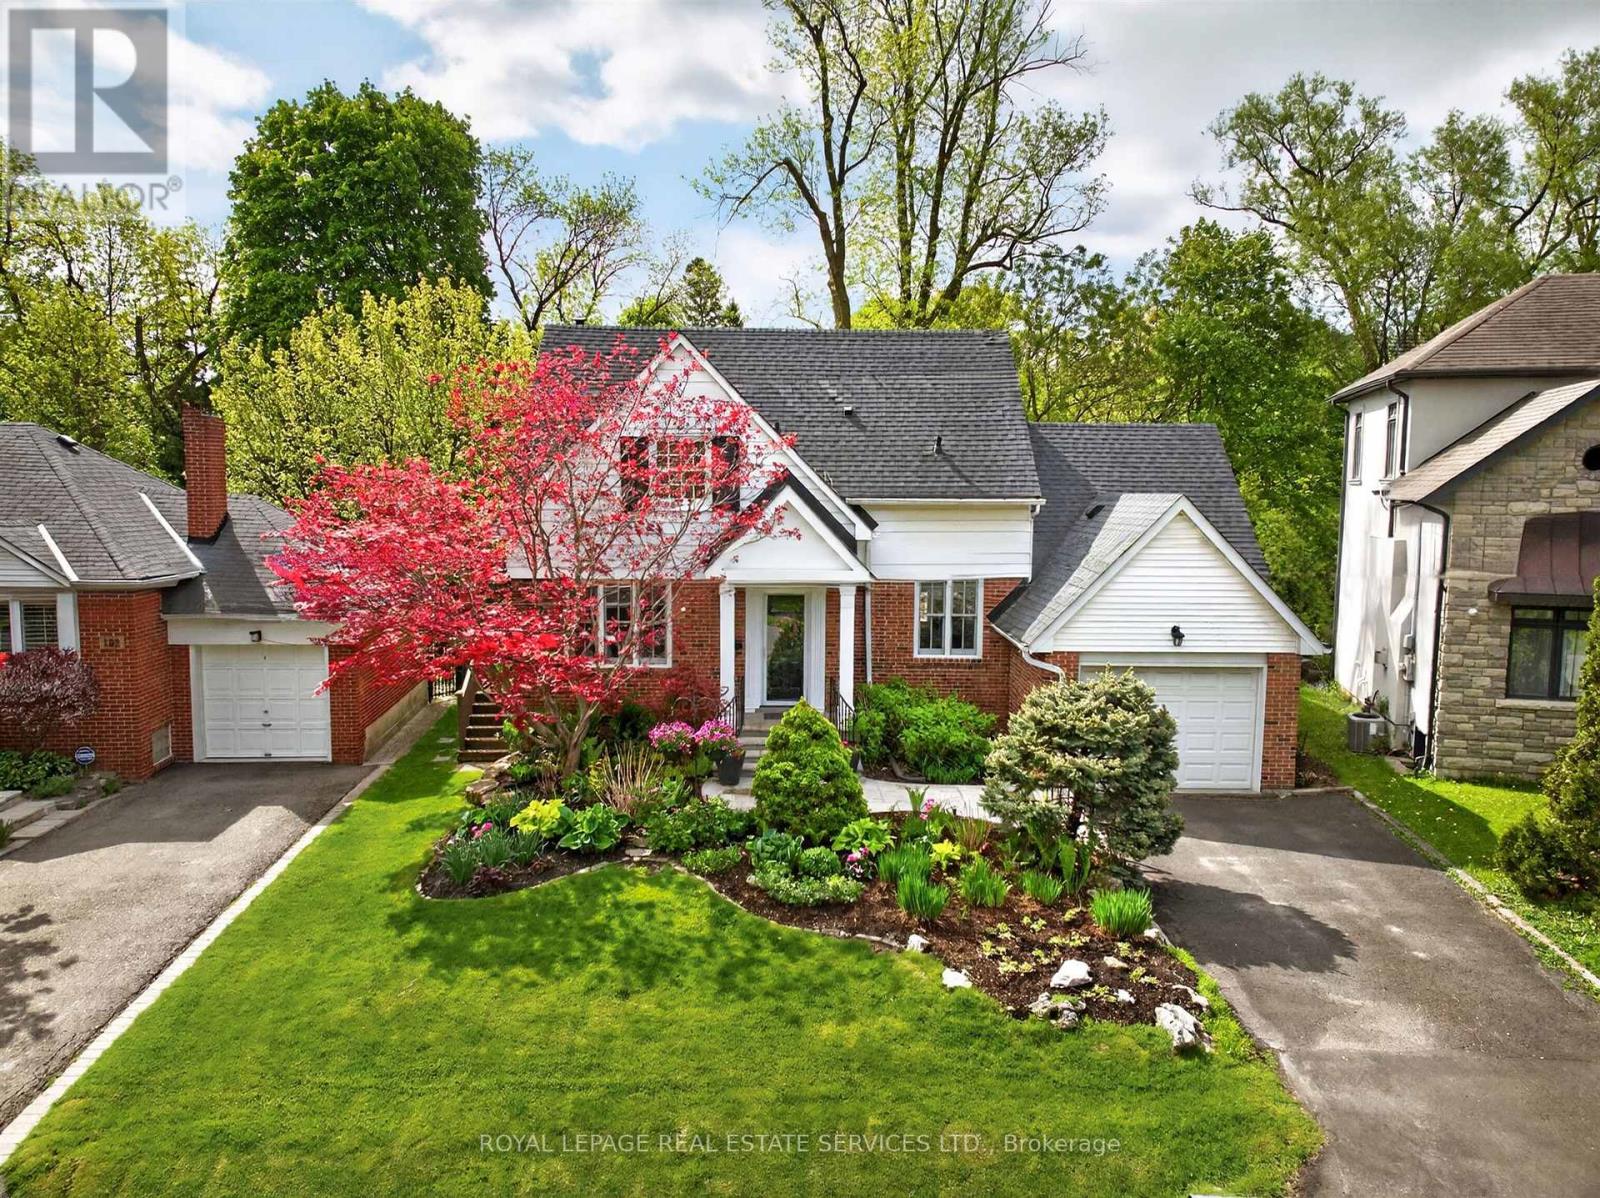
130 Thompson Avenue
Toronto, Ontario
Welcome to this fabulous Cape Cod Style, one and a half storey, 5 Bathroom and 2 or 3 Bedroom home with large principal rooms, hardwood floors and an abundance of natural light and spectacular views through the many expansive windows and doors. The main floor addition showcases a beautifully renovated Kitchen with Quartz counters, built in appliances and a French Door walk out to a large, raised deck. There is a main floor Family Room, large bathroom and a separate Den, Study or Third Bedroom. The lush and professionally landscaped property backs on to the beautiful Mimico Creek. The setting is quiet, serene and boasts a spectacular Garden with a solid stone retaining wall and stone steps to the banks of the river, beautiful perennials, flowers, and mature trees. The minute you step into the garden, the sounds of the city disappear, and you imagine that you are living in the country with the wonderful soothing sounds of the flowing creek and the natural surroundings, yet you are just steps to the many local amenities that await. This fantastic, prime west end Toronto location is in the sought after and prestigious Kingsway - Thompson Orchard (Sunnylea) neighbourhoods. This home is just steps to the Bloor Subway line with a short commute to downtown Toronto and both Toronto Island and Pearson Airports. Situated just steps to several, excellent, Public, Private and French Elementary and High schools, and only a short walking distance to the Kingsway Shops, Bistros, Theatres, Recreation Centres, Cycling and Walking Trails, Golf Courses, and much more. It is truly rare to find such a gorgeous property surrounded by lush greenery. Excellent location with short commute to the QEW, 427 and the 401. (id:60365)
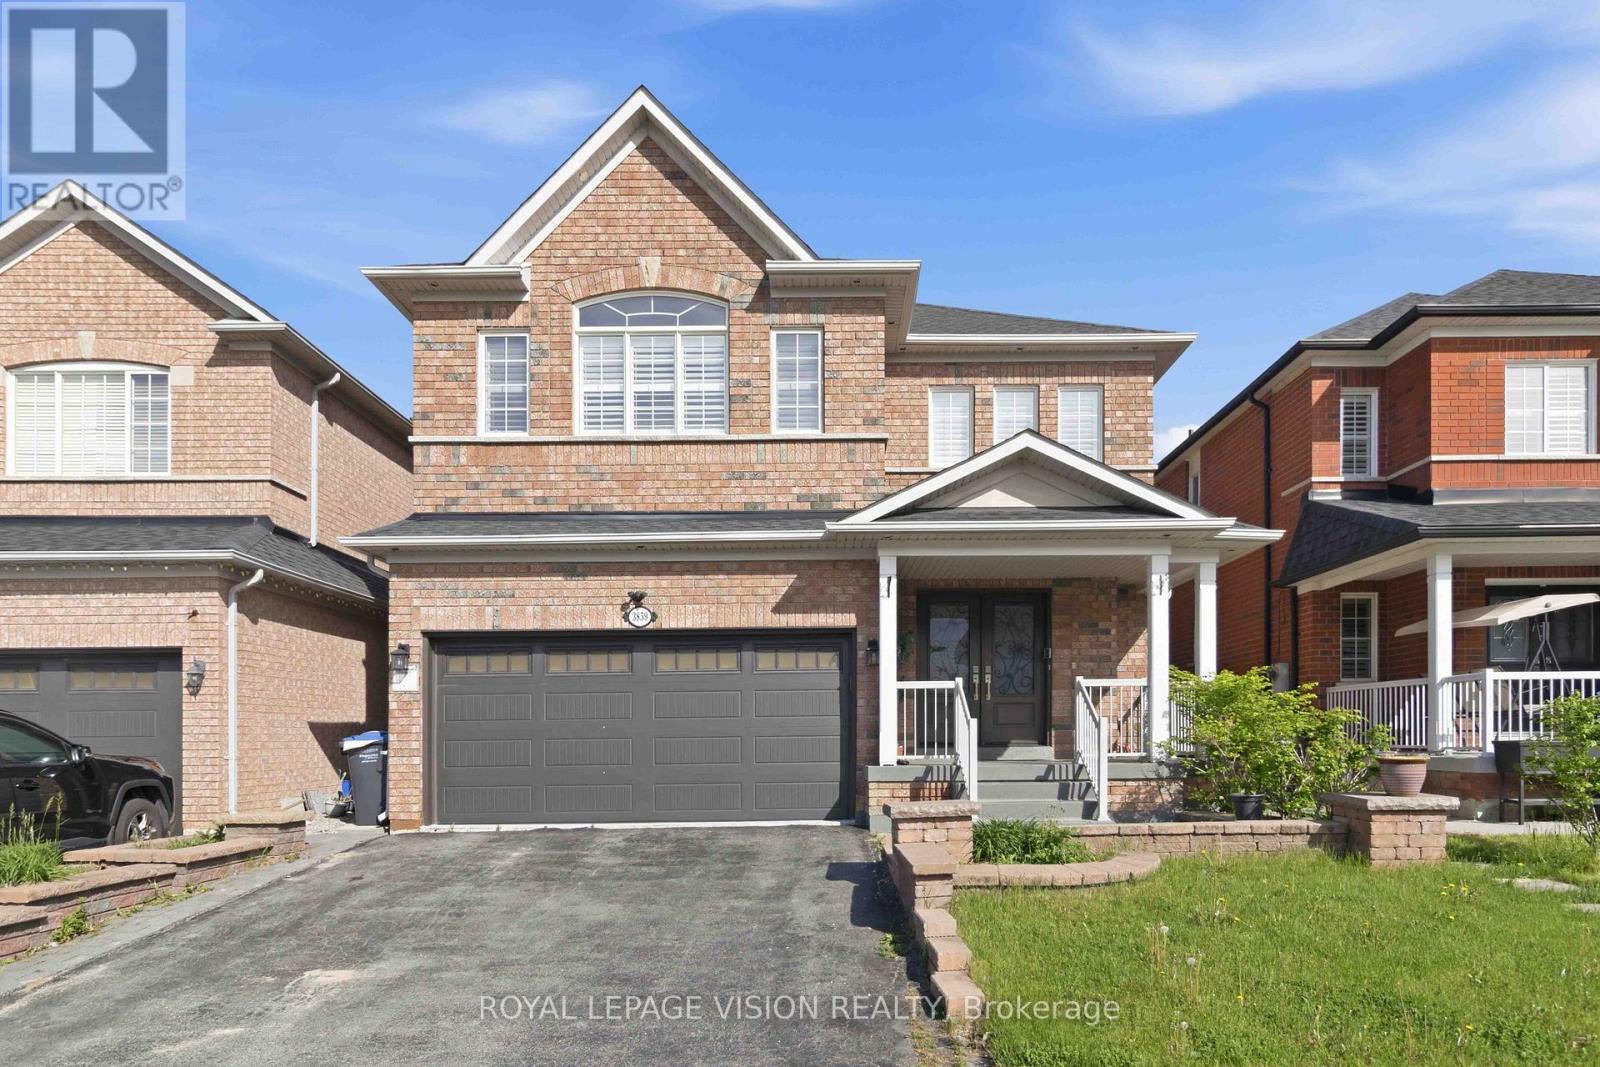
3859 Mcdowell Drive
Mississauga, Ontario
Absolute Showstopper! 3688 sqft of living space. with almost 2500 sqft above ground and 1200 sqft of legal 2 bedroom basement apartment.Fully Renovated Executive Detached Home In High-Demand Churchill Meadows. True Pride Of Ownership W/ Premium Modern Finishes: Stunning Main Level Featuring Gleaming Large-Format Tile & Upgraded Hardwood, Pot Lights, Crown Molding & Soaring Open-To-Above Grand Foyer W/ Curved Oak Staircase. Brand New Chef's Kitchen & Luxury Spa Bathrooms Throughout. Rare Income Potential or Multi-Gen Living W/ Brand New 2-Bed Legal Basement Suite! Walk To Top-Rated Schools, Community Centre & Transit. (id:60365)
118 Lansdowne Avenue
Toronto, Ontario
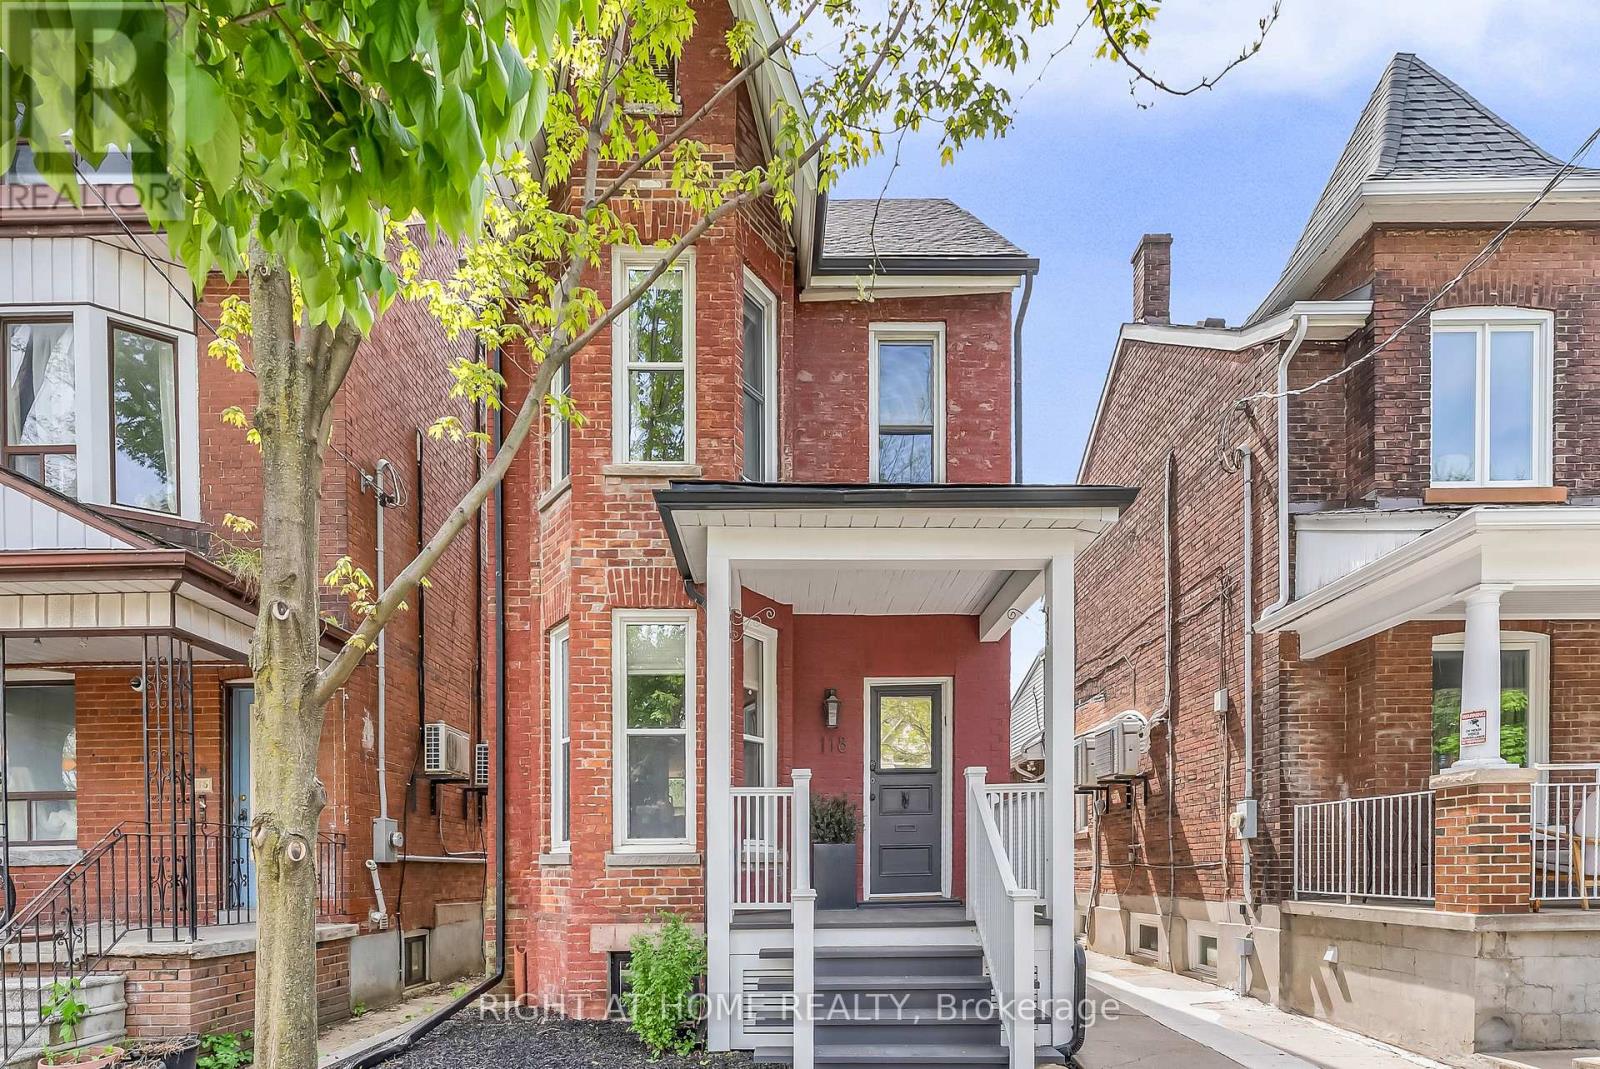
Welcome to 118 Lansdowne Avenue, a timeless Victorian residence ideally situated on the border of two iconic Toronto neighbourhoods, Parkdale and Roncesvalles. Surrounded by vibrant cafés, boutique shopping, acclaimed restaurants, convenient transit and Gardiner Expressway access, this location offers the perfect balance of urban energy and community charm. This fully detached, two-storey brick home immediately captivates with its classic curb appeal, highlighted by a spacious covered front porch and inviting front foyer. Inside, rich character and thoughtful updates blend seamlessly throughout. Soaring 10-foot ceilings, hardwood flooring, refurbished high-profile baseboards and elegant mouldings create a warm and sophisticated atmosphere. Designed for both everyday living and entertaining, the expansive principal rooms flow effortlessly from one to the next while maintaining their own unique character. The newly renovated chef's kitchen is a standout feature, complete with custom two-tone hardwood cabinetry, quartz countertops, stainless steel appliances, and a deep farmhouse sink. At the rear of the home, a sun-filled family room addition offers the perfect gathering space, with a walkout to the beautifully landscaped yard featuring a large garden shed and private laneway parking. Upstairs, three generously sized bedrooms provide exceptional comfort and storage, all centred around a newly renovated four-piece bathroom. An additional versatile room offers the ideal space for a nursery, home office, or reading retreat. The unfinished basement presents abundant storage and exciting future potential for customization. Lovingly maintained and tastefully updated throughout, this exceptional home is ready to welcome its next chapter with your family. (Other pertinent items include: Second parking spot available based on a "verbal agreement" with the neighbours, Furnace 2024, AC 2016, Flooring 2022, Shingles 2018, Flat Roof 2011, French Immersion programs at both school (id:60365)
656 Esprit Crescent
Mississauga, Ontario
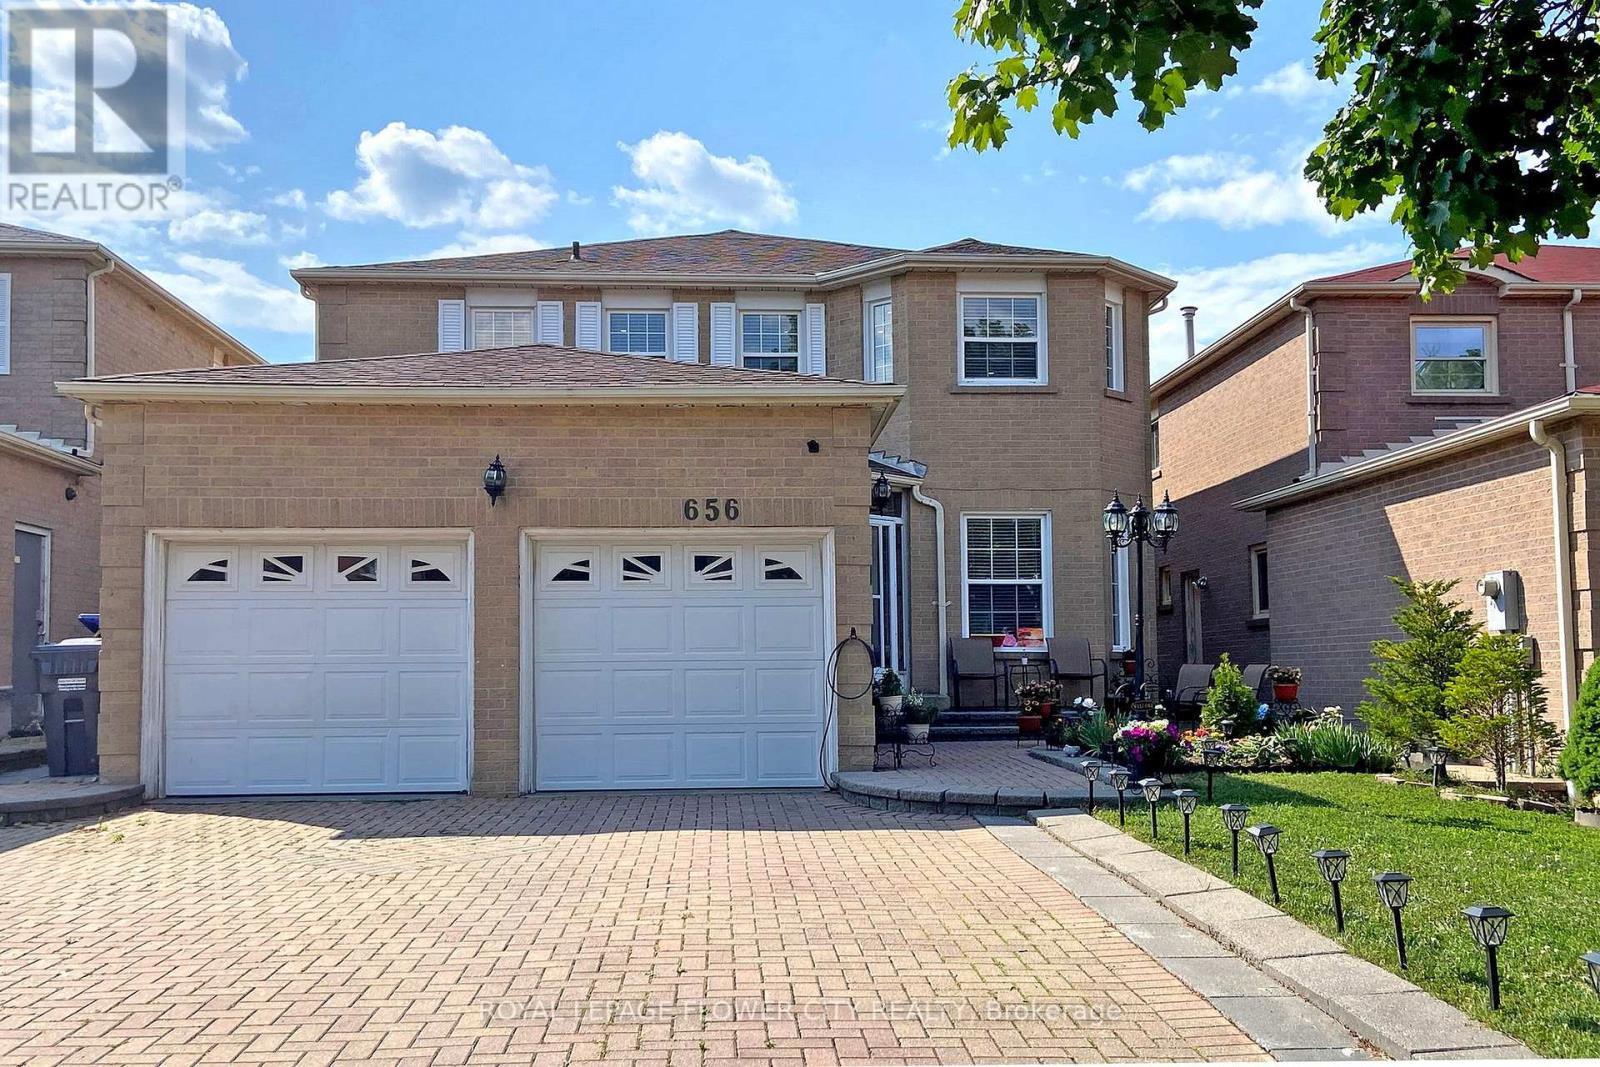
Built in 1988, a Beautiful, 2574 sq ft (MPAC) Detached Home In A High Demand Mississauga Neighborhood, Close To Heartland. Perfect for a family, Just Across From Staghorn Park And Champlain Trail PS. Functional and Spacious Layout With 9 Ft Ceilings. Pot Lights Throughout, Marble, & Hardwood Floors On Main Level. No Carpet in the Entire House. Family Room With Gas Fireplace. 4 + 2 Bedrooms and 5 Washrooms. Main Bedroom Has a Walk-In Closet & 4 Pc Ensuite Washroom. Modern Kitchen With Granite Counters, Built-in, Stainless Steel Appliances, Custom Backsplash, Gas Stove, Hood Range, Center Island, Crown Moulding, And Tall Cabinets. Main Floor Has Laundry, Entrance To Garage. Entrance to the basement is through the garage - Garage space is 1.5. Interlocking Driveway & Walkway. Fenced, Decent-sized Yard with Mature Trees. No Sidewalk. **EXTRAS** Finished and Renovated Basement Apartment with a 10X10 Room for an Office. Newer Windows. Newer AC. Roof (2018). Upgraded electric panel (110 to 220) in 2023. (id:60365)
801 - 1808 St. Clair Avenue W
Toronto, Ontario
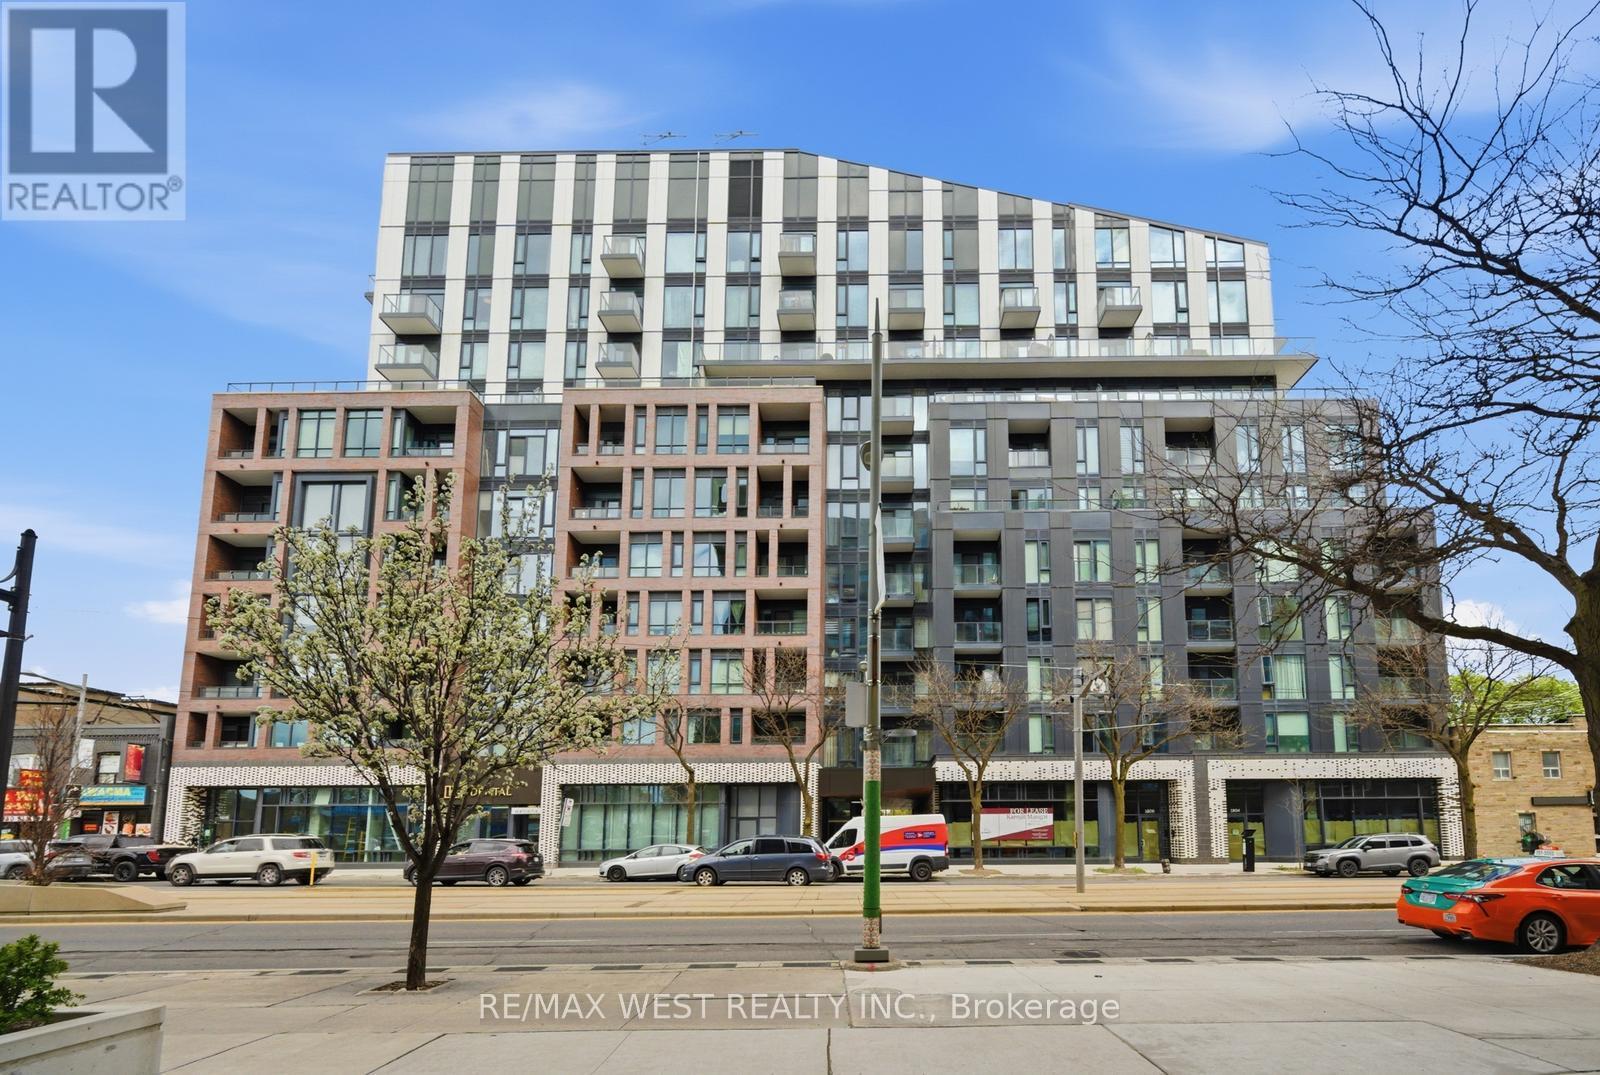
Stunning and Spacious 1 Bdrm, 1 Bath Unit With Open Concept Layout. Luxury Enhanced With Transitional Kitchen Cabinets, Sleek Design, Stainless Appliances With Custom Backsplash, Quartz Counters W/Tons Of Prep Space & Great 4 Entertaining. Good Sized Bedroom Includes Plenty Of Natural Light With Great Exposure, Optimum Layout and Sun-Drenched. Suite Includes Contemporary Chic Strip Flooring, Maximum Functionality And Convenience With Sleek Setup. Optimum Layout, Utilizing And Maxing Out The Efficiency Of Size. Transitionally Inspired And Luxury Enhanced Condo Suite In High Demand Pocket. Optimal Location Close access to transit, Black Creek, Major Highways, Steps from the vibrant shops and bakeries. Owned *Parking And Locker Included* (id:60365)
2518 Fifth Line W Line S
Mississauga, Ontario
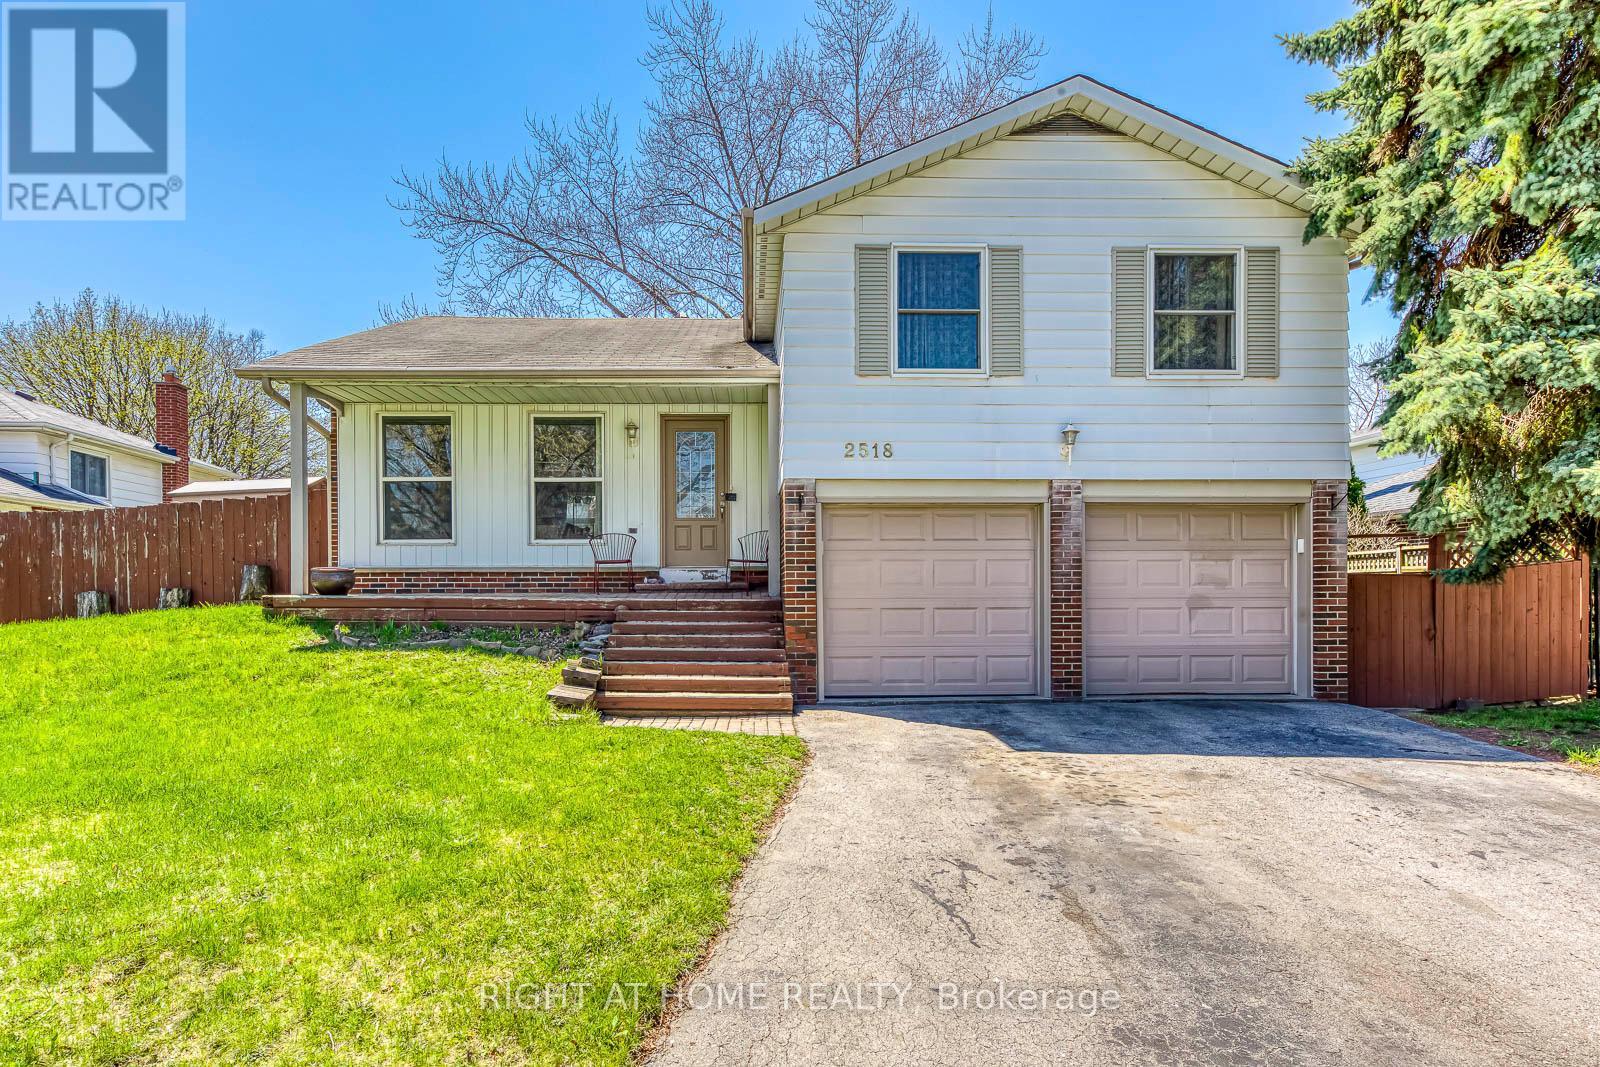
Check out this elegant, spacious home on a quiet, family-friendly street in the desirable Sheridan Homelands community. Close to top-rated schools, scenic trails, and convenient shopping, it's perfect for a great lifestyle. With over 2,500 sq. ft. of living space, it blends comfort, function, and style. The chef-style kitchen opens to a private backyard oasis, ideal for entertaining or relaxing with family. A large family room with a cozy fireplace and a main floor office make it perfect for both leisure and remote work. Laundry is located in the basement for added convenience. Upstairs, there are three generous bedrooms with plenty of room for a growing family. The finished basement, with its own entrance, includes one bedroom and a two-piece bath-a great rental opportunity with potential income of $1,700/month. This versatile property is ideal as a dream home or a smart investment. Don't miss it! (id:60365)
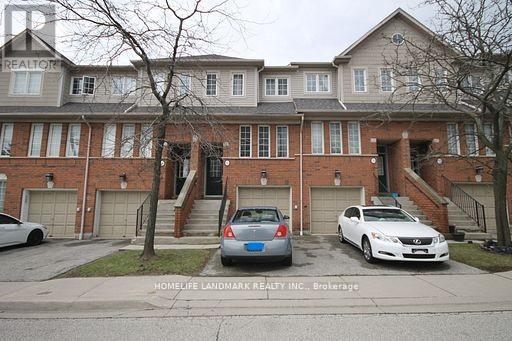
28 - 4950 Albina Way
Mississauga, Ontario
Well Maintained Beautiful 3 BR 3 WR Town House Located In The Heart of Mississauga. Bright, Open Concept Design, Very Functional Layout Townhouse Offers A Private Porch! The Kitchen Features A Breakfast Area Overlooking South View And The Backyard. Large Size Bedrooms, Primary BDR With 4-Pc Ensuite. Finished Lower Level Features A Family Room W/Walk-Out To Patio& Garage Access. Close To All Amenities, HW401/403,/410, Shops, Shopping, Close to Square One & Public Transit, Upcoming Hurontario LRT. This Beautiful Home Is A Must See. (id:60365)
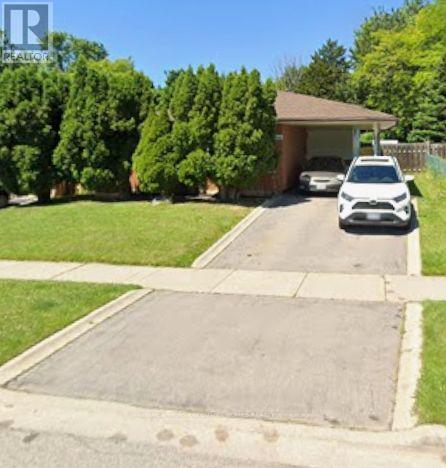
2141 Meadowbrook Road
Burlington, Ontario
Welcome To These Good Sized 3 Bedroom / 2 Bathrooms Dethatched Bungalow Located In a Highly desirable Burlington Mountainside neighborhood. .Located in family-friendly , Quiet, Peaceful Neighborhood .The main floor features a bright, sun-filled, open-concept layout with hardwood flooring, large windows, and a functional flow for everyday living. The Open kitchen offers ample cabinetry and prep space that seamlessly flow into the large open concept living room. Freshly painted House. Exceptionally large and well maintained backyard , Lots Of Trees With No Neighbor Behind (Giving You The Complete Privacy You Are Looking For). The Backyard Feels Like You On A Retreat Camp. This private backyard offers endless possibilities for a pool, garden suite or extension of the house. It Has A Basement With Washroom Already & Open Rec. Room Which Can Be Converted As Another Bedroom With Your Touch. Conveniently Close to All Amenities Especially Burlington Power Centre - Shopping Mall, Costco, Hwy 403 & 407, Schools, Convenient stores, Parks, Major Transit Routes . A Neighborhood One Can Proudly Call Home - (id:60365)
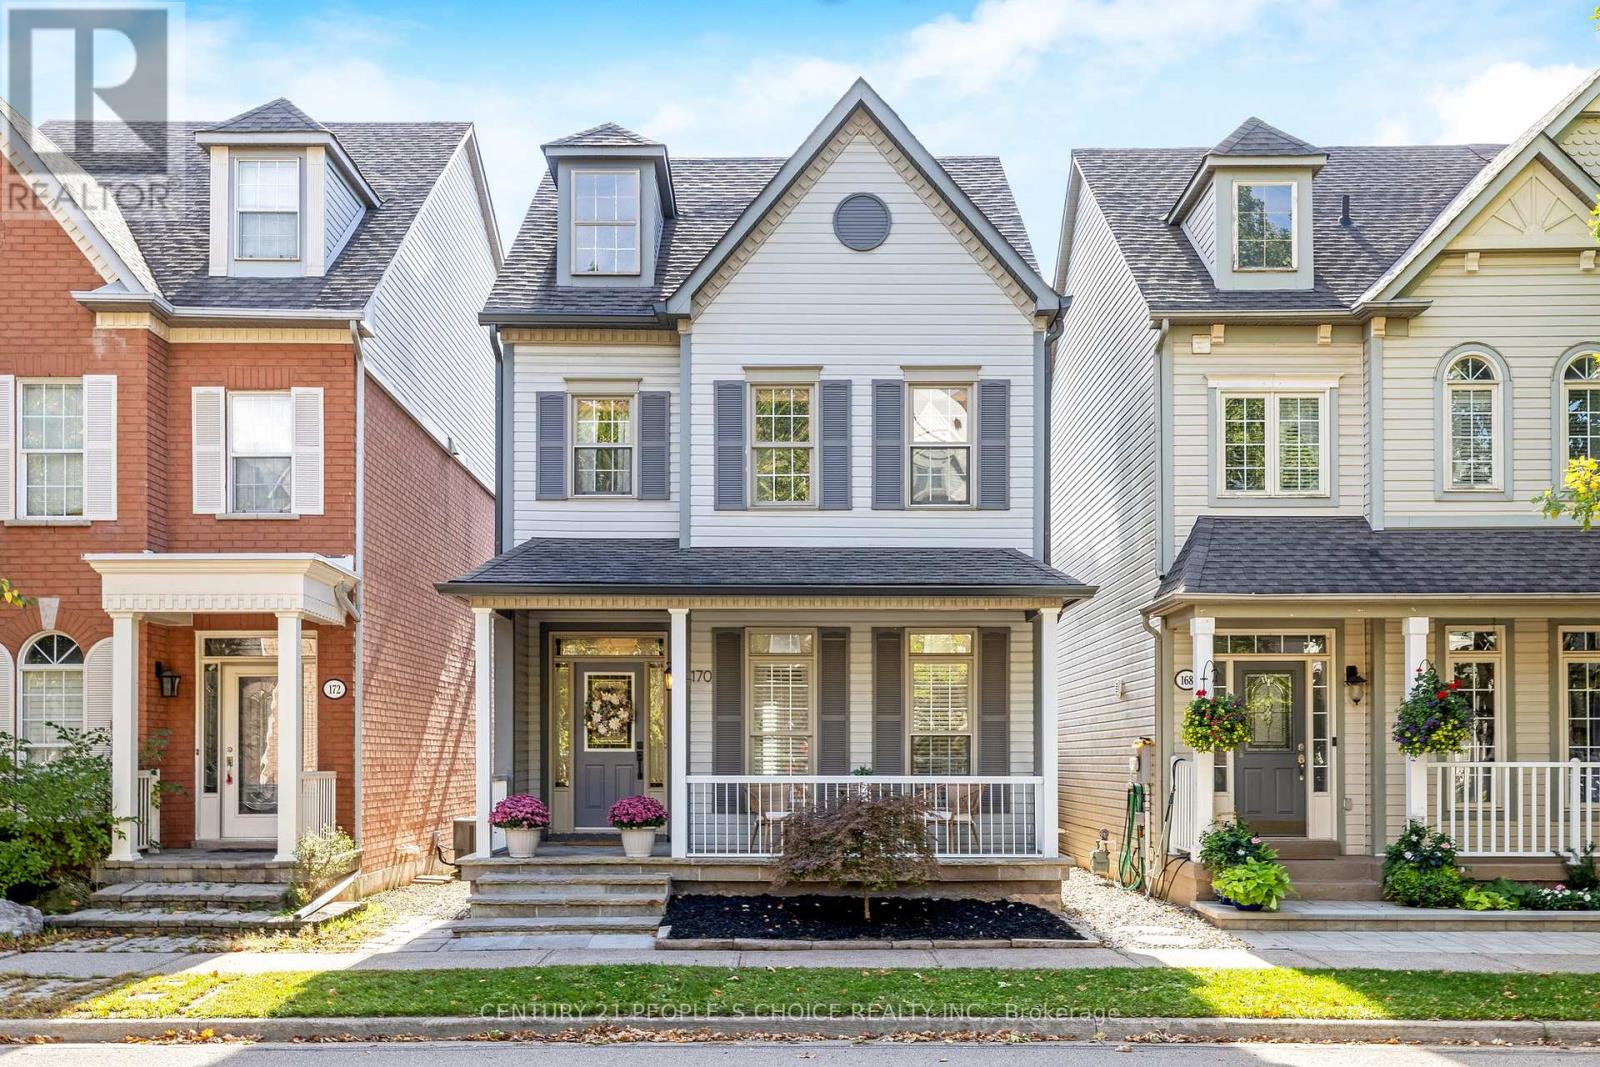
170 Roxton Road
Oakville, Ontario
Charming detached 3 bed, 2.5 bath 2 parking garage home on a mature tree lined street situated in Oakville's Uptown Core! This turn key home is recently upgraded and features 3 bedroom and 2.5 washrooms. This quiet neighbourhood is conveniently located near schools, community centres, parks, various shopping amenities and easy access to the highway. Recent upgrades and renovation include: lighting fixtures and pot lights, kitchen with stone counter tops and plenty of cabinet space with optimal shelving, luxury vinyl flooring, paint throughout, powder room bathrooms featuring elegant vanities with stone counter tops plus beautiful tile as well as stone lined showers with a glass door in the primary washroom, closet doors, elegant curtains throughout, back door, door to the garage, lower back and basement windows and stone landscaping plus fence. This neighbourhood is pedestrian friendly with a strong community bond making it an ideal place to call your home! (id:60365)
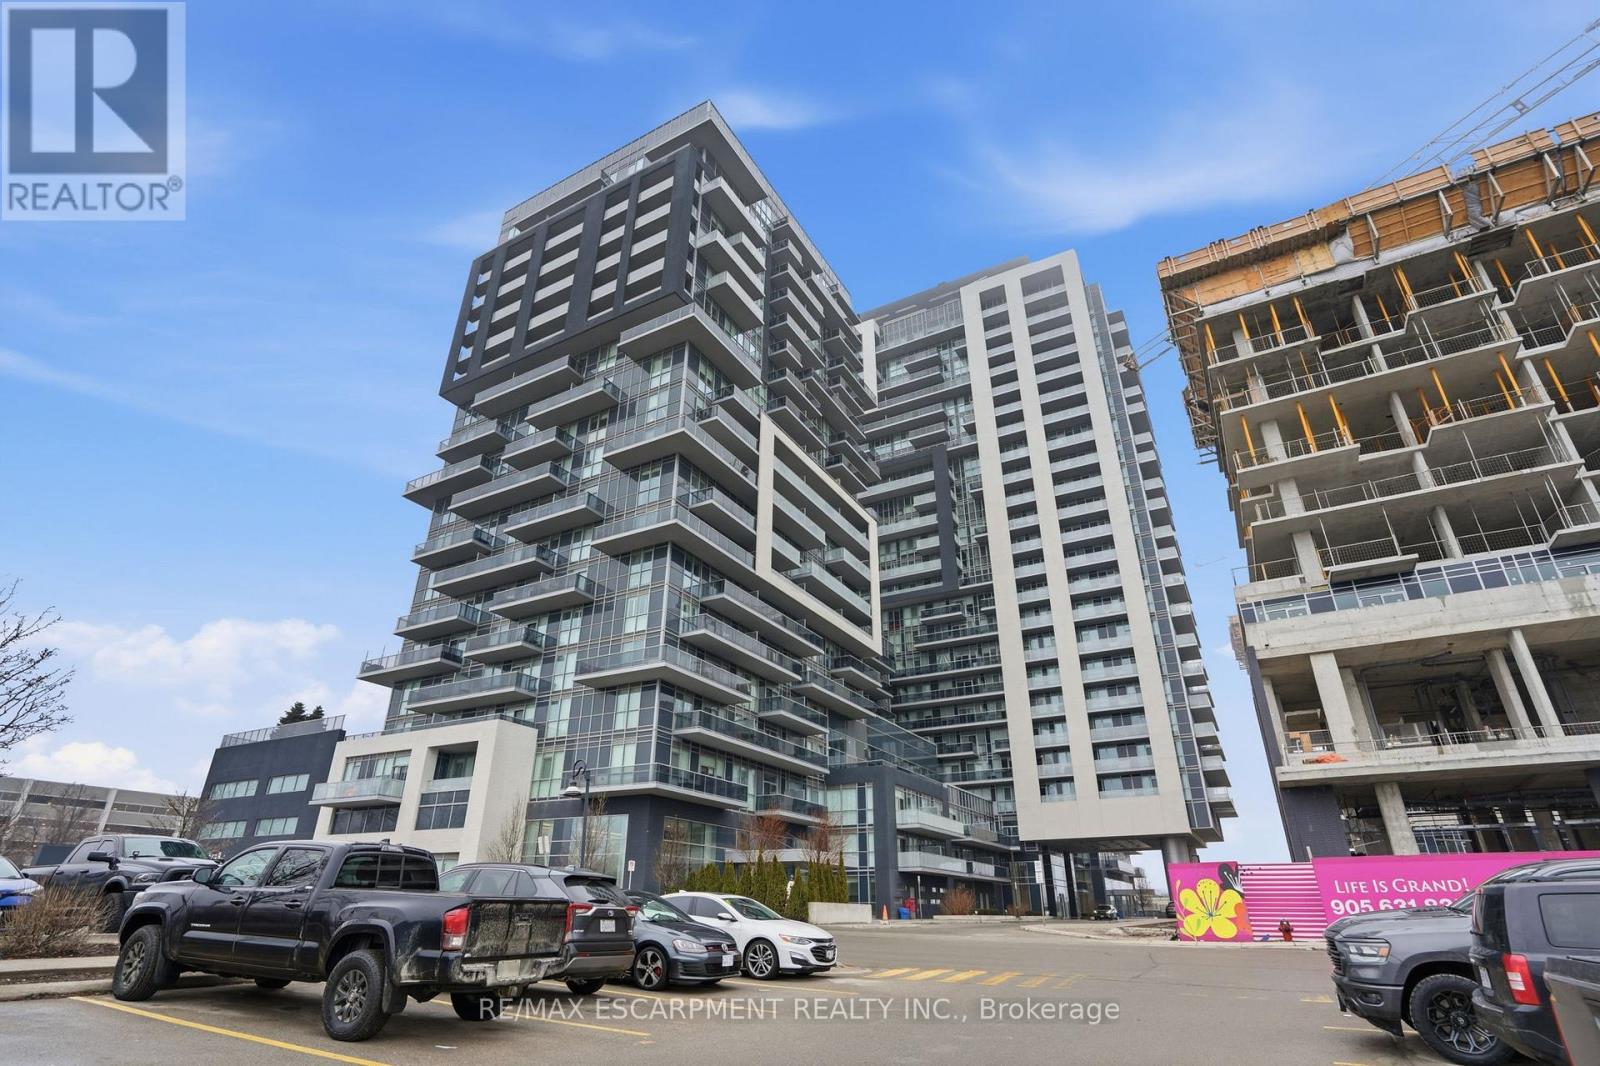
1310 - 2087 Fairview Street
Burlington, Ontario
Step into the sought-after Paradigm Condos and experience modern living at its finest. This beautifully upgraded unit features floor-to-ceiling windows that fill the space with natural light, sleek high-gloss white cabinetry with quartz countertops, stainless steel appliances and no carpet throughout. Enjoy morning coffee or evening sunsets from the spacious balcony. Residents have access to exceptional amenities including a pool, fitness centre, indoor basketball court, party room, guest suites and a rooftop patio. Perfectly located beside the Burlington GO Station and just minutes to highways, downtown Burlington, the lakefront, shopping and parks-making it an ideal home for commuters and young professionals alike. RSA. (id:60365)

© 2026 Proptech Realty Inc., Brokerage.