
118 Lansdowne Avenue Toronto, Ontario M6K 2V9

$1,987,500
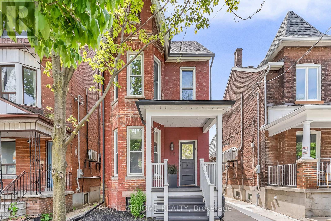
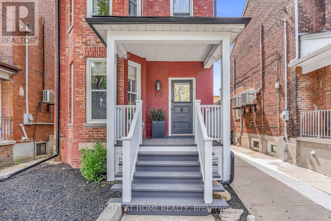
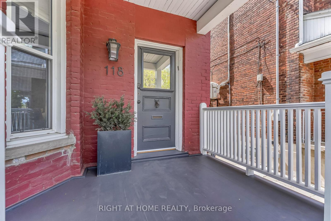
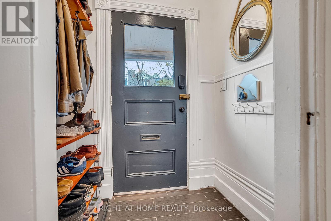
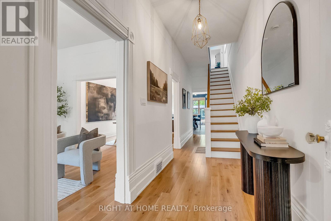
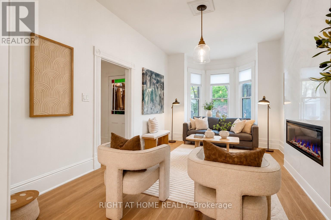
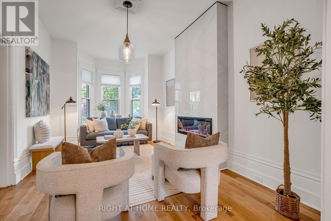
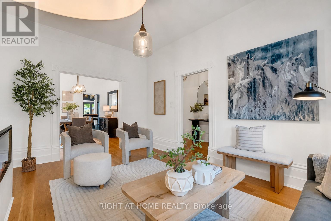
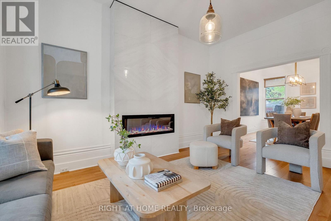
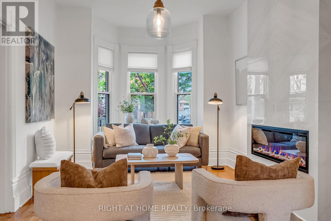
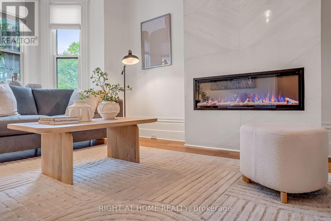
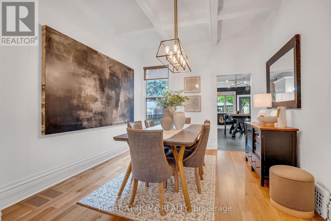
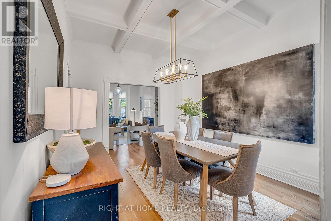
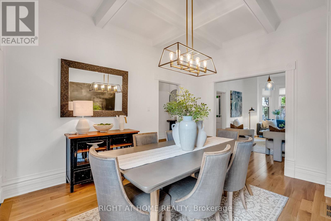
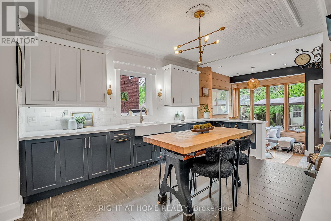
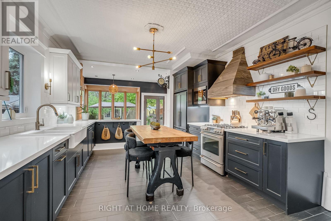
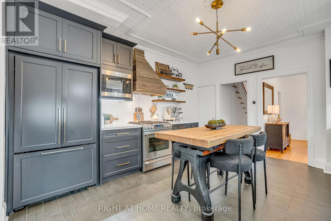
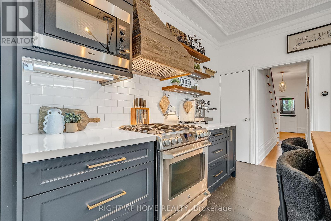
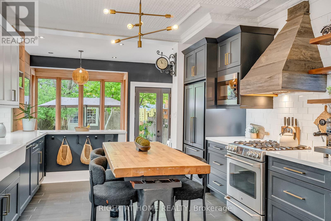
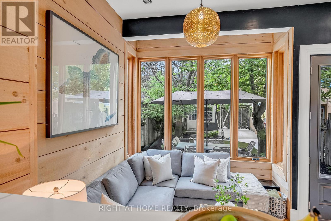
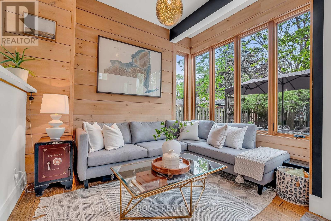
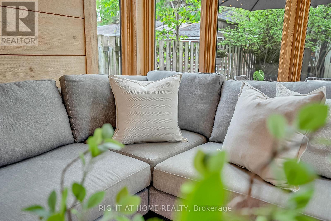
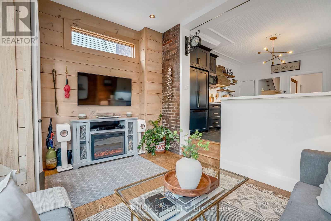
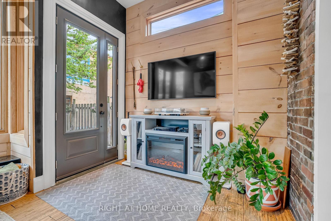
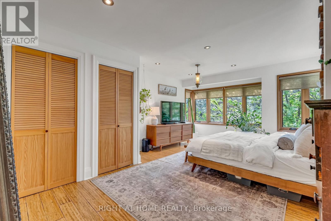
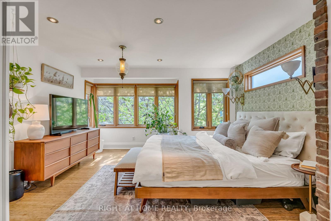
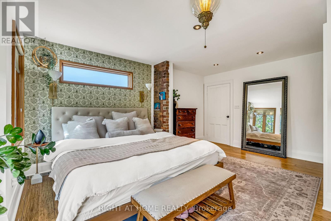
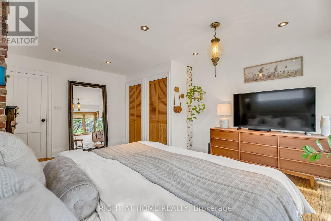
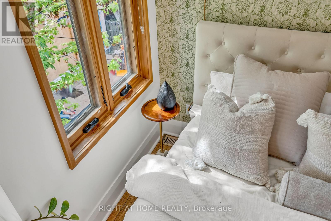
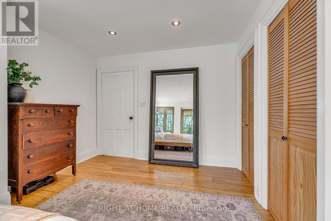
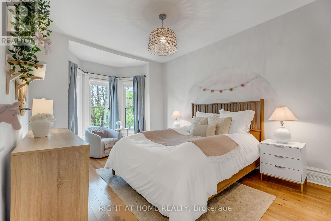
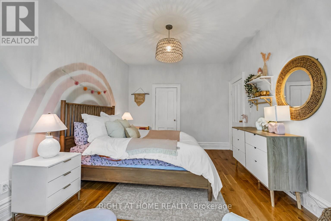
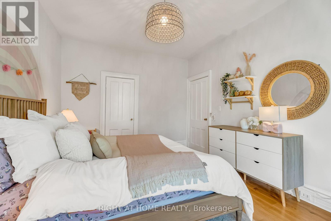
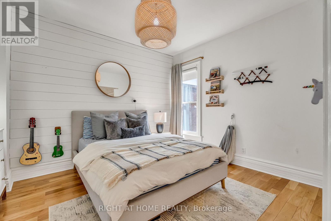
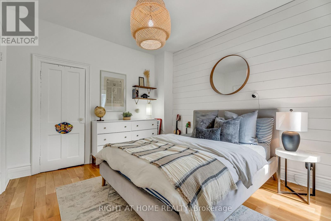
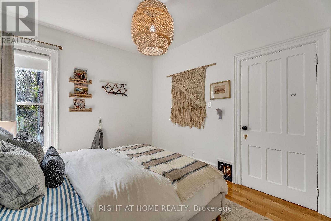
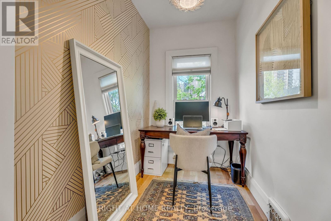
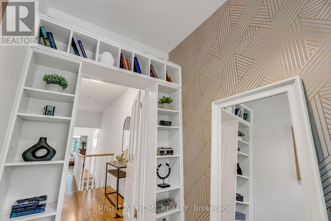
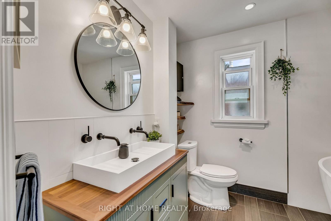
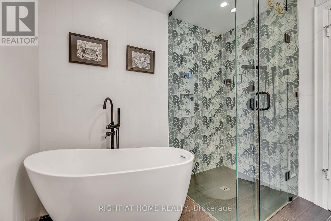
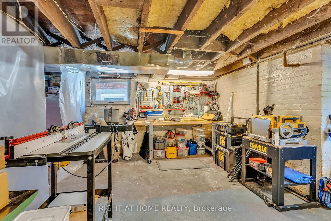
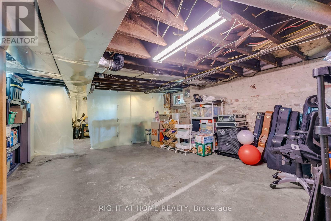
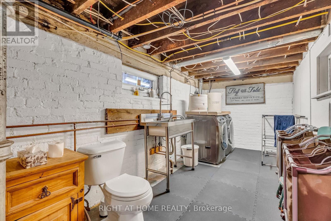
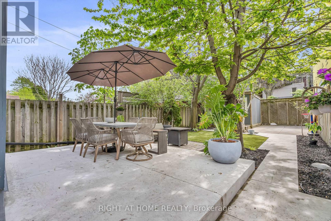
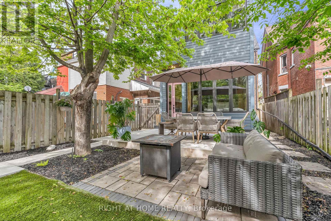
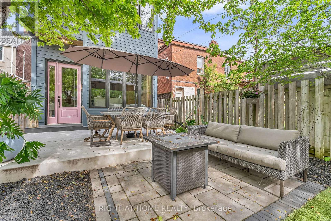
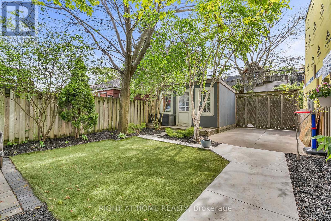
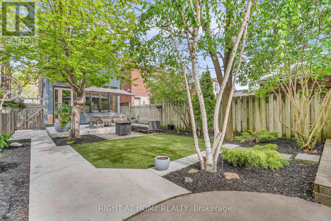
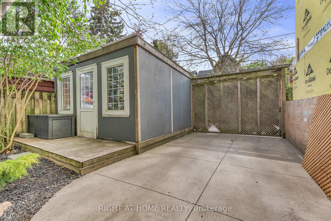
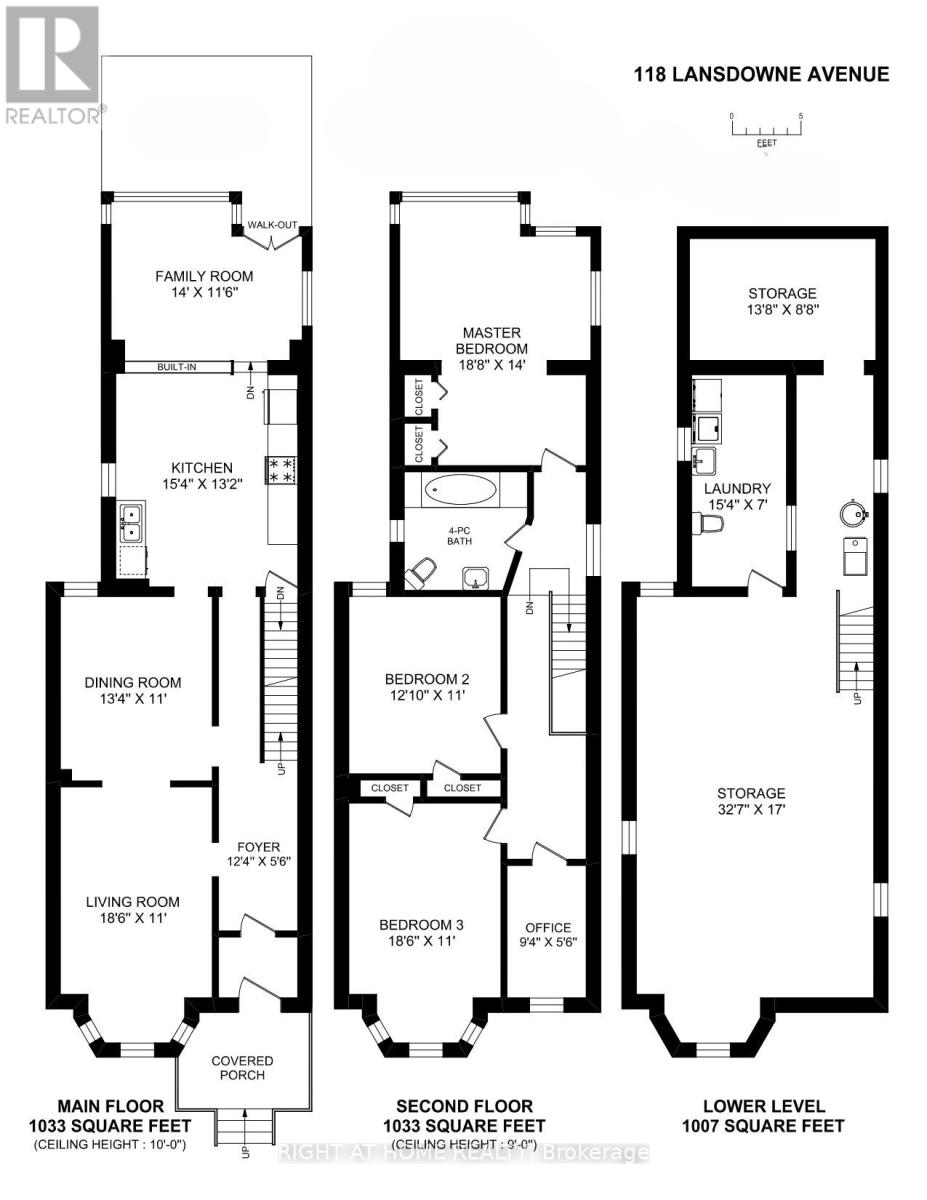
Welcome to 118 Lansdowne Avenue, a timeless Victorian residence ideally situated on the border of two iconic Toronto neighbourhoods, Parkdale and Roncesvalles. Surrounded by vibrant cafés, boutique shopping, acclaimed restaurants, convenient transit and Gardiner Expressway access, this location offers the perfect balance of urban energy and community charm. This fully detached, two-storey brick home immediately captivates with its classic curb appeal, highlighted by a spacious covered front porch and inviting front foyer. Inside, rich character and thoughtful updates blend seamlessly throughout. Soaring 10-foot ceilings, hardwood flooring, refurbished high-profile baseboards and elegant mouldings create a warm and sophisticated atmosphere. Designed for both everyday living and entertaining, the expansive principal rooms flow effortlessly from one to the next while maintaining their own unique character. The newly renovated chef's kitchen is a standout feature, complete with custom two-tone hardwood cabinetry, quartz countertops, stainless steel appliances, and a deep farmhouse sink. At the rear of the home, a sun-filled family room addition offers the perfect gathering space, with a walkout to the beautifully landscaped yard featuring a large garden shed and private laneway parking. Upstairs, three generously sized bedrooms provide exceptional comfort and storage, all centred around a newly renovated four-piece bathroom. An additional versatile room offers the ideal space for a nursery, home office, or reading retreat. The unfinished basement presents abundant storage and exciting future potential for customization. Lovingly maintained and tastefully updated throughout, this exceptional home is ready to welcome its next chapter with your family. (Other pertinent items include: Second parking spot available based on a "verbal agreement" with the neighbours, Furnace 2024, AC 2016, Flooring 2022, Shingles 2018, Flat Roof 2011, French Immersion programs at both school (id:60365)
Open House
This property has open houses!
1:00 pm
Ends at:3:00 pm
Property Details
| MLS® Number | W13160600 |
| Property Type | Single Family |
| Community Name | Roncesvalles |
| AmenitiesNearBy | Hospital, Place Of Worship, Public Transit, Schools |
| Features | Lane, Carpet Free |
| ParkingSpaceTotal | 1 |
| Structure | Shed |
Building
| BathroomTotal | 2 |
| BedroomsAboveGround | 3 |
| BedroomsBelowGround | 1 |
| BedroomsTotal | 4 |
| Amenities | Fireplace(s) |
| Appliances | Dishwasher, Dryer, Water Heater, Microwave, Hood Fan, Gas Stove(s), Washer, Window Coverings, Refrigerator |
| BasementDevelopment | Unfinished |
| BasementType | Full (unfinished) |
| ConstructionStyleAttachment | Detached |
| CoolingType | Central Air Conditioning |
| ExteriorFinish | Brick |
| FireplacePresent | Yes |
| FoundationType | Brick, Block |
| HalfBathTotal | 1 |
| HeatingFuel | Natural Gas |
| HeatingType | Forced Air |
| StoriesTotal | 2 |
| SizeInterior | 2000 - 2500 Sqft |
| Type | House |
| UtilityWater | Municipal Water |
Parking
| No Garage |
Land
| Acreage | No |
| LandAmenities | Hospital, Place Of Worship, Public Transit, Schools |
| Sewer | Sanitary Sewer |
| SizeDepth | 129 Ft |
| SizeFrontage | 25 Ft |
| SizeIrregular | 25 X 129 Ft |
| SizeTotalText | 25 X 129 Ft |
https://www.realtor.ca/real-estate/29789895/118-lansdowne-avenue-toronto-roncesvalles-roncesvalles
Robert James Morgan
Salesperson
5111 New Street, Suite 106
Burlington, Ontario L7L 1V2

The trademarks REALTOR®, REALTORS®, and the REALTOR® logo are controlled by The Canadian Real Estate Association (CREA) and identify real estate professionals who are members of CREA. The trademarks MLS®, Multiple Listing Service® and the associated logos are owned by The Canadian Real Estate Association (CREA) and identify the quality of services provided by real estate professionals who are members of CREA. The trademark DDF® is owned by The Canadian Real Estate Association (CREA) and identifies CREA's Data Distribution Facility (DDF®)
May 26 2026 01:13:36
Toronto Real Estate Board
Right At Home Realty, Brokerage

© 2026 Proptech Realty Inc., Brokerage.