
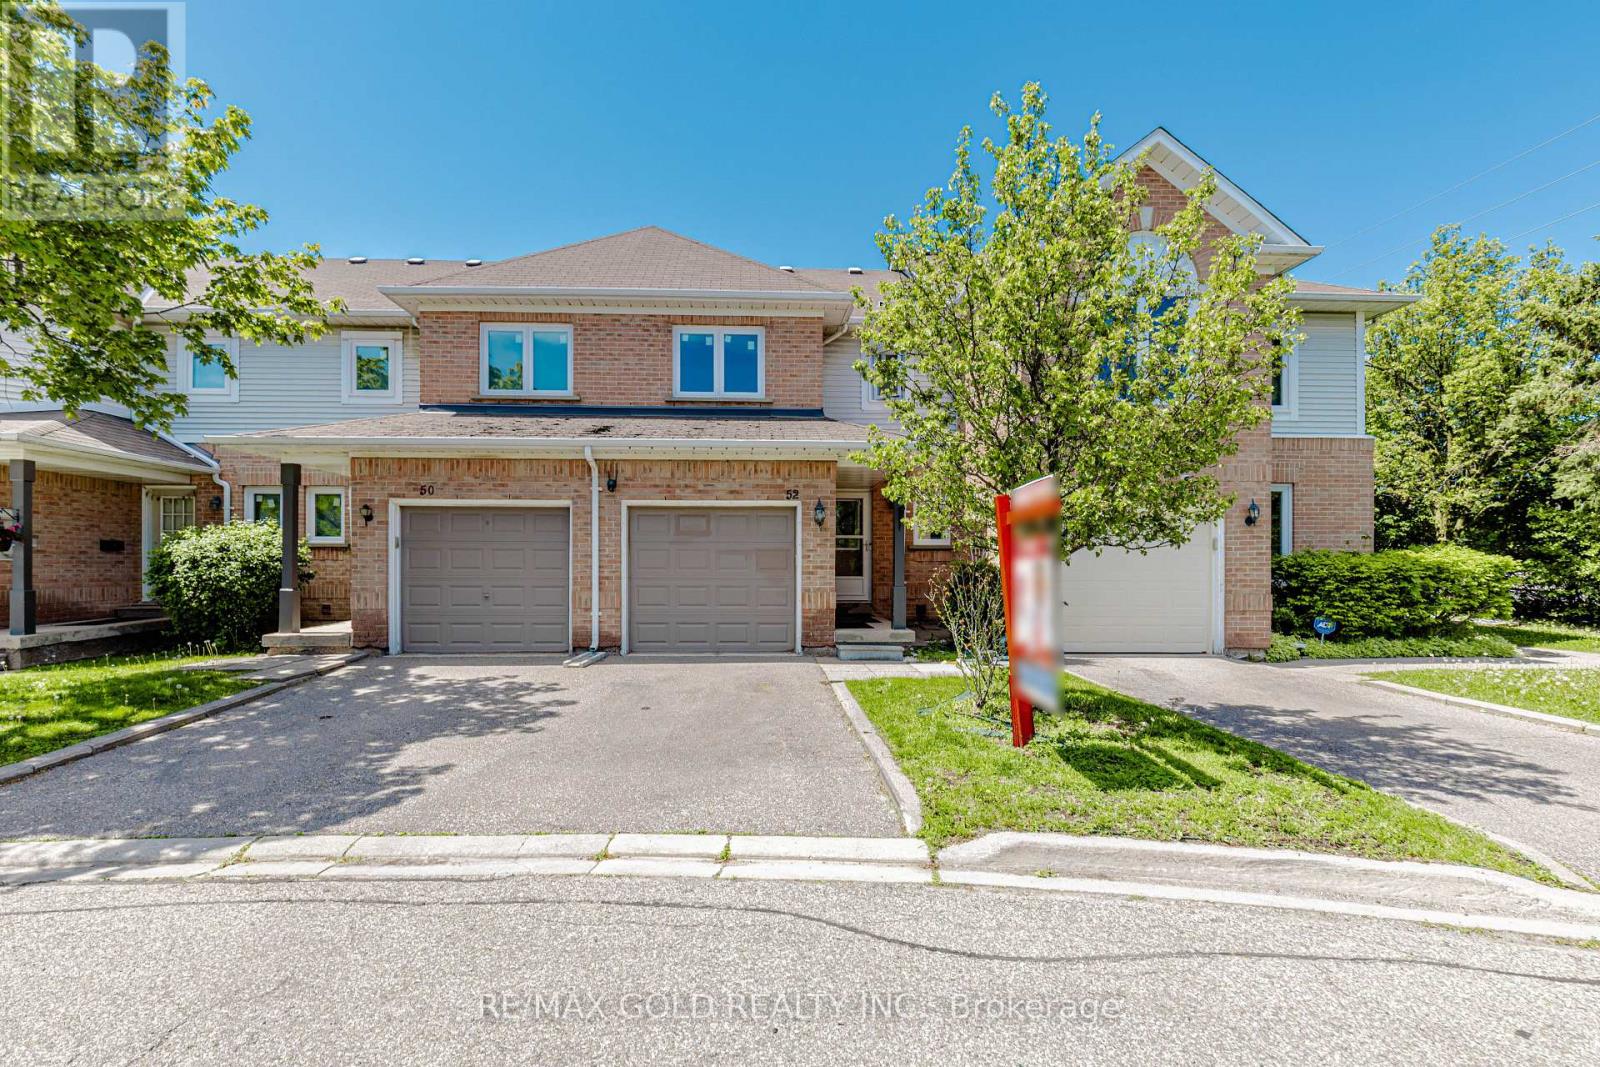
52 Wickstead Court
Brampton, Ontario
This Beautiful House Is Nestled In A Quiet, Private Area Of The Complex With No Homes Behind, OfferingExceptional Privacy And Beautifully Landscaped Front And Rear Yards. Ideally Located Close To Transit, Schools,And The Hospital.The Home Features Two 4-Piece Bathrooms On The Second Floor, A Convenient 2-Piece Powder Room At TheEntry, And Direct Inside Access To The Garage. Spacious Bedrooms And A Bright Finished Recreation Room WithAdditional Storage Under The Stairs Provide Plenty Of Functional Living Space. Laminate And Ceramic FlooringExtend Throughout The Home.Enjoy Outdoor Privacy With High Fencing Along The Rear Patio, While The Kitchen Window Overlooks TheBackyard. Gas Stove, Fridge & Dishwasher (2021) Washer & Dryer (2022) Pot Lights (2022) Windows & Doors (2024) Kitchen Countertops & Backsplash (2024) Freshly Painted (2026) (id:60365)

119 Westside Drive
Oakville, Ontario
The one you have been waiting for! Situated in the heart of trendy Kerr Village, this exceptional residence perfectly pairs a charming exterior with a thoroughly modernized, high-end interior. The quaint covered front porch welcomes you into an expansive, light-filled foyer boasting high ceilings and double closets. Completely renovated and designed for modern living, the main floor features a spacious bedroom or home office, a stylish powder room, dedicated laundry, and a striking glass-enclosed open staircase. The heart of the home is the spectacular open-concept kitchen, dining, and sunken family room-a show-stopping space with vaulted ceilings, a bricked gas fireplace, floor-to-ceiling windows, and oversized sliders. Upstairs offers two generous bedrooms and a chic 3-piece bath. The fully finished lower level adds incredible versatility with a rec room, additional bedroom/office, and a sleek 3-piece glass shower bath. Outside, an ultra-private, fully fenced backyard oasis awaits, complete with a tiered wood deck, covered pergola, gas BBQ hookup, and a new garden shed. Walk around the corner to Kerr Street's bustling cafes and restaurants, or downtown Oakville. Exceptional proximity to the QEW and GO Transit. A truly rare find in this desirable and trendy neighbourhood! (id:60365)
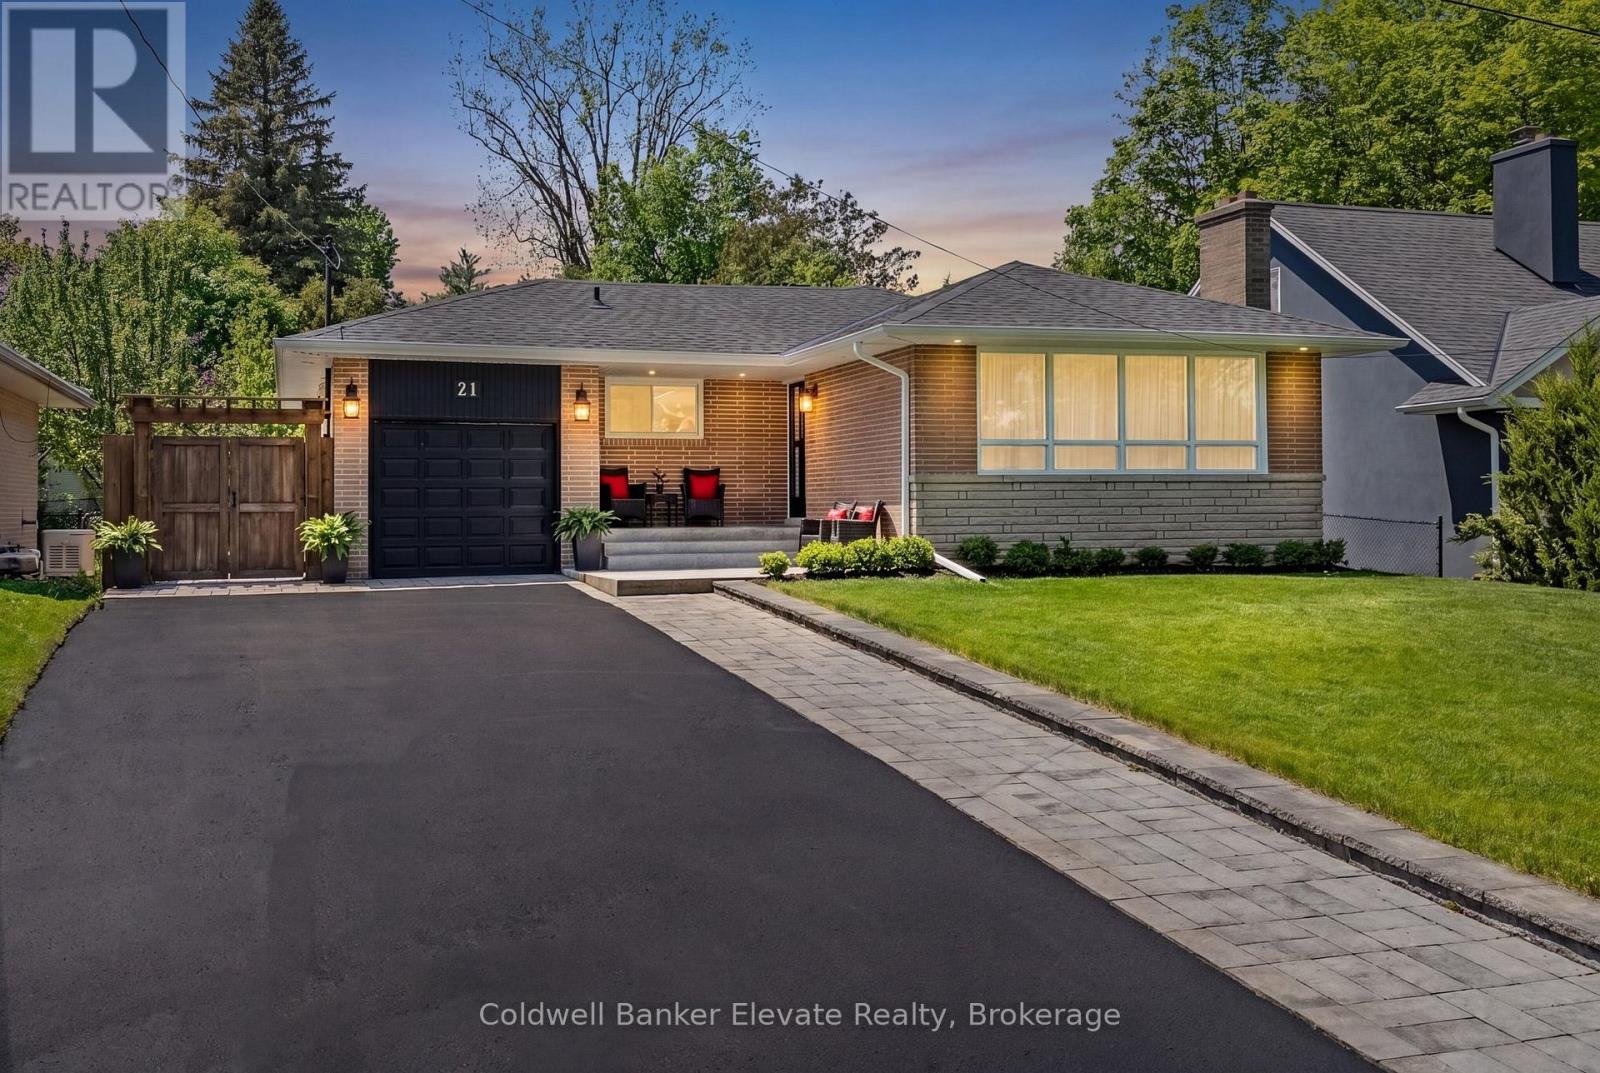
21 Market Street
Halton Hills, Ontario
Welcome to 21 Market Street, ideally located in the coveted Park Area, on one of Downtown Georgetown's quietest streets. This fully renovated bungalow blends style, comfort, & walkable convenience. Inside, the bright open-concept layout creates an inviting space for everyday living & entertaining, anchored by a beautifully renovated kitchen. The main level offers three well-sized bedrooms, fully renovated bathroom, carpet-free living, neutral paint throughout, & oversized windows that fill the home with natural light. Extensive renovations throughout since 2019 as well as recent electrical, plumbing, & roof (2021). The fully finished lower level, with a separate entrance, adds exceptional versatility with a large bedroom with walk-in closet, renovated bathroom with heated floors, & a large bright family room ideal for guests, extended family, or multi-generational living. Outside, the fully landscaped lot is a private retreat with multiple entertaining areas, including a covered dining pavilion perfect for summer evenings. Perennial gardens, fruit trees, & a tiered vegetable and herb garden with its own potting shed complete this magical outdoor setting. An attached garage plus a bonus large outdoor building with 240/120V service, is ideal for hobbyists or storage. Parking for up to seven cars is a rare find in this sought-after location. Surrounded by the majestic homes of the Park Area, you're just a short stroll to historic Downtown Georgetown with its cafes, restaurants, library, live theatre, art gallery, gourmet food shops, & the Downtown Georgetown Farmer's Market. Also within walking distance to four schools, playgrounds, the Georgetown Fairgrounds, sports fields, & scenic groomed hiking trails. Commuters will appreciate being just a 15-minute walk to the Georgetown GO Station, with service to Union Station, & only minutes to the Toronto Premium Outlet Mall, Hwy 401/407. A Recent Home Inspection Report is Available. A rarely available gem in the Park! (id:60365)
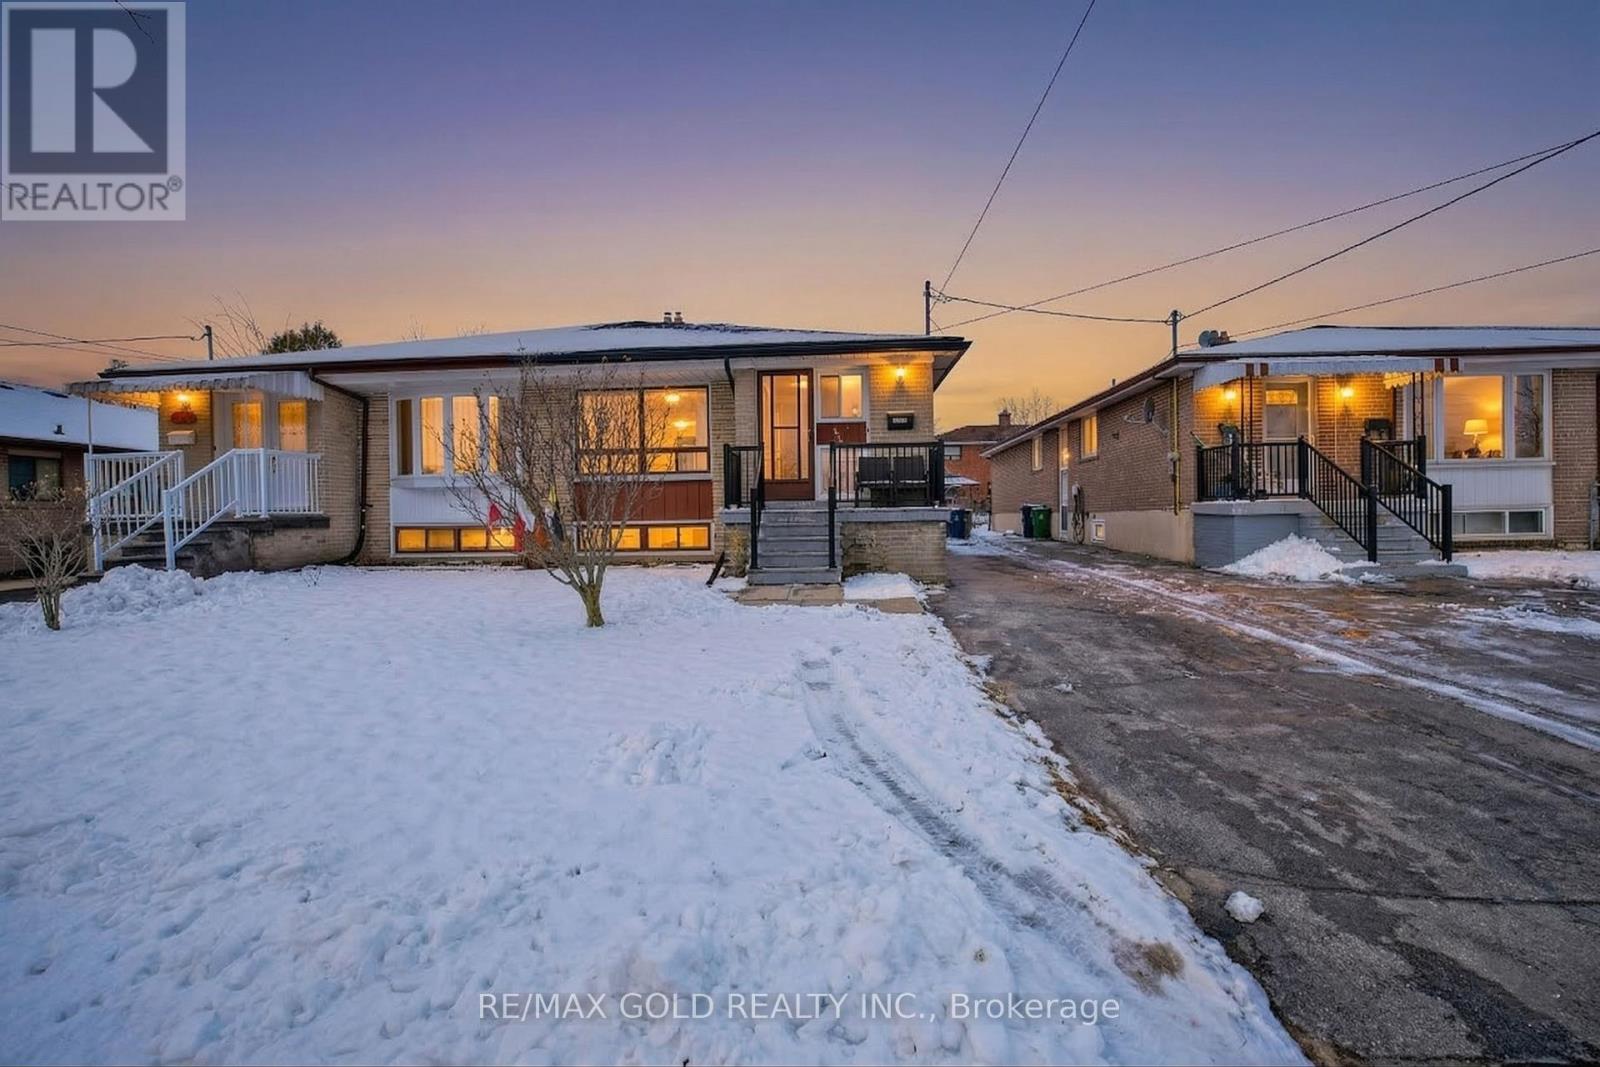
130 Duncanwoods Drive
Toronto, Ontario
Unbeatable Price!!Exceptional investment or house-hacking opportunity in Humber Summit. This well-maintained detached North York home features a bright, functional main floor with a spacious layout, including separate living, dining, and a massive family room. Seller spent approx. $100k in upgrades. The true value lies below: a newly built, expansive lower level featuring three distinct living areas, complete with 3 separate basement kitchens! Optimized for massive income potential, it is the perfect setup to live upstairs and let the basement rental income offset your carrying costs. Unbeatable location just minutes to York University, TTC, the upcoming Finch LRT, Humber River trails, and Hwys 400/401. A rare cash-flow machine! (id:60365)

1 - 567 Guelph Line
Burlington, Ontario
Welcome to this beautifully positioned corner-unit townhouse offering extra width, added privacy, and an unbeatable Burlington lifestyle. The open concept living, dining, and kitchen area walks out to a private east facing fenced backyard and front west facing Central Park and wooded area. Perfect for enjoying peaceful sunrises and sunsets. Outdoor entertaining near the outdoor heated pool and recreation area. Featuring 3 spacious bedrooms, 1.5 bathrooms, and a rough-in for a potential third bathroom in the basement, this home offers flexibility for growing families and downsizers alike. The oversized primary bedroom includes two double closets, while the finished lower level offers a large rec room, oversized laundry area, storage, furnace room, and cold cellar. Enjoy the convenience of direct access to two underground parking spaces. Additional highlights include tons of natural light, owned furnace, heat pump (2025) and water heater (2022), plus condo fees that cover water ( Value $100-$150 per month), Bell Fibe cable, internet (Value $180 per month), underground parking, and exterior maintenance. Some of the majors have been done in the complex like roof, fences and underground parking. Ideally located across from Central Park and the youth centre, steps to Shoppers and Tim Hortons, and just minutes to the lake and Burlington Mall and QEW. A great spot in a great complex! (id:60365)
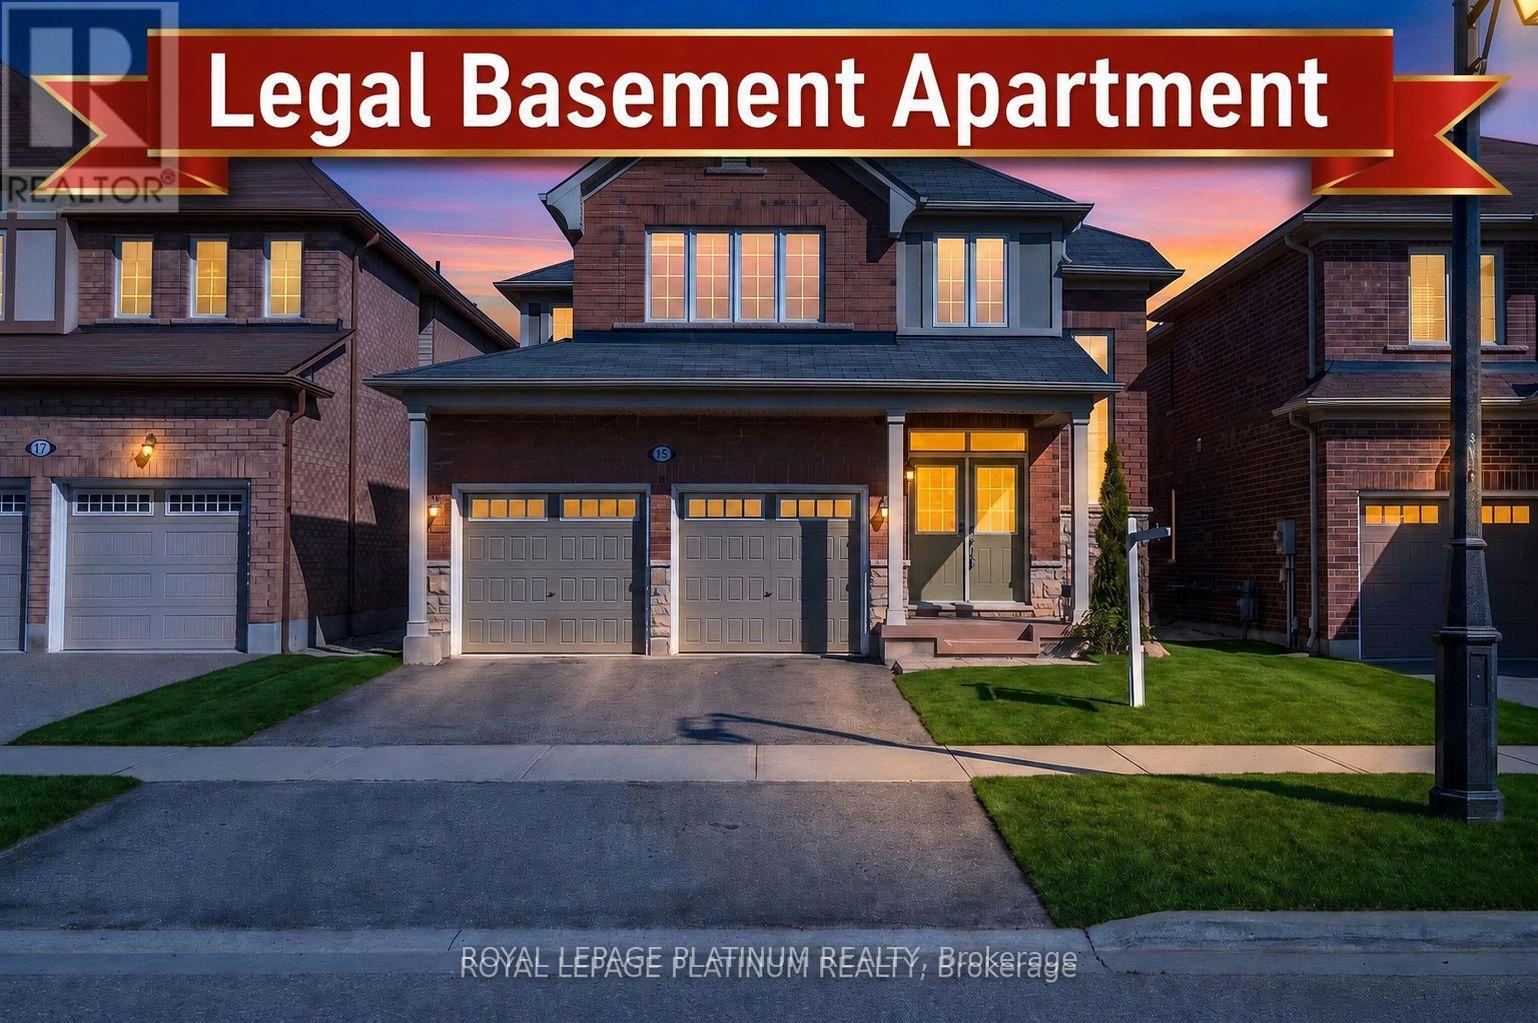
15 Aylesbury Drive
Brampton, Ontario
**Legal Basement Apartment **Absolute Show Stopper In One Of Brampton's Most Desirable Neighbourhoods! This Stunning Home Features A Double Door Entry With A Grand Open-Concept Foyer, Elegant Living & Dining Areas, Spacious Family Room, And A Gourmet Kitchen With Granite Countertops, Stainless Steel Appliances, Premium Tall Cabinets, And Quality Finishes Throughout. Thousands Spent On Upgrades Including Custom Trim Work, Hardwood Flooring Throughout, Upgraded Bathrooms, High Ceilings, And More. Offering 4 Spacious Bedrooms Including 2 Primary Bedrooms With Ensuites. The Fully Finished Legal Basement Apartment With Separate Entrance Features 1 Bedroom, Offering Excellent Income Potential Or Space For Extended Family. Enjoy A Large Backyard Perfect For Entertaining. A True Turn-Key Home Loaded With Quality Upgrades And Fine Details Throughout! (id:60365)

28 Latania Boulevard
Brampton, Ontario
Aprx 2700 Sq Ft!! Welcome To This Very Well Maintained Fully Detached Home. Features A Finished Basement With Separate Entrance. The Main Floor Showcases An Elegant Layout With Separate Sep Family Room, Combined Living & Dining Room. Spacious Den Ideal For A Home Office. Kitchen Is Equipped With S/S Appliances & Breakfast Area With W/O To Yard. Second Floor Comes With 4 Spacious Bedrooms & 3 Full Washrooms. Master Bedroom With Ensuite Bath & Walk-in Closet. Finished Basement Comes With 2 Bedrooms, Kitchen & Washroom. Separate Laundry In The Basement. Located In A Prime Neighborhood Close To All Amenities, Schools, Highways, Public Transit, Shopping Malls. (id:60365)
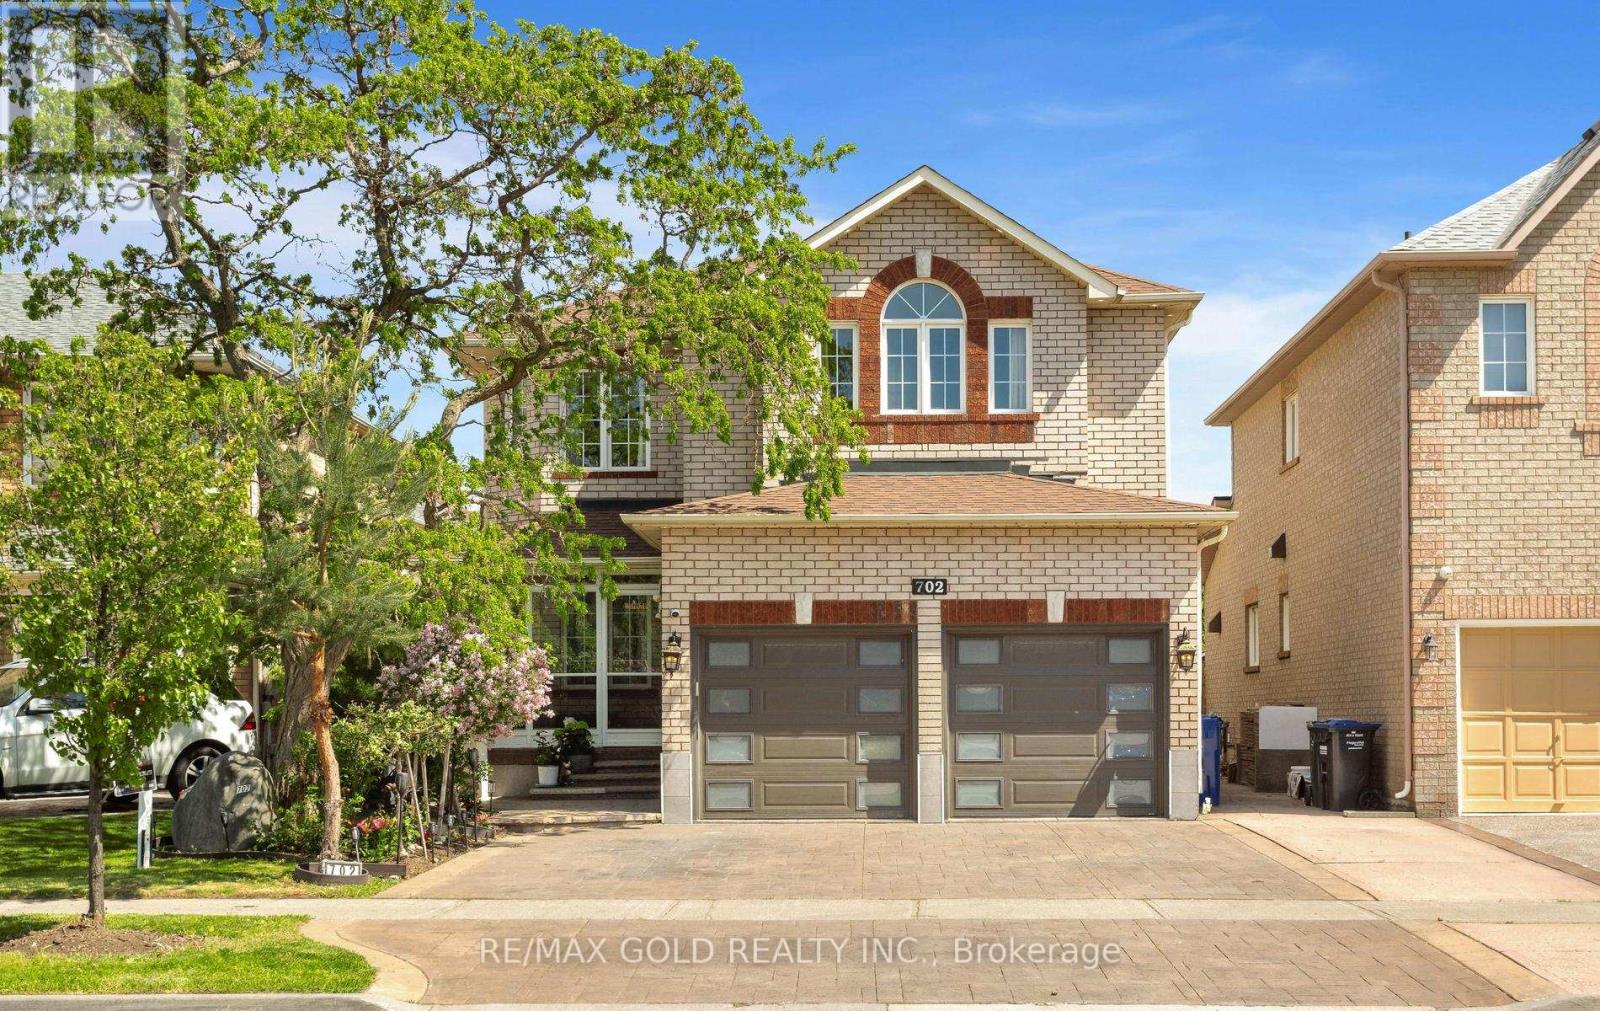
702 Twain Avenue
Mississauga, Ontario
Welcome To This Beautifully Upgraded & Spacious Family Home Nestled In The Highly Sought-After Meadowvale Village Community! 3310 Sqft Featuring 9' Ceilings, Elegant Crown Moulding & Hardwood Floors Throughout The Main Level & Family Room. Enjoy A Cozy Gas Fireplace With Walk-Out To A Heated Custom-Built Four Seasons Sunroom With Heated Floors, Heated Roof & Additional Supplemental Heater is fully connected to central heating, ensuring it stays warm and comfortable even during extreme winter conditions, Overlooking A Stunning Backyard Oasis Complete With Pergola, Turf Grass Lawn & Mini Golf Putting Area - Perfect For Relaxing & Entertaining! . The Modern Eat-In Kitchen Showcases Stainless Steel Appliances, Custom Cabinetry &Stylish Ceramic Backsplash. The Spacious Primary Retreat Features A Walk-In Closet &Luxurious 5-Piece Ensuite. Professionally Finished Basement Includes LED Pot Lights, Wet Bar/Kitchen & Separate Entrance Offering Excellent Rental Income Potential Or Ideal In-Law Suite Setup. Seller States Basement Was Retrofitted. Additional Highlights Include A Dedicated Laundry Room & Separate Storage Room. Walking Distance To Highly Rated French Schools, And Just Steps To Parks, Trails &Conservation Areas. Close To All Amenities With Easy Access To Major Highways. Direct Garage Access Plus A Double Car Driveway That Accommodates Up To 4 Vehicles. Freshly Painted Top To Bottom & Beautifully Landscaped With Stamped Concrete Driveway& Walkways. Located Just Minutes To Hwy 407, 401 & 410, Top-Rated Schools, Parks, Transit & Shopping. A True Turn-Key Home - *Must See!* (id:60365)
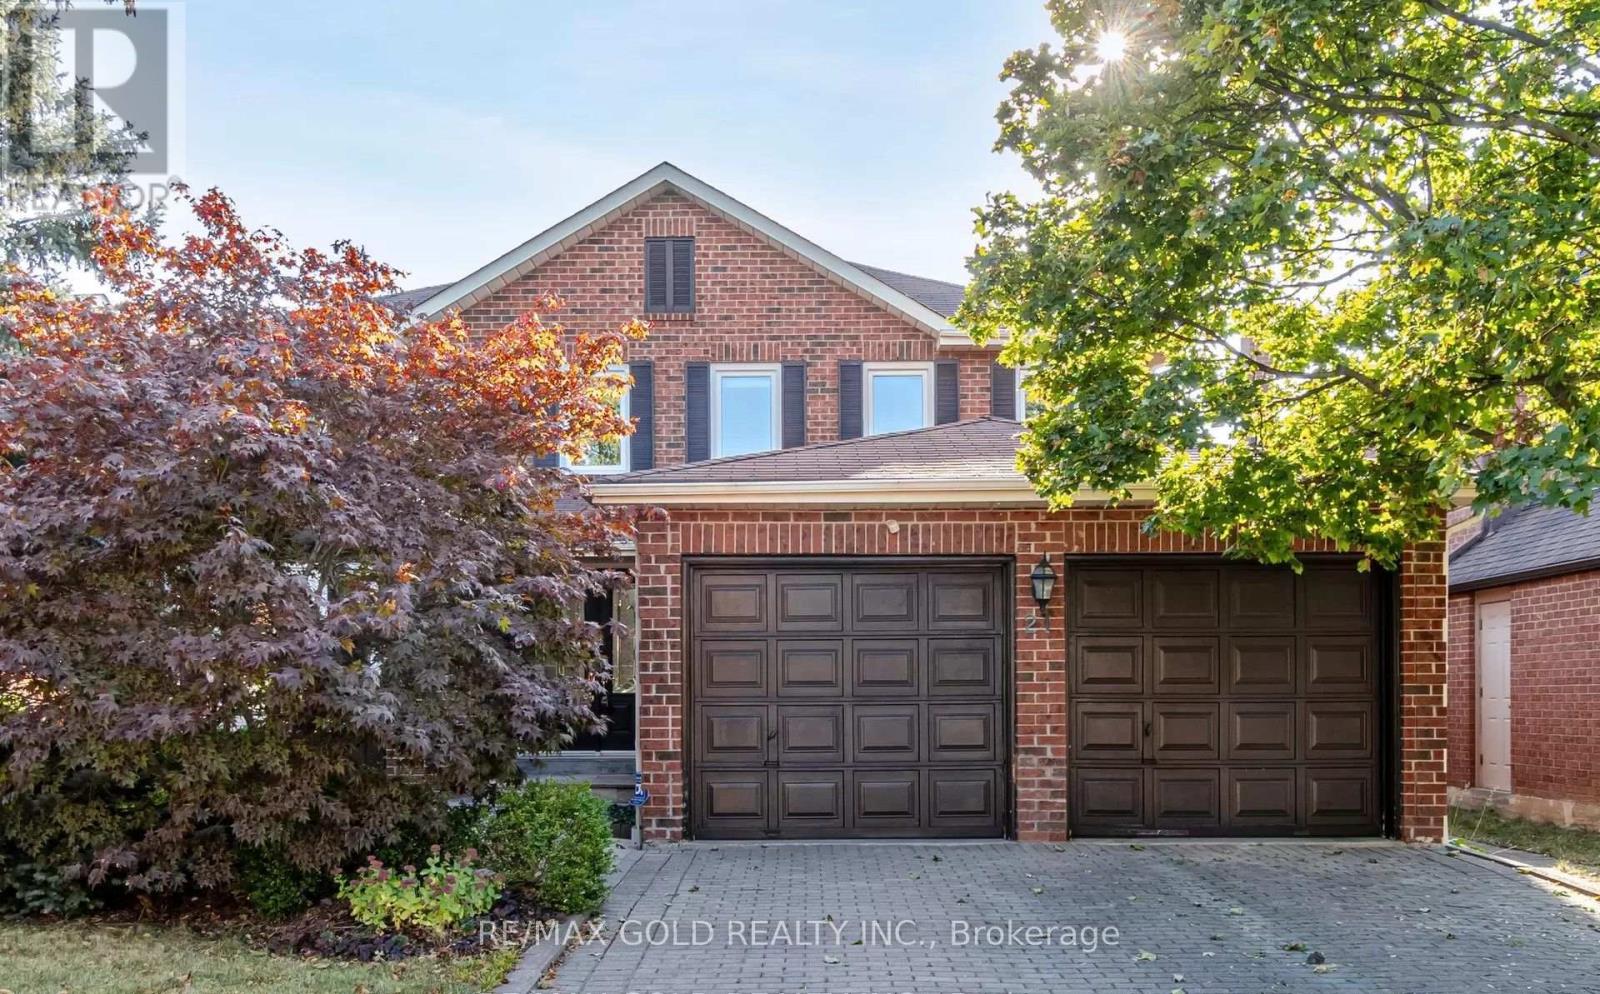
21 Nottingham Crescent
Brampton, Ontario
Aprx 2500 Sq Ft!! Come & Check Out This Very Well Maintained Fully Detached Home Featuring A Double Car Garage & Double Door Entry. This Home Comes With A Finished Basement, Offering Additional Living Space. Main Floor Offers Sep Family Room, Combined Living & Dining Room. Upgraded Kitchen Is Equipped With S/S Appliances & Breakfast Area With way Out To Yard. Second Floor Features 4 Spacious Bedrooms & 3 Full Washrooms. Master Bedroom With Ensuite Bath & Walk-in Closet. Conveniently Located Close To All Amenities Including Shopping Malls, Schools, Highway, Parks & Trinity Common Mall. (id:60365)
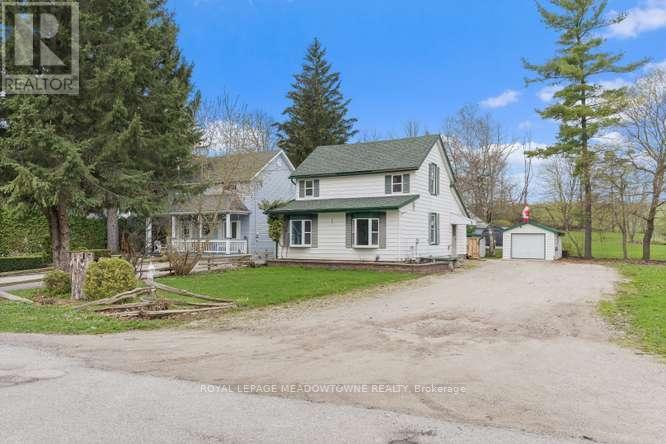
1442 Mill Street
Caledon, Ontario
Charming 3-Bedroom Home in the Heart of Historic Cheltenham Nestled in the picturesque village of Cheltenham, this inviting 3-bedroom, 2-bath, two-storey home blends small-town charm with the beauty of Caledon's natural surroundings. Set in an old historic mill village along the scenic Credit River, the property offers tranquil views, rolling hilly terrain, and a warm community atmosphere. Enjoy easy access to the Caledon Railway Trail and the renowned Bruce Trail-perfect for hiking ,cycling, and year-round outdoor adventures. Explore nearby landmarks like the Cheltenham Badlands and Forks of the Credit, or stroll to the Cheltenham General Store, just a short walkaway for your morning coffee or local goods .Whether you're seeking a serene retreat or a family-friendly home surrounded by nature and history, this property captures the essence of countryside living-only minutes from urban conveniences. (id:60365)
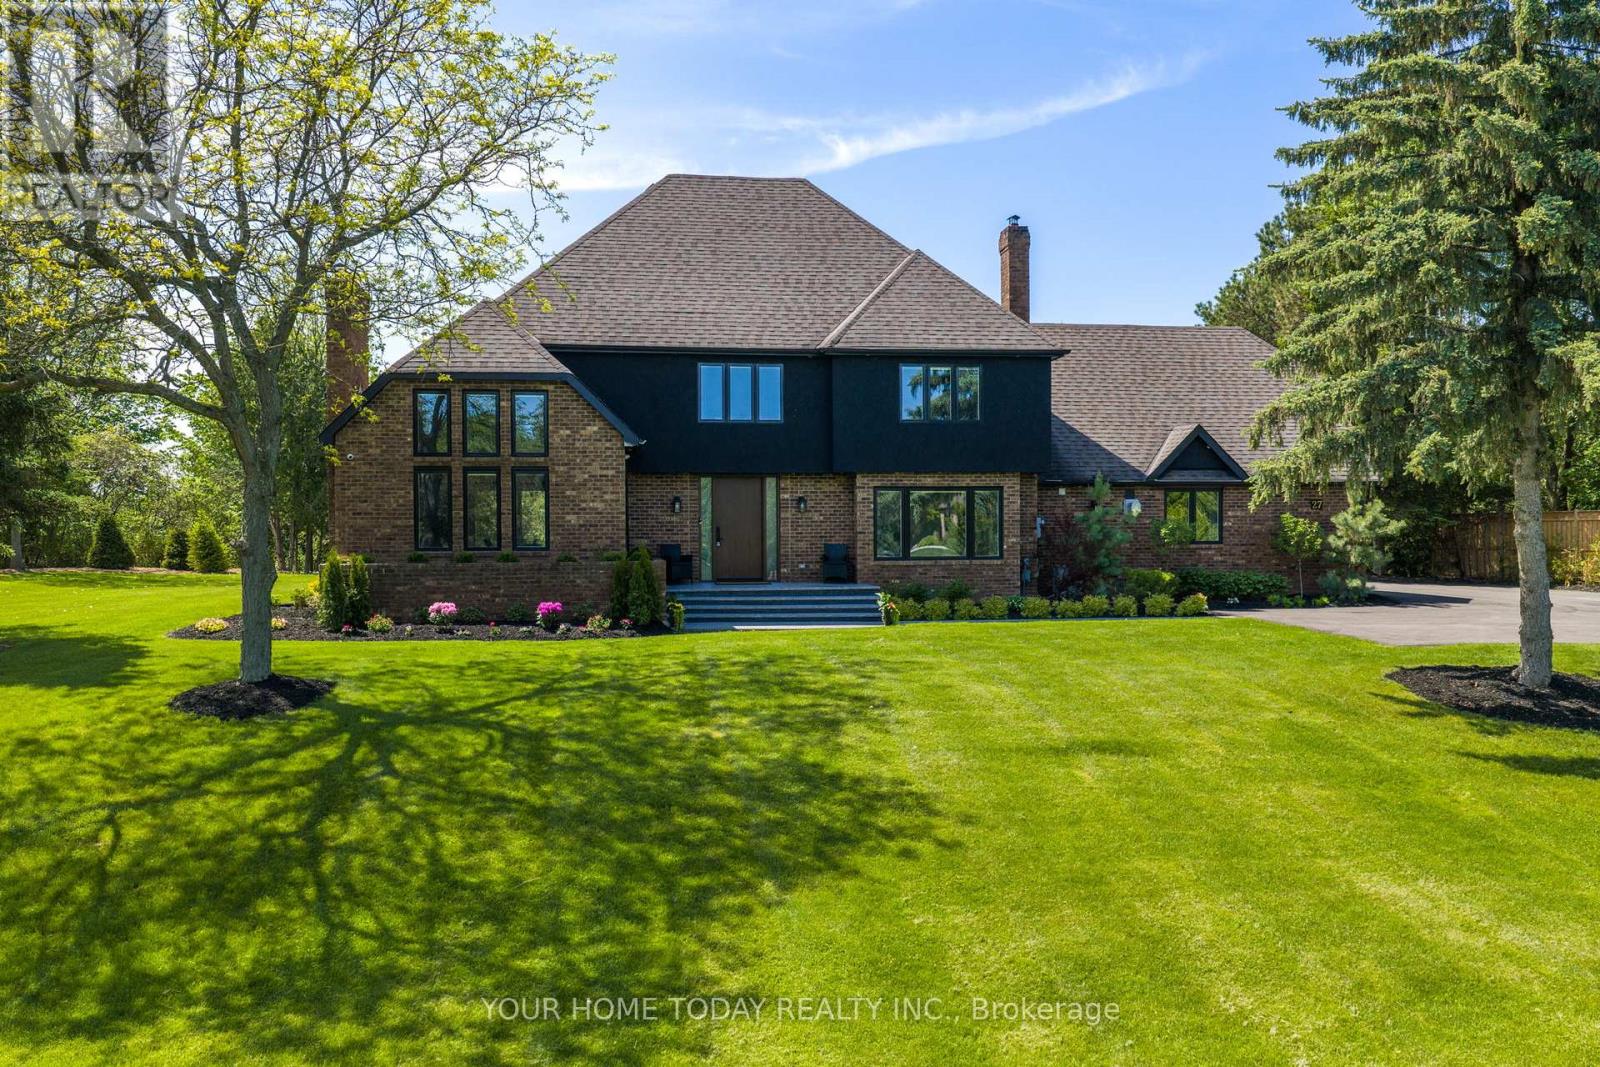
27 Chantelay Crescent
Halton Hills, Ontario
Situated in a quiet executive enclave and set well back from the road on a private and breathtaking, 1.5 acre lot with no homes directly behind, this striking custom-built home offers classic design enhanced by exceptional modern updates. Extensively renovated over the past five years with designer flair and meticulous attention to detail, the home showcases gorgeous, engineered hardwood and ceramic flooring, abundant pot lighting and a consistent upscale aesthetic throughout. At the heart of the home is a chef-inspired kitchen featuring an oversized island with waterfall edge and seating, quartz countertops and premium appliances. Floor-to-ceiling cabinetry with glass accents and a walkout to the patio complete this stunning space. The inviting family room offers a toasty fireplace framed by custom built-in shelving, while the combined living and dining rooms impress with vaulted ceilings, expansive windows, and a striking fireplace set against an eye-catching feature wall. A sleek glass-railed staircase leads to the upper level where four generously sized bedrooms and a loft await. The upper foyer is both stylish and functional, featuring built-in organizers for added storage and a large window that fills the space with natural light. The primary retreat includes a walk-in closet with custom organizers, a decadent ensuite and access to a finished loft area above the garage - perfect as a sitting room, office or studio. A second primary suite enjoys ensuite access to another beautifully appointed bathroom and built-in closet organizers. Two additional bedrooms share a lavish main bath. The unfinished basement offers a wide-open canvas ready to be customized to suit your needs. Parking is plentiful with space for 10 vehicles in the driveway plus an attached 3 car garage. Ideally located close to schools, parks, trails, recreation centre, shopping and more with easy access to main roads for commuters. This is executive living at its finest! (id:60365)
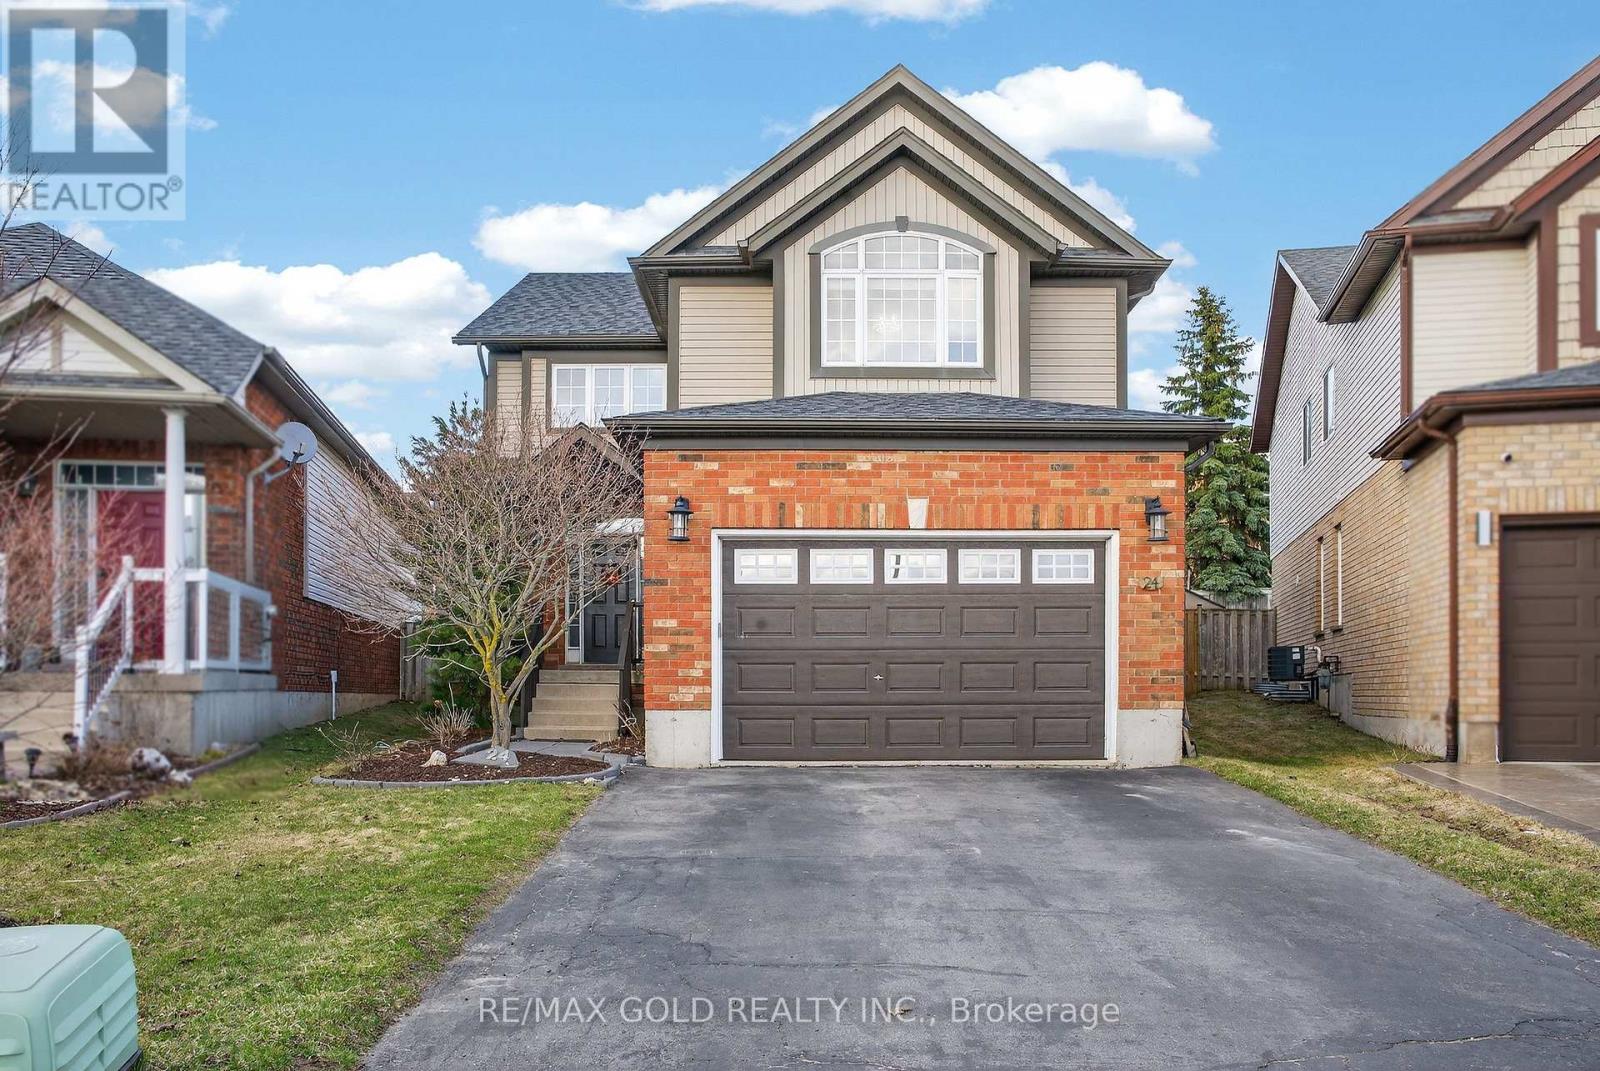
24 Murray Court
Orangeville, Ontario
WOW! Welcome to this exceptional Sunvale-built detached home offering approx. 3,191 sq. ft. of beautifully upgraded living space on a rare pie-shaped lot, tucked away in a quiet Orangeville cul-de-sac! Featuring a grand 17-ft foyer, this carpet-free gem showcases a bright open-concept layout, designer kitchen with quartz countertops & stainless steel appliances, and a spacious family room. Step outside to your private backyard with a large deck, gazebo & fully fenced yard-perfect for entertaining !Upstairs features a luxurious primary retreat with vaulted ceilings, Palladian window, walk-in closet & spa-inspired ensuite, plus convenient second-floor laundry. The finished basement offers incredible income potential with 2 bedrooms, full bath, large rec room, and permits already secured for a future legal 2-bedroom rental suite. Major upgrades include roof, furnace & A/C (2022), stairs & flooring (2023), and stove (2025). Double-car garage with parking for up to 6 vehicles. Prime location just minutes to Headwaters Hospital, Island Lake Conservation Area, shopping, transit & Hwy 10, and under 25 mins to Brampton. A true turnkey opportunity you don't want to miss! (id:60365)

© 2026 Proptech Realty Inc., Brokerage.