
15 Aylesbury Drive Brampton, Ontario L7A 0V3

$999,000
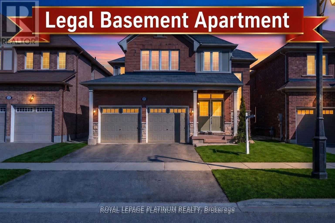
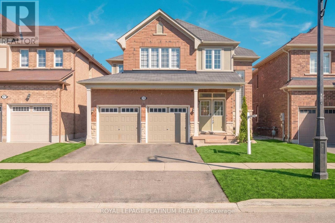
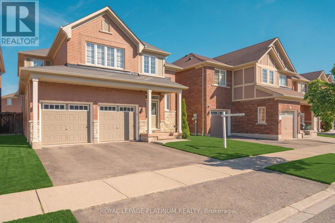
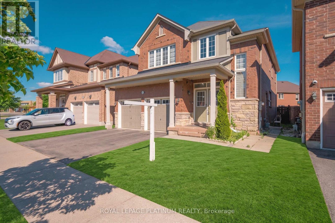
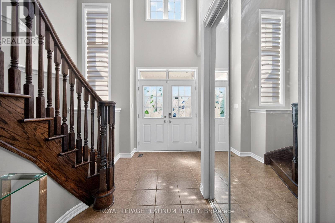
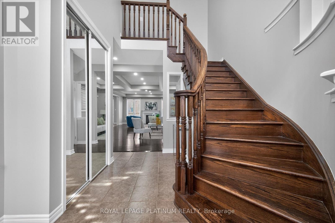
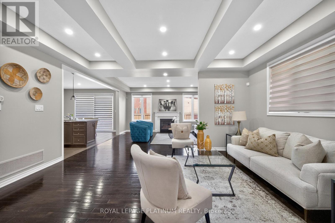
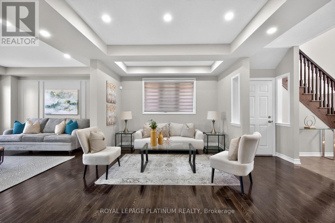
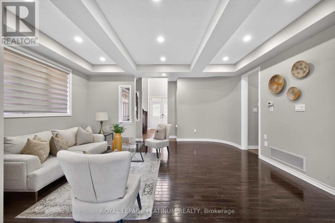
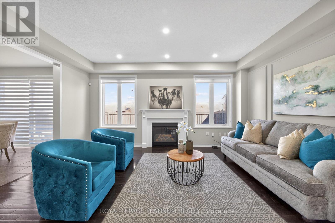
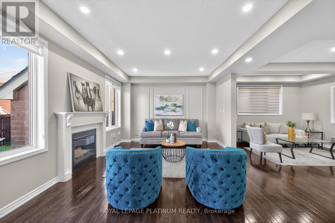
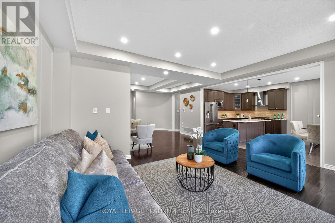
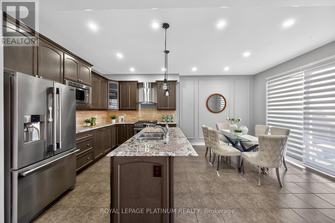
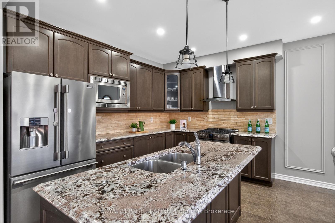
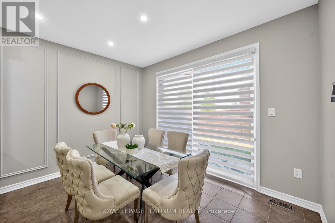
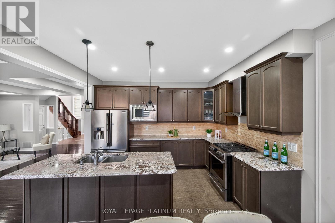
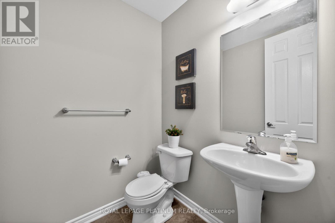
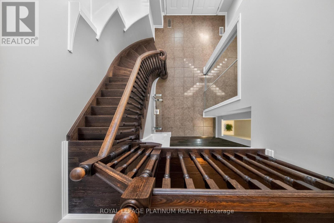
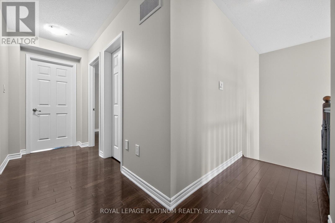
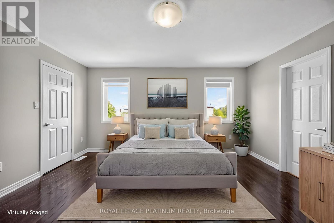
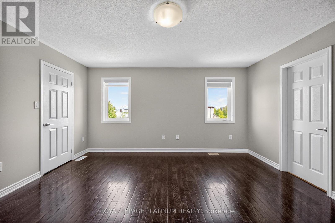
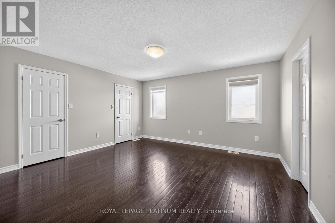
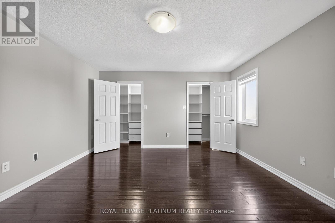
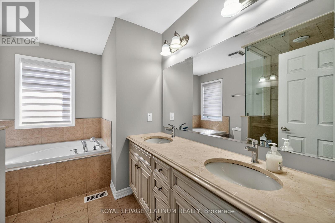
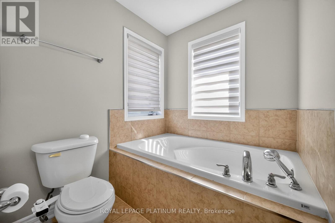
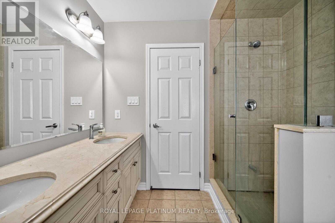
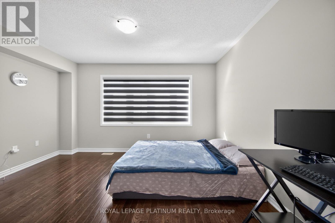
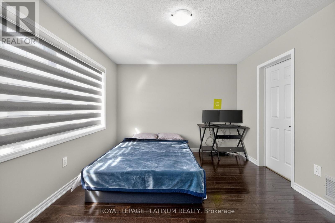
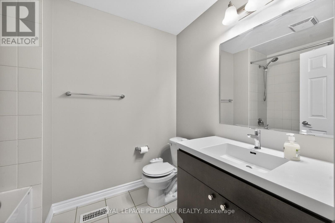
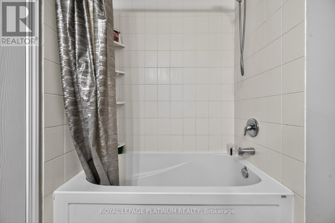
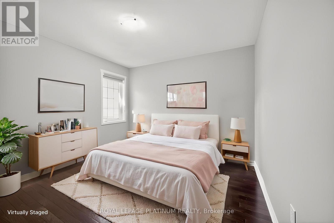
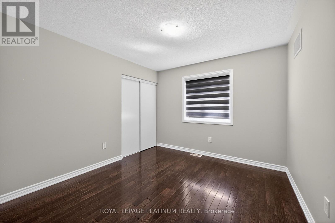
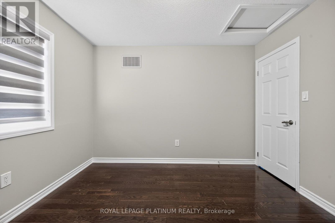
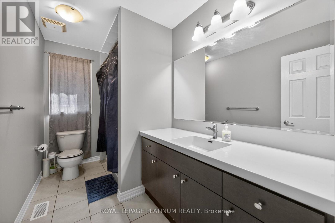
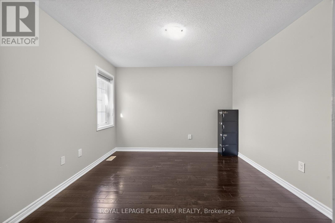
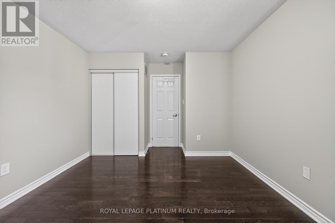
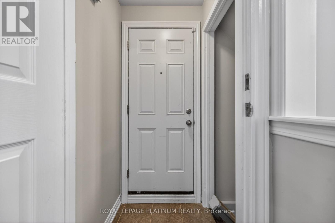
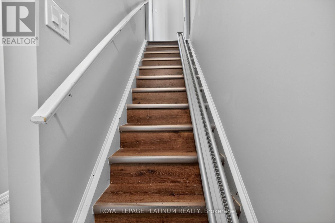
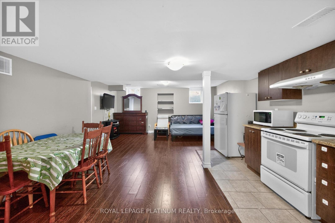
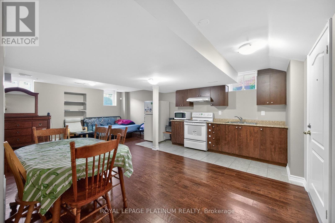
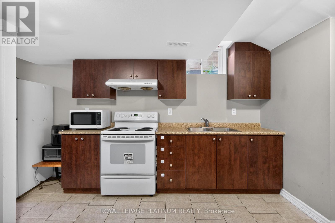
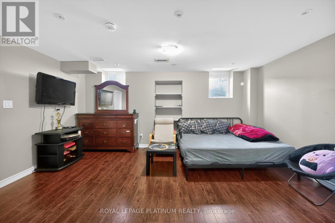
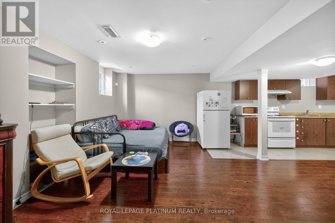
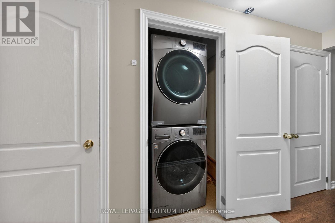
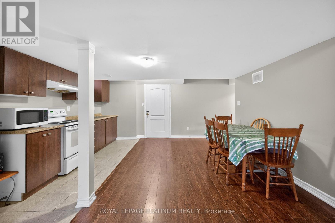
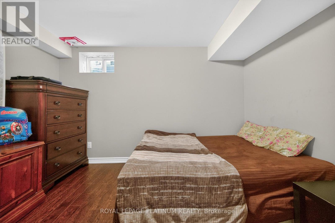
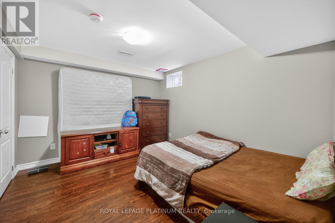
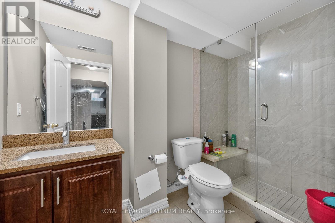
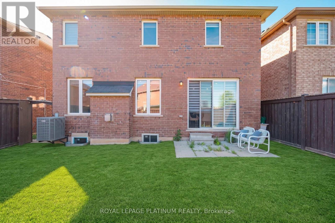
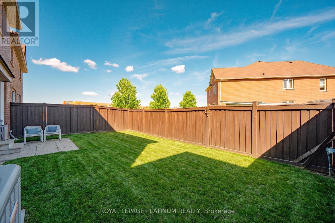
**Legal Basement Apartment **Absolute Show Stopper In One Of Brampton's Most Desirable Neighbourhoods! This Stunning Home Features A Double Door Entry With A Grand Open-Concept Foyer, Elegant Living & Dining Areas, Spacious Family Room, And A Gourmet Kitchen With Granite Countertops, Stainless Steel Appliances, Premium Tall Cabinets, And Quality Finishes Throughout. Thousands Spent On Upgrades Including Custom Trim Work, Hardwood Flooring Throughout, Upgraded Bathrooms, High Ceilings, And More. Offering 4 Spacious Bedrooms Including 2 Primary Bedrooms With Ensuites. The Fully Finished Legal Basement Apartment With Separate Entrance Features 1 Bedroom, Offering Excellent Income Potential Or Space For Extended Family. Enjoy A Large Backyard Perfect For Entertaining. A True Turn-Key Home Loaded With Quality Upgrades And Fine Details Throughout! (id:60365)
Open House
This property has open houses!
2:00 pm
Ends at:4:00 pm
2:00 pm
Ends at:4:00 pm
Property Details
| MLS® Number | W13214632 |
| Property Type | Single Family |
| Community Name | Northwest Brampton |
| EquipmentType | Water Heater |
| ParkingSpaceTotal | 6 |
| RentalEquipmentType | Water Heater |
Building
| BathroomTotal | 5 |
| BedroomsAboveGround | 4 |
| BedroomsBelowGround | 1 |
| BedroomsTotal | 5 |
| BasementDevelopment | Finished |
| BasementFeatures | Separate Entrance |
| BasementType | N/a (finished), N/a |
| ConstructionStyleAttachment | Detached |
| CoolingType | Central Air Conditioning |
| ExteriorFinish | Brick, Vinyl Siding |
| FireplacePresent | Yes |
| FlooringType | Hardwood, Porcelain Tile |
| FoundationType | Concrete |
| HalfBathTotal | 1 |
| HeatingFuel | Natural Gas |
| HeatingType | Forced Air |
| StoriesTotal | 2 |
| SizeInterior | 2000 - 2500 Sqft |
| Type | House |
| UtilityWater | Municipal Water |
Parking
| Attached Garage | |
| Garage |
Land
| Acreage | No |
| Sewer | Sanitary Sewer |
| SizeDepth | 88 Ft ,7 In |
| SizeFrontage | 38 Ft ,1 In |
| SizeIrregular | 38.1 X 88.6 Ft ; Legal Basement Apartment |
| SizeTotalText | 38.1 X 88.6 Ft ; Legal Basement Apartment |
Rooms
| Level | Type | Length | Width | Dimensions |
|---|---|---|---|---|
| Second Level | Primary Bedroom | 4.57 m | 4.17 m | 4.57 m x 4.17 m |
| Second Level | Bedroom 2 | 3.53 m | 3.35 m | 3.53 m x 3.35 m |
| Second Level | Bedroom 3 | 3.34 m | 3.16 m | 3.34 m x 3.16 m |
| Second Level | Bedroom 4 | 4.2 m | 4.13 m | 4.2 m x 4.13 m |
| Basement | Bedroom | Measurements not available | ||
| Basement | Bathroom | Measurements not available | ||
| Main Level | Family Room | 5.14 m | 4.08 m | 5.14 m x 4.08 m |
| Main Level | Dining Room | 5.12 m | 4.6 m | 5.12 m x 4.6 m |
| Main Level | Kitchen | 3.96 m | 3.8 m | 3.96 m x 3.8 m |
| Main Level | Eating Area | 3.96 m | 3.8 m | 3.96 m x 3.8 m |
Aman Khattra
Salesperson
Sam Khangura
Broker of Record

The trademarks REALTOR®, REALTORS®, and the REALTOR® logo are controlled by The Canadian Real Estate Association (CREA) and identify real estate professionals who are members of CREA. The trademarks MLS®, Multiple Listing Service® and the associated logos are owned by The Canadian Real Estate Association (CREA) and identify the quality of services provided by real estate professionals who are members of CREA. The trademark DDF® is owned by The Canadian Real Estate Association (CREA) and identifies CREA's Data Distribution Facility (DDF®)
May 29 2026 08:25:03
Toronto Real Estate Board
Royal LePage Platinum Realty

© 2026 Proptech Realty Inc., Brokerage.