

35 Devonsleigh Drive
Brampton, Ontario
Welcome to this beautifully finished and spacious family home featuring a bright open concept main floor with combined living and dining areas, perfect for entertaining. Enjoy a large family size kitchen with a generous breakfast area overlooking the fully fenced backyard. The stunning home offers 9 foot ceilings on the main level, pot lights throughout, and two separate family rooms-one conveniently located on the main floor and another on the second floor with a walkout balcony. The exterior showcases, elegant stamped concrete in both the front and backyard, adding exceptional curb, appeal, and outdoor enjoyment. The fully finished basement provides additional living space with endless possibilities so much to offer and too much to list.This is a fantastic opportunity to own a fully finished move in ready home. Don't miss out! (id:60365)
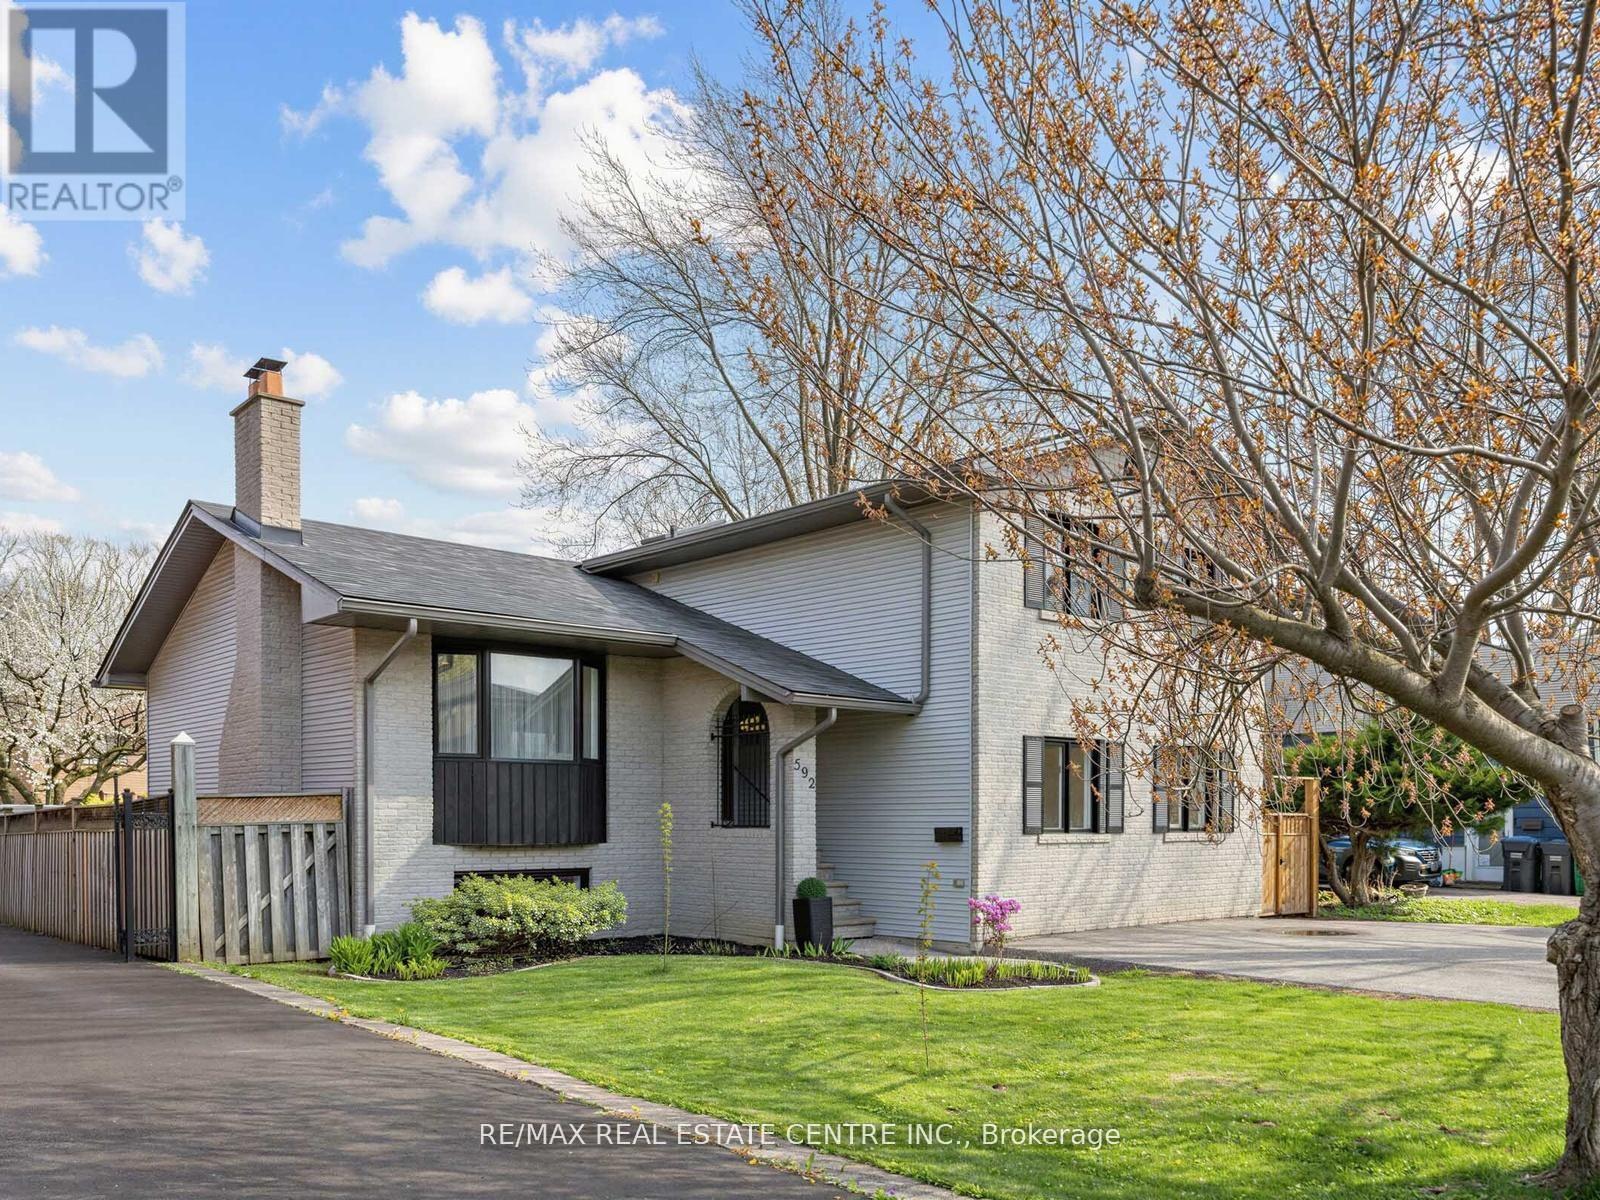
592 Montbeck Crescent
Mississauga, Ontario
***PUBLIC OPEN HOUSE SUNDAY MAY 31st 2-4PM***Few Steps to Lakefront, You can see the lake from your Backyard***Potential to Live MortgageFree!!!!****Custom Built in 1990!!!! So Close you can see the Lake from your own backyard***Steps away from Lake & Marina***Multi Family, Multi Generational or Just a Great Investment with the Potential to Live Mortgage Free** 5 Bedroom + 4 Bathrooms**2+1 rough in Kitchen & 2+1 Laundries! 10 FT ceilings in the basement! This Large Updated Unique Home is Perfect for any family structure! Come see for yourself!* (id:60365)
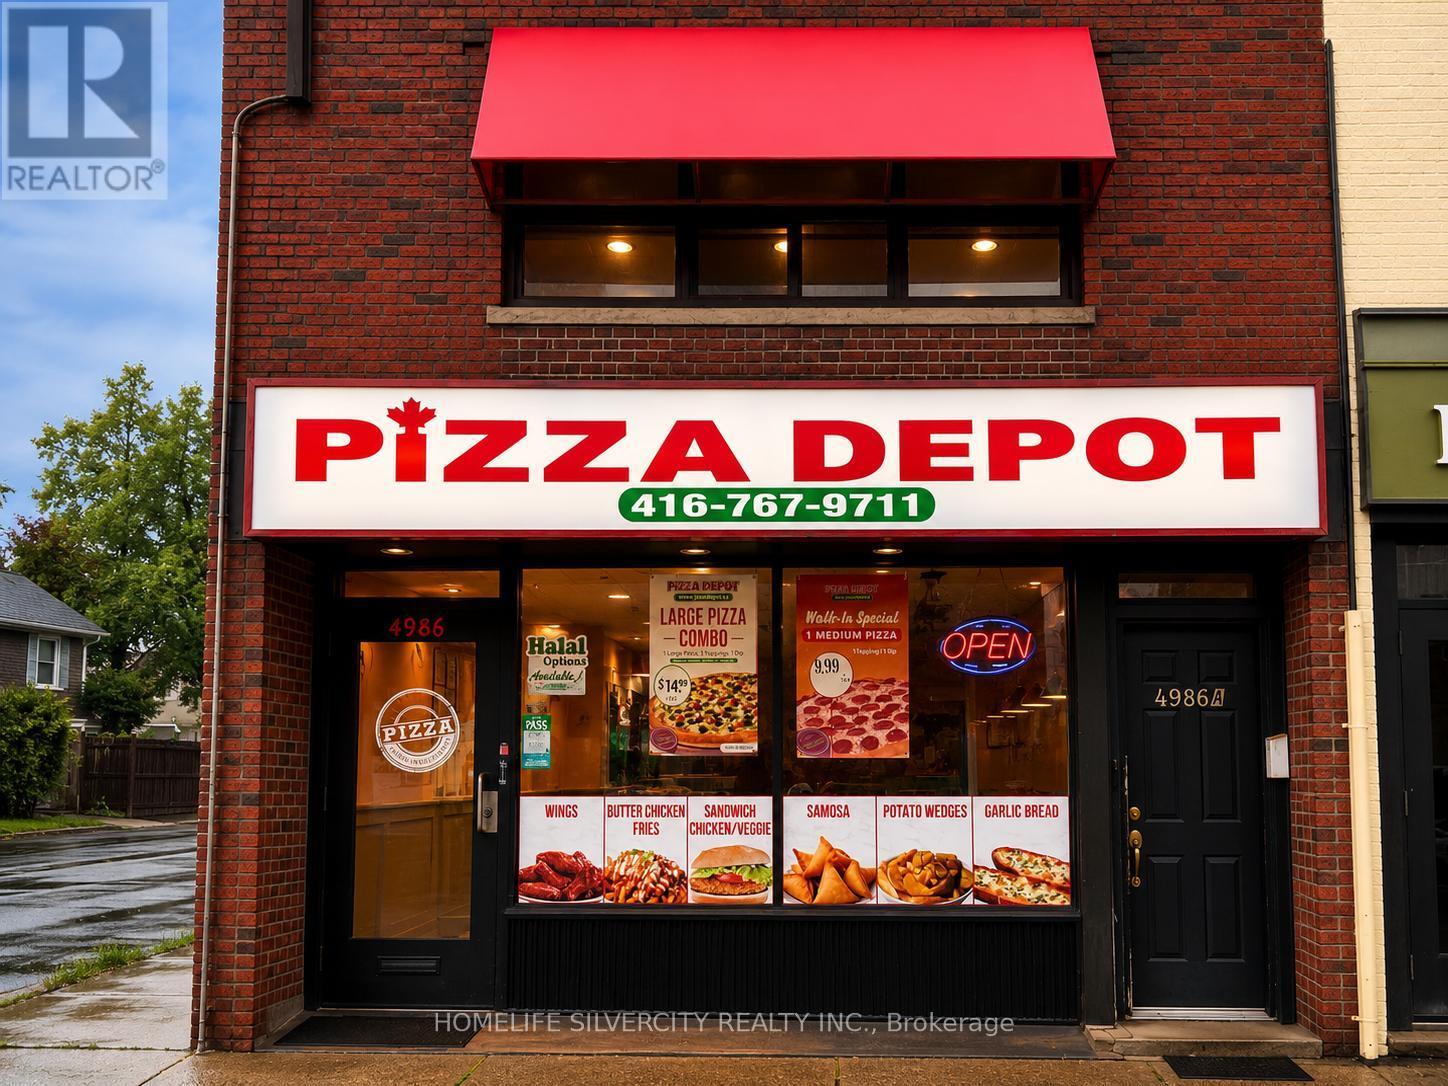
4986 Dundas Street W
Toronto, Ontario
**Location**Location**Excellent opportunity to own a modern and high-performing Pizza Depot located at the busy intersection of Dundas St W & Kipling Ave in the heart of Etobicoke. Surrounded by numerous high-rise residential buildings, condos, and apartment complexes, this location benefits from exceptional foot traffic, strong delivery demand, and a rapidly growing residential population. Conveniently located near Kipling Subway Station and major retailers including Shoppers Drug Mart, Starbucks, Dollarama, and Six Points Plaza. Approximately 1 year old, this turnkey store features mostly new equipment, modern leasehold improvements, and a highly efficient layout for dine-in, takeout, and delivery operations. The business is already generating very good sales with significant upside potential as ongoing residential development continues to transform the area. A rare opportunity to acquire a well-established franchise location in one of Etobicoke's fastest-growing urban corridors. Highlights: Prime Dundas St W & Kipling Ave location Surrounded by dense residential high-rises and condos Excellent foot traffic and delivery business Near Kipling Station and major retail anchors .Mostly new equipment Very good and growing sales Turnkey operation with strong future growth potential. (id:60365)

77 Zina Street
Orangeville, Ontario
Welcome to 77 Zina Street, a charming bungalow located on one of Orangeville's most sought-after streets, just steps from downtown shops, restaurants, theatres, schools, parks, and everyday amenities. With bright, functional living spaces and a deep backyard, this home offers the perfect blend of comfort and unbeatable in-town convenience. Stepping inside, you're greeted by a sun-filled sunroom featuring oversized windows, and elegant wall sconce lighting - a warm and inviting space to enjoy year-round. The heart of the home is the stylish open-concept kitchen and dining area, complete with quartz countertops, a centre island, ample cabinetry, and a convenient walkout to the oversized fully fenced backyard with a spacious deck and storage shed - ideal for entertaining and outdoor living. The adjoining living room offers an open-concept feel with pot lights and laminate flooring, creating a seamless and comfortable main living space. The main level features three well-appointed bedrooms, each with large windows that bring in an abundance of natural light. A beautifully renovated 4-piece bathroom with ceramic finishes and a ground-level laundry area adds further functionality with a vaulted ceiling, laminate flooring, and a walkout to the garden. Additional living space is found in the partially finished lower level, offering a versatile recreation room perfect for a family room, play area, or home office, along with plenty of storage potential. Set on a deep lot in a highly walkable location close to everything downtown Orangeville has to offer, this home is a fantastic opportunity for families, downsizers, or anyone looking to enjoy the charm and ease of in-town living. Updates: Roof ('15), Furnace ('19) Air Conditioner ('19), Garden Shed ('21), New Front Door ('22) [As per previous owner]; Rear Door ('24), Deck Rail Added ('26), Portion of new Fence ('26), Painting Throughout ('26) (id:60365)
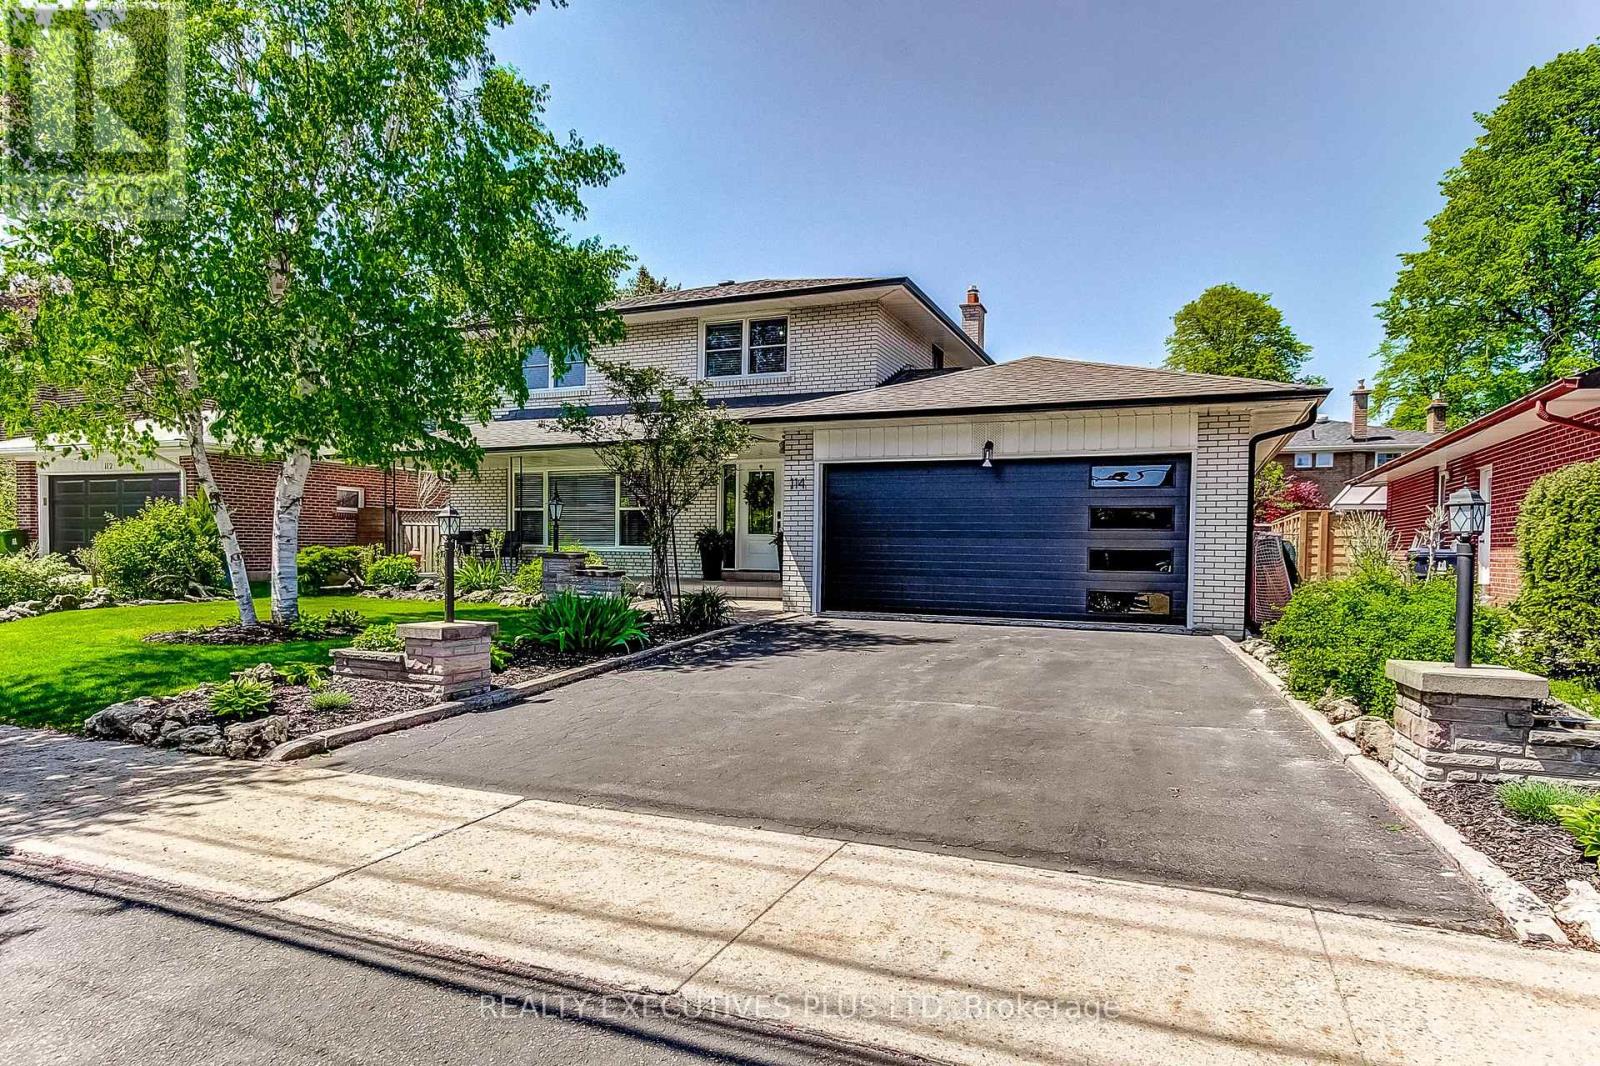
114 Neilson Drive
Toronto, Ontario
Amazing Value in the Markland Wood Community! Dare to compare this 4 bedroom home featuring mainfloor family room and primary bedroom with 3 piece ensuite, a finished basement and a 2 car garage. For this price in this area it is outstanding! BUT now add a custom kitchen in 2023, new baseboards, trim and doors in 2023, new front door and back door and kitchen window in 2023, new Air Condtioner 2022, Roof Shingles 2021, new 200 amp electrical service and panel 2023, fridge, gas stove, washer, dryer, dishwasher, hood vent, bar fridge all in 2023, garage door and electric garage door opener 2025, back of home upper windows 2025 , back sliding doors 2025, eaves trough 2025. What an exciting opportunity in a very desirable area. Offers welcome anytime! Don't miss out! (id:60365)
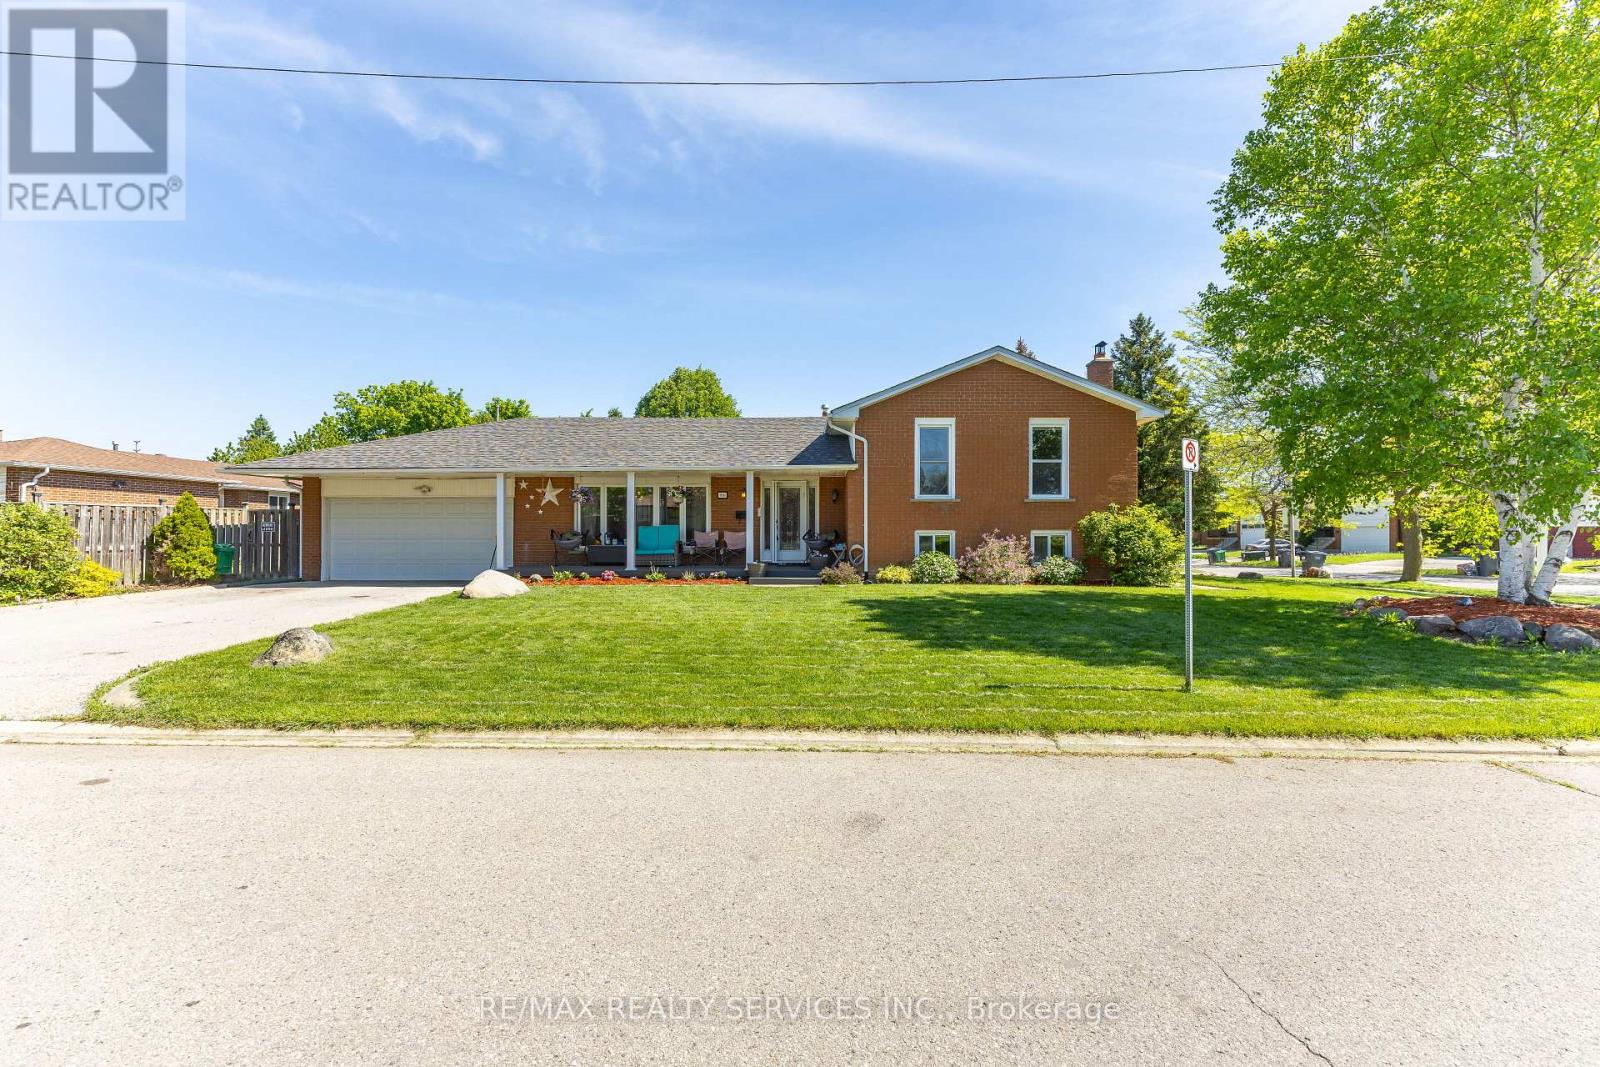
84 Marchbank Crescent
Brampton, Ontario
Sellers Show True Pride of Ownership - This Detached 4-Level Side Split shows extremely well with mature and extensive landscaping. This Home features so many Upgrades & Extras, along with a Lower Level illegal non-conforming One (1) bedroom self contained suite with separate entrance. Situated on a large corner lot, this property is privately fenced with a large pool sized yard. No sidewalks on the property which allows at least Four (4) full size cars to park in the driveway and two more in the full size double car garage. See Schedule C for the list of all the inclusions. Some of the HOME upgrades include: 2022- Roof Shingles - 2022 New front porch with PVC boards - 2017 - Lower level In-law suite remodeled - 2016 Renovated Kitchen - with custom serving counter and cabinets, heated main bathroom floors, gas bar-b-que hook-up and so much more.... A Must to Show to your Buyers!!!!! (id:60365)
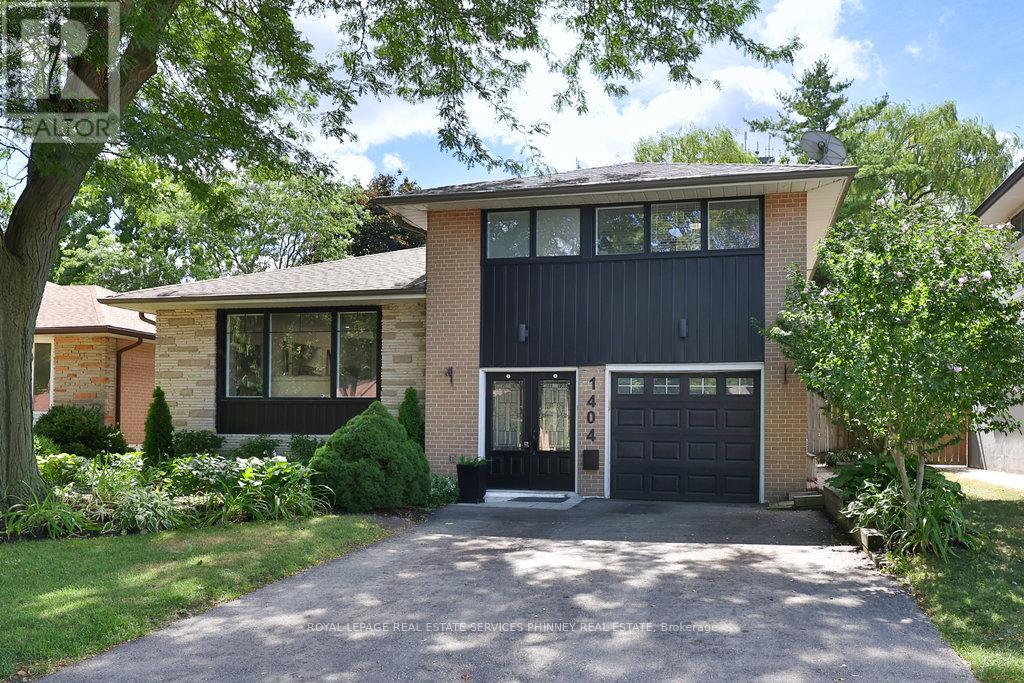
1404 Lewisham Drive
Mississauga, Ontario
Extensively renovated south Mississauga sidesplit w/ separately fenced concrete, inground pool, redone large composite decking off Centre island kitchen and a fabulous sunny large Family Room addition with functional built-ins for everyday needs. This house has gone through an interior transformation since 2018 with kitchen cabinetry, stainless appliances, wide-plank hardwood floors, renovated main bath, custom built-ins, gas fireplace insert, mechanical updates. Outside was redone a year ago w new front windows, siding, repaved driveway. It has also been beautifully landscaped, and lots of new fencing. Enjoy walking trails, elementary schools within steps for your children, go-train, shops restaurants nearby and a pool for summer leisure - Its a real standout property in the area - come see for yourself! (id:60365)
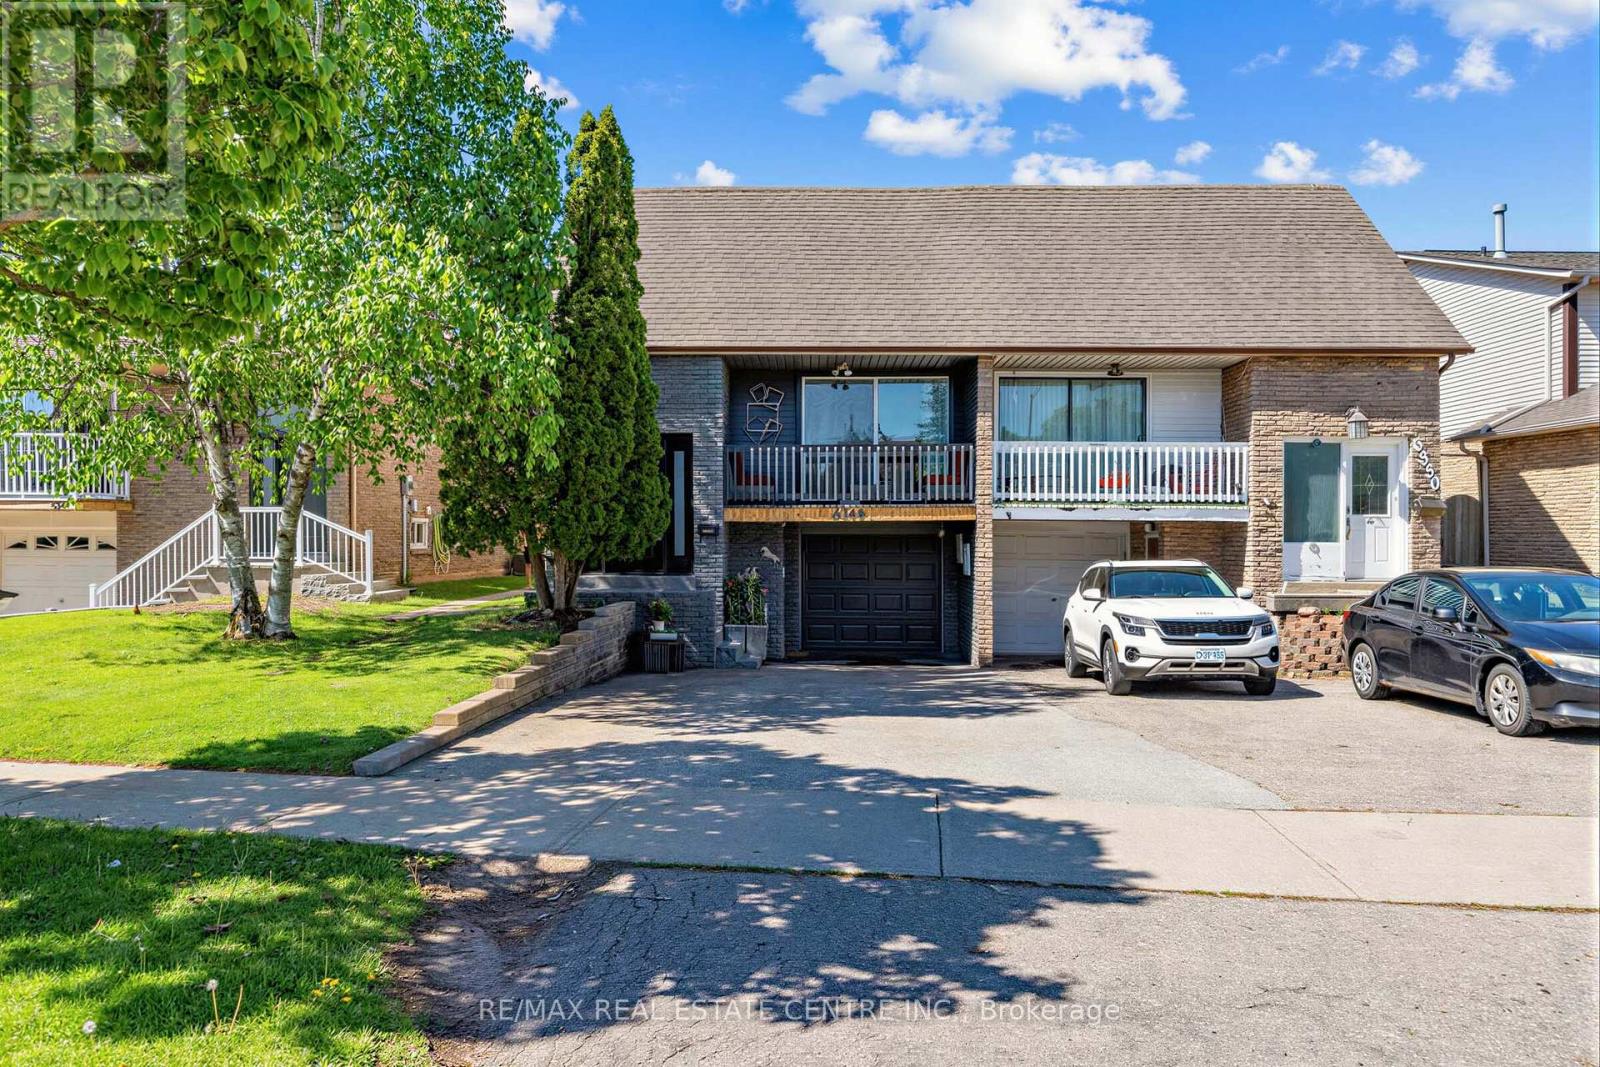
6348 Atherly Crescent
Mississauga, Ontario
****Potential To Live Mortgage FREE - 3 Separate Units***3 Bedroom Upper Level with 2 Separate Inlaw Suites!!!***Multi Family, Multi Generational or Just a Great Investment with the Potential to Live Mortgage Free** 5 Bedroom + 3 Bathrooms**2+1 Kitchens & Communal Laundry! Walk to Lake Aquitaine & Comprehensive Meadowvale Recreation Centre!***5 Minute Drive to Meadowvale GO*** (id:60365)
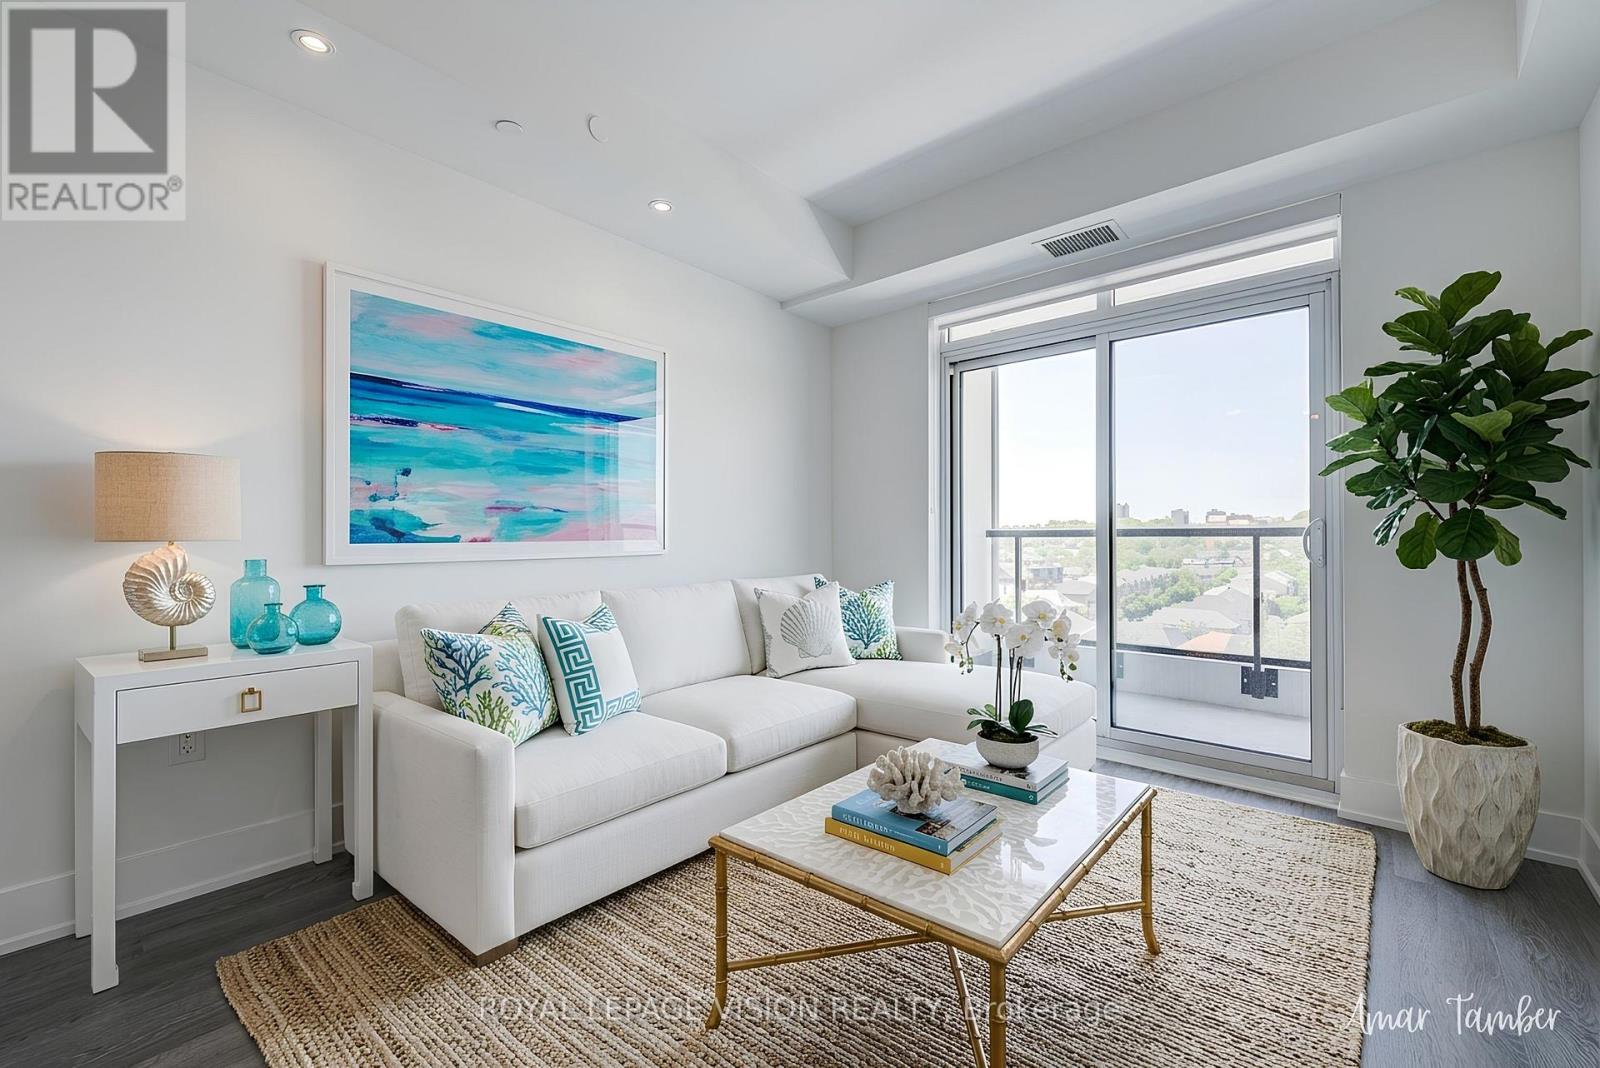
723 - 858 Dupont Street
Toronto, Ontario
Experience life at THE DUPONT, a NEWLY BUILT TRIDEL residence in the heart of the lively Dupont cultural corridor. This 648 SQ. FT. 1-BEDROOM + DEN, 2-BATHROOM SUITE with 9-FOOT CEILINGS features a smart, efficient layout and is situated on the 7TH FLOOR, offering a bright NORTH EXPOSURE with peaceful neighbourhood views and steady natural light throughout the day. Step out onto your PRIVATE BALCONY, a perfect spot for morning coffee or evening relaxation. The versatile den offers an ideal space for a home office or creative workspace. Includes 1 PARKING SPACE. Just outside your door are charming cafes, diverse restaurants, and everyday essentials, while easy subway access makes commuting downtown effortless. Residents also enjoy over 16,000 SQ. FT. of exceptional amenities, including an outdoor pool, BBQ terraces, fireside lounges, fitness centre, yoga studio, sauna and steam rooms, plus beautifully designed spaces to relax, entertain, and connect. (id:60365)
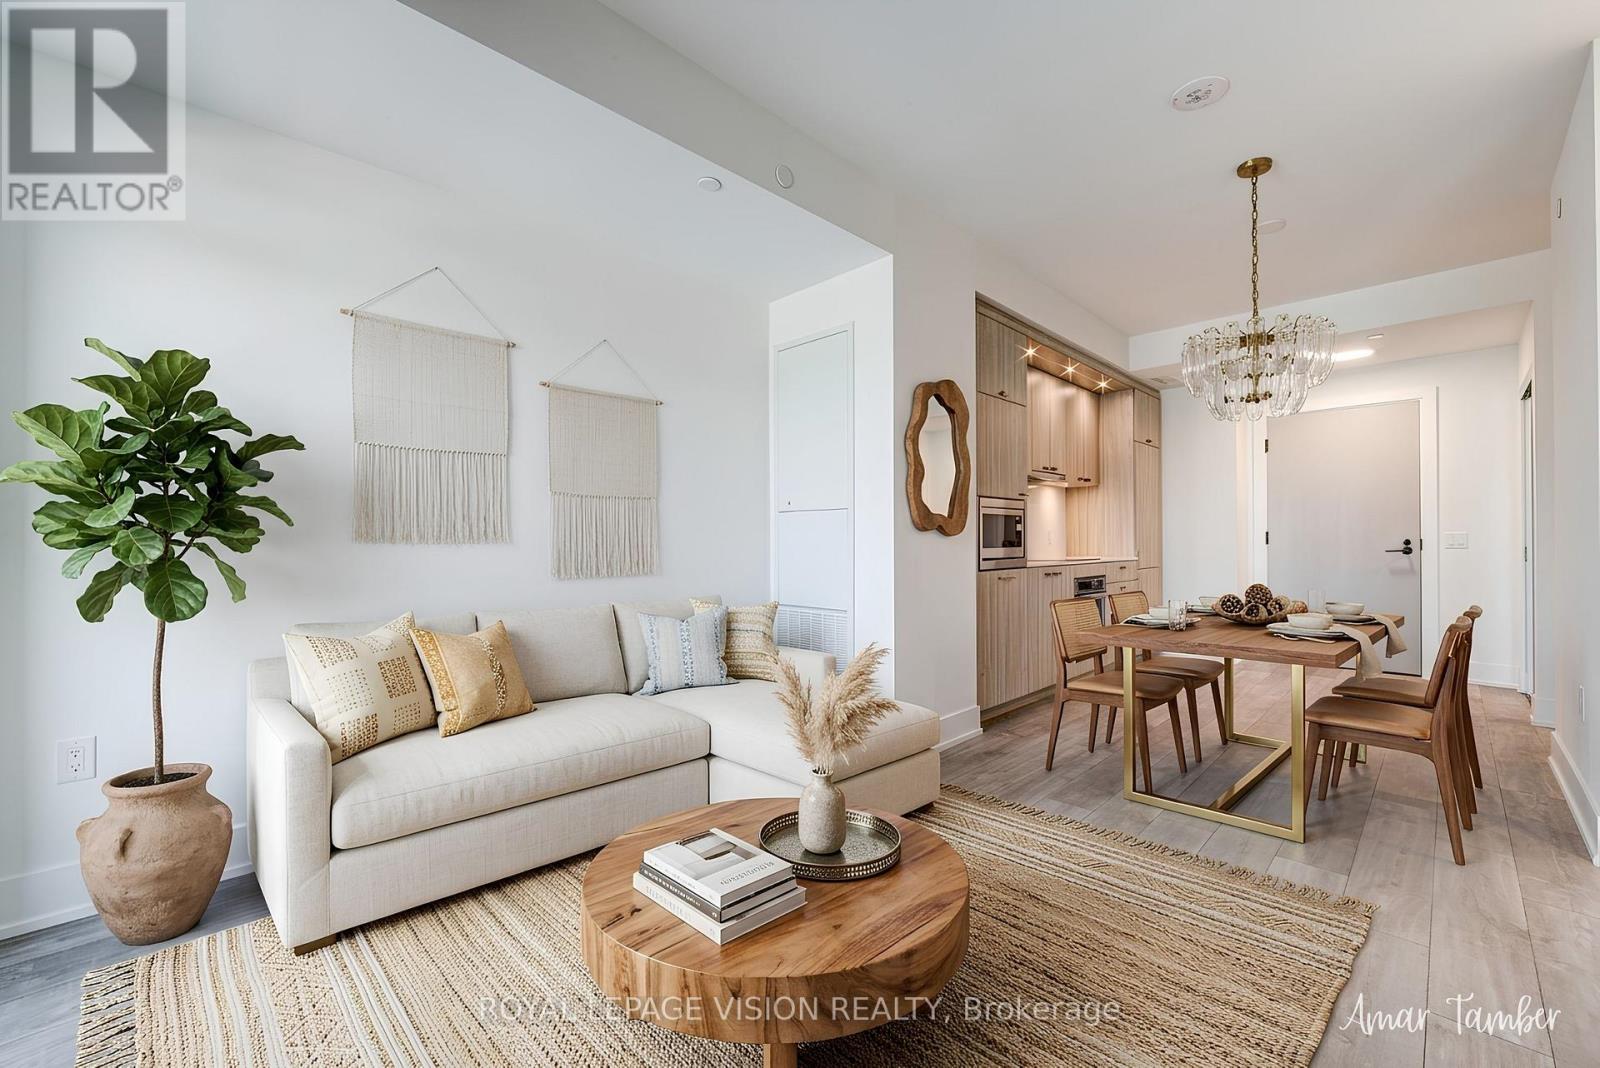
726 - 858 Dupont Street
Toronto, Ontario
Experience refined urban living at THE DUPONT, a newly built TRIDEL luxury residence in the vibrant Dupont cultural corridor. This spacious 593 SQ. FT. suite is situated on the 7TH FLOOR and features a rare 1 + DEN, 1-BATHROOM layout with 9-FT CEILINGS, a PRIVATE BALCONY, and an unobstructed EAST VIEW that fills the home with natural light - ideal for professionals, couples, or anyone seeking space for a home office or guest area. The thoughtfully designed floor plan offers comfortable living and dining areas, complemented by modern finishes and large windows. Includes 1 PARKING SPACE. Residents enjoy over 16,000 SQ. FT. of premium amenities, including an outdoor pool, BBQ terraces, fireside lounges, fitness centre, yoga studio, sauna and steam rooms, along with stylish social and recreation spaces. Surrounded by cafes, restaurants, boutiques, and everyday essentials, and just moments from subway and transit access, this luxury suite offers exceptional comfort, convenience, and modern city living. (id:60365)
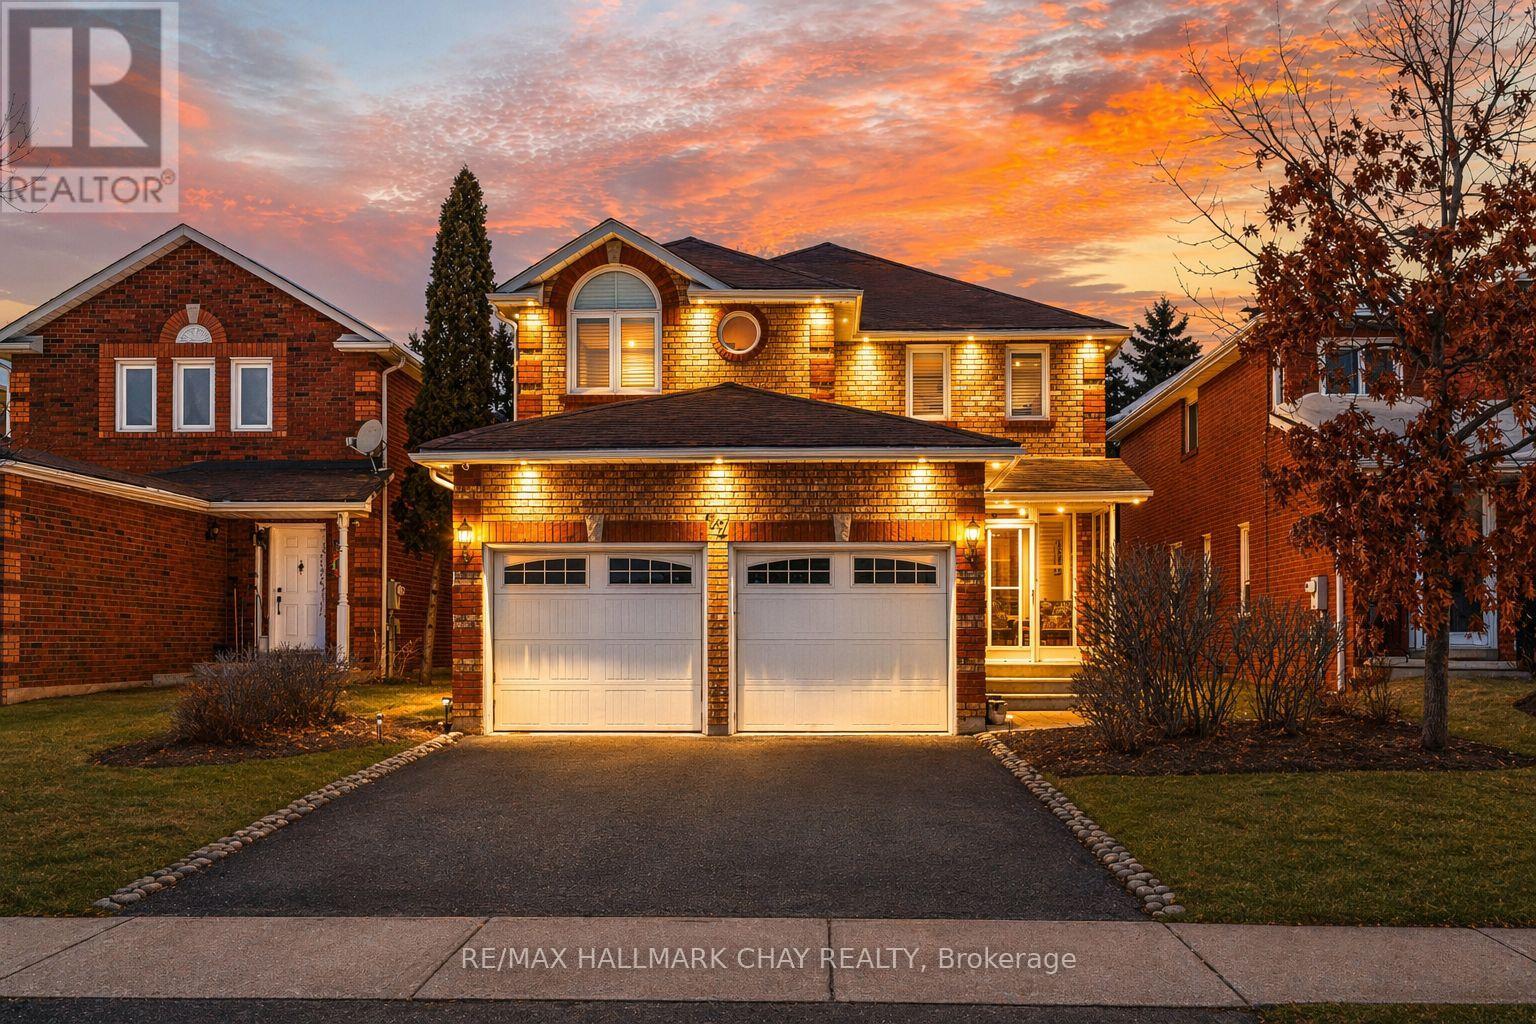
72 Ravenscliffe Court
Brampton, Ontario
Pride Of Ownership! Beautifully Maintained By The Original Owners, Over 3,100 SqFt Of Available Living Space & Fully Finished Separate Entrance In-Law Suite with full driveway no sidewalk 4 car parking. Nestled In The Family Friendly Community Of Northwood Park! Main Level Features Brazilian Cherry Hardwood Flooring, Crown Moulding, & Large Windows With Shutters Throughout. Formal Living & Dining Room Make Entertaining Seamless For Any Occassion, Just Steps Away From The Kitchen. Beautifully Redone Chef's Kitchen (2024) Features Large Centre Island, Quartz Counters & Backsplash, Undermount Cabinet Lighting, Stainless Steel Appliances Including Gas Stove, & Walk-Out To Private 2 tier deep yard.. Cozy Family Room With Gas Fireplace Overlooks Backyard With Lots Of Natural Light Shining In Throughout The Day! Upper Level Retreat Features 4 Spacious Bedrooms, Primary Bedroom Boasts 4 Piece Ensuite With Quartz Counters, & Large Walk-In Closet. Plus 3 Additional Spacious Bedrooms With Hardwood Flooring, Built-In Closet Organizers & Ceiling Fans. Additional 3 Piece Bathroom Has Glass Stand Up Shower With Built-In Seat. Fully Finished Lower Level With Separate Entrance, Full Kitchen, Spacious Living Room, & 1 Bedroom With 4 Piece Ensuite Is Perfect For Extended Family To Stay Or For Additional Income! Stamped Concrete Walk-Way To Side Entrance & Fully Fenced, Private Backyard Features Large Composite Wood Deck With Railings & Electric Awning, Garden Shed For Additional Storage, & Lots Of Green Space For Children To Play! Covered Front Porch Is Perfect For Enjoying Your Morning Coffee. All Windows Replaced ('19), Central Vac, Entire Kitchen Renovated ('24), Security System Included. Beautiful Curb Appeal With Soffit Lighting & Insulated 2 Car Garage With Inside Access & Additional Storage Space! Ideal Location Close To All Major Amenities Including Grocery Stores, Schools, Sheridan College, Ravenscliffe Parkette, Golf Courses, Restaurants, Shopping, & Easy Access To Hwy 407! (id:60365)
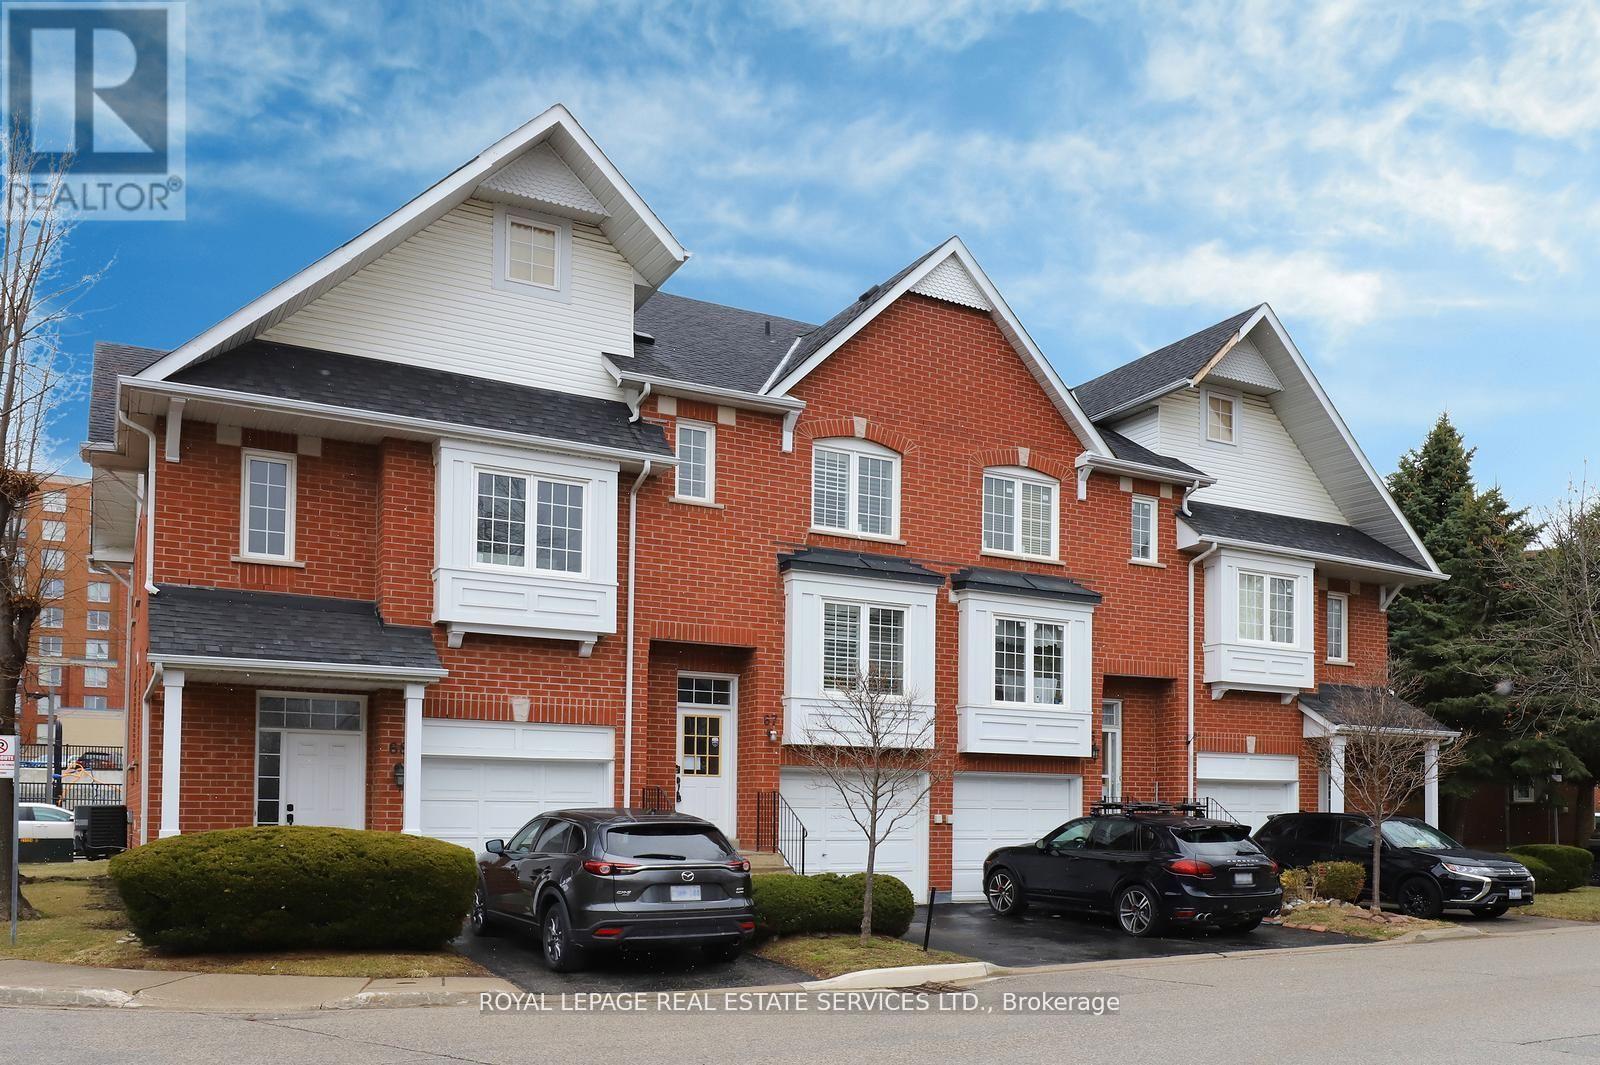
67 - 1575 South Parade Court
Mississauga, Ontario
DISCOVER YOUR DREAM HOME IN THE HIGH-DEMAND EAST CREDIT COMMUNITY, OFFERING A GREAT OPEN FLOORPLAN, MAKING IT A PERFECT SPACE FOR JUST RELAXING OR ENTERTAINING. THE UPDATED KITCHEN IS ATRUE HIGHLIGHT, FEATURING UPGRADED FRIGIDARE GALLERY APPLIANCES INCLUDING SMUDGE-FREESTAINLESS INDUCTION RANGE, SLEEK COUNTERTOPS, AMPLE CABINET SPACE AND A LARGE PANTRY TO KEEPYOU ORGANIZED. THE OVERSIZED WINDOW WITH CALIFORNIA SHUTTERS FLOODS THE BREAKFAST AREA WITHWONDERFUL SUNLIGHT. THE OPEN LAYOUT SEAMLESSLY CONNECTS THE LIVING & DINING ROOM, CREATING ASPACIOUS ATMOSPHERE WHICH LEADS TO THE DOUBLE SLIDING DOOR WHERE YOU CAN STEP OUT TO A PRIVATETREED OVERSIZED RARE CUSTOM DECK, ONE OF THE (LARGEST IN THE COMPLEX) AND EQUIPPED WITH ANATURAL GAS CONNECTION FOR YOUR BBQ AND SURROUNDED BY MATURE TREES CREATING A SERENE PRIVATEAREA. THIS LOVELY HOME HAS BEEN FRESHLY PAINTED, PLUS ENJOY THE BRAND-NEW, NEVER LIVED ON,HARDWOOD FLOORING ENHANCING THE LIVING, DINING ROOM AND THE SECOND LEVEL BEDROOMS. YOU WILLFIND A MAN CAVE IN THE LOWER LEVEL WITH A CUSTOM FITTED SECTIONAL SOFA BED WHICH IS BUILT-INAND INCLUDED, LAMINATE FLOORING WITH SUB-FLOOR, A CONVENIENT 3 PC BATHROOM AND ENTRANCE TOTHE GARAGE. LOCATION IS FANTASTIC, OFFERING THE ERINDALE GO STATION, CREDIT VALLEY HOSPITAL, SHOPPING, WONDERFUL PARKS AND SCHOOLS. THIS BEAUTY TRULY CHECKS ALL THE BOXES. (id:60365)

© 2026 Proptech Realty Inc., Brokerage.