
114 Neilson Drive Toronto, Ontario M9C 1W2



$1,525,000
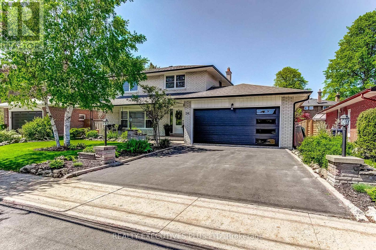
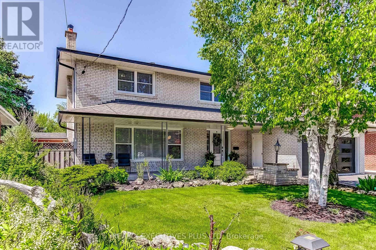
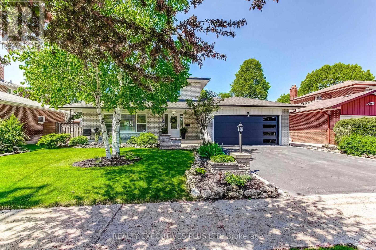
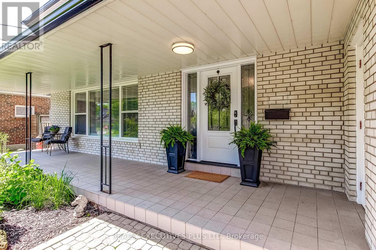
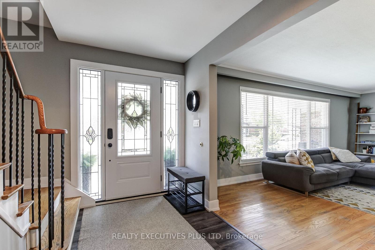
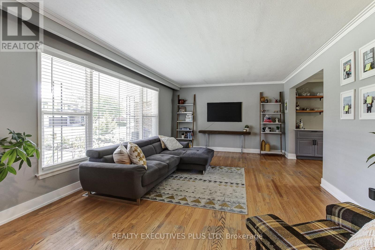
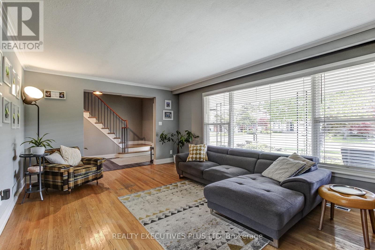
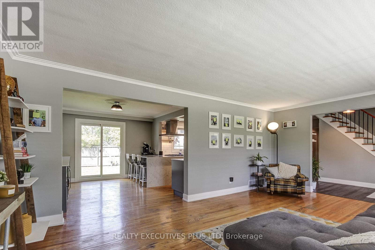
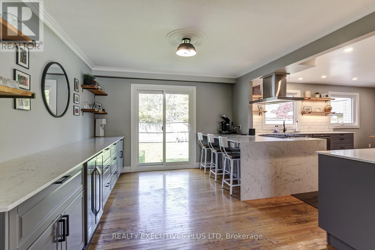
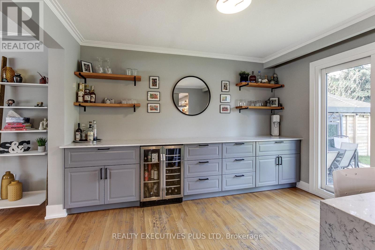
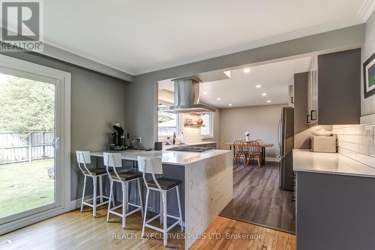
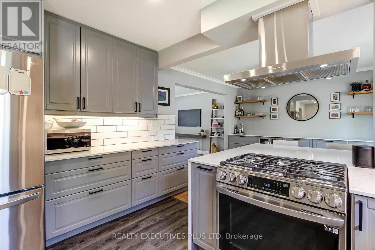
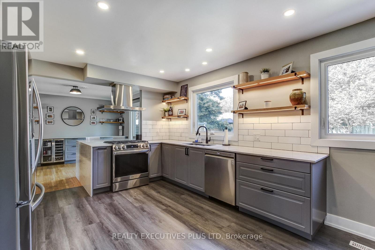
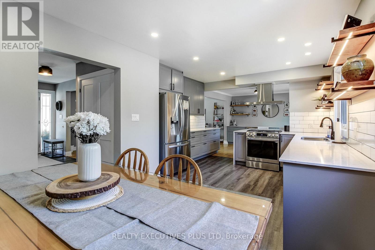
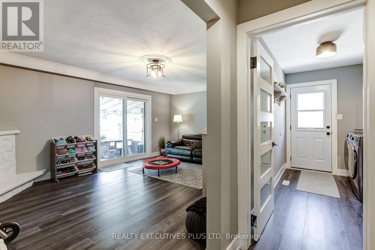
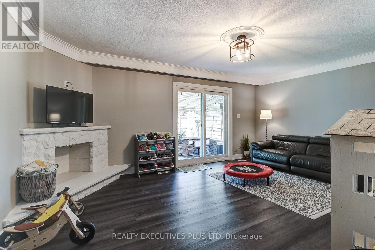
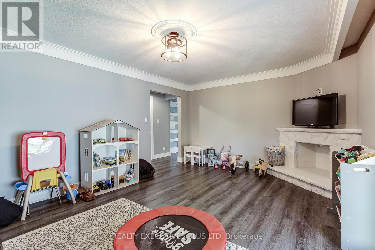
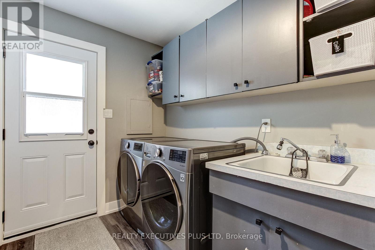
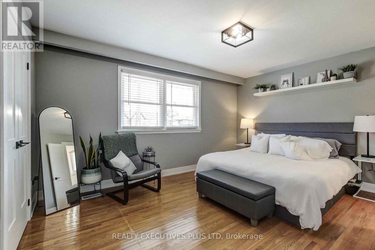
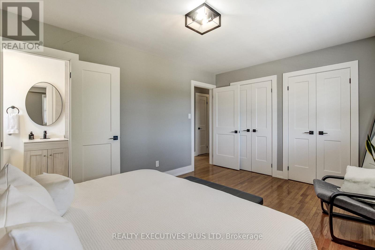
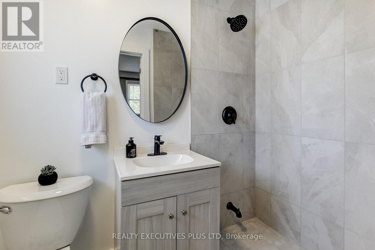
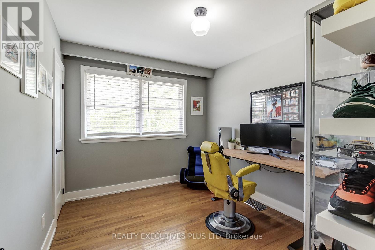
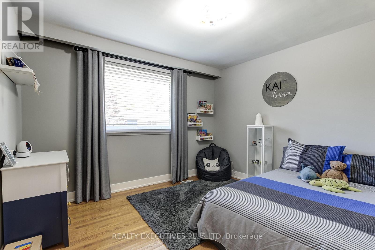
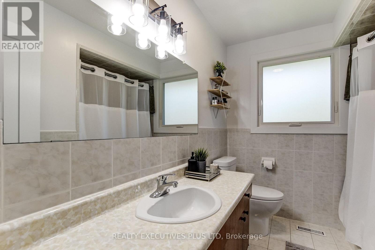
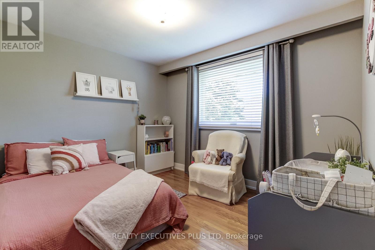
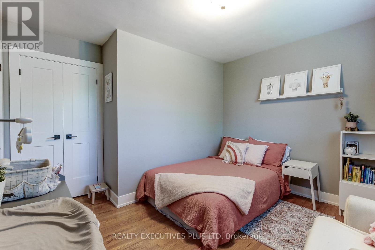
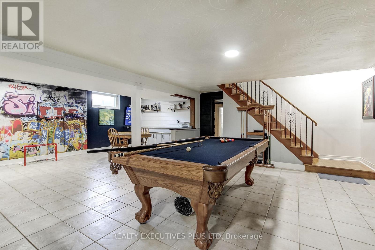
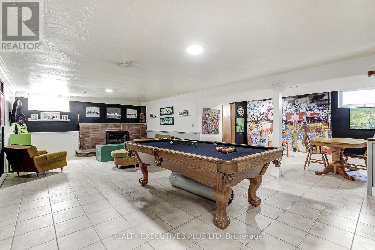
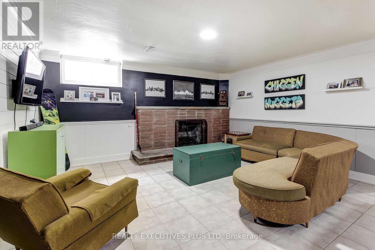
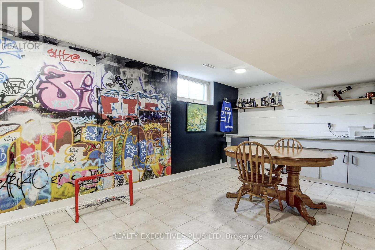
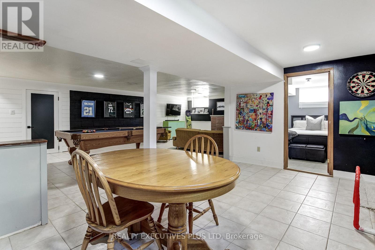
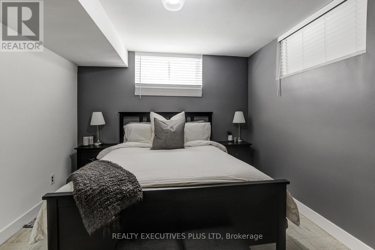
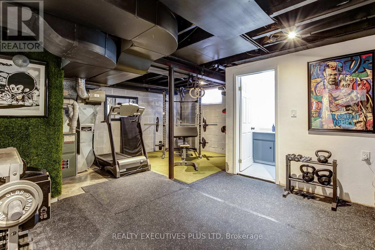
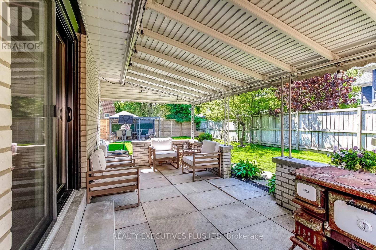
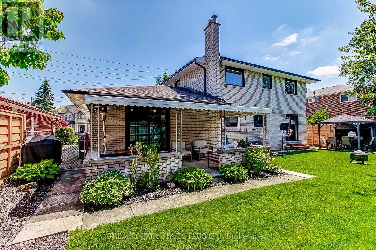
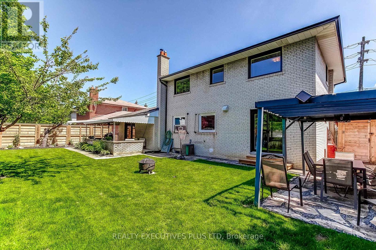
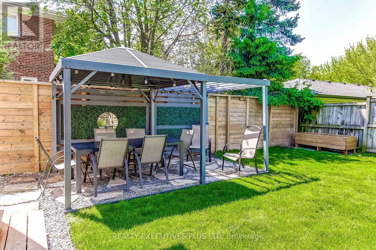
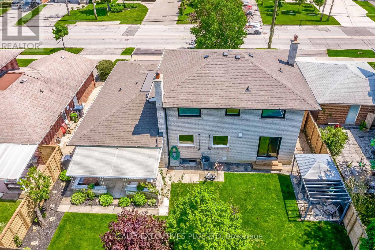
Amazing Value in the Markland Wood Community! Dare to compare this 4 bedroom home featuring mainfloor family room and primary bedroom with 3 piece ensuite, a finished basement and a 2 car garage. For this price in this area it is outstanding! BUT now add a custom kitchen in 2023, new baseboards, trim and doors in 2023, new front door and back door and kitchen window in 2023, new Air Condtioner 2022, Roof Shingles 2021, new 200 amp electrical service and panel 2023, fridge, gas stove, washer, dryer, dishwasher, hood vent, bar fridge all in 2023, garage door and electric garage door opener 2025, back of home upper windows 2025 , back sliding doors 2025, eaves trough 2025. What an exciting opportunity in a very desirable area. Offers welcome anytime! Don't miss out! (id:60365)
Open House
This property has open houses!
1:00 pm
Ends at:4:00 pm
1:00 pm
Ends at:4:00 pm
Property Details
| MLS® Number | W13206758 |
| Property Type | Single Family |
| Community Name | Markland Wood |
| AmenitiesNearBy | Park, Place Of Worship, Public Transit, Schools |
| EquipmentType | Water Heater |
| Features | Carpet Free, Gazebo |
| ParkingSpaceTotal | 4 |
| RentalEquipmentType | Water Heater |
| Structure | Porch, Shed |
Building
| BathroomTotal | 4 |
| BedroomsAboveGround | 4 |
| BedroomsBelowGround | 1 |
| BedroomsTotal | 5 |
| Appliances | Garage Door Opener Remote(s), Blinds, Central Vacuum, Dishwasher, Dryer, Freezer, Garage Door Opener, Gas Stove(s), Washer, Refrigerator |
| BasementDevelopment | Finished |
| BasementType | N/a (finished) |
| ConstructionStyleAttachment | Detached |
| CoolingType | Central Air Conditioning |
| ExteriorFinish | Brick |
| FireplacePresent | Yes |
| FireplaceTotal | 2 |
| FlooringType | Hardwood, Tile |
| FoundationType | Block |
| HalfBathTotal | 2 |
| HeatingFuel | Natural Gas |
| HeatingType | Forced Air |
| StoriesTotal | 2 |
| SizeInterior | 2000 - 2500 Sqft |
| Type | House |
| UtilityWater | Municipal Water |
Parking
| Attached Garage | |
| Garage |
Land
| Acreage | No |
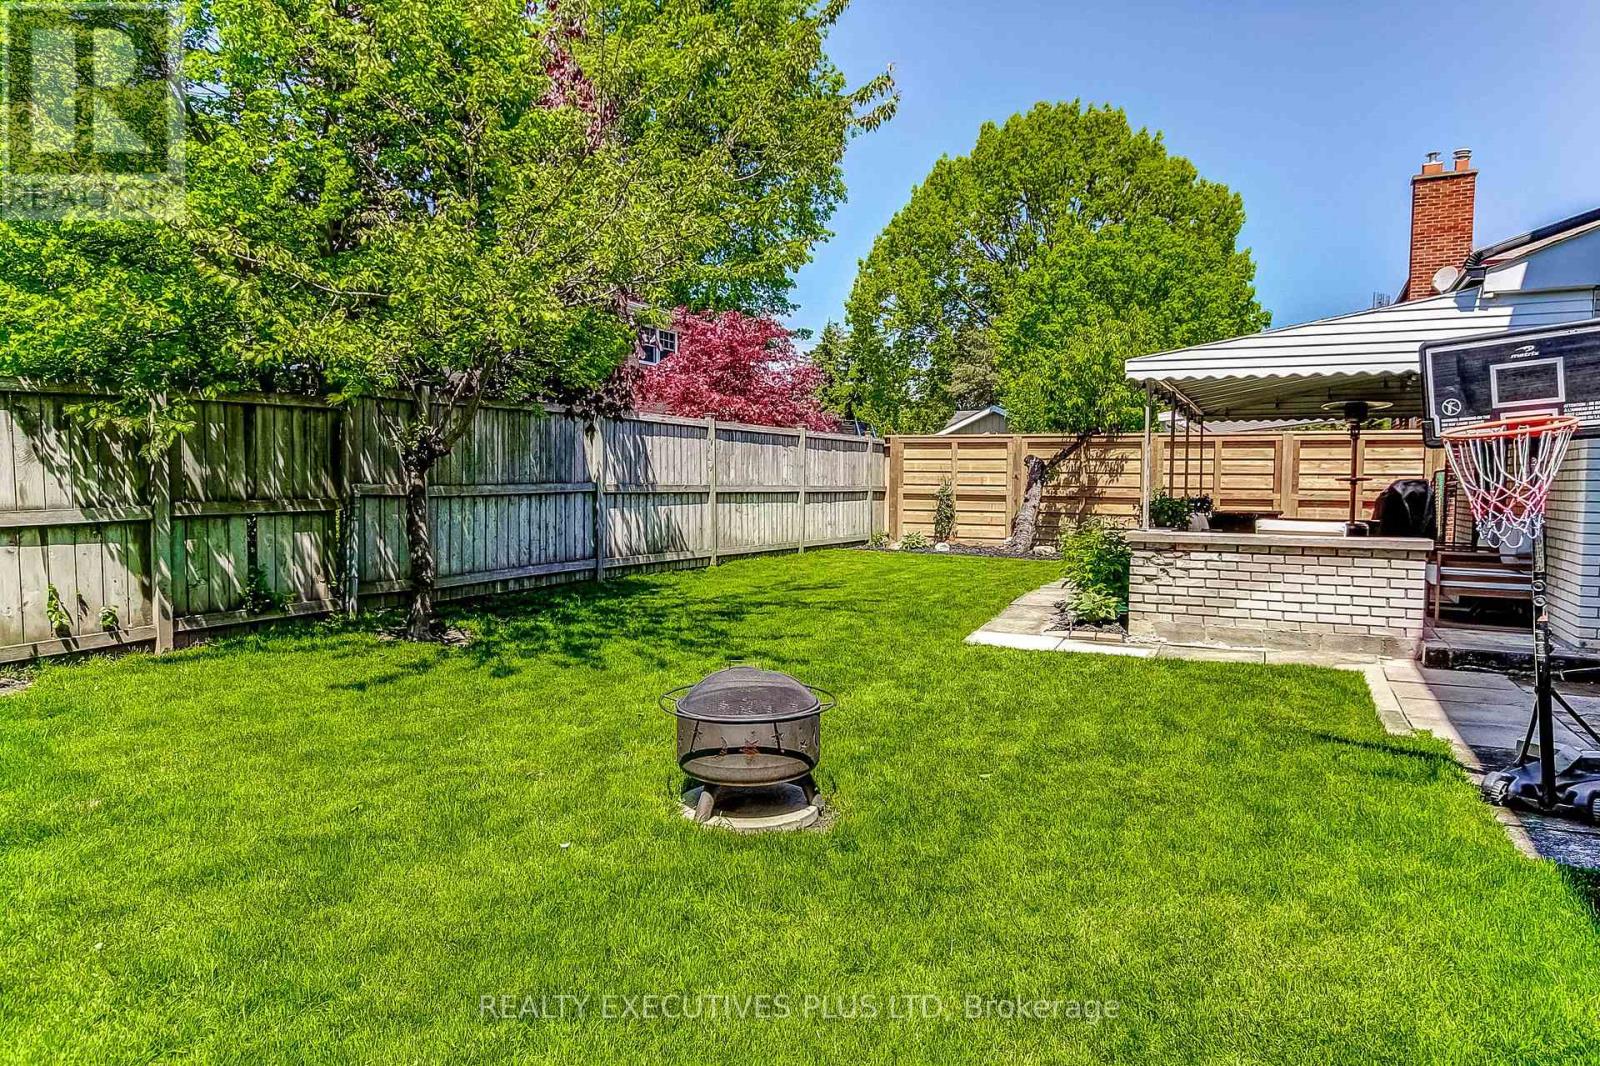
| FenceType | Fenced Yard |
| LandAmenities | Park, Place Of Worship, Public Transit, Schools |
| Sewer | Sanitary Sewer |
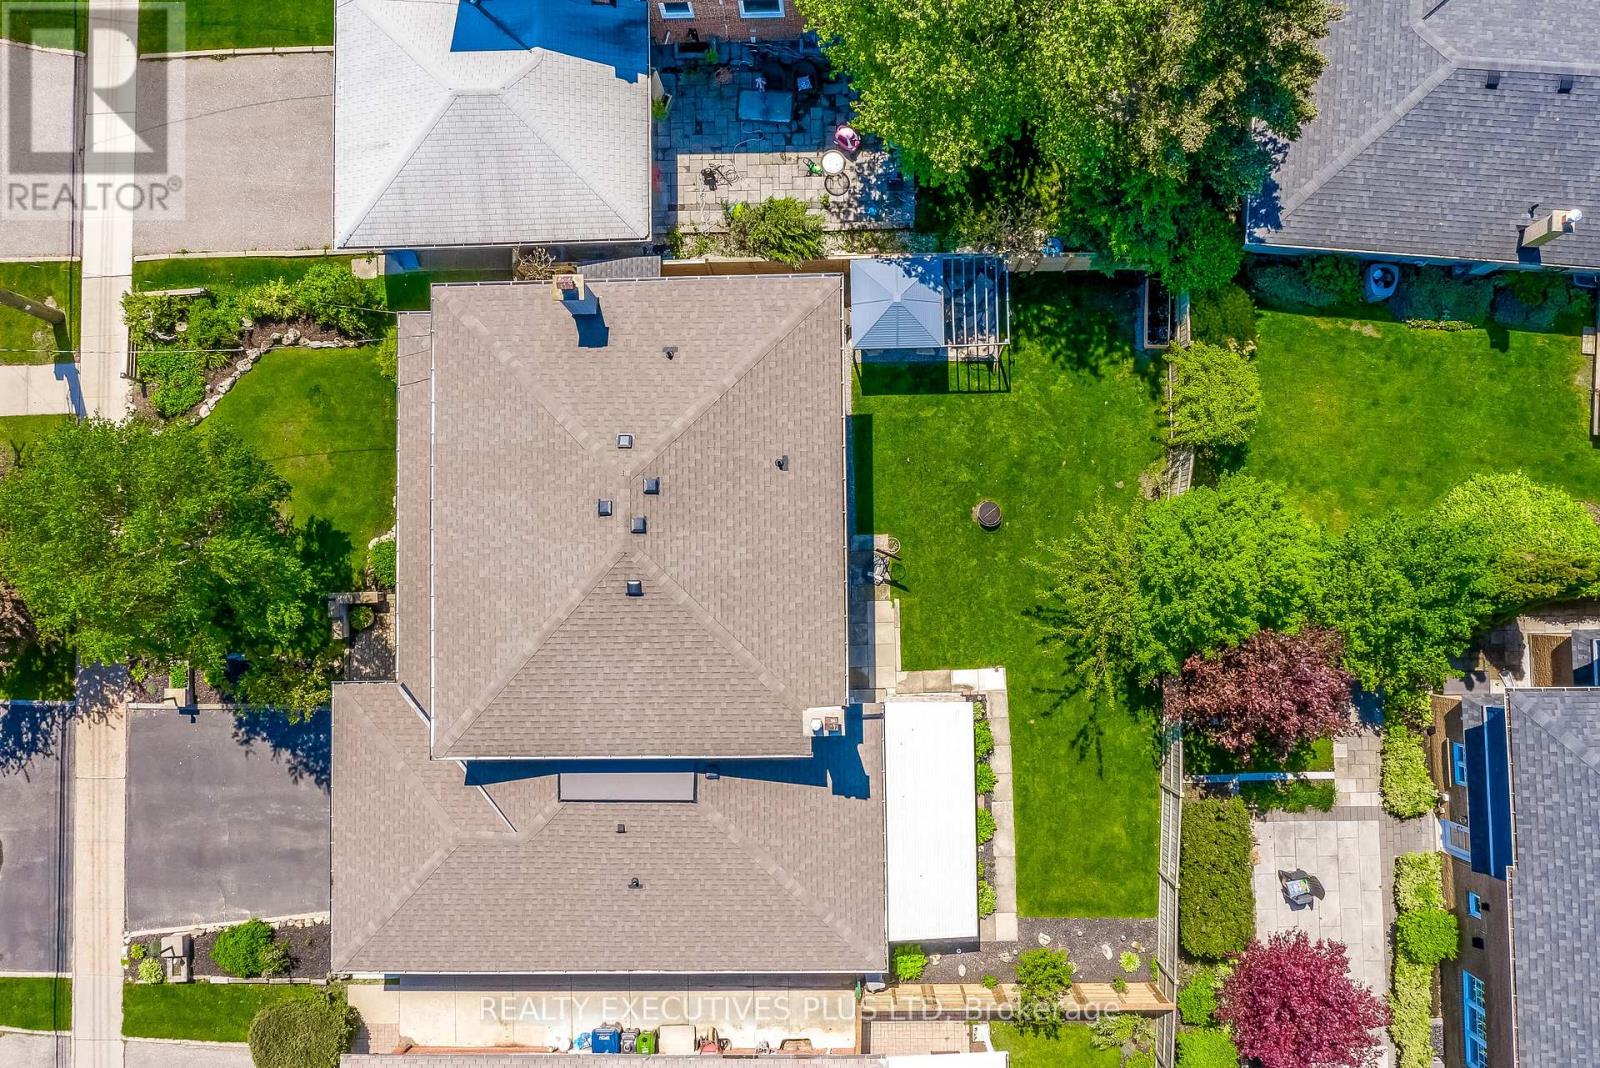
| SizeDepth | 94 Ft ,7 In |
| SizeFrontage | 63 Ft ,3 In |
| SizeIrregular | 63.3 X 94.6 Ft |
| SizeTotalText | 63.3 X 94.6 Ft |
Rooms
| Level | Type | Length | Width | Dimensions |
|---|---|---|---|---|
| Second Level | Primary Bedroom | 4.56 m | 3.4 m | 4.56 m x 3.4 m |
| Second Level | Bedroom 2 | 3.65 m | 3.5 m | 3.65 m x 3.5 m |
| Second Level | Bedroom 3 | 3.51 m | 3.19 m | 3.51 m x 3.19 m |
| Second Level | Bedroom 4 | 3.39 m | 2.79 m | 3.39 m x 2.79 m |
| Basement | Bedroom 5 | 3.47 m | 3.04 m | 3.47 m x 3.04 m |
| Basement | Recreational, Games Room | 9.31 m | 7.79 m | 9.31 m x 7.79 m |
| Basement | Exercise Room | 5.77 m | 5.46 m | 5.77 m x 5.46 m |
| Basement | Cold Room | 9.32 m | 1.56 m | 9.32 m x 1.56 m |
| Main Level | Living Room | 6.23 m | 3.97 m | 6.23 m x 3.97 m |
| Main Level | Kitchen | 3.72 m | 3.48 m | 3.72 m x 3.48 m |
| Main Level | Other | 3.72 m | 3.54 m | 3.72 m x 3.54 m |
| Main Level | Dining Room | 3 m | 2.4 m | 3 m x 2.4 m |
| Main Level | Family Room | 5.49 m | 3.89 m | 5.49 m x 3.89 m |
| Main Level | Laundry Room | 3.33 m | 1.96 m | 3.33 m x 1.96 m |
https://www.realtor.ca/real-estate/29816429/114-neilson-drive-toronto-markland-wood-markland-wood
Scott Gilmour
Broker of Record
5700 Cancross Court Unit 103d
Mississauga, Ontario L5R 3E9

The trademarks REALTOR®, REALTORS®, and the REALTOR® logo are controlled by The Canadian Real Estate Association (CREA) and identify real estate professionals who are members of CREA. The trademarks MLS®, Multiple Listing Service® and the associated logos are owned by The Canadian Real Estate Association (CREA) and identify the quality of services provided by real estate professionals who are members of CREA. The trademark DDF® is owned by The Canadian Real Estate Association (CREA) and identifies CREA's Data Distribution Facility (DDF®)
May 28 2026 04:53:27
Toronto Real Estate Board
Realty Executives Plus Ltd

© 2026 Proptech Realty Inc., Brokerage.