
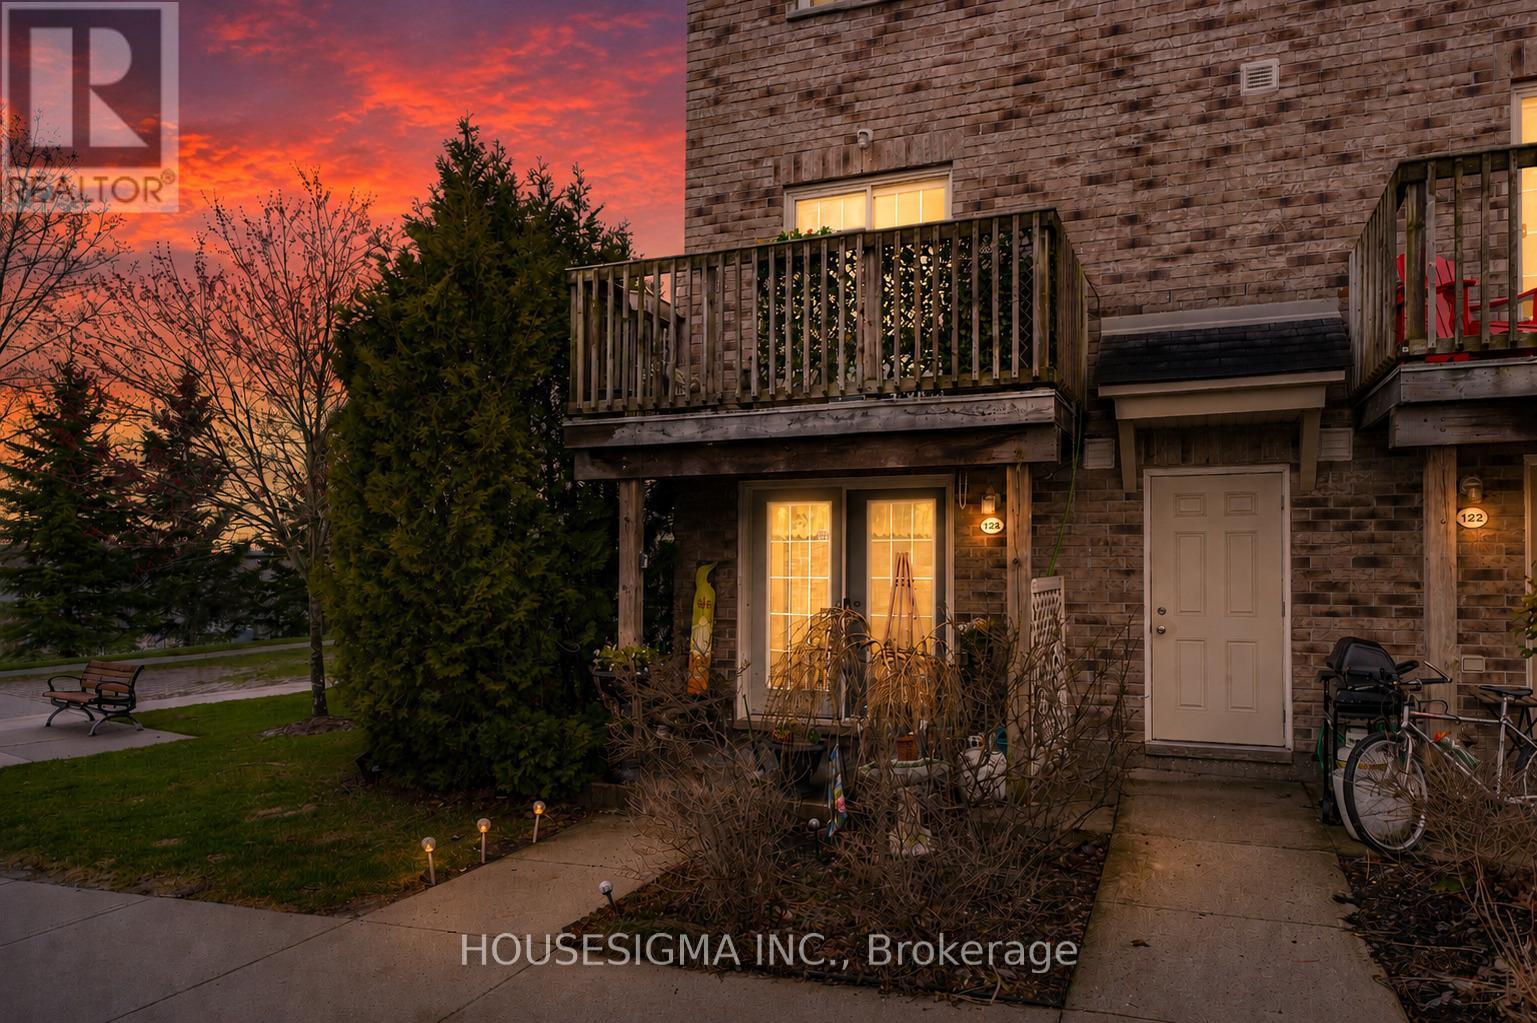
124 - 35 Mountford Drive
Guelph, Ontario
Welcome to an east-end Guelph spot that gives you space, nature, and a lifestyle that actually feels easy. This two-storey, two-bedroom condo townhouse backs right onto Peter Misersky Park, so a big playground, sports fields, a fenced leash-free dog park, the Grange community garden, and a walking trail are all just steps from the door. Morning walks, weekend games, late-afternoon runs with the dog. That's the rhythm here. Inside, you've got 904 square feet that's bright and well-used. The living room with its gas fireplace flows into a practical kitchen that just works. Head upstairs and the second bedroom opens to a private balcony, your own quiet corner for morning coffee or winding down at the end of the day. There's a four-piece bath, in-suite laundry, central air, and an on-demand water heater handling the everyday stuff. One exclusive parking spot is included. Families, you're in the catchment for Ottawa Crescent Public School and St. John Catholic School, with city bus and school bus routes both running through the area. It's a quiet, well-kept pocket off Eastview, and shops, transit, and the everyday essentials are a short walk away. A smart, grounded way into Guelph at a price point that still leaves you room to breathe. (id:60365)
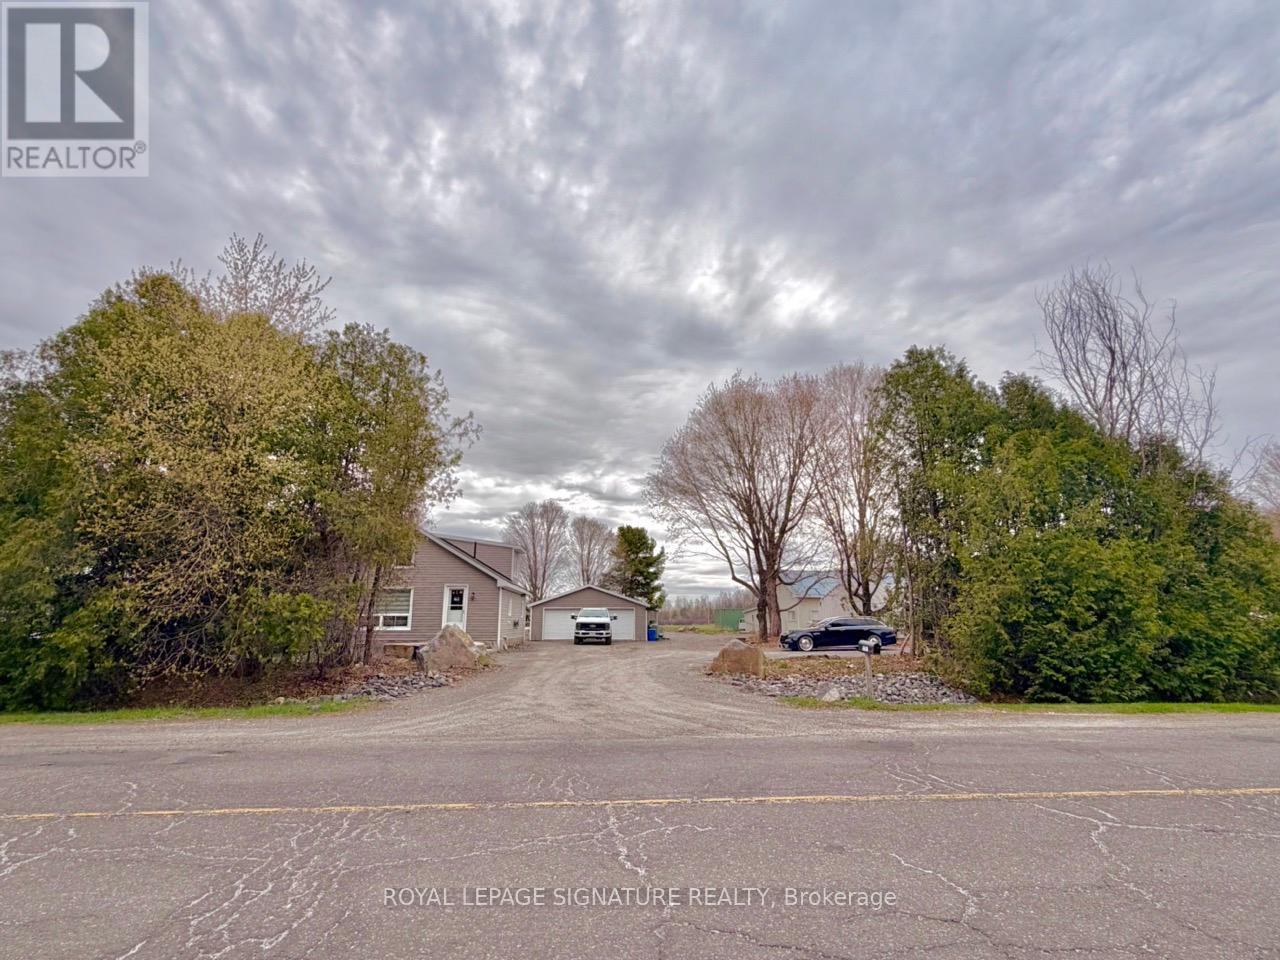
3201 Gordon Murdock Road
Ottawa, Ontario
Located on a large private lot in the Village of Osgoode! The land is truly exceptional, a generous 110 by 217 feet, offering a spacious canvas for your dream home. The backyard is especially lovely, backing onto a serene, picturesque view. The house itself is livable and comfortable, but it does need some work. It's a fantastic opportunity for a handy buyer or a contractor, finish it to your taste and live in it comfortably, or start fresh and build your dream home." The oversized garage is 24 x 32 ft so room for cars and toys or work area. New septic 2021, New well 2022, New front door 2026, New flooring 2025, Fresh paint on top floor 2025, main floor bathroom was completely redone in 2023, The garage is fully insulated and heated (propane heater has been installed), it has spacious workbenches and a separate mam cave area with fixed bar with epoxy. Interlock patio with a pond...The Seller and the Buyer agree and/or acknowledge that all measurements and information provided by Royal LePage Signature Realty, Brokerage, in the MLS Listing, Feature Sheet and any other marketing materials have been obtained from sources deemed reliable, however, they have been provided for information purposes only as such, Royal LePage Signature Realty, Brokerage does not warrant their accuracy. The Buyer is advised to verify any measurements or information upon which they are relying. (id:60365)
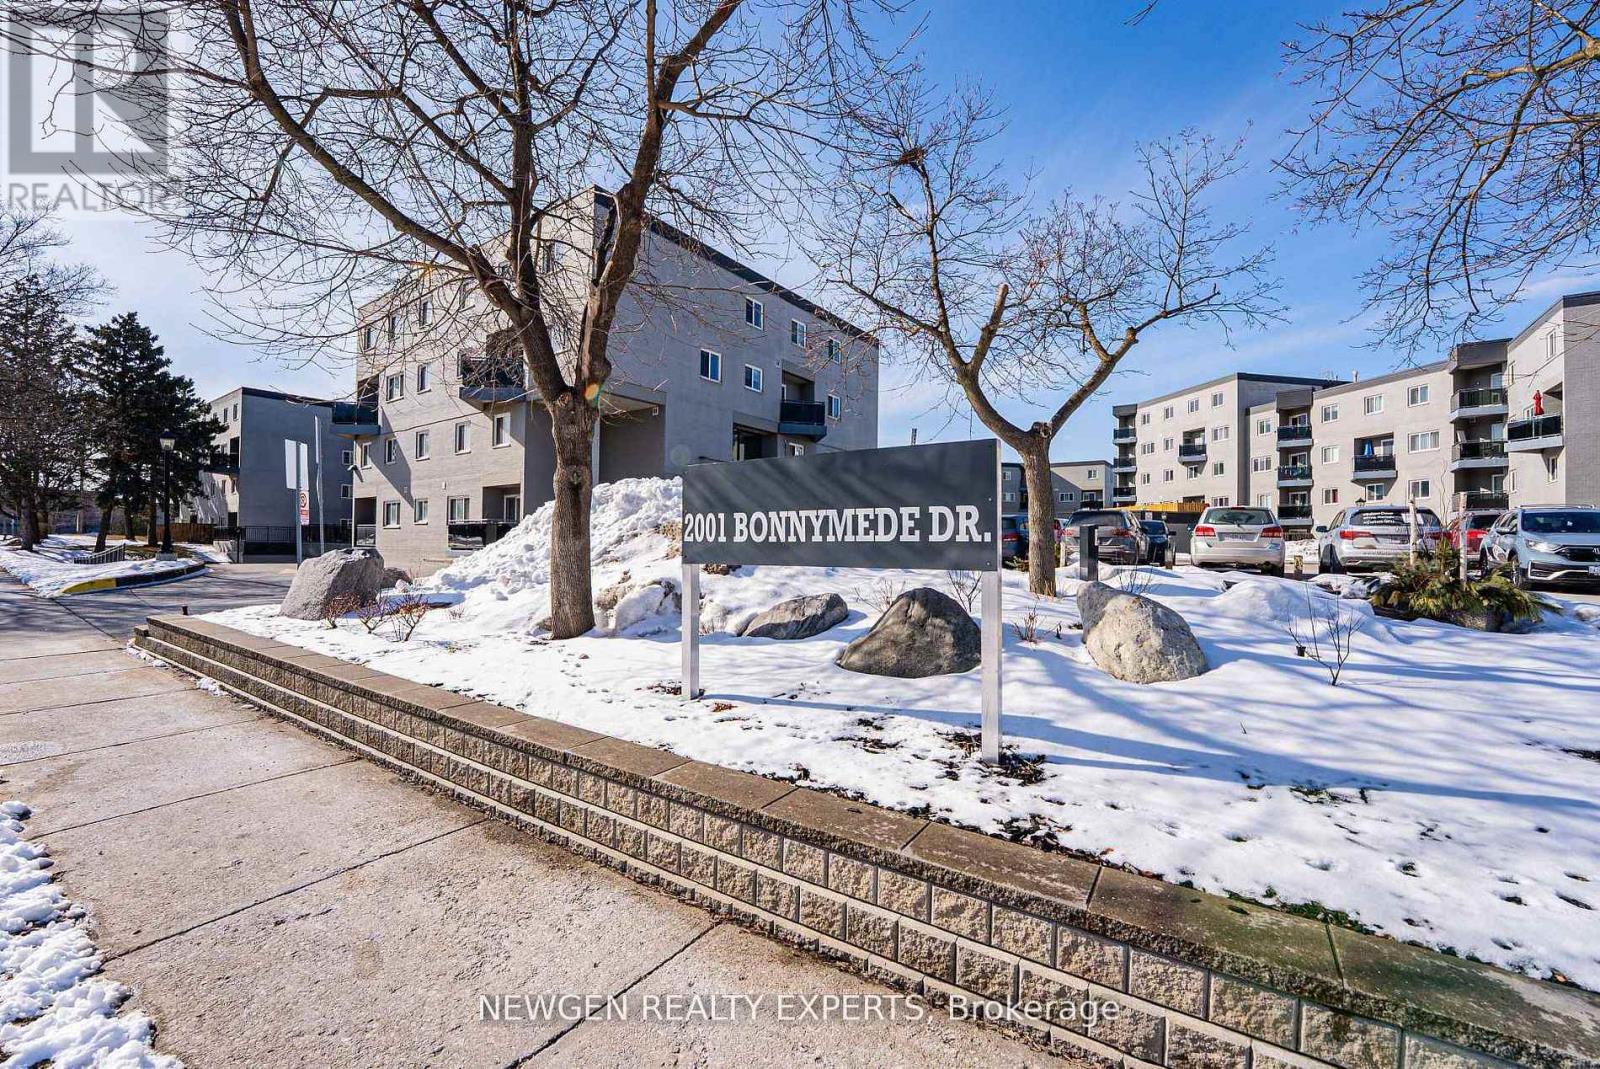
88 - 2001 Bonnymede Drive
Mississauga, Ontario
Professionally designed and fully renovated from top to bottom, this stunning two-storey suite is located in the highly sought-after Clarkson neighbourhood. Featuring a modern open-concept kitchen with a spacious island, stone countertops, black stainless steel appliances, and an artisan tile backsplash-perfect for both everyday living and entertaining. Enjoy seamless indoor-outdoor living with two large private balconies. The suite also boasts a new fireplace, updated bathroom fixtures, and convenient ensuite laundry with a brand-new washer and dryer. Includes one underground parking space and a large locker for added storage. Ideally situated with easy access to major highways, public transit, Clarkson GO Station, parks, shopping, and more. Maintenance fees cover heat, water, central A/C, and common elements including hallways, elevators, lobby, exterior maintenance, landscaping, and snow removal. Residents enjoy excellent building amenities including an indoor pool, sauna, party/meeting room, fully equipped exercise room, visitor parking, and a car wash area. (id:60365)
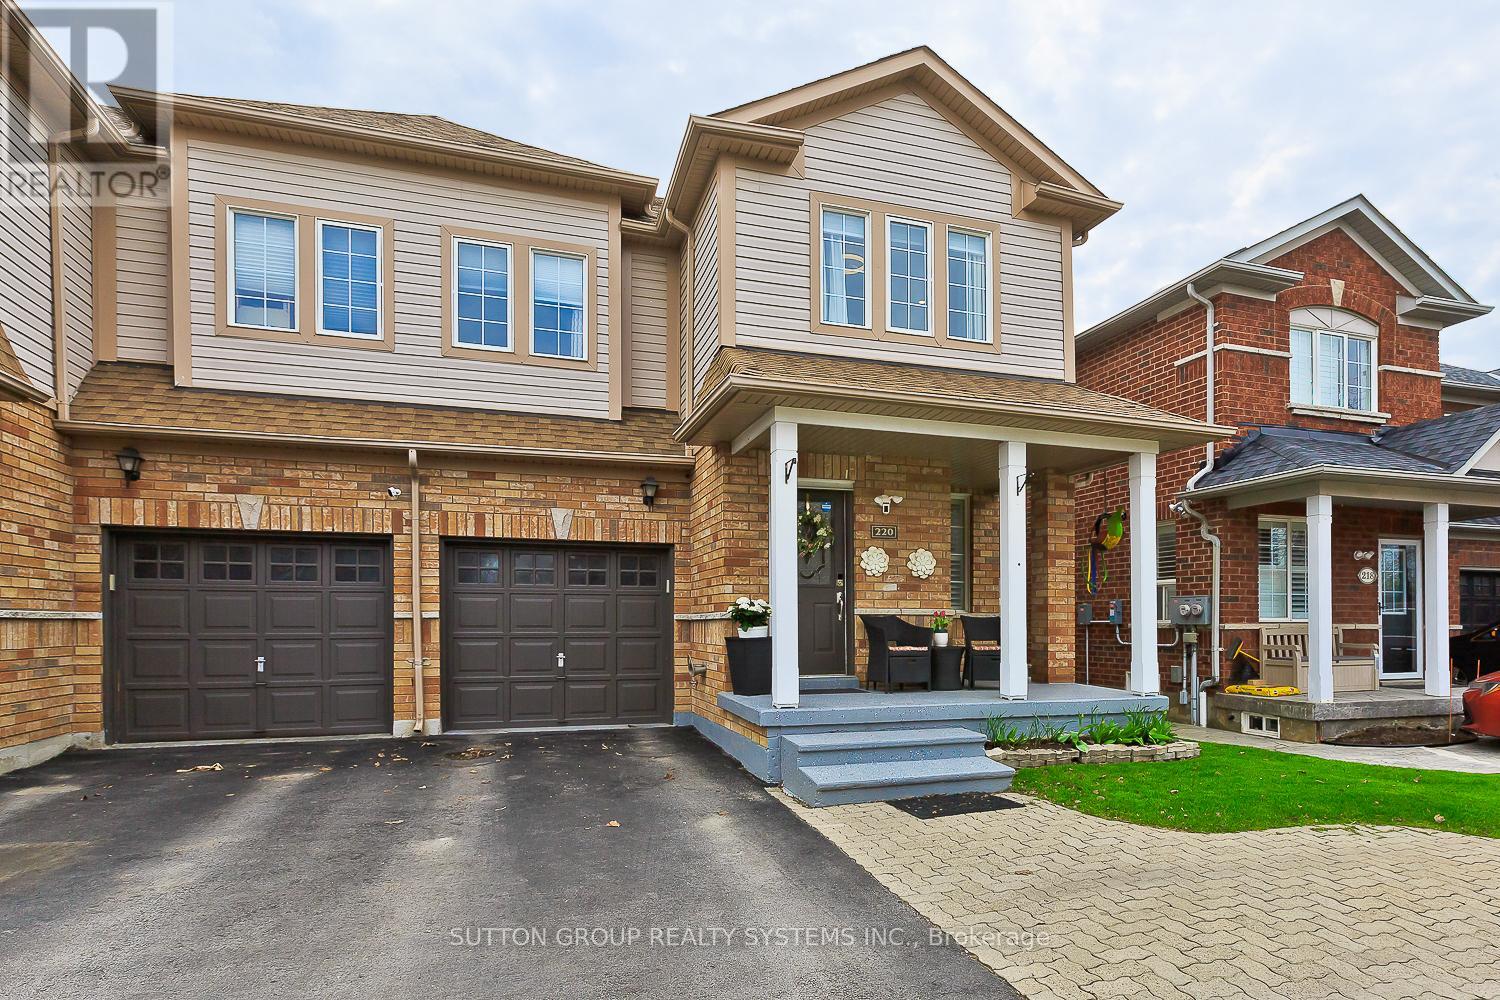
220 Pettigrew Trail
Milton, Ontario
Welcome to 220 Pettigrew Trail, a beautifully upgraded and meticulously cared-for home in one of Milton's most convenient, family-friendly neighbourhoods. From the moment you arrive, the pride of ownership is clear.Inside, rich hardwood flooring, designer finishes, and a warm, functional layout create the perfect space for everyday living and entertaining. The bright chef-inspired kitchen offers quality finishes, generous workspace, and a newly added pantry for extra storage.Upstairs features spacious bedrooms, including a beautiful primary retreat with private ensuite, plus fully renovated bathrooms completed in 2023 for a fresh, modern feel.The finished basement adds a recreation area, gym space, and cozy corner bar, while the private backyard features luxury interlock completed in 2022 for stylish, low-maintenance outdoor living.With major updates including the roof, water heater, A/C, furnace, bathrooms, pantry, hardwood, paint, and designer touches throughout, this is a truly turnkey home close to parks, schools, shopping, restaurants, transit, and everyday conveniences. Move in and enjoy. (id:60365)
309 - 3880 Duke Of York Boulevard
Mississauga, Ontario
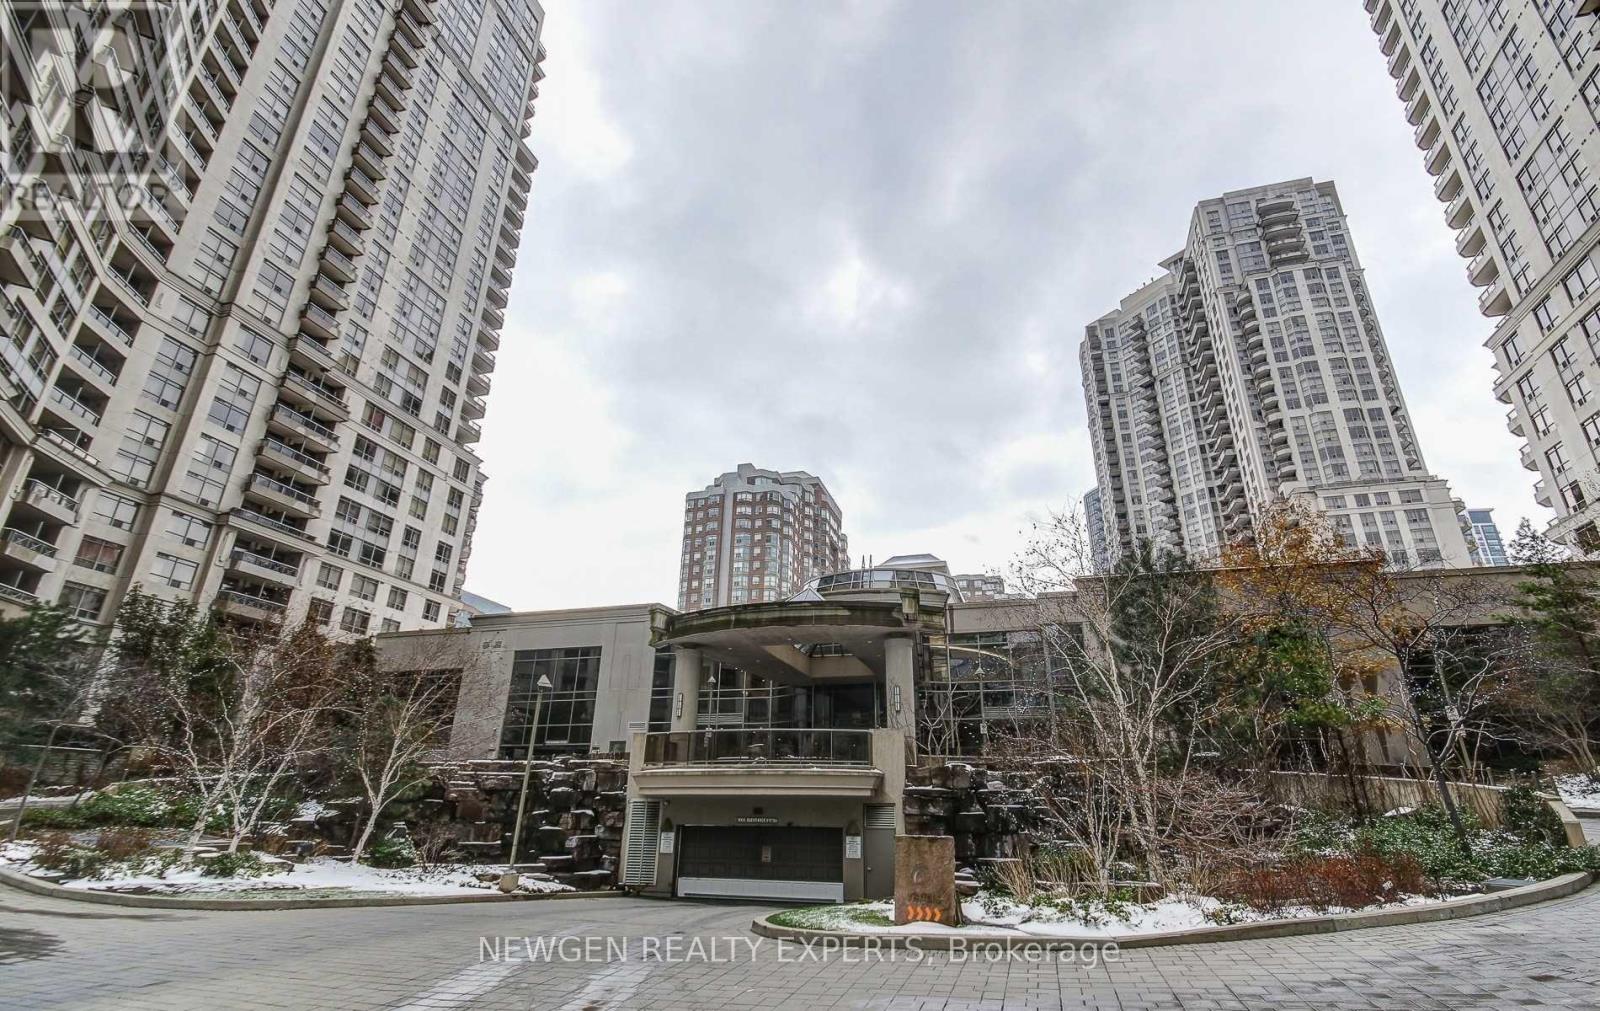
Great Opportunity To Lease A Very Well-Kept Unit In One Of The Best Downtown Mississauga Locations - City Centre. Situated In One Of The Most Prestigious & Luxurious Condo Buildings Offering World-Class Amenities. Excellent Layout Featuring An Open Concept Kitchen With Breakfast Bar, Spacious Living Room With Walk-Out To Balcony, 2 Bedrooms With 4-Piece Primary Ensuite, And A Good Size Den That Can Be Used As A 3rd Bedroom Or Formal Dining Area. Enjoy 24-Hour Concierge Service, Movie Theatre, Virtual Golf, Billiards Room, Indoor Swimming Pool, Bowling Alley, Gym, Sauna, Party Room & Guest Suites. Close To Square One, Public Transit, Highways, Restaurants, Sheridan College & Much More. All Amenities on the same floor for the convenient. No waiting longtime for the elevators. (id:60365)
16 Grassington Crescent
Brampton, Ontario
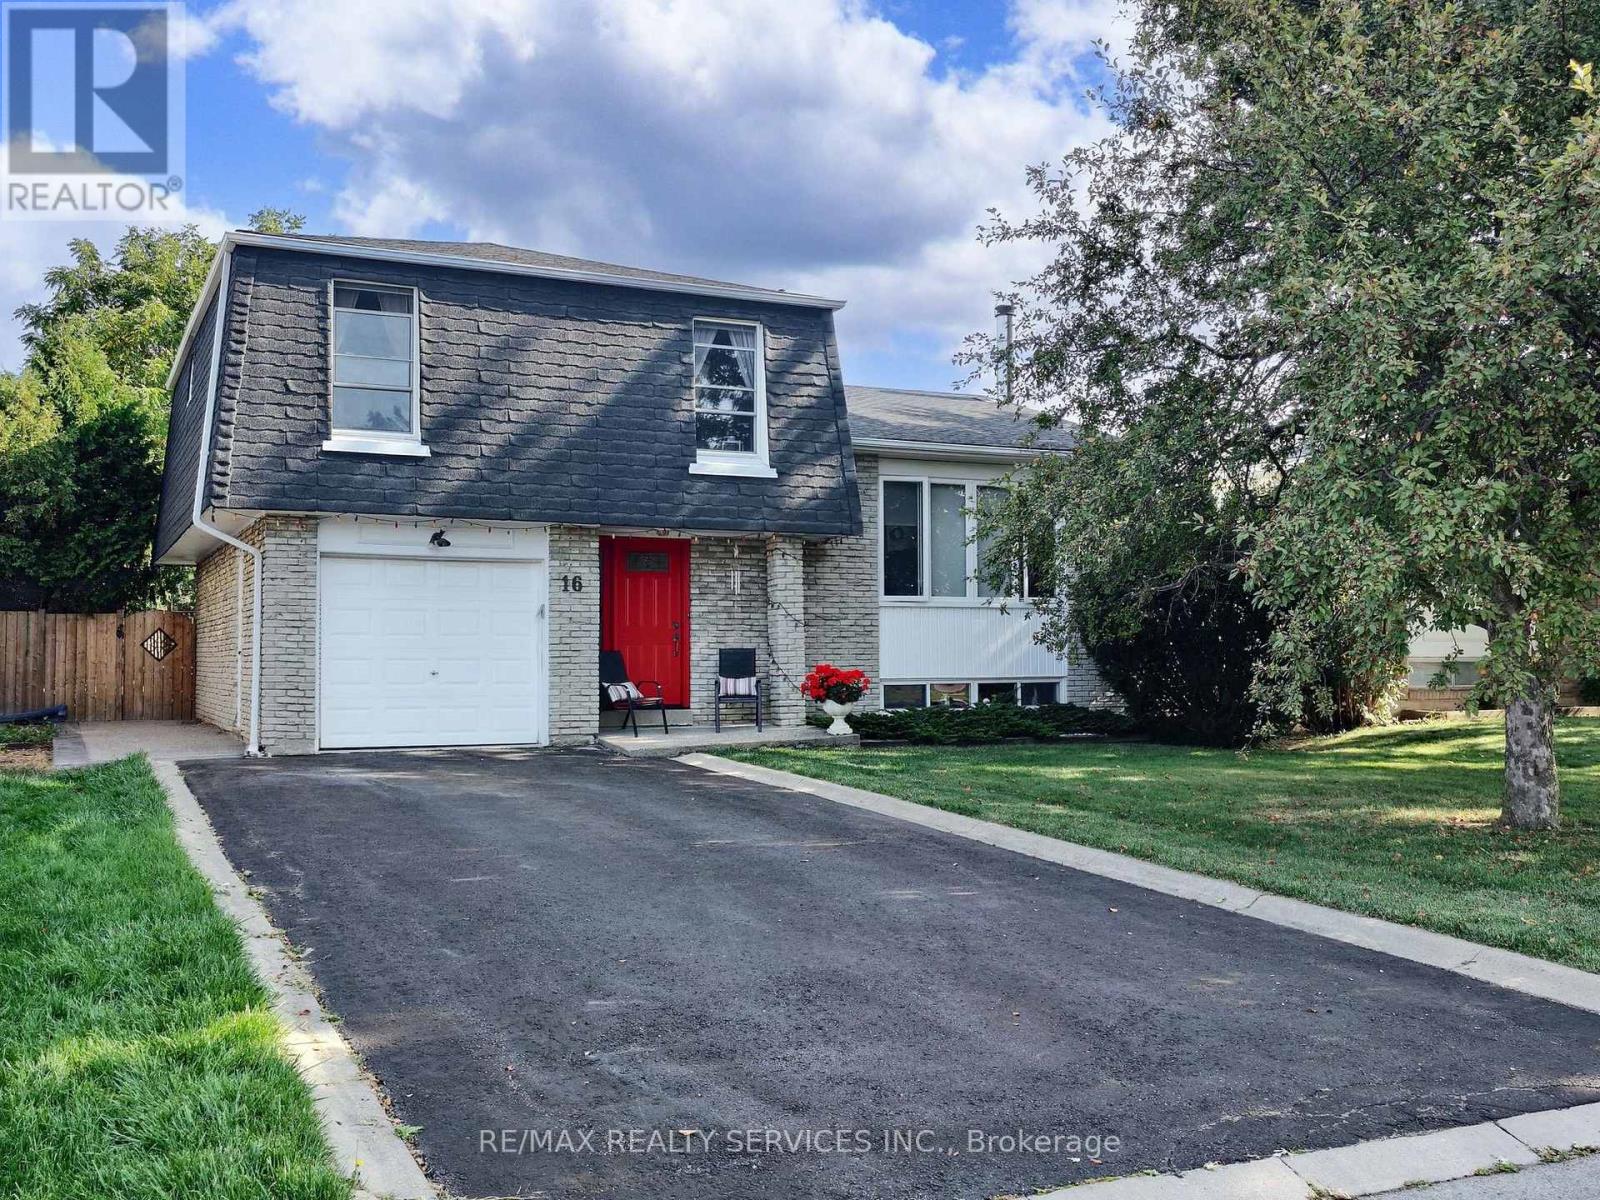
Open House Saturday, June 6th From 2-4PM! Welcome to 16 Grassington Crescent, a stunning detached side-split 4 level home located in the highly desirable and mature Northgate neighbourhood, set on a premium 50 ft. x 121 ft. lot with a true backyard oasis. Move-in ready and ideal for families seeking space, comfort & convenience, this bright sun-filled home offers a functional layout throughout. The ground level features a welcoming foyer, a spacious open-concept family room with a walk-out to the private backyard with deck, pergola & above-ground pool, a convenient powder room, and direct garage access. The main level showcases large windows, hardwood flooring, and an open-concept living & dining area perfect for entertaining. The spacious kitchen includes an eat-in breakfast area overlooking the family room, creating a seamless flow for everyday living. The upper level offers four generously sized bedrooms with hardwood/parquet flooring and a 4-piece bathroom with semi-ensuite access. The primary bedroom features his & her closets. Need more space? The fully finished basement provides a bright open-concept layout with a large window, laminate flooring, and a cozy wood-burning fireplace/stove, perfect for a recreation area, home office, or entertainment space. A separate laundry and storage room adds additional convenience. Outside, enjoy a 5-car driveway plus 1-car garage with no sidewalk, and a private backyard surrounded by lush mature greenery, featuring decking, patio space, pergola and an easy-to-maintain above-ground pool. With ample room to relax, play, and entertain, you won't need a cottage when you have a backyard like this. Located in a fantastic family-friendly community, just minutes to Chinguacousy Park, Professors Lake, top-rated public & Catholic schools, recreation centers, trails, transit, Bramalea City Centre, Bramalea GO Station, Highway 410, hospitals, shopping & more. Don't miss this incredible opportunity - book your showing today! (id:60365)
604 Mcgeachie Drive S
Milton, Ontario
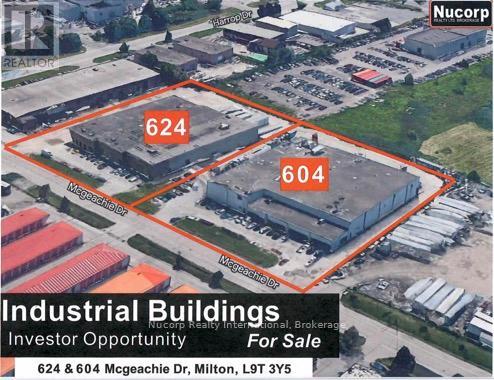
An excellent Investment opportunity for today and the future. Leased Industrial Building in final 2 years of 5 year net lease with option to renew. Strong covenant. Tenant is a division of a 5 Billion a year in sales, United States Multi National Company with a long history in the Automotive refinishing and repair products market. An extensive monetary investment has been made in the infrastructure of the building including an oversized ventilation system, Tyco/Ansul Sprinklers Fire Suppression System. Daiger Air Monitoring System, Nitrogen Generation System, Tank Farm, Back up Generators, Plug Alarms (2026), Donaldson Ai Filters and Heavy Electrical Power, Zoning is M-2 permitting heavy uses and outside storage. Location of building is close to GTA and has easy access to major roads and United States border. Environmental Assessment is available. Interior of buildings very clean. Replacement cost of building far greater than purchase price. A building tour should be booked to appreciate the investment and future potential to a manufacturer. (id:60365)
624 Mcgeachie Drive S
Milton, Ontario
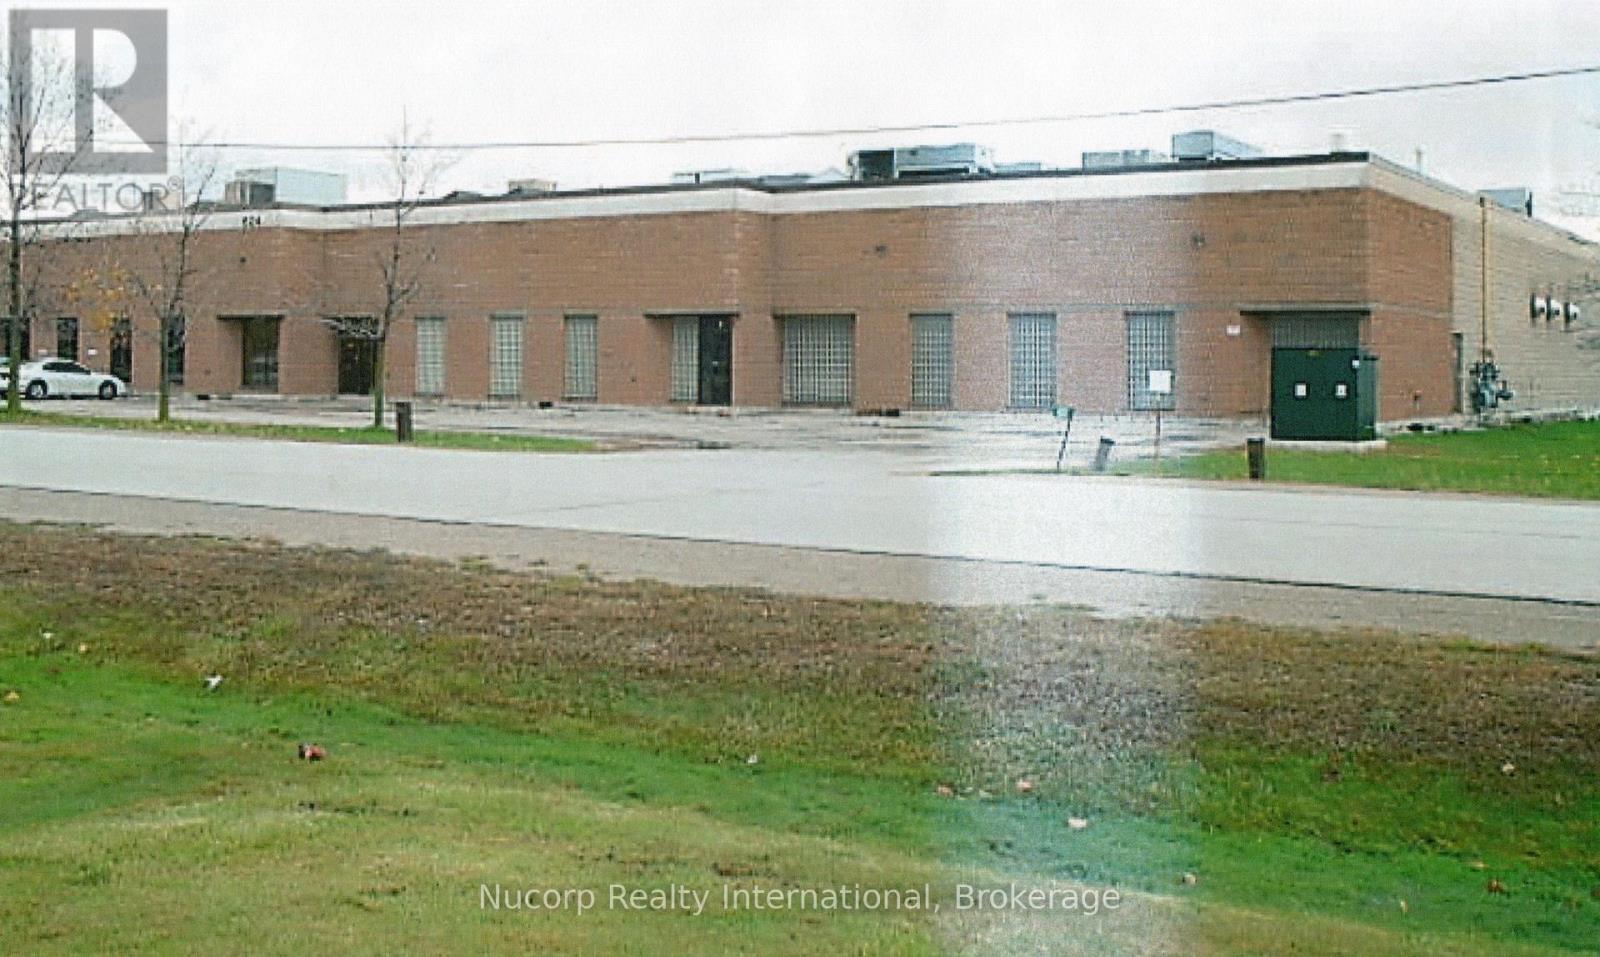
Excellent investment opportunity for today and the future. Leased Industrial Building in final 2 years of 5 year net lease with option to renew. Strong covenant. Tenant is a division of a 5 billion a year in sales ,United States Multi National company with a long history in the Automotive refinishing and repair products market. Extensive investment has been made in the infrastructure of the building including oversized ventilation system,Tyco/Ansul Sprinkler Fire Suppression System , Draiger Air Monitoring System,Nitrogen Generation System,Tank Farm,Back up Generators,Plug Alarms,Donaldson Air Filters and Heavy Electrical Power.Zoning is M-2 permitting heavy uses and outside storage. Location of buildings is in GTA and is accessed by major roads.Replacement cost of building far greater than purchase Price. Environmental Assessment available. Interior of buildings very clean.A tour should be booked too fully appreciate the investment. (id:60365)
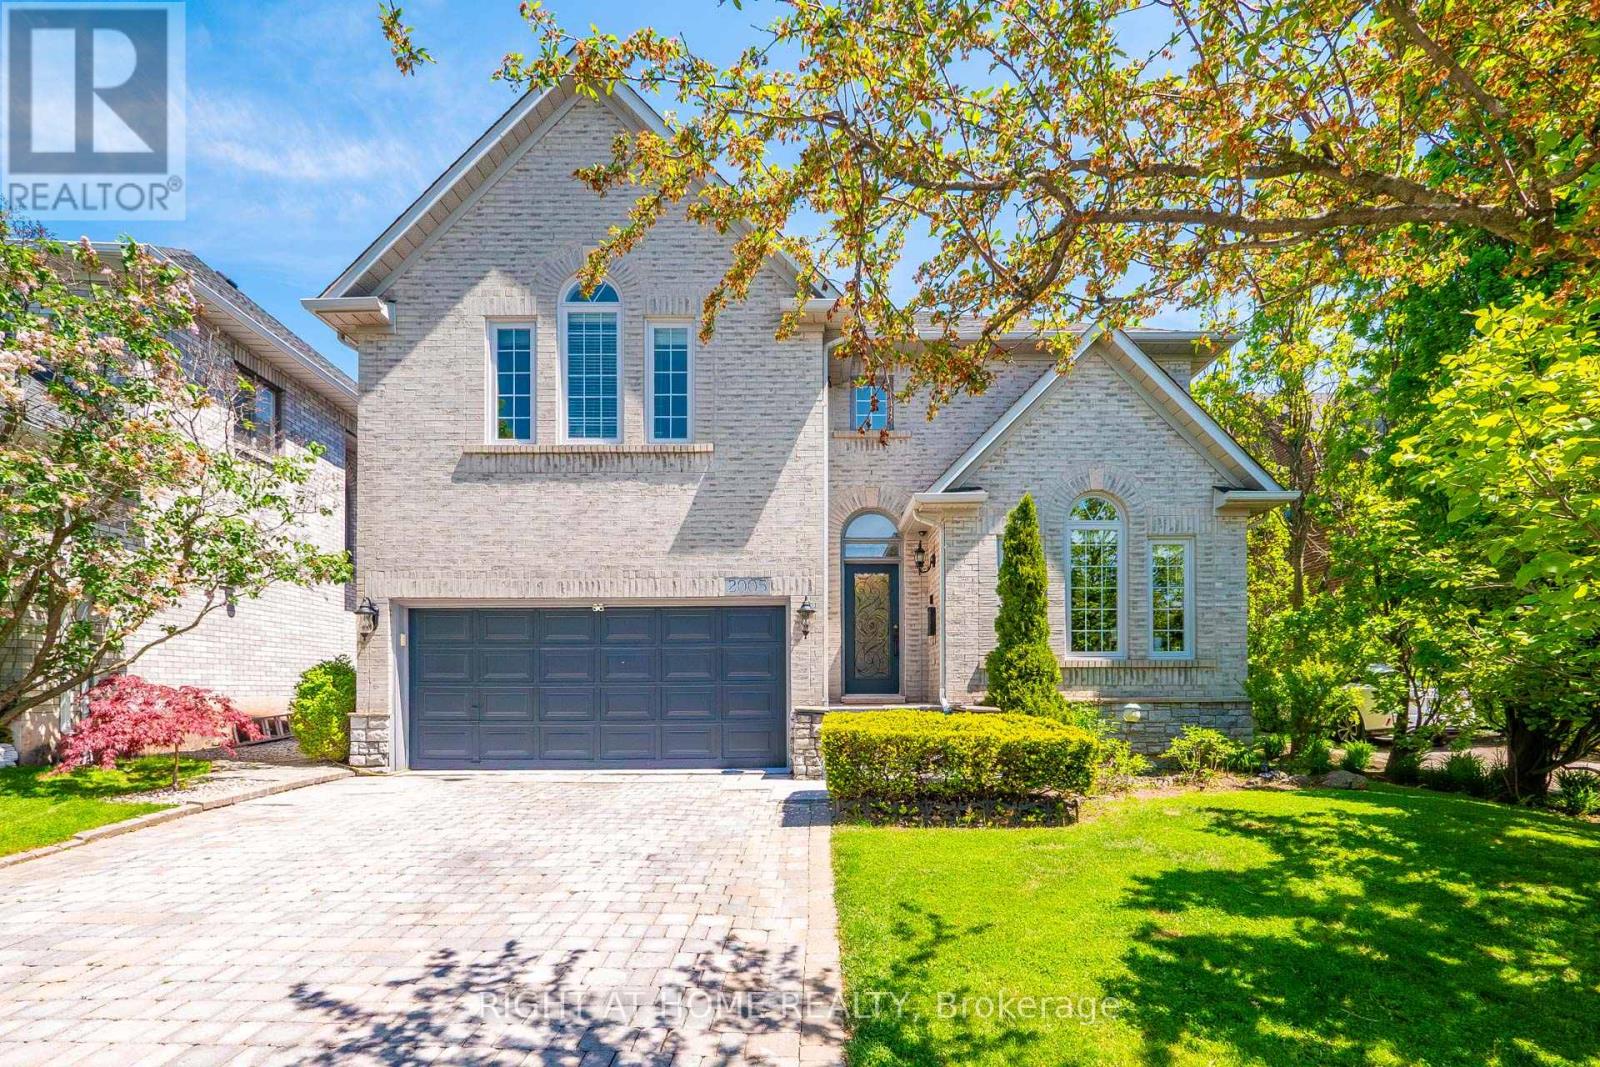
2005 Oak Springs Road
Oakville, Ontario
Welcome to 2005 Oak Spring Road In Sought After River Oaks! Offers over 5600 Square Feet Finished Luxury Living Space! Built By Award Winning Alterra Developer! Deep Large Lot (48 feet X 142 Feet) Back into Ravine With Mature Trees All Around Offering Plenty Of Privacy. This Beautiful Home Offers Five Bedrooms, Five Bathrooms, Carpet Free Home. Primary Ensuite Spa Style Bathroom with Smart Heated Floor, Smart Heated Towel Rack, Smart Lights and Fireplace (2024). Updated Kitchen With Quartz Counter Tops, Upgraded Moldings & Pot Lights, Unique Circular Staircase With 2 Storey Glass Block Wall. Professionally Open Concept Finished Basement With Fireplace, A Bedroom and 3pc Bathroom. Excellent For Entertaining! Professional Landscaping, Backyard Oasis With Pioneer Pool, Hot Tub, Koi Pond. Natural Gas To BBQ And Fire Pit, Endless Extra, Security Cameras. Windows On West side (2019). New Shingles (2012), Furnace & Hwt (2018). Saltwater System For Pool (2015), New Pool Lining (2026). Excellent Schools District. Sheridan College, Walking Trails, Shopping Mall, Lake, HWY'S, GO Station, Parks, Enjoy This Muskoka Style Backyard For Hot Summers. Must See! (id:60365)
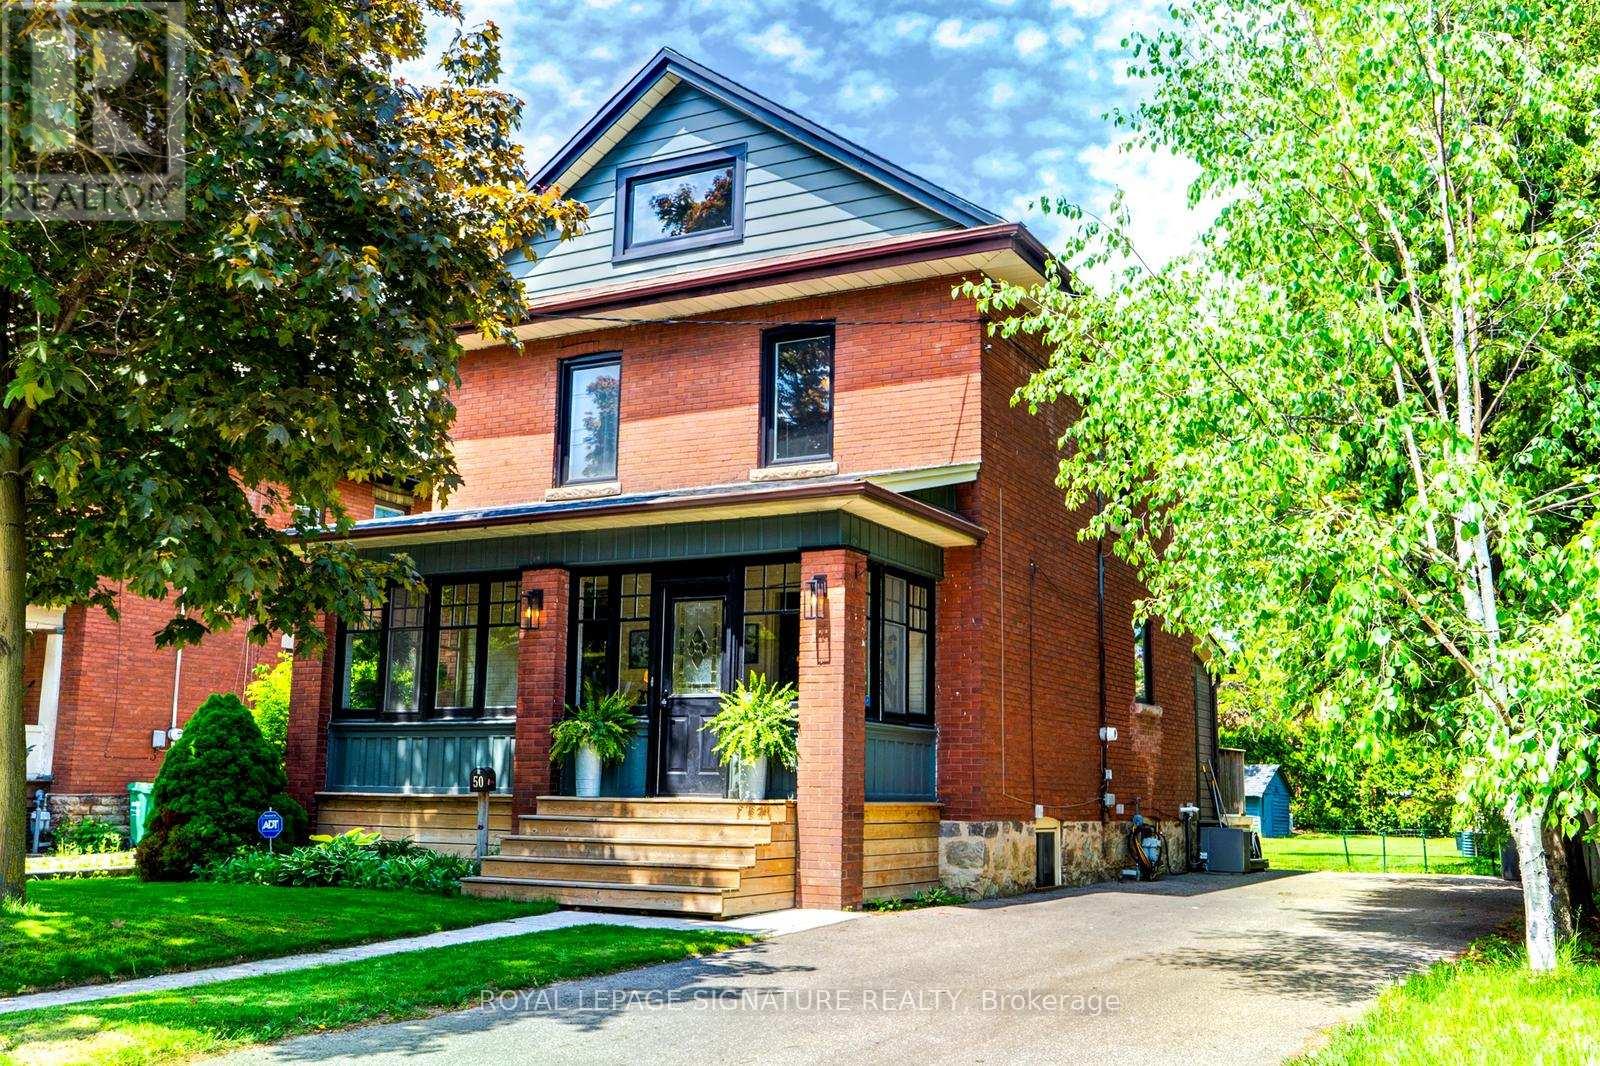
50 Rosedale Avenue W
Brampton, Ontario
One-Of-A-Kind Property, completely renovated and move in ready. Steps to downtown, this beautifully finished 2 1/2-story home features 1,653 sq ft of elegant living space. Situated on an impressive, deep 48 ft x 163 ft manicured lot. Step inside through the charming enclosed front porch to find an exquisite, open-concept main floor boasting 9 ft smooth ceilings and hardwood floors throughout. The heart of the home is a custom, seamless flow between the living, dining, and kitchen areas. Renovated in 2019, the custom gourmet kitchen is a chef's dream, showcasing premium Italian SMEG appliances, a Bosch dishwasher, a custom built-in pantry, and an 8ft sliding door that steps out to a spectacular deck (2019) to your own backyard oasis. This home perfectly combines elegance and functionality for modern living. Spectacular 3rd-floor loft equipped with its own Mitsubishi Heat/AC unit (2020)-perfect as a peaceful primary retreat or easily convertible into two separate rooms. Every detail has been updated for peace of mind: renovated bathrooms (2019), a brand new 2-piece powder room (April 2026), modern windows (2021), electronic door locks (April 2026), a water softener rental (2025), and a massive 5-car driveway (2021). Roof approx 10 yrs, Furnace 18 years, HWT 14 yrs. Updated electrical. The outdoor space is ideal for entertaining. Unbeatable location with a "walkable, bikeable, and excellent transit" footprint-just an 8-minute walk to the GO Station & Downtown, 5 minutes to the Main St. bus stop, 10 minutes to No Frills/Kingspoint Plaza, and steps from a local off-leash dog park. Don't miss out on this pristine gem! ***OPEN HOUSE SAT AND SUN 2-4PM*** OFFER DATE WED JUNE 3 at 5pm*** (id:60365)
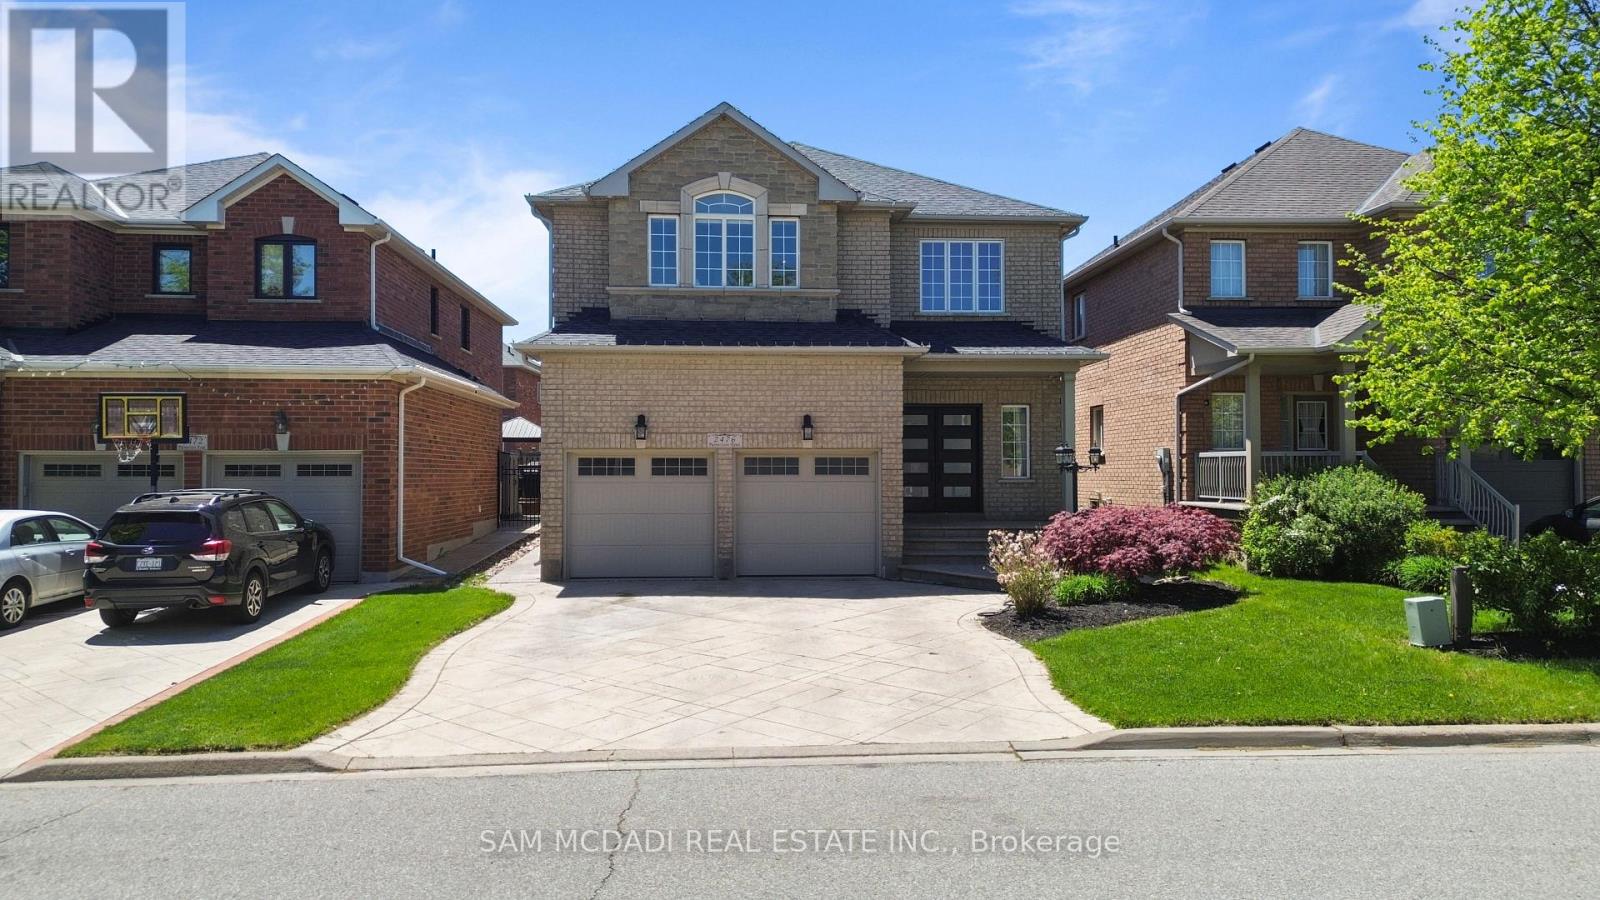
2476 Palmerston Road
Oakville, Ontario
Nicely situated in the highly sought-after Joshua Creek community, this exceptional home offers over 3,000 sqft of living space above grade, plus an additional 1,200 sqft of professionally finished space in the basement. Designed with both family living and entertaining in mind, the home features 9-foot ceilings, elegant strip hardwood flooring, and a bright open-concept layout filled with natural light throughout. The spacious gourmet kitchen is a chef's delight, complete with granite countertops, stainless steel appliances, and a breakfast area with a walkout to the patio, creating the perfect setting for seamless indoor-outdoor living. A grand oak staircase leads to the upper level, featuring four generously sized bedrooms and two full bathrooms. The professionally finished basement offers an expansive open-concept recreation area with pot lights and a 3-piece bathroom, providing excellent in-law suite potential. Additional updates include new front entry doors and stunning patterned concrete driveway, walkways, and rear patio. Step outside to enjoy the beautifully landscaped grounds, complete with a patterned concrete walkway and patio, as well as an outdoor shed for additional storage. Located within a highly ranked school district, this remarkable property presents an incredible opportunity and is truly a must-see! (id:60365)
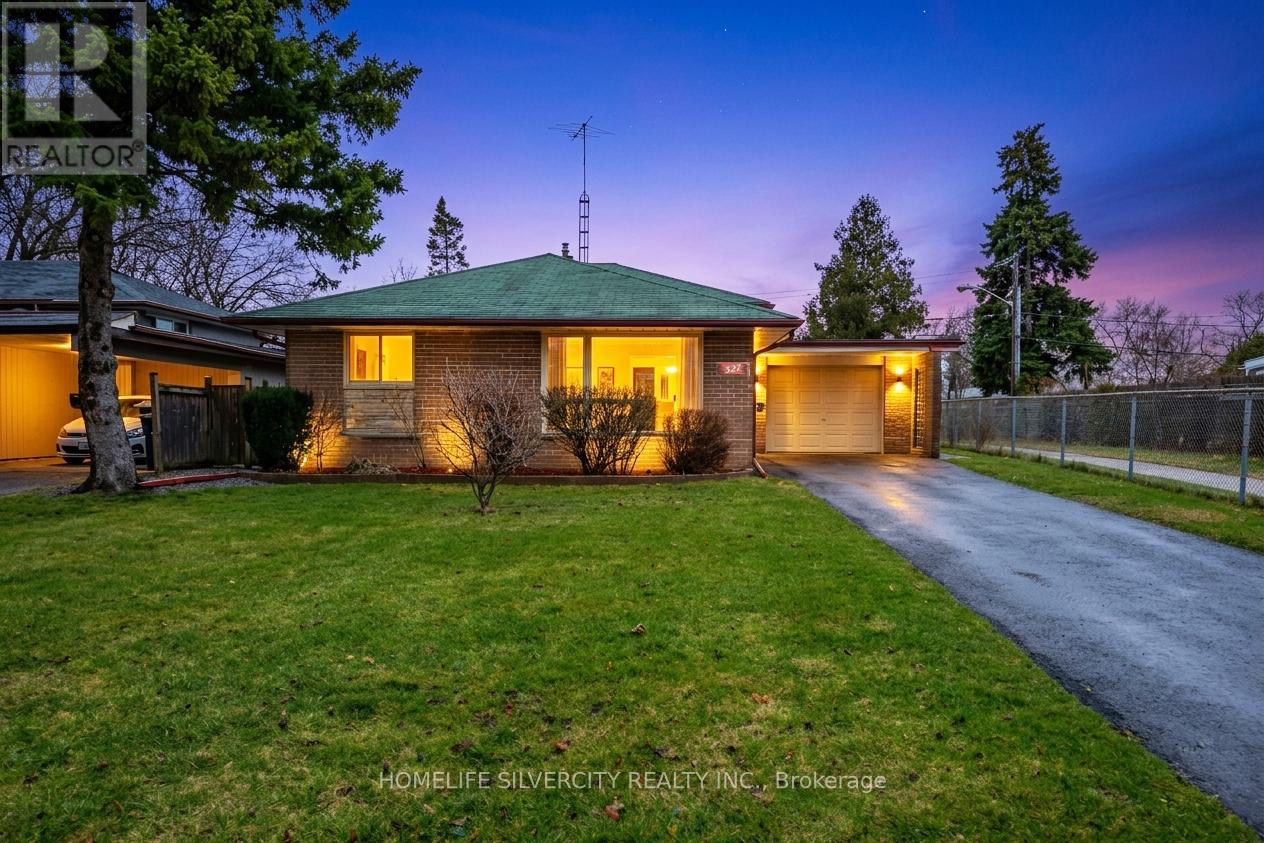
327 The West Way
Toronto, Ontario
Beautifully well maintained 3-Level Detached Backsplit located in a highly desirable Etobicoke neighborhood. This charming home sits on a generous lot and offers a functional layout ideal for families. The main level features a bright living and dining area with modern laminate flooring and a stylish kitchen with elegant quartz countertops. The home offers comfortable living with well-sized bedrooms and two bathrooms, including one on the upper level and another in the basement. The basement remains unfinished, providing a fantastic opportunity for the new owner to customize and design the space according to their needs. Enjoy a private backyard perfect for relaxing or entertaining. Situated on a prominent main road with excellent accessibility, the property is conveniently located close to parks, shopping, public transit, and major highways. Families will appreciate proximity to excellent schools including Dixon Grove Junior Middle School and Kipling Collegiate Institute, making it an ideal location for growing families. Kipling Collegiate Institute is a well-established public high school in the area serving grades 9-12.A wonderful opportunity to own a well-kept home in a convenient and family-friendly location. Some Pictures are Virtually staged. (id:60365)

© 2026 Proptech Realty Inc., Brokerage.