
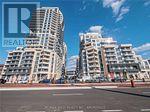
Se415 - 9199 Yonge Street
Richmond Hill, Ontario
Bright & Sun-Filled South East Facing 2 Bedroom, 2 Bathroom Apartment In The Heart Of Richmond Hill. Featuring A Modern Kitchen With Stainless Steel Appliances, Engineered Hardwood Floors, 9' Ceilings, And An Open Concept Layout. Located Steps To Hillcrest Mall, Major Yonge Street Transit, Top Rated Schools, Shopping, Dining & More. Luxury Building Amenities Included. Water Included. A Fantastic Opportunity In A Prime Location! Available For July 1st, 2026. (id:60365)
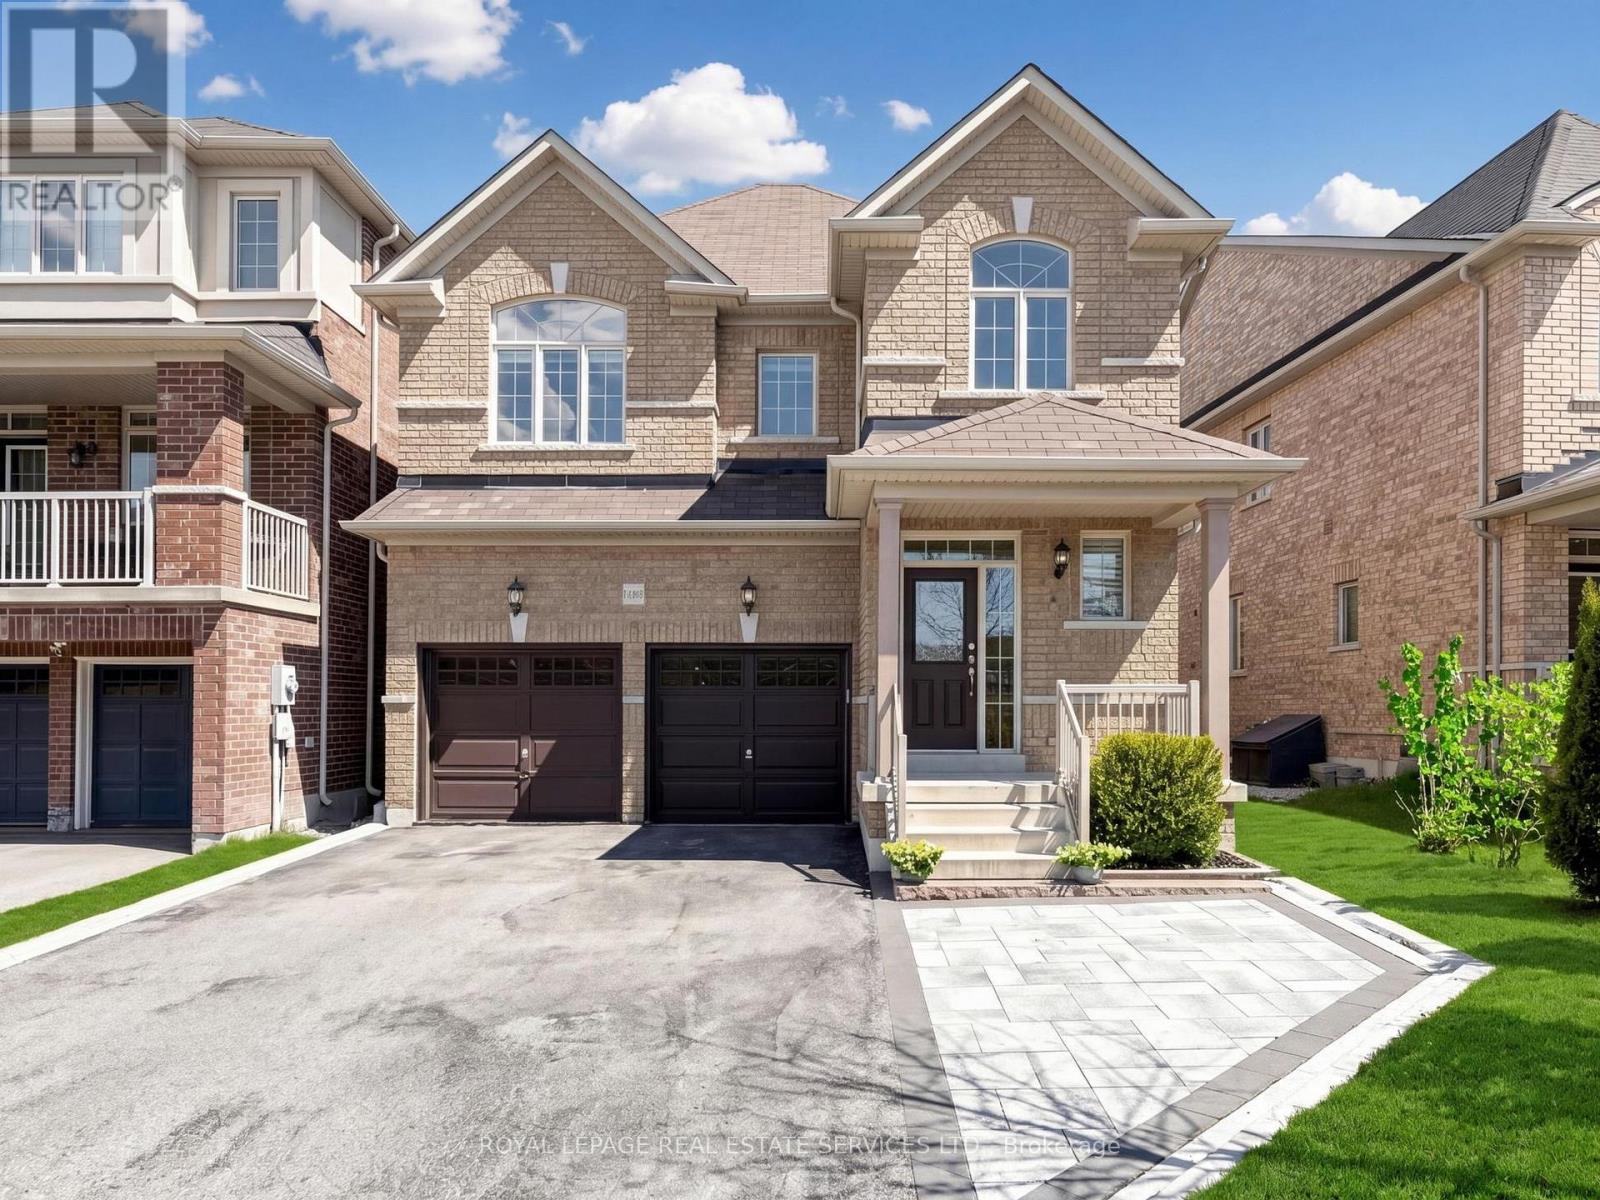
1158 Atkins Drive
Newmarket, Ontario
Amazing home in sought after Copper Hill family friendly neighborhood, situated on a premium lot. Well designed 4 bedroom home with hardwood floors on main & second floor, 9 ft ceilings on main floor, spacious kitchen opens into a large family room-perfect for every day family living! A wonderfully finished basement adds to the living space with an extra bedroom/office - recreation room combined with a kitchenette - 3 pc bath and loads of storage. Beautiful upgrades throughout such as: pot-lights-crown molding-flat ceilings through main and basement - quartz counters - ceramic & wood floors- upgraded light fixtures & window coverings add character & beauty for the family enjoyment. A spacious main floor laundry provides direct access from the double garage to the home, and a landscaped-fully fenced back yard provides well designed space for the outdoor family fun times. A bright 2 story foyer welcomes you into the house and it takes you to the Living/Dining area, upstairs you will find 4 spacious bedrooms including the primary bedroom retreat that features a bright-spacious room with a walk-in closet and a 5 pc ensuite bath with separate shower stall and soaker tub.This very much loved neighborhood provides a premium location close to public transportation: bus & go station, minutes away from Hwy 404- stores & super stores such as Costco - restaurants-parks, and is within the boundaries of top rated public & private schools. (Bogart Public School and Newmarket highschool).The home boasts over 3200 sq.ft. of living space. (id:60365)
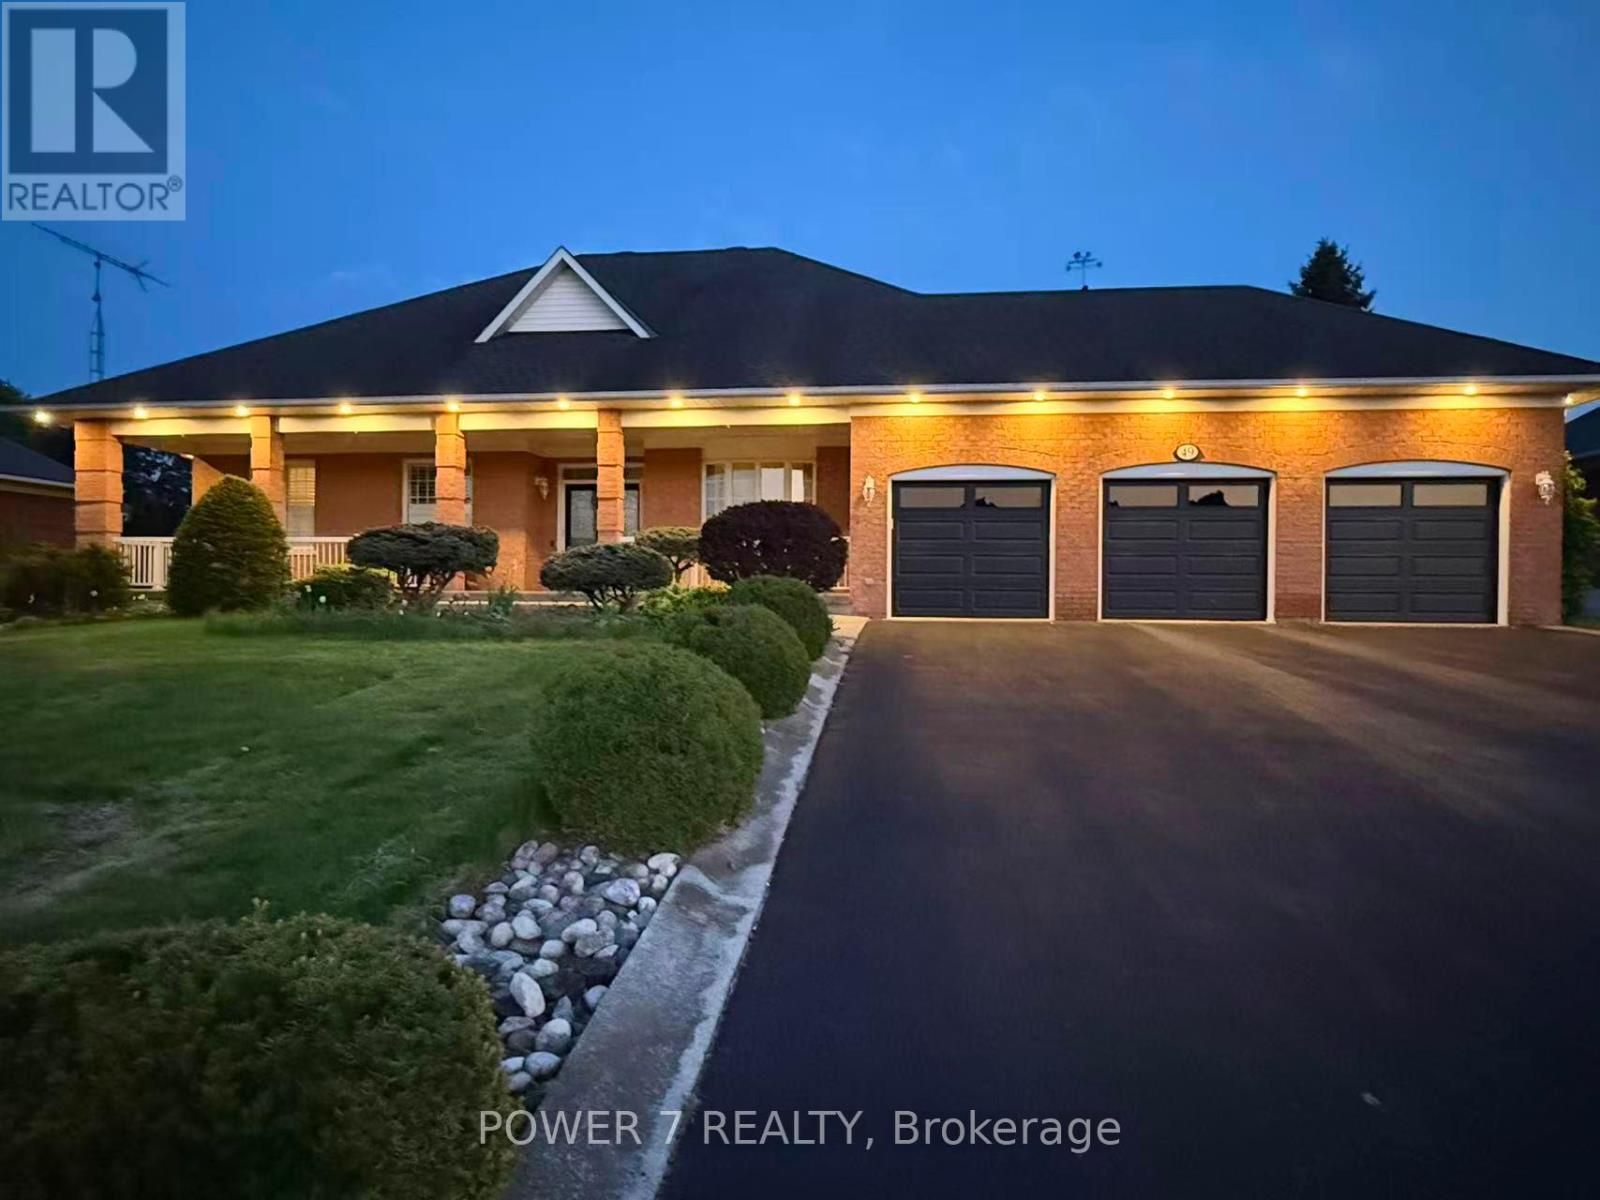
49 Pettet Road
Whitchurch-Stouffville, Ontario
Executive All-Brick Bungalow on a Private 3/4-Acre Lot in Prestigious Ballantrae. Welcome to 49 Pettet Road - a truly exceptional executive bungalow quietly nestled on a sprawling 0.72-acre lot (100' Frontage x 311' Deep Lot) on a serene cul-de-sac in the coveted hamlet of Ballantrae, Whitchurch-Stouffville. Offering approx. 1,850 sq ft of beautifully appointed above-grade living space, soaring 9-ft smooth ceilings and elegant crown mouldings throughout set the tone from the moment you step inside. The open and inviting layout features a formal dining room, a warm and welcoming living room with a cozy fireplace, and a delightful chef's kitchen boasting an oversized Centre Island with newer Granite Countertops - perfect for large family gatherings and effortless entertaining. Gleaming & Newer Hardwood floors in all 3 bedrooms, Enlarged Principal Room, Newer Glass Shower Stalls in 2 Baths, Newer Stairs throughout, adding warmth and sophistication to this gorgeous Bungalow. The spacious primary room offers a walk-out deck, while two additional bedrooms and a total of 3 & 1/2 bathrooms provide ample room for family and guests alike. A partially finished basement spanning the entire footprint of the home for additional 4th bedroom. A lush, professionally landscaped lot surrounded by mature trees offers exceptional privacy and a peaceful garden setting - your own private oasis. The oversized triple-car (3-car) garage adds unmatched convenience and storage. 2-Year New CAC & Furnace, 2-Year New Insulation foam in Attic, $30K spent on Stone Interlock in Front Porch & Walkway, Newer 3 Garage doors. Situated on a quiet street with no sidewalks, this home offers the rare combination of serene rural ambiance with easy access to Hwy 404, Hwy 48, top-rated schools, and all major amenities. This one is not to be missed! (id:60365)
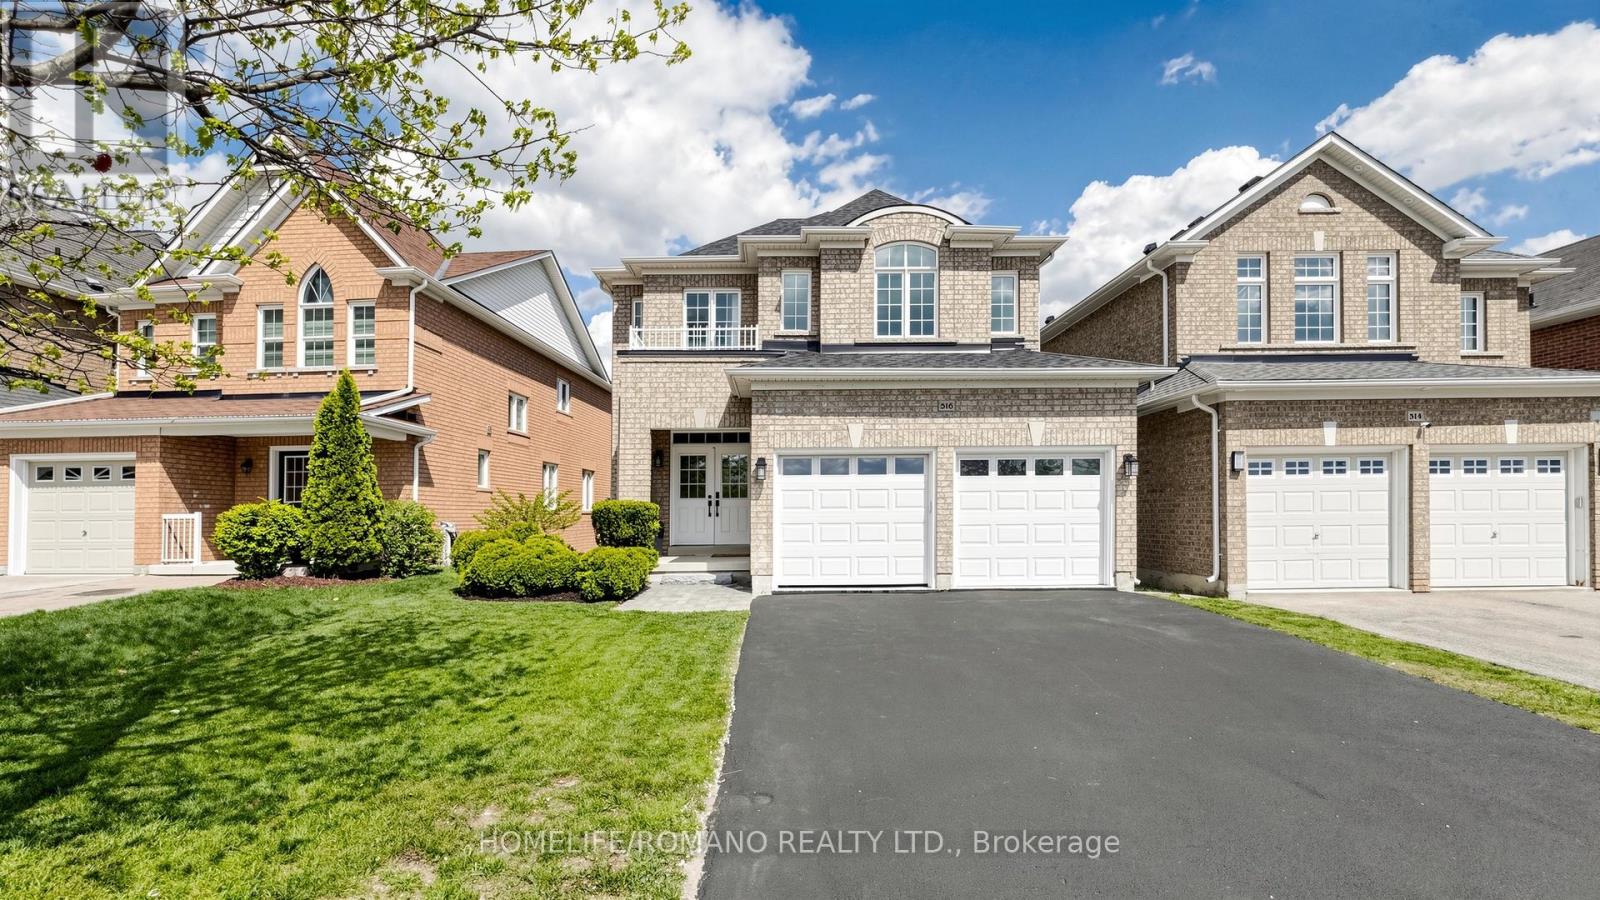
516 Woodspring Avenue
Newmarket, Ontario
Welcome To 516 Woodspring, An Absolute Showstopper! This Turnkey, Move-In-Ready Home Has Been Meticulously Updated From To Bottom- No Stone Left Unturned And No Need To Renovate. Showcasing Modern, High-End Finishes, The Main Floor Boasts Newly Refinished Hardwood Floors, Stunning New Tiles, And A Brand -New Custom Kitchen With Premium Quartz Countertops And All New Appliances Including Stainless Steel Fridge, Stove, B/I Dishwasher, B/I Microwave, Large Custom Centre Island With Breakfast-Bar. Step Through The Kitchen Walk-Out To Enjoy Your Private Deck. The Upper Level Features Hardwood And Tile Throughout, Offering Four Generous Bedrooms. The Spacious Primary Suite Is A True Retreat, Complete With A Walk-In Closet And A Beautifully-Updated Ensuite Bath Featuring A Sleek Glass Shower Enclosure. Enjoy Total Peace Of Mind With Major Recent Upgrades, Including Roof Shingles And Central Air Conditioner. Freshly Painted And Completely Modernized, This House Is Ready To Be Your Next Home! (id:60365)
41 Patrice Crescent
Vaughan, Ontario
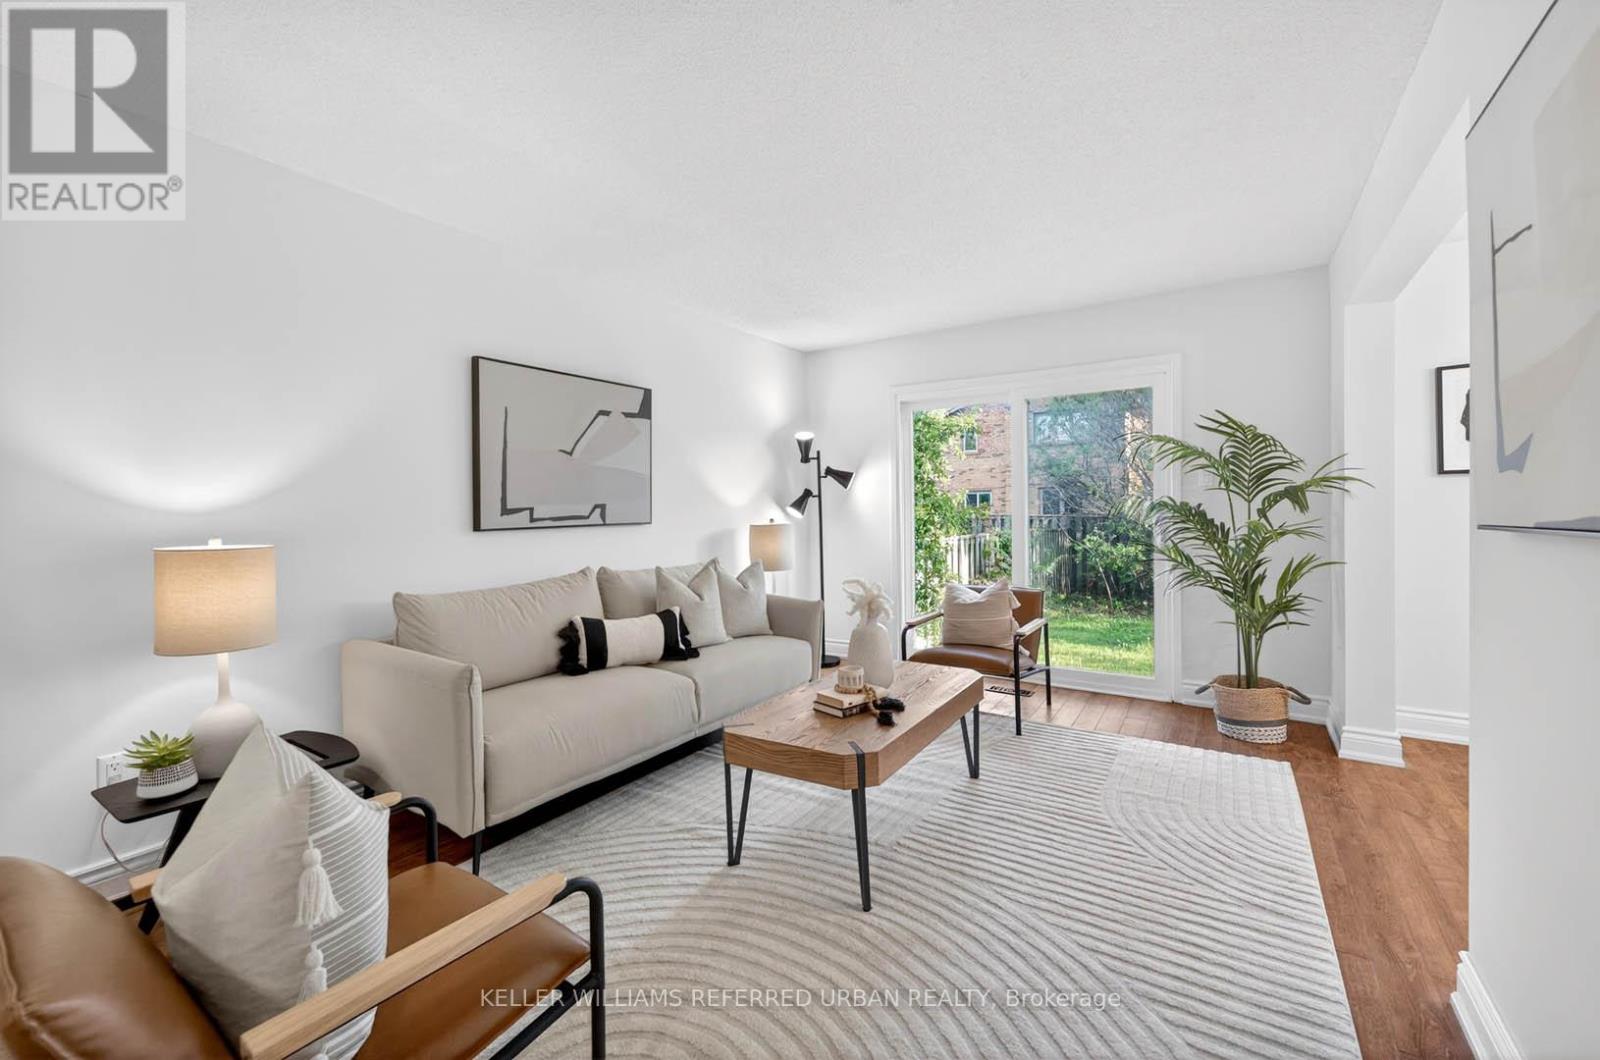
Welcome Home to 41 Patrice Crescent. This is THE ONE you have been waiting for! Professionally updated & Move-in ready Detached Brick 2-storey home On A Quiet, Convenient, & Family friendly Neighbourhood. Well maintained & loved by the same family for over 40 years; it exudes Pride of Ownership. It boasts many recent professional upgrades throughout, oversized bedrooms, large eat-in kitchen, a finished basement, family room, and a big, fully fenced backyard. Professionally painted throughout including all walls, doors & trims. Updated Kitchen with quartz countertops, undermount s/s sink & faucet, newer s/s appliances. All 3 washrooms on the main & 2nd level were professionally updated. Newer roof, windows, & sliding glass doors. See the attached full List of Improvements & floor plans. Conveniently Located Near All Amenities - steps to Promenade Mall, Parks & Playgrounds, shopping, grocery stores, restaurants, cafes, public transportation, synagogues, Golf & Ski clubs, library, community centre, and Top Rated schools. Do Not Miss Out On This Beautiful Home. (id:60365)
139 Pinewood Drive
Vaughan, Ontario
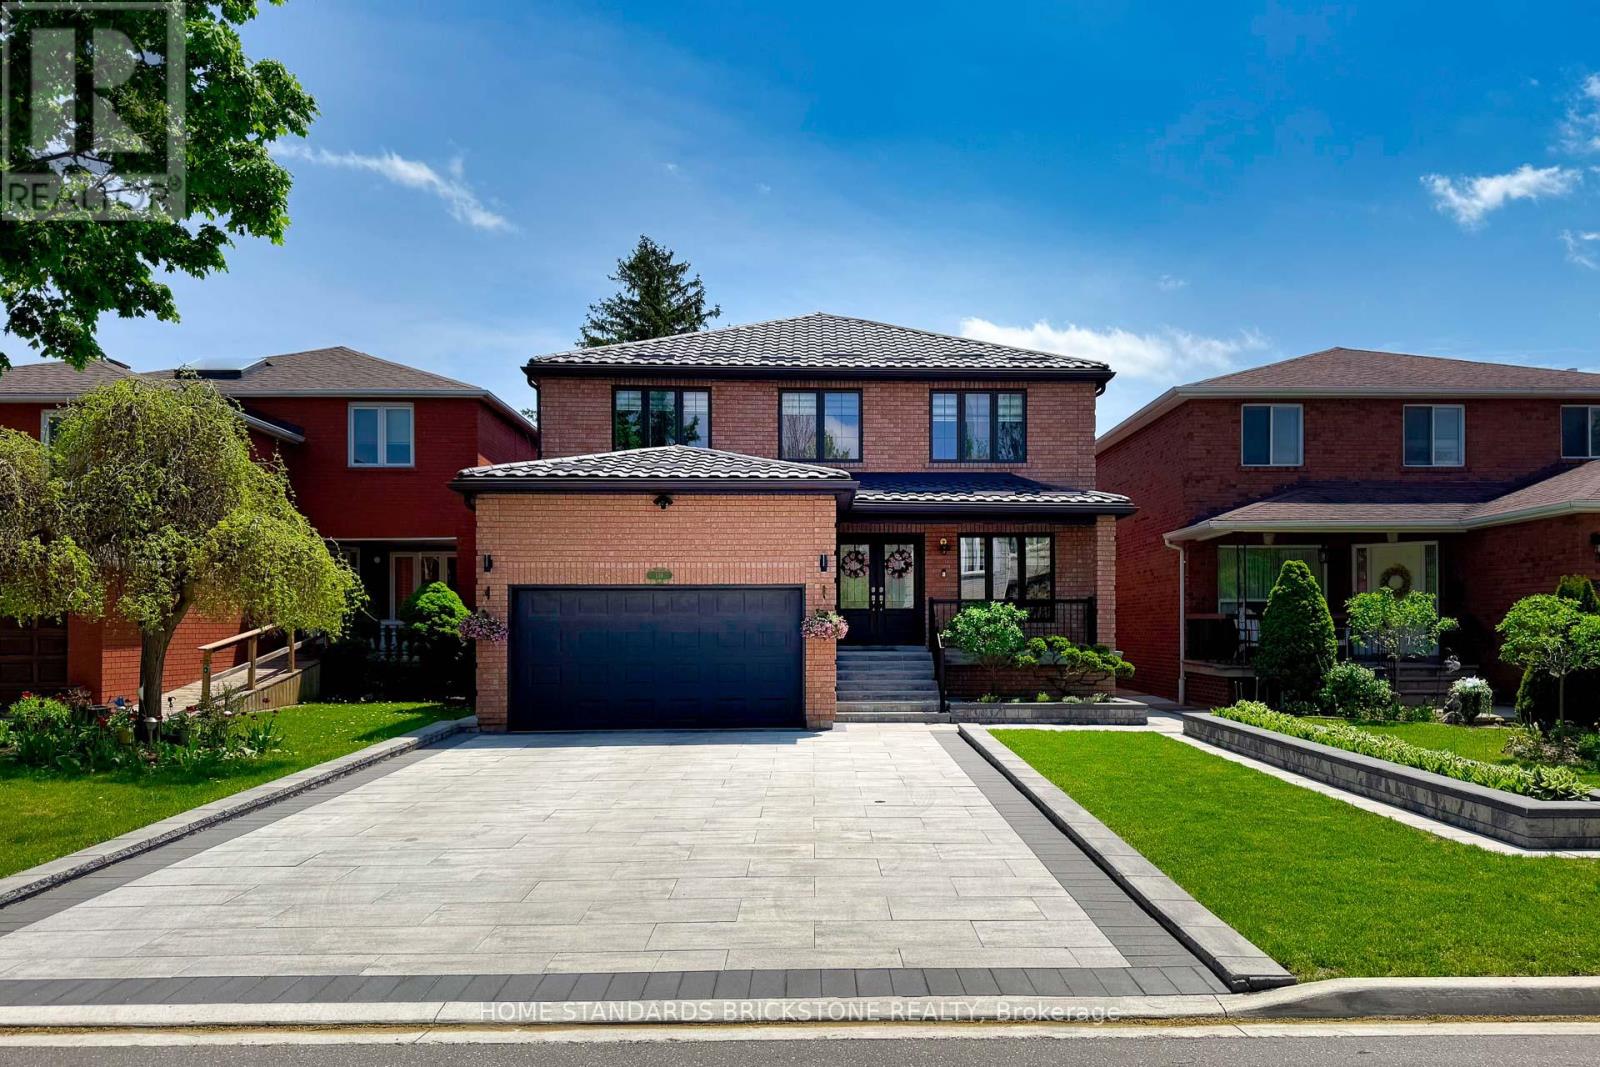
Prime Location near the Upcoming Yonge & Steeles Subway extension with Renovated Top To Bottom with Top Quality Materials / Workmanship as if Building a Brand- New House, with a Strong Focus on the Owner's Personal taste. The Interior of the Home was Fully Renovated and upgraded in 2022 year and the Exterior was also renovated and upgraded in 2023 year with an emphasis on minimizing maintenance and maximizing convenience. -absolutely Stunning Home. No Side Walk and Bright South Front. New Metal Roof(2023),New Eaves(2023),Two New Skylights(2023),New Double Front Doors(2022),New Garage Door(2023)with Pre-wired for EV charger in the Garage and Renovated Garage(2023),Custom- built Cabinetry(2022) and Eng H/Wood Floors(2022) throughout the Home, Renovated Suspended Spiral Stairs(2022), Big Size Bright 4+1 Bedrooms, Renovated Walk-up Basement with Separate Entrance(2022),Gorgeous Open Concept, Quartz Countertops in Kitchen & Washrooms, All New Appliances(2022),Electric Fire Place(2022),All New Windows & New Blinds(2022), Backyard consist of Two Gazebos with a Deck made of Composite & Aluminum Materials(2023). Front yard has Landscaped Garden Beds & Big Size Parking Spot. Walk To Park, Tennis Court, School, TTC & YRT Bus, Center Point Mall & Grocery Stores (id:60365)
29 Hawaiian Circle
Whitchurch-Stouffville, Ontario
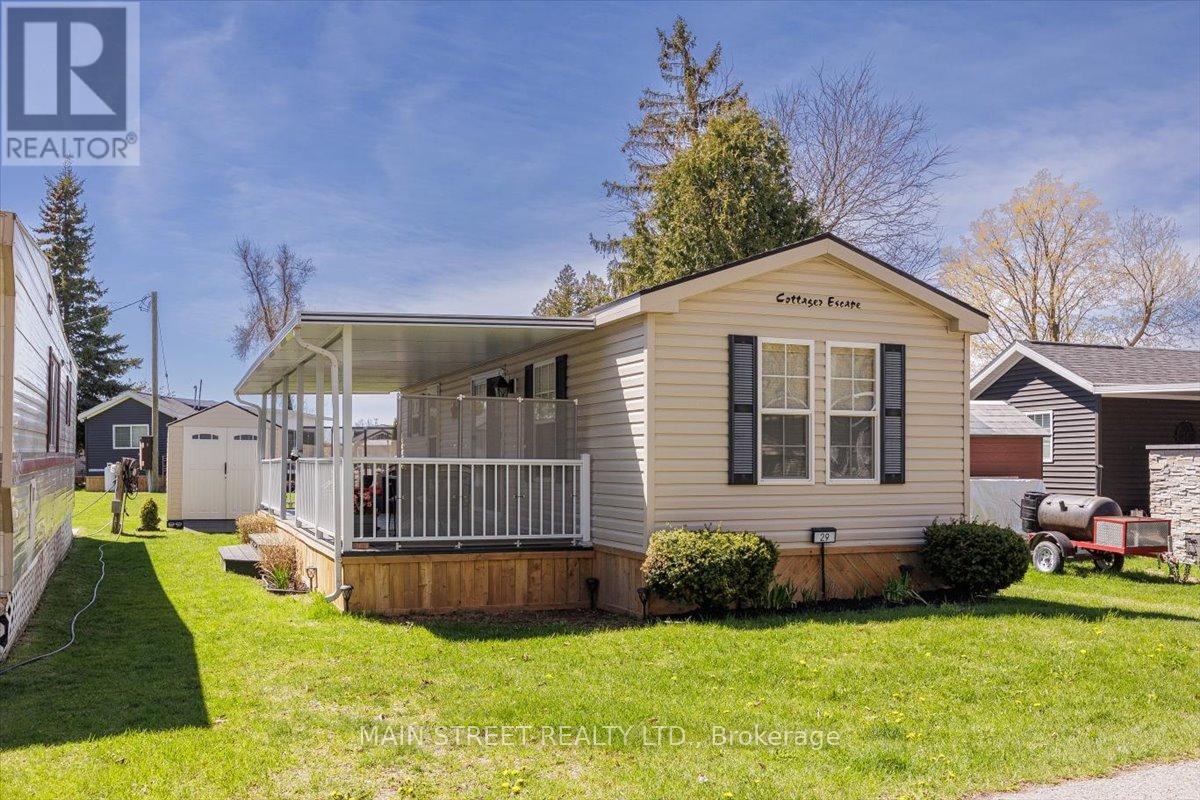
Escape to the beauty and tranquility of Cedar Beach Resort at 29 Hawaiian Circle, where lakeside living meets the perfect getaway atmosphere. This charming retreat only 45 minutes from Toronto, offers the ideal setting for relaxing weekends, family vacations, or unforgettable summer memories. Surrounded by natural beauty and just steps from the water, the property combines comfort, convenience, and resort-style enjoyment.Inside, you'll find a warm and inviting space designed for relaxation, featuring bright living areas, comfortable accommodations, and everything needed for a carefree stay. Whether you're enjoying your morning coffee on the deck, spending the day at the beach, or gathering with friends and family in the evening, this property delivers the ultimate resort lifestyle. Cedar Beach Resort is known for its peaceful atmosphere, recreational amenities, and close-knit vacation community. Residents and their Guests can enjoy swimming, kayaking, tennis, horseshoes, social events, fishing, walking trails, and breathtaking sunset views, all while being conveniently located near local attractions and amenities. 29 Hawaiian Circle is the perfect opportunity to enjoy private waterfront resort living in a scenic and welcoming destination - a place where every day feels like a vacation. Seasonal Park April 1st-October 31st, 2026 Seasonal Fees $5205.63+HST (includes water) No rentals/Airbnb allowed at the park. (id:60365)
91 Quigley Street
Essa, Ontario
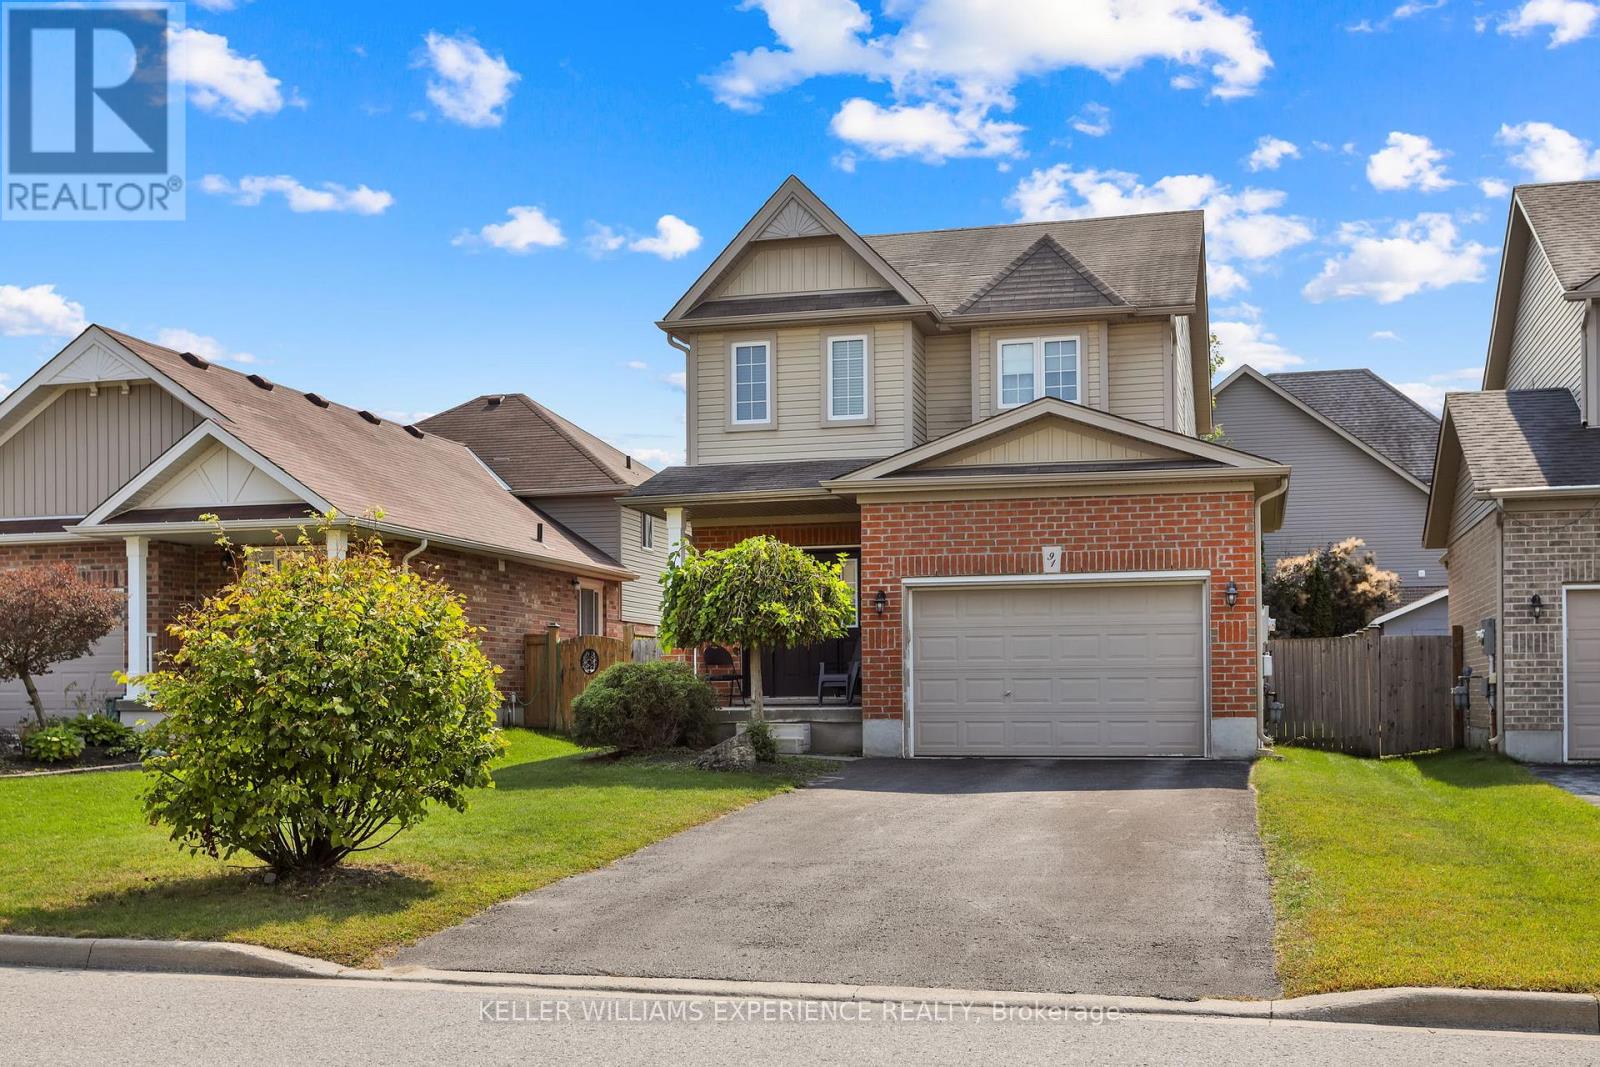
Welcome to 91 Quigley St in Angus - a fantastic spot that perfectly balances small-town charm with serious commuter convenience. This spacious 3-bedroom, 3-bathroom Devonleigh home is nestled in a family-friendly neighborhood and offers an expansive open floor plan. It begins with an upgraded kitchen, boasting sleek granite countertops, stainless steel appliances, a convenient breakfast bar, and modern pot lights that illuminate the space beautifully. The bright living room features rich hardwood floors and provides direct access to a back deck and a fully fenced yard, perfect for outdoor gatherings. The main floor continues to impress with a dedicated dining room, a powder room, and the added convenience of inside access to an oversized garage. Upstairs, you'll find a primary bedroom retreat complete with a walk-in closet and a private 3-piece ensuite. Additionally, the fully finished basement adds significant living space with a large rec room featuring its own bar, plus a den, a laundry room, and plenty of extra storage. Rest easy knowing the home has been meticulously maintained, including a brand-new furnace and full duct cleaning completed in November 2025. With its prime location offering quick access to local amenities and easy commutes to Base Borden, Barrie, and Alliston, this home truly represents the perfect blend of comfort and convenience for growing families and busy professionals alike. (id:60365)
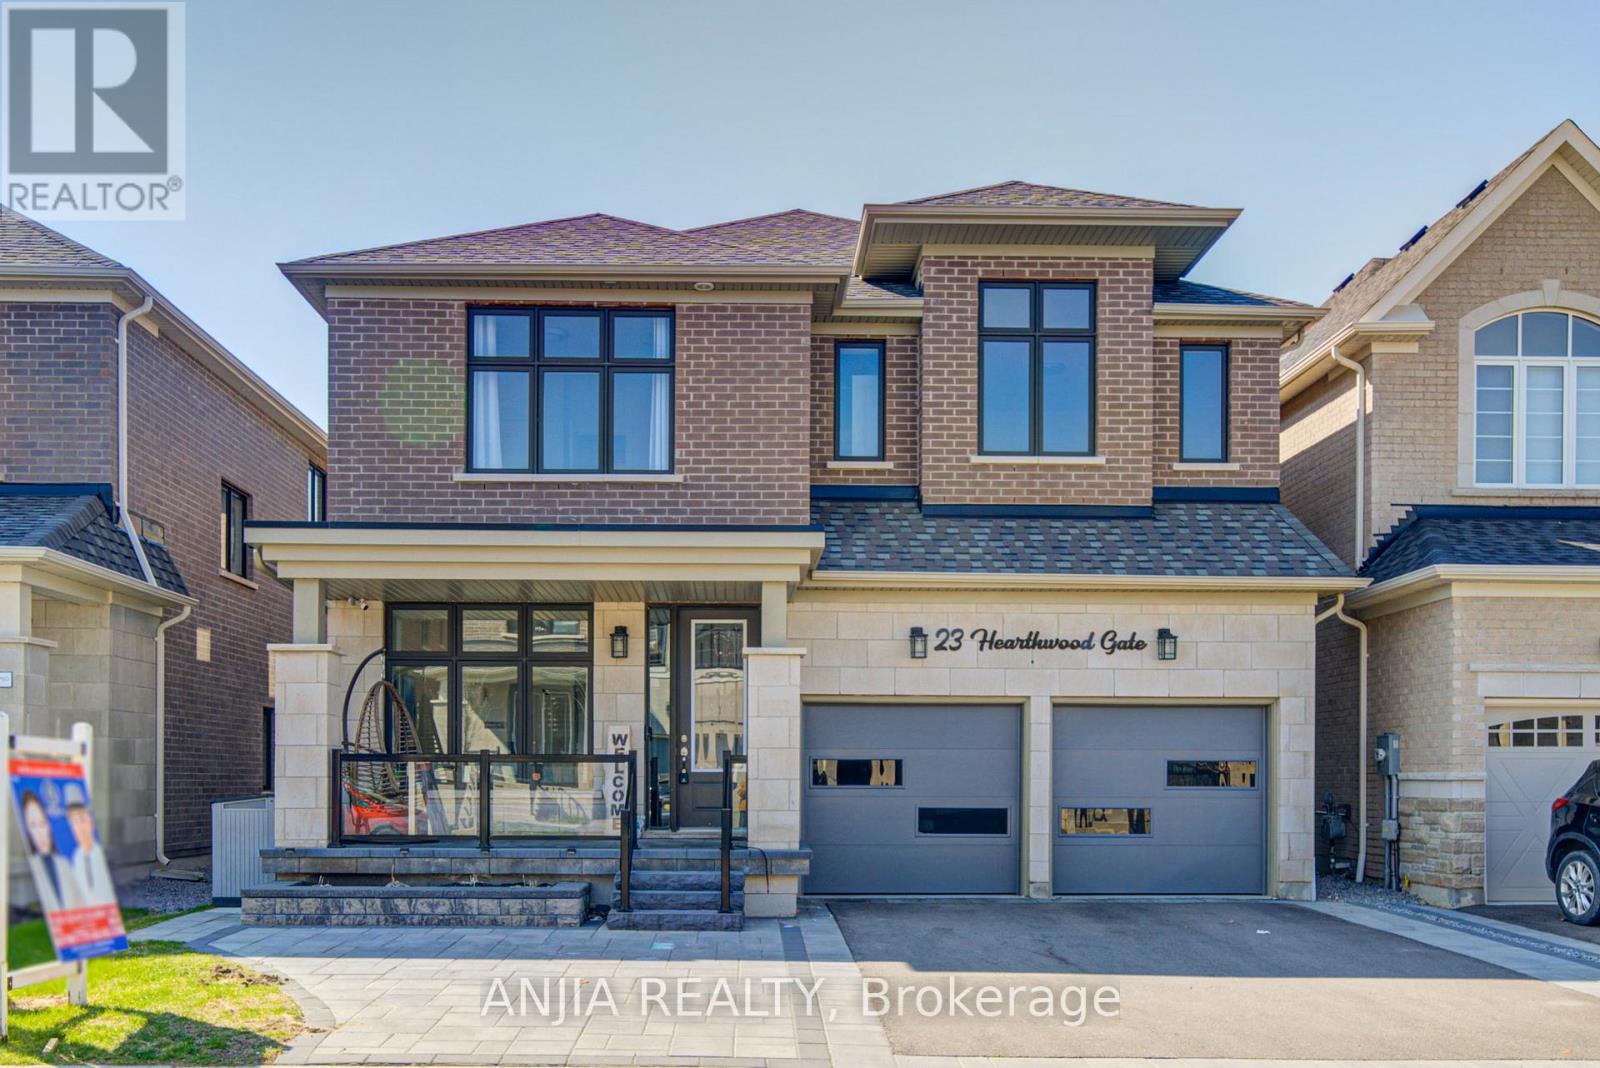
23 Hearthwood Gate
Whitchurch-Stouffville, Ontario
Welcome to 23 Hearthwood Gate! Built By Ballymore Homes, This Stunning 2,890 sqft Sprucedale Model Features 4-Bedrooms, 4-bathrooms. At Just 3 Years New, It Offers Modern Finishes and Comfort In The Desirable Community Of Ballantrae In Whitchurch-Stouffville. The Spacious Main Floor Boasts 10 ft High Ceilings, Large Windows, and Hardwood Floor Throughout. A Large, Open-Concept Living Area Complete With A Cozy Gas Fireplace And French Doors Leading To A Private Backyard. The Upgraded Kitchen Boasts Quartz Countertops, Ceramic Backsplash, Breakfast Bar, Stainless Steel Built-In Appliances, And A Walk-Out To A Deck Overlooking The Yard Perfect For Morning Coffee Or Outdoor Dining. The Main Floor Also Features A Separate Dining Room With Large Windows And An Additional Office Space Ideal For Remote Work Or Study. Upstairs, You'll Find Four Spacious Bedrooms Each With Ensuite Access And Two Generous Closet Spaces. The Primary Suite Offers A Luxurious 5-Piece Ensuite. Brand New Upgraded Insulated Garage Door And Epoxy Garage Floor, The Garage Can Be Kept Warm in Winter and Easy To Clean. This Spacious Residence Offers Modern Design, Elegant Finishes, And A Functional Layout Ideal For Everyday Living And Entertaining. Situated On A Quite Street With No Sidewalks, Just Minutes To Golf, Musselman's Lake, And Major Routes Including Aurora Rd & Hwy 48, and All Major Amenities. This Home Offers The Perfect Combination Of Suburban Tranquility And Urban Access. Don't Miss The Opportunity To Own In This Desirable, Family-Friendly Neighborhood, A True Gem Waiting To Be Discovered! (id:60365)
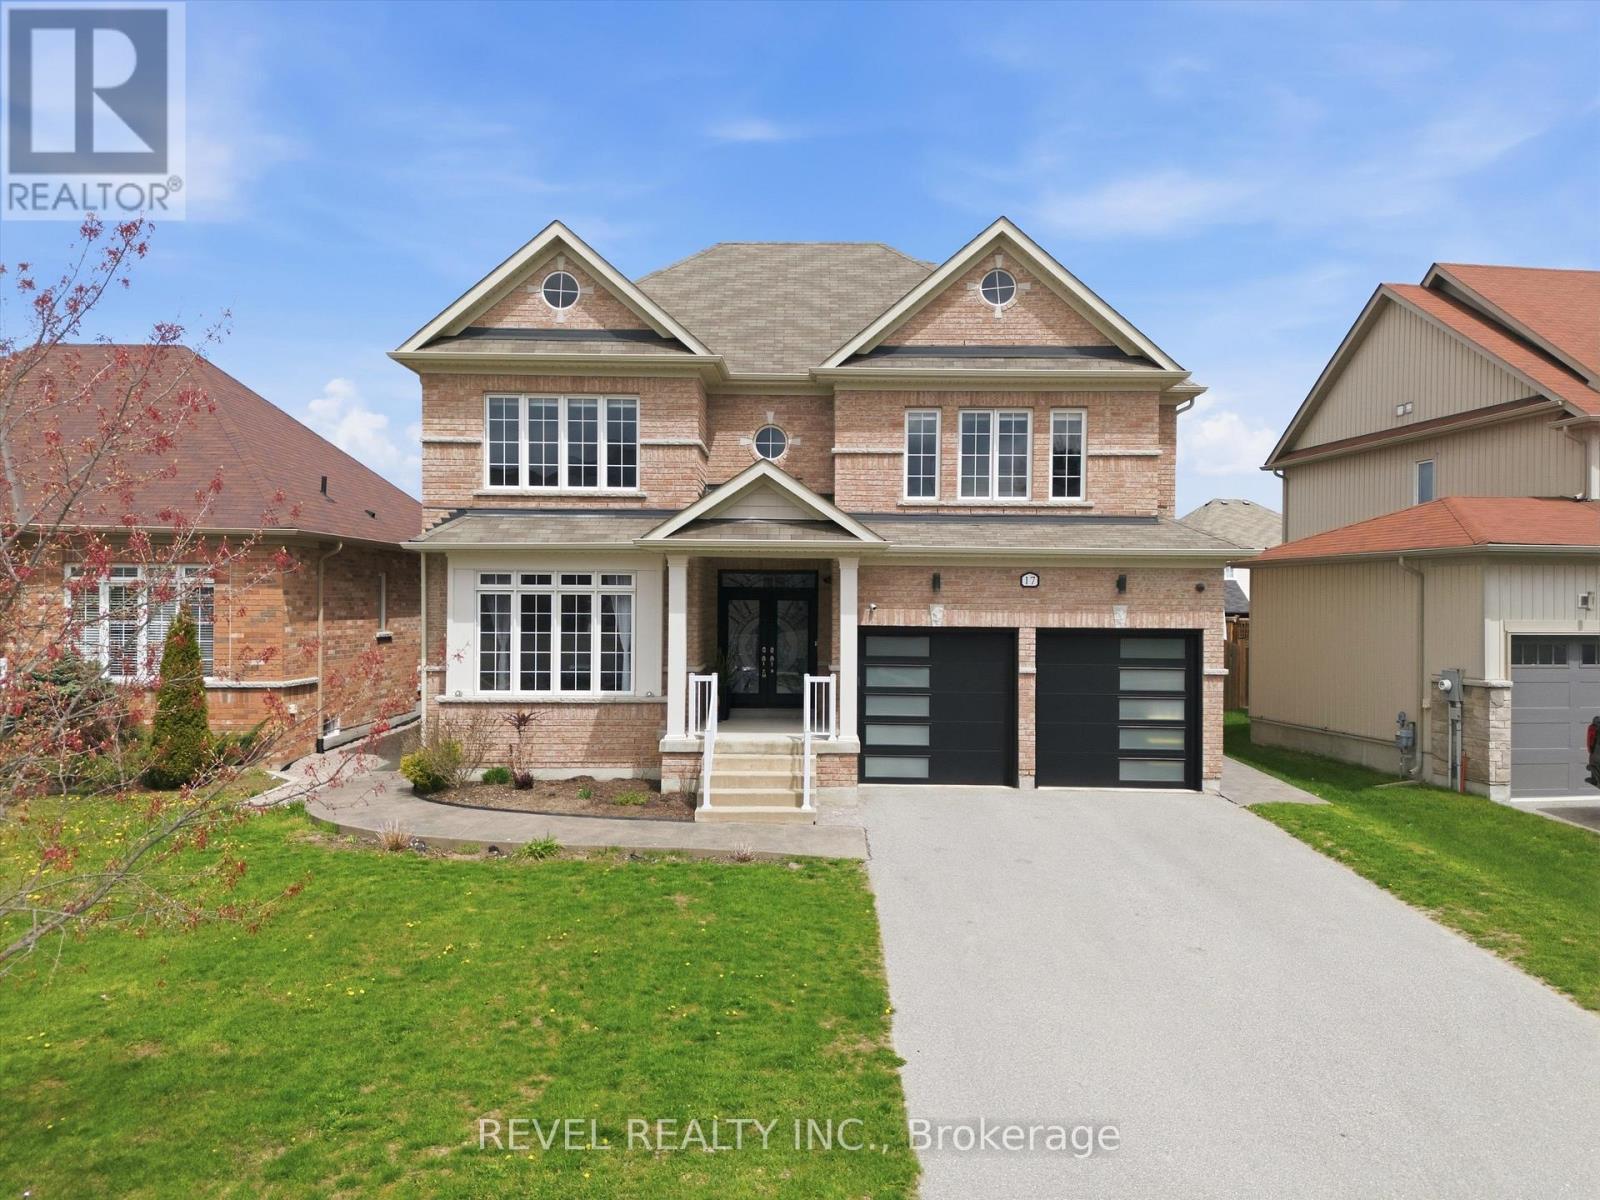
17 Mount Crescent
Essa, Ontario
This beautifully maintained, all-brick home is nestled in a quiet, nature-filled community, surrounded by conservation and green space. Situated on an impressive 50 x almost 140 foot lot, this spacious 4 -bedroom, 2.5 bathroom home offers bright open-concept living with 9-foot ceilings, large windows, second-floor laundry and a large primary bedroom featuring a 5-piece ensuite. The basement was recently finished, with Dricore subfloors underneath luxury vinyl flooring, offering a comfortable and warm finish throughout. The office has been soundproofed, the home has Bell Fiber throughout, and the electrical panel was also recently updated. The rough-in bathroom is framed and has electrical, awaiting your final finishing touches. The backyard is designed for entertaining and relaxing with extensive landscaping, an expansive patio area with a gazebo, an above-ground pool, multiple fruit trees, irrigation in the gardens and a powered garden shed. This move in ready home offers space, comfort, community and modern convenience with it's proximity to HWY 400, HWY 50 and to the City of Barrie. (id:60365)
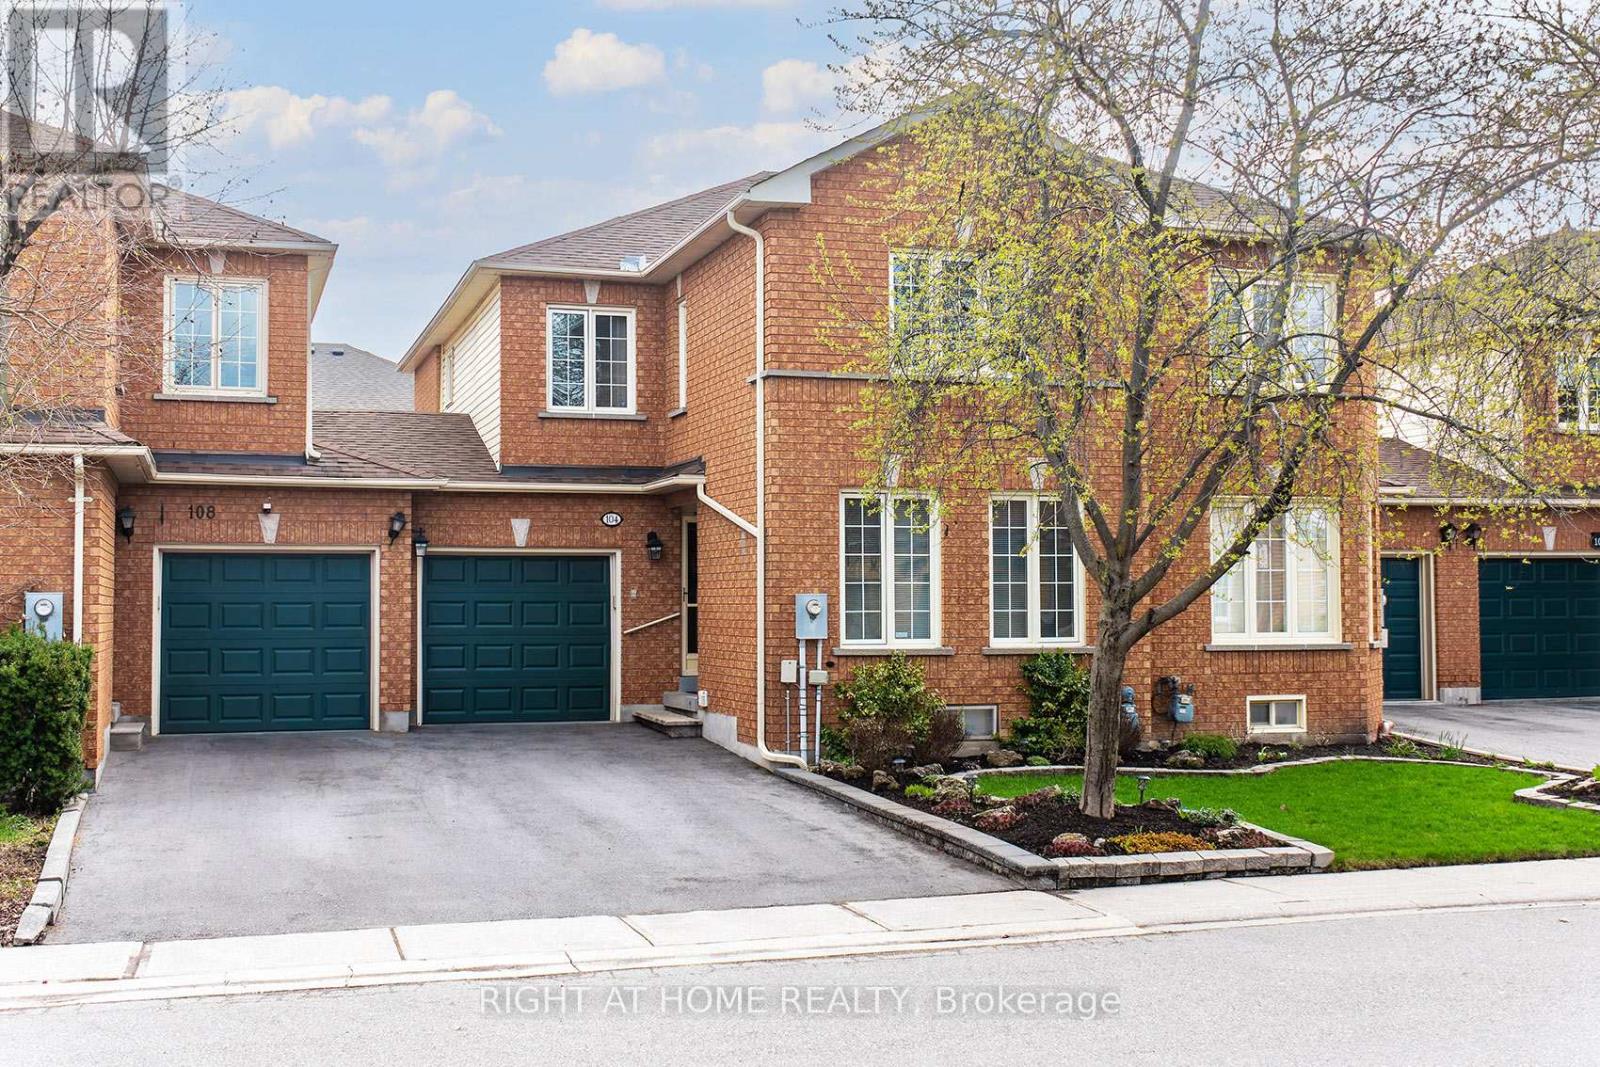
104 Pinedale Gate
Vaughan, Ontario
Welcome to this well maintained townhouse located in a very desirable East Woodbridge community. Original owner who takes pride of the home ownership. This 3-bedroom home offers the best layout in the complex. Tasteful renovations throughout. Sun filled east-west exposure. Beautiful flooring, carpet free. Plenty of pot lights. Crown moudlings. Very inviting foyer, beautiful living room, spacious kitchen for cooking lovers. Perfect layout with no space to wasted and a finished basement, adding living and entertainment space to accommodate your family's needs. Basement offers open space with rough-in bathroom, cantina & workshop. Lovely backyard to enjoy especially during summer afternoon. New asphalt driveway 2025. This complex of townhouses gives you a cozy atmosphere and at the same time you are close to everything our city has to offer: malls and shopping, restaurants, schools, hospital, church, community centers, public transportation, subway station & major highways. (id:60365)
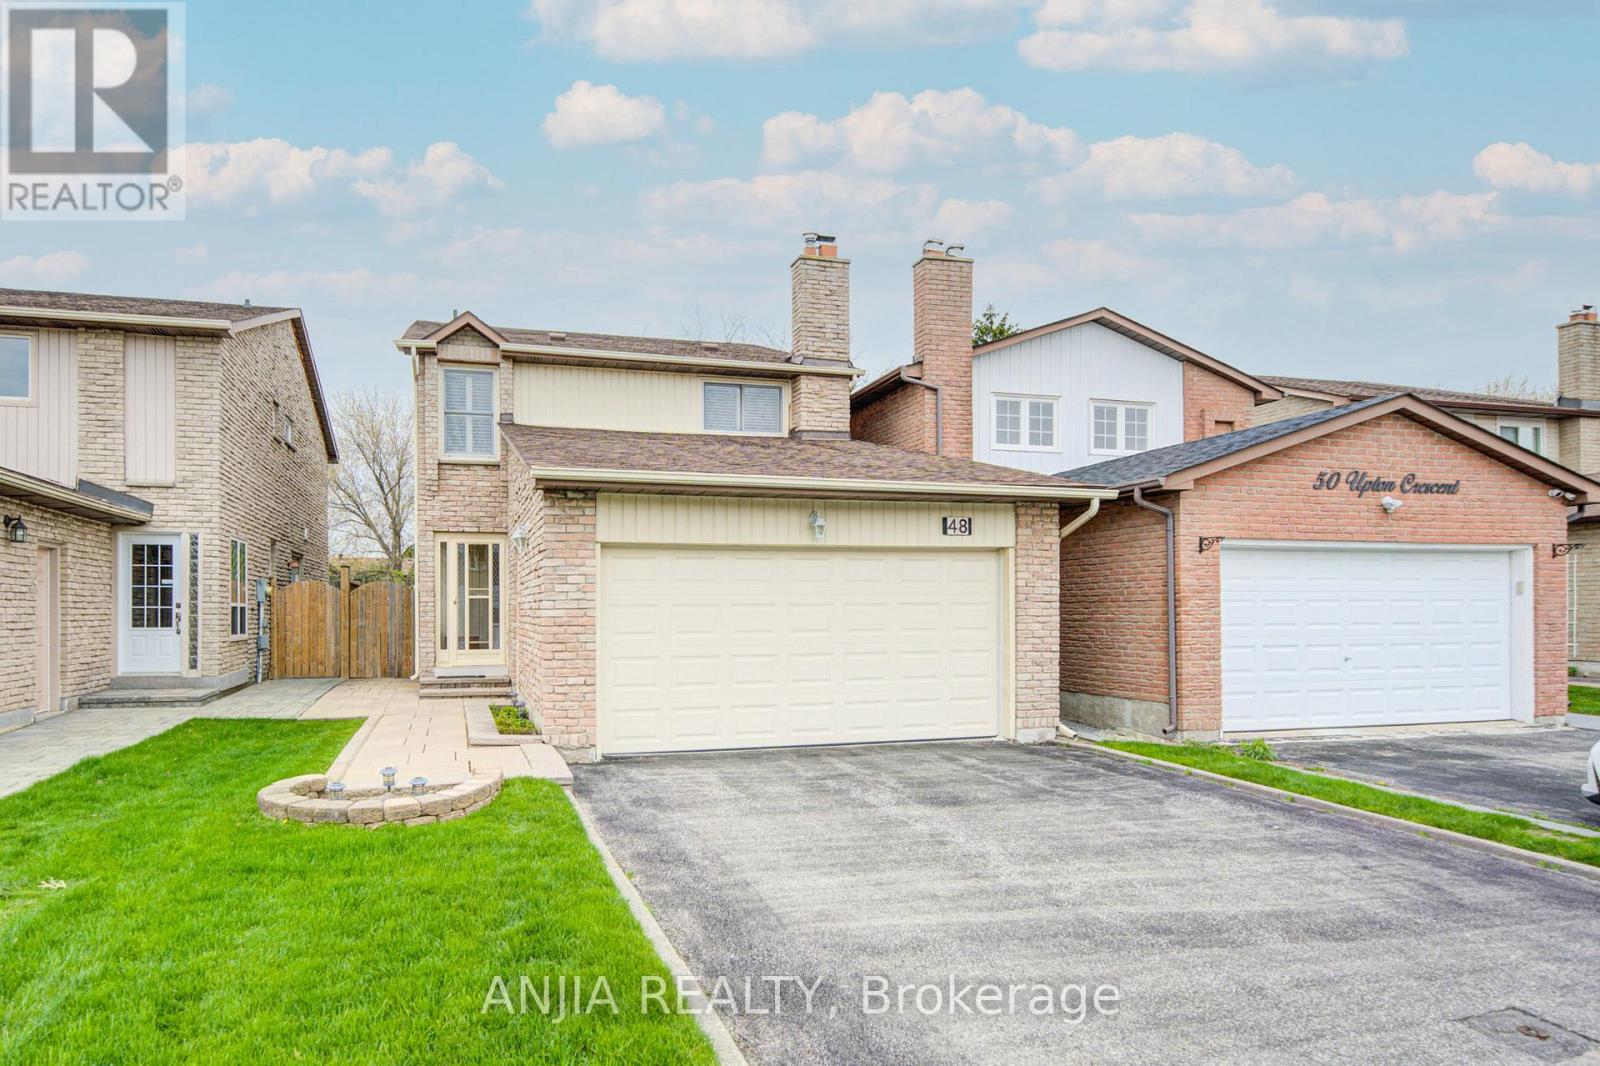
48 Upton Crescent
Markham, Ontario
Welcome To A Meticulously Maintained Detached 3-Bedroom, 3-Bathroom Home In The Highly Desirable Milliken Mills West Neighbourhood. Proudly Owned By The Same Family Since It Was Built, This Freshly Painted Home Is In Truly Move-In Ready Condition. Offering Close To 2,000 Sq.Ft. Of Living Space On A Deep Lot, This Property Features A Double Car Garage, No Sidewalk, And Parking For Up To 6 Vehicles. Bright And Spacious Bedrooms On The Second Floor Provide Comfortable Family Living. Finished Basement Offers Excellent Potential For An In-Law Suite Or Apartment. Enjoy The Newly Updated Backyard Fence (2024) In A Family-Friendly Markham Community Conveniently Located Near Parks, Playgrounds, Milliken Mills High School, Pacific Mall, And With Easy Access To Highways 404 And 407. ** This is a linked property.** (id:60365)

© 2026 Proptech Realty Inc., Brokerage.