
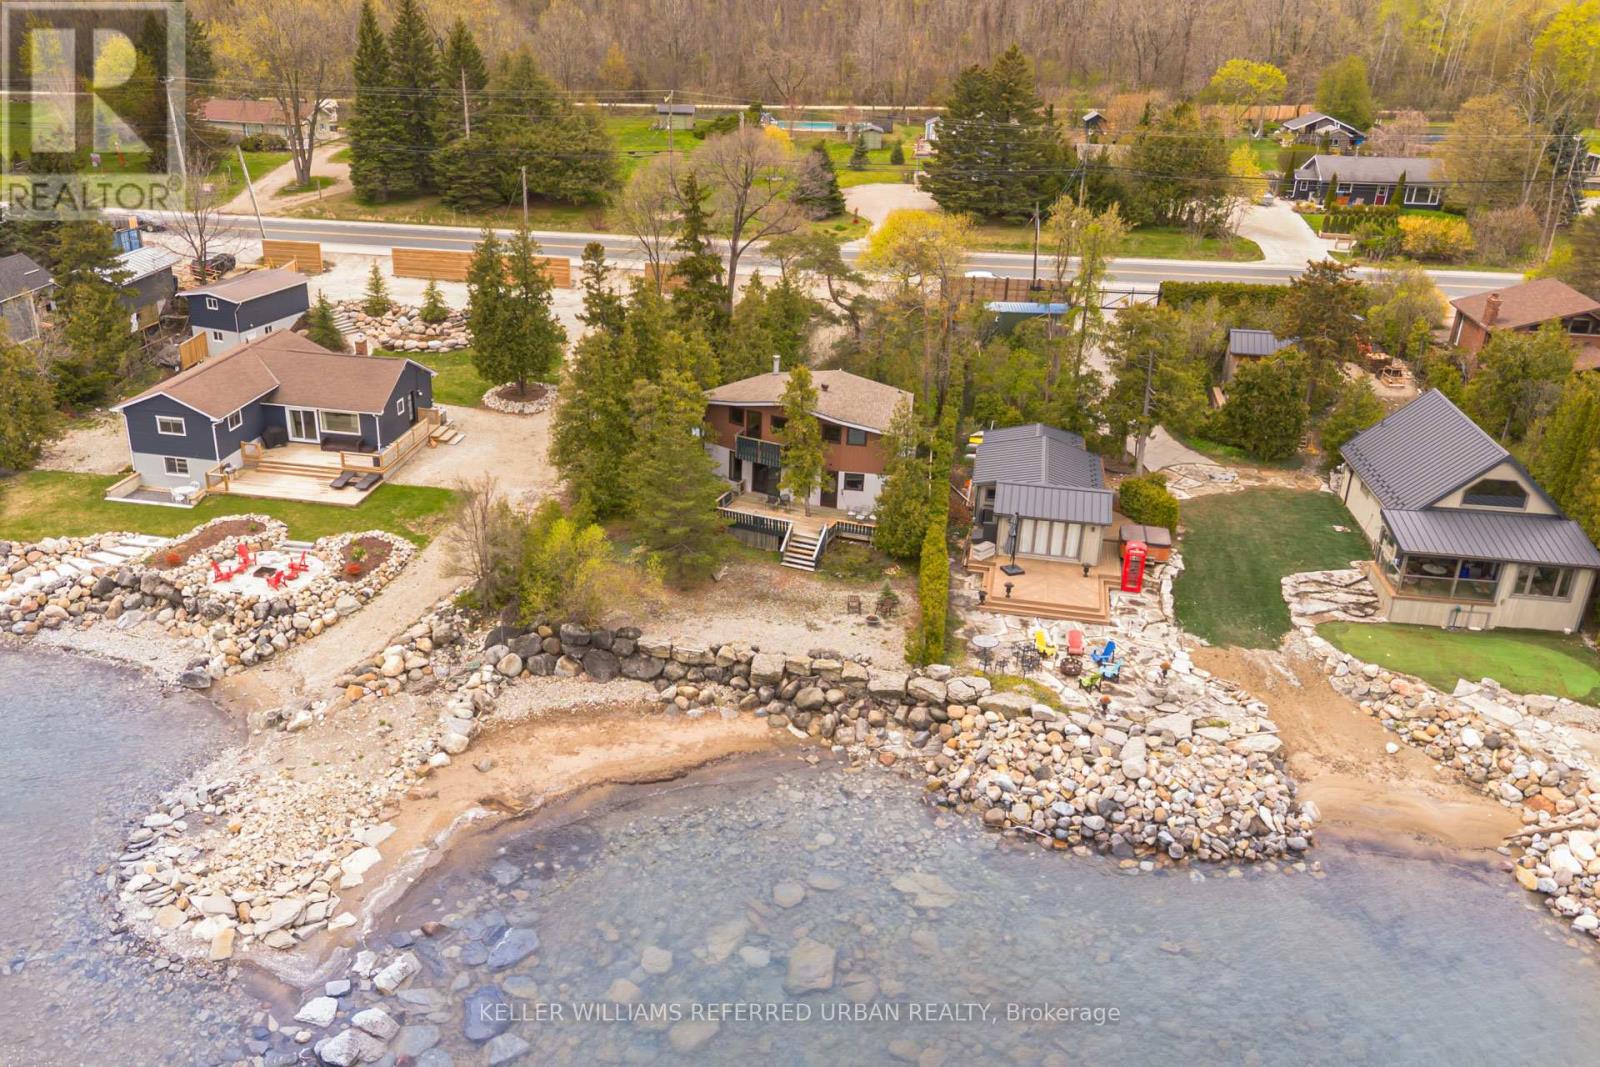
209537 Highway 26
Blue Mountains, Ontario
RARE GEORGIAN BAY WATERFRONT OPPORTUNITY in the highly sought-after Craigleith area of The Blue Mountains, featuring 80 feet of pristine Georgian Bay beachfront. This charming and character-filled 4+1 bedroom, 2 full bathroom home offers breathtaking water views, unique architectural details, and extensive new upgrades throughout (Windows & Doors 2024, Roof 2023, Bathroom Upgrades 2025 & more)! Inside, a spacious foyer and mudroom with a new skylight provides plenty of room for storage and everyday convenience. Followed by a newly upgraded 3 pc. bathroom. The bright and airy open-concept kitchen and living space is highlighted by soaring ceilings, exposed wood beams, water views and an abundance of natural light. Enjoy spectacular views of Georgian Bay from the large back deck and from two private bedroom walkout decks upstairs overlooking the water. Upstairs, 4+1 bedrooms and a full 3-piece bath offers living flexibility and comfort. The professionally landscaped property is surrounded by mature trees and features front and back decks, generous parking for family and guests, and a substantial retaining wall along the beachfront for long-term value protection. Located steps from some of Ontario's premier ski clubs and outdoor attractions, including Georgian Peaks, Blue Mountain, Alpine Ski Club, Craigleith, Georgian Trail, beaches, and local conveniences such as Surf and Turf Butcher Shop and Circle K. Just minutes to Collingwood and Thornbury. Georgian Bay is known for having some of the cleanest water in Ontario and here, it's right at your doorstep. Get it while it lasts! Pre-listing inspection completed and upgrades/features sheet available. Waterfront easement/restrictions none (id:60365)
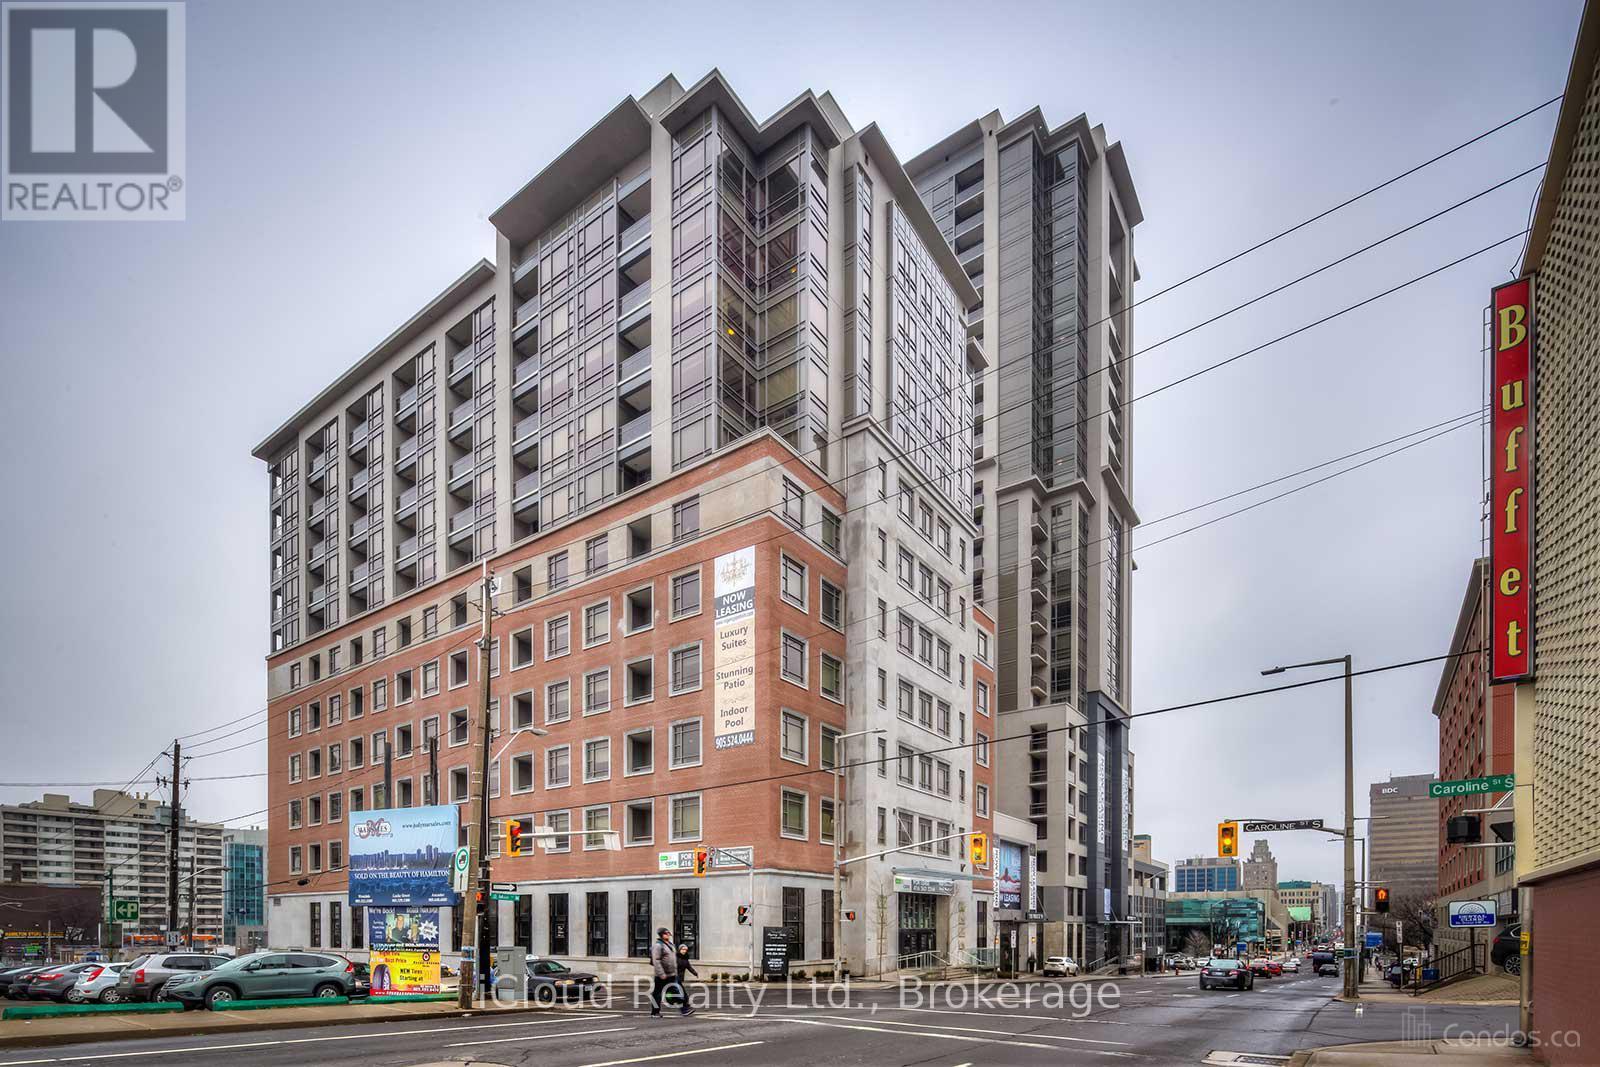
315 - 150 Main Street W
Hamilton, Ontario
One Of Hamilton's Most Desirable Building In The Downtown Area. This Is The One, With The Elegant Open Concept 1 Bedroom 2 Bath Condo With Floor To Ceiling Windows In Living Room & Bedroom, Kitchen With Quartz Island And Stainless Steel Appliances, Freshly Painted. Amenities Include Pool, Guest Suite, Games Room, Party Room, Lobby, Rooftop Lounge, Movie Theater, Gym, Yoga Room And A Bike Room. Walking Distance To Crowne Plaza, Landmark Place, John Sopinka Courthouse, HSBC Building, McMaster University, Downtown Campus. Within Walking Distance Is Commerce Place, Jackson Square, Hunter Street Go Station And The YMCA (id:60365)
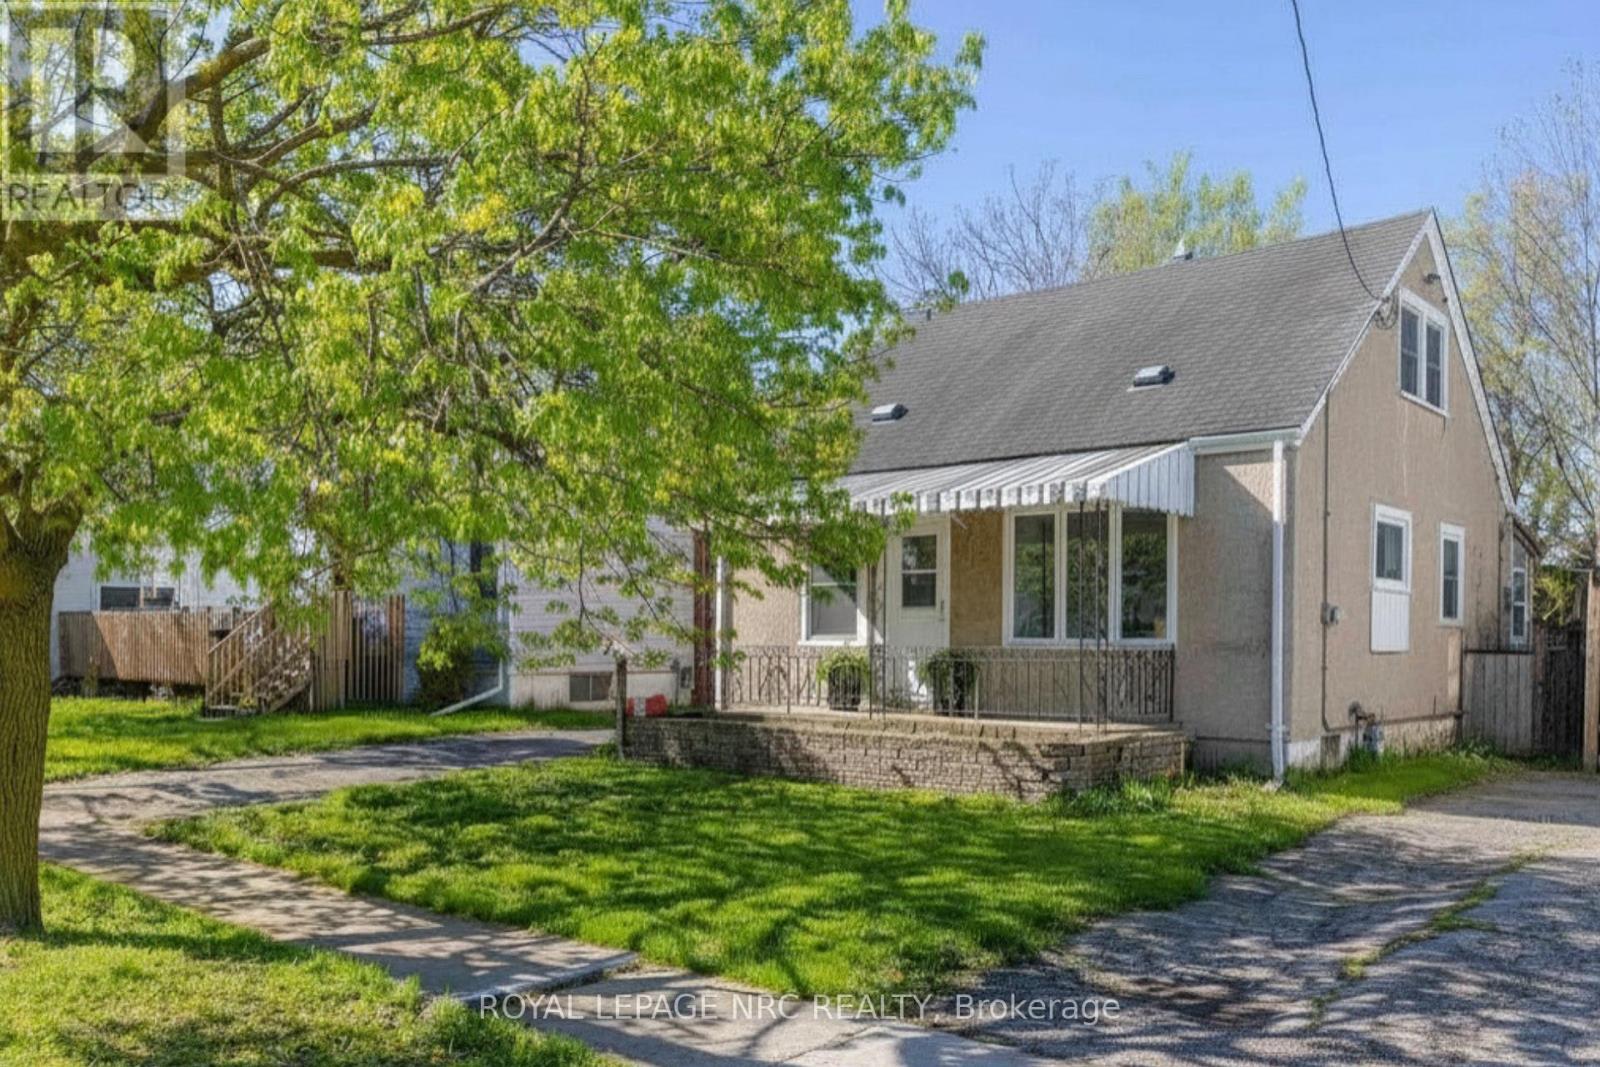
41 Plymouth Avenue
St. Catharines, Ontario
Bright, functional, and full of potential, 41 Plymouth Avenue offers the kind of space that can easily adapt to different stages of life. Set behind a covered front porch on a quiet residential street, this 1.5-storey home features a practical layout, welcoming interior spaces, and a backyard ready to be enjoyed through every season. Step inside to a freshly painted main floor with newer flooring, updated light fixtures, and large windows that fill the home with natural light. The living room is spacious and comfortable, creating an inviting everyday gathering space, while the kitchen sits just beyond with easy access to the rest of the main floor. Also on this level is a dining room, a 4-piece bathroom, and a bedroom, offering the ease of one-floor living for those who need it. Just off the kitchen, a combined laundry and mudroom area leads directly out to the backyard deck, creating a convenient connection to the outdoor space. Upstairs, two additional bedrooms offer flexibility for family, guests, a home office, or hobbies. Outside, the fenced backyard features a great deck, a shed, green space for kids or pets to play, and plenty of room for gardening, relaxing, or future landscaping ideas. Located close to downtown St. Catharines without being in the middle of the busy core, this home offers quick access to restaurants, shopping, parks, schools, and local amenities, along with easy highway access for commuters. Whether you're stepping into homeownership, looking for an investment opportunity, or searching for a home you can gradually personalize over time, this property offers a solid starting point with room to grow. (id:60365)
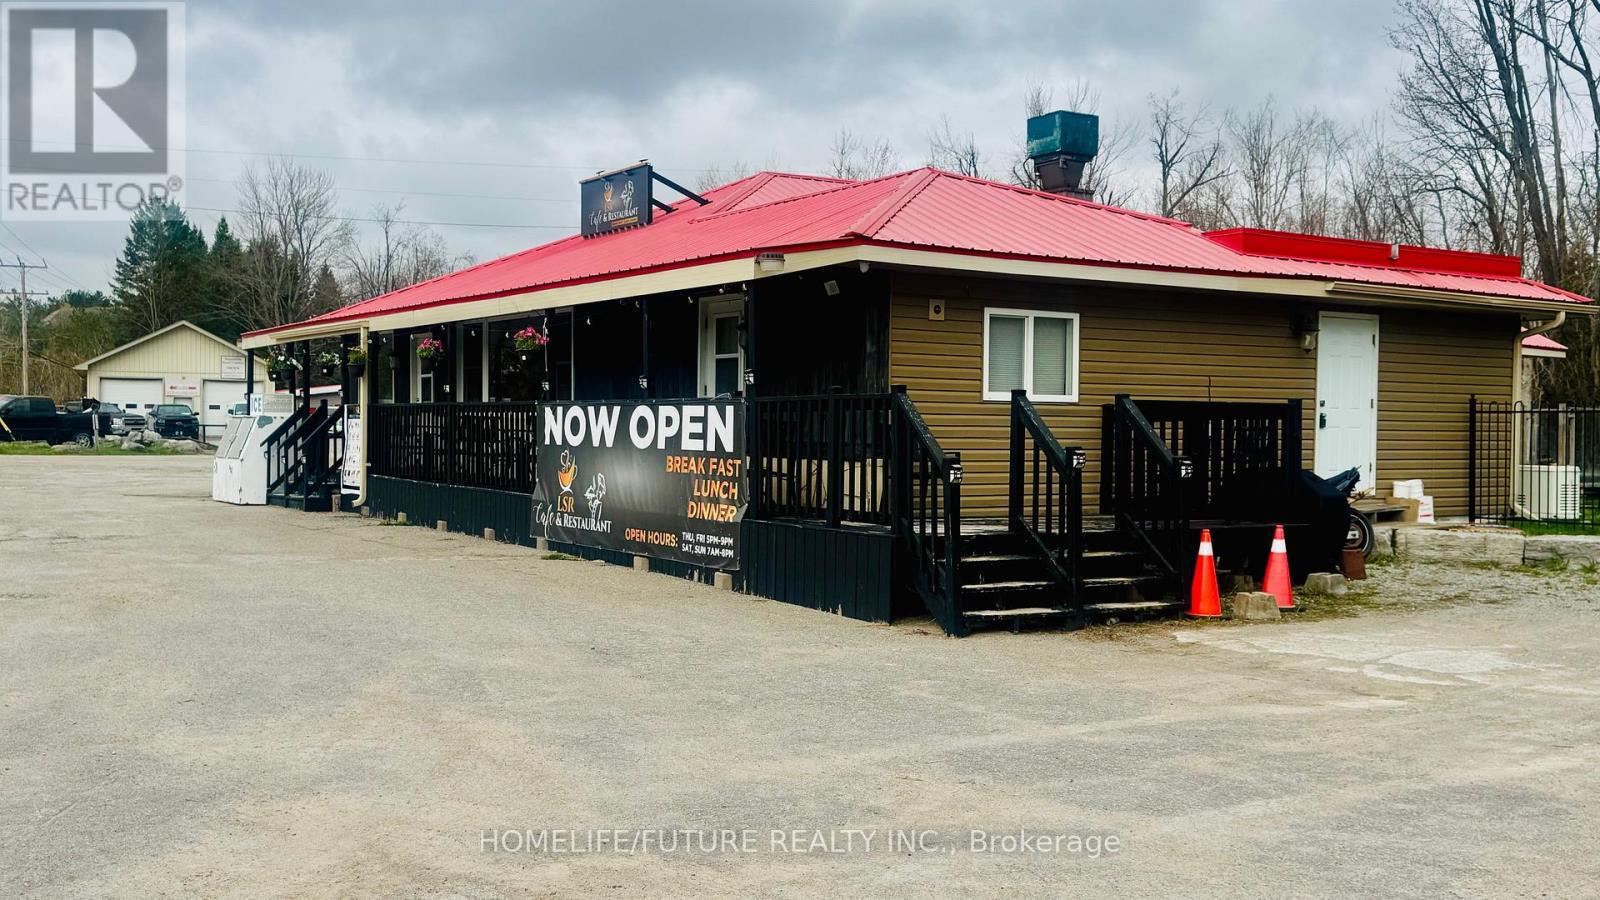
2 Response Street
Kawartha Lakes, Ontario
Turn-key Investment Opportunity! LSR Café & Restaurant Is A Well-established 36-seat Restaurant With Additional Patio Seating, Offering Excellent Exposure Along A High-traffic Highway Location.The Property Also Includes A Comfortable 2-bedroom Apartment , Along With A Large Fenced Yard-ideal For Living On-site Or Generating Additional Rental Income.A Fully Equipped Kitchen With Major, High-value Equipment Ensures Seamless Operations From Day One. Recent Upgrades Include A Display Fridge, Display Warmer, Oven, Freezer, Two Coffee Makers, And Two Coffee Grinders-adding Both Efficiency And Service Capacity. The Property Is Also Equipped With A Recently Updated Camera And Security System For Added Peace Of Mind.Key Infrastructure Features Such As A Newer Artesian Well, Large-capacity Septic System, Durable Metal Roof, And A Generac Generator Provide Reliability And Long-term Value.Designed With Accessibility In Mind, The Space Is Wheelchair-friendly, Offering An Inclusive Experience For All Guests. A True Turn-key Setup, Ready For Its Next Owner To Step In And Succeed. (id:60365)
207 - 9 Bonheur Court
Brantford, Ontario
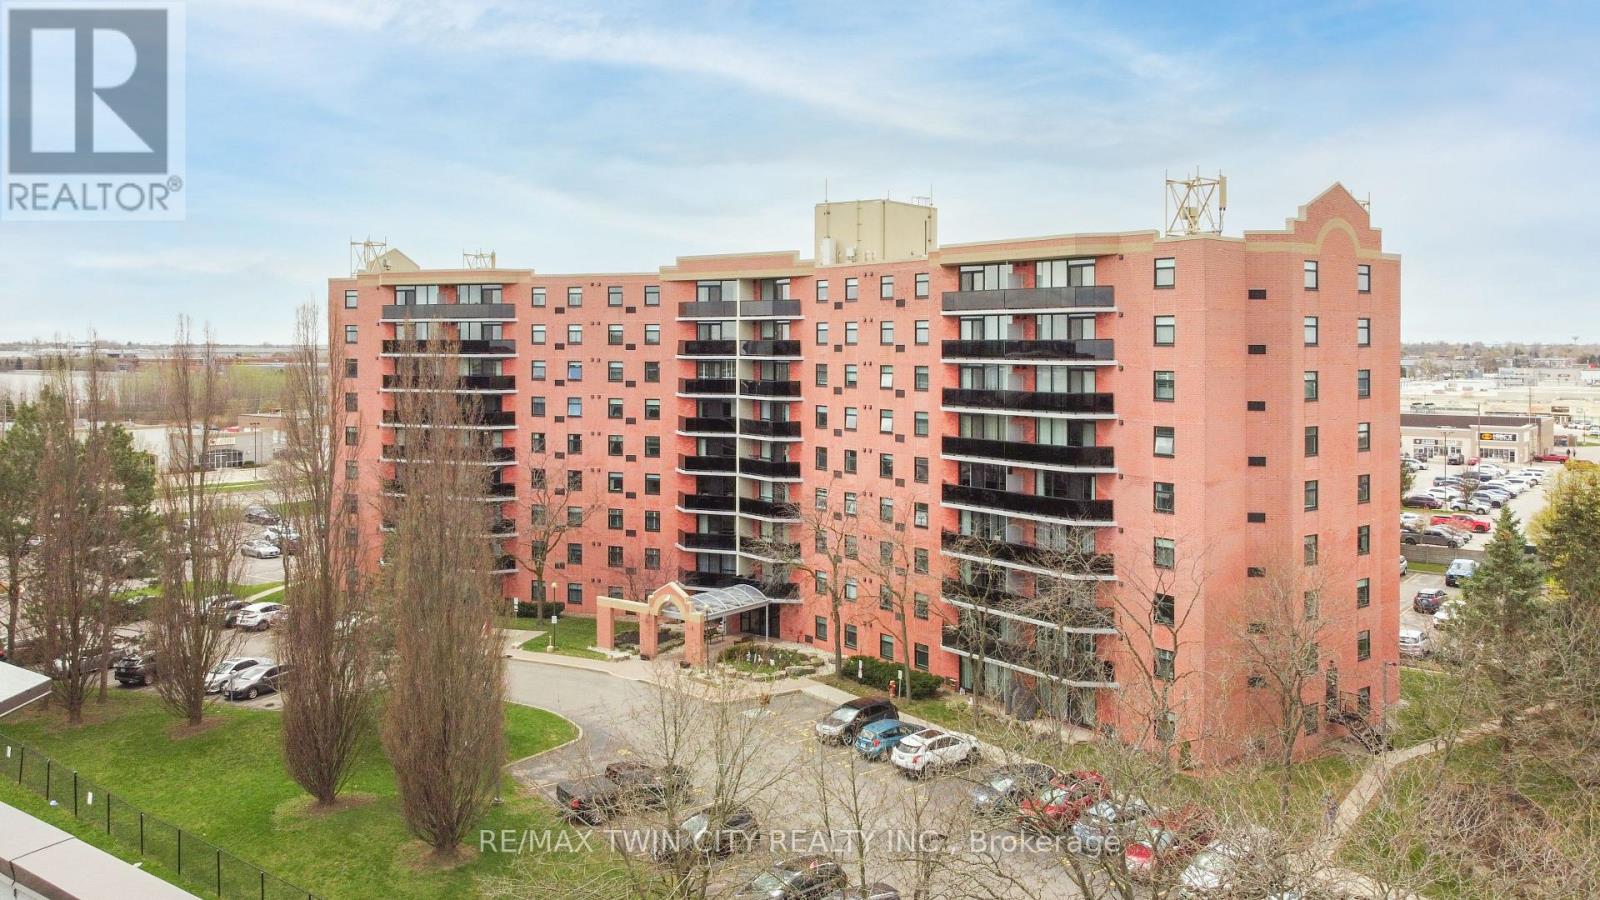
A bright and spacious 2-bedroom condo offering comfortable living space in an established building that is in an excellent neighbourhood and close to all amenities. This lovely unit features an inviting living room/dining room area for entertaining with modern laminate flooring and patio doors leading out to the long balcony where you can relax with your morning coffee while overlooking a private outdoor area with a large pond. The kitchen has ample cupboards and counter space and there are generous-sized bedrooms with more laminate flooring, an office/craft room, the convenience of in-suite laundry, and a pristine 5pc. bathroom that has a separate shower and an updated vanity. Located in an excellent building that's a short walk to the grocery store, restaurants and shops, Tim Horton's, a huge park, public transportation, and close to highway access, the Lynden Park Mall and all nearby amenities. The building features a large party room for hosting family gatherings, an exercise room, and a private courtyard with a pond. Enjoy maintenance-free living in this wonderful condo community! (id:60365)
10 Henrietta Street
Brantford, Ontario
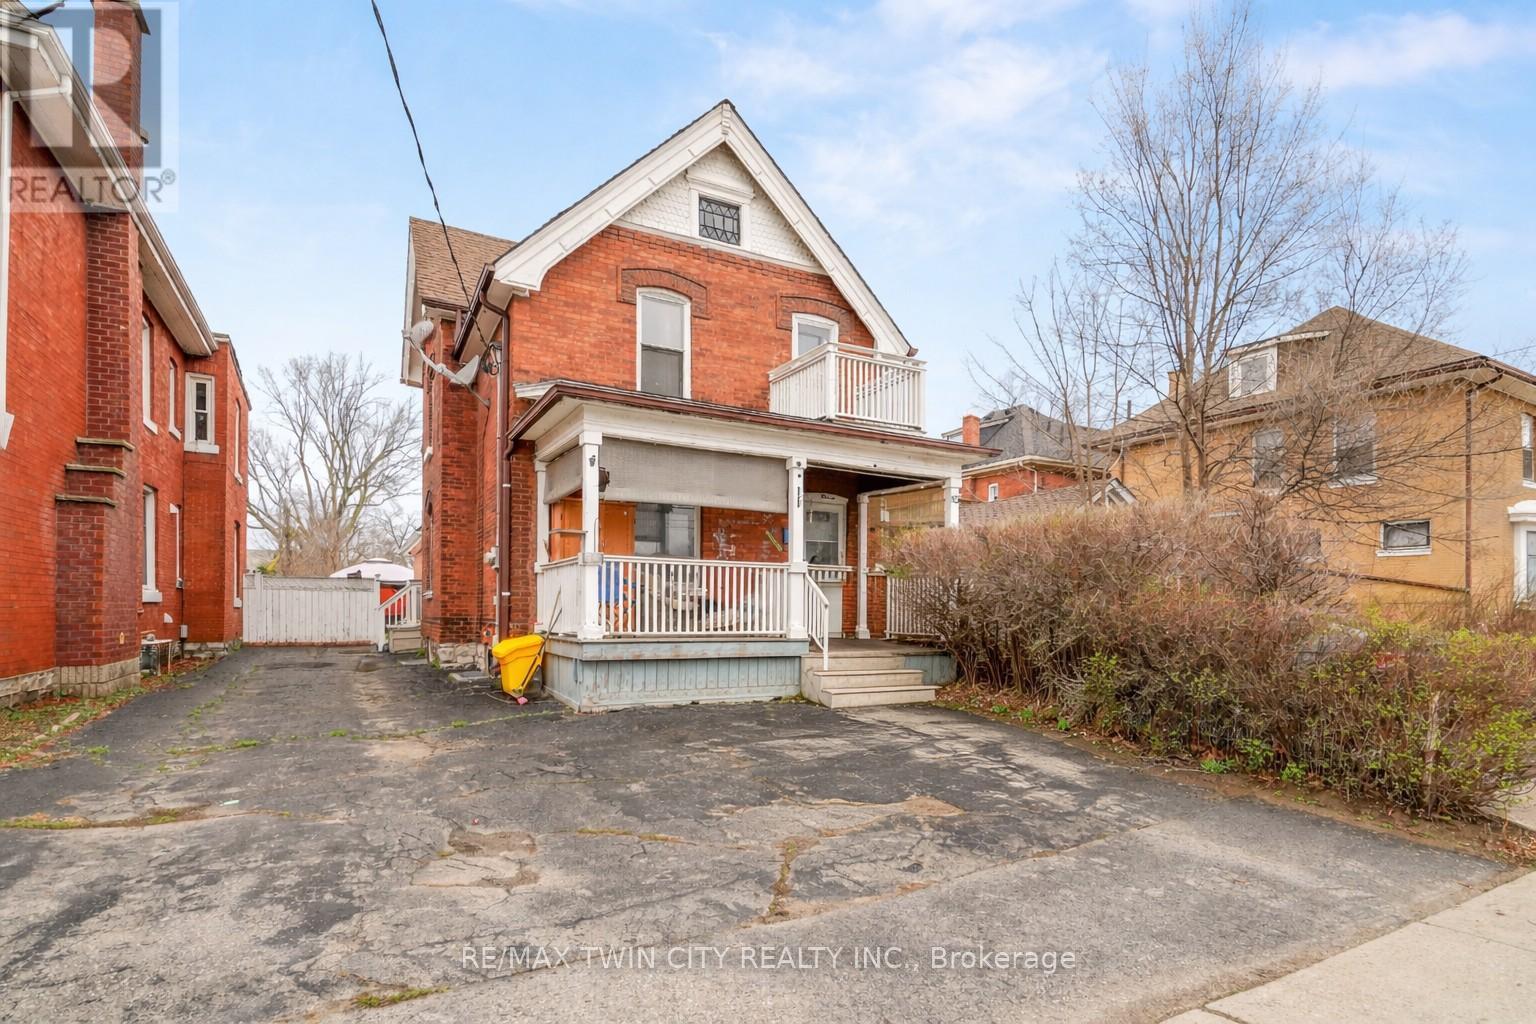
A Large Brick Duplex with a Full Basement that has a Separate Entrance! This solid brick duplex has been well maintained featuring over 2,000 square feet above grade plus a full basement that has a separate entrance, a covered front porch, plenty of parking, a spacious main floor unit that shows very well and has 3 bedrooms, an eat-in kitchen, a 4pc. bathroom with a modern vanity, large room sizes throughout, and a big fully fenced backyard. The upper unit has a bright kitchen, a good-sized bedroom, a cozy living room, an immaculate 4pc. bathroom, and an office. Both units are occupied with excellent tenants who pay for their own hydro and water, and each unit has its own ductless cooling system, updated flooring, some newer windows, and there is a newer boiler at the property as well. Don't miss your chance to add this great property to your investment portfolio. Schedule a viewing today. (id:60365)
9 Admiral Road
St. Catharines, Ontario
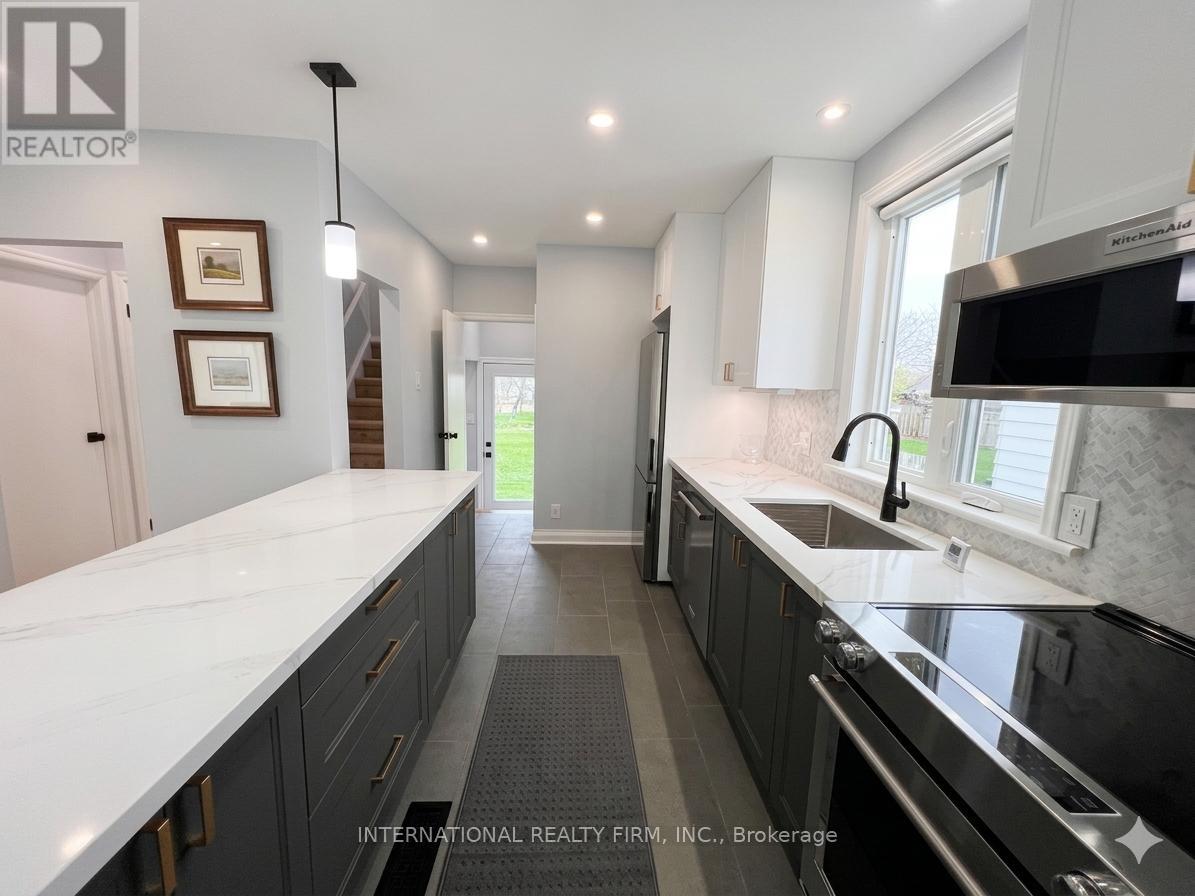
Welcome to 9 Admiral Road a charming home renovated from top to bottom. This 3 bedroom, 2 bath home sits on a spacious 50' X 120' lot. The front door reveals the all new sun filled kitchen with quartz counters and Kitchenaid appliances. The new kitchen cabinets features pot drawers, cutlery drawers and a pull out waste bin. Look across the counter to a sun filled living room with 8 LED pot lights. Through the hall is the master bedroom and the stairs leading to 2 more spacious bedroom on the second floor. The main floor bathroom has been recently renovated with a new 36' vanity and quartz counter and an LED heated mirror. The back hall is flooded by light from the new back door. Turn left down the stairs and you enter the fully insulated basement a with an all new 3 piece bath and mechanical room with a new 200 amp electric panel and state of the art plumbing. The basement is open for all possibilities with 3 above ground egress window that offer a surprising amount of light and the possibility for 2 additional bedrooms. The basement has new electric wiring and a plumbing rough in for a future kitchen sink. The basement begs for an in law suite or rental income. Come and take a look today! (id:60365)
9 Admiral Road
St. Catharines, Ontario
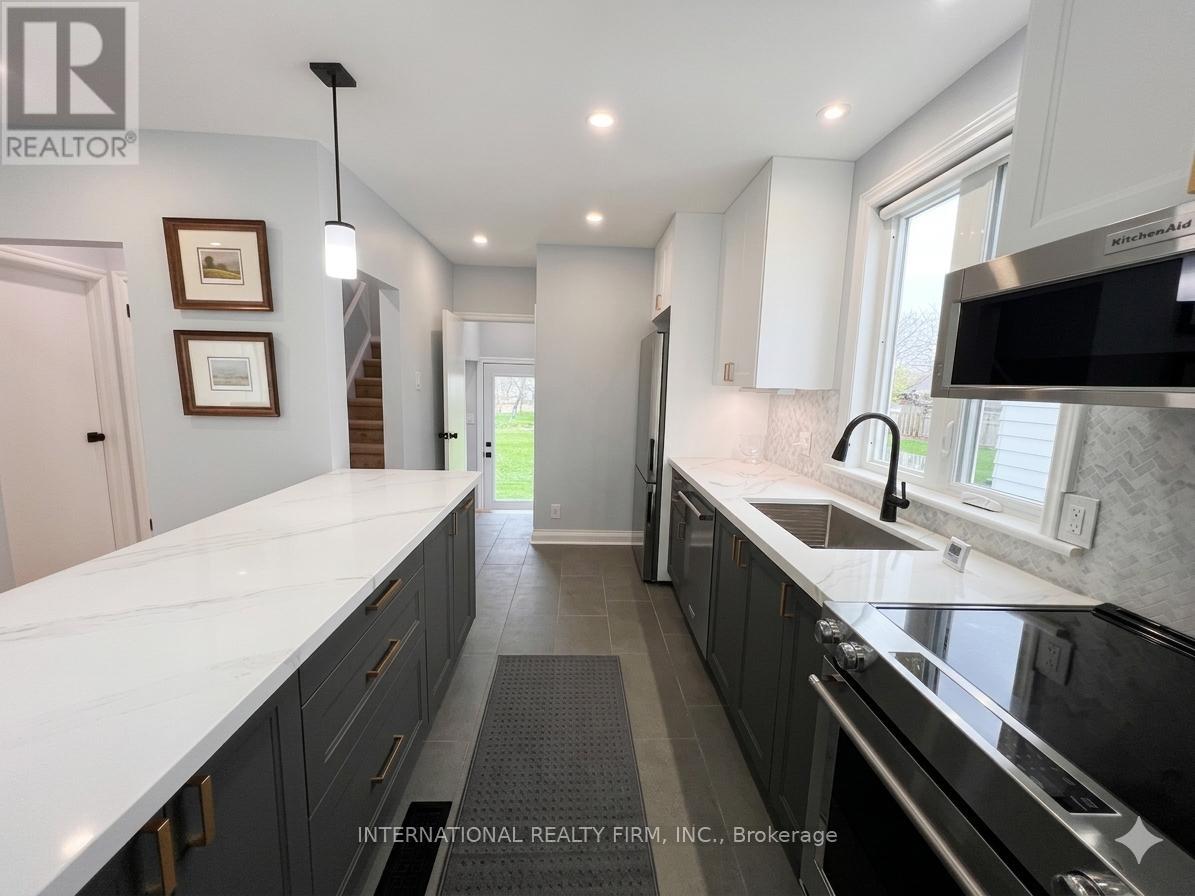
Fully renovated 3 Bedroom, 1 Bathroom unit spanning the first and second floors. Features brand new modern finishes throughout. Features bright and functional living space, updated kitchen thoughtfully designed layout. First time offered after extensive renovations. Basement is not included. (id:60365)
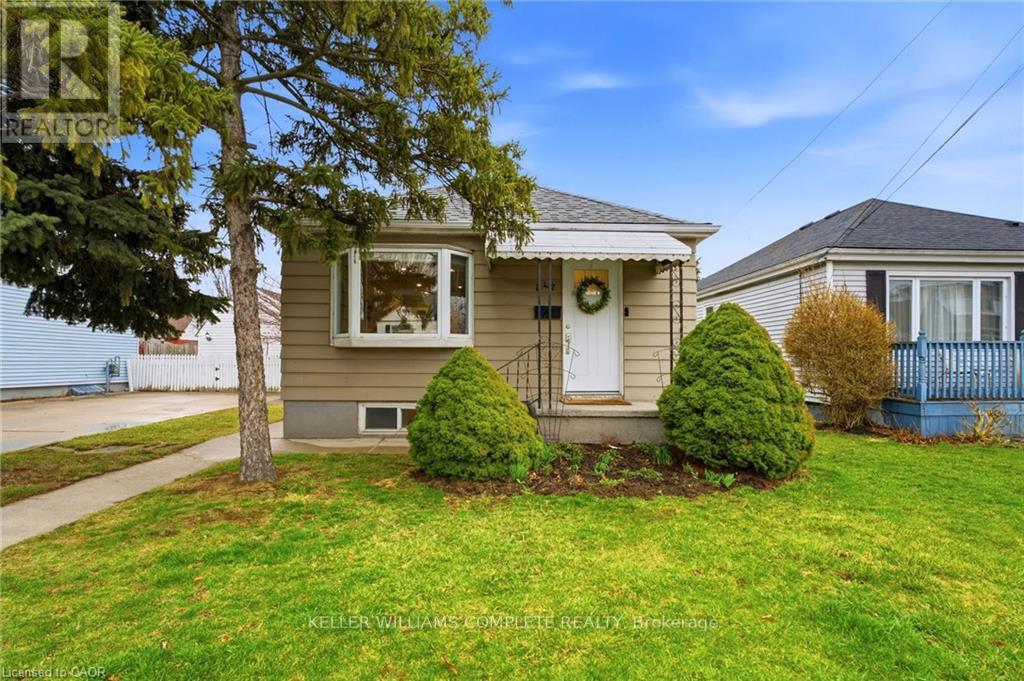
547 Cochrane Road
Hamilton, Ontario
Welcome to 547 Cochrane Rd, a charming 2-bedroom bungalow in Hamilton's highly desirable Rosedale neighbourhood. This home is the perfect opportunity for first-time buyers or downsizers seeking simple, comfortable living. This cute and well-maintained home offers a functional layout, bright living spaces, a separate dining area, 2 bedrooms, a main floor bath and a large sunroom, perfect for an office or enjoying the seasons without the elements. Enjoy quiet mornings in the sun-filled kitchen, cozy evenings in the living room, and a large backyard ideal for relaxing or entertaining. Detached living in a mature, family-friendly area close to parks, schools, shopping, golf courses, hiking trails and quick highway access. Whether you're starting your homeownership journey or simplifying into your next chapter, this home is where your story begins. (id:60365)
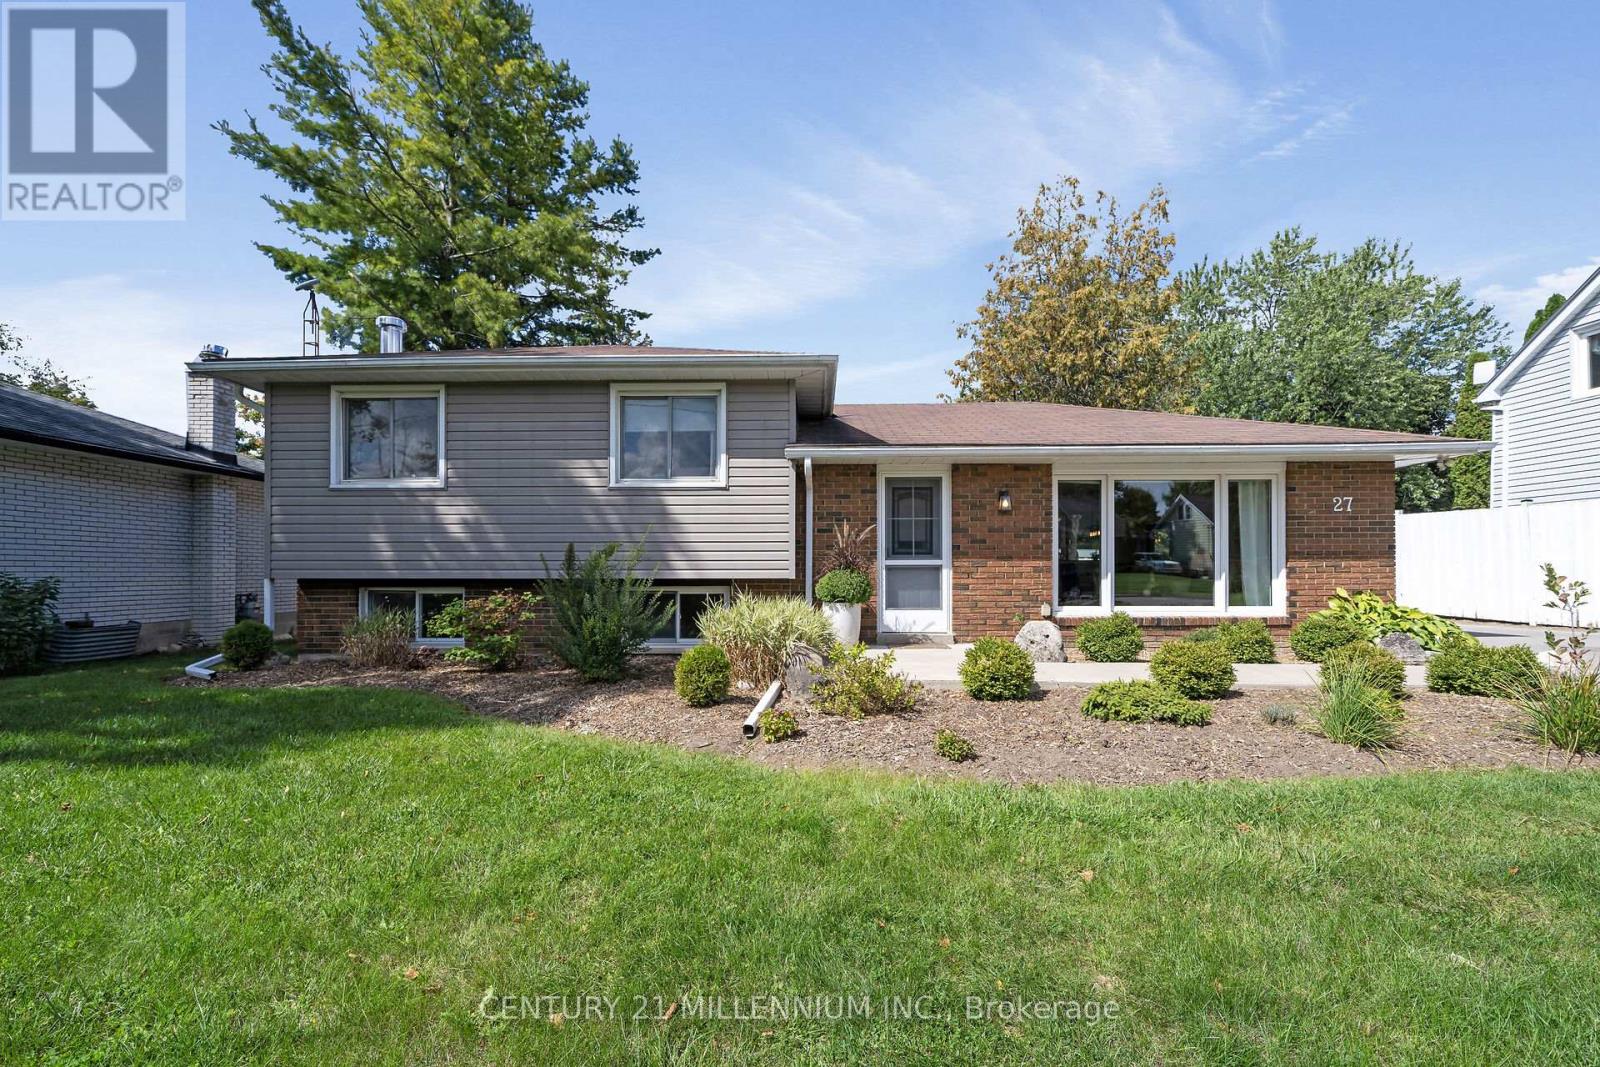
27 Dundas Street W
Erin, Ontario
Welcome Home! This 3-level side split is located within walking distance to everything the Village of Erin has to offer. The huge, fully fenced yard is a lovely backdrop for family BBQs, soccer games, and your morning coffee. A spacious 15 x 22 foot detached garage/workshop is insulated and has a poured concrete floor and lots of space for storage including overhead. The home has beautiful natural light all day long from the large windows. Hardwood floors refinished and renovated basement both in 2021. Bright and airy main floor that walks out to the patio, plus 3 spacious bedrooms and 2 bathrooms. Schools and sports are right down the road, plus a brand new library and playground. Amazing parking for the Erin Fall Fair on Thanksgiving weekend. A quick 35-minute commute to the GTA or 15 minutes to the GO train. This home has it all! (id:60365)
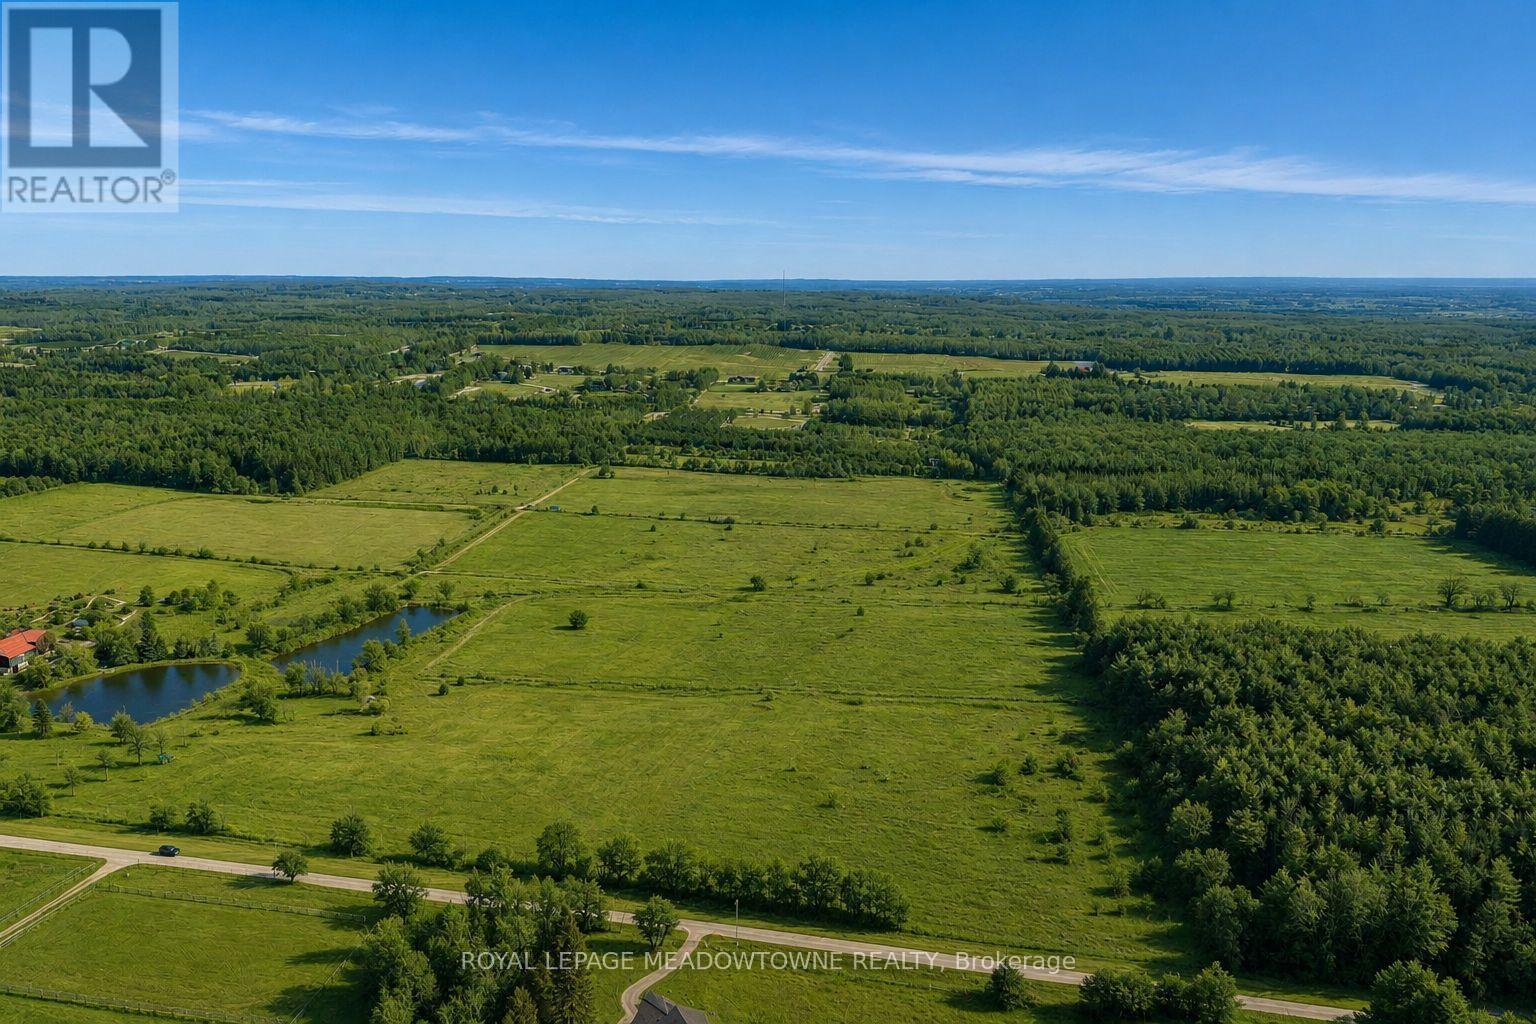
00 Tenth Line
Erin, Ontario
Imagine waking up to the quiet beauty of the countryside, where the air feels fresher, the pace is slower, and your dream home begins with a blank canvas. This picturesque 2-acre lot in Southeast Erin, near the Caledon and Georgetown border, offers the perfect setting to bring your country dream home to life. Tucked away on a private, quiet road, this property invites you to design and build exactly what you've always imagined. Surrounded by nature and close to scenic trails, it's a place where weekends mean biking through the countryside, paddling along the Credit River, or enjoying a round of golf just minutes away. Despite its peaceful rural charm, convenience is never far away. The GO Train is just 15minutes away, making commuting to the city easy while allowing you to return home to the tranquility of country living. Spend your afternoons exploring the charming nearby communities of Terra Cotta and Glen Williams, known for their natural beauty, trails, and small-town character. Hang up your suit, step outside, and embrace the lifestyle you've been dreaming about. Don't just imagine the possibilities-build them and live them. Vendor Financing Option is Available per Mutual Agreement. (id:60365)
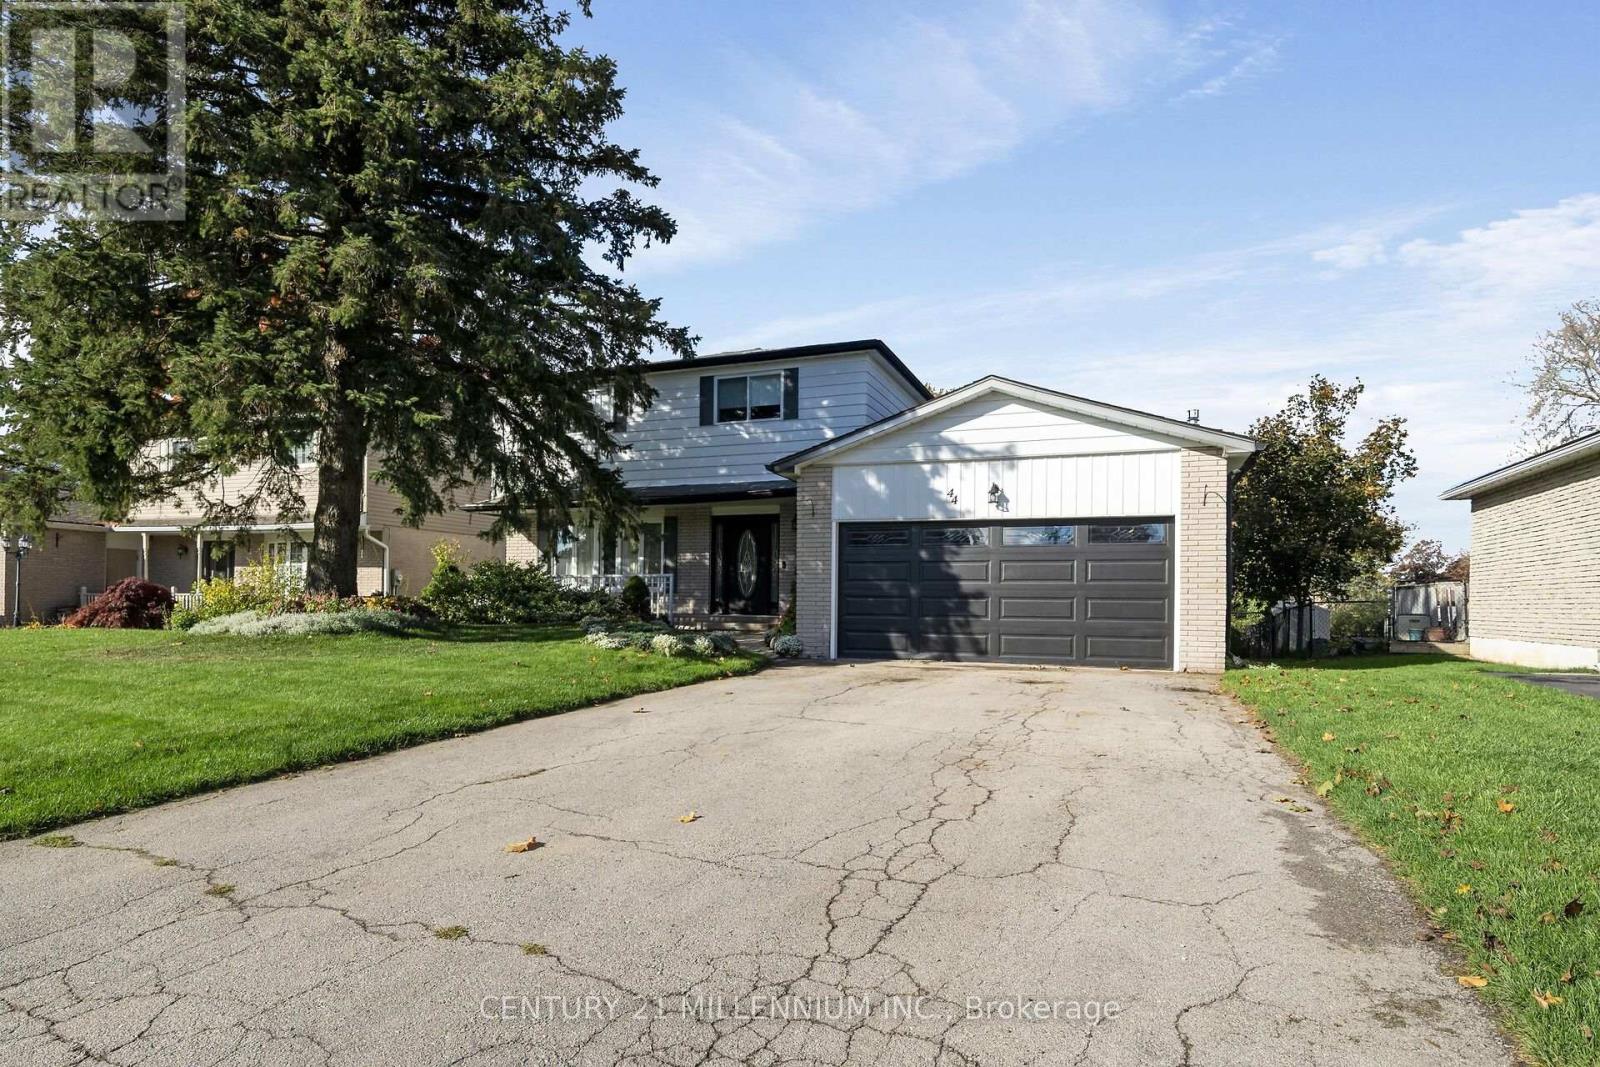
44 Erindale Drive
Erin, Ontario
Welcome to 44 Erindale Drive, a lovely 4-bedroom, two story home in the heart of Erin. A large living and dining room, with big windows allowing the rooms to fill with warm, natural light. The stylish kitchen with stainless steel appliances opens to the a fully fenced backyard with a new 40-foot trex deck with metal railings. And here is a bonus: a main floor family room with a gas fireplace and a huge window overlooking the backyard. All four bedrooms upstairs with a bright 4 pc bath. In the basement you will find a warm, cozy rec room big enough for the whole team to watch the game. The location cannot be beat, walking distance to the schools and arena, the new library and all the shops, restaurants, and cafes in the Village of Erin. The GTA is just a 40 minute drive or 15 minutes to the GO train. Tennis, pickleball, and volleyball for the adults and all the sports for the kids. Maybe your new family memories begin here. (id:60365)

© 2026 Proptech Realty Inc., Brokerage.