
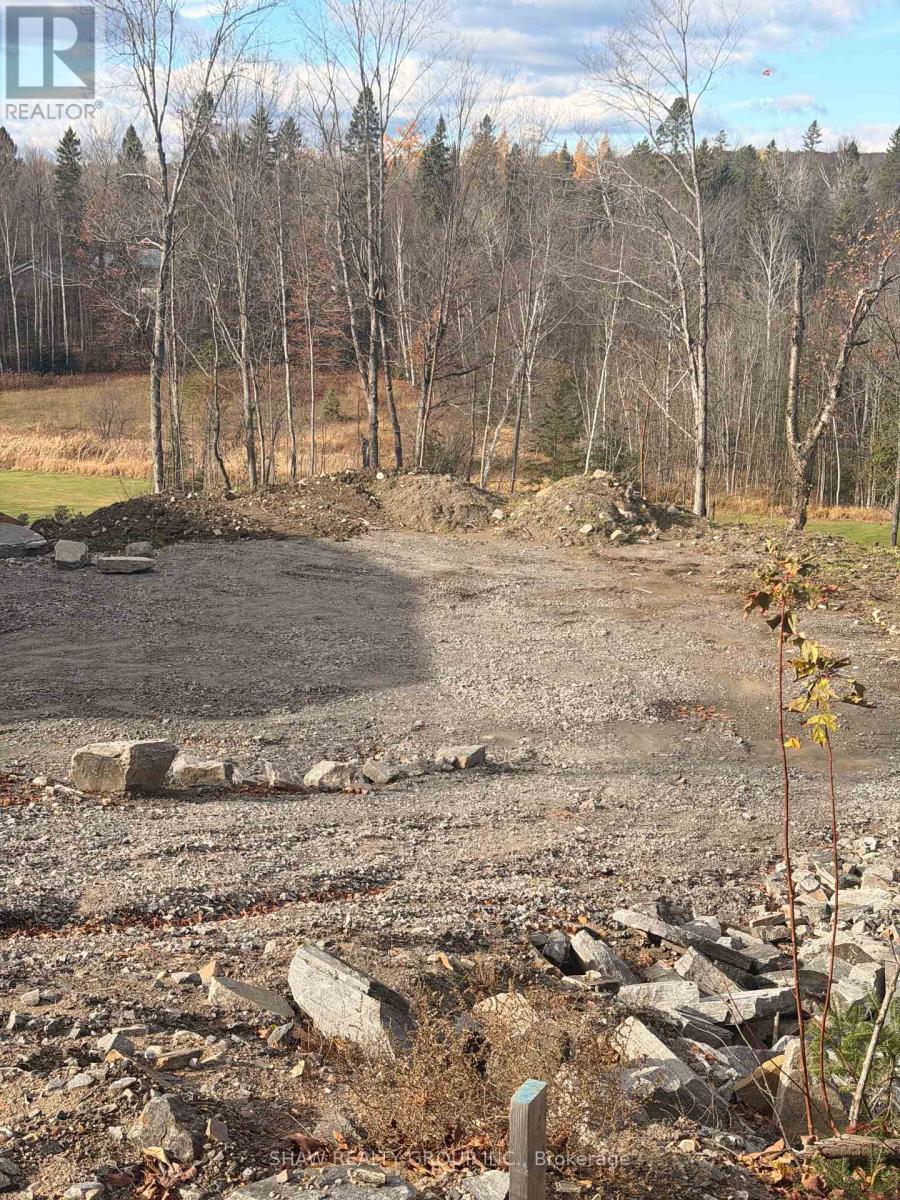
Lot 8 St Andrew's Circle
Huntsville, Ontario
Welcome to Lot 8 St. Andrews Circle, a fully municipally serviced building lot in the sought-after Deerhurst Highlands community. Services include natural gas, hydro, and municipal sewer, all ready at the lot line. The lot has undergone extensive preparation with over $100,000 invested in site work, including engineered fill, grading, and compaction saving you time, money, and hassle. Backs directly onto Hole 15 of Deerhurst Highlands Golf Course, offering premium views and a private, natural setting. This property is truly turnkey: all major groundwork is complete, and you can begin building immediately. A rare opportunity to secure a prime lot in a prestigious golf course neighbourhood. (id:60365)

342008 Concession 14 Road
Georgian Bluffs, Ontario
Welcome to 342008 Concession 14, a modern farmhouse retreat tucked into the quiet beauty of Georgian Bluffs. Set on just under an acre and wrapped in mature trees, this updated bungalow offers the kind of calm you can actually feel, the kind that makes you forget the city even exists. Step inside to bright, open living spaces filled with natural light and thoughtful custom details, from the trim work to the barn doors carried throughout the main floor. The newly completed primary suite (2024) feels like a true getaway, complete with a fresh, spa-inspired ensuite. Two additional bedrooms and a modern 4-piece bath round out the main level, keeping family life easy and uncluttered. Downstairs, the finished lower level extends the home's comfort with a fourth bedroom and a cozy wood-burning fireplace, perfect for movie nights or slow winter weekends. This level also offers a third full bathroom and flexible space for guests, hobbies or a quiet retreat. Recent updates bring peace of mind along with the peaceful setting, including a new roof and timber-frame front porch (both 2020), creating a warm and timeless first impression the moment you arrive. And when you're ready to explore, you're minutes from Shallow Lake and a short drive to Wiarton, Sauble Beach and Owen Sound. A place to slow life down with room to breathe, grow and simply be. Welcome home. (id:60365)
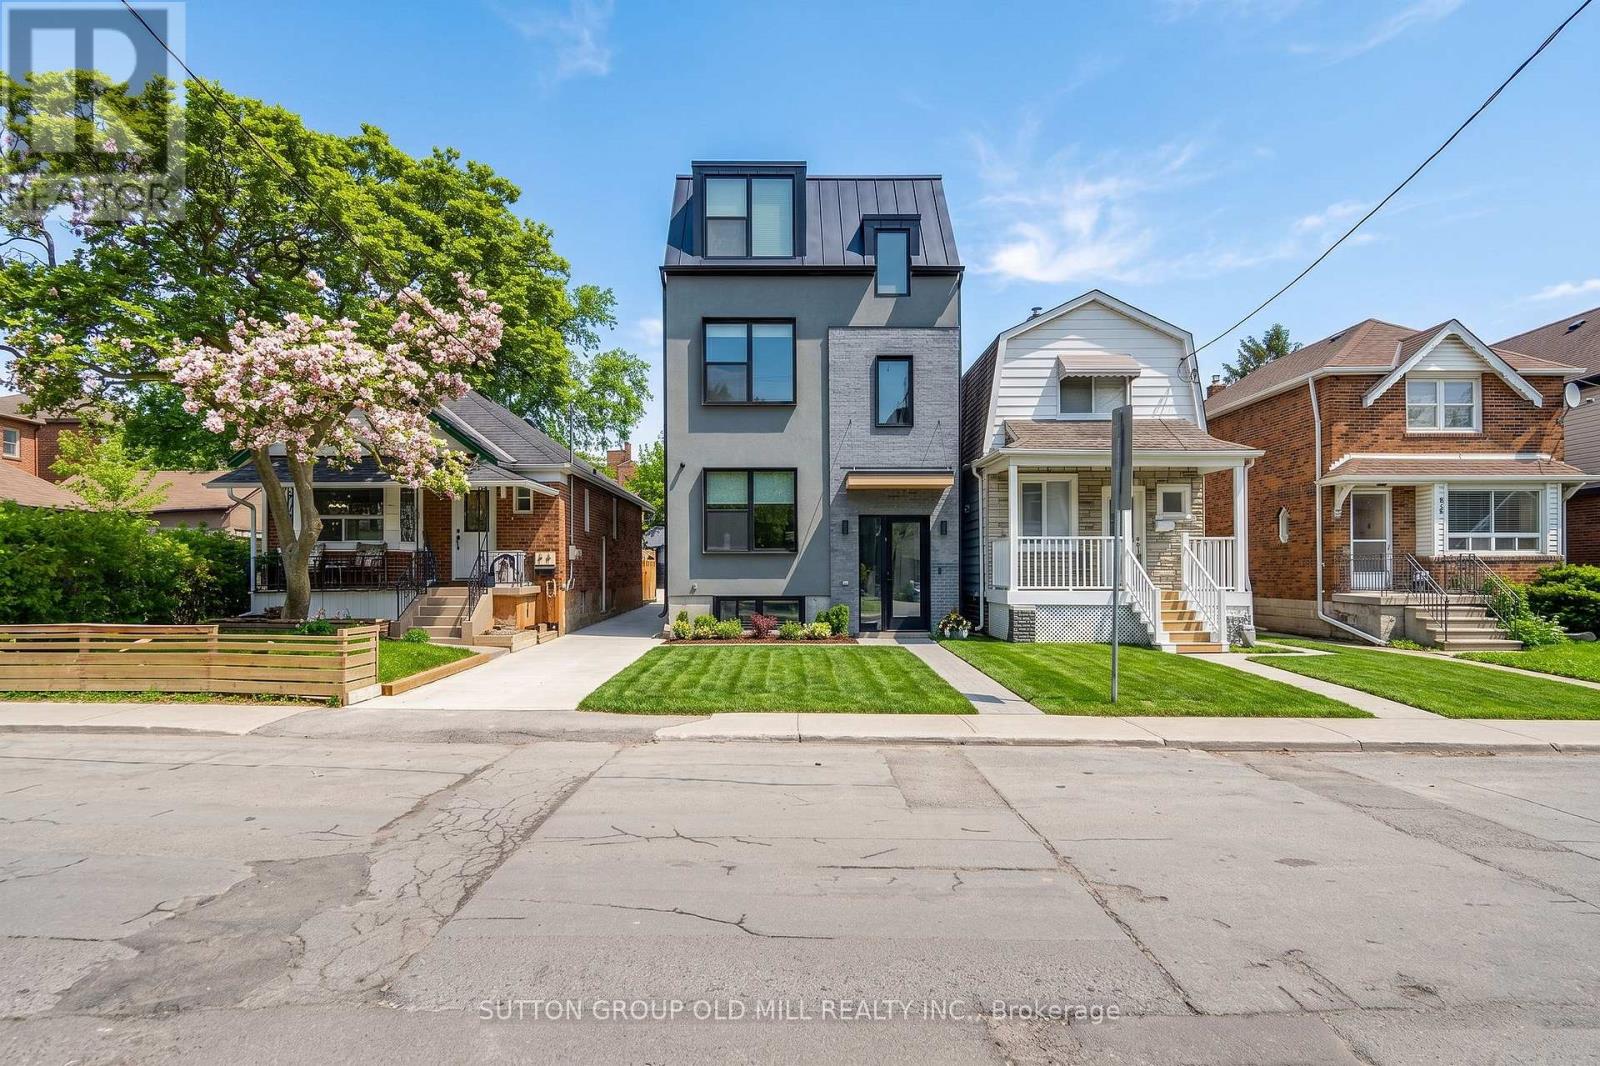
05 - 625 Harvie Avenue
Toronto, Ontario
Garden Suite Unit. Welcome to Harvie Avenue in Toronto's West Caledonia-Fairbank neighbourhood. This new-build, one-bedroom garden suite with 12-foot high ceilings, offers bright, open-concept living enhanced by expansive windows and contemporary finishes throughout.The sleek kitchen features quartz countertops and stainless steel appliances, flowing seamlessly into the main living space - ideal for everyday living and entertaining. One well-proportioned bedroom provides comfort and flexibility. One large modern bathroom is finished with clean, contemporary detailing. Ideally located close to Fairbank Memorial Community School and just a ten-minute walk to the Eglinton-Calendonia LRT and future GO Train station, this residence offers exceptional urban connectivity in a rapidly evolving west-end community-an excellent opportunity for end-users seeking contemporary city living. ***Internet included in rent. Hydro, gas and water will be the responsibility of the tenant. Parking is available in abundance on-street, directly in front of building by way of City of Toronto parking permit and landlord to cover the cost for the first year. Property is under 24-hour surveillance. Construction completion within the next 3 weeks. (id:60365)
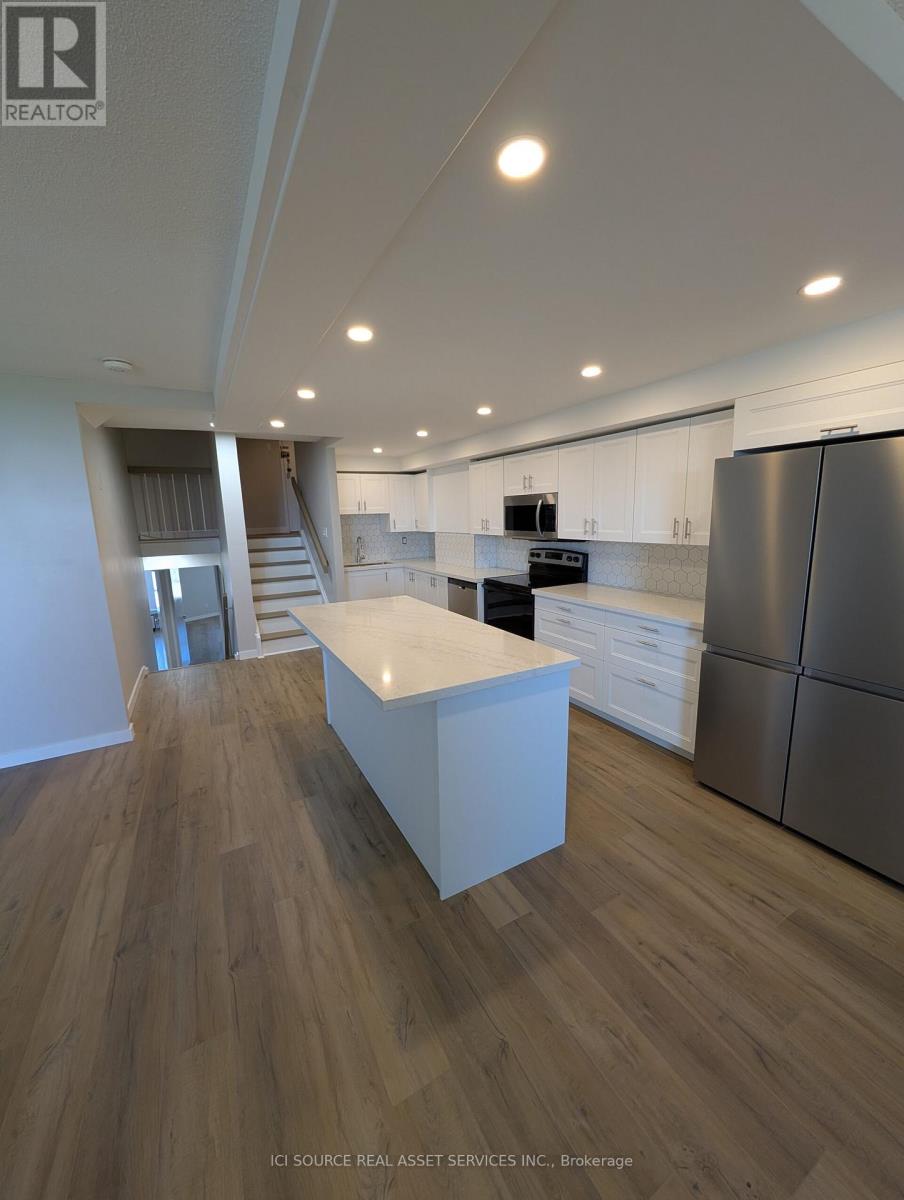
E3 - 284 Mill Road
Toronto, Ontario
Welcome to Unit E3 at The Masters. a beautifully renovated end-unit offering exceptional space, resort-style amenities, and stunning vistas. This bright multi-level condo features a brand-new kitchen w eat-up island. open-concept living/dining area overlooking Etobicoke Creek and Markland Woods Golf Course. Beautiful east and west exposures. The unique layout offers excellent separation of space: enter from the corridor and descend to the kitchen and living area, then further down to the private bedroom level. The home features spacious bedrooms with large closets, a newly renovated ensuite bathroom with walk-in shower, ensuite laundry, and a large in-suite storage area. Step onto the large private balcony and enjoy peaceful ravine and golf course views. Features include: Newly renovated throughout. Modern kitchen with eat-up island. Large private balcony. Spacious bedrooms with large closets. Renovated ensuite bath with walk-in shower. Ensuite laundry + large storage area. Three-level layout with great separation. All utilities included (heat, hydro, water, A/C) and cable tv. 24/7 onsite security. Underground parking included. Amenities at The Masters include indoor/outdoor pools, gym, sauna, tennis & squash courts, golf room, playground, hobby rooms, and renovated clubhouse. Steps to Etobicoke Creek Trail, close to parks, transit, schools, shopping, and highways. A rare opportunity for spacious creek side living. *For Additional Property Details Click The Brochure Icon Below* (id:60365)
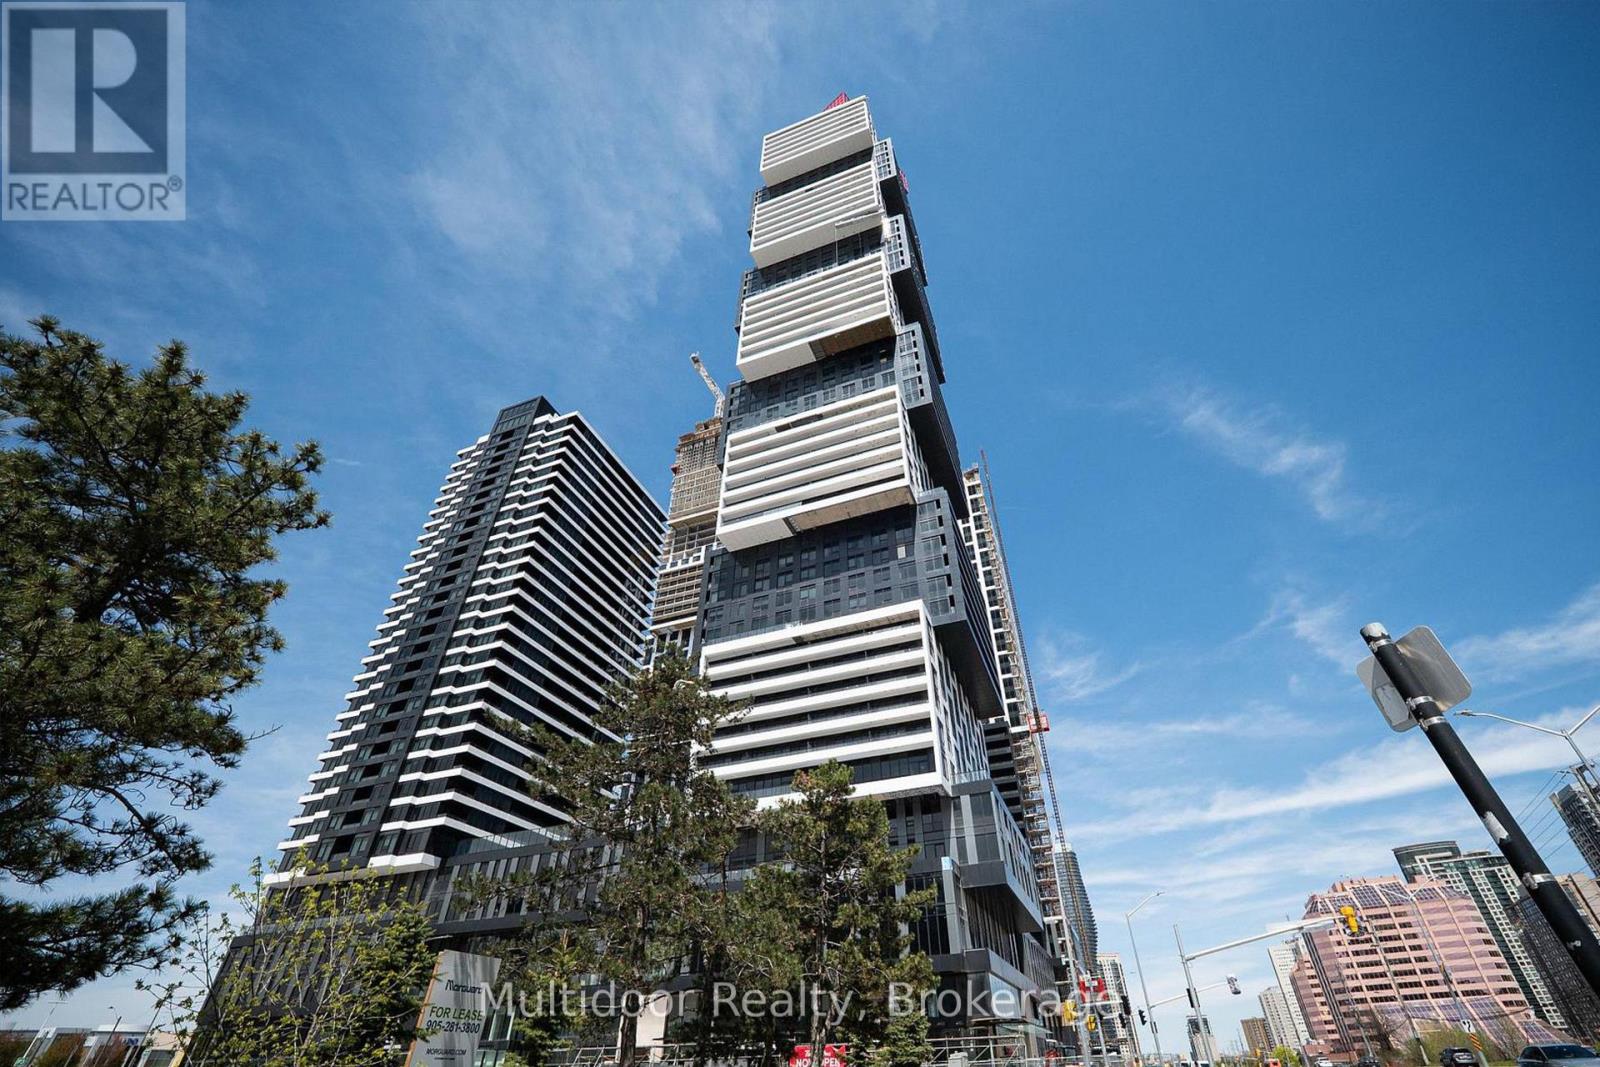
2004 - 4015 The Exchange Street
Mississauga, Ontario
Experience elevated urban living at EX1 in the prestigious Exchange District! This brand-new, never-lived-in 2-bedroom, 2-bathroom corner suite offers approximately 750 sq ft of thoughtfully designed living space, flooded with natural light through expansive windows and complemented by a private balcony with stunning unobstructed lake and city views with internet included. The functional split-bedroom layout provides ideal privacy for professionals, roommates, or small families, while the open-concept design creates the perfect setting for both entertaining and everyday living. Enjoy sleek contemporary finishes throughout including wide-plank flooring, soaring 9-ft ceilings, quartz countertops, imported Italian-inspired cabinetry, integrated stainless steel appliances, and spa-like bathrooms with premium fixtures. The modern chef's kitchen seamlessly flows into the spacious living and dining area, creating a sophisticated yet comfortable atmosphere. The primary retreat features a private ensuite and generous closet space, while the second bedroom offers flexibility as a guest room or home office. Located in the heart of downtown Mississauga, just steps to Square One Shopping Centre, Celebration Square, Sheridan College, restaurants, cafés, entertainment, transit, GO Bus Terminal, future LRT, and quick access to Hwy 403, 401 & QEW. Residents enjoy access to world-class amenities including a state-of-the-art fitness centre, basketball court, indoor pool, sauna, steam room, co-working lounges, party room, games room, rooftop terrace with BBQs, concierge service, and more. Includes 1 parking space. A rare opportunity to lease a luxury corner suite in one of Mississauga's most exciting new communities. Landlord requires mandatory SingleKey Tenant Screening Report, 2 paystubs and a letter of employment and 2 pieces of government issued photo ID. (id:60365)
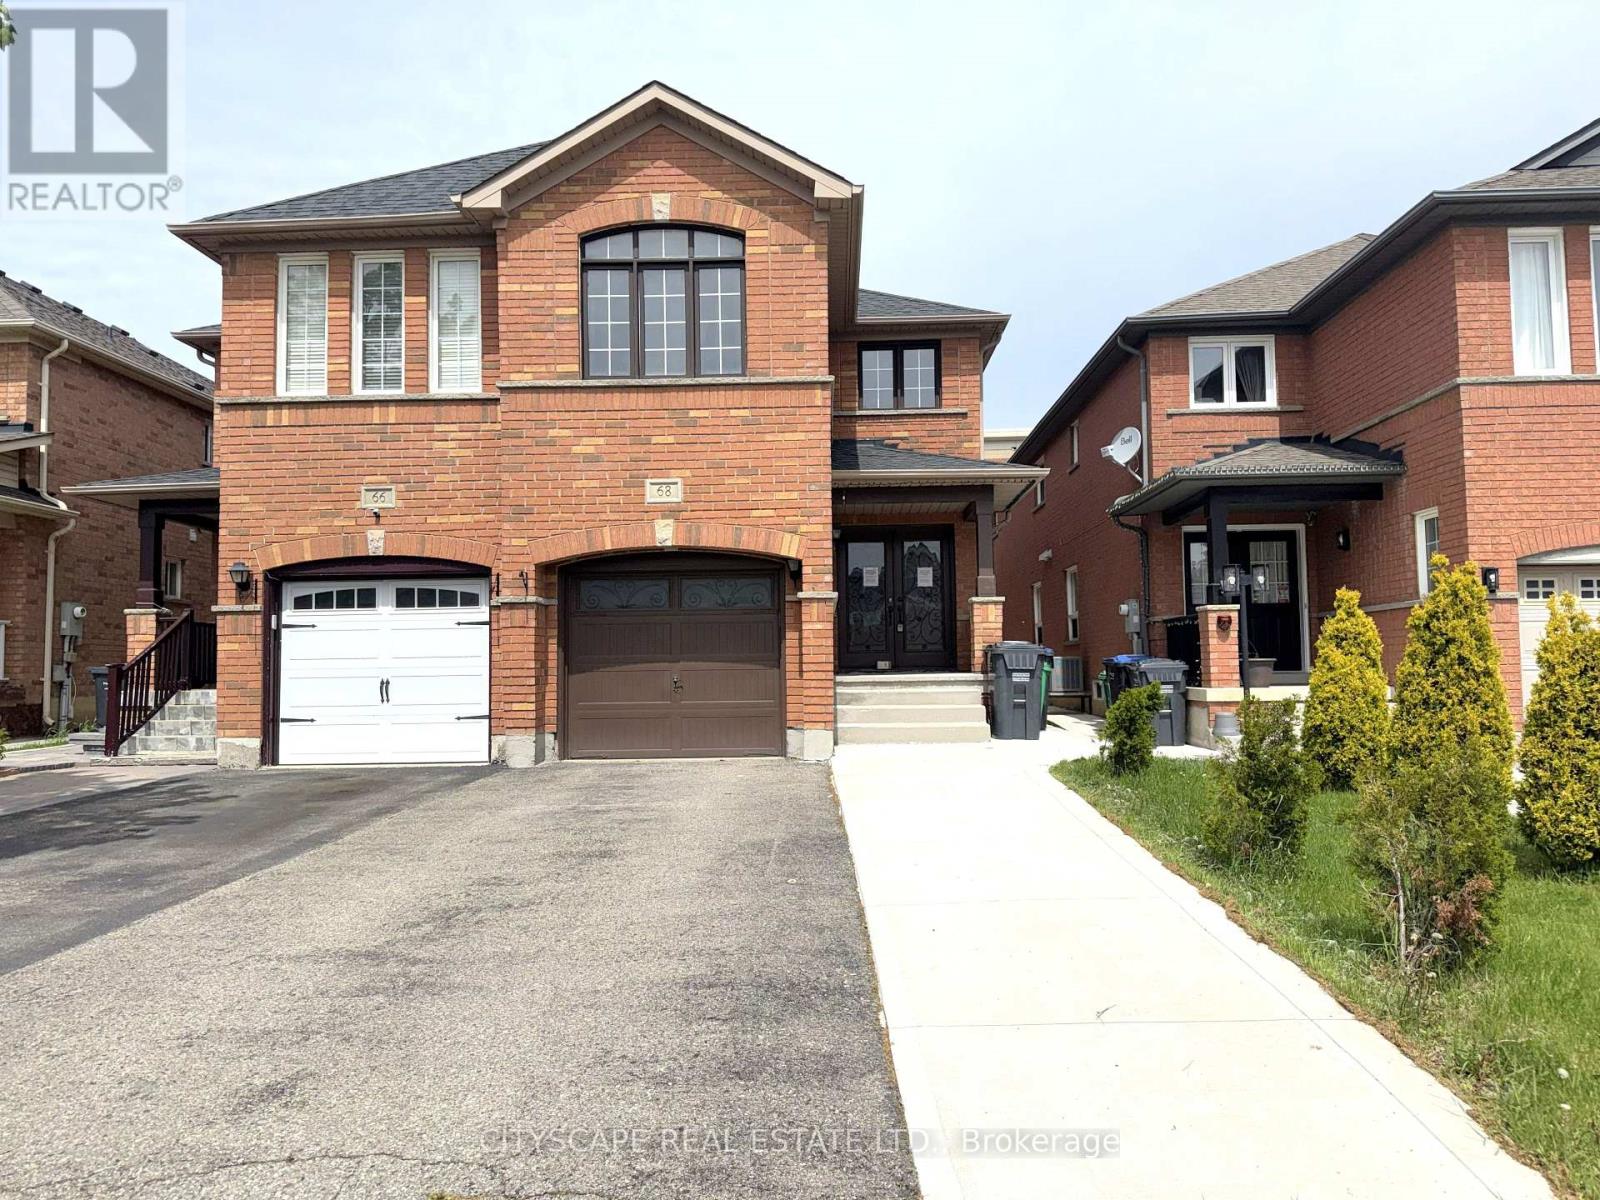
68 Vintage Gate
Brampton, Ontario
(Foyer) Ceramic tile, double mirror closet, double entry door - a strong first impression before you've seen anything else. (Main Level) Living & dining open together as one combined, pot-lit space - laminate flooring throughout. The family room is in hardwood at the back of the house with a large window overlooking the backyard - the natural gathering spot. The kitchen has an eat-in breakfast area, stainless steel fridge, dishwasher, stove & range hood, large sink - a fully equipped working kitchen with room to move. 2pc powder room rounds out the level. (Upper Level) Primary bdrm with walk-in closet & 4pc ensuite with separate stand-up shower. Bdrms 2 & 3 share a 4pc semi-ensuite with separate toilet & tub/shower areas - practical for a busy household. Bdrm 4 has a double closet & large window & is wide enough to serve as a second primary or media room. Upper-level laundry with washer & dryer - no basement trips required. (Basement) Separate entrance through the garage - income potential or in-law suite already built in. Rec room with laminate & pot lights. Bdrm with large window & pot lights. 3pc bath with stand-up shower. Storage room under the stairs is properly finished. (Location) Minutes to Hwy 410 - commute south toward Mississauga or north through Brampton. Fletcher's Creek trail & natural area run through the neighbourhood, with parks & ponds nearby. 5 public & 4 Catholic schools in the area, including French Immersion & IB programs. Shops & services along Bovaird Dr. A well-established, family-oriented community. (id:60365)
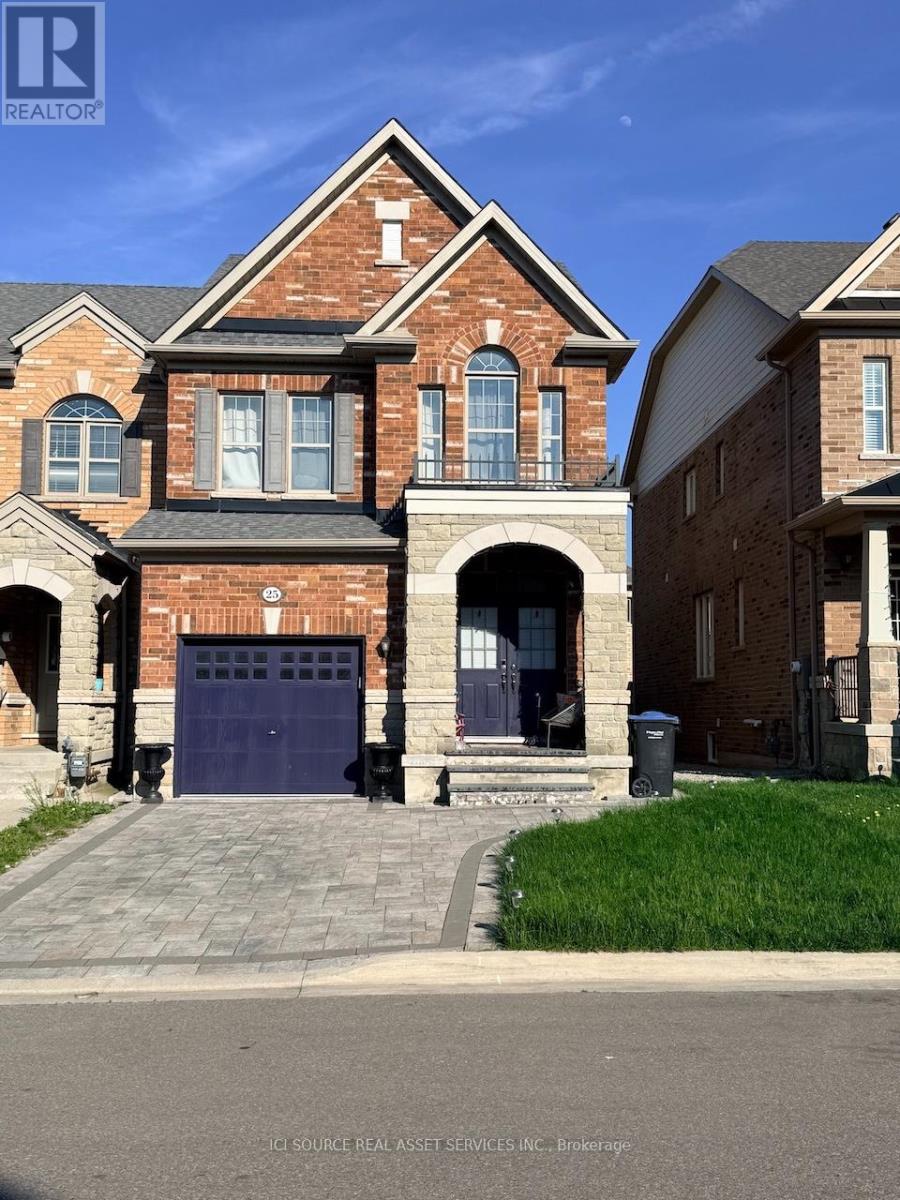
25 Rangemore Road
Brampton, Ontario
Absolutely Stunning Freehold End Unit Town In The Most Popular Neighbourhood Of Brampton! Stone &Brick Exterior *End Unit Feels Like A Semi. 9 Ft Ceiling On The Main Floor *Open Concept Layout *Gourmet Kitchen W/Granite Counters, Center Island *Beautiful Oak Staircase Leading to 3 Generous Size Bedrooms And A Den *Computer Nook/Office Perfect For Work From Home *Master With 5 Pc Ensuite & W/I Closet Hardwood Floors Throughout *Large Landscaped & Fenced Yard *Close To Go Train Station! S/S Appliances- Fridge, Dishwasher, Gas Stove And Microwave *Beautiful Tiled Backsplash and Wainscoted Living Room Wall *All Existing Window Coverings *Separate Driveway For Two Cars Plus Additional Car In Garage. *For Additional Property Details Click The Brochure Icon Below* (id:60365)
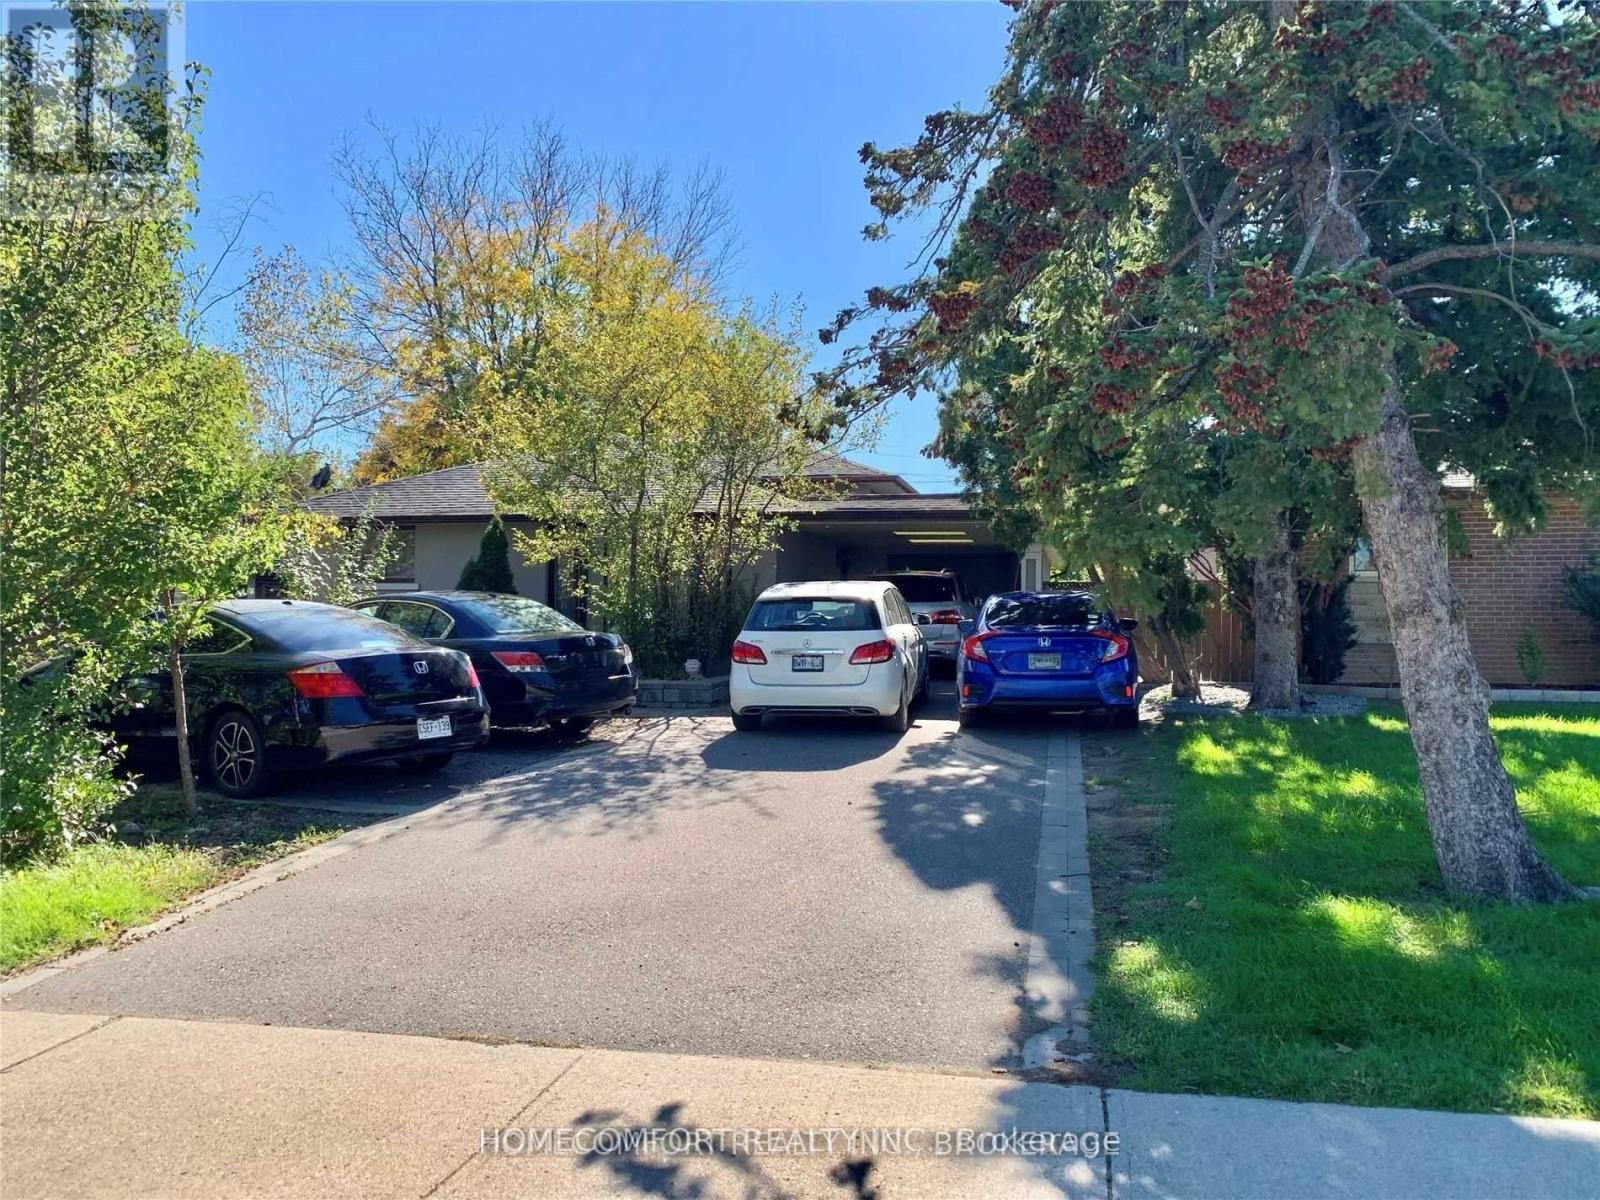
325 The West Way
Toronto, Ontario
Beautifully Updated Four Level Back Split. 4+1 Bedrooms, 3 Bathrooms, 2 Updated Kitchens, 2 Laundries, Finished Basement With Walk Out And Separate Entrance. Close To All And TTC At Door Step. (id:60365)
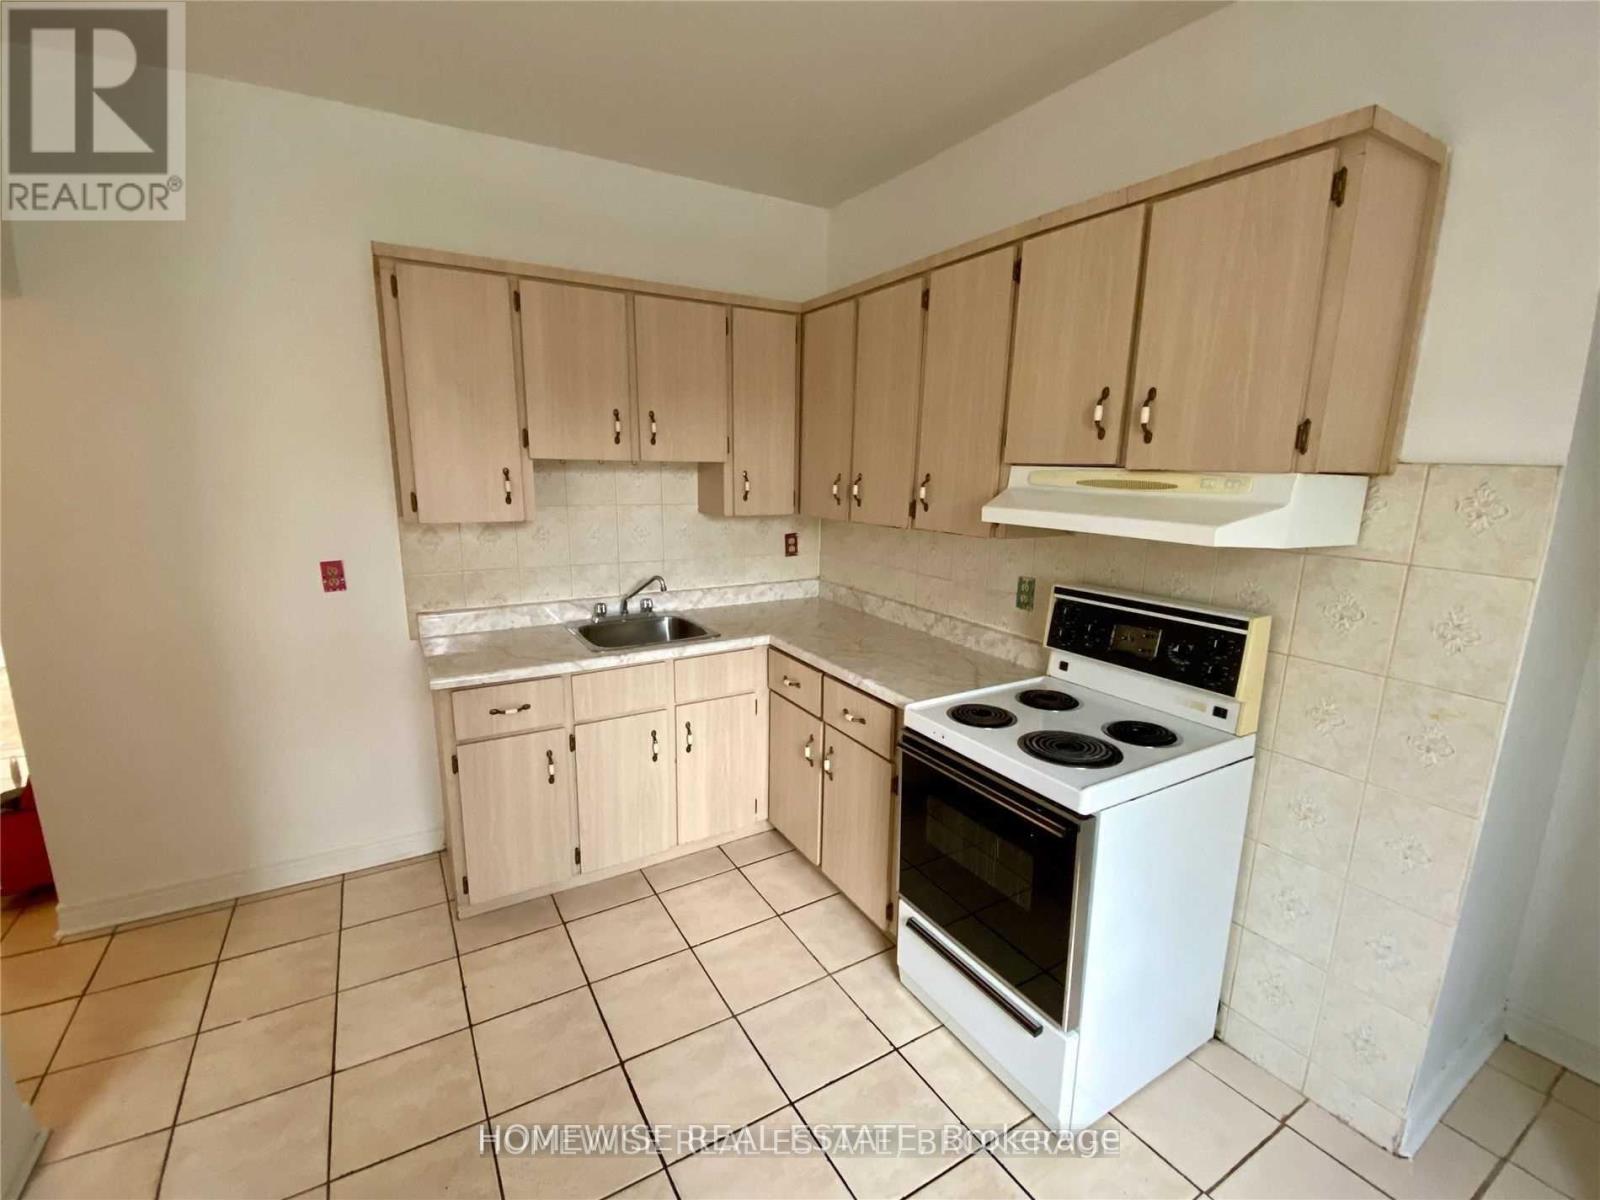
1 - 1582 Queen Street W
Toronto, Ontario
Spacious, Bright 1 Bedroom Apartment Available In Parkdale. Large Bedroom, Open Concept Kitchen With Walkout To Back Patio. Steps From Great Restaurants, Shops, Transit. (id:60365)
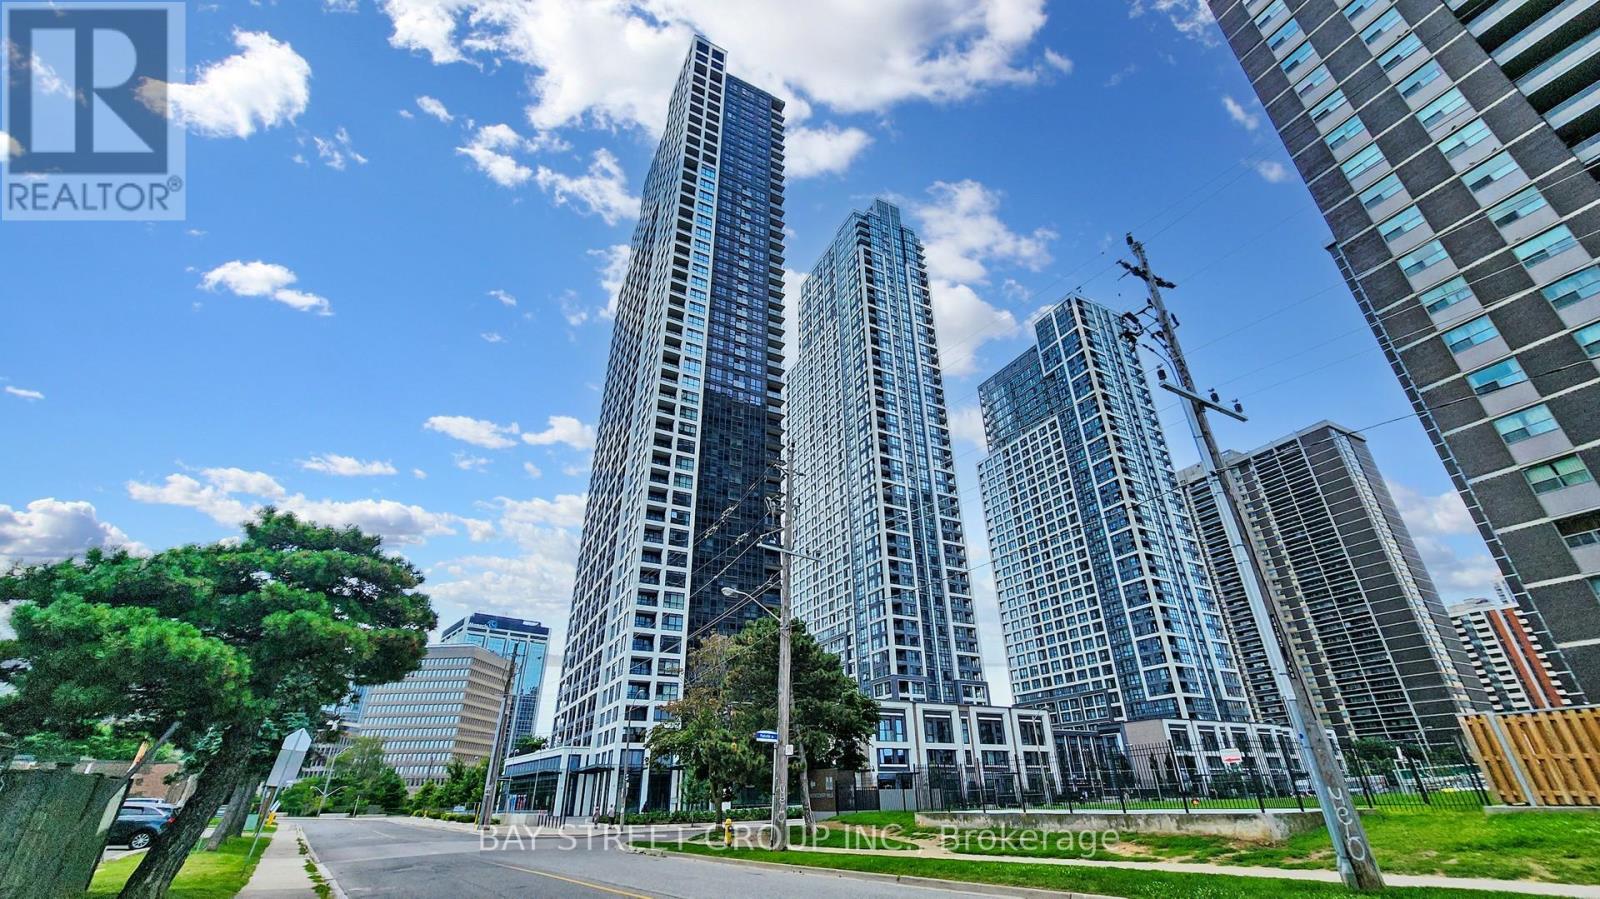
4032 - 5 Mabelle Avenue
Toronto, Ontario
Bloor Promenade By Tridel Prime Location! Bright 2Bed 2Bath Suite With 829 SF Of Modern Living Space. 1 Parking Incl.9' Ceiling And Laminate Flooring Throughout. Stylish Kitchen With S/S Appliances & Quartz Counter. Primary Bed Features W/I Closet & 4PC Ensuite. Ensuite Laundry, Laminate Flooring, And Juliette Balcony. Steps To Islington Subway (Bloor Line), Shops, Restaurants. Easy Access To Supermarkets, QEW, Hwy 427 & Pearson Airport. Only A Few Subway Stops To High Park! Top-Tier Amenities: Pool, Sauna, Steam Room, Gym, Basketball Court, Yoga & Spin Studio, Rooftop BBQ, Party & Dining Room, Guest Suites & More! Enjoy City Living At Its Best Show Anytime! (id:60365)
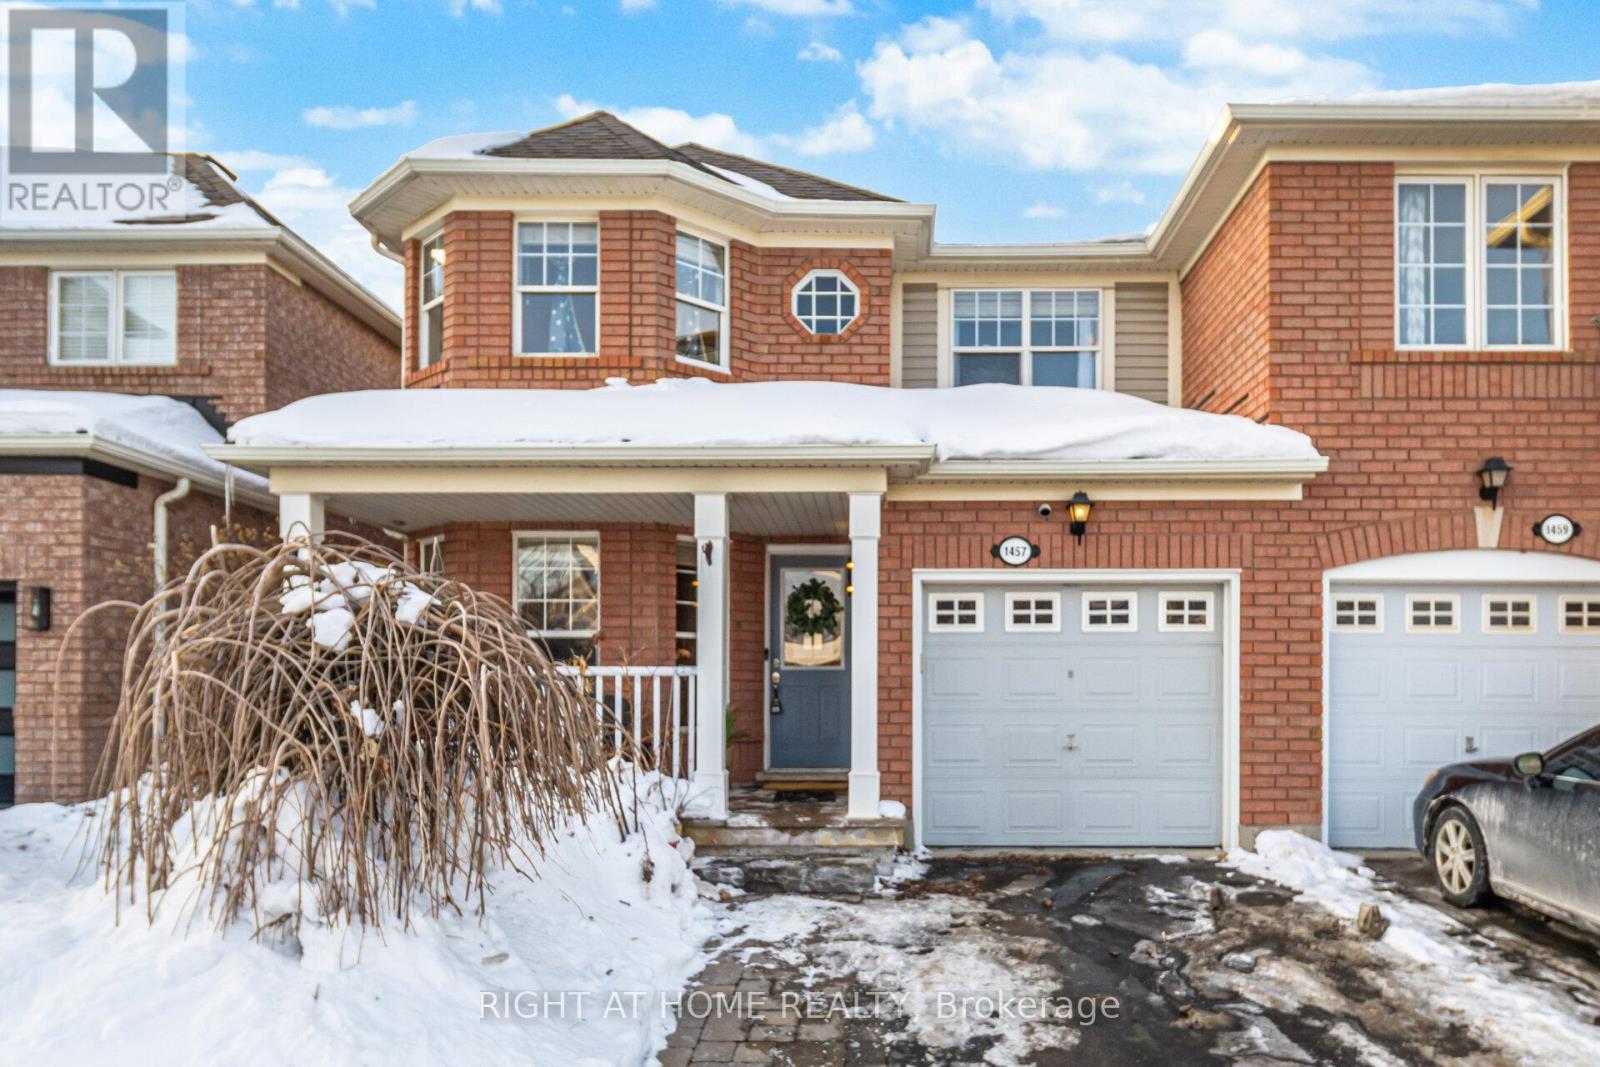
1457 Clark Boulevard
Milton, Ontario
Mattamy Built Semi In Popular Family Oriented Beaty Milton Neighborhood beautifully maintained 3+1 bedroom semi-detached in Milton's highly sought-after Beaty community. Over $50K In Upgrades & Renos , W/O To Deck & Fenced-In Yard W/Garden Shed. This largest unit on the lot offers Spacious interiors, open and modern layout, and tons of natural light throughout, Just Steps From Park & Close To Schools, Shopping, Hospital. (id:60365)
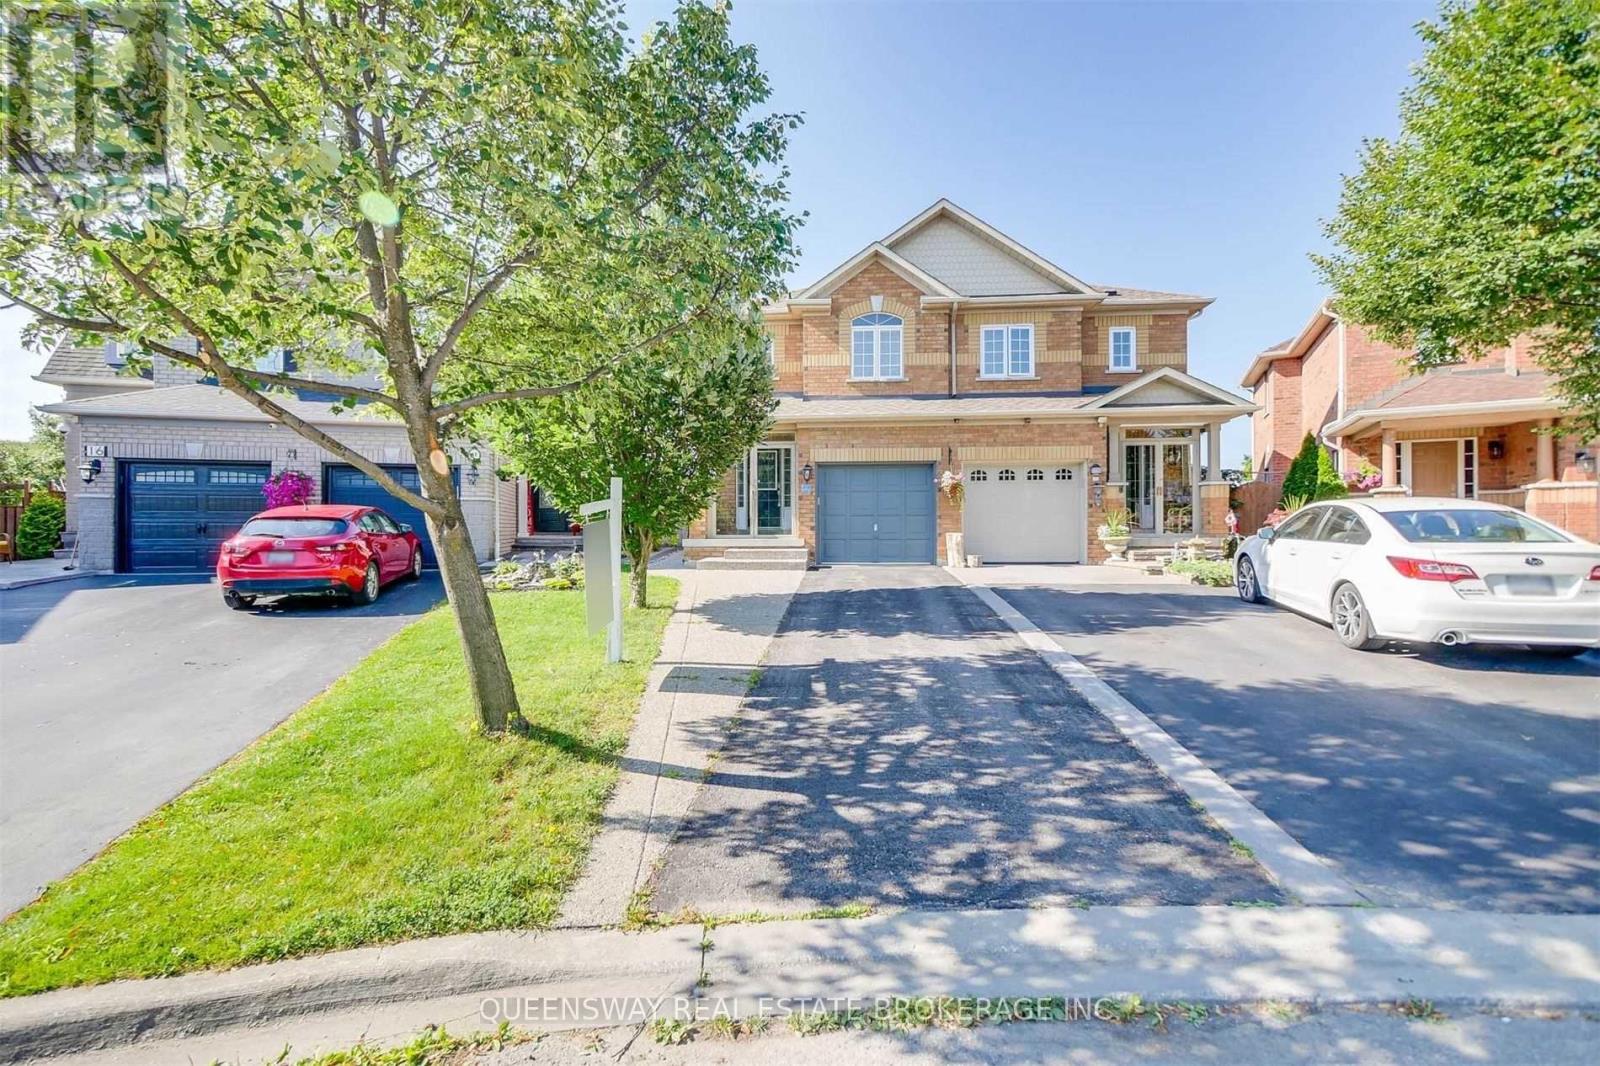
20 Hesketh Court
Caledon, Ontario
Absolutely Stunning 2 Storey Semi In Sought After Valleywood Neighbourhood. Three Beds With Two Full Baths Upstairs. Primary Bed HasEnsuite And Walk-In Closet. No Carpet In The House. Finished Basement Has Additional Living Space With A Gas Fireplace. Kitchen Has Tons OfStorage, Eat-In Area & W/O To Fully Fenced, Private, Landscaped Yard W/Garden Shed. Gas Bbq Hookup,Sprinkler System, Motorized Awning.Concrete Aggregrate Patio & Path Thru Side. (id:60365)

© 2026 Proptech Realty Inc., Brokerage.