
E3 - 284 Mill Road Toronto, Ontario M9C 4W6

$3,600 Monthly
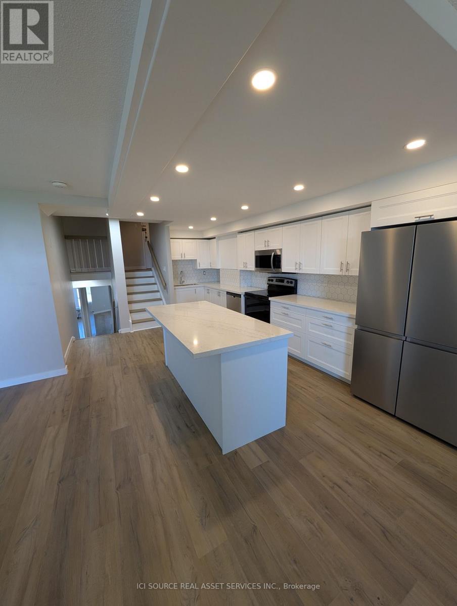
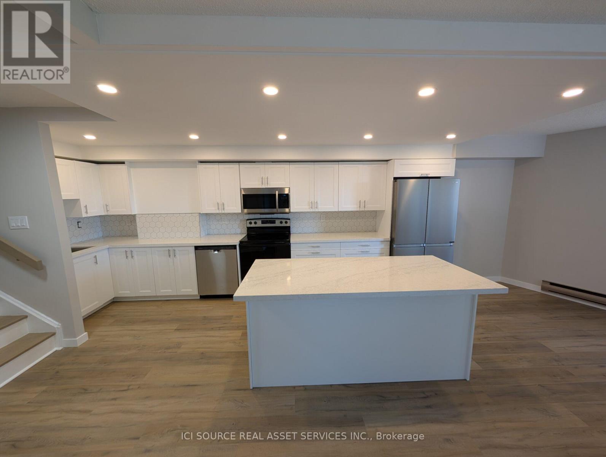
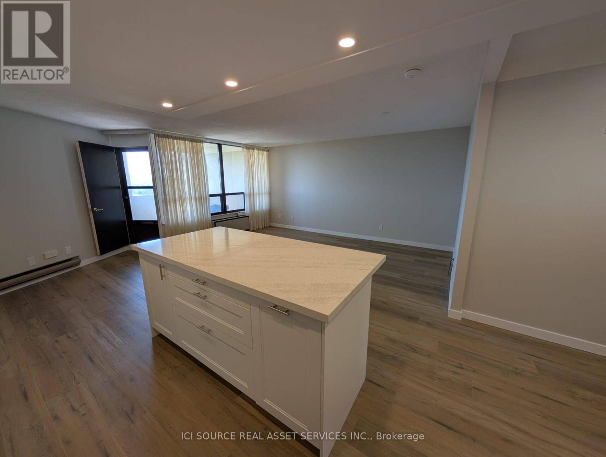
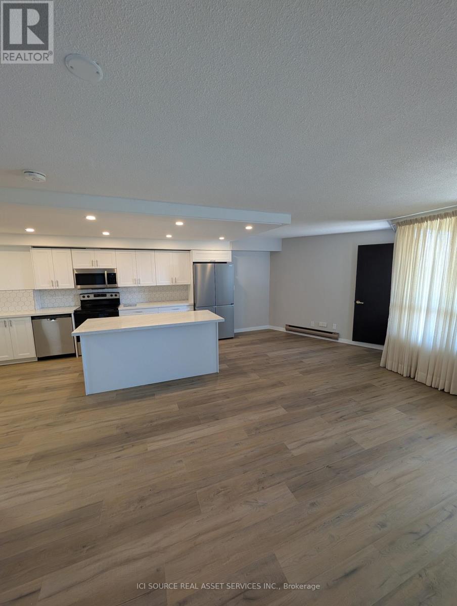
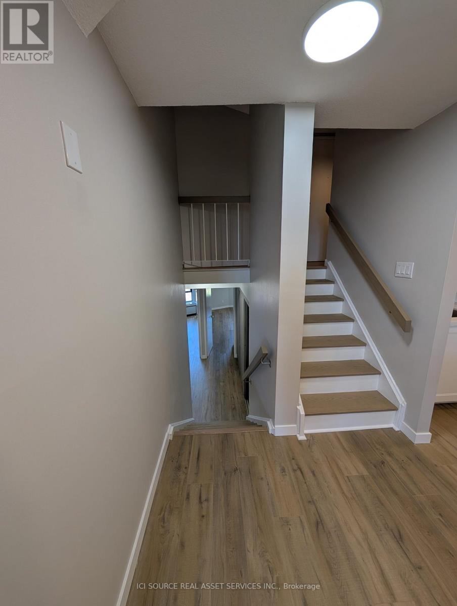
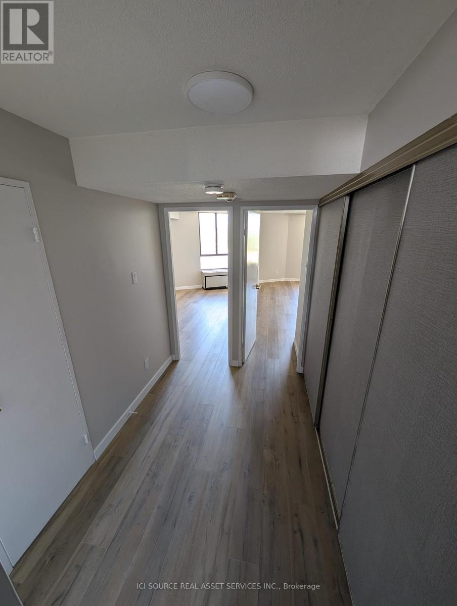
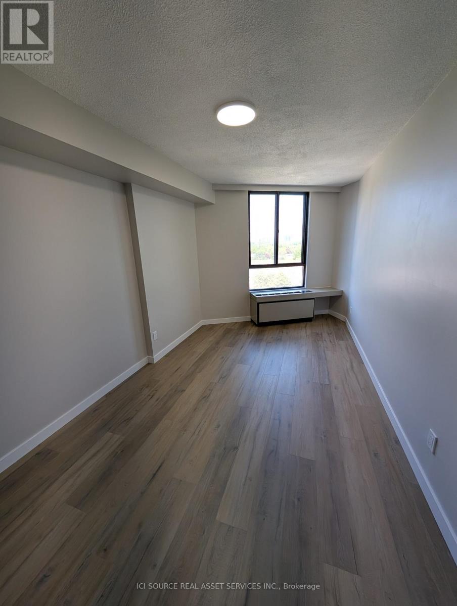
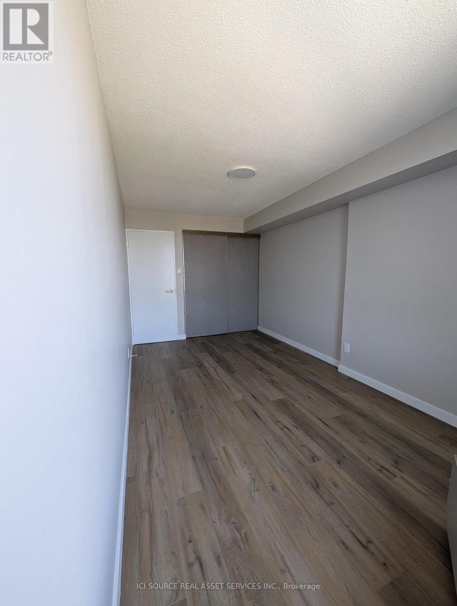
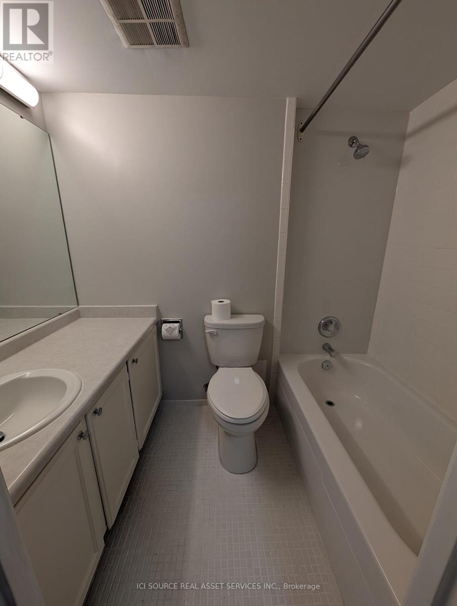
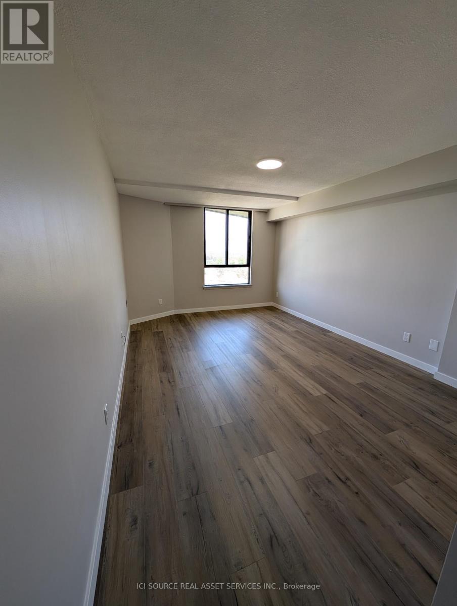
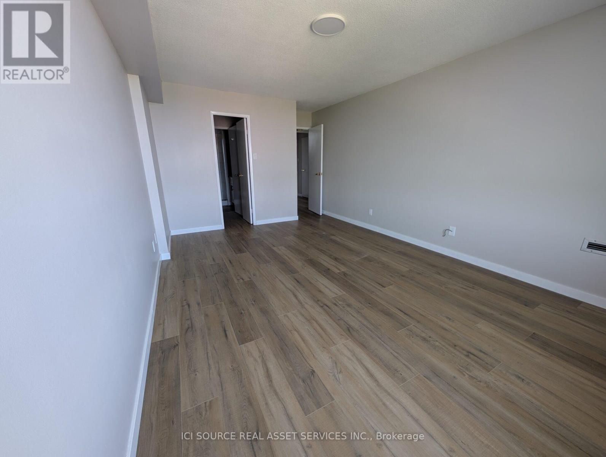
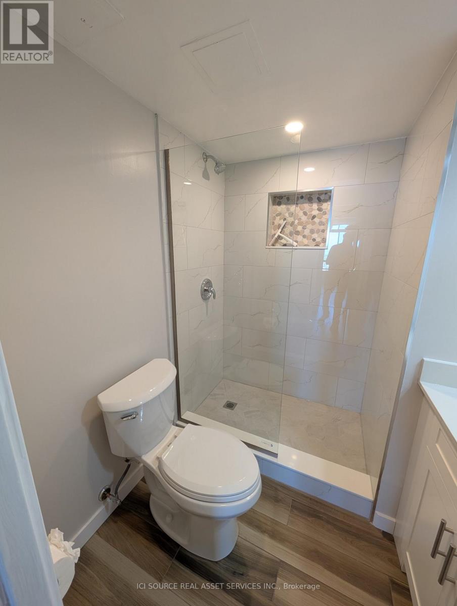
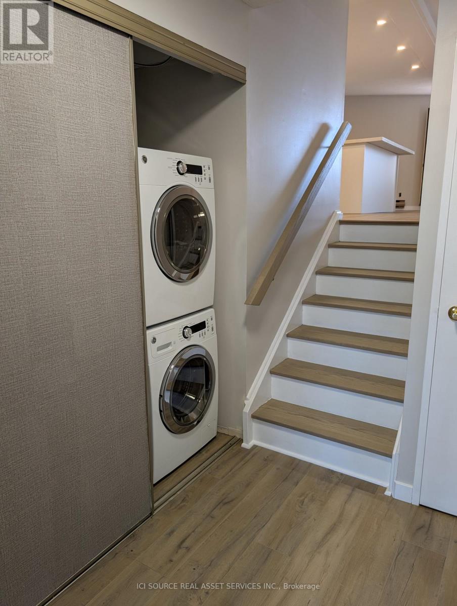
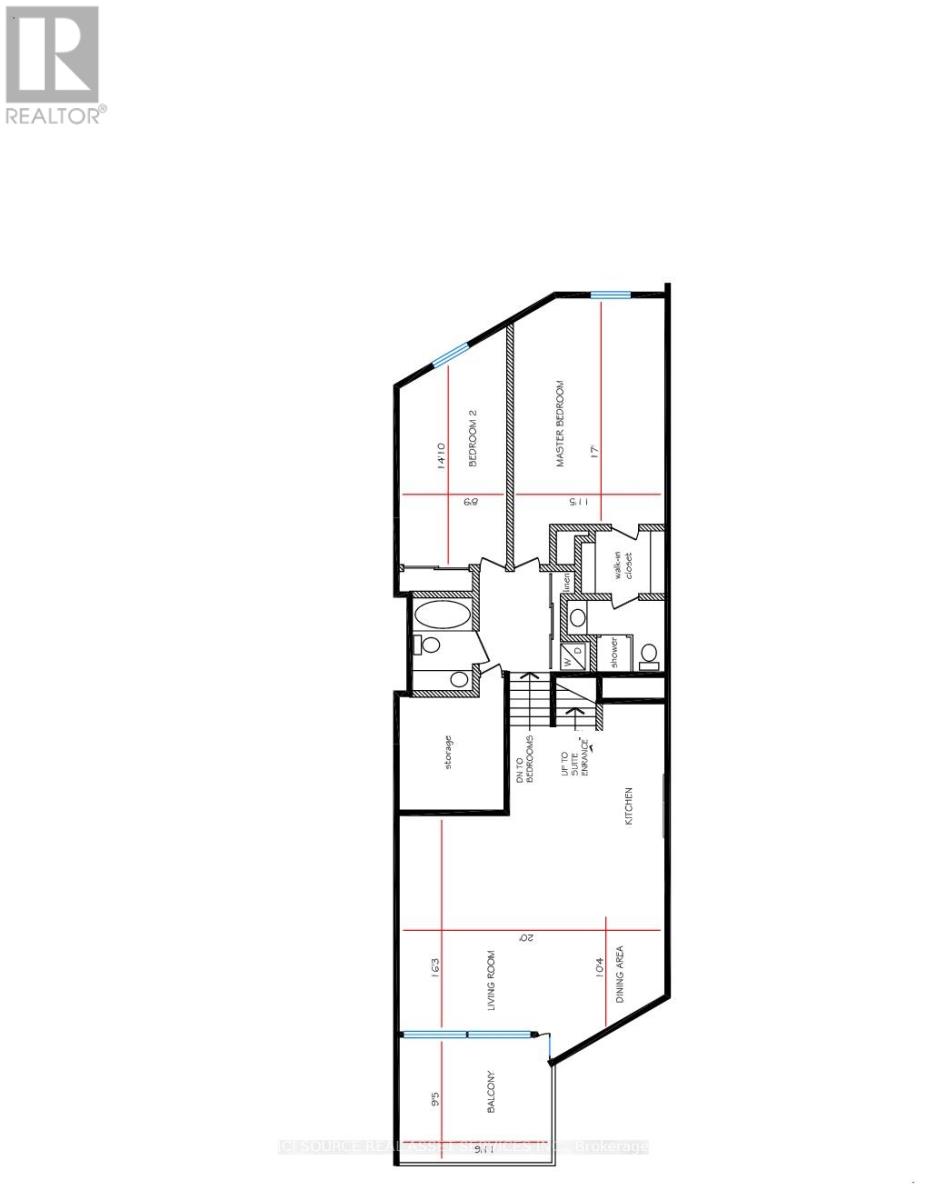
Welcome to Unit E3 at The Masters. a beautifully renovated end-unit offering exceptional space, resort-style amenities, and stunning vistas. This bright multi-level condo features a brand-new kitchen w eat-up island. open-concept living/dining area overlooking Etobicoke Creek and Markland Woods Golf Course. Beautiful east and west exposures. The unique layout offers excellent separation of space: enter from the corridor and descend to the kitchen and living area, then further down to the private bedroom level. The home features spacious bedrooms with large closets, a newly renovated ensuite bathroom with walk-in shower, ensuite laundry, and a large in-suite storage area. Step onto the large private balcony and enjoy peaceful ravine and golf course views. Features include: Newly renovated throughout. Modern kitchen with eat-up island. Large private balcony. Spacious bedrooms with large closets. Renovated ensuite bath with walk-in shower. Ensuite laundry + large storage area. Three-level layout with great separation. All utilities included (heat, hydro, water, A/C) and cable tv. 24/7 onsite security. Underground parking included. Amenities at The Masters include indoor/outdoor pools, gym, sauna, tennis & squash courts, golf room, playground, hobby rooms, and renovated clubhouse. Steps to Etobicoke Creek Trail, close to parks, transit, schools, shopping, and highways. A rare opportunity for spacious creek side living. *For Additional Property Details Click The Brochure Icon Below* (id:60365)
Property Details
| MLS® Number | W13212402 |
| Property Type | Single Family |
| Community Name | Markland Wood |
| CommunityFeatures | Pets Allowed With Restrictions |
| Features | Balcony, Carpet Free, In Suite Laundry |
| ParkingSpaceTotal | 1 |
| PoolType | Indoor Pool |
Building
| BathroomTotal | 2 |
| BedroomsAboveGround | 2 |
| BedroomsTotal | 2 |
| Amenities | Security/concierge, Exercise Centre, Recreation Centre, Storage - Locker |
| Appliances | Dishwasher, Dryer, Microwave, Oven, Stove, Washer |
| ArchitecturalStyle | Multi-level |
| BasementType | None |
| CoolingType | Wall Unit |
| ExteriorFinish | Concrete |
| FireProtection | Security Guard |
| HeatingFuel | Electric |
| HeatingType | Forced Air |
| SizeInterior | 1000 - 1199 Sqft |
| Type | Apartment |
Parking
| Underground | |
| Garage |
Land
| Acreage | No |
Rooms
| Level | Type | Length | Width | Dimensions |
|---|---|---|---|---|
| Main Level | Bedroom | 4.2 m | 2.7 m | 4.2 m x 2.7 m |
| Main Level | Bedroom 2 | 5.2 m | 3.5 m | 5.2 m x 3.5 m |
https://www.realtor.ca/real-estate/29822932/e3-284-mill-road-toronto-markland-wood-markland-wood
James Tasca
Broker of Record

The trademarks REALTOR®, REALTORS®, and the REALTOR® logo are controlled by The Canadian Real Estate Association (CREA) and identify real estate professionals who are members of CREA. The trademarks MLS®, Multiple Listing Service® and the associated logos are owned by The Canadian Real Estate Association (CREA) and identify the quality of services provided by real estate professionals who are members of CREA. The trademark DDF® is owned by The Canadian Real Estate Association (CREA) and identifies CREA's Data Distribution Facility (DDF®)
May 29 2026 12:11:58
Toronto Real Estate Board
Ici Source Real Asset Services Inc.

© 2026 Proptech Realty Inc., Brokerage.