
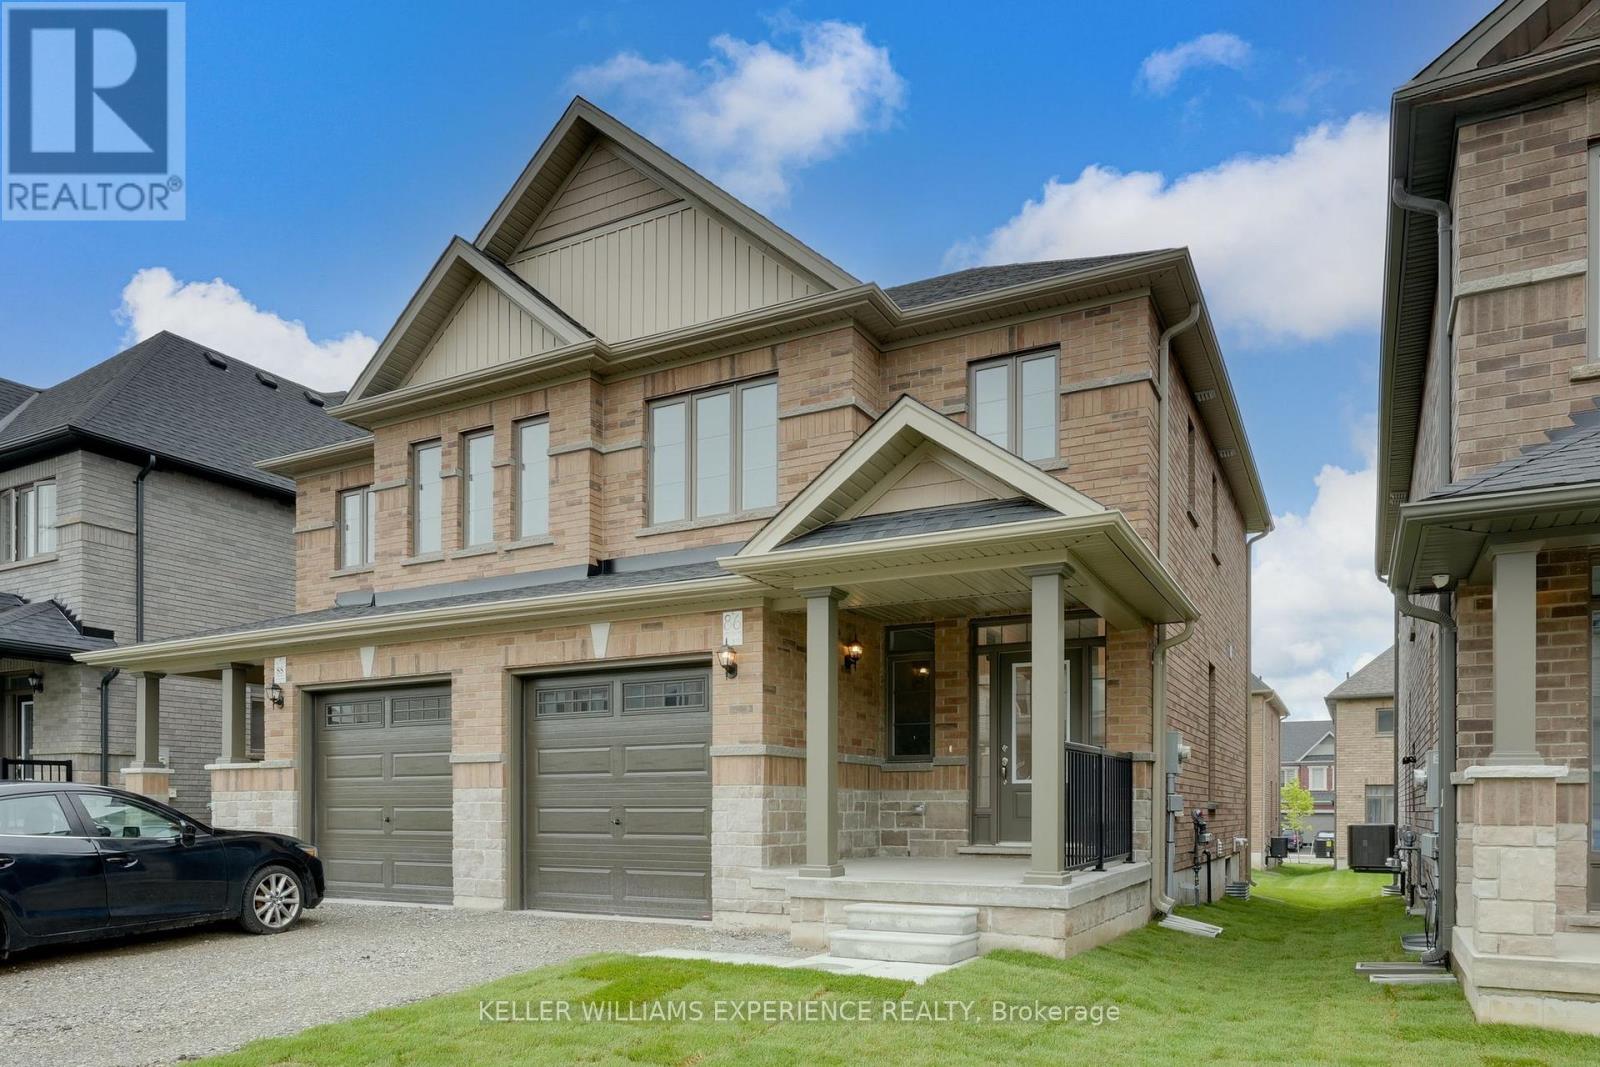
86 Sagewood Avenue
Barrie, Ontario
BRAND NEW SEMI DETACHED HOME with quick closing available - this commuter's dream is now offered at a reduced price, and qualified home buyers will enjoy HUGE TAX SAVINGS with the new construction tax relief. Flexible deposit structure - Move-in ready and waiting for you! Welcome to The Lakeshore Model, a spacious semi-detached home built by award-winning Deer Creek Fine Homes, renowned for exceptional craftsmanship and for producing quality over quantity. Located just minutes from Costco, Park Place Shopping Centre, and only three minutes from Barrie South GO TRAIN, this commuter-friendly location offers seamless access to Highway 400. Featuring three spacious bedrooms, two-and-a-half baths, an open-concept main floor with hardwood flooring, a large kitchen, and oversized windows with transom finishes, this home is designed for style and comfort. Enjoy many premium builder upgrades, including solid-surface kitchen countertops, oak stairs, hardwood in the upstairs hallway, and extra pot lights. Set in a family-friendly neighbourhood within walking distance to schools and just 10 minutes to Barrie's waterfront shops and restaurants, this property perfectly blends urban convenience with a welcoming community feel. Book a showing today! Take advantage of the new government tax savings for new construction! (id:60365)
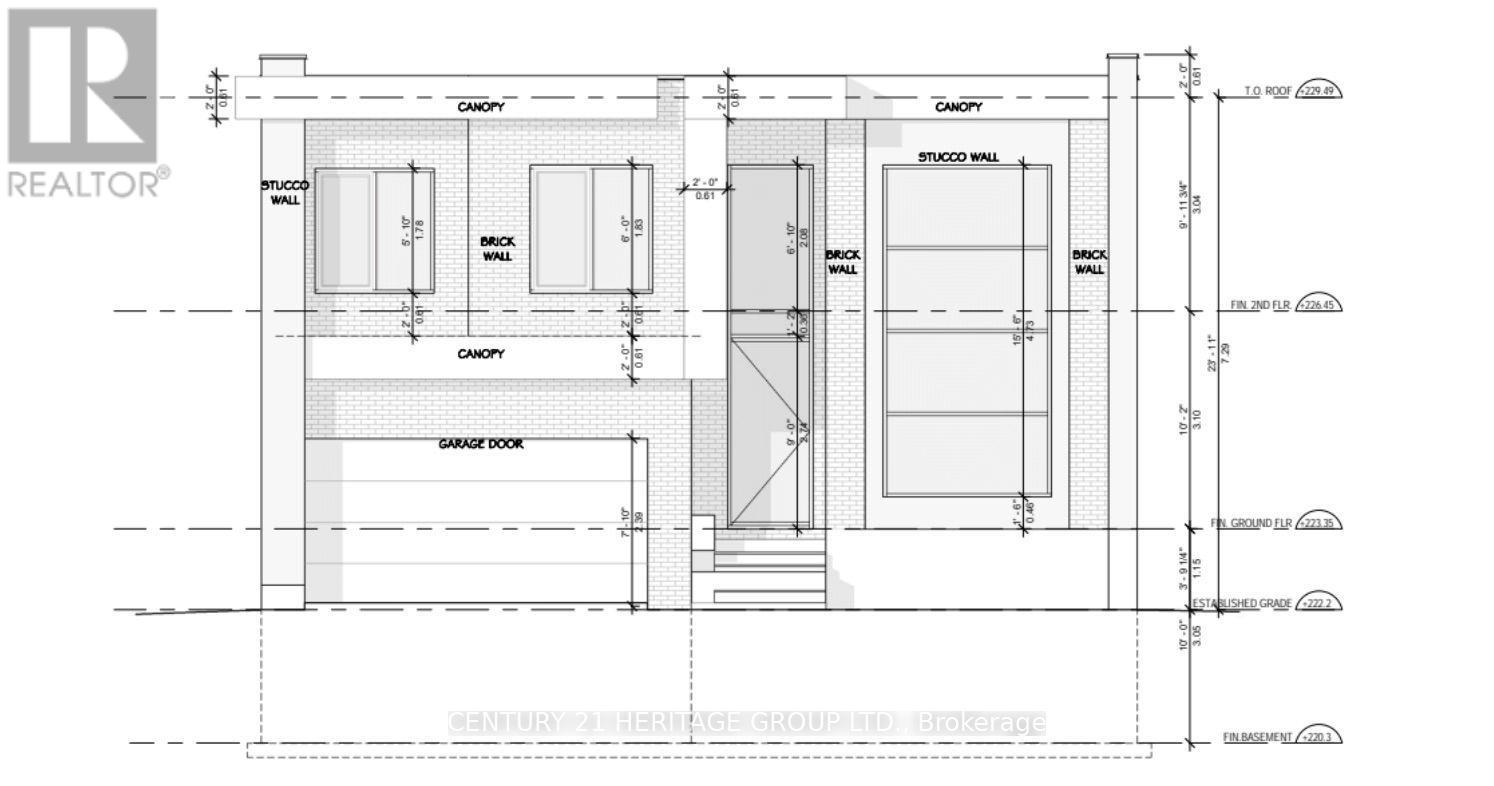
3709 Lakepoint Drive
Severn, Ontario
Brand New 4+2-Bedroom, 4.5-Bath Executive Home - Approximately over 4,000 sq. ft. Stunning open-concept living area design featuring high ceilings, a large gourmet kitchen with island, and abundant cabinetry. Spacious primary bedroom with an elegant ensuite bath and built-in closet, guest/in-laws suite at main floor featuring three-piece bathroom with addition two bedrooms and a large recreation area with a wet bar in a bright walk-up basement. (id:60365)
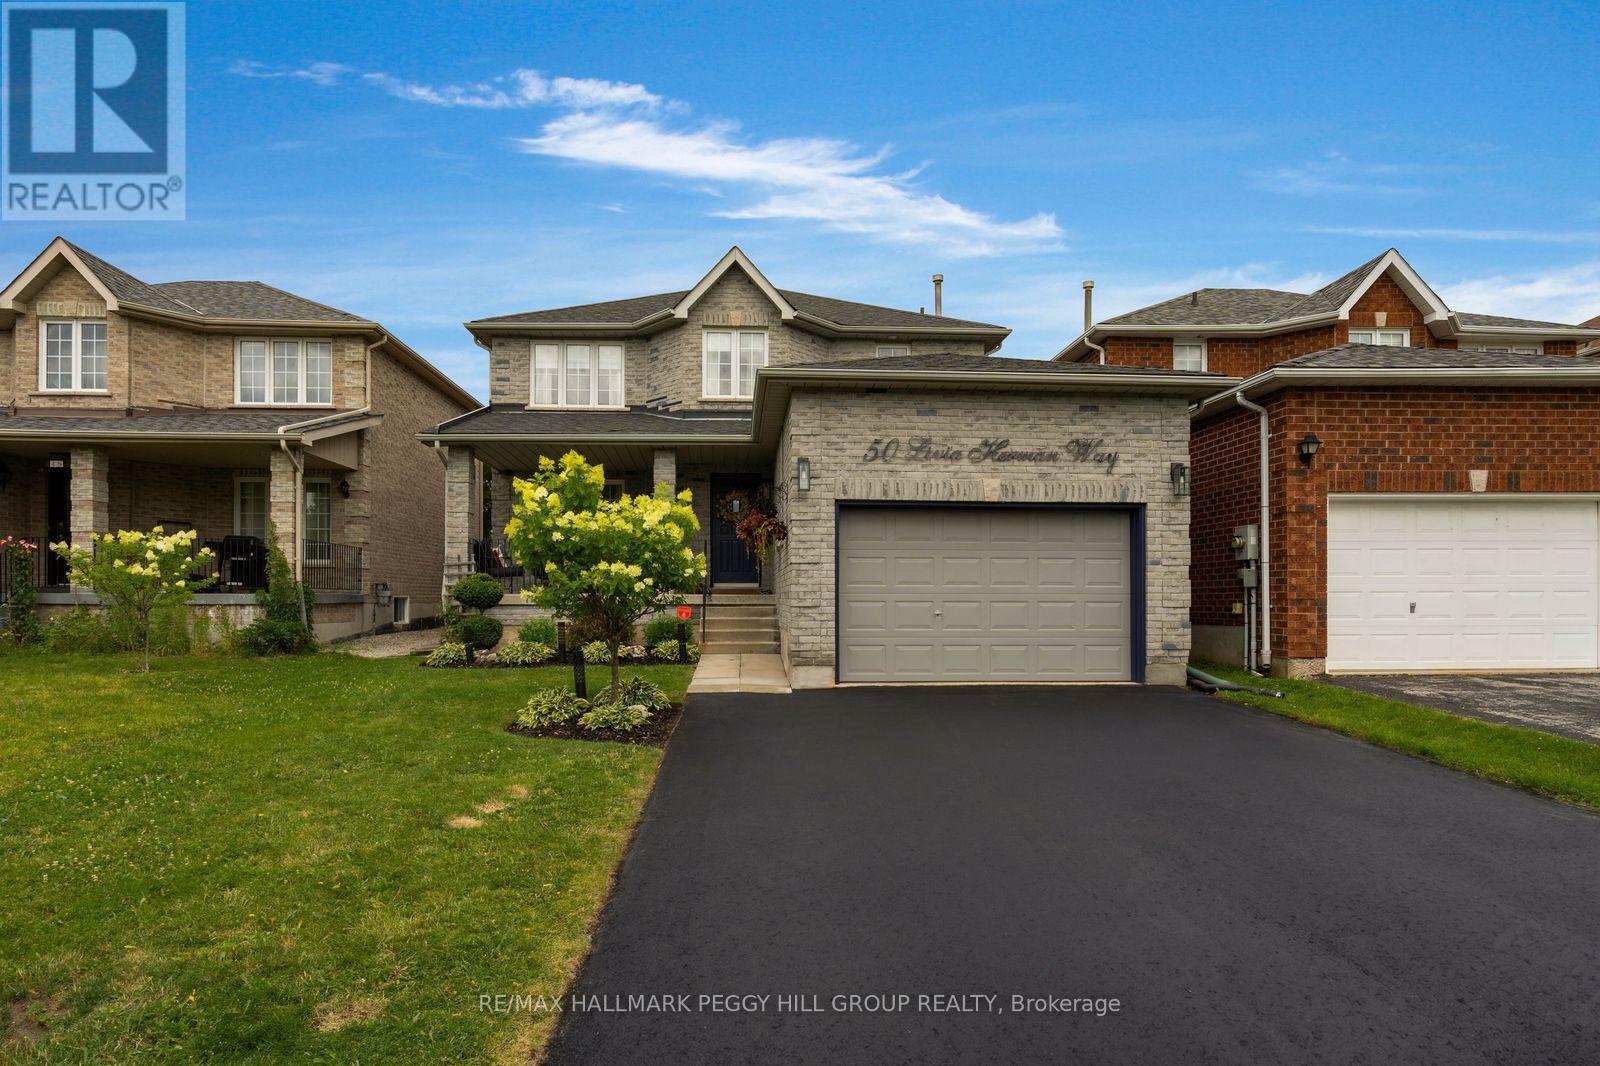
50 Livia Herman Way
Barrie, Ontario
UPDATED FAMILY HOME WITH STYLISH FINISHES, TWO FIREPLACES, A FINISHED BASEMENT & AN ENTERTAINER'S BACKYARD! Over 1,700 sq ft above grade, a finished basement and thoughtful updates throughout make this all-brick two-storey easy to picture as your next home. The landscaped front garden and covered porch create an appealing arrival, while 7-inch engineered plank flooring, smooth ceilings, pot lights, fresh paint and custom window treatments carry a modern look throughout the main level. The generous living room features an electric fireplace, oversized windows and a walkout to the backyard, while the dining room comes equipped with a gas fireplace for cozy dinners and relaxed evenings. The kitchen is a standout, featuring quartz counters, detailed cabinetry finished with crown moulding, built-in wine storage, a breakfast peninsula, statement hood, pot filler and newer stainless steel appliances including a gas range. Upstairs, the generous primary bedroom offers a walk-in closet and private ensuite, joined by two additional bedrooms, with custom doors and blackout blinds in all three. The finished basement adds an expansive recreation room with built-in shelving and enough flexibility for movie nights, a playroom, workouts or a home office. Summer living takes over on the 30 x 16 ft pressure-treated deck, where a pergola with lighting and a retractable panel screen creates an outdoor room of its own, complete with a gas barbecue line and wiring for a hot tub. The fenced yard adds lawn space, established gardens and an adorable shed with loads of personality. A main-floor powder room, garage storage, pedestal washer and dryer, central vacuum, sump pump with battery backup and evident pride of ownership complete this #HomeToStay, all in north Barrie near schools, parks, recreation, transit, shopping and Royal Victoria Regional Health Centre. (id:60365)
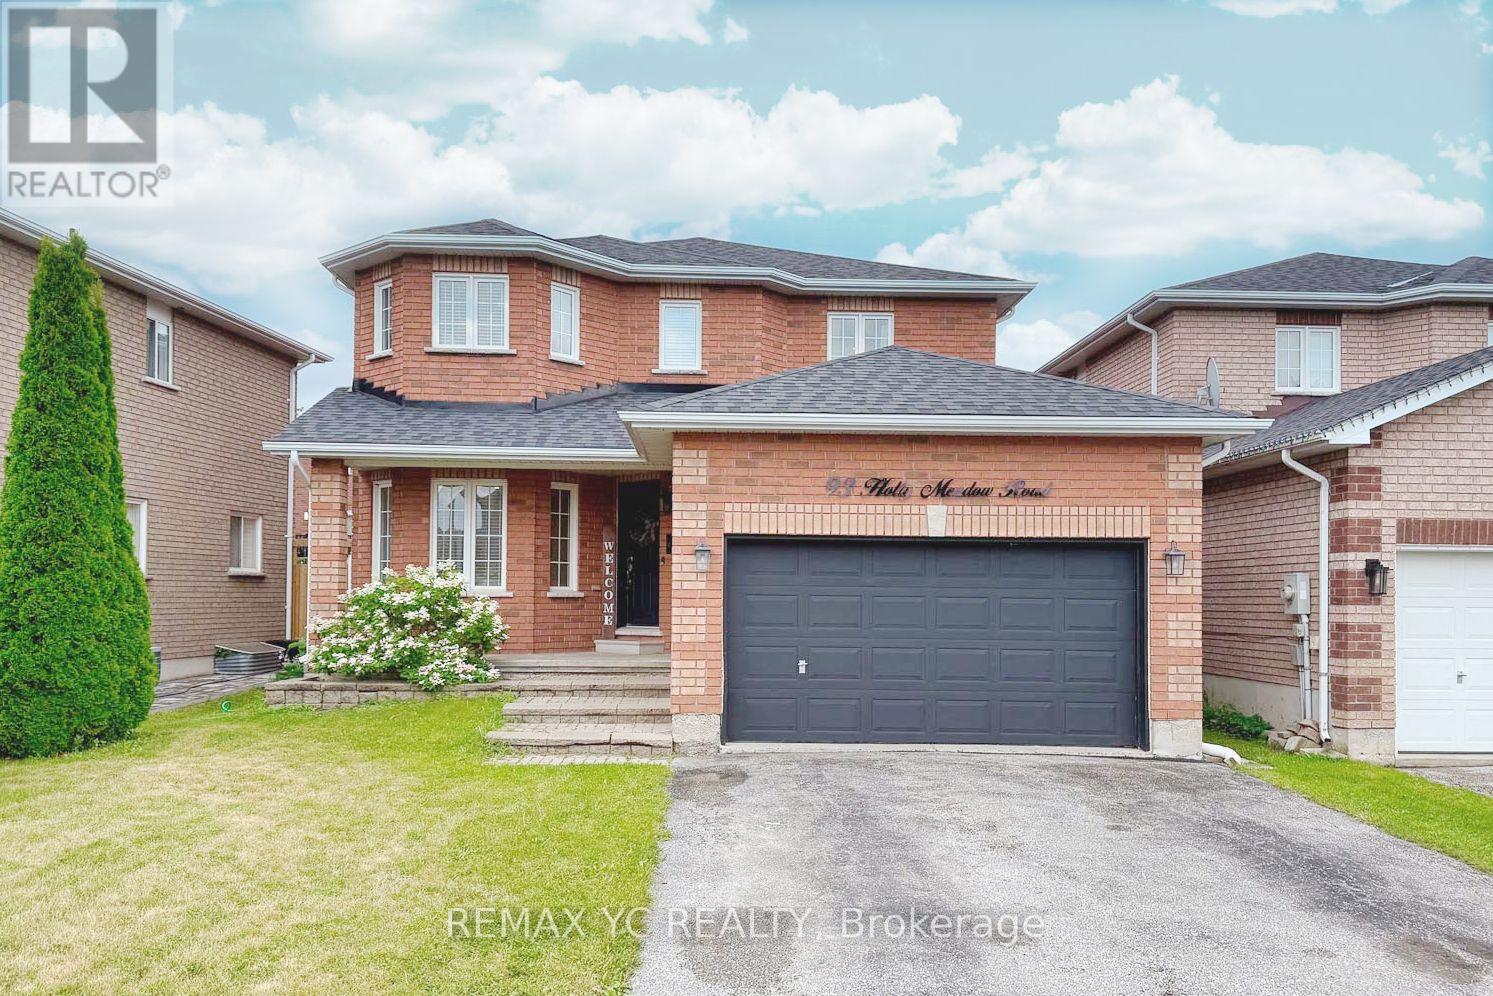
93 Holly Meadow Road
Barrie, Ontario
Welcome to 93 Holly Meadow Rd! A beautifully maintained and extensively updated home in one of South Barrie's most desirable, family-friendly neighborhoods. Moving in is completely worry free with a long list of recent high-value upgrades: New Furnace (2025), Water Filtration System in Kitchen (2025), Range Hood (2025), updated Countertops in Powder Room & 2nd-Floor Main Bath (2025), plus fresh New Flooring in Powder Room, Main Bath, and Laundry Room (2025). The bright & airy layout features custom Blinds in the Primary Suite & Living Room (2026) and a full suite of modern Main Floor Kitchen Appliances & Laundry Package (Stove, Fridge, Dishwasher, Washer, Dryer - 2024). Offers exceptional versatility with a fully finished basement featuring an in-law/guest suite space complete with a kitchenette and full bath-perfect for extended family or flexible living! Outside, enjoy hassle-free lawn care with a convenient inground sprinkler system. Ideally situated within walking distance to top-rated schools, parks, shopping, and minutes to Hwy 400 & local amenities. A true turn-key home offering exceptional comfort, style, and peace of mind! (id:60365)
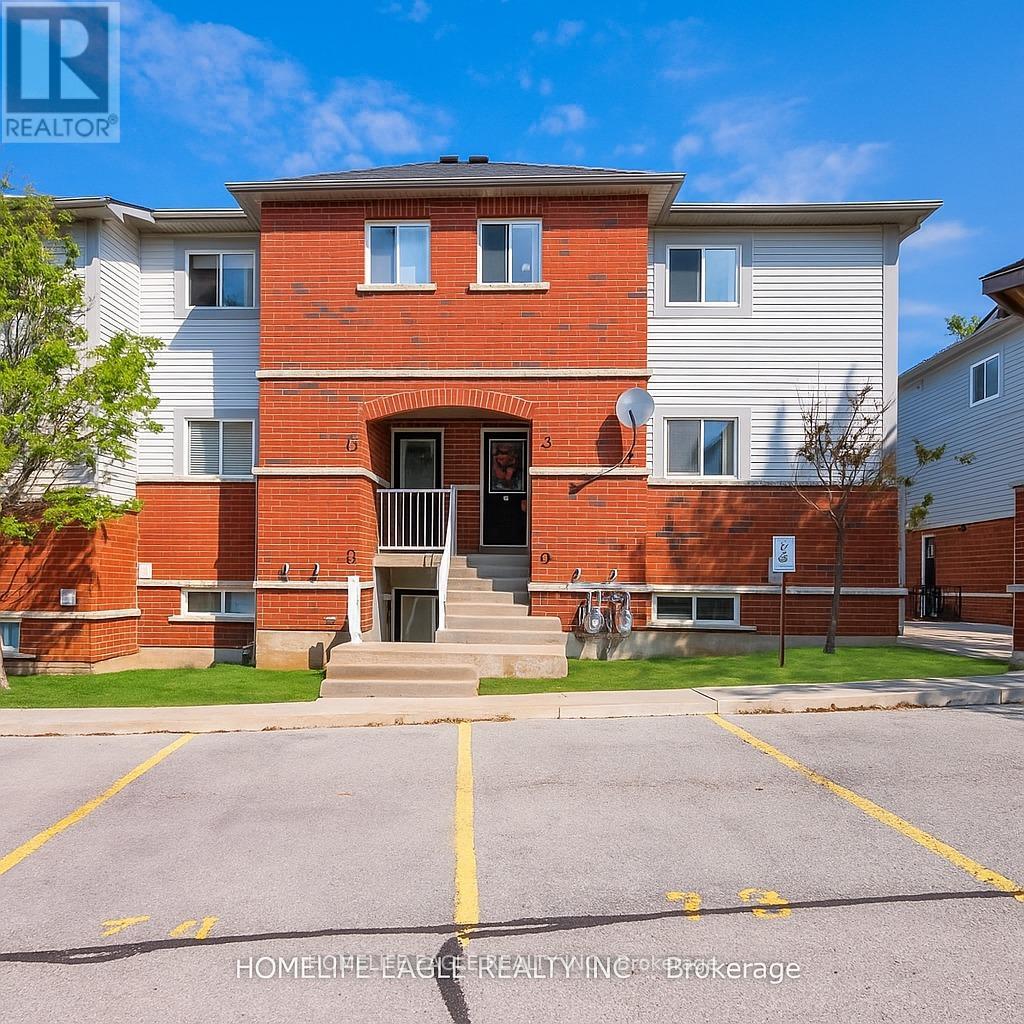
13 - 235 Ferndale Drive S
Barrie, Ontario
Amazing End-Unit Townhome in Highly Desirable Ardagh! * Beautifully Maintained 3-Bed, 2-Bath * End-Unit townhome * Newly renovated Kitchen W/ Elegant Quartz Countertops / Undermount Sink / New Counter-Depth Refrigerator & New Dishwasher * Ample Cabinetry & Extra Storage * Includes Convenient Main-Floor Laundry * Enjoy Indoor-Outdoor Living W/ A Walk-Out To Private Backyard * Easy access to the children's park and Your BBQ Area * Home Includes Two Exclusive Parking Spaces & A Large Exclusive Storage Locker Located Beside Your Property * Low Maintenance Fees Plus Low Utilities W A Gas Furnace & Gas Hot Water Tank Very Costs Affordable * Ideally Located Just Minutes From Top-Rated Schools, Parks, Shopping, Restaurants & Highway 400 * This Home Offers Perfect Blend Of Style, Comfort, Convenience, & Affordability * Recently Repriced To Sell-don't Miss This Incredible Opportunity! (id:60365)
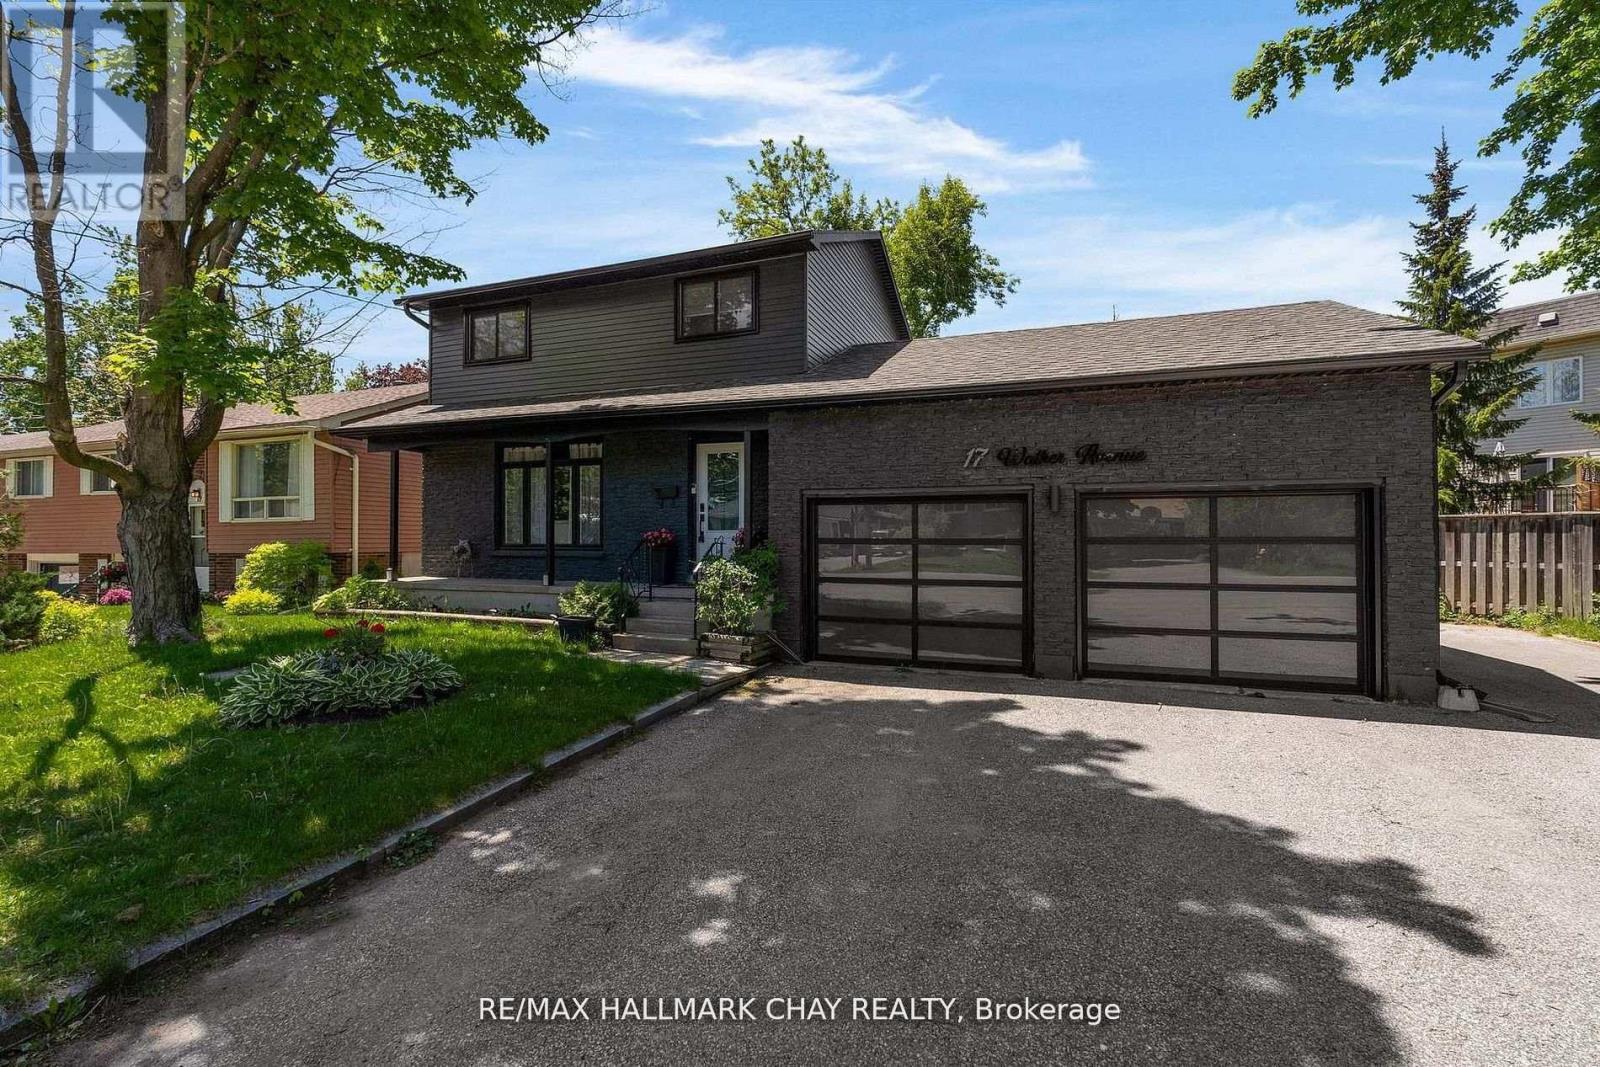
17 Walker Avenue
Orillia, Ontario
Modern Sophistication Meets Family Comfort in Prime Orillia. Experience an impeccably updated 2-storey residence designed for the discerning modern family. From the striking black brick and aluminum exterior to the landscaped grounds, this home commands attention. The heart of the home is a chef-inspired kitchen featuring espresso cabinetry, granite counter-tops, and a massive centre island. The main floor balances elegance and warmth, offering a sun-drenched living room with an angel stone fireplace and a separate family room that flows out to the back deck. With a fully finished lower level featuring engineered hardwood and a fourth bedroom, this home offers expansive square footage in an unbeatable location near Lakehead University, the waterfront, and top-tier amenities. (id:60365)
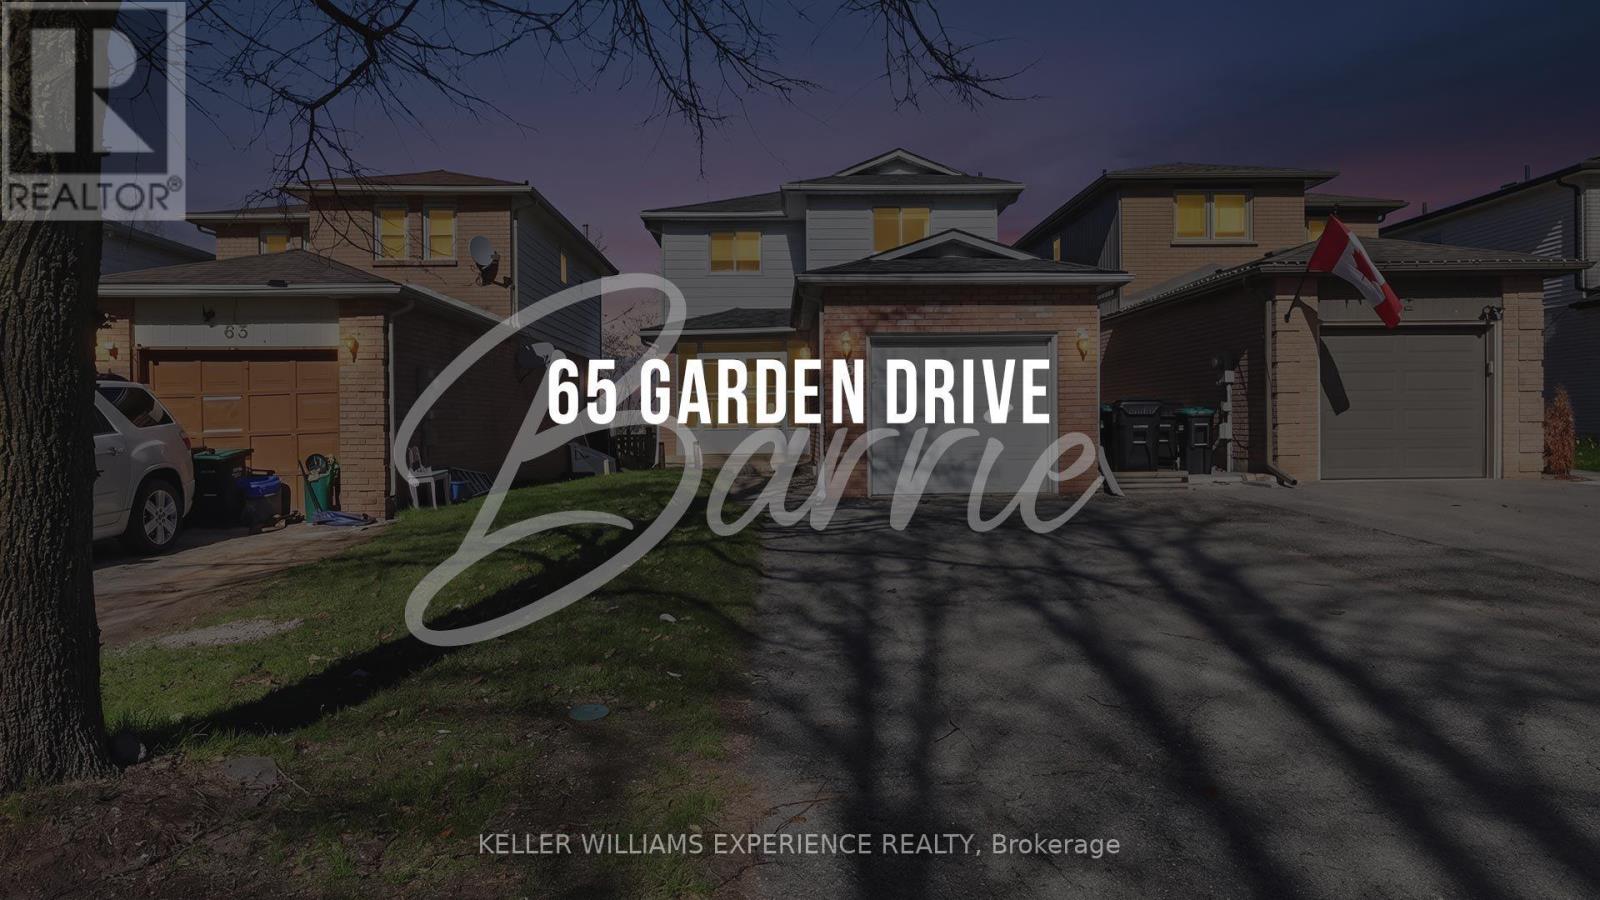
65 Garden Drive
Barrie, Ontario
Welcome to Barrie's sought-after Allandale community! This move-in ready home offers an incredible opportunity for first-time buyers, downsizers, or commuters seeking comfort and convenience. Ideally located with easy highway access, and within walking distance to schools, parks, and everyday amenities.Inside, you'll find a beautifully updated main floor and renovated bathroom, all finished in tasteful modern décor.The spacious entrance off the bright 3-season porch creates a warm and welcoming first impression. Durable laminate flooring runs throughout, adding style and easy maintenance.Major updates include shingles replaced in 2020, all windows updated, New Central A/C (2026), a new furnace (2022), new stainless steel stove (2025), washer (2022), a new 200-amp electrical panel, and an EV car charger already installed. Enjoy added privacy with no neighbours behind, plus parking for four vehicles. A fantastic turnkey home in a family-friendly neighbourhood! (id:60365)
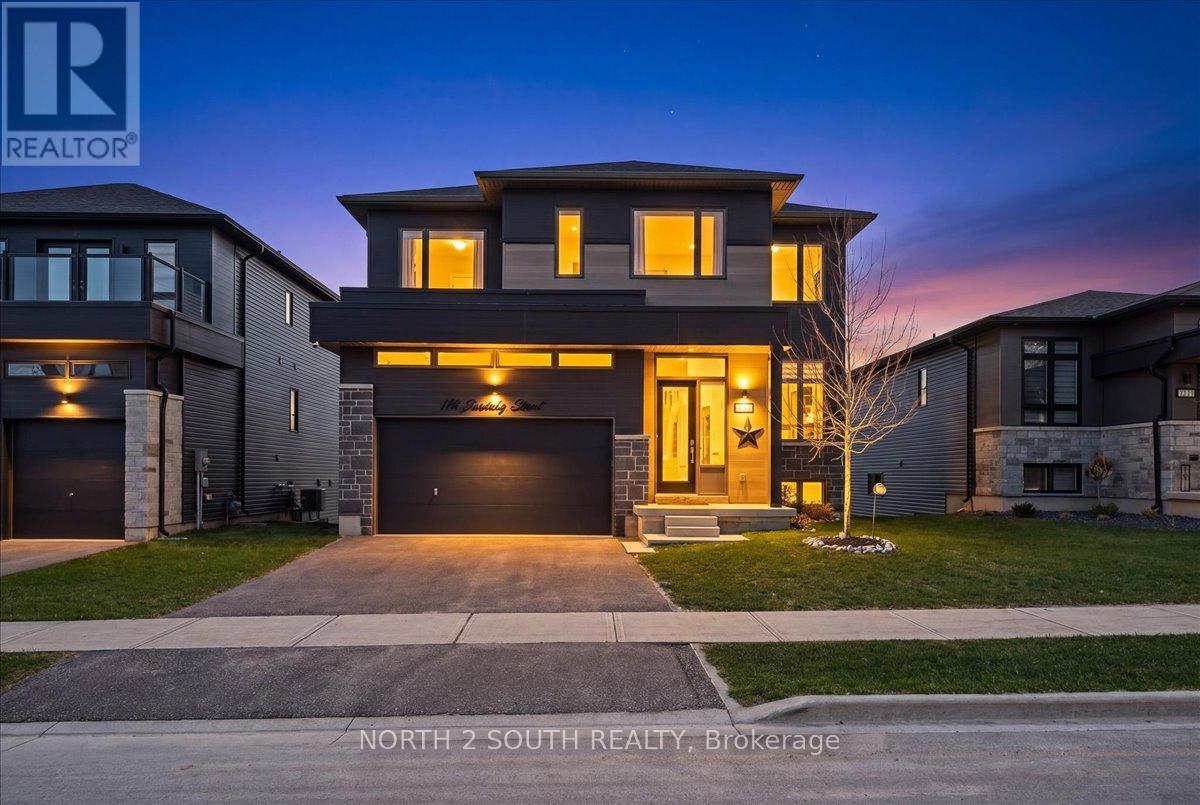
118 Berkely Street
Wasaga Beach, Ontario
This upgraded bungalow-loft offers a practical layout with well-finished spaces throughout. The main level features a spacious primary bedroom with a 5-piece ensuite-soaker tub, glass shower, double sinks, and a walk-in closet-along with an additional bedroom and a full 4-piece bathroom, ideal for guests or flexible use.The kitchen is modern and functional, equipped with stainless steel appliances (including a gas stove), granite countertops, a large double sink with reverse-osmosis filtration, and extended cabinetry with under-cabinet lighting. It opens into a bright living area with 9-foot sloped ceilings, pot lights, and hardwood flooring. Upstairs, the open loft overlooks the main living space and works well as an office or sitting area, along with two additional bedrooms and a full bathroom.The finished walk-out basement adds flexibility, offering two bedrooms, a 3-piece bathroom, a sauna, storage, and a second kitchen. With direct access to the backyard and rough-in for another laundry, it's well suited for extended family or separate use. Additional features include central vacuum, water softener, security system, EV charger, and Tarion warranty. Located just a 5-minute drive to Beach Area 1. (id:60365)
1005 - 10 Rouge Valley Drive W
Markham, Ontario
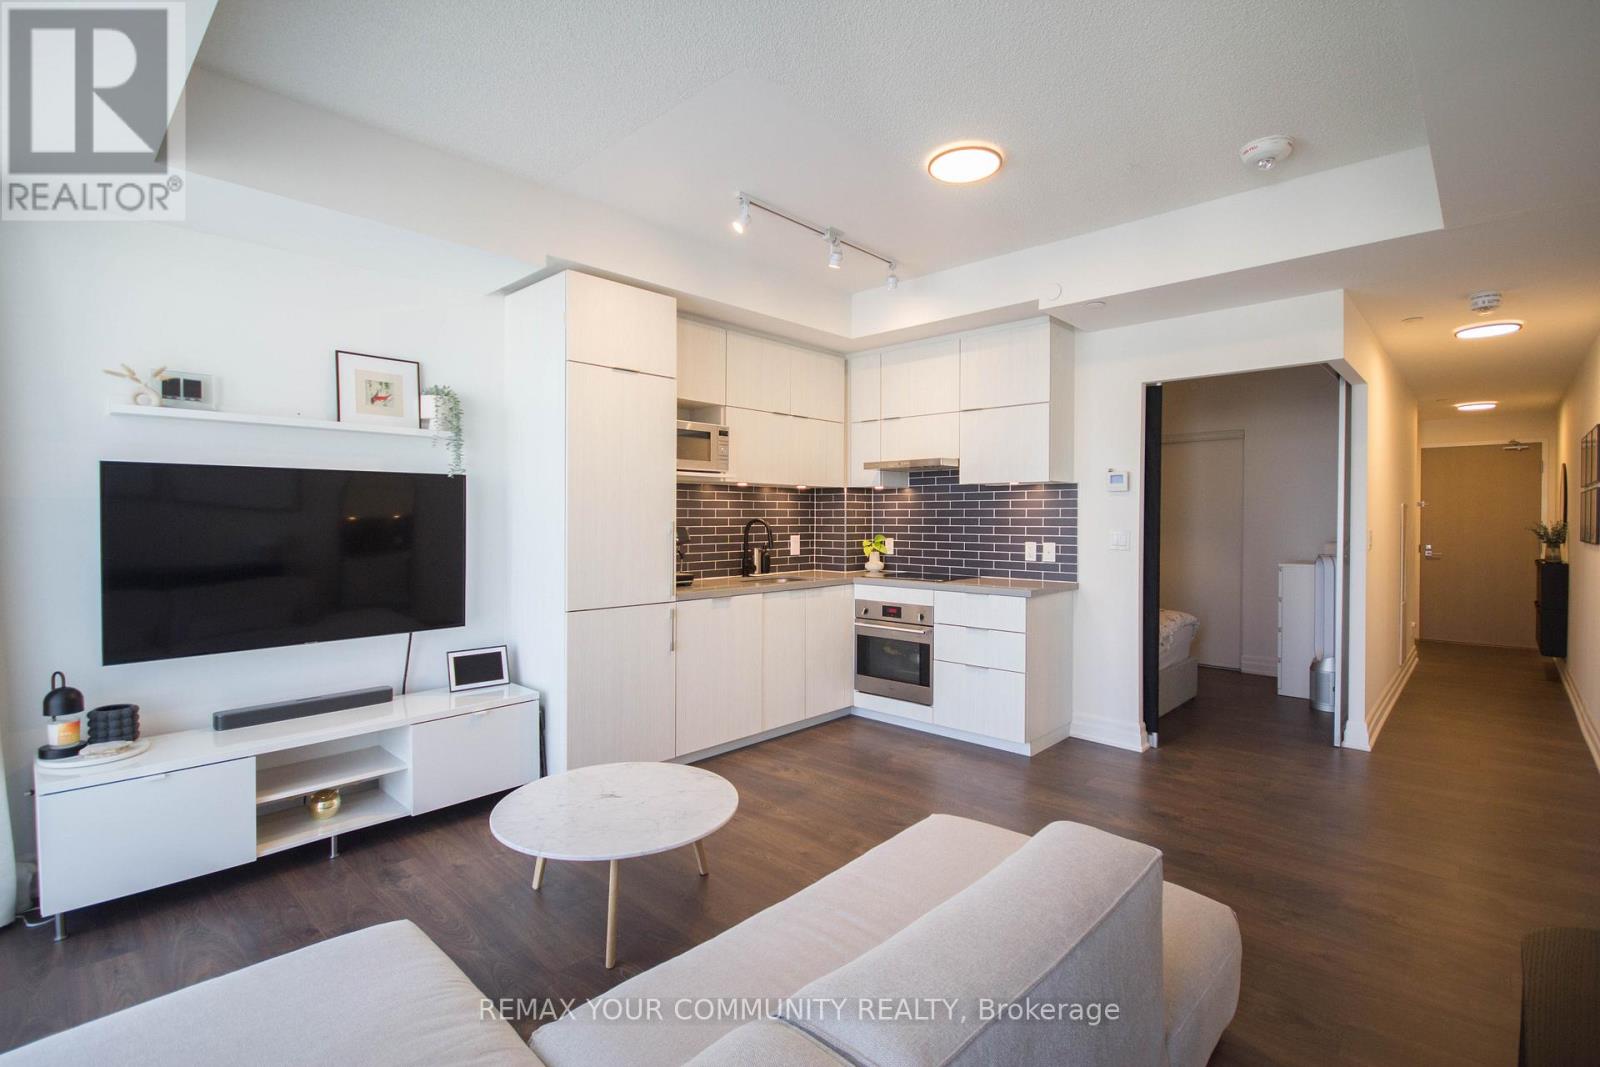
Experience modern urban living in this beautifully appointed 1-bedroom, 1-bathroom suite at York Condos, situated in the heart of Downtown Markham. Bright and modern with laminate flooring, a sleek kitchen featuring quartz countertops, premium appliances, soft-close cabinetry, and convenient in-suite laundry. Enjoy a safe, well-managed building with professional 24 hour concierge, visitor parking, and exceptional amenities including a fitness centre, yoga studio, party room, guest suites, outdoor pool, and BBQ terrace. Included with the unit are one parking space and one locker for added convenience. Located in a top school district, just steps to York Region Transit, parks, restaurants, shopping, banks, and VIP Cineplex, with easy access to Markham York University, Markville Mall, GO Station, supermarkets, Hwy 407, Hwy 404, and all everyday amenities. (id:60365)
11 Jinnah Avenue
Markham, Ontario
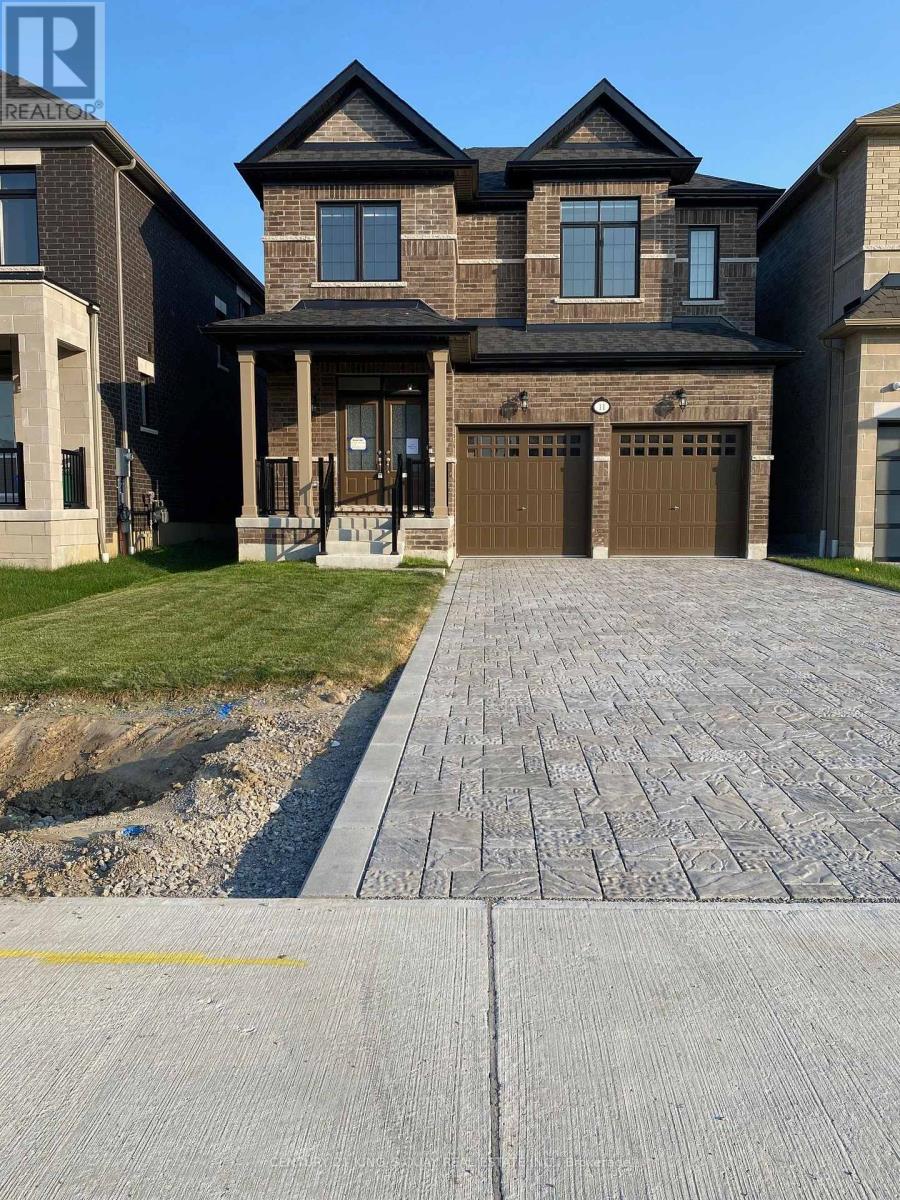
Welcome Home! Cozy, bright and spacious detached house (main and second floor ONLY) with 4 bedrooms and 3 bathrooms with a functional layout. Leased for Main floor and 2nd floor only. Basement has Tenants and Basement is NOT included. Hardwood floors, Oak staircase, 9 ft Ceilings on main and 2nd floor, stone counters, stainless steel appliances, 2nd floor laundry and main floor garage access. Convenient location to parks, schools, shops, public transit, community centre, library. (id:60365)
414 - 481 Rupert Avenue
Whitchurch-Stouffville, Ontario
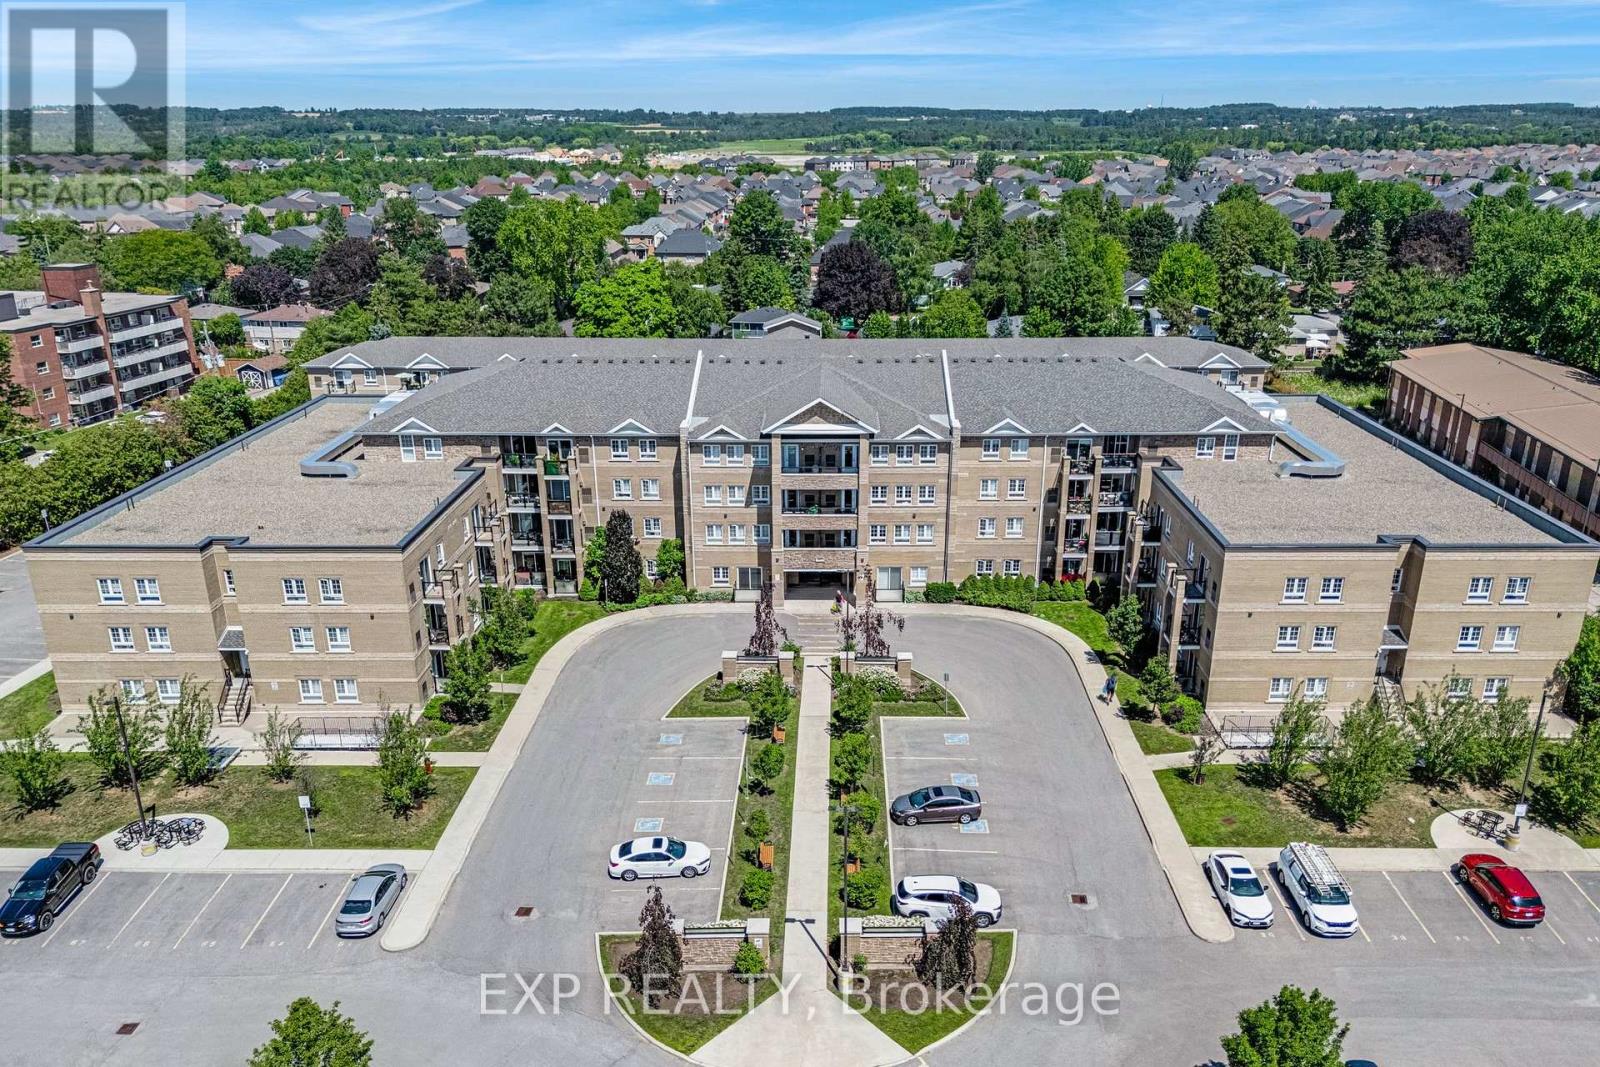
Welcome to this spacious and beautifully maintained top-floor suite in the heart of Stouffville. Offering approximately 908 sq. ft., this bright one-bedroom features a generous open concept layout with no neighbours above, providing an added sense of privacy and quiet. The functional kitchen is equipped with granite countertops, stainless steel appliances, lots of cabinets, and a large breakfast bar with plenty of room for seating. The oversized living and dining area offers exceptional flexibility for relaxing, entertaining, or creating a comfortable work from home space. The large bedroom with a roomy closet, two bathrooms, ensuite laundry, and one owned parking space complete the suite. Residents enjoy access to an indoor pool, fitness facilities, visitor parking, and bike storage. Ideally located just minutes from Main Street, the Stouffville GO Station, shops, restaurants, schools, and everyday conveniences, this inviting suite offers space, comfort, and a walkable lifestyle. (id:60365)
73 Highglen Avenue
Markham, Ontario
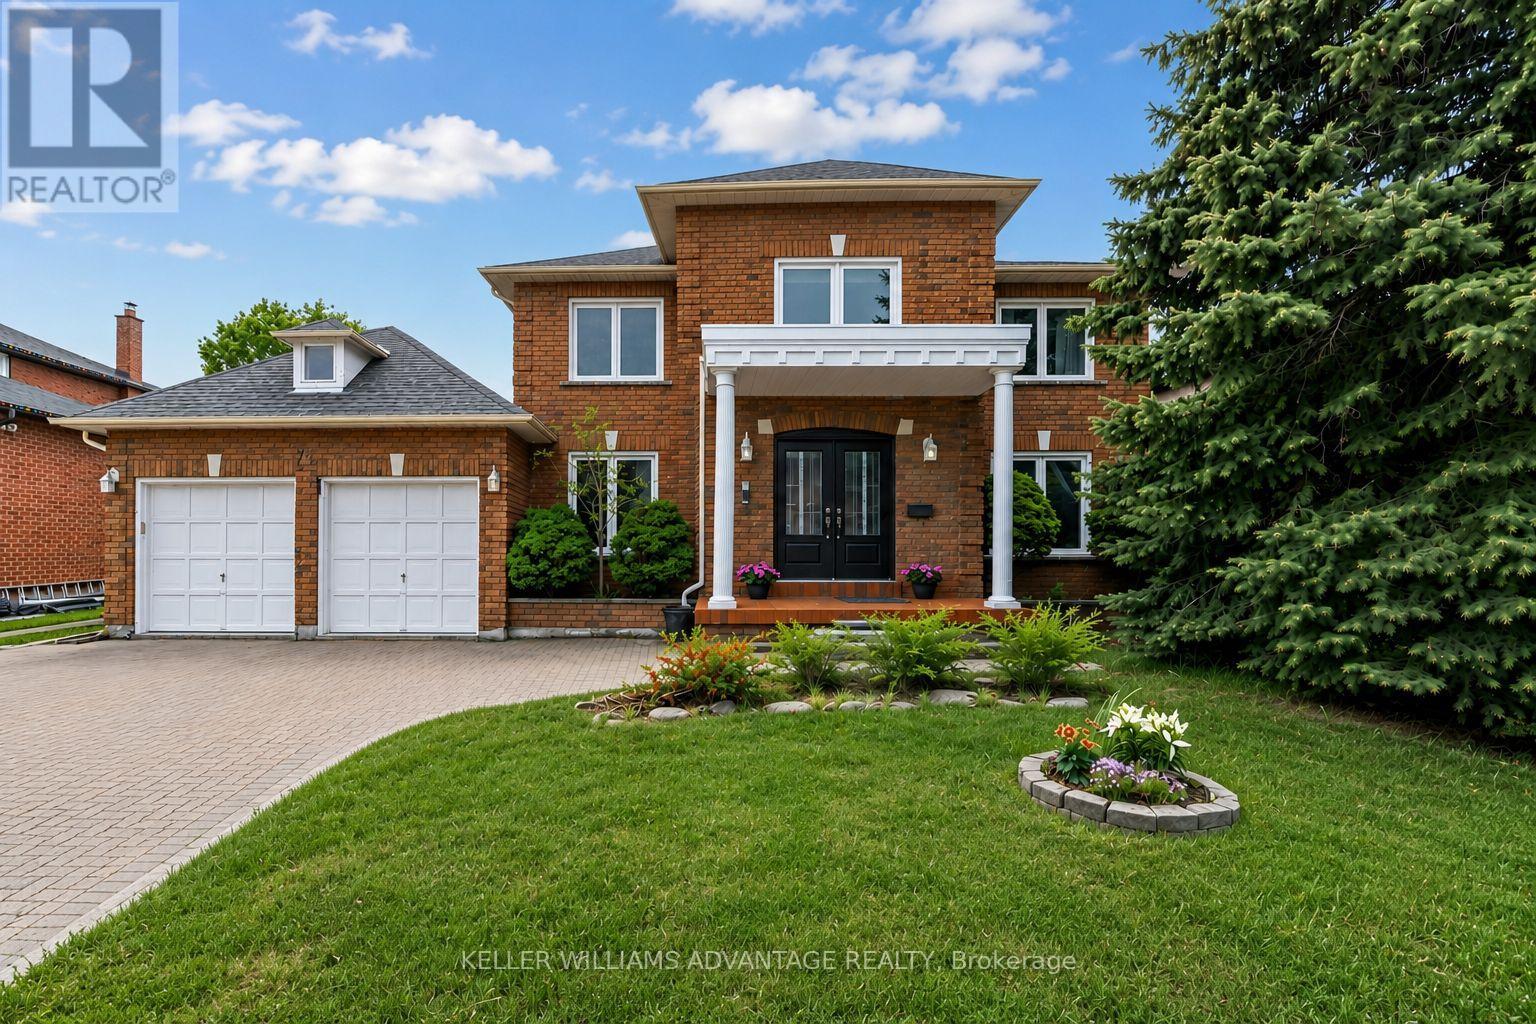
Executive Rental in Prestigious Milliken Mills East - Spacious Family Home with Select Furnishings Available! Welcome to 73 Highglen, a beautifully maintained executive detached home in the highly sought-after Milliken Mills East community. Offering an exceptional amount of living space, this home features a functional layout with generous principal rooms, making it perfect for everyday living as well as hosting family gatherings and entertaining guests. Enjoy expansive living and dining areas, bright sun-filled bedrooms, and a thoughtfully designed floor plan that offers both comfort and flexibility. Relax and unwind in your own spa-like bathroom, creating the perfect retreat at the end of the day. Recently updated and meticulously cared for, this home is move-in ready. Select furnishings are available, making it an ideal option for executives, relocating professionals, or families seeking a turnkey rental. Outside, you'll find a private backyard perfect for relaxing or entertaining, along with ample parking for multiple vehicles. Conveniently located just minutes from Highways 404 and 407, Steeles Avenue, and public transit, commuting to Toronto, North York, Scarborough, and Markham is quick and convenient. Families will appreciate being within a highly regarded school district and close to parks, community centres, supermarkets, Pacific Mall, First Markham Place, Costco, and an excellent selection of restaurants and everyday amenities. Seeking a single-family tenancy to enjoy and care for this exceptional home. A rare opportunity to lease a spacious executive home in one of Markham's most established family neighbourhoods, perfect for those seeking space, hosting gatherings, and an unbeatable location. Tenants to pay Hydro, Gas & Water. (id:60365)

© 2026 Proptech Realty Inc., Brokerage.