
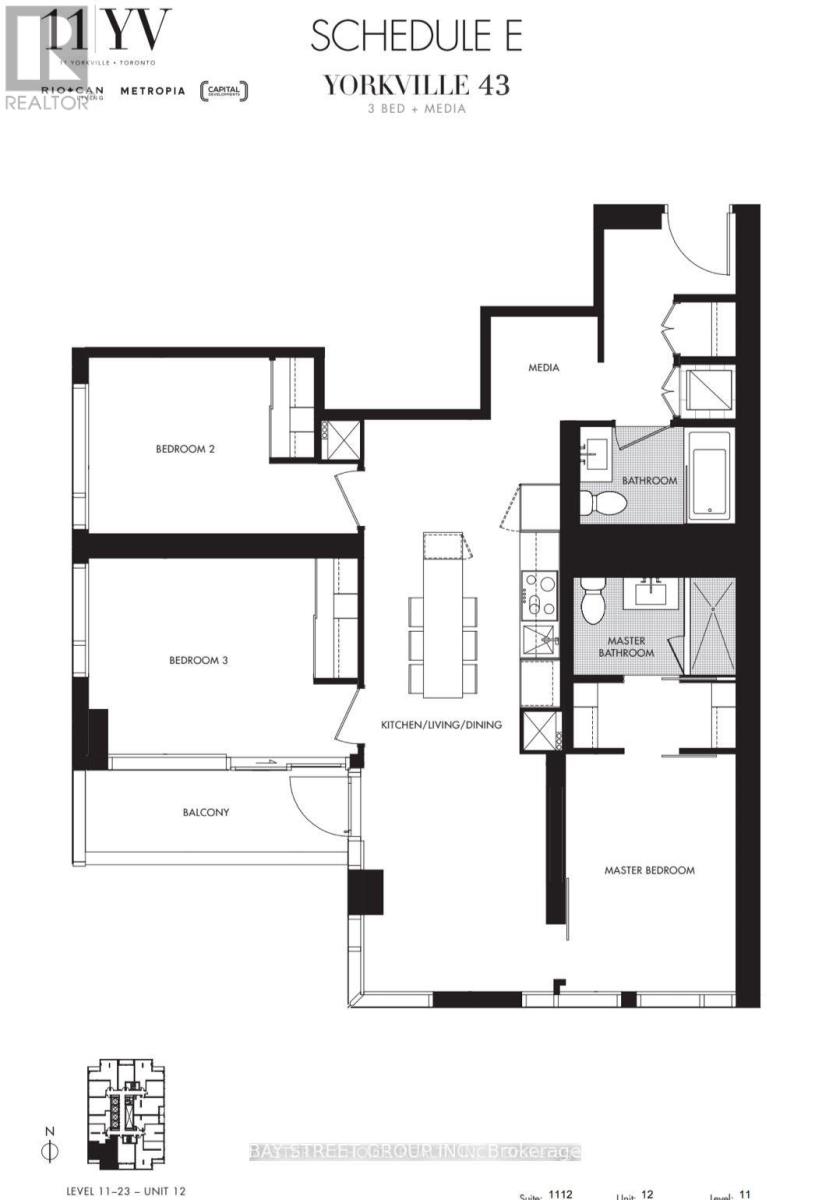
2312 - 11 Yorkville Avenue
Toronto, Ontario
Luxury New 11 Yorkville, 1037sqft 3 Bedroom 2Bath plus media layout, balcony with south west facing view to feel the Yorkville lifestyle. All rooms with Large windows and Hardwood Floor, High end Miele appliances, with wine Cooler and chiller sink. Bright rooms with lots of natural lights, media space provides option for work or more storage. Steps to subway station and world class shopping. **EXTRAS** World-class amenities include a chic piano lounge, infinity-edge indoor outdoor pool with its cascading waterfall, hot tub, fitness studio, spa facilities, wine dining room and more. (id:60365)
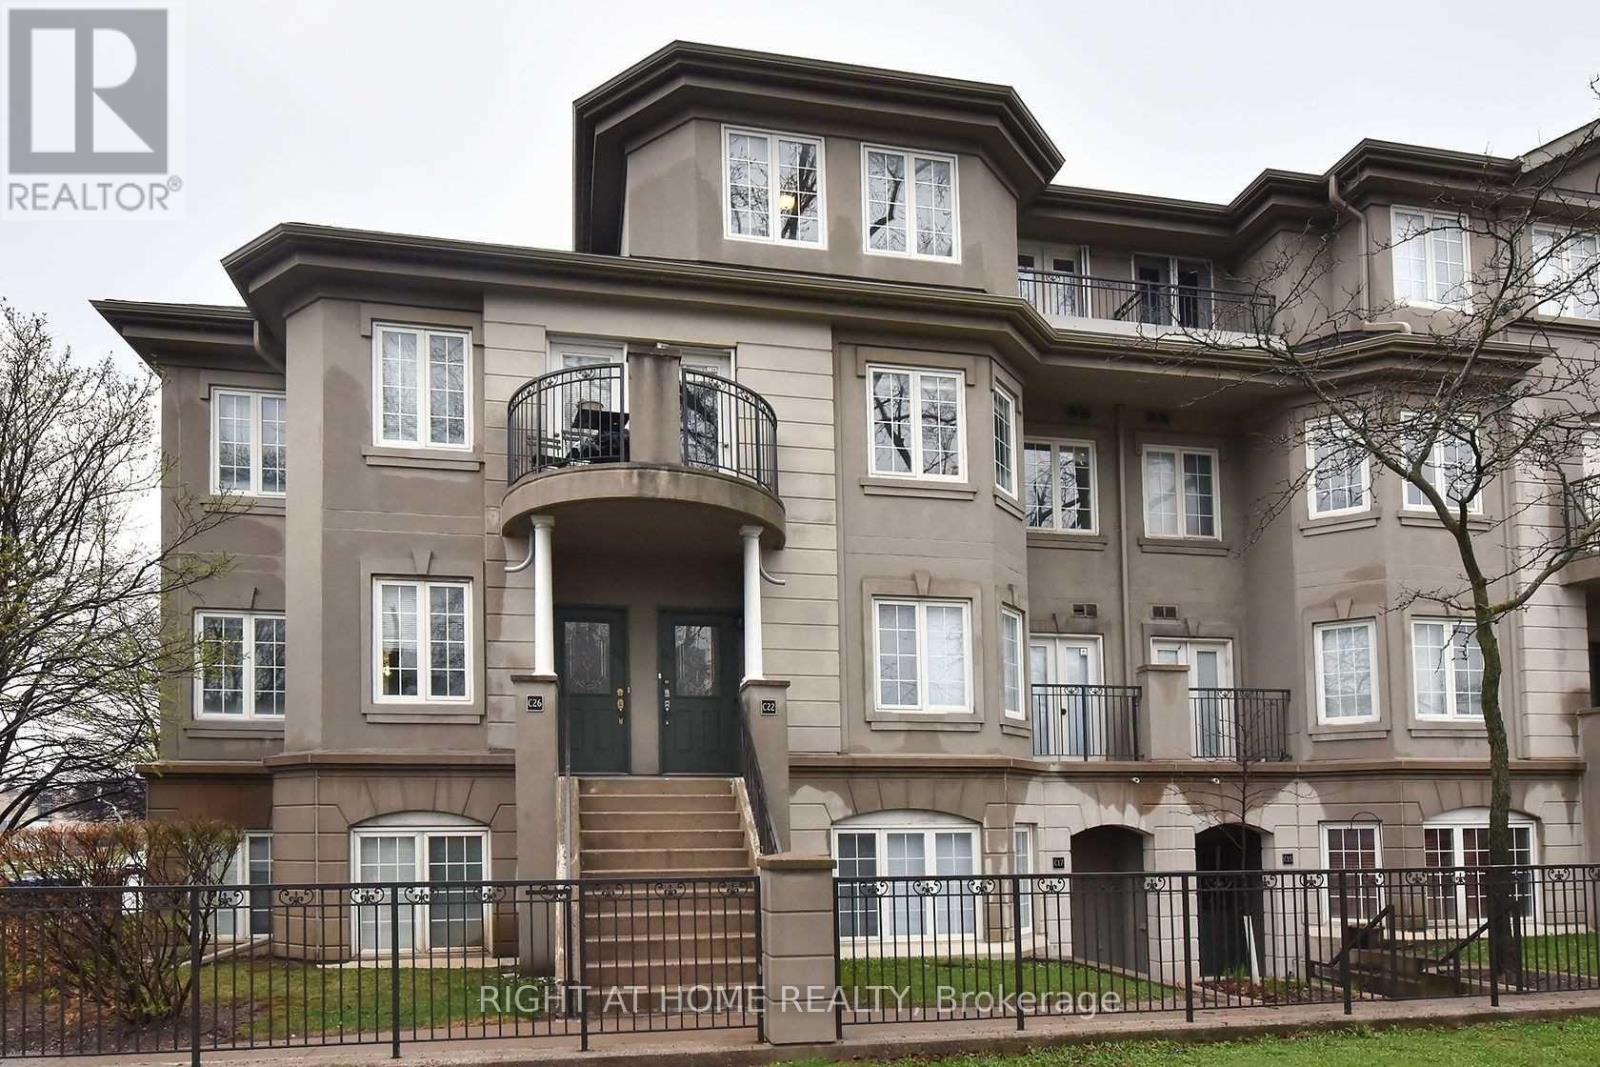
C22 - 108 Finch Avenue W
Toronto, Ontario
2-storey condo townhouse in the heart of Yonge and Finch. Approximately 1,330 sq ft of bright, open-concept living with oversized east-facing windows that fill the home with natural light. Living and dining walk out to a private balcony. Renovated kitchen, hardwood floors throughout, and a skylight over the upper level. Spacious primary bedroom with his-and-hers closets, a 4-piece ensuite, and its own walkout balcony. Second bedroom with hardwood and a double closet. Main-floor powder room plus two full baths upstairs. Ensuite laundry and one owned underground parking space. Spotless and move-in ready. Steps to Finch subway, parks, rec centre, shops, and excellent schools. Furnished, with the landlord supplying furniture for any remaining rooms. Available furnished on request for $3,600/month. (id:60365)
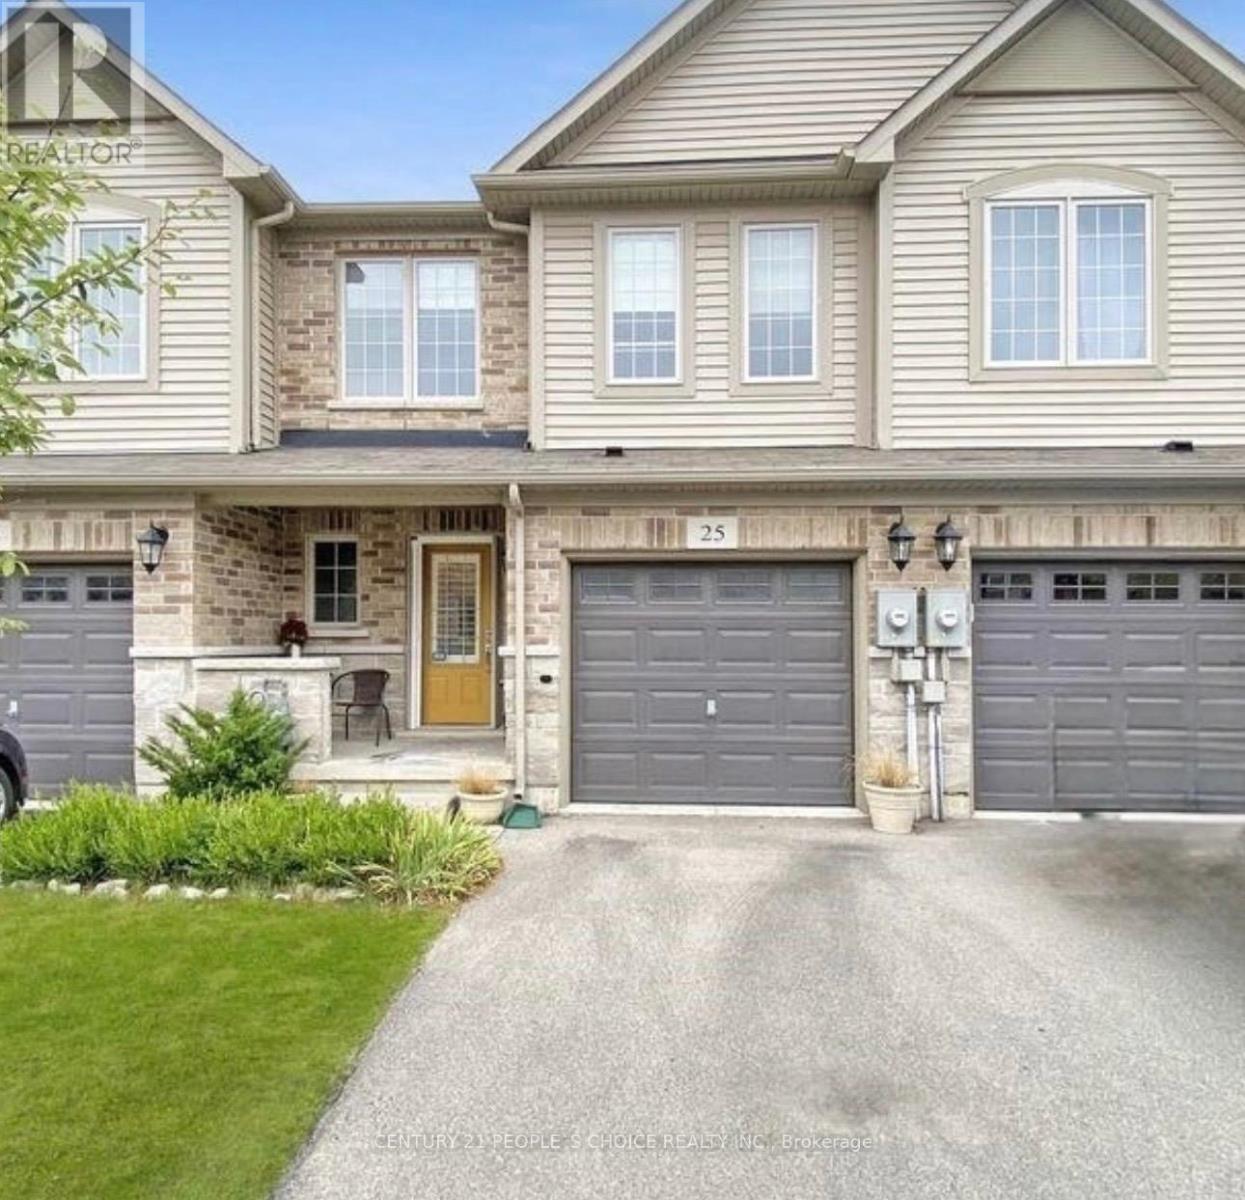
25 - 45 Royal Winter Drive
Hamilton, Ontario
Welcome to this stunning 2-storey Freehold townhome located in a desirable Binbrook community by Branthaven. Featuring 3 Bedrooms, with 2.5 bathrooms, this home offers a bright and spacious open-concept layout with 9-foot ceilings on the main floor. The modern kitchen flows seamlessly into the living and dining areas, perfect for entertaining. The primary bedroom includes a private ensuite, a walk-in closet, and an additional closet for extra storage. Enjoy the added convenience of direct garage access from inside the home-an excellent bonus for comfort and practicality. A finished basement provides valuable extra space-ideal for a home office, remote professionals, or a play area for growing families. Freehold town with POTL fees is $95.50 include common elements, Maintenance Grounds, Snow removal and Garbage Removal. (id:60365)
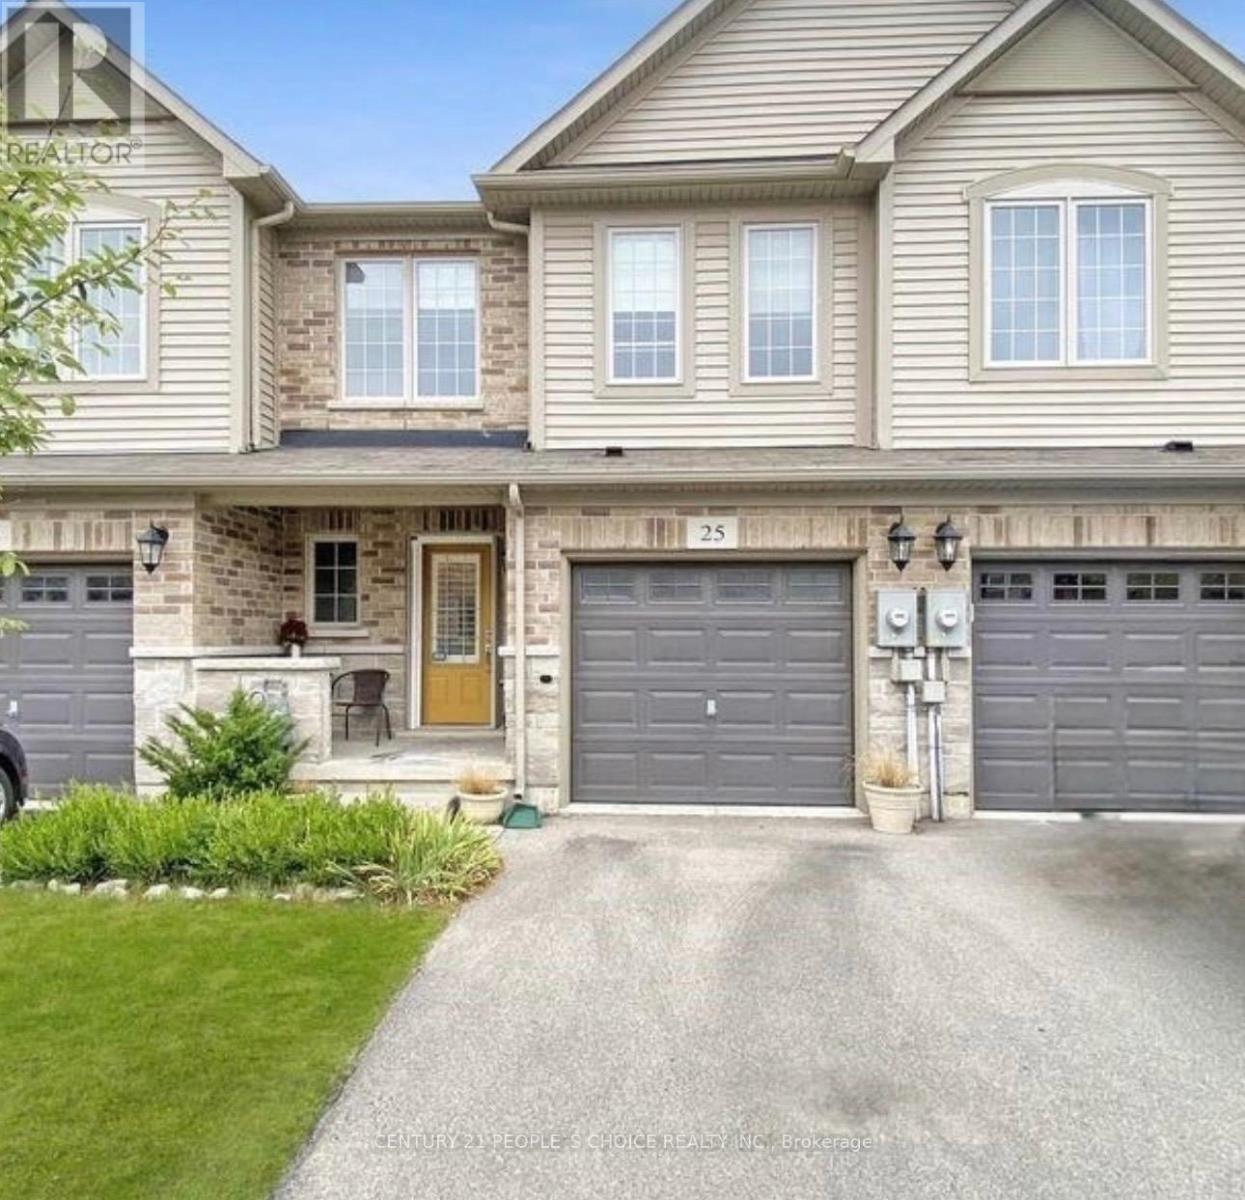
25 - 45 Royal Winter Drive
Hamilton, Ontario
Welcome to this stunning and cozy 2- Story townhome located in a desirable Binbrook community. This home has 3 Bedrooms With 2.5 Washrooms in a Great Family Friendly Neighborhood. Direct Access to Garage from House. Large Covered Backyard. Tons Of Natural Light. Steps Away from Parks, Retails and School. Tenanted Property. Four Hours' Notice Required for Showing. (id:60365)
25 Beverly Street
Cambridge, Ontario
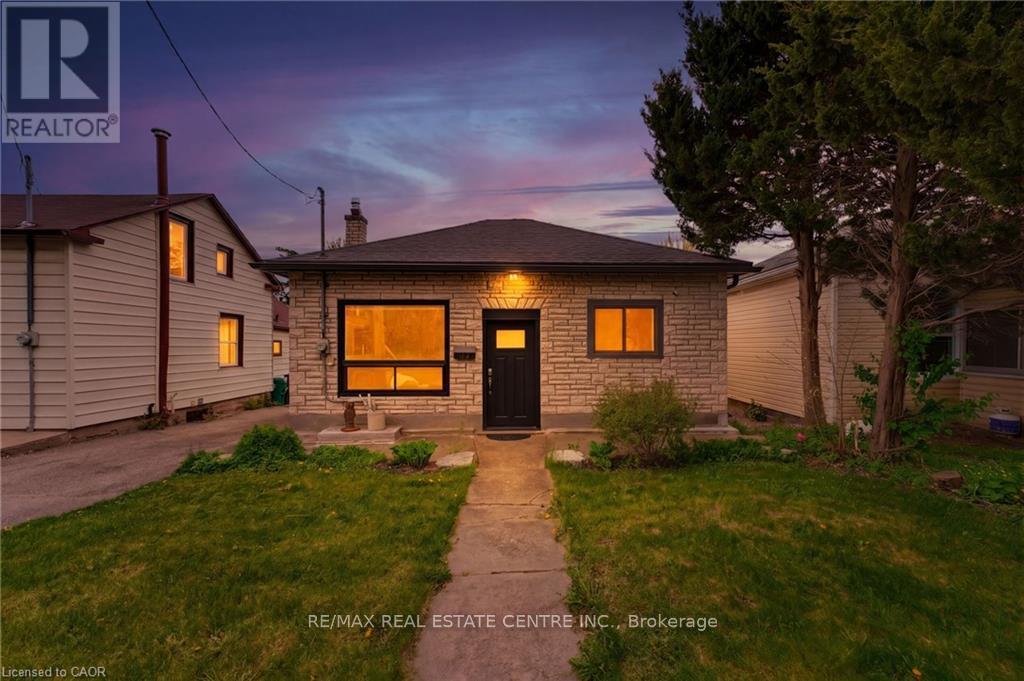
Welcome to a beautifully maintained detached bungalow that offers the perfect combination of comfort, functionality, and a rare oversized detached garage/workshop with hydro. Whether you're a first-time buyer, downsizer, growing family, investor, or someone looking for the ideal hobby space, this property delivers exceptional value and versatility. Step inside to discover a bright, inviting living room filled with natural light from large windows, creating a warm and welcoming atmosphere. The thoughtfully designed kitchen sits at the heart of the home, connecting effortlessly to the main living areas while providing convenient access to the fully fenced backyard-perfect for entertaining, family gatherings, or simply enjoying your own private outdoor retreat. The main floor features three comfortable bedrooms, offering flexible living for families, guests, or a home office. Outside, the backyard has been designed for relaxation with a beautiful interlock patio (2021), providing the ideal setting for summer BBQs and quiet evenings. One of the property's standout features is the impressive detached garage/workshop with hydro - an incredible bonus for car enthusiasts, contractors, hobbyists, or anyone needing extra storage or workspace. Opportunities like this are increasingly difficult to find. Enjoy added peace of mind with numerous major updates already completed, including upgraded electrical with original wiring removed (2018), roof (2016), boiler system (2016), garage shingles (2018), and water heater (2026). Located just minutes from Downtown Galt and the vibrant Gaslight District, you'll enjoy boutique shopping, cafés, restaurants, live entertainment, parks, scenic Grand River trails, and convenient transit, all while living in one of Cambridge's most sought-after neighbourhoods. Move-in ready, thoughtfully updated, and offering features rarely found at this price point, this is a home you'll want to experience in person. (id:60365)
422 Third Avenue N
South Bruce Peninsula, Ontario
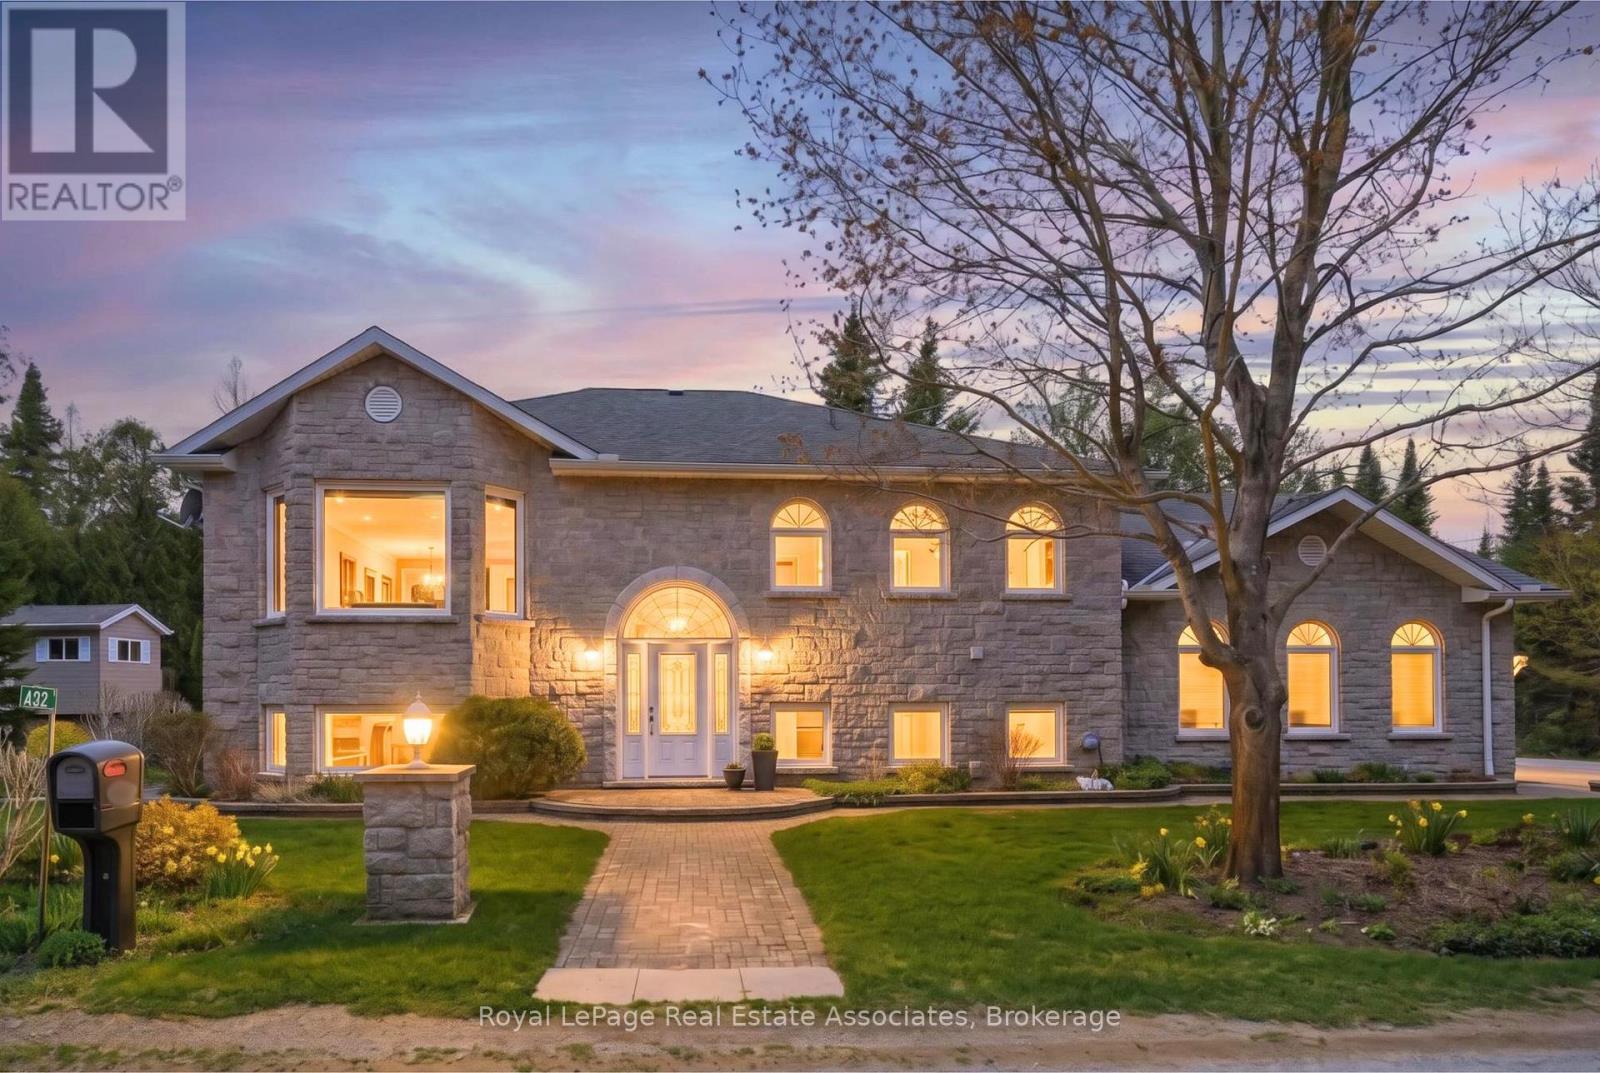
Exceptional four-season home in Sauble Beach steps to Lake Huron! Custom built in 2002 for year-round use, this raised bungalow offers impressive executive features, including 9' ceilings, king-sized bedrooms, and in-floor heating over nearly 3,000 sq. ft. of finished living space. The walk-out lower level features a rec room large enough to comfortably fit a pool table and the three-car garage thoughtfully separates one bay into a heated workshop. Inside, the main floor offers open concept living and entertaining. With 9' ceilings and plenty of windows, this level is filled with natural light and boasts space to host guests around a large dining table and centre kitchen island. The kitchen itself features ample counters and cabinetry for preparation and storage, built-in appliances, and a pantry closet. An elevated deck, finished with low maintenance composite boards and natural gas BBQ hookup, extends living space outdoors. The spacious primary comfortably accommodates a king-sized bed and includes both a walk-in and sliding closet, five-piece ensuite with separate vanities, a corner soaker tub, and stand-up shower, as well as direct access to the elevated deck. A convenient powder room and laundry room complete the main floor. The fully finished lower level again offers 9' ceilings and is perfect for guests, featuring a second living room with gas fireplace, a spacious rec room that walks-out to a landscaped side yard, three additional bedrooms, as well as a 4-piece bathroom. Outside, the interlock driveway leads to a rare three-car garage, with one bay thoughtfully separated into a heated workshop. The mature yard includes beautiful garden beds with lighting and sprinkler systems, and a charming treehouse or shed. This property has been meticulously cared for by the original owners and would make a wonderful year-round residence, retirement property, or beach retreat for families looking for executive features in a superb location in Sauble Beach. (id:60365)
575 Grand Island
Kawartha Lakes, Ontario
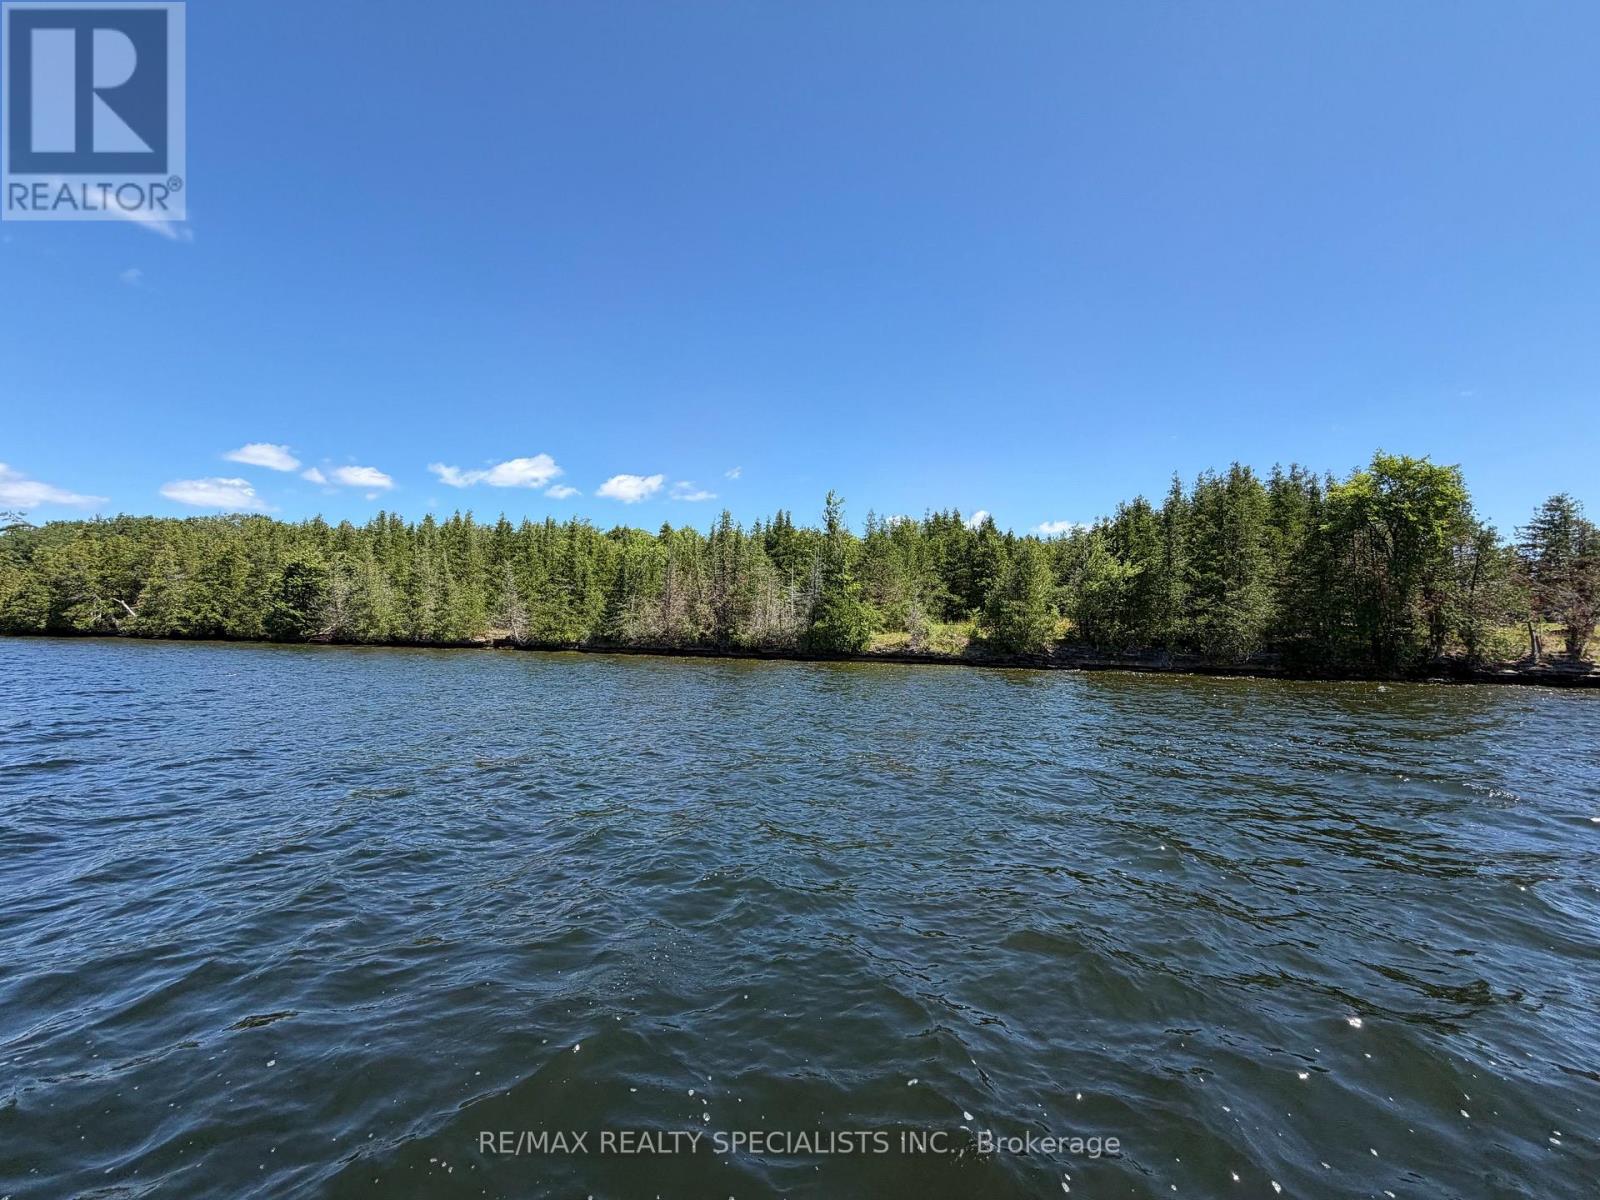
BALSAM LAKE - Grand Island Vacant Lot - Approximately 5.56 Acres With 304 Feet Of Pristine West Facing Waterfront. Easy Access From The Mainland. Beautiful Big Lake Views - Excellent Swimming. Nice Level Lot For Building Your Cottage - Power To Lot line. Ownership includes 1/10 ownership in 50 acres running at the rear of the property. (id:60365)
Bsmt - 61 Keating Street
Guelph, Ontario
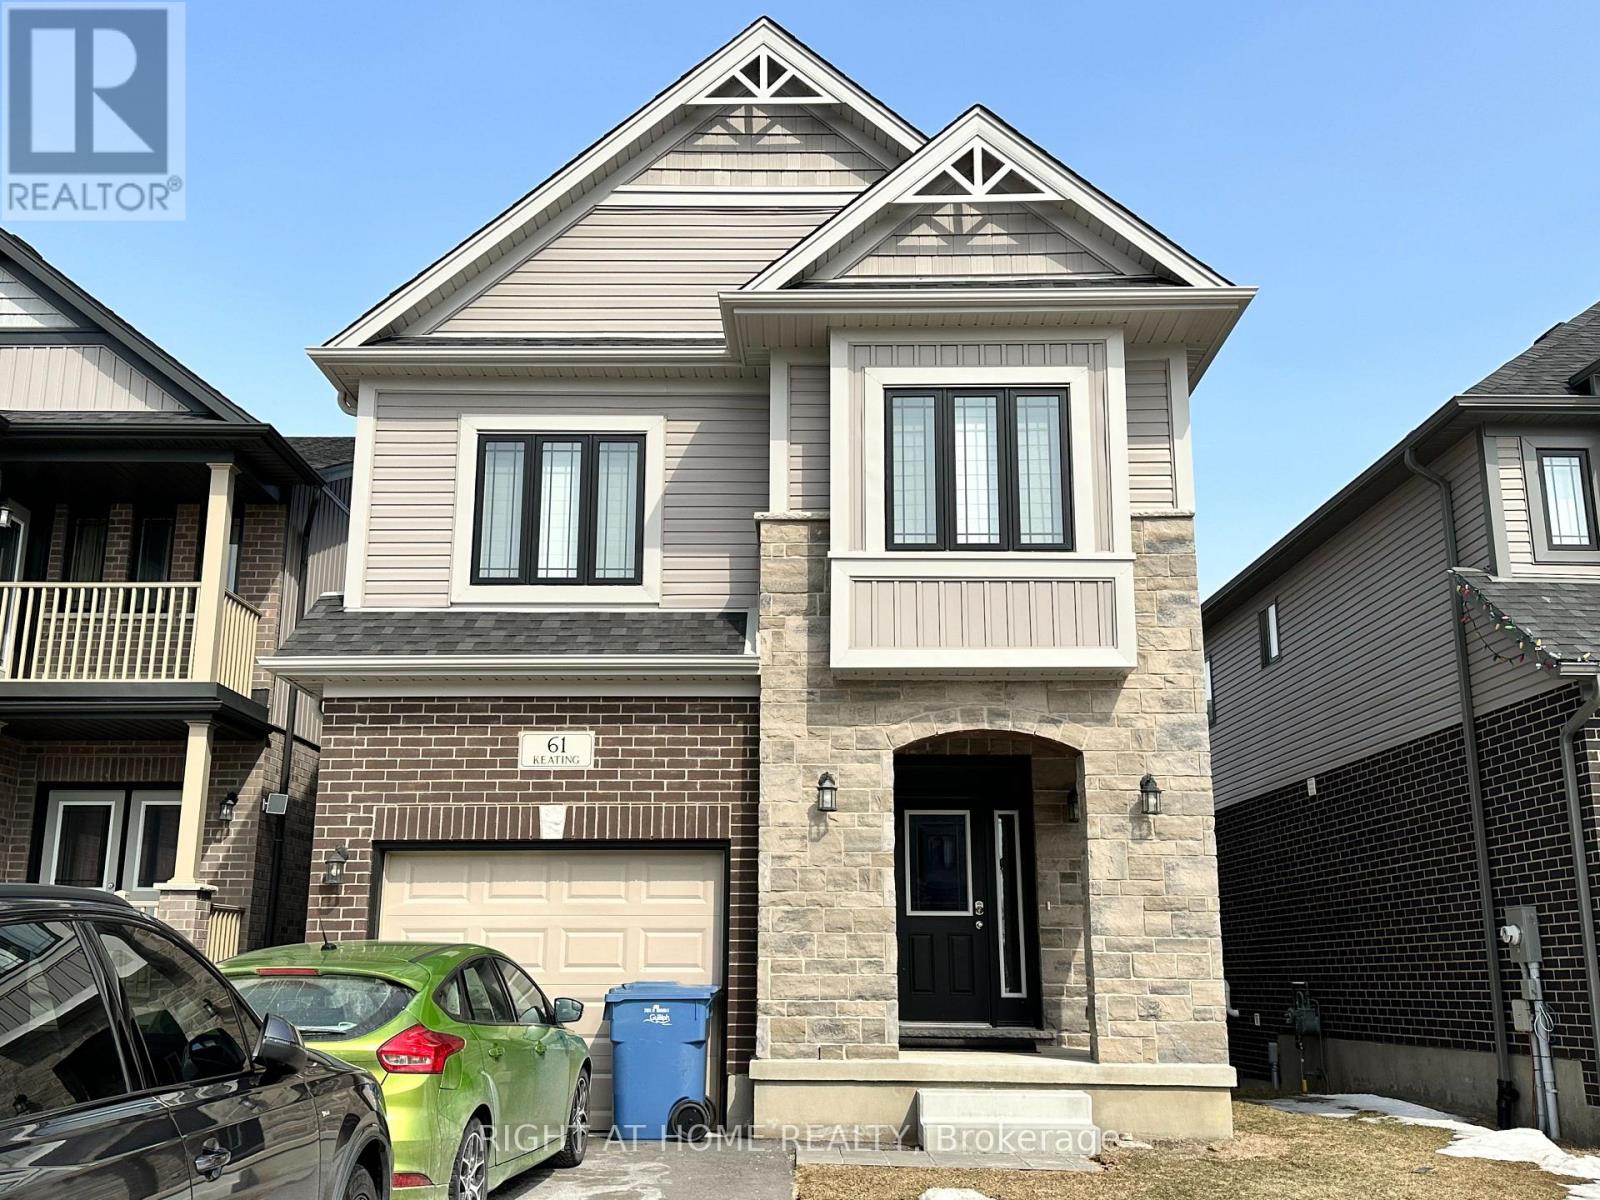
One Bedroom Basement Apt With Private Double Door Entry. Bright Living Area With Open Concept Full Kitchen. Spacious Bedroom With Closet And Large Window. Glass Shower In Washroom And Separate Laundry. Comes With 1 Parking Spot On The Driveway. Family Oriented Neighbourhood, Close To Many Amenities. (Pictures were taken before the current lease term). Tenant is responsible for 20% of monthly utilities. (id:60365)
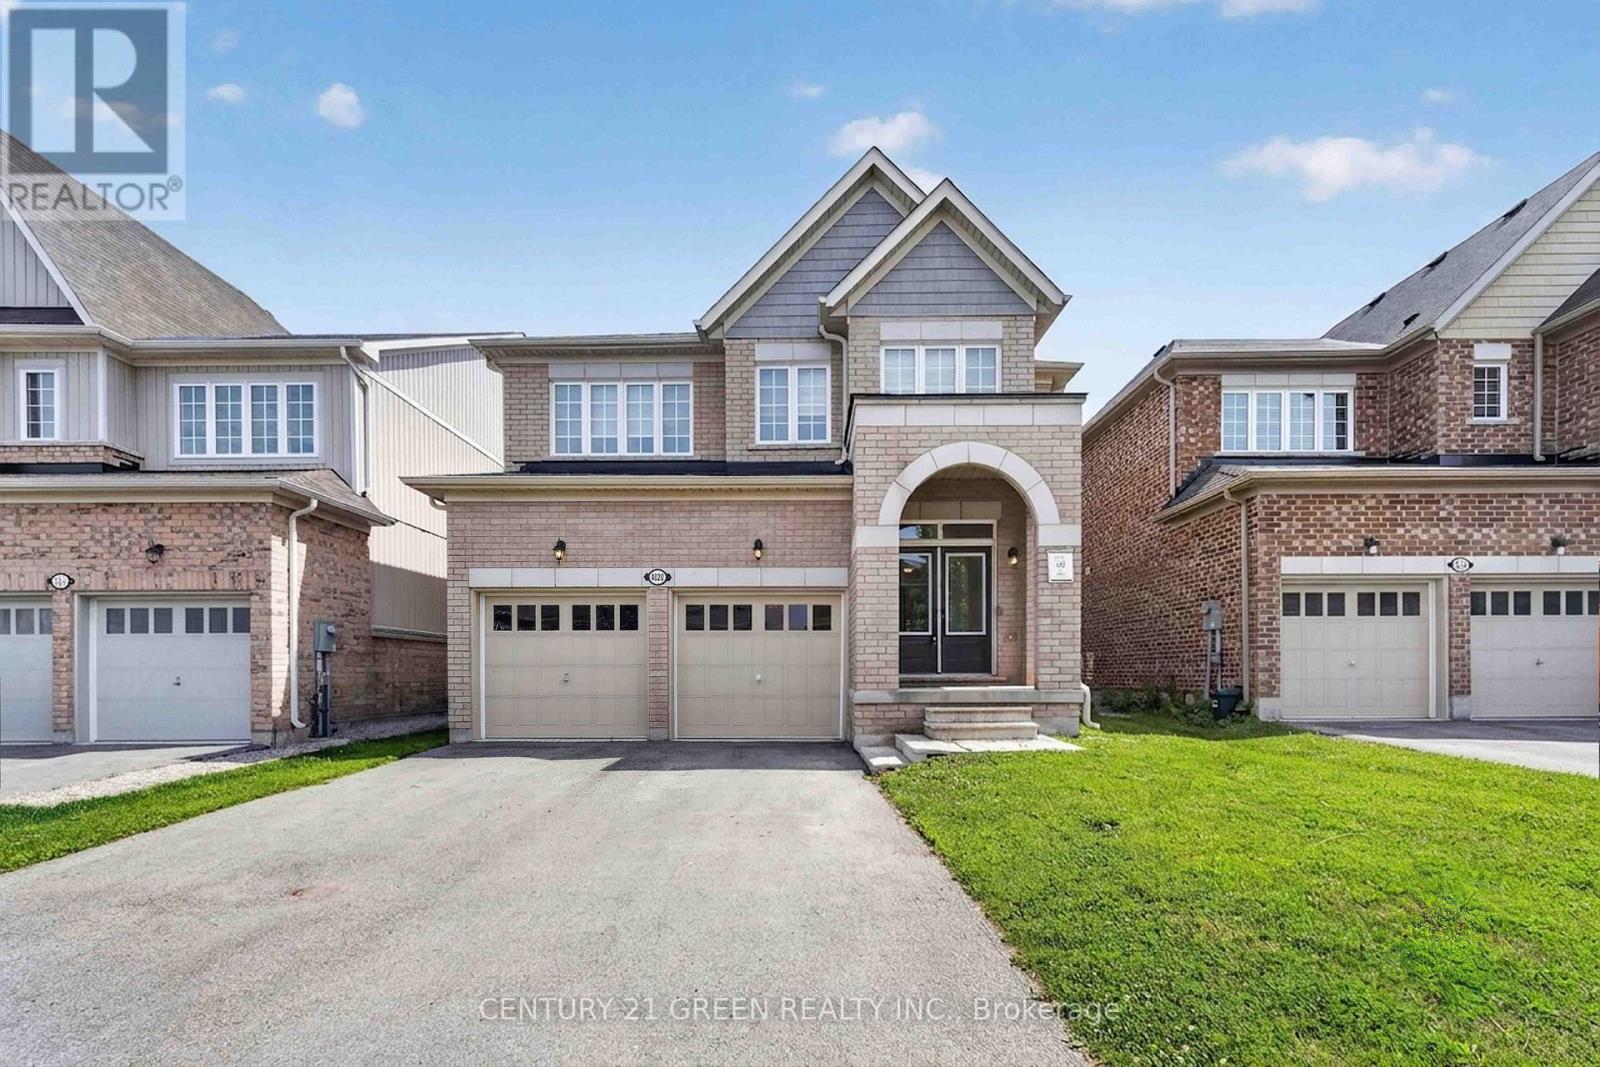
4020 Cachet Court
Lincoln, Ontario
Welcome to this beautifully maintained 4-bedroom, 4-bathroom detached home, perfectly situated on a quiet, family-friendly court in a safe and sought-after neighbourhood. Built in 2020 by Cachet Homes, this home still feels brand new - modern, move-in ready, and finished with real pride of ownership featuring nearly 2,500 sq ft of living space. Inside, you'll find two private en-suite bathrooms, a cozy fireplace offering added comfort and privacy for family or guests, along with a double car garage and six total parking spaces (no sidewalk!) - a rare and welcome bonus. Set on a generous lot (39.37' x 98.43'), there's plenty of room to garden, entertain, or simply let the kids and pets run free. And the location? Simply unbeatable. You're just minutes from excellent schools, grocery stores, and banks - everything on your daily list is close by. Craving a lake day? You're only 8 minutes away from the water. Want a weekend getaway to Niagara? It's a quick 25-minute drive. Quick access to major highways means commuting or day-tripping is always a breeze. Best of all, this home is truly move-in ready, with all appliances and window coverings included. Living on a quiet court means less traffic, more privacy, and a true sense of community - the kind of place families put down roots and stay for years to come. This is a home where memories are made - come see it for yourself. **Some photographs are virtually staged** (id:60365)
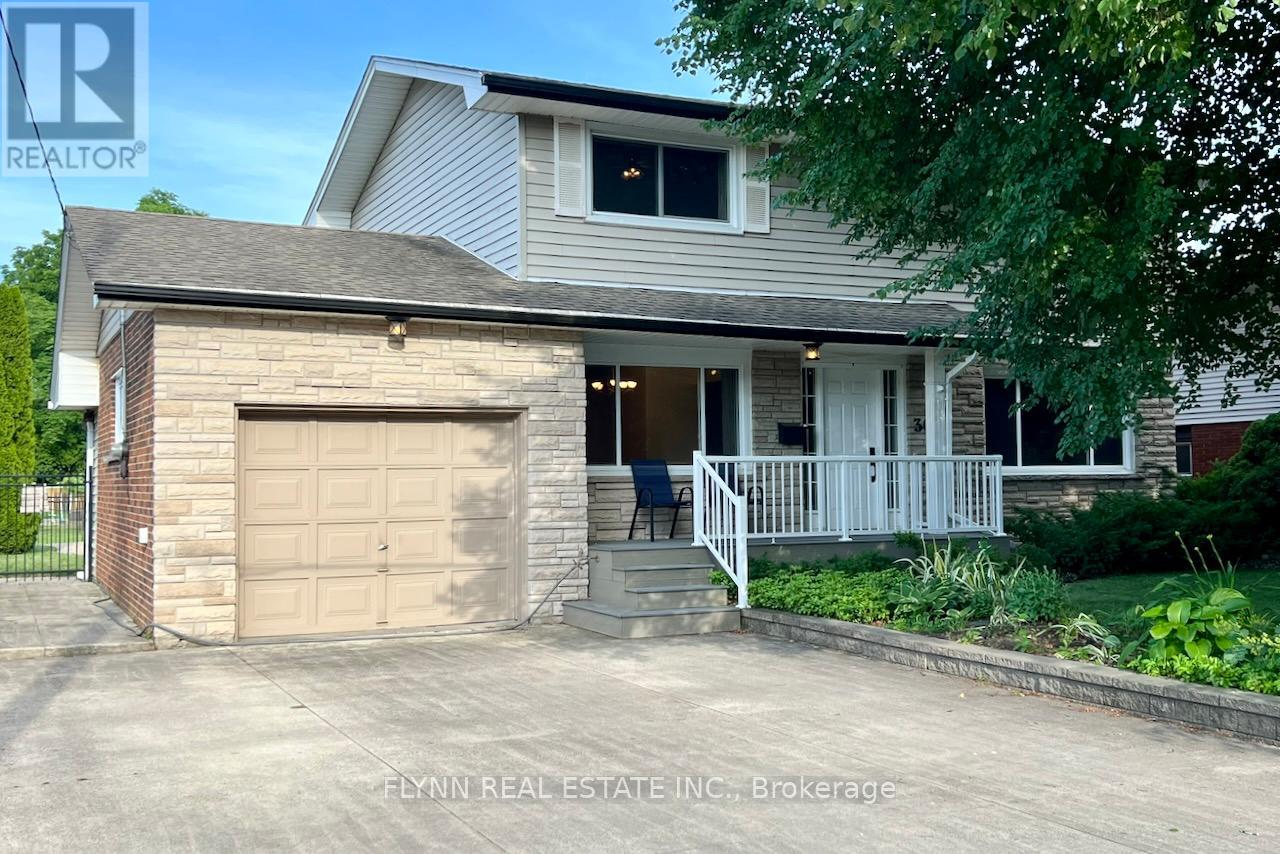
3020 Saint George Avenue
Niagara Falls, Ontario
This rare 2-storey centre hall plan family home in highly desirable Stamford Centre offers approximately 1600 sq ft above grade plus 700 sq ft of finished basement living space, for a total of about 2300 sq ft of well-maintained area perfect for growing families.Featuring hardwood floors (refinished 2015) and ceramic tile throughout, a large eat-in kitchen, four bedrooms, and 2.5 baths, it provides practical layout and durable finishes. Recent updates include a 2023 heat pump and furnace, front composite porch (approx. 5 years), windows and door (approx. 8 years), cedar rear deck (approx. 10 years), pool shed (4 years), and a kidney-shaped concrete in-ground pool (10' deep) with elephant cover, 2-year-old pump and 5-year-old filter. Additional highlights are a finished rec room and sauna in the basement, 100 amp breaker panel, concrete driveway, and roof (approx. 2010). Located in a family-oriented north-end neighbourhood with strong school access (including French immersion options), parks, community centres, and walkable amenities, this home delivers low-maintenance comfort and long-term value in a quiet, established community. 3 main floor photos have been virtually staged. (id:60365)
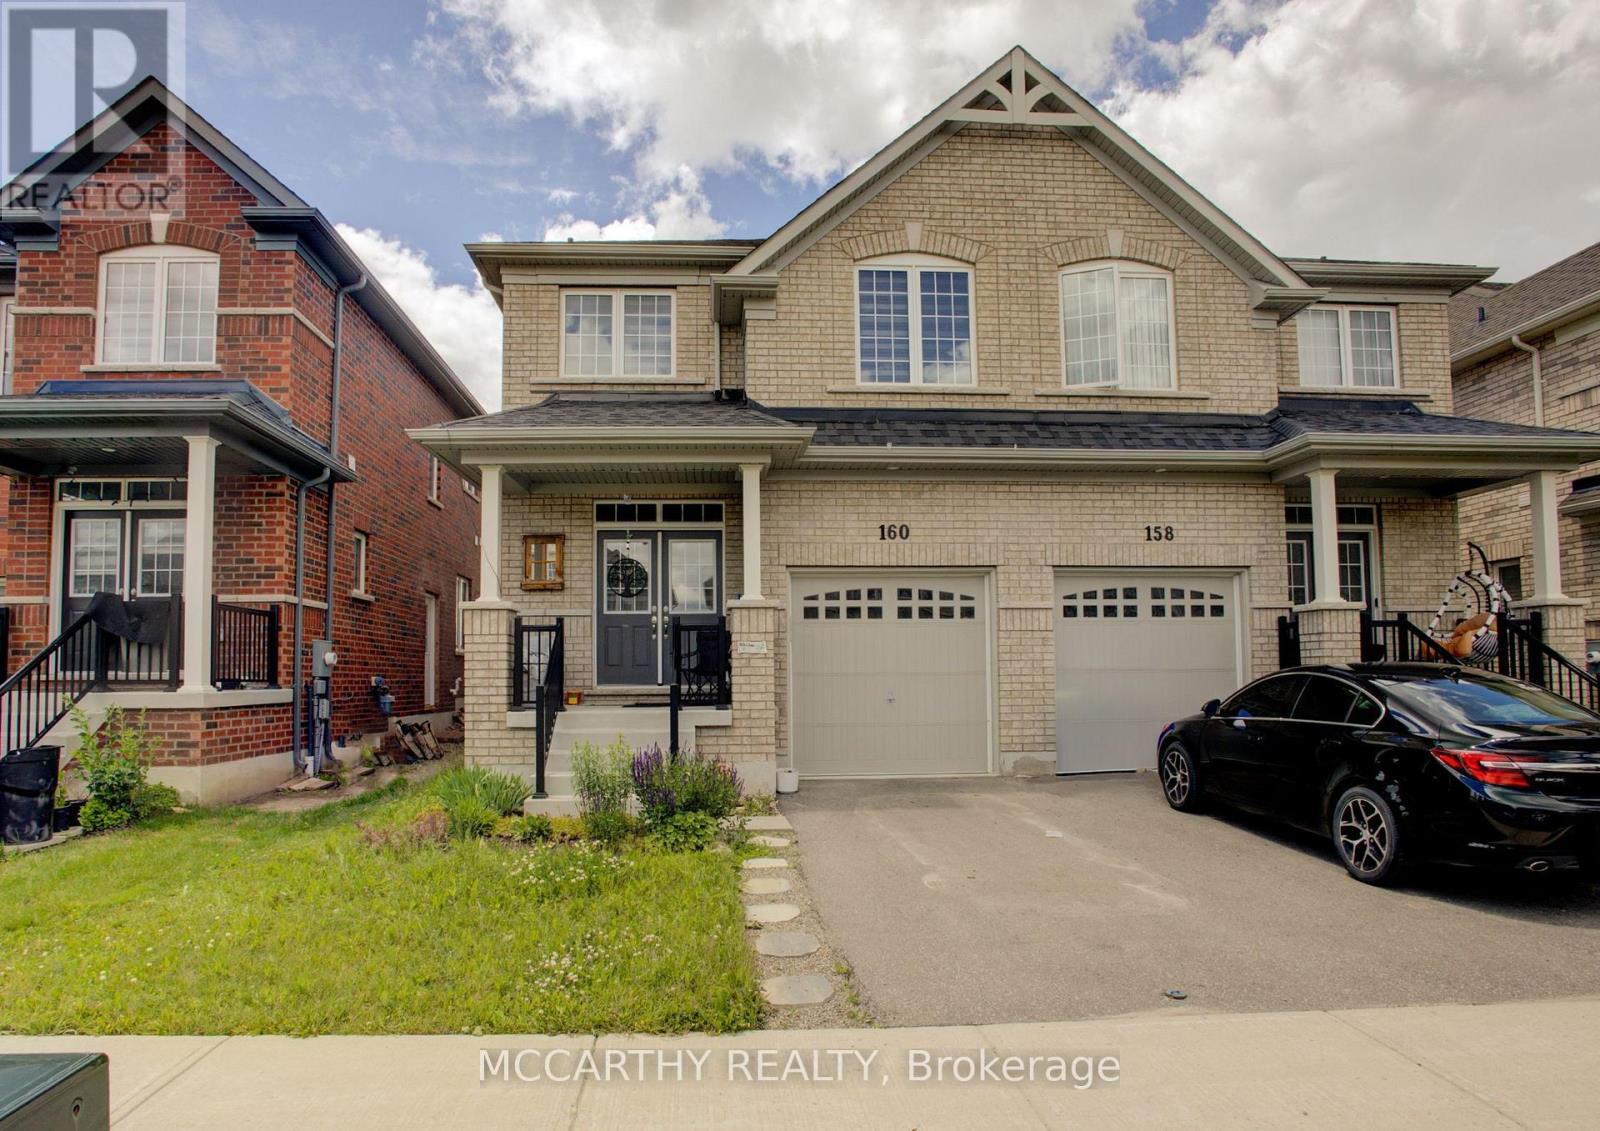
160 Clark Street
Shelburne, Ontario
Welcome to this beautifully maintained 4-bedroom, 3-bathroom semi-detached home offering the perfect blend of modern style and comfortable living. Step inside to a bright and inviting layout designed for today's family with plenty of room to grow. The well-appointed kitchen with an eat in dining room and open concept living room + Bonus room for an office or separate sitting room. This main floor flows together seamlessly creating an ideal space for both everyday living and entertaining. Upstairs, you'll find four generously sized bedrooms, a main 4pc bathroom and Laundry Closet. This includes a spacious primary retreat complete with its own ensuite bath and TWO walk in closets. Outside, enjoy a fenced backyard, perfect for children, pets, or relaxing summer evenings. Located in a family-friendly neighborhood in Shelburne, this move-in-ready home offers comfort, functionality, and the convenience of newer construction. Whether you're a growing family, first-time buyer, or investor, this exceptional property is one you won't want to miss! (id:60365)
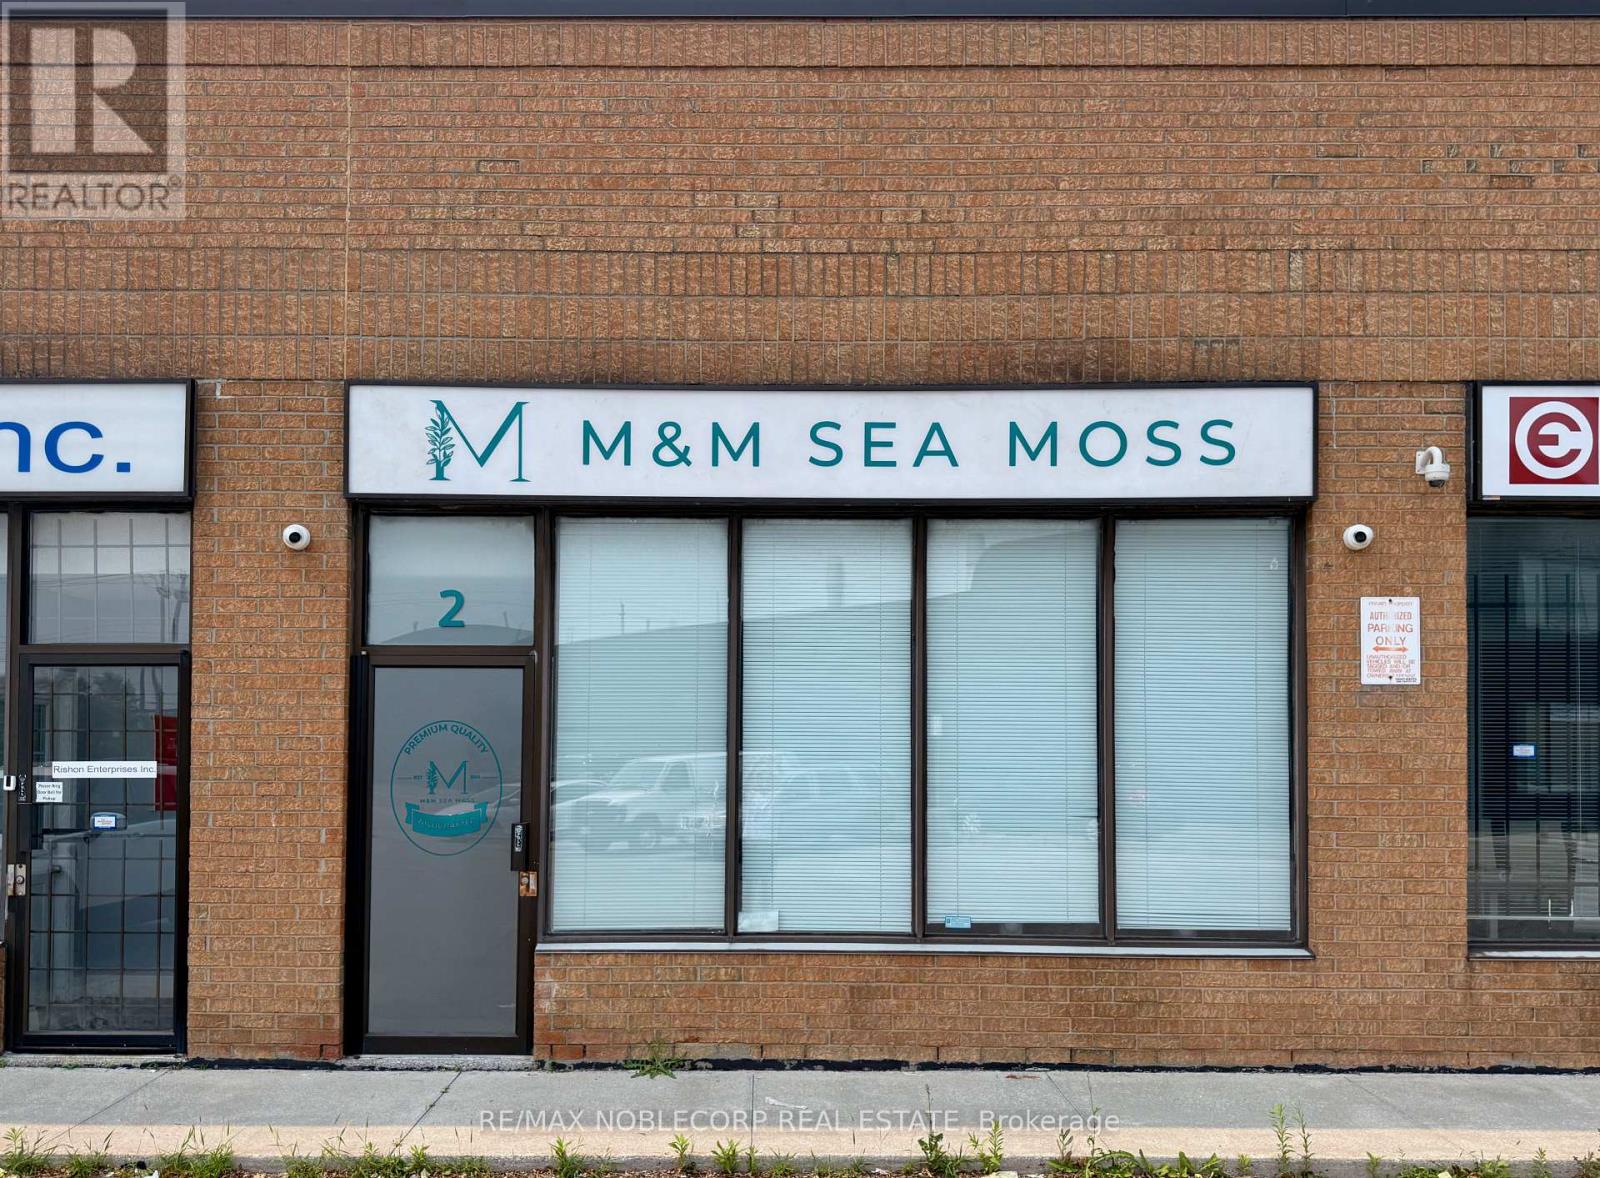
2 - 44 Goodmark Place
Toronto, Ontario
Approx. 900 sq ft (including mezzanine) front facing commercial space with loft office and private bathroom available for sublease. Renovated, bright, and ideal for office or beauty/esthetician use. Prime access to 427/407/401 with excellent business connectivity. All utilities included. Available now for a 1?year term with option to extend. (id:60365)

© 2026 Proptech Realty Inc., Brokerage.