
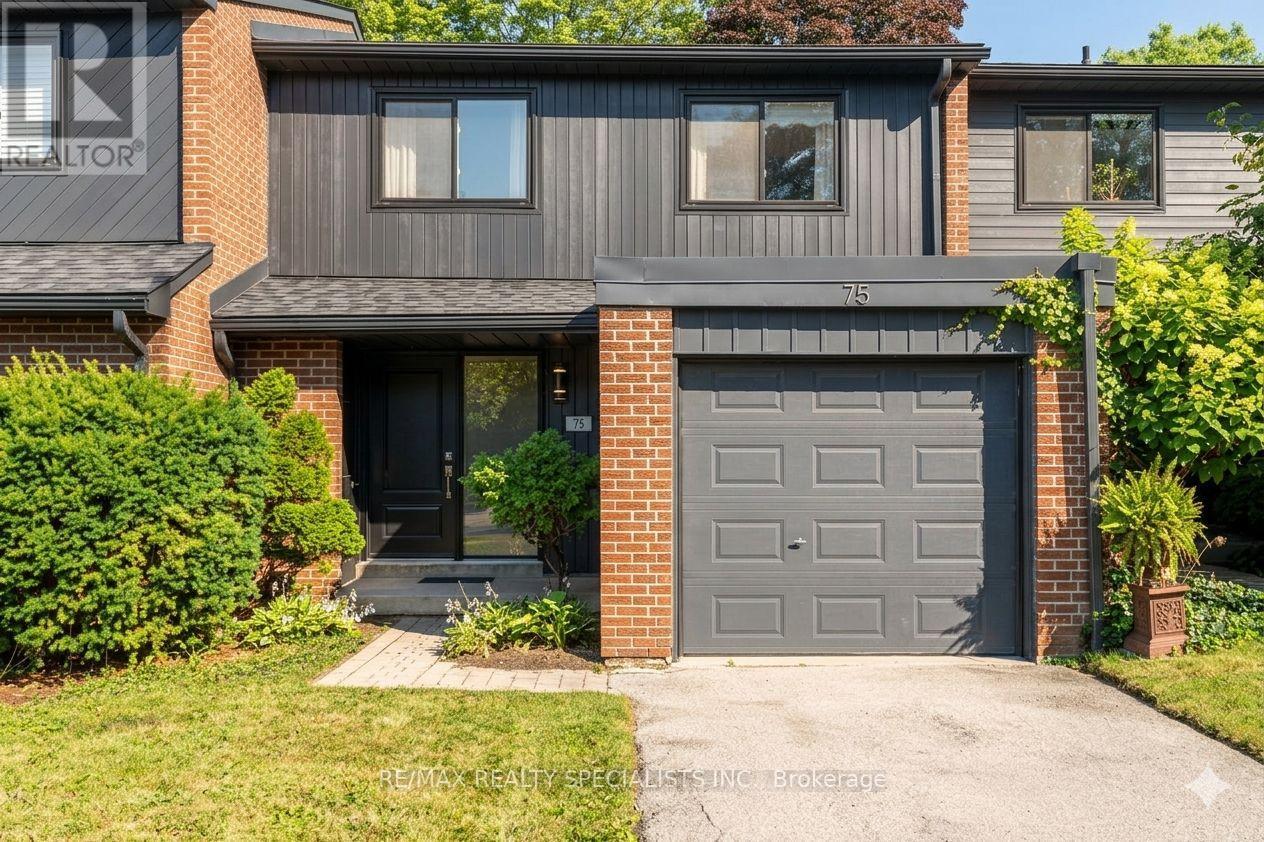
75 - 20 Mineola Road E
Mississauga, Ontario
Exceptional condo townhouse in the heart of highly desirable Mineola! Perfectly situated in a family-oriented neighbourhood, this 1,400-square-foot home features a functional, sunlit floor plan that serves as a flawless blank canvas for your personal touch. The property offers three spacious bedrooms, two bathrooms, and is nestled within an immaculately maintained complex. Enjoy an enviable lifestyle just minutes from vibrant Port Credit, celebrated for its exceptional dining, cozy cafes, and boutique shopping. Commuting is effortless with rapid access to local public transit, the Port Credit GO Station, and the QEW. Move right in and embrace upscale lakeside living! This property was originally a 4 Bed home converted to a 3-bed home.!! (id:60365)
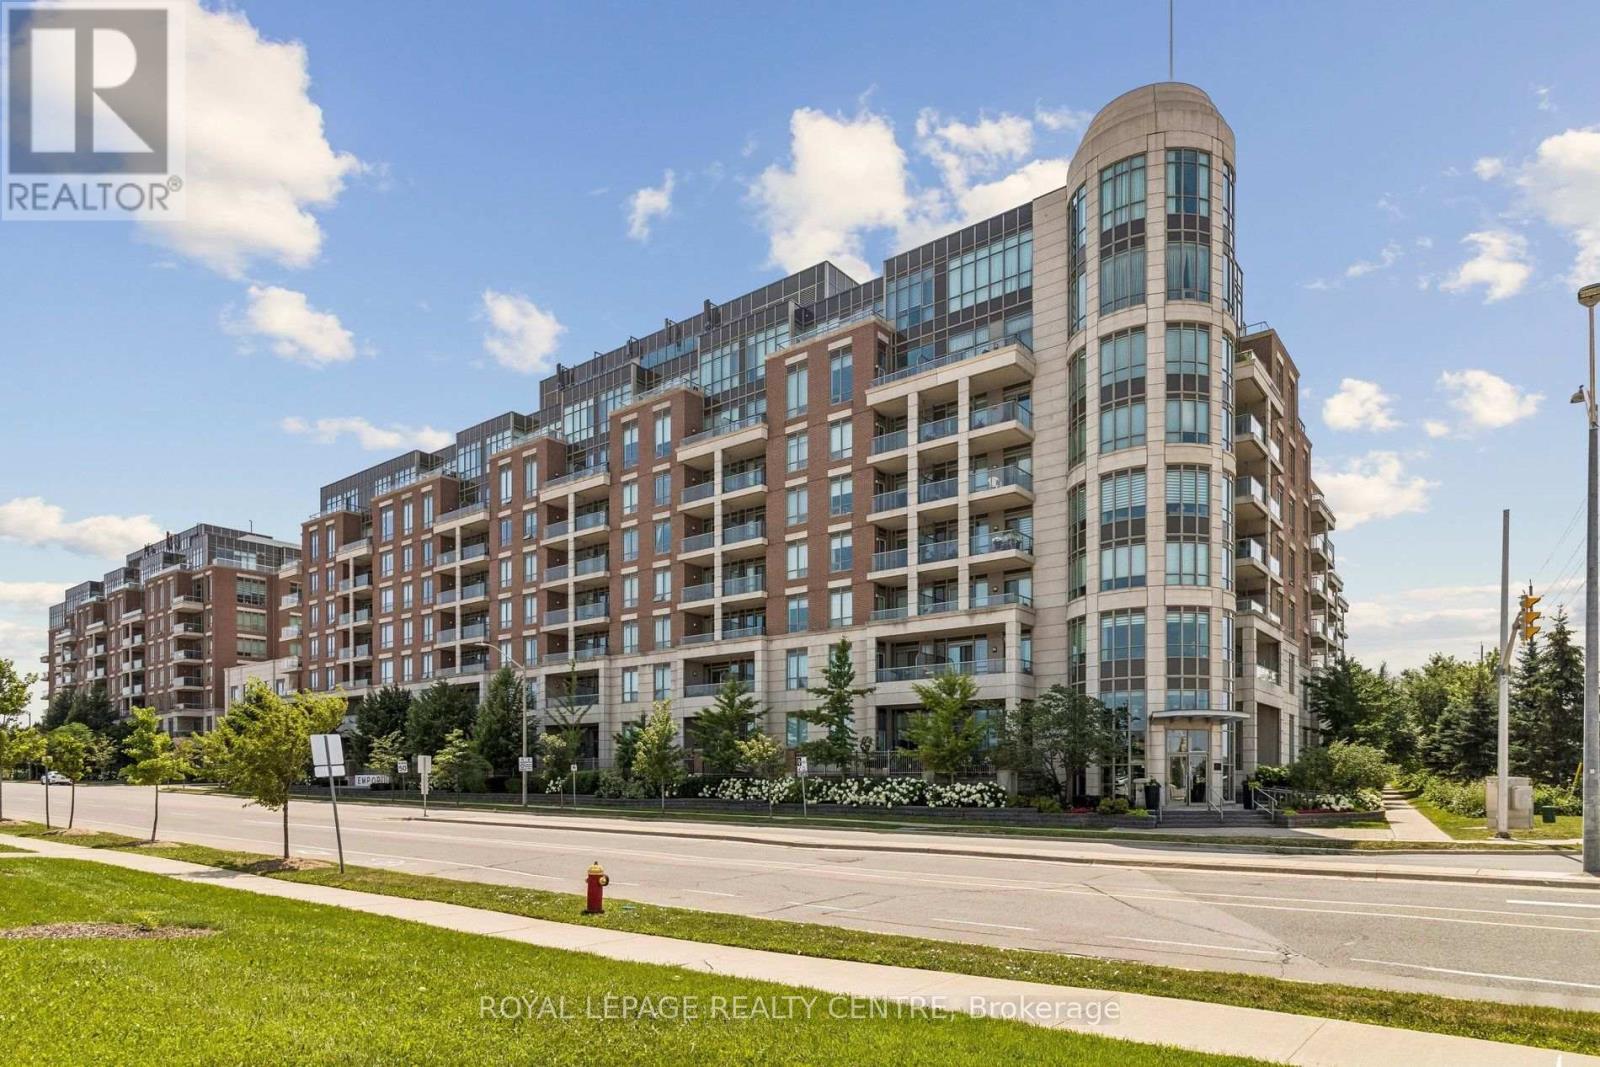
706 - 2480 Prince Michael Drive
Oakville, Ontario
Discover a rare opportunity to own one of the most desirable courtyard suites at the emporium - a residence celebrated for it's spacious layout, 10-foot ceilings, clear view of lake Ontario and elegant finished. This immaculate 2-bedroom + den (ideal as a home office or formal dining room), 2-bathroom suite showcases pride of ownership throughout. Enjoy tranquil courtyard views that evoke the charm of a quiet residential street, creating a peaceful and inviting setting. Designed for both comfort and convenience, this exceptional offering includes two parking spaces and one storage locker - a rare combination that enhances everyday living. Nestled in a serene enclave while offering easy access to highways 403 and 407, excellent schools, shopping, dining, and everyday amenities, this home is perfectly suited for professionals, downsizers, or anyone seeking a sophisticated, low-maintenance lifestyle. A rare opportunity to own a refined residence that offers space, serenity, and an exceptional location. Come experience why this courtyard suite is truly one of the emporium's finest and breathtaking view of Lake Ontario. (id:60365)
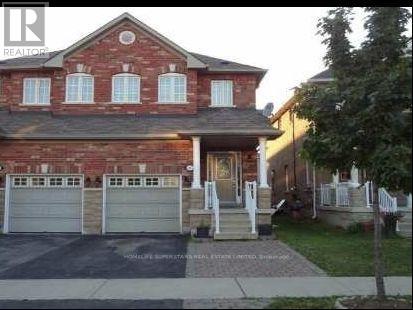
3661 Bala Drive
Mississauga, Ontario
Gorgeous 3 Bedrooms, 2.5 Washrooms Semi-Detached house in High Demand Area of Churchill Meadows. The House has been Recently Renovated. Open Concept Main Floor With 9 Feet Ceiling, Hardwood Floors, Modern Kitchen With Stainless Steel Appliances. Excellent Location. Close to Parks, Schools, Community Centre, Shopping And Highways. (id:60365)
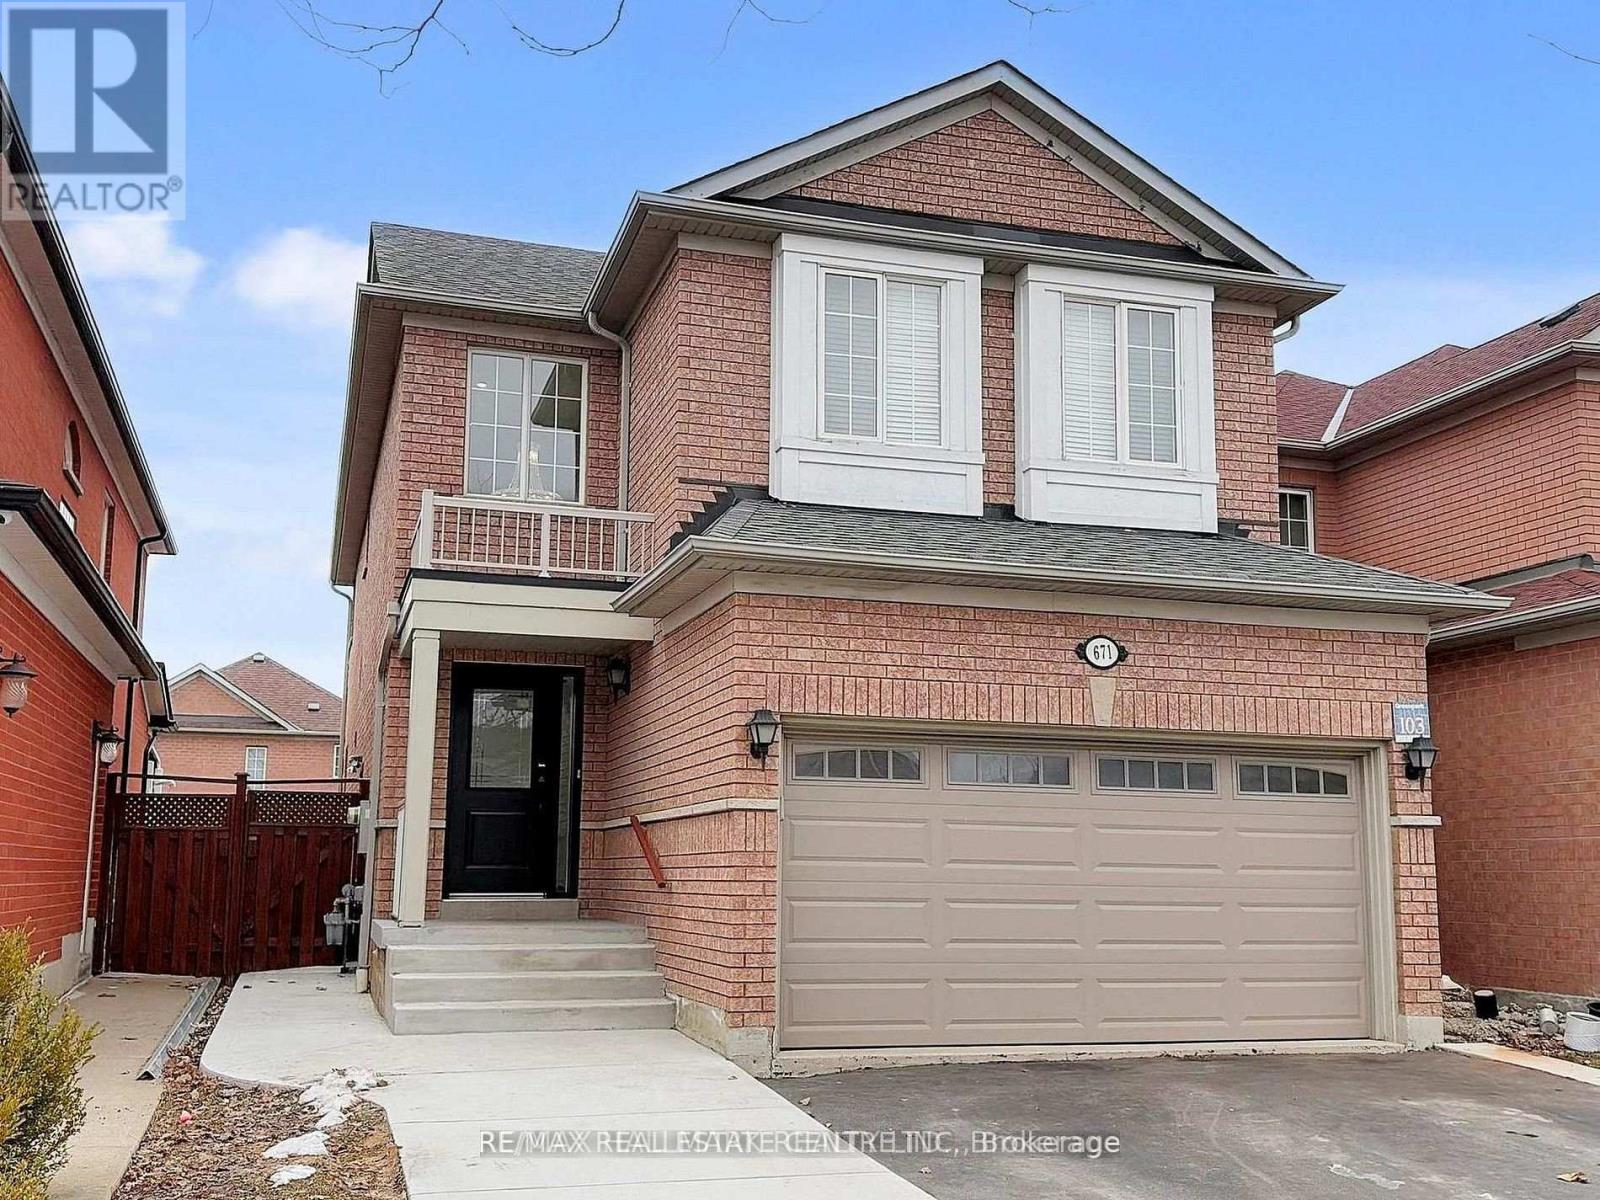
(Basement) - 671 Deckhouse Court
Mississauga, Ontario
Move-in ready, this bright and spacious 2-bedroom basement apartment is located in the highly sought-after Meadowvale Village community. Featuring a private entrance, a functional open concept layout, and private in-suite laundry, this well-maintained home offers comfort and convenience for everyday living. Ideally situated close to top-rated schools, parks, walking trails, Mississauga Stadium, Heartland Town Centre, public transit, and major highways including the 401 and 407, this home provid eseasy access to shopping, dining, entertainment, and commuting routes. A perfect opportunity for tenants seeking a clean, comfortable, and well-connected place to call home. (id:60365)
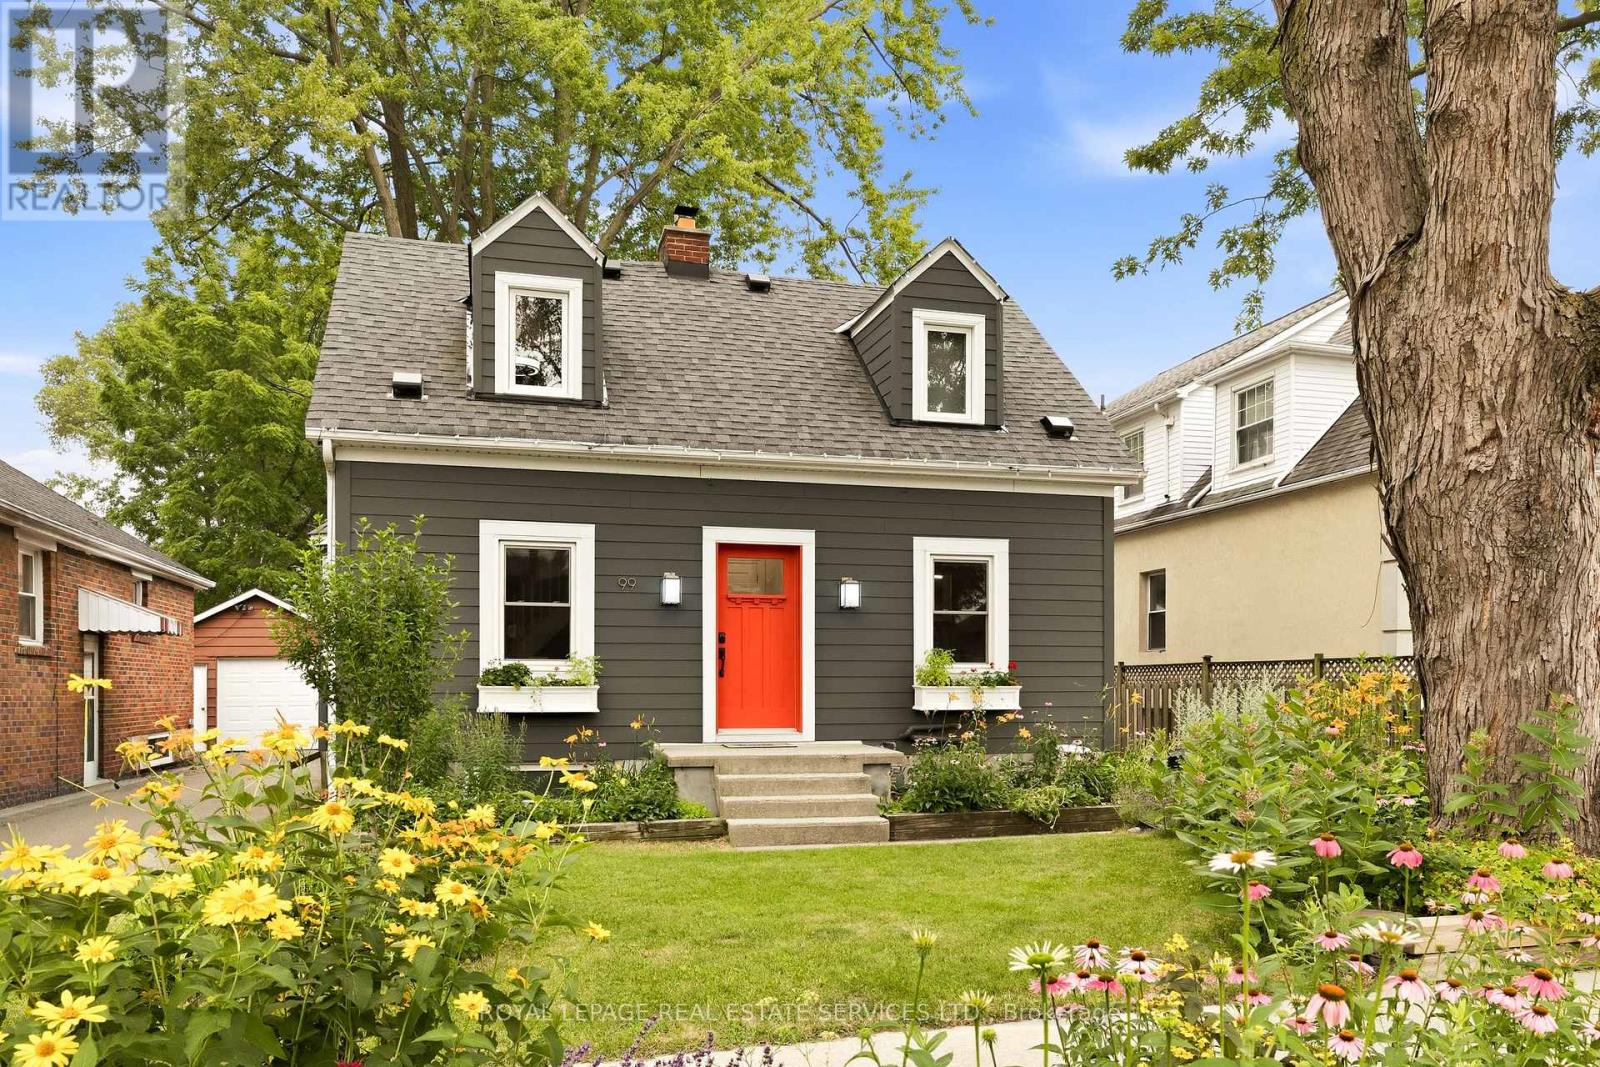
99 Foch Avenue
Toronto, Ontario
Pride of ownership shines throughout this beautifully renovated 2+1 bedroom, 2 bath home - updated inside, outside, all that's left to do is move in. Curb appeal starts with a charming native pollinator garden out front, while the fully fenced, sunny backyard offers true privacy: a large deck with extension (2023), new awning (2020), mature trees for shade, and raised beds ready for your veggies and herbs. Inside, a cozy living room with a wood burning fireplace sets the tone for the whole home - the perfect spot to curl up on cool evenings. The renovated kitchen (2013, refreshed backsplash 2021) flows into a bright main floor family room/office with 2 skylights, ideal for busy mornings or quiet nights. Upstairs, two bright bedrooms each have their own closet, and the primary enjoys a walk-in with its own light, plus a linen closet in the hall. Updated 4-piece bath with heated floors added in 2021. Downstairs, the finished lower level offers even more room to live: an open-concept family room, 3-piece bath, laundry, built-ins, and a flexible bedroom/office just waiting for your ideas. Major updates are already taken care of: Hardie board exterior (2012, garage 2024), fresh parging (2024), upgraded windows (2020/22/23), new roof and chimney liner (2017), 200-amp electrical (2020), attic insulation (2020), New furnace (2021), backflow preventor (2018), and new humidifier/HEPA filter (2022).And the location can't be beat: steps to Long Branch GO, the library, indoor pool, Sir Adam Beck PS, shops, the Etobicoke Creek trail, and Marie Curtis Park on Lake Ontario - plus easy access to Sherway Gardens, the Gardiner, QEW, 427 and both airports. Warm, welcoming, and truly move-in ready - this is a home you'll be proud to call your own. (id:60365)

3346 Chartrand Crescent
Mississauga, Ontario
Welcome to this beautifully updated 4+1 bedroom, 3.5 bathroom detached home offering approximately 2,600 sq. ft. of finished living space, a fully finished basement with in-law suite potential, and parking for 6 vehicles. Renovated in 2019, including the kitchen, bathrooms, flooring and shingles, this move-in ready home combines modern finishes with a functional family-friendly layout. The bright main floor features separate living and dining rooms, a spacious family room, and an updated eat-in kitchen with quartz countertops, stainless steel appliances, ample cabinetry and a large centre island overlooking the backyard. Upstairs, the spacious primary suite offers a walk-in closet and renovated ensuite, while three additional generously sized bedrooms share an updated main bathroom. The finished basement adds exceptional versatility with a second kitchen, fifth bedroom, full bathroom, large recreation area, separate laundry, and ample storage-ideal for extended family, multi-generational living or in-law accommodation. The private, fully fenced backyard features mature trees, gardens and a patio, providing the perfect outdoor space for entertaining or relaxing. Additional highlights include two laundry areas, an attached double garage, driveway parking for four additional vehicles, updated finishes throughout, and a desirable location close to schools, parks, shopping, transit and major highways. (Flooring '19. Roof '19. New Windows '19.) (id:60365)

2339 Glengarry Road
Mississauga, Ontario
Welcome to 2339 Glengarry Rd. This beautiful home sits on a premium 180-ft lot with a generous setback, tucked behind metal gates, offering an approx. 7,500 sqft of interior living space. Upon entry, you'll find an open-concept layout featuring updated Pella windows, pot lights, and hardwood flooring throughout. Soaring ceilings elevate the living and dining areas, while a main-floor office provides a quiet space for work or study. The kitchen includes custom hardwood cabinets, appliances, and a cozy breakfast nook. Adjacent, a den overlooks the backyard and offers seamless outdoor access. The spacious family room with a gas fireplace serves as a welcoming space to relax and spend quality time with loved ones. Upstairs, you'll find four generously sized bedrooms, with a 5-piece semi-ensuite, a shared 3-piece bath, and ample closet space. The primary suite offers a private retreat with a 4-piece ensuite boasting a jacuzzi, standing shower, and walk-in closet. A versatile bonus room connected to one of the bedrooms can serve as an office or guest space. On the lower level, the fully finished basement expands the living experience, featuring a wood-burning fireplace in the large rec room, a private sauna, an exercise area, a second kitchen, an additional bedroom, and a 3-piece bathroom, perfect for extended family or entertaining. The outdoor space is equally impressive, with a spacious backyard and a composite deck installed in 2022 (backed by a 25-year warranty), providing the perfect space for outdoor activities or relaxation. Enjoy convenient parking with two garages featuring epoxy flooring, along with a private driveway that can accommodate up to 10 vehicles, providing plenty of space for family and guests. Nestled in a prime neighborhood near top-rated schools, parks, premier shopping, and major highways. Don't miss your chance to call this space home! Enjoy ample circular driveway parking, a newly updated fence (2023), and upgraded attic insulation (2024). (id:60365)
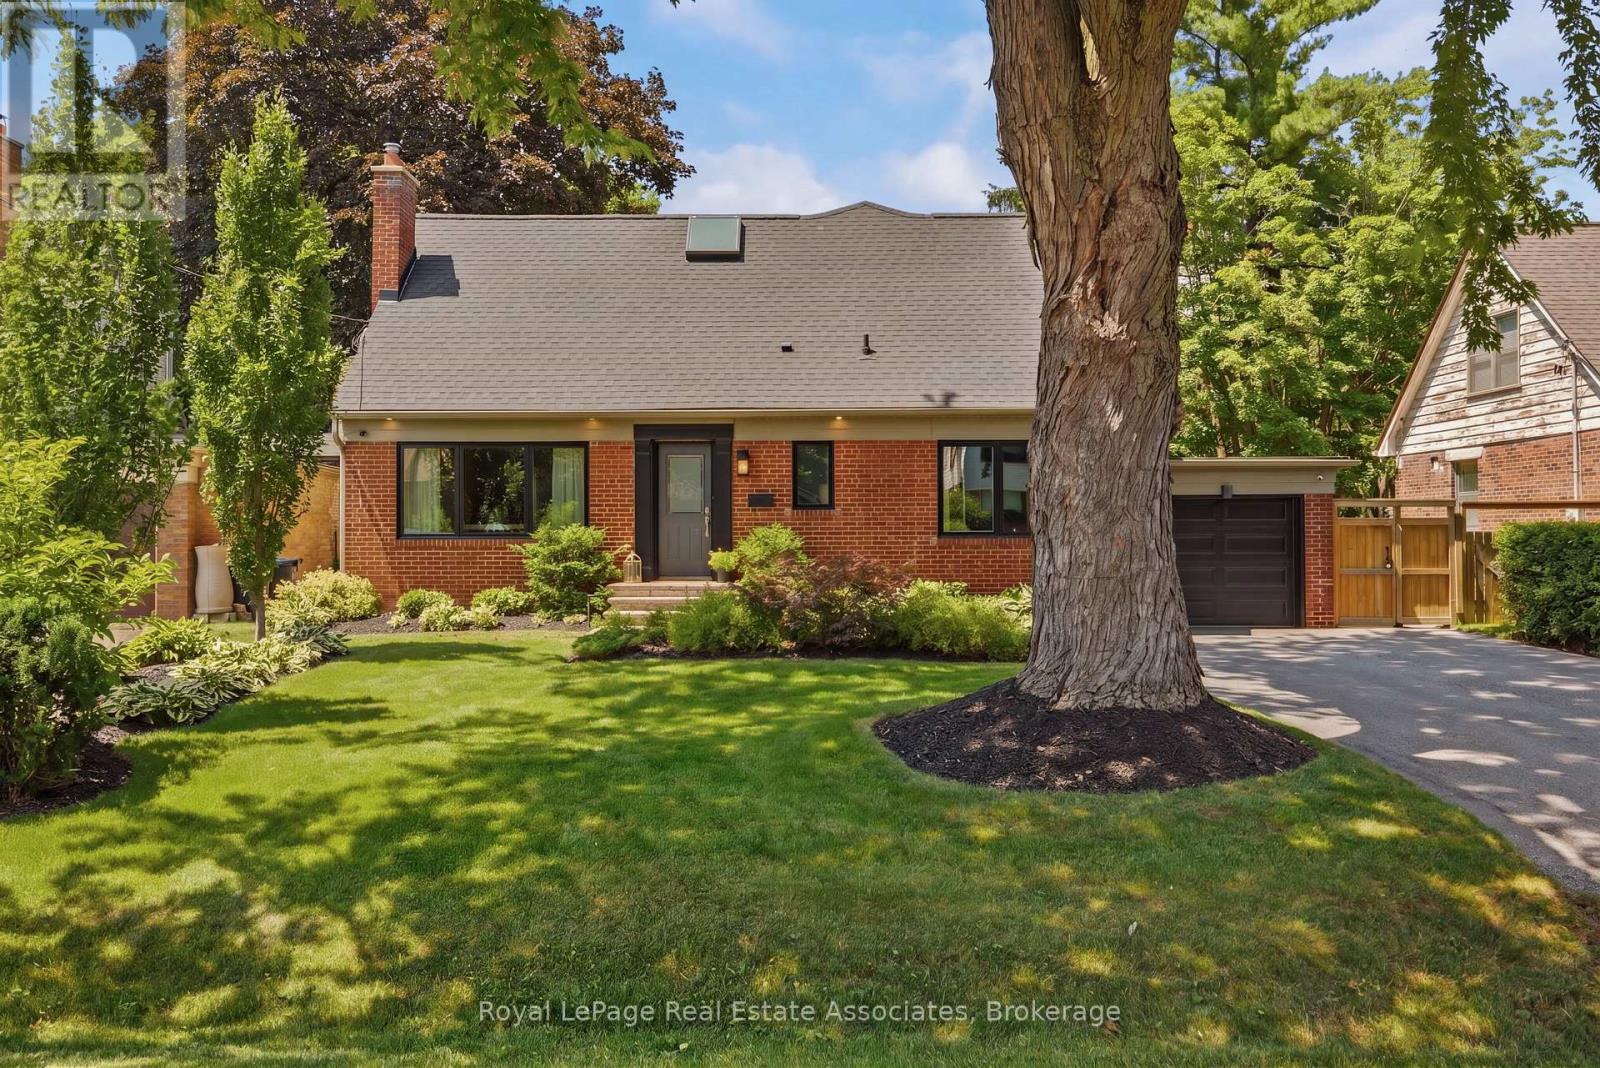
1972 Russett Road
Mississauga, Ontario
Rooted & Refined on Russett! Thoughtfully updated and move-in ready, this spacious two-storey home is located in the sought-after Applewood Acres pocket of Lakeview. Offering approximately 3,420 sq. ft. of total finished living space, the flexible layout includes 4 bedrooms, 4 full bathrooms, and a main floor bedroom that easily doubles as a home office or guest suite. The main level features new walnut hardwood floors, smooth ceilings, pot lights, formal living (with gas fireplace) and dining rooms, a sunken family room complete with new extra large sliding patio doors leading to the backyard patio, and an open-concept kitchen with granite countertops, centre island, tile backsplash, and LED lighting. Upstairs, the primary retreat offers a custom walk-through closet with built-in millwork and a beautifully renovated ensuite, while two additional large bedrooms share an updated four-piece bath. The finished lower level adds a spacious recreation room, a kids zone with custom built-ins and a three-piece bathroom. Set on an impressive 60 x 130-foot pool-sized lot surrounded by mature trees, the beautifully landscaped backyard features an acid-etched concrete patio, irrigation system, natural gas BBQ line, and new flagstone walkway with landscape lighting. Close to excellent schools, parks, golf, shopping (walking distance to Applewood Plaza), Dixie GO Station, major highways, and the Lake Ontario waterfront. (id:60365)
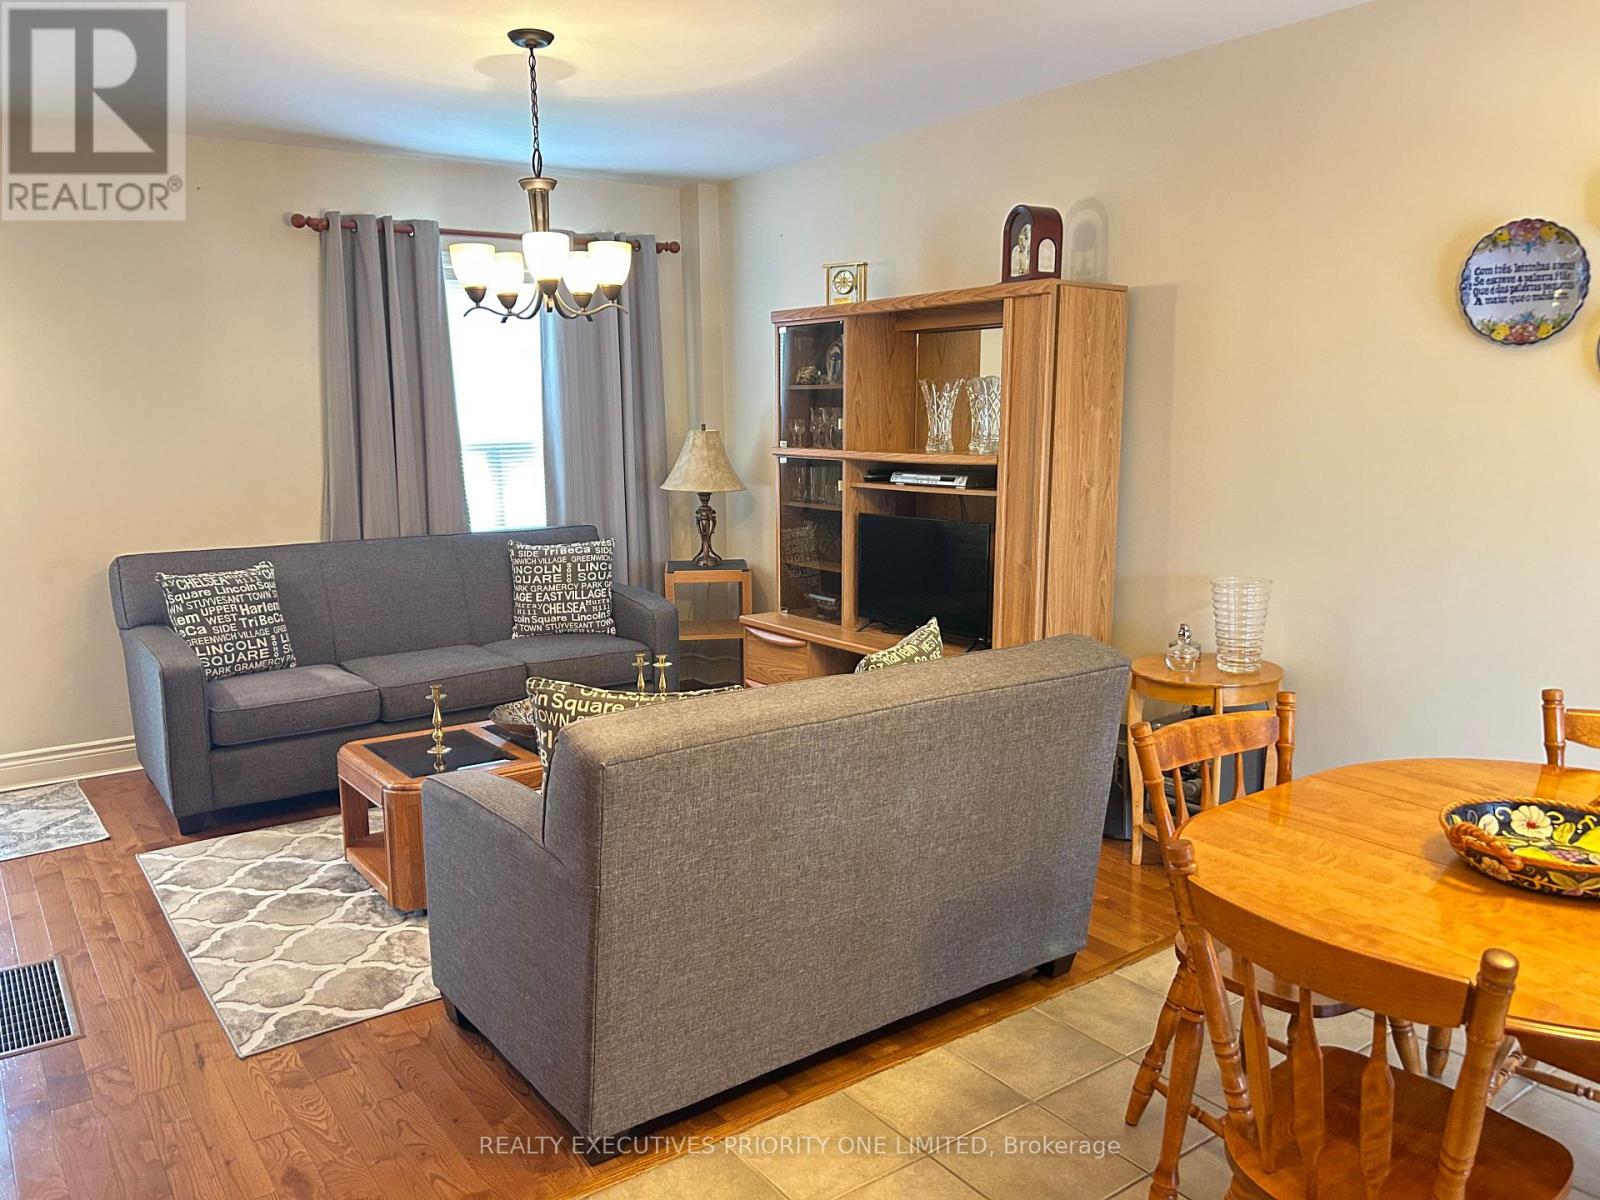
224 Caledonia Road
Toronto, Ontario
Welcome to this charming semi-detached home in one of downtown Toronto's most desirable neighbourhoods! Ideally located close to a wide variety of shops, restaurants, cafés, parks, schools, and everyday amenities, this home offers exceptional convenience and an outstanding urban lifestyle.Public transit is right at your doorstep, with TTC service passing directly in front of the home, making commuting throughout the city effortless and reducing the need for a vehicle. For those who drive, the property also features the rare advantage of a double-car garage with convenient rear lane access.Enjoy a spacious backyard that's perfect for entertaining, gardening, family gatherings, or simply relaxing outdoors.The home currently offers two generous bedrooms, with excellent potential to convert it into a three-bedroom layout, as several neighbouring homes have successfully done. The fully finished basement features a separate walk-out entrance and offers excellent potential to create an in-law suite or income-generating apartment, subject to all required approvals and permits.Whether you're a first-time buyer, growing family, investor, or someone looking to live in one of Toronto's most sought-after communities, this home presents an exceptional opportunity with endless potential. (id:60365)
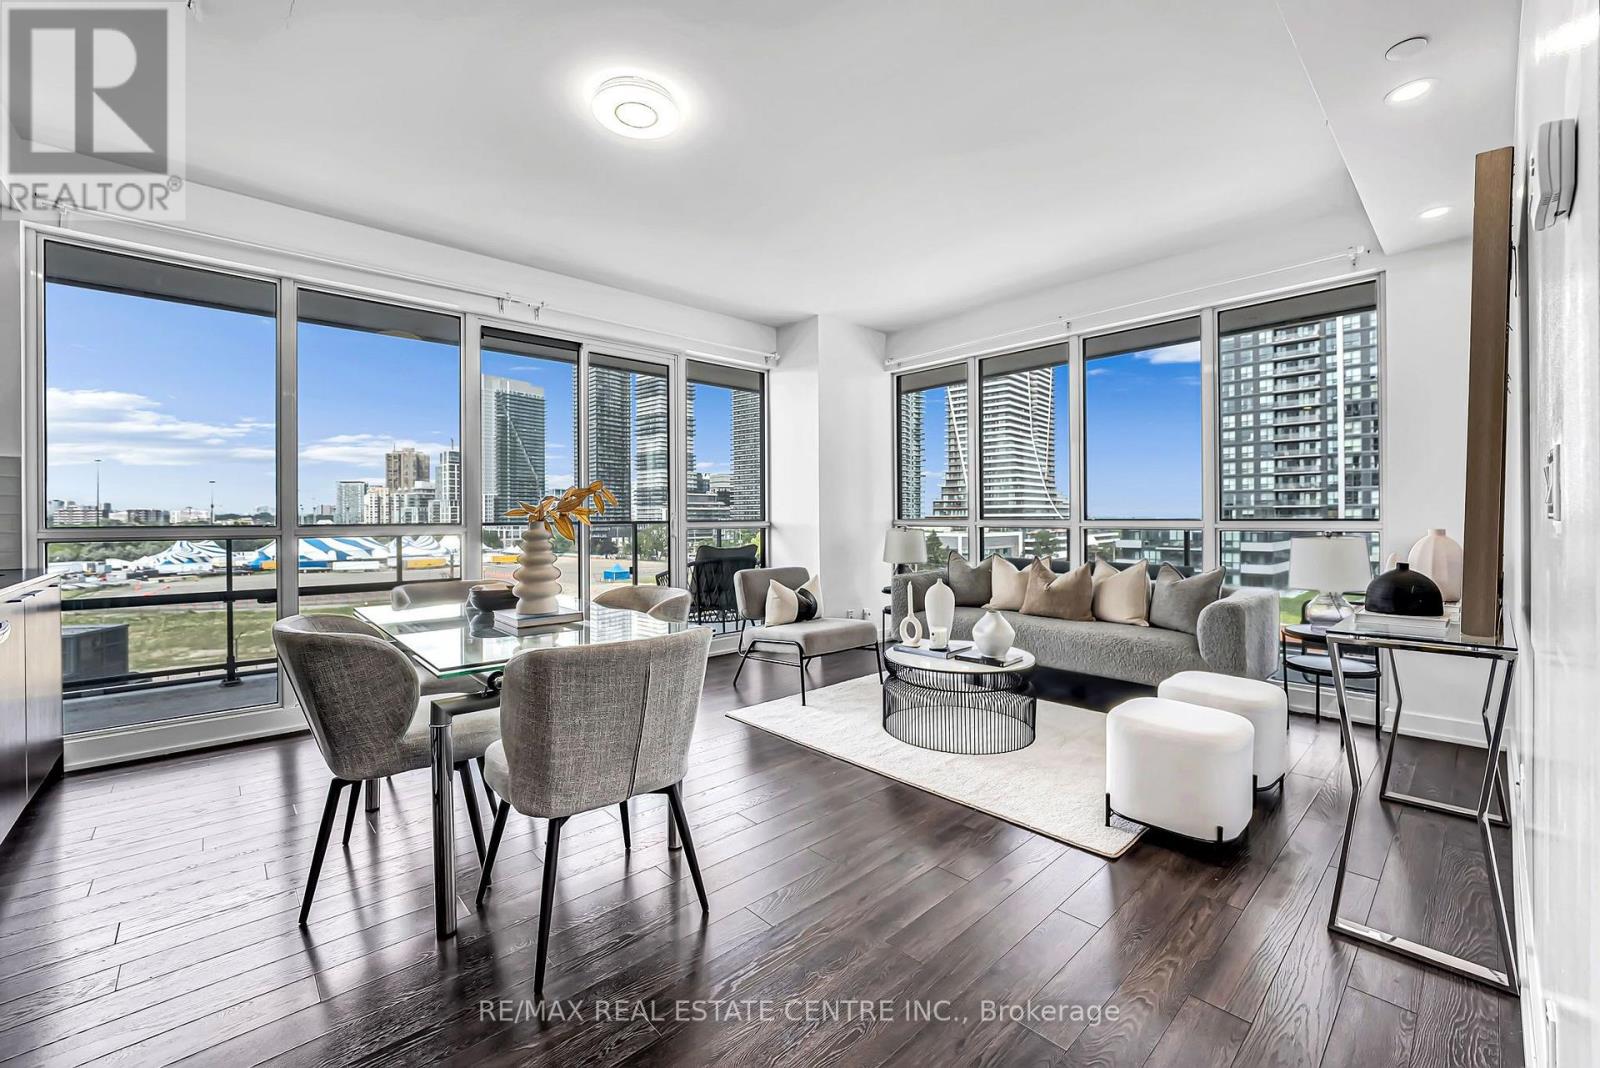
809 - 10 Park Lawn Road
Toronto, Ontario
RARE CORNER SUITE WITH A SPECTACULAR 381 SQ. FT. WRAP-AROUND BALCONY & BEAUTIFUL LAKE AND CITY VIEWS! Welcome To This Bright & Spacious 2 Bedroom + Den, 2 Full Bathroom Suite In The Heart Of Humber Bay Shores. Offering 873 Sqft. Of Interior Living Space Plus An Exceptional 381 Sq. Ft. Wrap-Around Balcony For Approx. 1,254 Sq. Ft. Of Combined Indoor & Outdoor Space! Expansive Corner Windows Fill The Open-Concept Living & Dining Area With An Abundance Of Natural Light. The Incredible Wrap-Around Balcony Features 3 SLIDING-DOOR WALKOUTS From The Living Room & Both Bedrooms, Creating Seamless Indoor-Outdoor Living With Plenty Of Space To Lounge, Dine & Entertain. Spacious Primary Bedroom Features A Walk-In Closet & Private Ensuite. Generous Second Bedroom Plus A Separate Den/Study Ideal For A Home Office. Rare 8th-Floor Location With Resort-Style Outdoor Amenities Conveniently Located On The Same Level, Including Outdoor Pool, BBQ Area, Fire Pit Lounges & Steam/Change Room. Steps To Waterfront Trails, Parks, Shops, Restaurants & Transit, With Easy Access To The Gardiner & Downtown Toronto. Includes 1 Parking & 1 Locker. A Truly Unique Corner Suite Offering Exceptional Indoor & Outdoor Living! (id:60365)
94 Eringate Drive
Toronto, Ontario
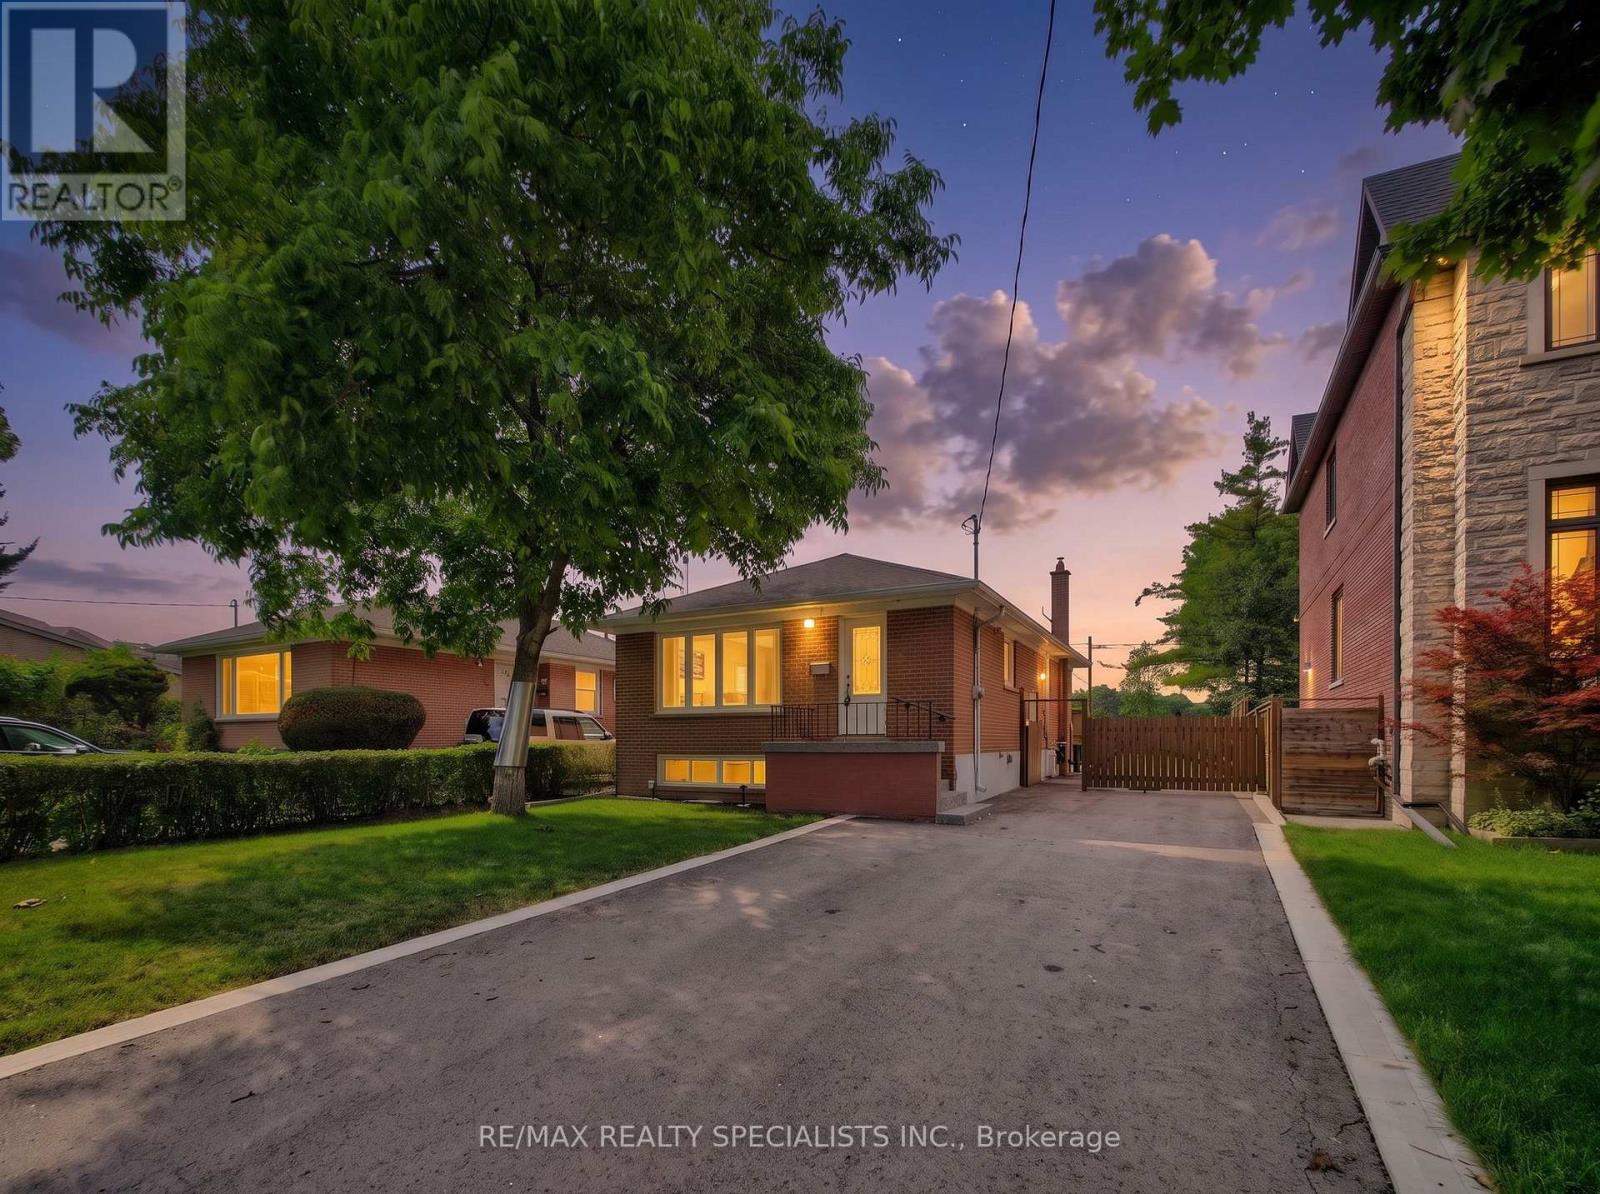
Welcome To This Stunning 3+3 Bedroom Detached Bungalow Nestled In One Of Etobicoke's Most Desirable Family-Friendly Neighbourhoods, Offering Exceptional Space, Style & Versatility For Today's Modern Lifestyle.Homes Like This Rarely Come To Market! Backing Directly Onto Peaceful Green Space W/ No Rear Neighbours, This Beautifully Updated Home Features A Separate Side Entrance, Parking For 6+ Vehicles, & Flexible Layout Ideal For Large Or Multi-Generational Families. Bright Open-Concept Main Floor Features Sun-Filled Living/Dining Area Enhanced W/ Modern Pot Lights, Fresh Paint, Stylish Accent Wall & Solid Hardwood Flooring Throughout. Updated Kitchen Offers Stylish Finishes, Ample Cabinetry & Functional Workspace, While 3 Spacious Bedrooms & Well-Appointed Full Bath Complete The Main Level. Fully Finished Bsmt, Accessible Through Separate Side Entrance, Features 3 Bedrooms, One Full Bath, Kitchen, Spacious Living Room & Shared Laundry, Providing Exceptional Flexibility For Extended Family, Multi-Generational Living, Guests, Or Additional Living Space.Step Outside To Private Backyard Backing Directly Onto Eringate Park W/ No Rear Neighbours. Enjoy 3 Baseball & 3 Soccer Fields, Community Pool, Children's Playground, & Walking Trails All W/in A 5-Minute Walk. Centennial Park & Etobicoke Olympium Approx. 10 Minutes Away.Ideally Located W/in Walking Distance To Michael Power-St. Joseph High School, Wellesworth Junior School, Mother Cabrini Catholic School, & Briarcrest Junior School. Walk To TTC, Parks, Places Of Worship, & Nearby Plaza Featuring Tim Hortons, Banking, Pharmacy, Medical Clinic, Restaurants, Convenience Shopping & More. No Frills Is A 3-Minute Drive.Enjoy Quick Access To Pearson International Airport, Highways 401, 427, QEW, Gardiner Expressway, GO Transit, Sherway Gardens, Golf Courses & Downtown Toronto.Own A Beautifully Updated Home Offering Exceptional Space, Privacy, Everyday Convenience & Outstanding Family-Friendly Lifestyle In The Heart of Etobicoke (id:60365)
1083 Savoline Boulevard
Milton, Ontario
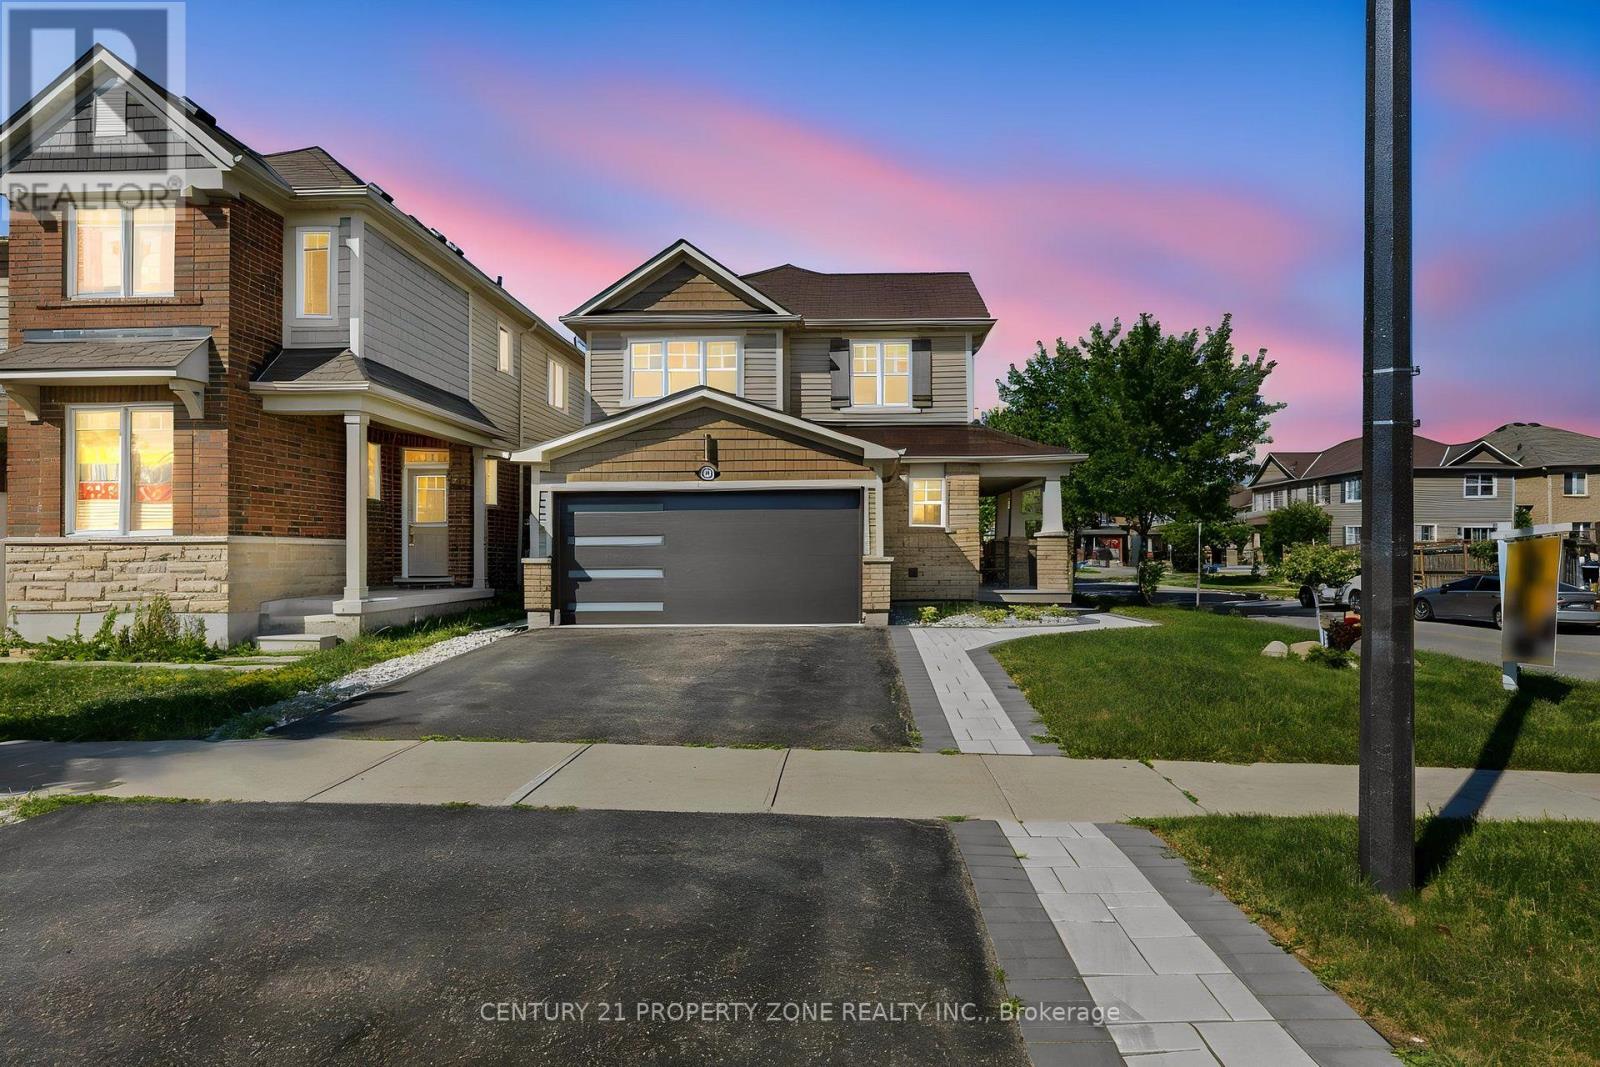
Welcome to this stunning fully renovated and customized detached home, redesigned from top to bottom , offering 3+1 bedrooms, a spacious second-floor loft, and 4 bathrooms. The open-concept main floor features elegant hardwood flooring throughout, a designer feature wall, large windows overlooking the backyard, a custom modern coat closet, versatile den, floating glass staircase with glass railing, and motorized window blinds. The show-stopping custom kitchen boasts quartz countertops with a matching quartz backsplash, waterfall-edge centre island, farmhouse sink, floor-to-ceiling pantry, hidden appliance cabinet with built-in outlets, smart Wi-Fi fridge, built-in wall oven and microwave, cooktop, and premium appliances under extended warranty. Upstairs, the bright open loft with a feature wall and fireplace provides the perfect additional living space. The spacious primary bedroom features a fully upgraded 4-piece ensuite with double sinks and a dedicated makeup vanity, while the two additional bedrooms are generously sized and served by a beautifully renovated 3-piece bathroom. The finished basement offers a self-contained living space complete with a kitchenette, bedroom, full bathroom, and laundry with Wi-Fi-enabled washer and dryer-ideal for extended family, guests, or multi-generational living. Outside, enjoy professionally landscaped front and back yards with new sod, extensive interlocking from front to backyard, a beautiful interlock patio, exterior pot lights, gazebo, shed, tiled front porch, and an upgraded front entrance door. The double-car garage is finished with epoxy flooring, built-in cabinetry, countertop workspace, and an EV charger outlet. Complete with a 200-amp electrical panel, this exceptional home offers luxury finishes, premium upgrades, and true move-in-ready living. (id:60365)

© 2026 Proptech Realty Inc., Brokerage.