
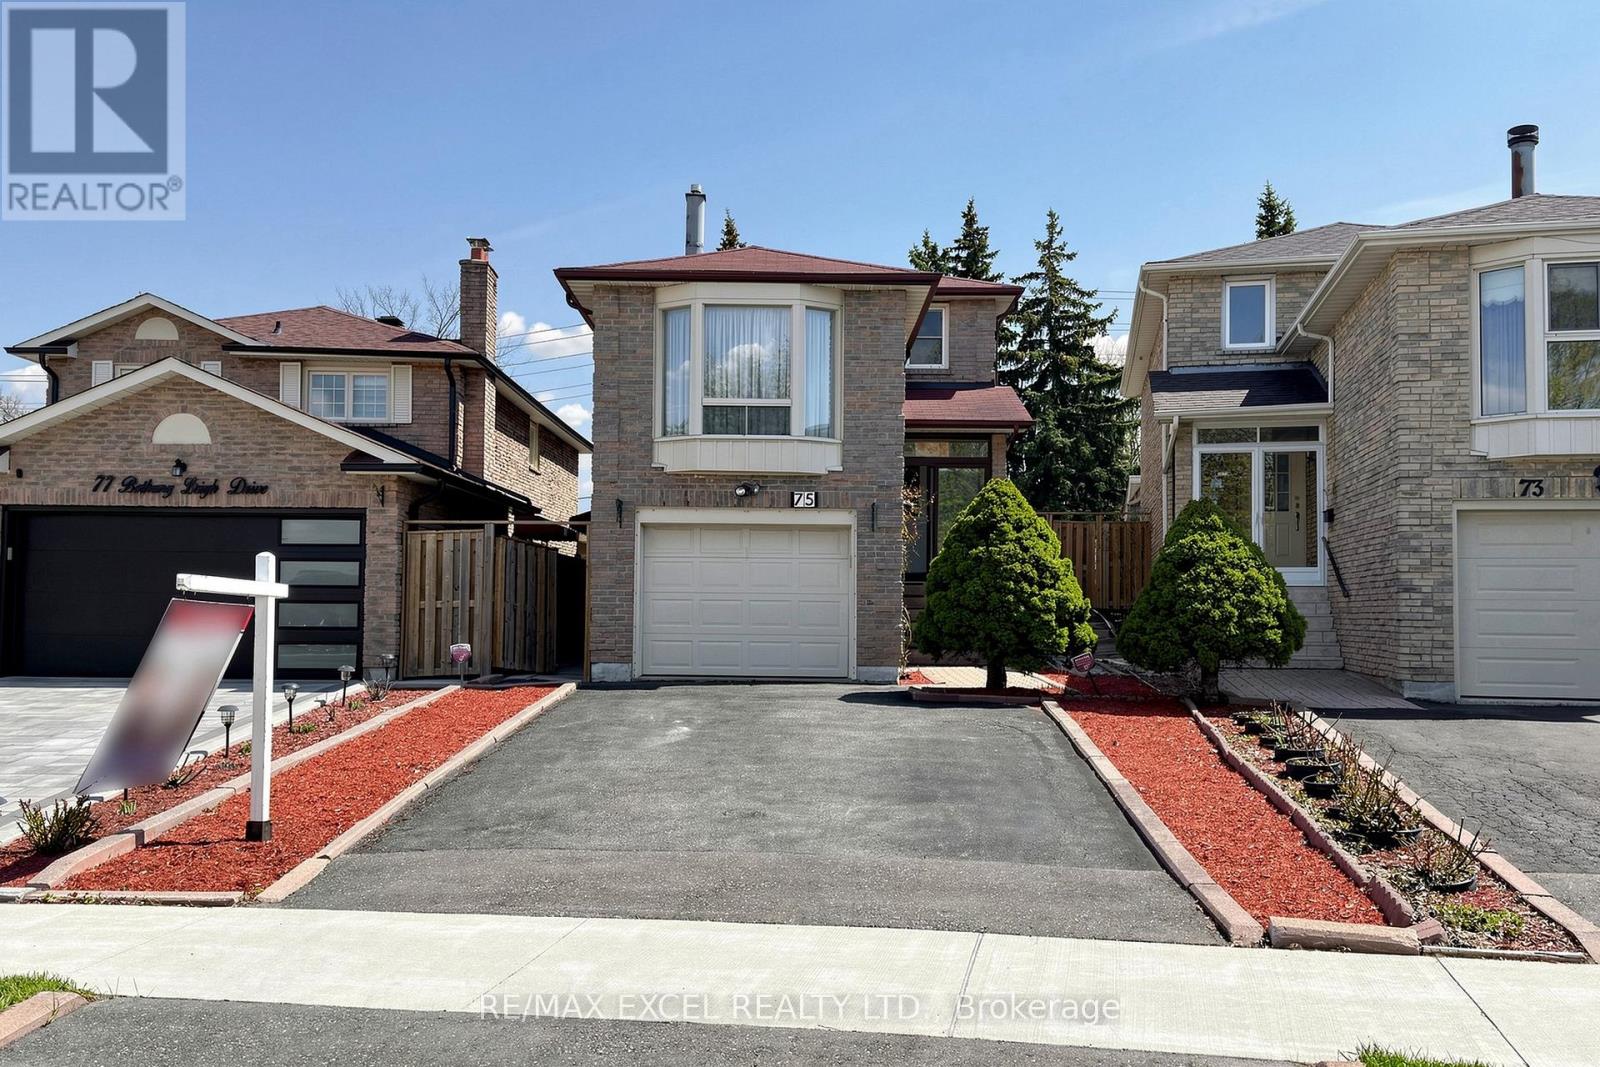
75 Bethany Leigh Drive
Toronto, Ontario
Welcome To Your Dream Home In A Prime Location,This Exquisite 4 Bed 4 Bathroom Freehold Detached Link House Located In One Of The Area'S Most Sought-After Agincourt North Neighbourhood, Only Minutes Away From Markham, With Access To All Transit Systems With Exceptional Value And Versatility. This Spacious Property Features 4+2 Generously Sized Bedrooms And Four Well-Appointed Bathrooms, Large Kitchen And Eating Areas, Living & Dining Rooms, Family Room Providing Ample Room For Family And Guests.*The Heart Of This Home Is The Stunning Solarium. Surround Yourself In The Warmth Of The Sun Year-Round, Overlooking The Landscaped Backyard. Whether It'S Your Morning Coffee Or An Afternoon Leisure Read, You Will Fall In Love With This Room. The Sunroom Illuminates The Entire Main Floor. Main & 2nd Flr Approx 2000 SqFt Space,$$$ Newer Roof,Sky Lights,Fence.Situated On A Large Deep Lot, Widens Lot At Rear 38.29 ft W/152.93 at East .It Boasts A Unique Advantage With A Back Private Yard.The Basement Area Offers Significant Potential For Creating Additional Income Or Custom-Designed Family Living Spaces. With Its Ideal Location And Expansive Features, This Home Is An Absolute Rare Find That Combines Comfort, Convenience, And Investment Potential.Private Fenced Backyard.*Super Convenience Location!Situated Just A Short Stroll From 2 Major Bus Stops, Making Commutes Very Convenient, Especially During Those Icy Winter Months.Close To Many Amenities:Woodside Mall, Ttc, Parks, Library, Restaurants,School, Supermarket,New Subway Line, Minutes Away From Chartwell Centre, Scarborough Town Centre, Lrt ,Hwy 401 So Much More, !This Is Not Just A Home, But Your Next Great Chapter!A Must See. ** This is a linked property.** (id:60365)
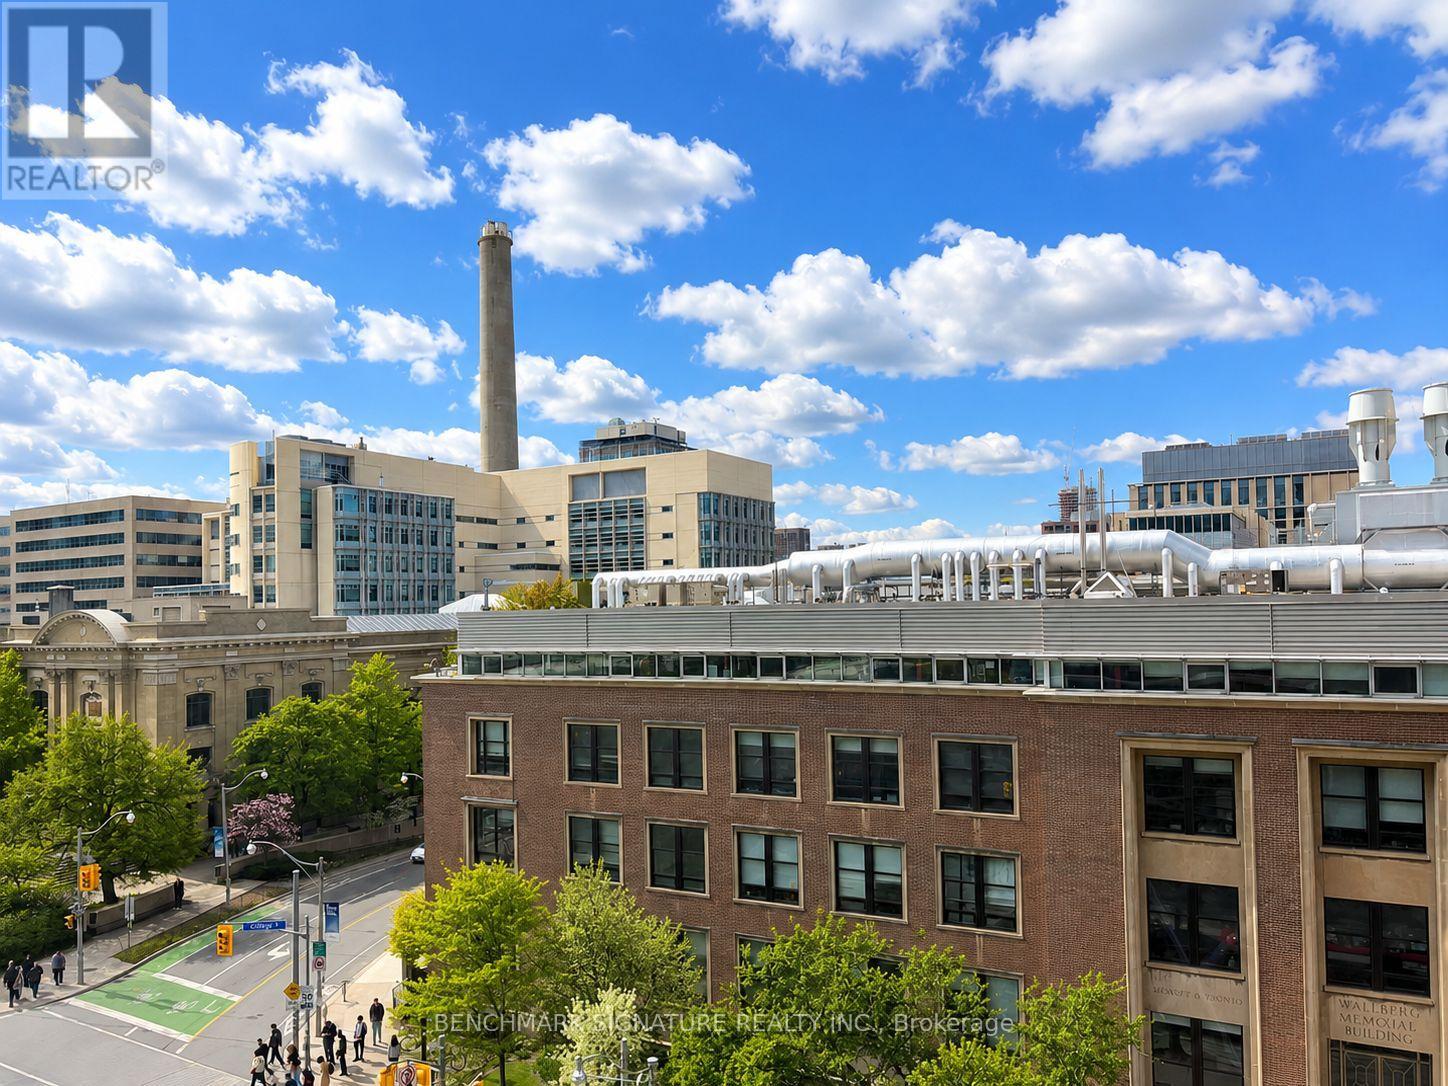
606 - 203 College Street
Toronto, Ontario
Functional 1+Den Layout With 2 Washrooms! Den That Can Be Used As Second Bedroom! Walking Distance To U Of T Campus. 2 Full-Size Bathrooms. Walkable To Other Schools, Ocad, Ryerson, Etc. Steps To Shopping, Transportation, Museum, Park, School, Banks, T & T Supermarket, Restaurants, Etc. Starbucks Is Just Downstairs. (id:60365)
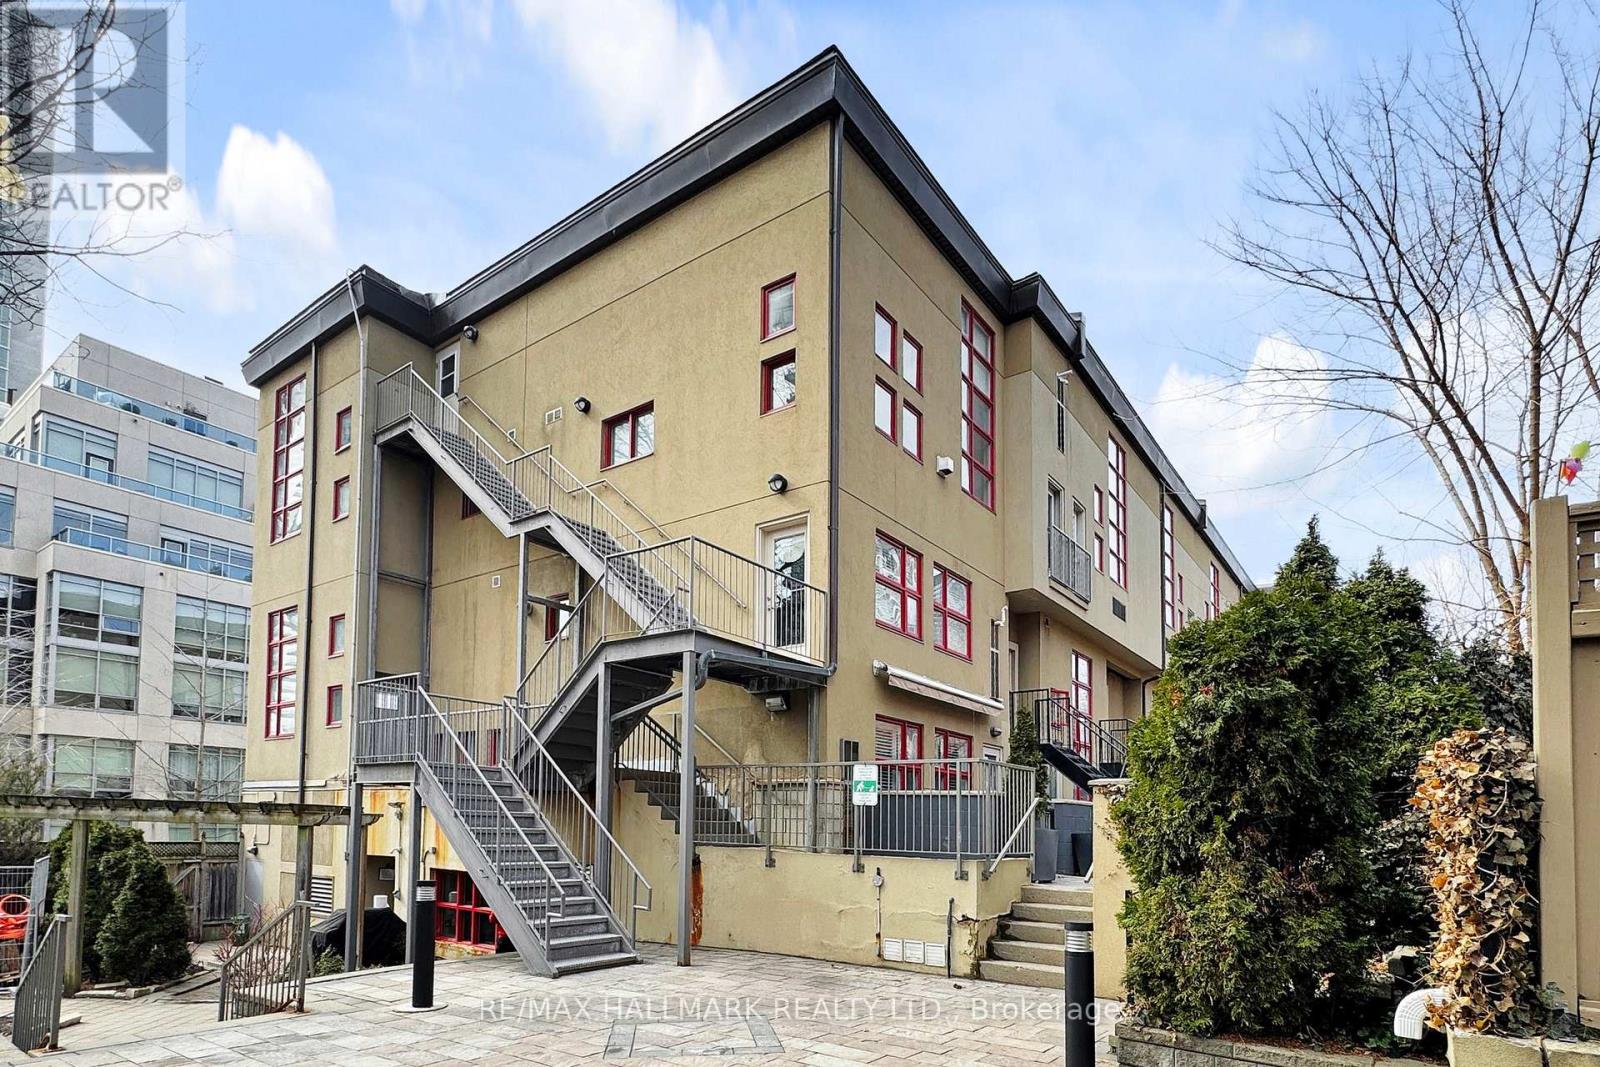
314 - 21 Earl Street
Toronto, Ontario
Experience the perfect blend of industrial character and modern luxury at Earl Lofts, a boutique gated community offering a rare, low-rise alternative to the typical downtown condo. This smartly designed two-storey residence features dramatic 17-foot ceilings and massive south-facing windows that flood the open-concept living space with natural light. The main level is built for effortless entertaining, centered around a modern updated kitchen with granite countertops, stainless steel appliances, and a cozy gas fireplace that leads to a private balcony with south views. The second level serves as a serene retreat, boasting a spacious primary bedroom with an open concept design to let the breeze flow through. Tucked away on a quiet, tree-lined cul-de-sac just steps from Jarvis and Bloor, this sun-drenched sanctuary provides an artful opulence with unbeatable access to the subway, Eataly, and the Rosedale Valley trails. With lower maintenance fees and no busy elevators to navigate, this unique oasis delivers both tranquility and urban convenience in one of the city's most coveted pockets. (id:60365)
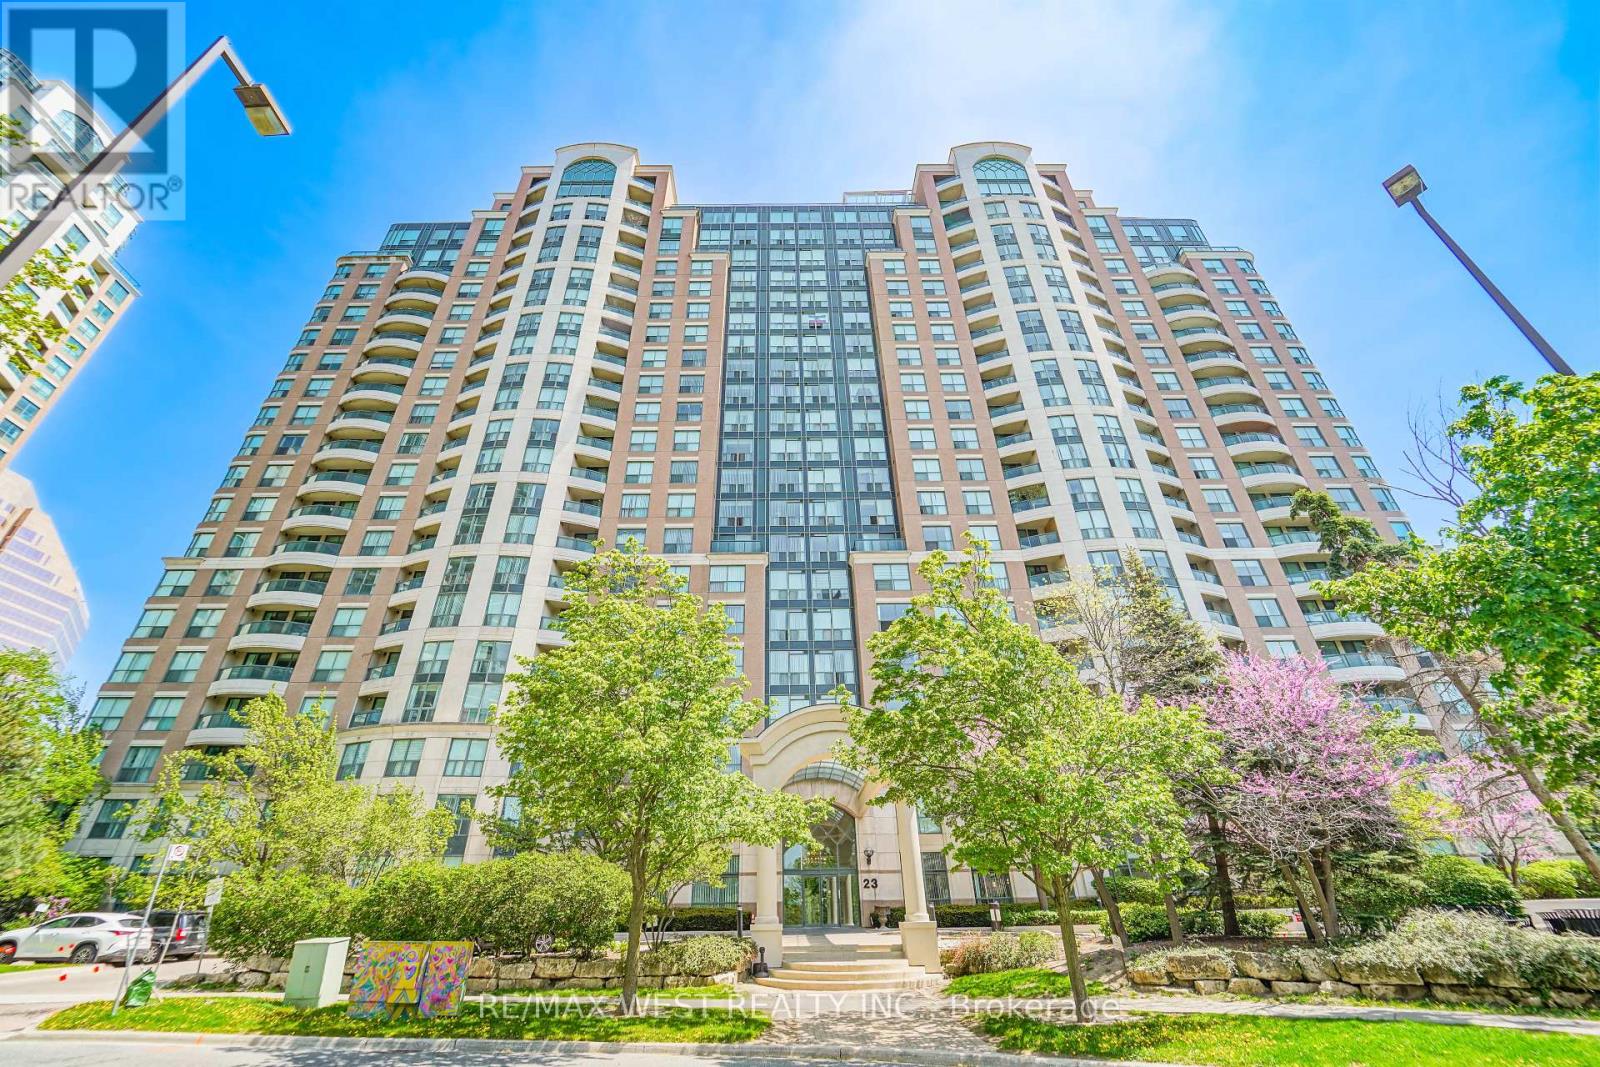
2105 - 23 Lorraine Drive
Toronto, Ontario
Welcome To Suite 2105 At 23 Lorraine Drive - Featuring One Of The Rarest And Most Sought-After Layouts In The Building! Offering Approximately 1,190 Sq. Ft. Of Beautifully Updated Living Space, This Bright And Spacious 2 Bedroom + Den, 2 Full Bathroom Residence Combines Exceptional Size, Functionality, And Location In The Heart Of North York. Freshly Painted And Enhanced With Brand New Flooring Throughout, The Thoughtfully Designed Open-Concept Layout Provides Outstanding Flow For Everyday Living And Entertaining. The Large Renovated Kitchen Is A Standout Feature, Offering Extensive Cabinetry, Generous Counter Space, And An Abundance Of Storage Rarely Found In Condominium Living. The Versatile Den Easily Serves As A Home Office, Guest Space, Or Additional Family Area. Retreat To The Expansive Primary Suite Complete With A Full Ensuite Bathroom And Ample Closet Space. Includes 1 Parking Space And 1 Locker For Added Convenience. Ideally Situated Steps To Yonge & Finch Subway Station, TTC, Restaurants, Shopping, Grocery Stores, Parks, Schools, And Major Highways. An Exceptional Opportunity To Own A Spacious, Move-In Ready Home In One Of North York's Most Connected And Desirable Communities. Some Photos AI Staged. (id:60365)
411 Keewatin Avenue
Toronto, Ontario
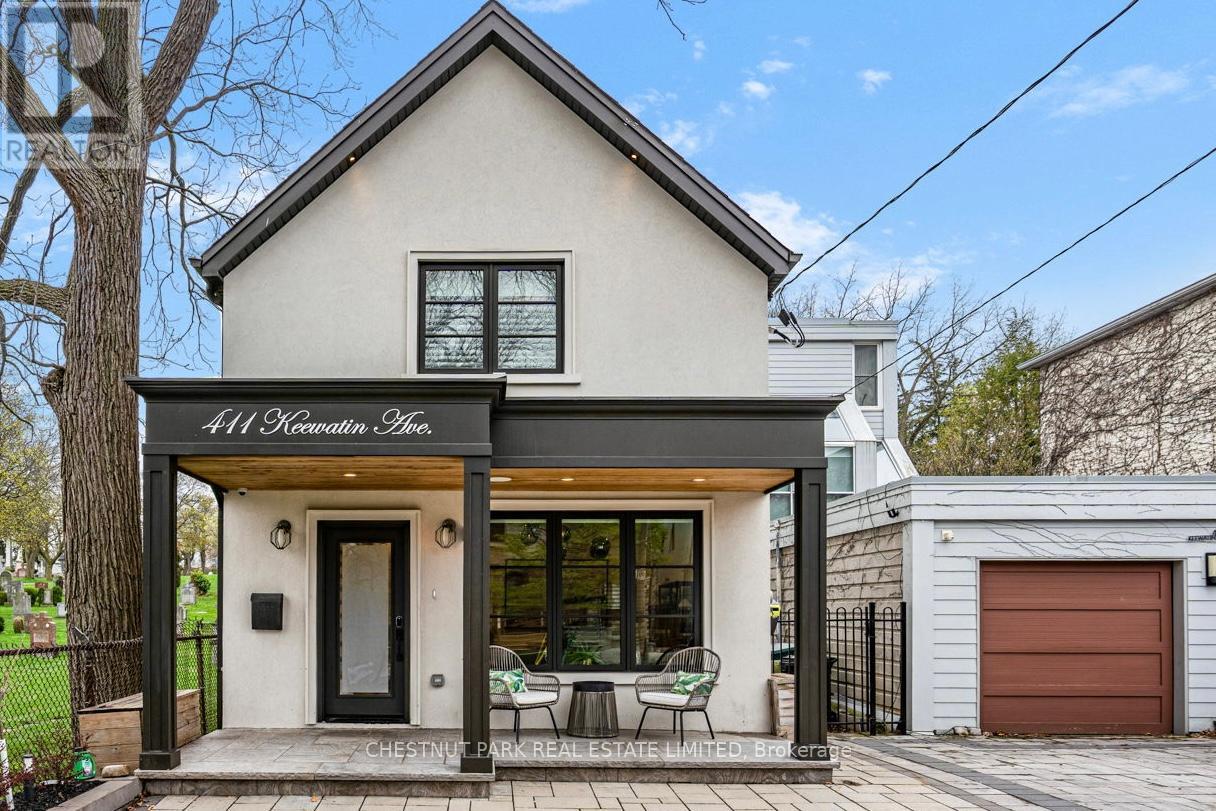
Open House Sat/Sun 2pm-4pm! DECEPTIVELY LARGE! The depth of the home is surprising. HUGE interior kitchen (10 foot island) and exceptionally large family room with floor to ceiling folding glass wall (Nanowall) opening onto an outdoor kitchen and spacious entertaining area! MASSIVE LOT mature treed lot with pool! Full wall of floor to ceiling windows with stunning view in principal bedroom! As the final residence on a quiet, dead-end street, this home offers a rare sense of community. The pavement transforms into a private playground-a natural congregation point where neighbourhood children socialize and play. This four-bedroom plus one turn-key home is designed for the modern professional family. The heart of the home is a thoughtfully designed kitchen anchored by a massive 10-foot island with seating for five. It features a bespoke coffee station, a dedicated bar area, and an integrated family work zone. The space flows into a substantial family room, where a folding glass wall dissolves the boundary to the outdoors. An expansive deck leads to a fully equipped outdoor kitchen, inground pool, and a dedicated play area. On the second floor, the principal suite is a light-filled sanctuary, featuring floor-to-ceiling windows that offer a stunning, uninterrupted view of the ravine-like greenery. Three additional generously sized bedrooms support larger families keen to settle in the area.he dug-down basement provides exceptional ceiling height, housing a large, versatile recreation room and a quiet lower-level office, perfect for the remote professional. A mud room, office and laundry room offer additional utility and storage options for the owners. Situated on an extraordinary 180-foot deep lot, the backyard is a private parkland with mature trees. The property includes one legal front pad parking space, though the current owners have comfortably parked two vehicles for years. (id:60365)
443 Hillsdale Avenue E
Toronto, Ontario
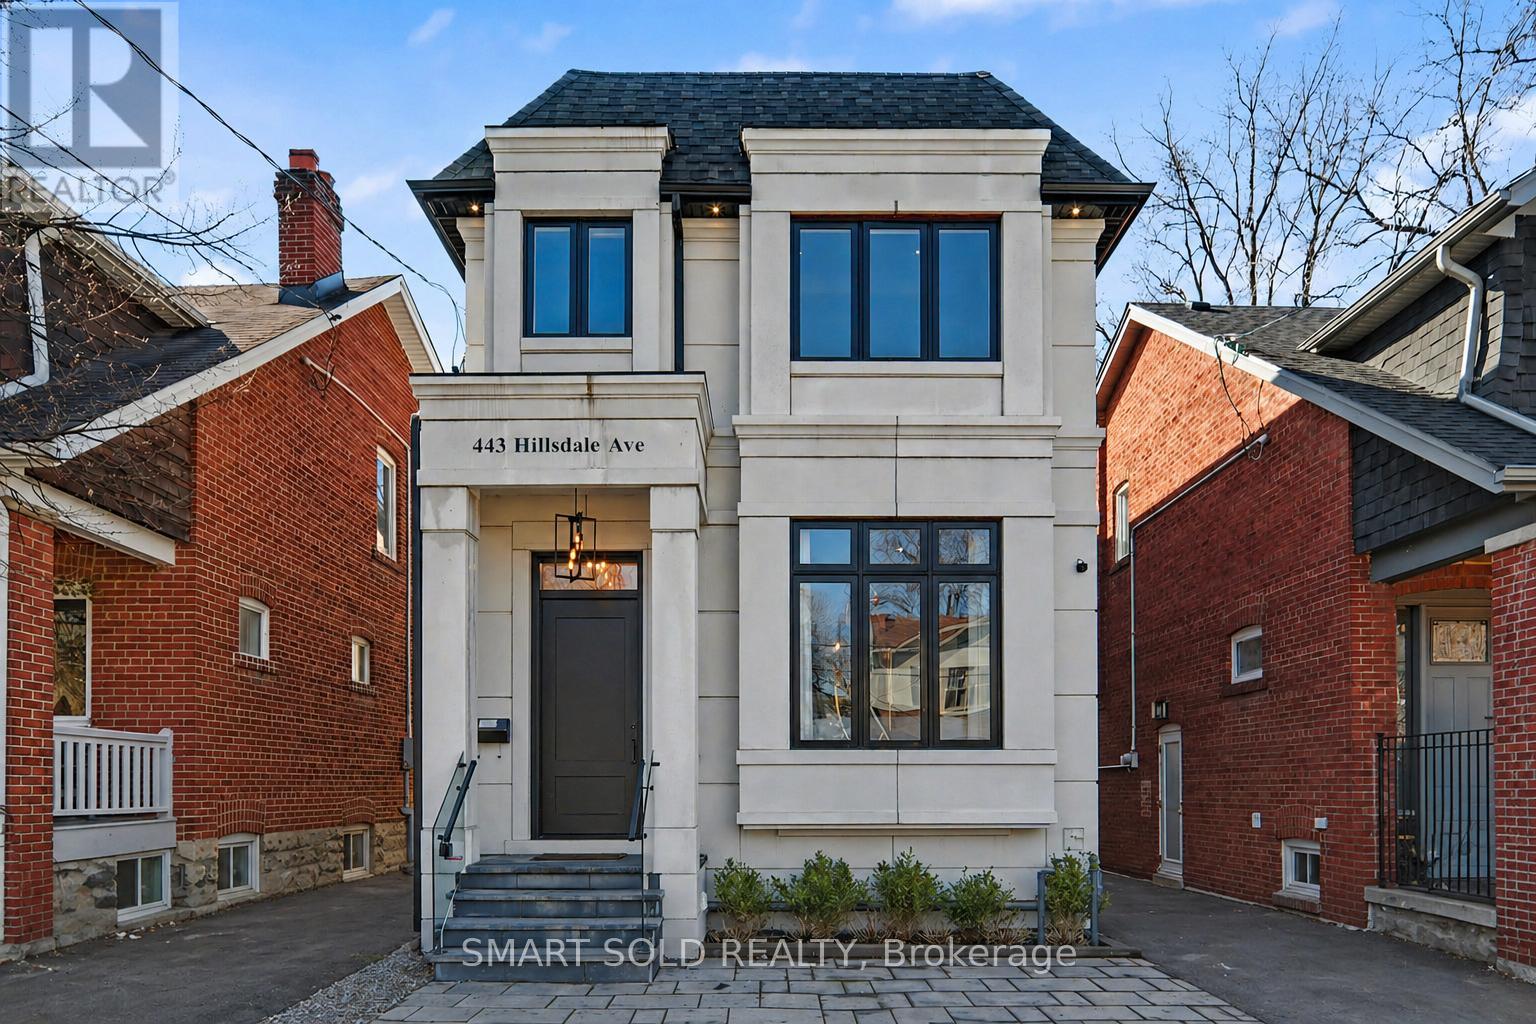
Welcome To This Beautifully Built Custom Luxury Home In The Heart Of Leaside/Davisville, Offering A Perfect Blend Of Modern Style, Practical Layout, And Everyday Comfort. Bright And Inviting, The Home Features An Open-Concept, Large Windows, Main Floor 10ft, Second floor And Basement 9ft, Quality Finishes Throughout, Including White Oak Hardwood Flooring And Elegant Paneling. The Living And Dining Areas Flow Seamlessly Into A Stylish Kitchen Equipped With High-End Miele Appliances, A Quartz Island, And Custom Cabinetry, While The Family Room Provides A Warm, Comfortable Space With Built-Ins, A Fireplace, And Views Of The Private, Sun-Filled Backyard-Ideal For Relaxing Or Entertaining.Upstairs, The Spacious Primary Bedroom Feels Like A Private Retreat, Complete With A Walk-In Closet And A Well-Appointed Ensuite With Heated Floors. Additional Bedrooms Are Generously Sized, Many With Their Own Ensuite Bathrooms, Making It Perfect For Growing Families.The Finished Basement With Heated Floor Adds Even More Living Space, Featuring A Large Recreation Room With A Wet Bar, A Guest Or Nanny Suite, A Gym With Sauna, And Plenty Of Room For Entertainment And Daily Living. Owned HWT. Located On A Desirable, Family-Friendly Street, Just Steps To Maurice Cody Public School, Parks, Shops, Restaurants, And Transit-Including The Upcoming Eglinton Crosstown LRT-This Home Offers Both Convenience And A Great Lifestyle. Just A Short Drive To Top Private Schools Such As UCC, BSS, Crescent, And Havergal. A Truly Comfortable And Stylish Place Your Family Will Love To Call Home. (id:60365)
1663 Hansuld Street
London East, Ontario
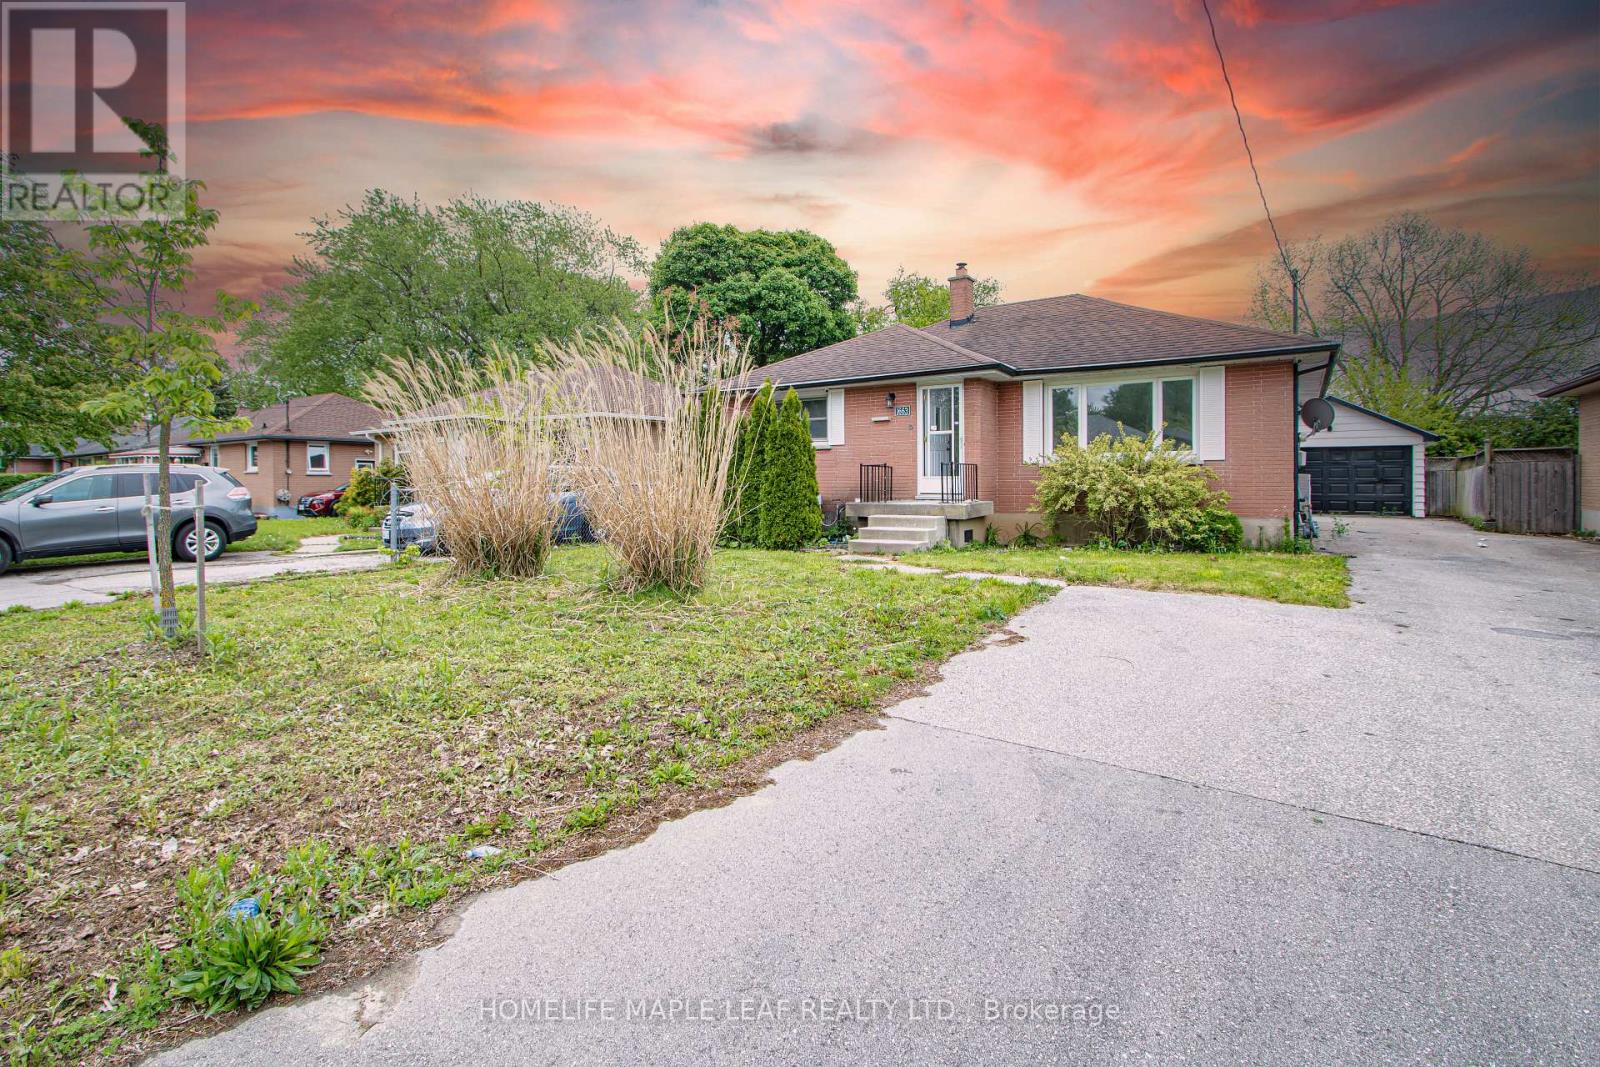
Welcome to 1663 Hansuld St, Bright spacious and well maintained 3 bed 1 bath detached bungalow on a big lot with large backyard and private driveway. Basement with separate entrance with 3pc washroom, kitchen and separate laundry. Centrally located, close to Argyle mall, schools, shopping, amenities like Walmart and public transit. Walking distance to Fanshawe College. (id:60365)
50 East Crest
Hamilton, Ontario
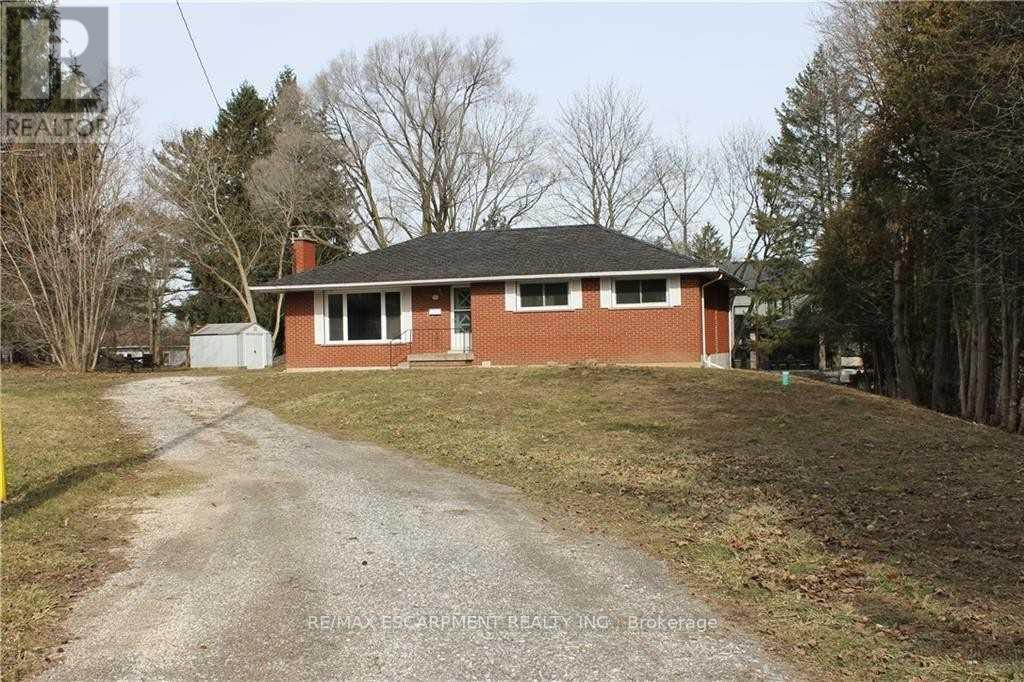
A wonderful opportunity -executive building lot awaits you here in Ancaster irreplaceable quiet court location with over 18,000 SQ FT of land. Current house is stripped and ready for demolition (no access to house). Location second to none with 5 minute walk to century old Hamilton Golf + Country Club, short drive to 403 + Meadowlands shopping centre. Mortgagee in possession selling as a power of sale. Must be sold as cash sale .No room sizes as home is stripped to walls* (id:60365)
144 Luxton Way W
Shelburne, Ontario
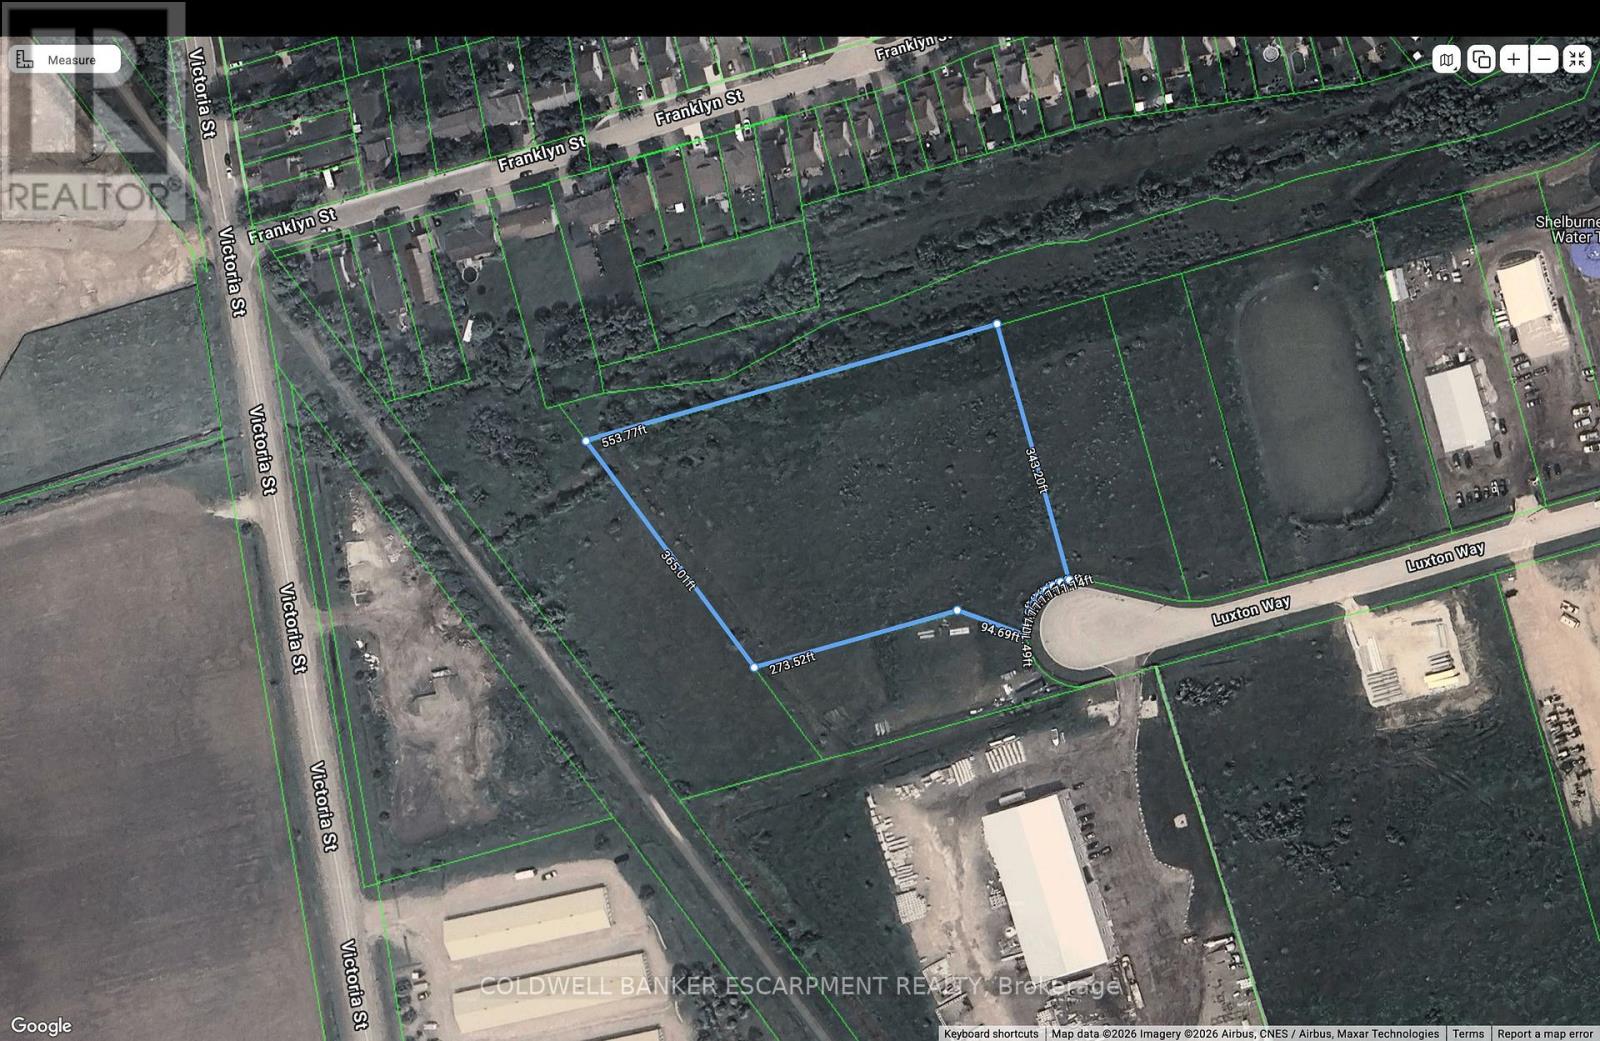
Rare Prime 3.9-Acre Industrial Development Site In The Growing Shelburne Industrial Hub. Zoned M1 (General Industrial), Offering A Wide Range Of Permitted Uses Including Transportation Terminal And Trailer Storage. Level Lot With Excellent Proximity To Highway 10 And Highway 89. Strategic Location For Logistics, Warehousing, Or Fleet Operations. ALL MUNICIPAL SERVICES ARE AVAILABLE AT THE STREET LINE. Property Sold 'As-Is'. Exceptional Opportunity For Owner-Users Or Investors To Secure Significant Acreage In A High-Demand Employment Area. (id:60365)
125 Flaherty Drive
Guelph, Ontario
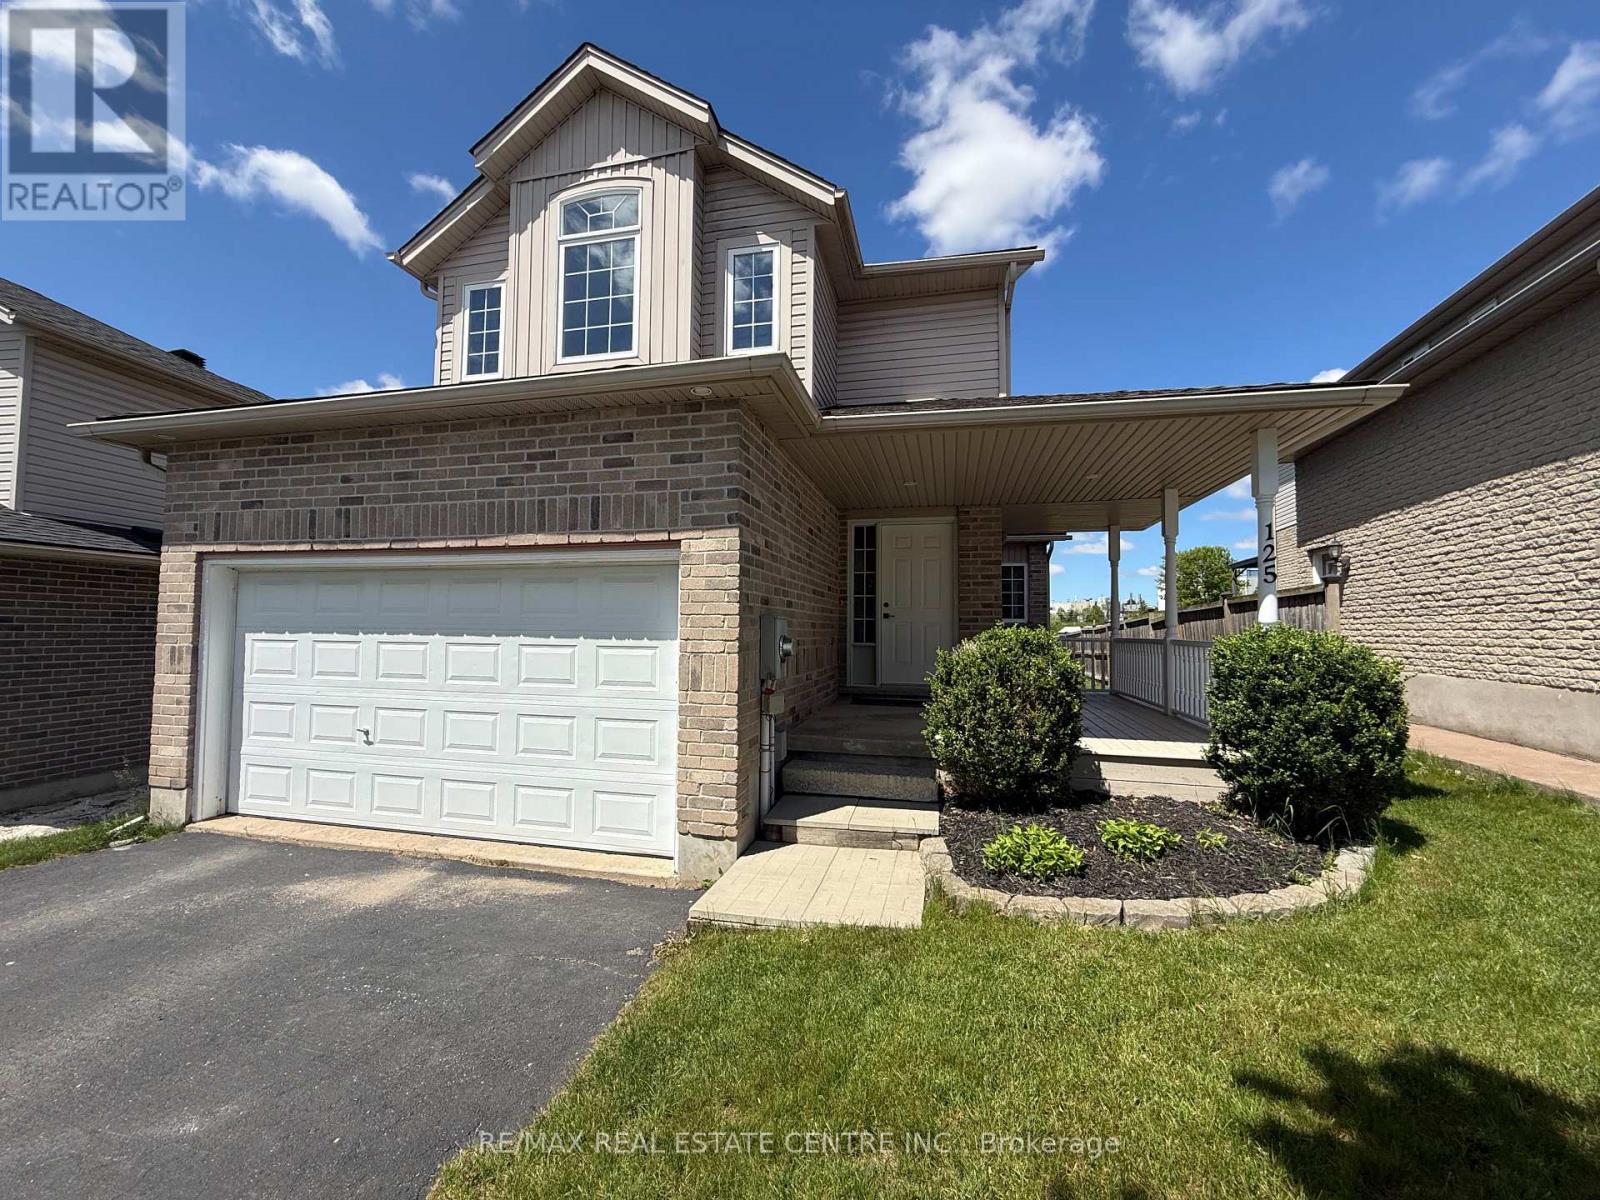
Welcome to 125 Flaherty Drive, Guelph. Built in 2004 by Fernwood, this beautifully renovated carpet free home is move-in ready! This bright and spacious home features brand new hardwood flooring and a newly updated kitchen with modern finishes. The upper level offers 3 generous bedrooms, including a primary bedroom with a private 3-piece ensuite, along with a full 4-piece main bathroom. The main floor boasts a large living room, dining area, functional kitchen, and a convenient 2-piece bathroom - perfect for family living and entertaining. Step outside to enjoy the deck and fully fenced backyard, ideal for relaxing, children, or pets. Located in a desirable family-friendly neighbourhood close to schools, parks, shopping, and amenities. Available for immediate occupancy - just move in and enjoy! (id:60365)
302 - 29 West Avenue W
Kitchener, Ontario
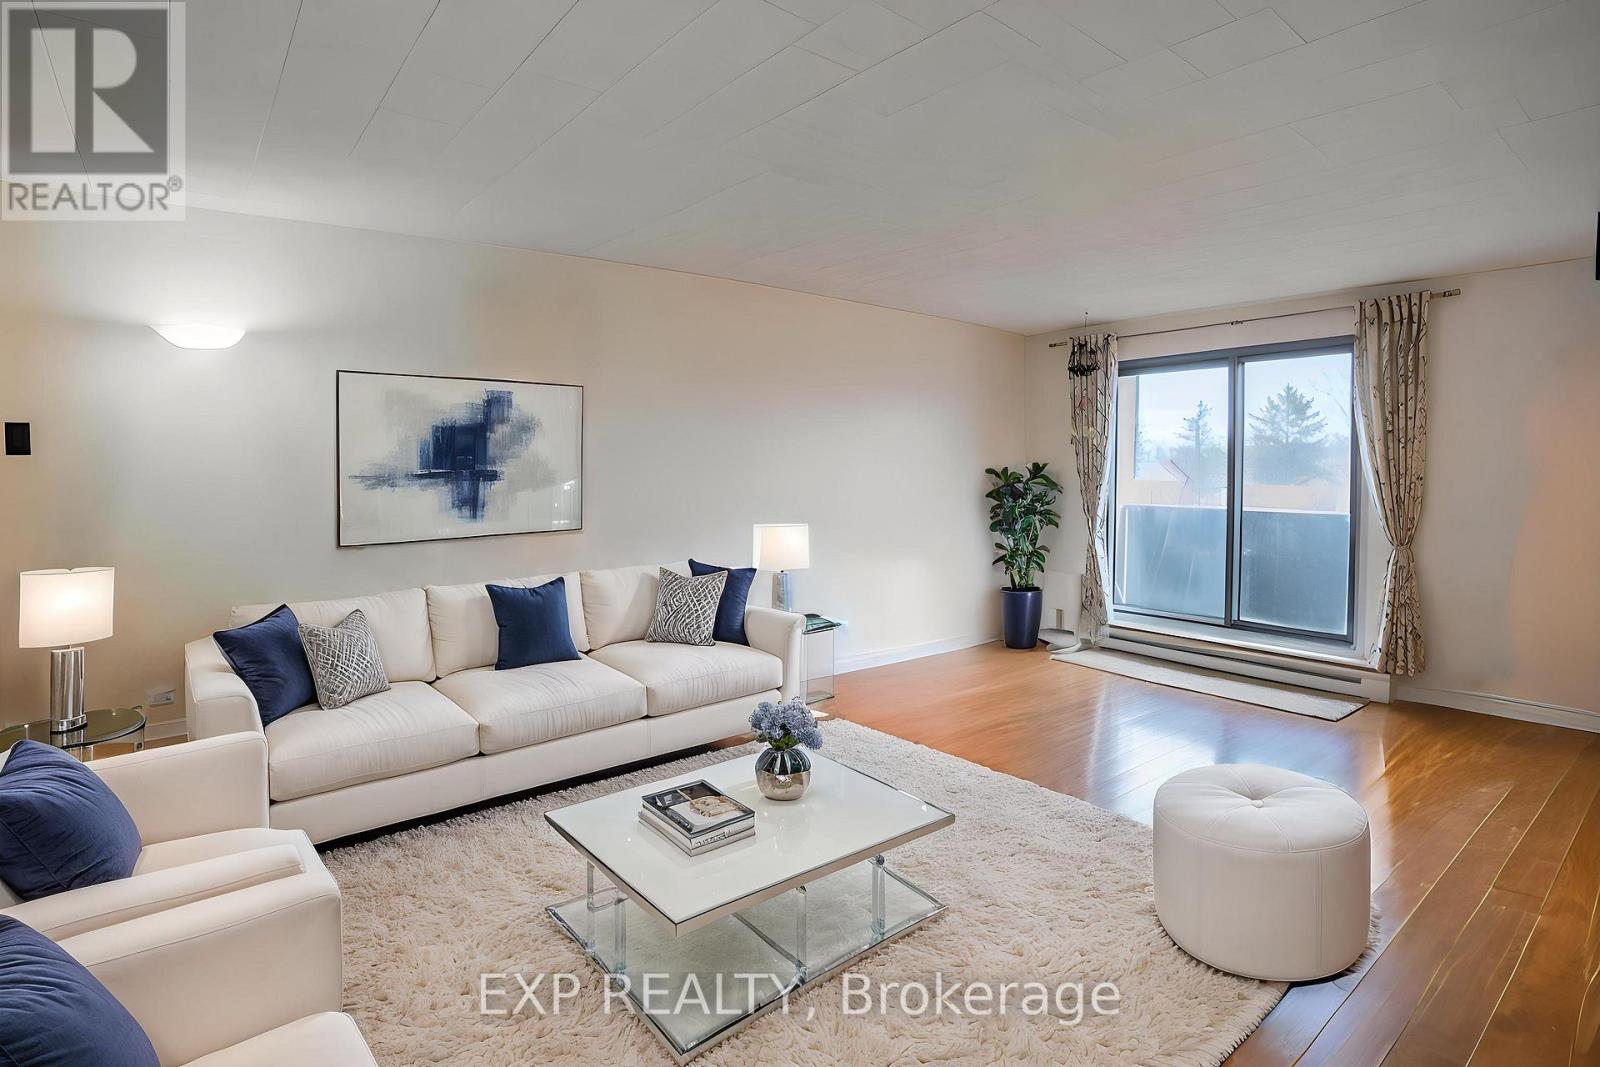
Located in the heart of Kitchener, 29 West Avenue Unit #302 offers bright and functional living space. This well-maintained condo features an open-concept living, dining, and kitchen area filled with natural light. The unit includes three spacious bedrooms with ample closet space, providing comfortable living for families or professionals.Building amenities include a fitness centre and shared laundry facilities, along with ample visitor parking. One garage parking space is included in the maintenance fees, with additional parking available if required. Conveniently located close to Kitchener GO Station, Kitchener VIA Rail Station, Victoria Park, and Conestoga College. Some pictures are virtually staged. A great opportunity for convenient urban living. (id:60365)
120 Lorraine Avenue
Waterloo, Ontario
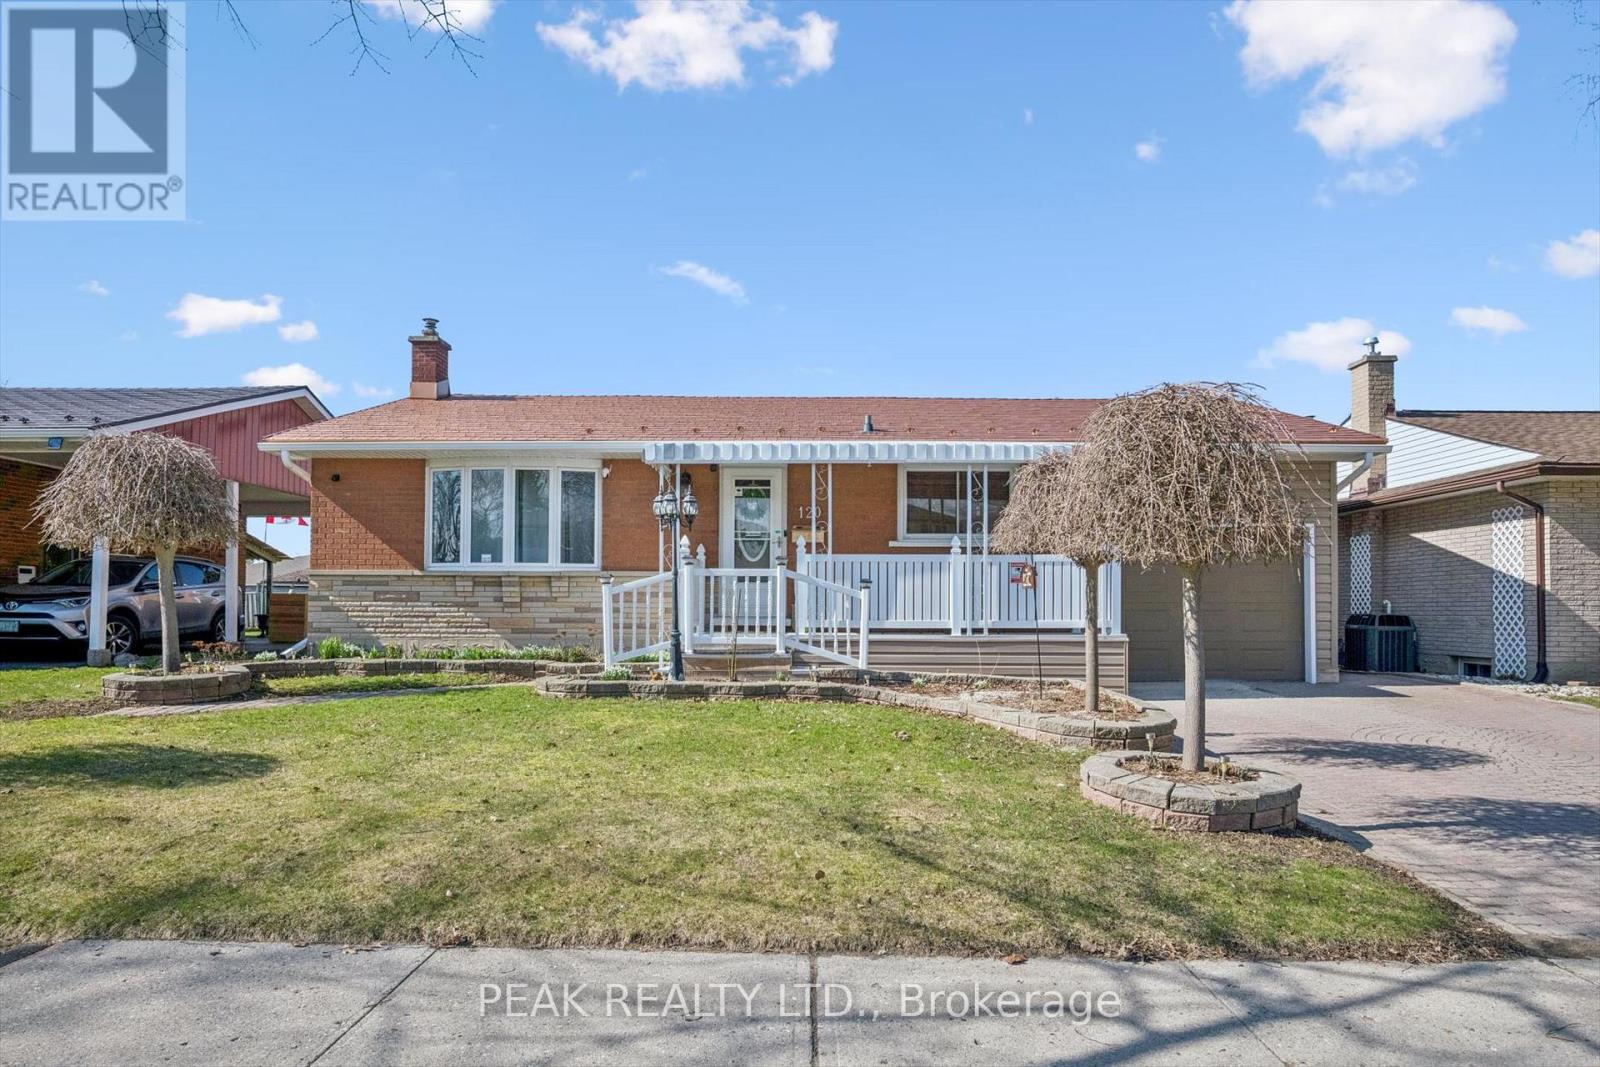
Beautiful bungalow with ensuite and attached garage! This well-maintained 3 bed, 3 bath home offers a bright, open-concept layout with hardwood floors and a functional kitchen with backsplash, corian countertops and appliances included which flows seamlessly into the sun-filled dining and living areas. A generous primary suite with a luxurious ensuite boasting heated floors, a walk-in shower, and double sinks. A second bedroom with a built-in Murphy bed (included), a 4-piece bath, and convenient main floor laundry complete the main level. The finished lower level adds great additional living space with a games room (pool table included), a cozy rec room with built-in gas fireplace, a third bedroom, and a full bathroom as well as storage and utility rooms. Step outside and enjoy a private backyard with patio, plus an attached garage with workshop space. Additional highlights include a steel roof, no rented equipment, and a fantastic location close to all amenities in a desirable neighbourhood. A move-in ready home you won't want to miss. (id:60365)

© 2026 Proptech Realty Inc., Brokerage.