
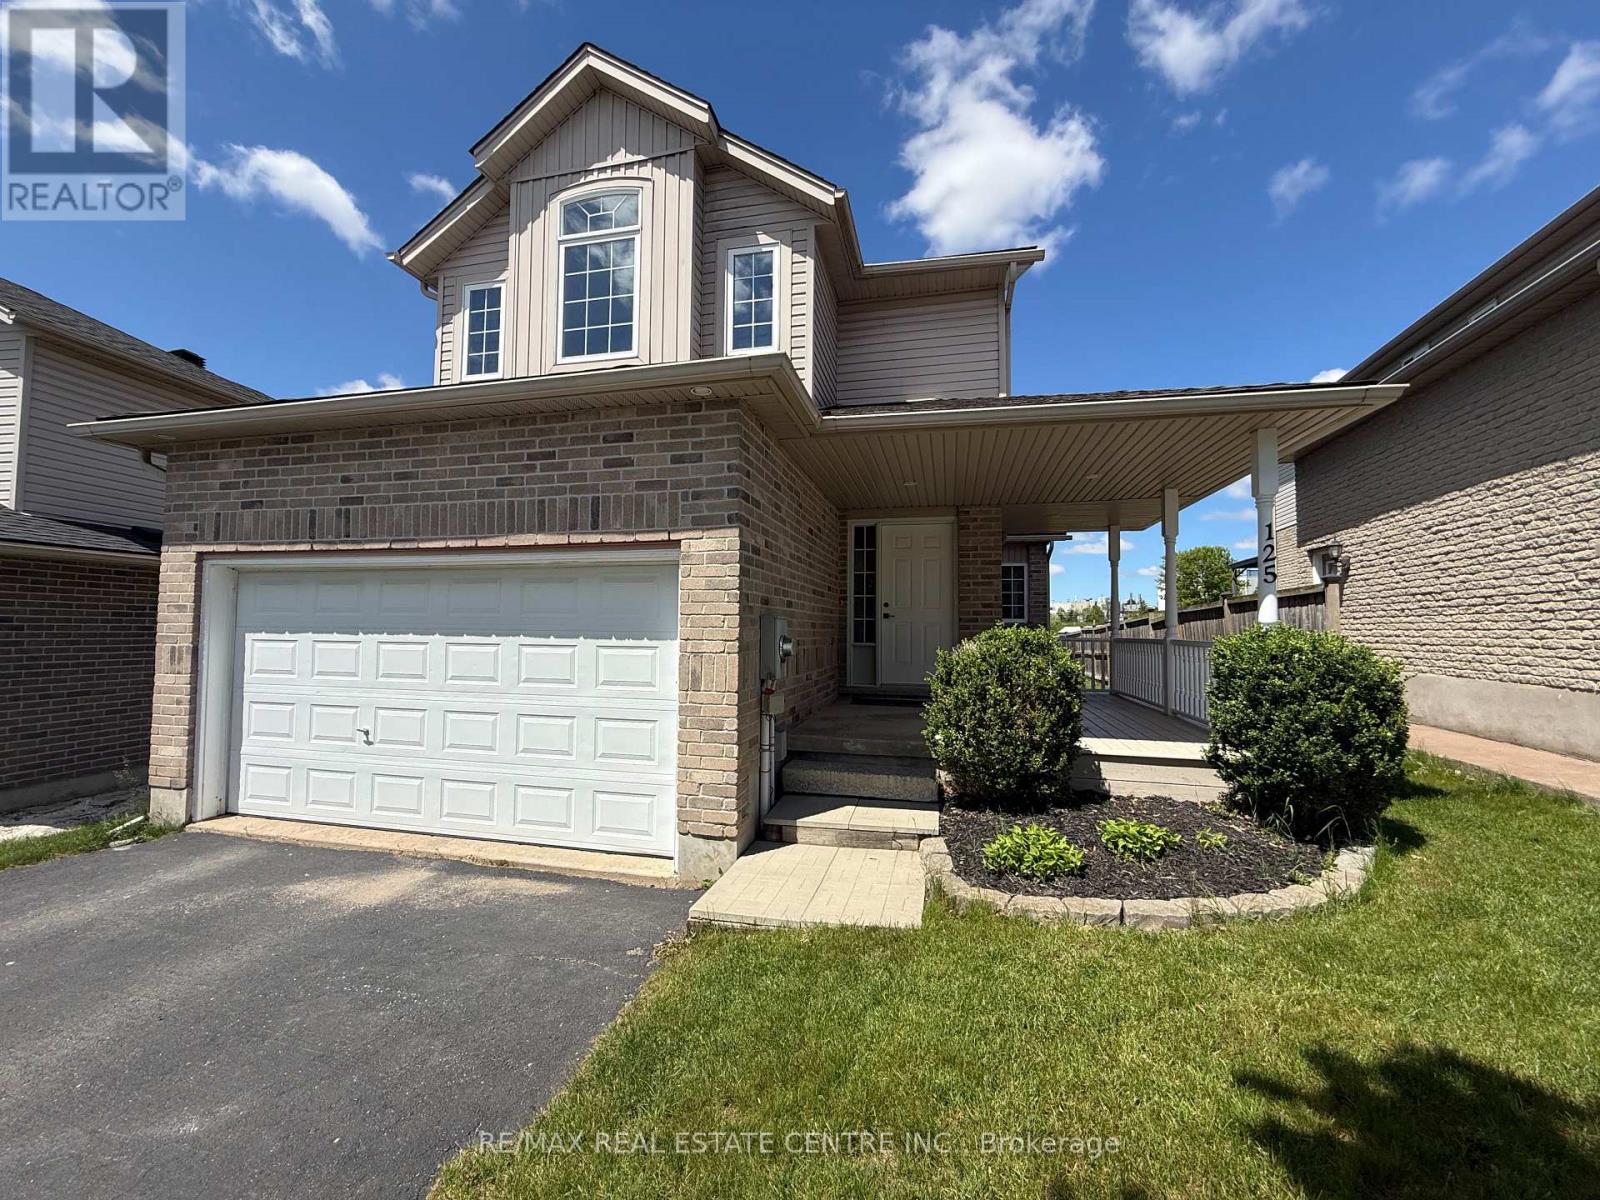
125 Flaherty Drive Guelph, Ontario N1K 1Y6


$948,900
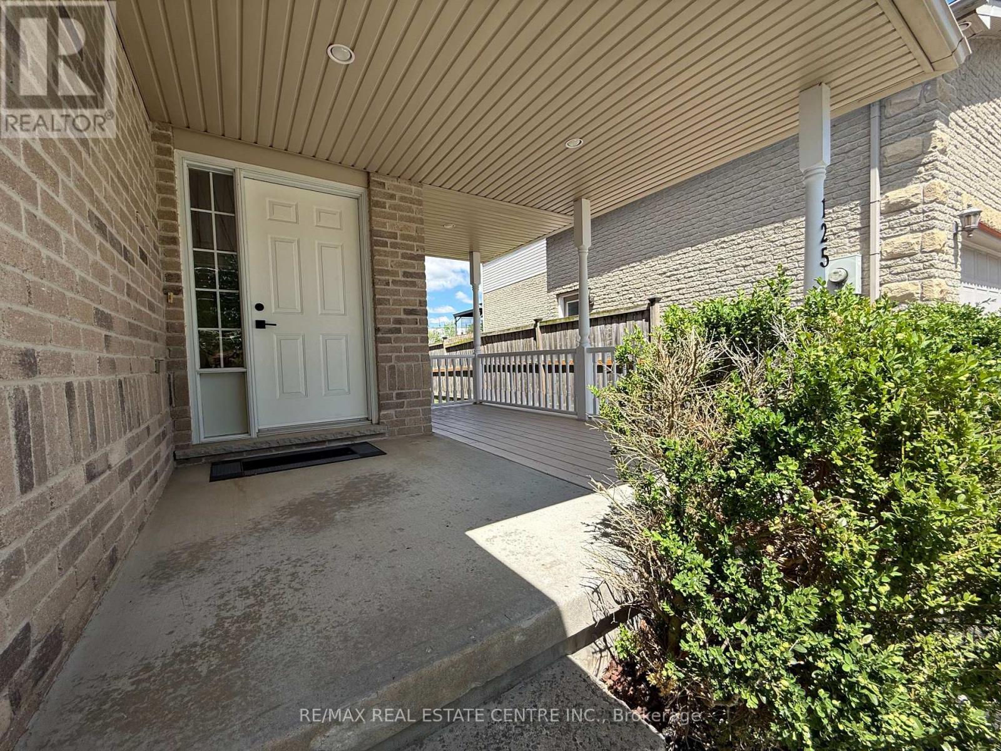
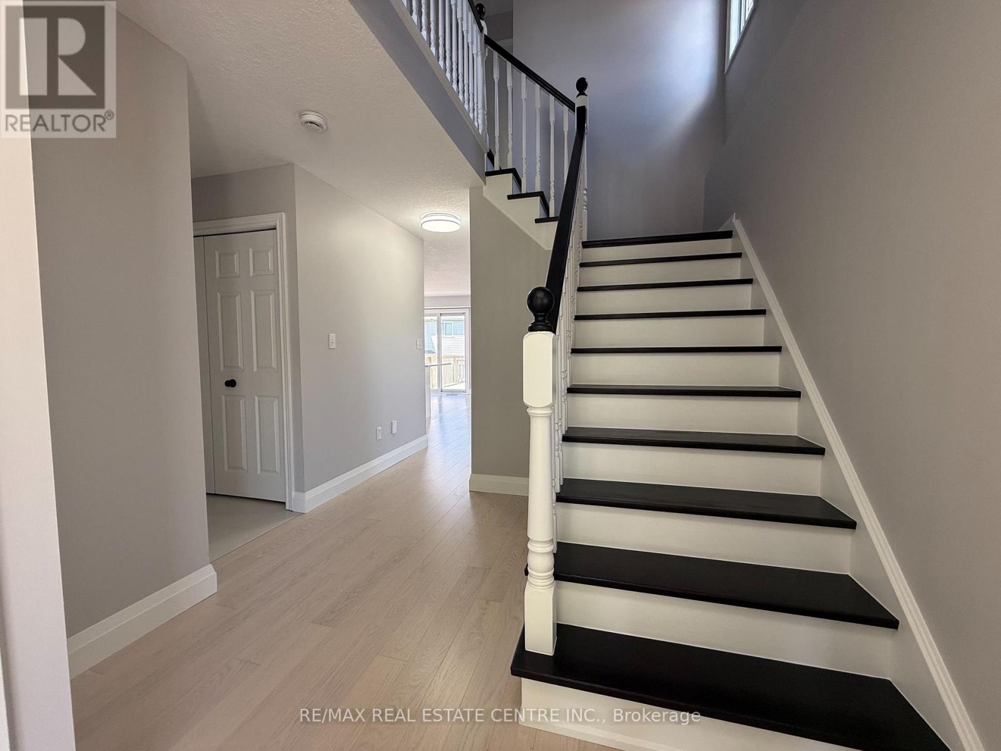
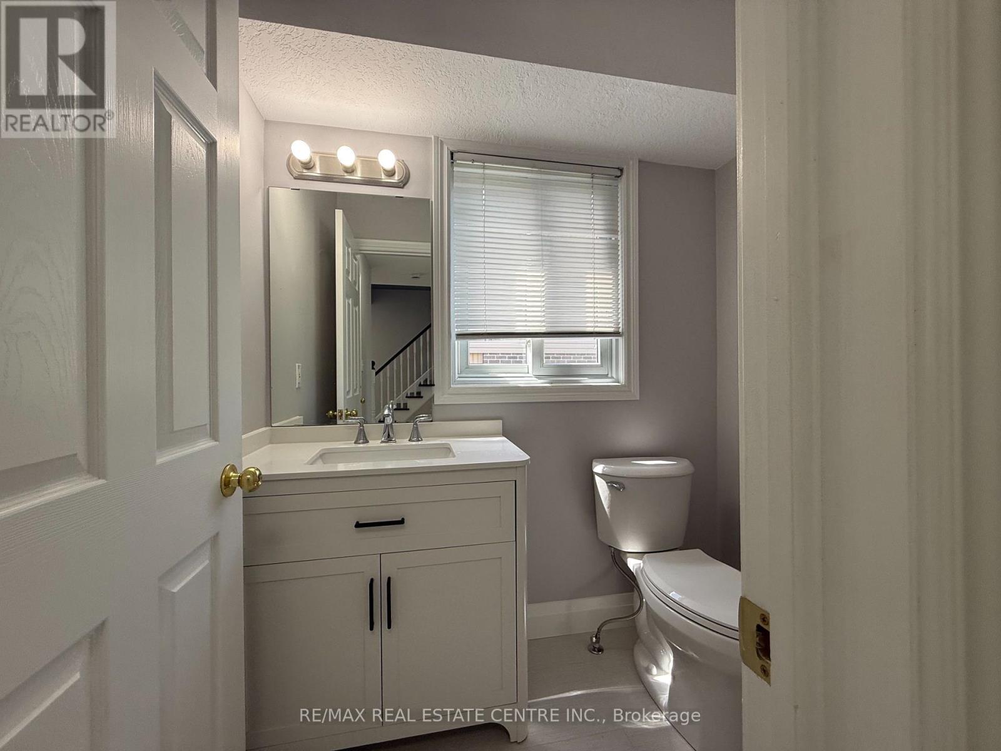
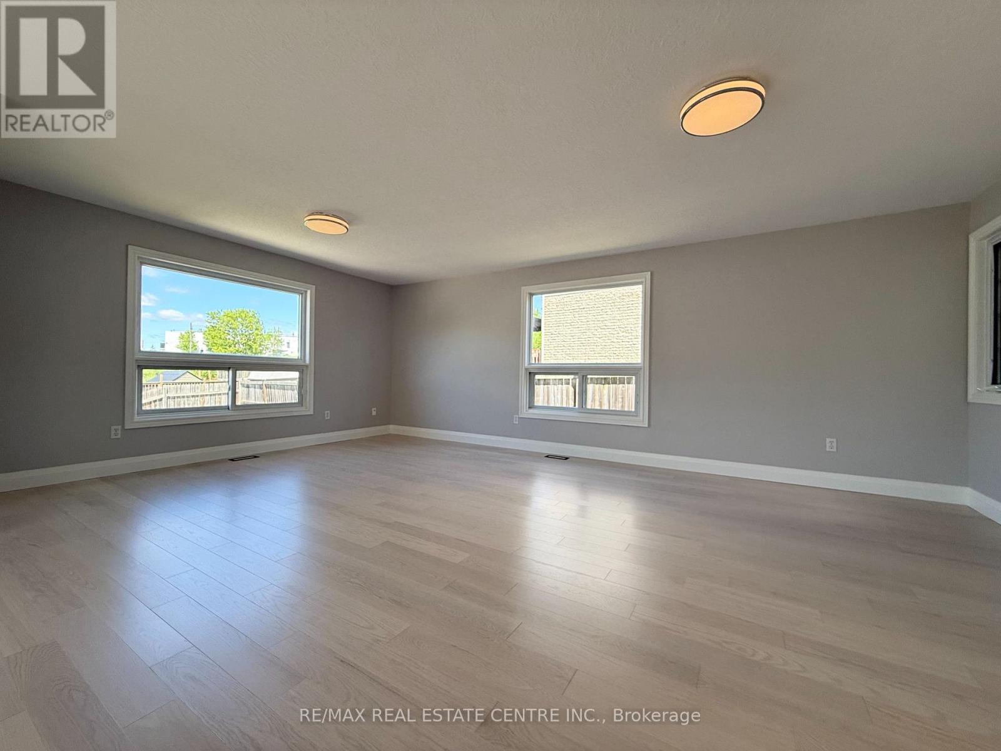
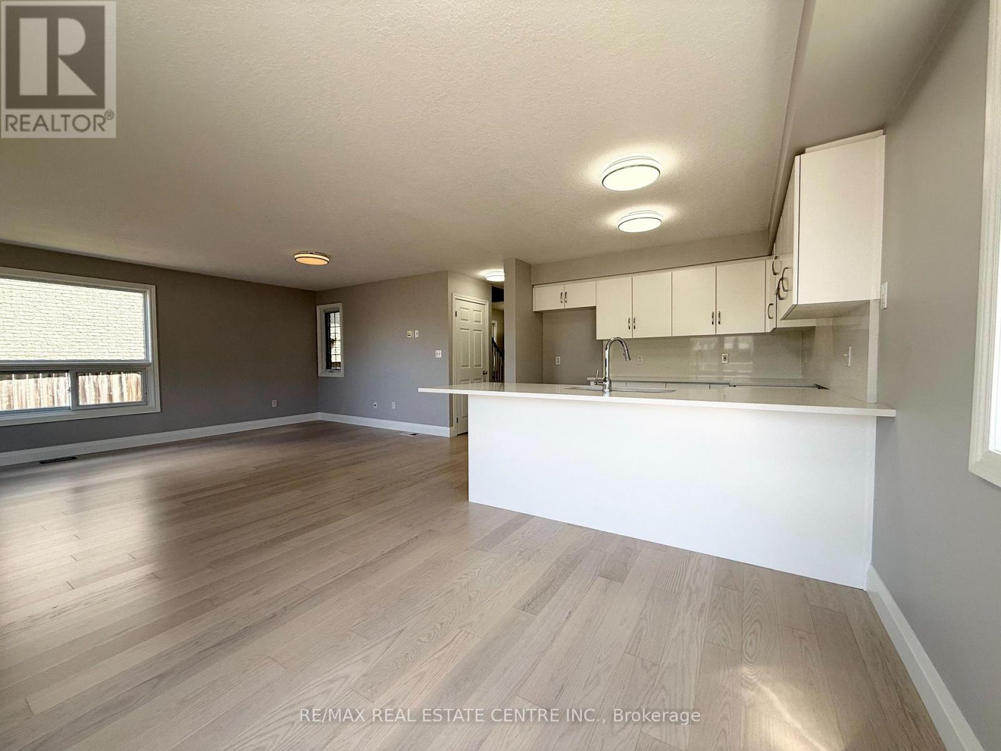
Welcome to 124 Flaherty Drive, Guelph - a beautifully renovated home that is move-in ready!This bright and spacious home features brand new hardwood flooring and a newly updated kitchen with modern finishes. The upper level offers 3 generous bedrooms, including a primary bedroom with a private 3-piece ensuite, along with a full 4-piece main bathroom.The main floor boasts a large living room, dining area, functional kitchen, and a convenient 2-piece bathroom - perfect for family living and entertaining.Step outside to enjoy the deck and fully fenced backyard, ideal for relaxing, children, or pets.Located in a desirable family-friendly neighbourhood close to schools, parks, shopping, and amenities.Available for immediate occupancy - just move in and enjoy! (id:60365)
Property Details
| MLS® Number | X13212100 |
| Property Type | Single Family |
| Community Name | Willow West/Sugarbush/West Acres |
| CommunityFeatures | School Bus |
| ParkingSpaceTotal | 4 |
| Structure | Deck, Porch |
Building
| BathroomTotal | 3 |
| BedroomsAboveGround | 3 |
| BedroomsTotal | 3 |
| Age | 16 To 30 Years |
| Appliances | Water Meter |
| BasementDevelopment | Unfinished |
| BasementType | N/a (unfinished) |
| ConstructionStyleAttachment | Detached |
| CoolingType | Central Air Conditioning |
| ExteriorFinish | Brick, Aluminum Siding |
| FoundationType | Poured Concrete |
| HalfBathTotal | 1 |
| HeatingFuel | Natural Gas |
| HeatingType | Forced Air |
| StoriesTotal | 2 |
| SizeInterior | 1500 - 2000 Sqft |
| Type | House |
| UtilityWater | Municipal Water |
Parking
| Attached Garage | |
| Garage |
Land
| Acreage | No |
| FenceType | Fenced Yard |
| Sewer | Sanitary Sewer |
| SizeDepth | 112 Ft ,2 In |
| SizeFrontage | 37 Ft ,10 In |
| SizeIrregular | 37.9 X 112.2 Ft |
| SizeTotalText | 37.9 X 112.2 Ft |
| ZoningDescription | R1c |
Rooms
| Level | Type | Length | Width | Dimensions |
|---|---|---|---|---|
| Second Level | Bedroom | 4.2672 m | 3.8405 m | 4.2672 m x 3.8405 m |
| Second Level | Bedroom 2 | 3.6881 m | 3.0785 m | 3.6881 m x 3.0785 m |
| Second Level | Bedroom 3 | 4.6939 m | 2.9261 m | 4.6939 m x 2.9261 m |
| Second Level | Bathroom | Measurements not available | ||
| Second Level | Bathroom | Measurements not available | ||
| Main Level | Great Room | 6.4008 m | 4.2672 m | 6.4008 m x 4.2672 m |
| Main Level | Dining Room | 3.048 m | 3.1699 m | 3.048 m x 3.1699 m |
| Main Level | Kitchen | 2.7432 m | 3.048 m | 2.7432 m x 3.048 m |
| Main Level | Bathroom | Measurements not available |
Utilities
| Cable | Available |
| Electricity | Installed |
| Sewer | Installed |
Luciano Toich
Salesperson
238 Speedvale Ave W #b
Guelph, Ontario N1H 1C4
Susan Toich
Broker
238 Speedvale Ave W #b
Guelph, Ontario N1H 1C4
Daniel Toich
Salesperson
238 Speedvale Ave W #b
Guelph, Ontario N1H 1C4

The trademarks REALTOR®, REALTORS®, and the REALTOR® logo are controlled by The Canadian Real Estate Association (CREA) and identify real estate professionals who are members of CREA. The trademarks MLS®, Multiple Listing Service® and the associated logos are owned by The Canadian Real Estate Association (CREA) and identify the quality of services provided by real estate professionals who are members of CREA. The trademark DDF® is owned by The Canadian Real Estate Association (CREA) and identifies CREA's Data Distribution Facility (DDF®)
May 29 2026 04:45:33
Toronto Real Estate Board
RE/MAX Real Estate Centre Inc.

© 2026 Proptech Realty Inc., Brokerage.