
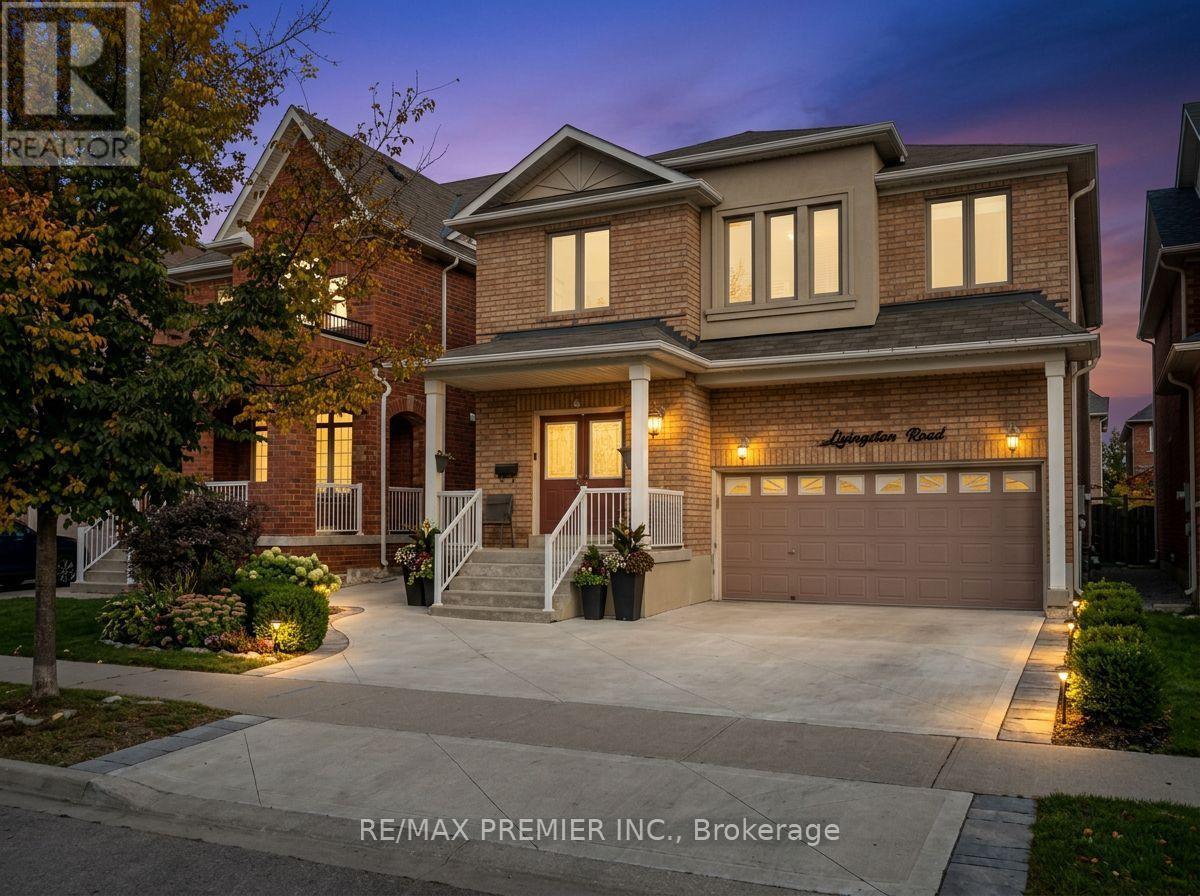
85 Livingston Road
Milton, Ontario
Welcome to this bright and beautifully maintained legal apartment at 85 Livingston Road. Featuring a private separate entrance and an open-concept layout, this pristine 11+1 bedroom unit is completely move-in ready. The modern kitchen boasts stainless steel appliances, a sleep backsplash, and quartz countertops. Enjoy ample natural light through large windows, a crisp 3-piece bathroom, and a versatile extra room perfect for a home office. Includes one dedicated parking space. Unbeatable Milton location-enjoy a zero-hassle commute with local amenities and the GO Station just a short walk away. (id:60365)
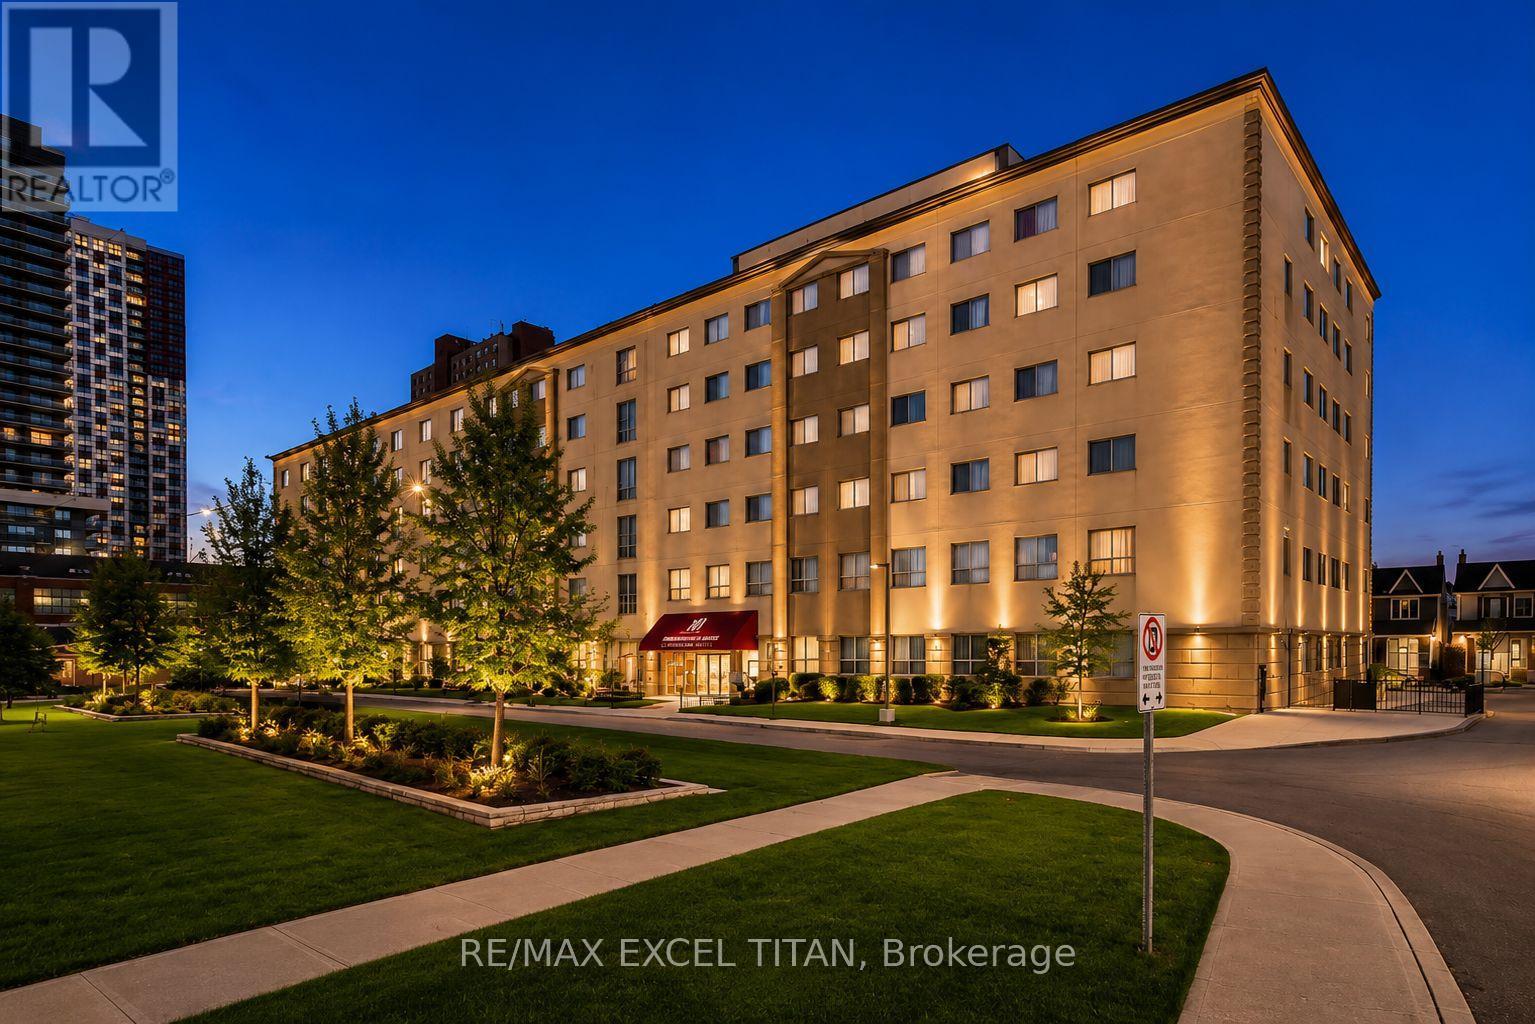
404 - 1401 Dupont Street
Toronto, Ontario
This is a Large 1+1 bedroom suite. With a Beautiful View Located On Dupont St In The Highly Sought-After Annex Neighborhood In Downtown Toronto Which Offers Cultural Attractions, Shopping, Dining, Entertainment. Security System Management on site 24hrs. In Close Proximity To TTC Public Transit and 1Min walk to Lansdowne Subway Station. Discounted promotional rates with Rogers available for Home Phone, Internet and Cable services (id:60365)
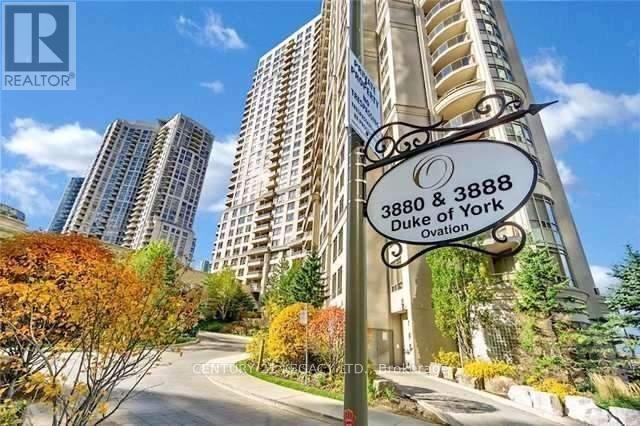
1608 - 3880 Duke Of York Boulevard
Mississauga, Ontario
Luxurious 1 Bedroom + Den Unit In The State Of Art Tridel Ovation Building Located In The Heart Of Mississauga City Centre. Enter Into This Bright Suite To Be Impressed By Its Generous Open Concept Living Space Including A Large Bedroom, Open Area Den, Kitchen With Quartz Countertop. Amazing Location! Walk To City Hall, Living Arts, Square One, Movie Theatres, Restaurants, Sheridan College, Mins Aways From Highways, Hospital, Etc. Note: Hydro Is Included. (id:60365)
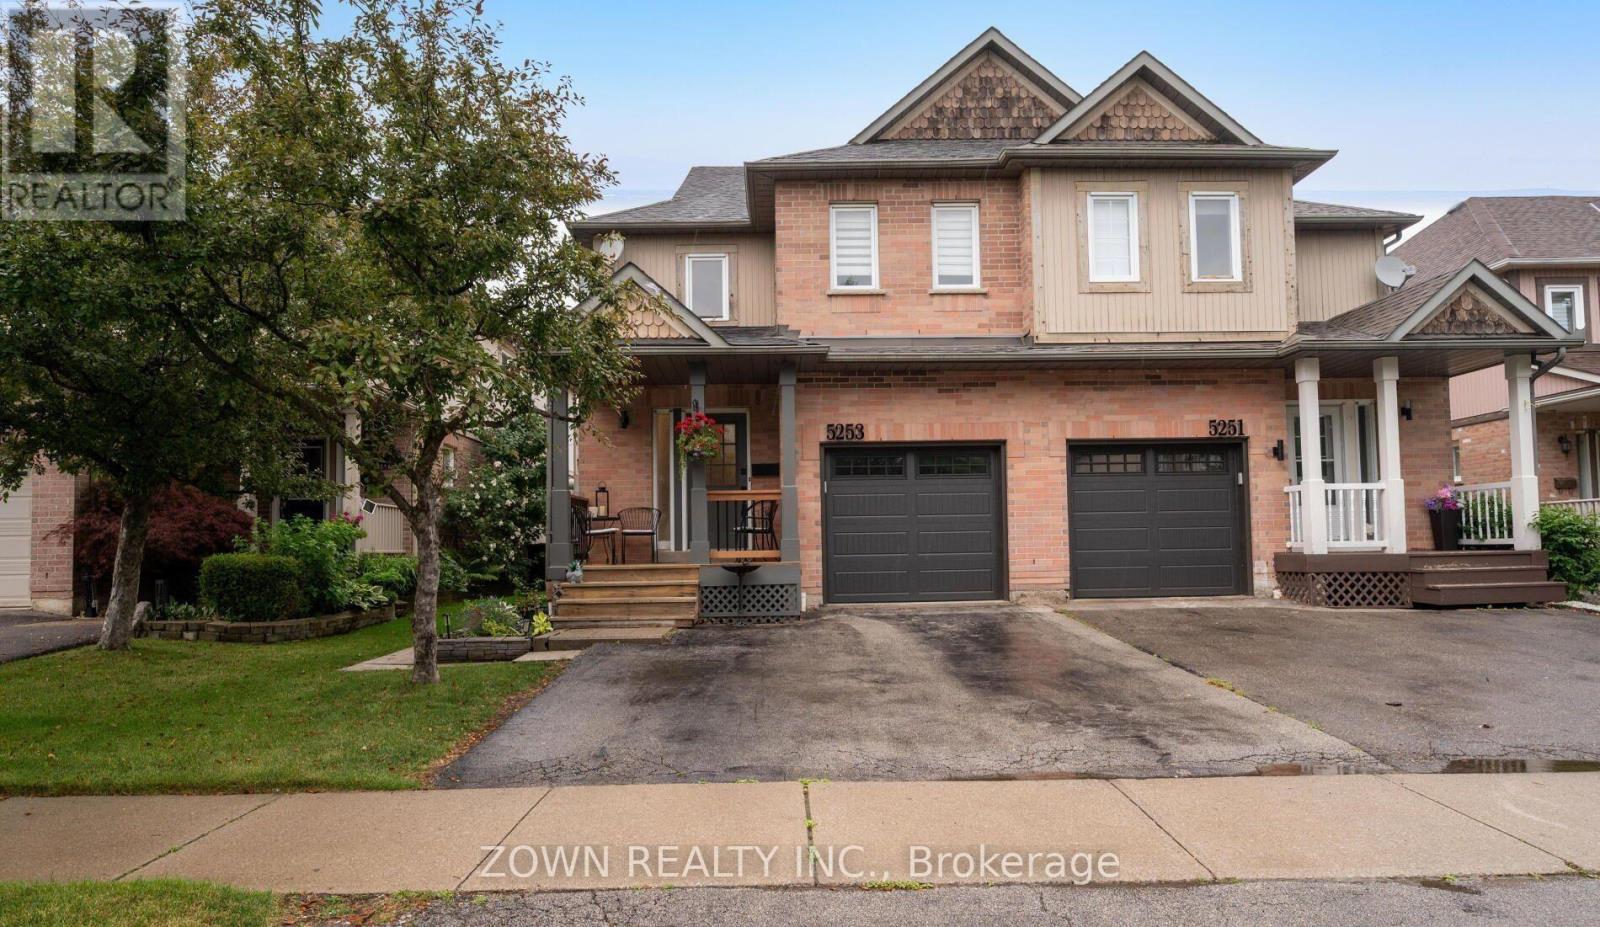
5253 Bushelgrove Circle
Mississauga, Ontario
Beautiful and Modern Semi-Detached Home for Rent in Central Erin Mills. Fully Upgraded From Top to Bottom. Gorgeous Chefs Kitchen With Upgraded Appliances. Massive Bedrooms. Fully Custom Washrooms. One of the Best Homes on the Street! Located Within the John Fraser SS Catchment. Steps to Erin Mills Centre, Parks, Grocery Stores and Transit. Quick Access to 403, 401, 407 and QEW. (id:60365)
79 Burgby Avenue
Brampton, Ontario
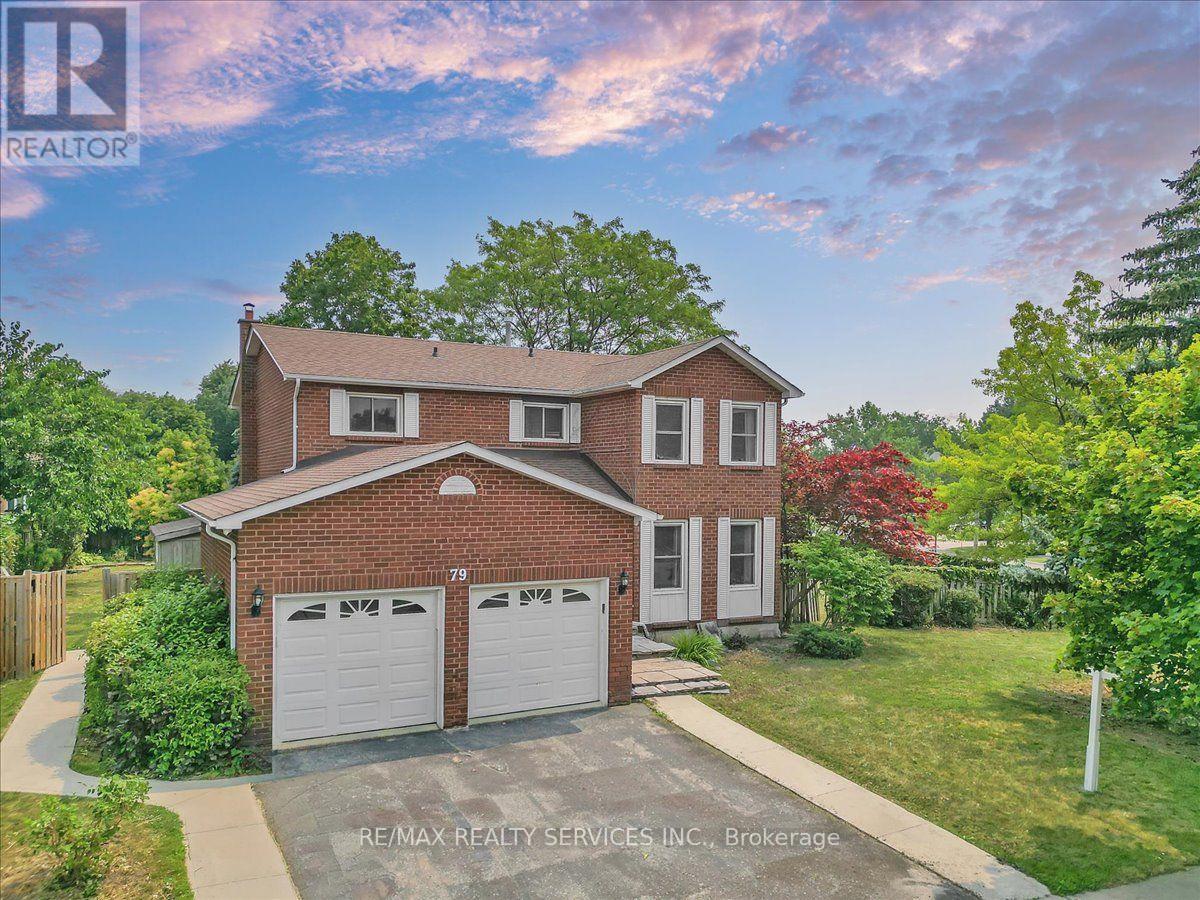
Rare To find Luxurious And Spacious Home Ideally Situated On Premium Pie Shape Lot, 116 wide from back .4+2 Bedroom 4 bathroom With Double Car Garage Separate side Side Entrance .The Main floor features A Bright Living & Dining Area, A Separate family Room, And A Sunlit Eat-In kitchen with Walkout To a Large Backyard .Enjoy Your Private Backyard Oasis With a Patio, Lush Greenery, And Potential For Outdoor Entertaining. Modern kitchen With Stainless Steel Appliances,, Upstairs Offers 4 Large Sized Bedrooms, including a Primary retreat with a spa-like 5-piece en suite with walk-in closet. The other bedroom are bright and generous, Each with ample Closet Space , The Finished Basement Includes 2 Bedroom A Full 3 -Piece Bathroom And Offers Flexible Space For A Living Room, . Friendly Neighborhood Steps To David Suzuki School, Lady Of Peace School, Triveni Temple Park & Public Transit this property combines comfort, style, and practicality. Don't miss the opportunity to make this lovely house your new home! (id:60365)
6 Snapdragon Square
Brampton, Ontario
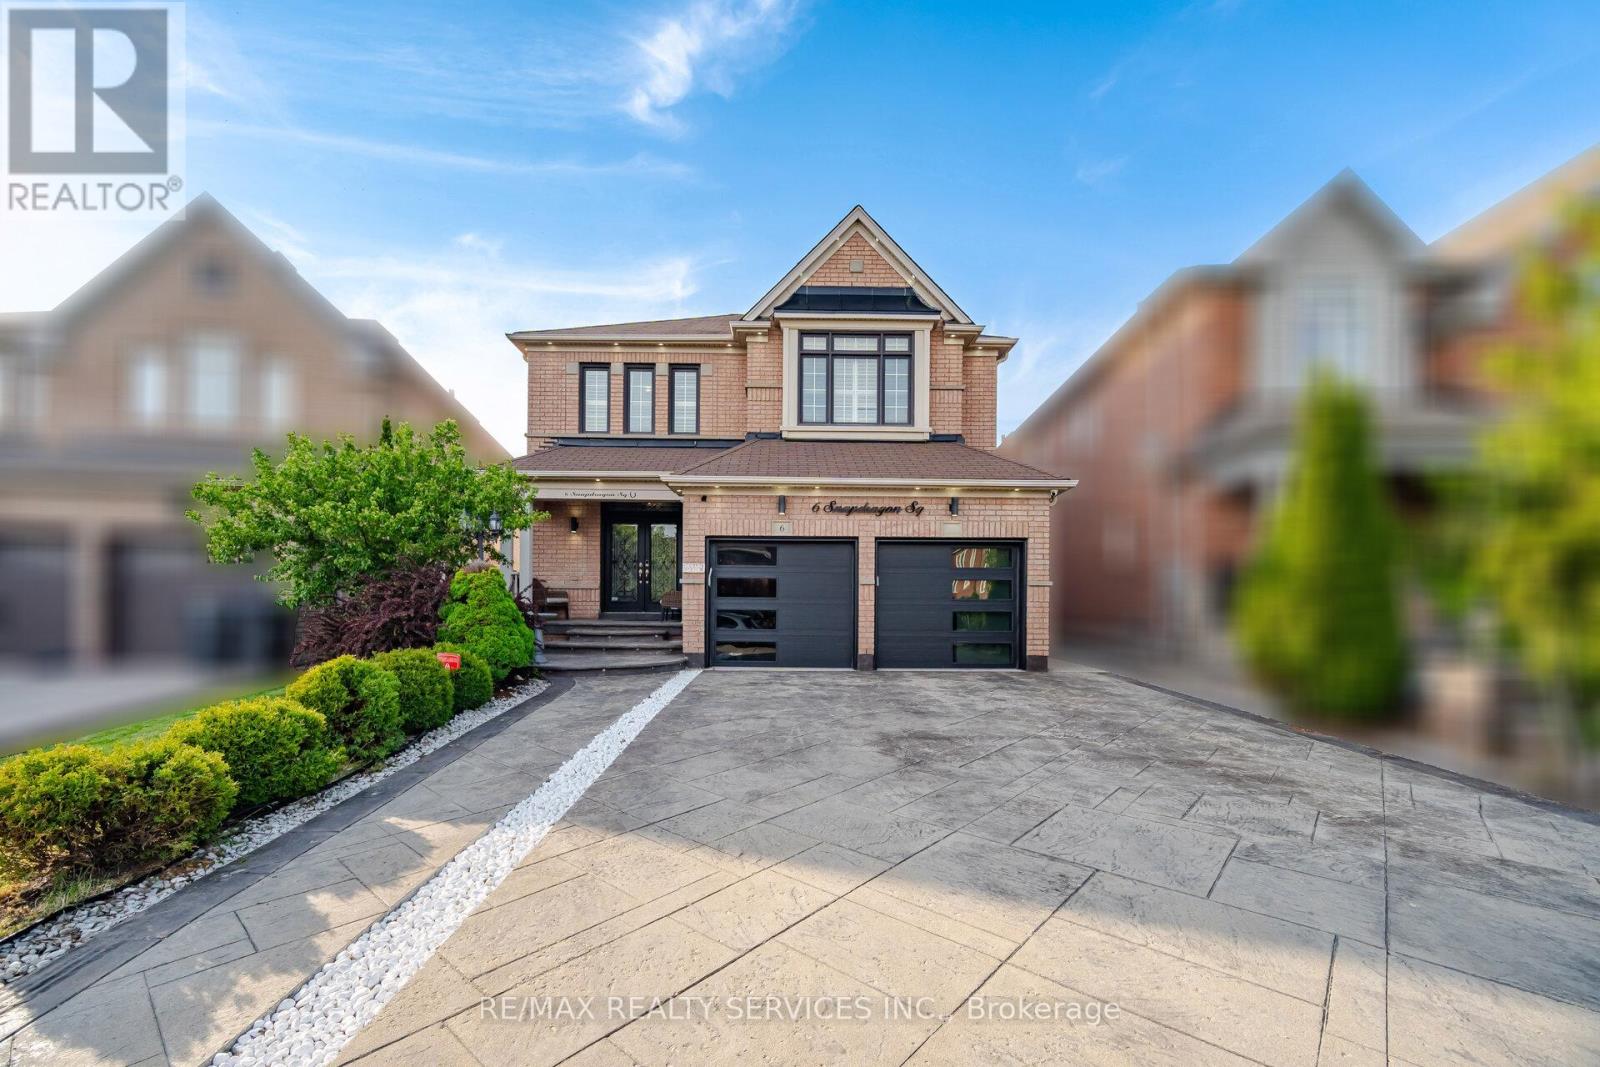
Executive 4+2 Bedroom Detached Home With 6 Washrooms and Over 2,900 Sq. Ft. Above Grade With A Legal 2 Bedroom Basement Apartment,Located in the Highly Sought-After Castlemore Community. Featuring a Double-Door Entry, Hardwood Flooring Throughout, and 9 Ft Ceilings W/Crown Molding on the Main Floor. Bright and Spacious Separate Living and Dining Areas Filled With Natural Sunlight. Large Family RoomShowcases a Custom Feature Wall, Gas Fireplace, and Stunning Views of the Beautifully Landscaped Backyard. Custom Chef's Kitchen WithUpgraded Stainless Steel Appliances, Gas Stove, and Built-in Dishwasher on the Massive Centre Island With Granite Waterfall Countertops. TheSecond Level Offers 4 Generously Sized Bedrooms and 3 Full Washrooms, Including 2 Primary Bedrooms, Each Featuring Its Own Ensuite andWalk-in Closet. Finished Legal 2 Bedroom Basement Apartment With Separate Entrance and 2 Full Washrooms, Perfect for Rental Income orExtended Family Living. The Backyard Feels Like an Oasis With a Gazebo, Sitting Area, and a Custom Shed Complete With Electrical and PotLights. Prime Bram East Location Close to Schools, Parks, Transit, Shopping & Major Highways. A True Turnkey Opportunity Offering Luxury,Space & Income Potential! (id:60365)
134 Provincial Place
Brampton, Ontario
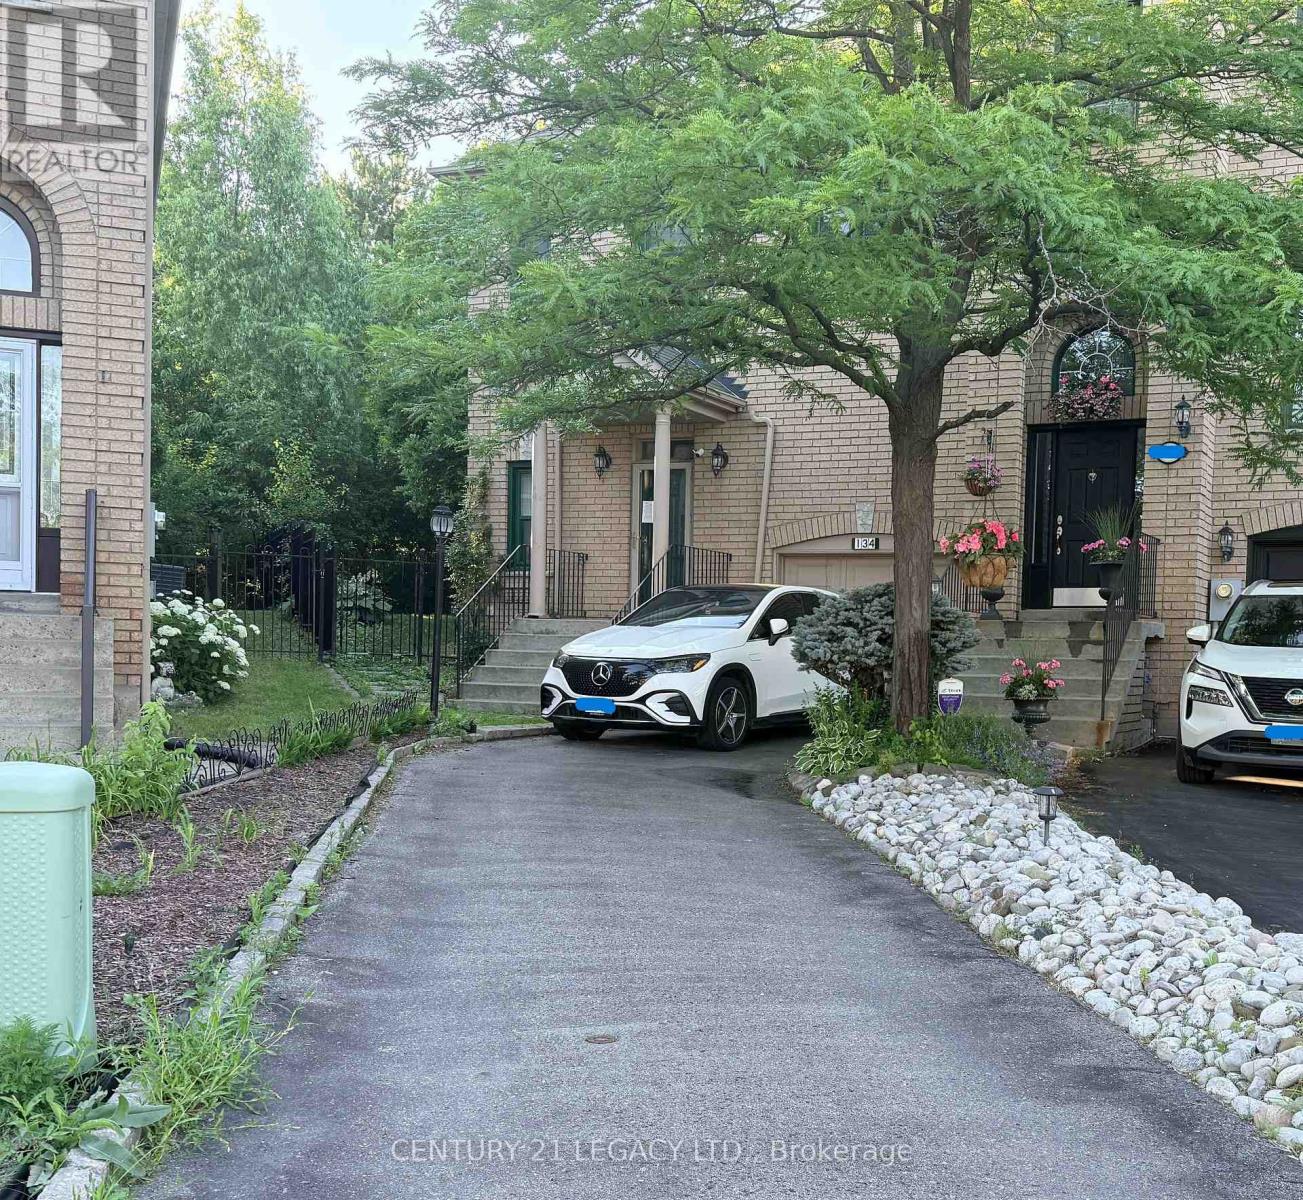
Professors Lake Area **Fully Furnished End Unit Freehold Townhome With Views Of The Lake **. Shows To Perfection. Backs Toward Professors Lake And Park. Sits On A Massive Pie Shaped Lot. W/O From The Kitchen to a nice sized deck. Second W/O From The Master Br To A Large 2nd Floor Balcony, What A Perfect Spot To Read A Book Or For Morning Coffee. Who Needs A Cottage. 2 Sun Filled Bay Windows At The Side Of The Home. Comes fully furnished. (id:60365)
80 - 1951 Rathburn Road E
Mississauga, Ontario
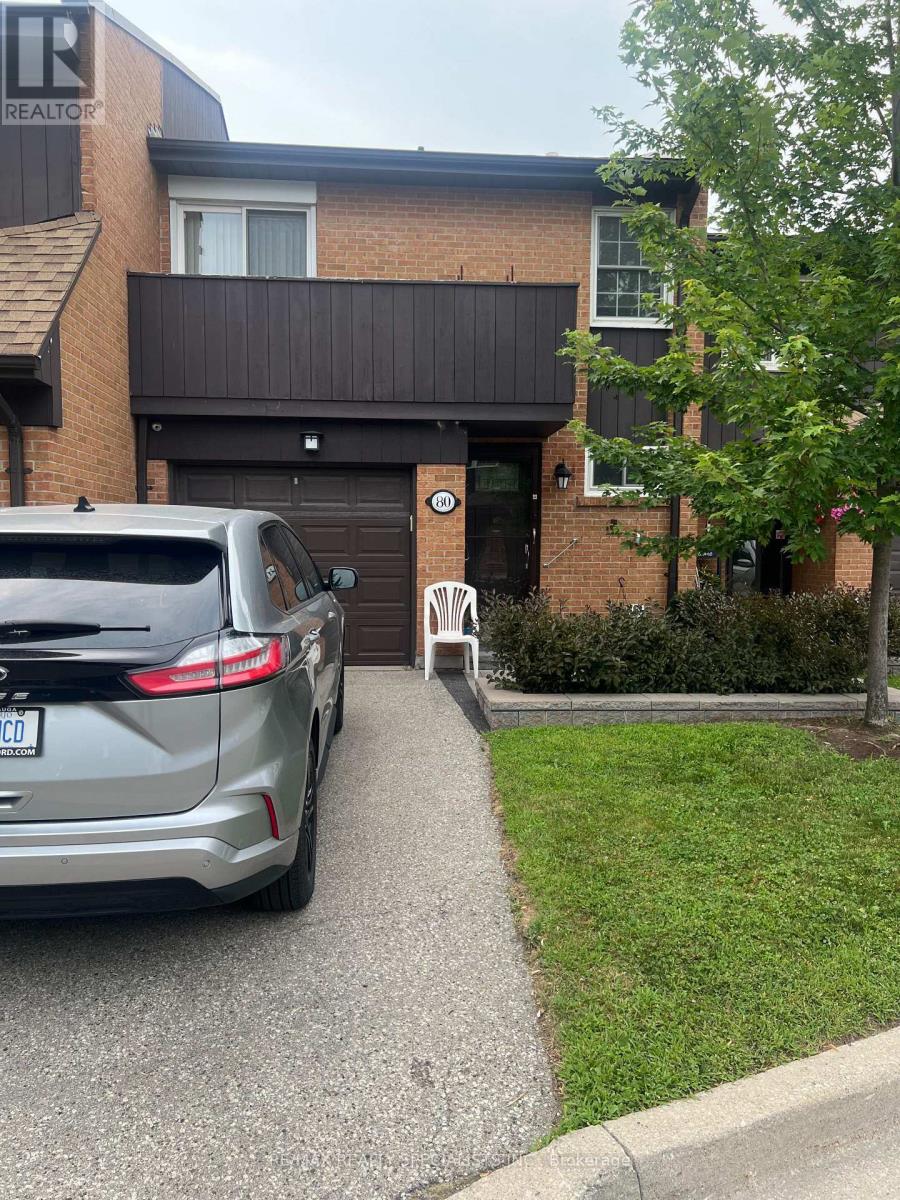
Attention Renovators, Investors & First-Time Buyers!Welcome to this spacious townhouse in the highly desirable Rathwood community of East Mississauga. Offering a functional layout with generous principal rooms, this home presents an exceptional opportunity to renovate and customize to your own taste.The property is being sold in "as is, where is" condition and requires updating, making it ideal for buyers looking to build equity. Located in a well-established, family-friendly complex with visitor parking, tennis courts, and beautifully maintained common areas. Enjoy an unbeatable location just minutes to shopping, schools, parks, Etobicoke Creek trails, public transit, and major highways including the 427, 401 and QEW. The complex is close to Longo's, restaurants, and everyday conveniences, making it a highly sought-after neighbourhood. (Condos.ca)Don't miss this rare opportunity to transform this home into something truly special. Perfect for renovators, contractors, investors, or anyone looking for excellent value in one of Mississauga's most established communities. (id:60365)
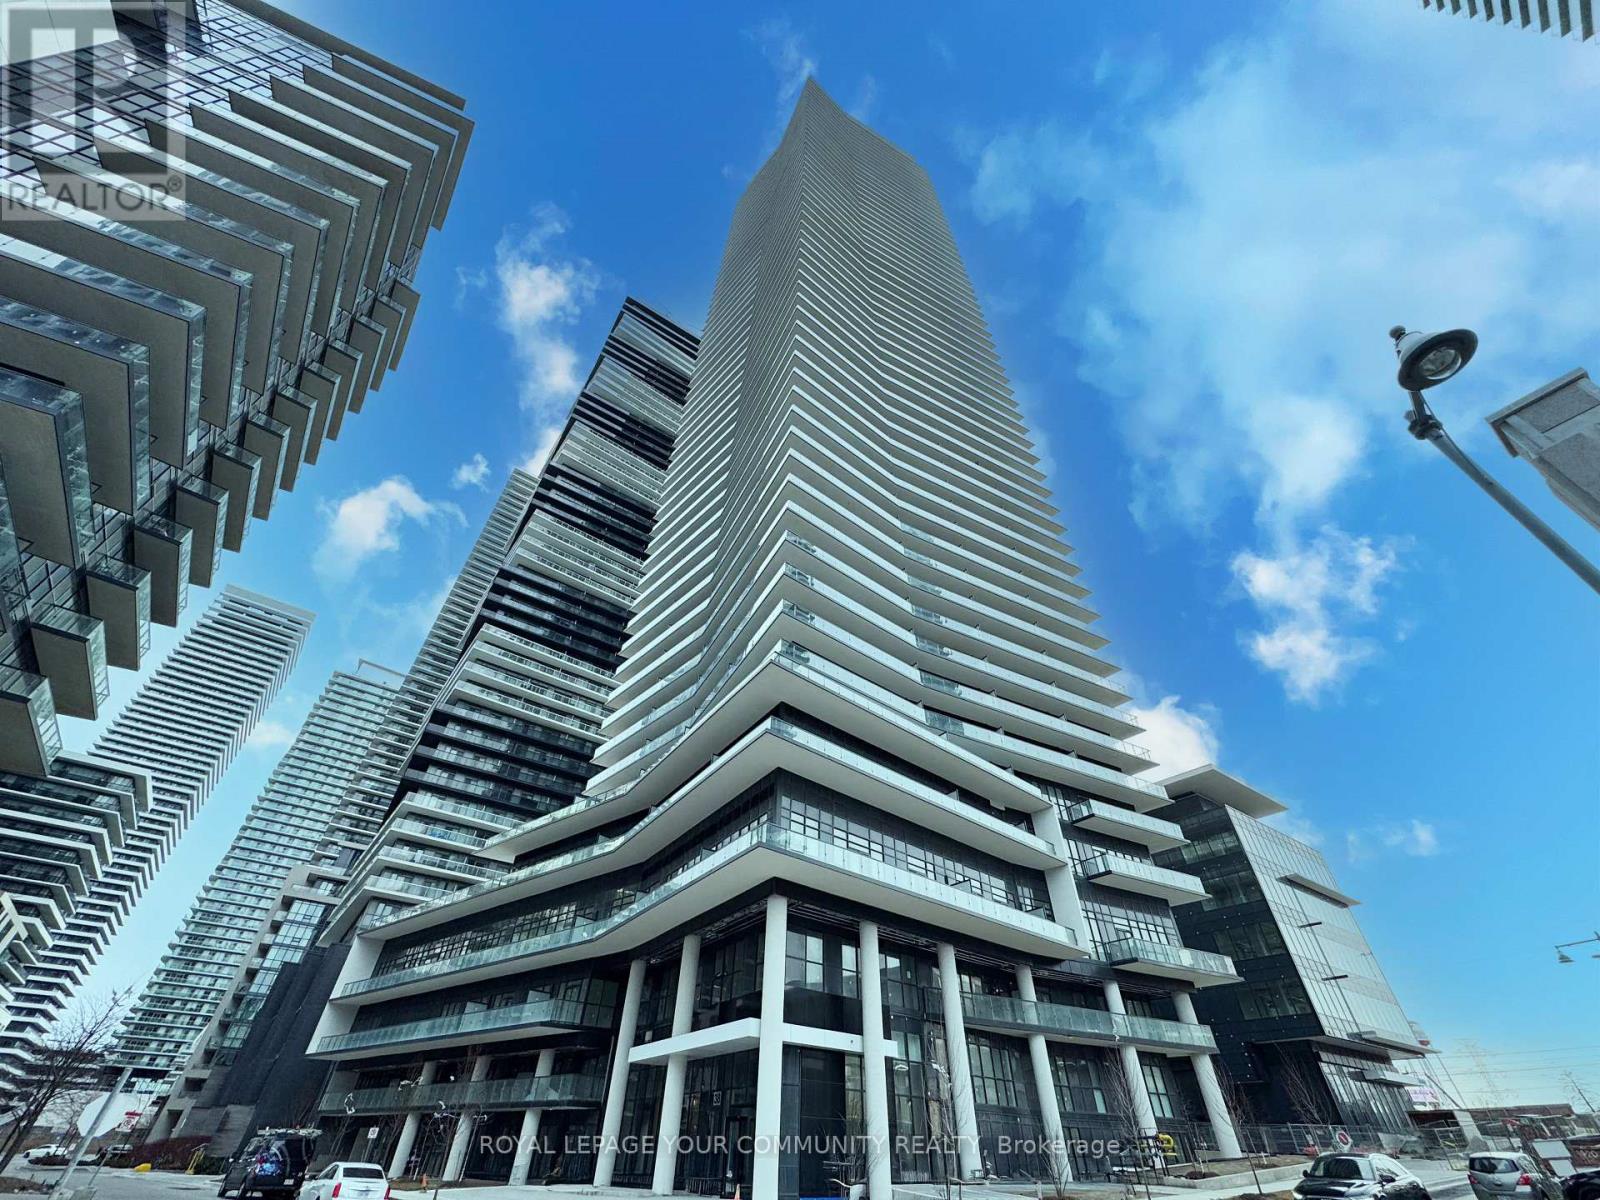
2910 - 38 Annie Craig Drive
Toronto, Ontario
A World Class Luxury Condo "WATER'S EDGE" Situated In A Sensational, Dramatic & Magnificent Surrounding In A Prime Location. High Quality Design & Unique Finishes. Exquisite Kitchen With Stainless Steel Appliances, Granite Countertop Under Mount Sink, Backsplash, Breathtaking Yet Exotic Panoramic. Water's Edge offers an incredible array of amenities to fit your modern urban lifestyle. 24-hour concierge to greet your guests, receive packages and more. state-of-the-art fitness center. Hotel-inspired guest suites and an elegant party room make it INDOOR swimming pool WITH easy to show your friends and family world-class hospitality. (id:60365)
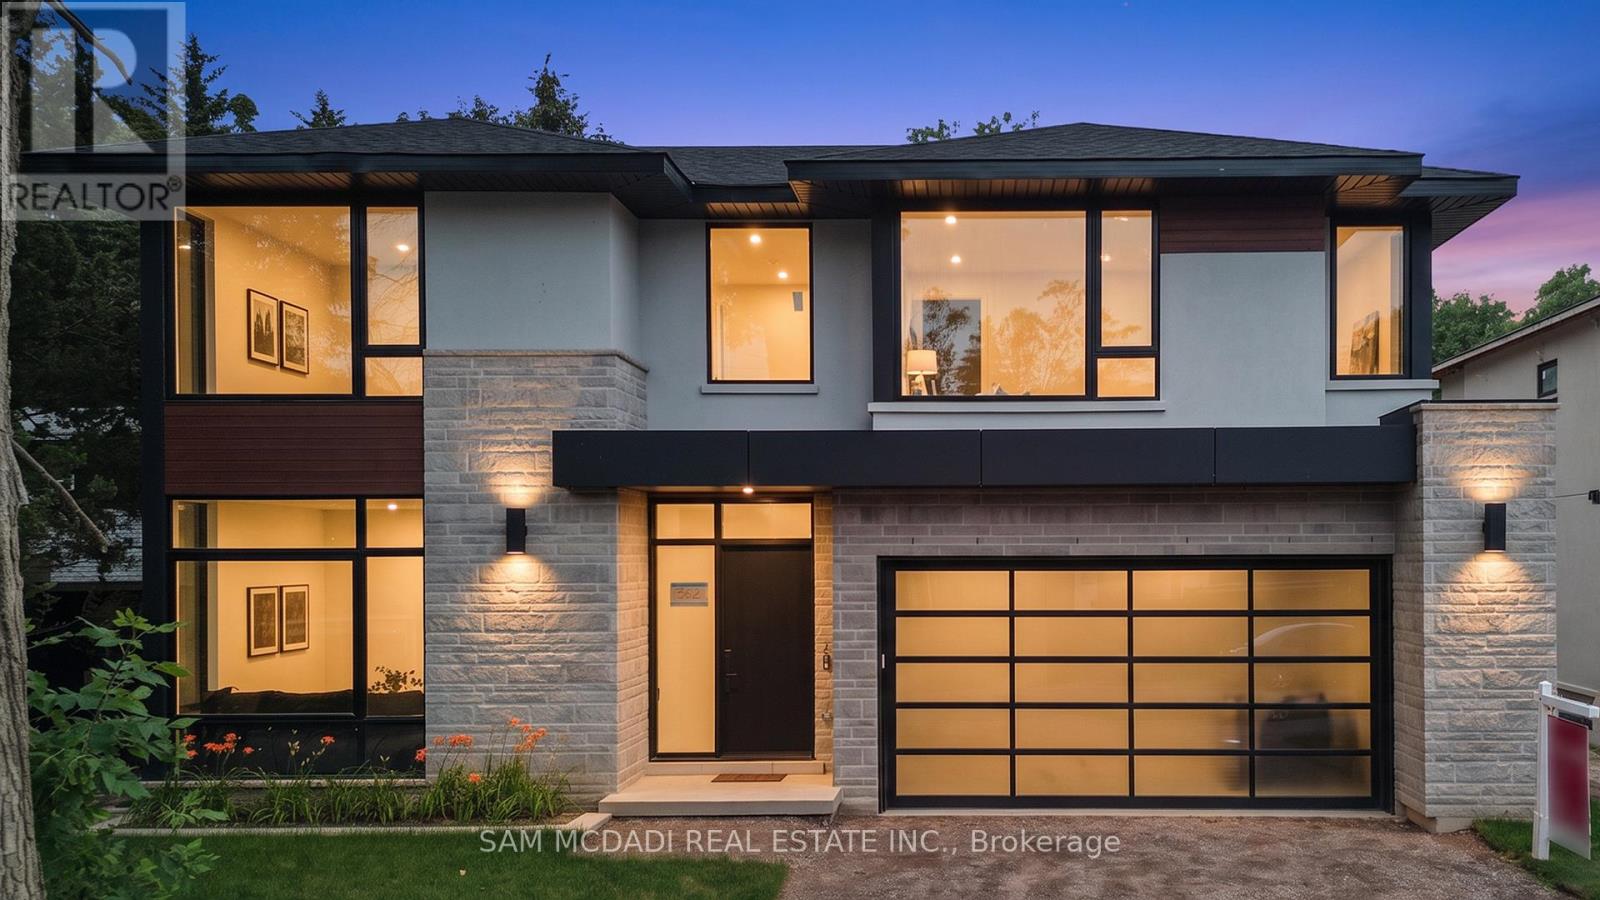
362 Meadow Wood Lane
Mississauga, Ontario
Set in South Mississauga's prestigious Rattray Park Estates, moments from the shores of Lake Ontario, this newly built luxury residence presents over 6,100 SF of exceptional living space surrounded by privacy and lush natural beauty. With no rear neighbours and tranquil greenery as its backdrop, expansive windows draw in abundant natural light while creating a striking connection between the interiors and outdoors. Inside, wide-plank hardwood flooring and pot lighting carry throughout, while the open-concept main level unfolds across impressive living and dining spaces framed by dramatic floor-to-ceiling windows overlooking the private backyard. Anchoring the main floor, the gourmet kitchen showcases a waterfall-edge quartz island, custom cabinetry conceived for premium built-in appliances and a butler's pantry tailored for a bespoke culinary experience.and entertaining. Above, skylights illuminate the upper level, where four generous bedrooms are each complemented by private ensuites with heated floors. A retreat of its own, the primary suite features a spa-inspired 6-piece ensuite with heated flooring, spacious walk-in closet and private walkout to a secluded deck overlooking the peaceful surroundings. The fully finished lower level is designed for recreation and entertaining, featuring radiant-heated floors, a large recreation room, dedicated fitness area, guest suite, two 3-piece bathrooms, media room and mudroom with walkout access. Two walkouts and an open layout further enhance the possibilities, with potential for a custom bar or lounge to complement the media room and create a resort-inspired destination for hosting and unwinding. An exceptional offering moments to Lake Ontario, steps from Rattray Marsh Conservation Area, Jack Darling Memorial Park, Meadow Wood Park and Meadow Wood Tennis Club, with Clarkson Village, Port Credit, Clarkson GO, the QEW, reputable schools, premier dining and shopping all within easy reach. (id:60365)
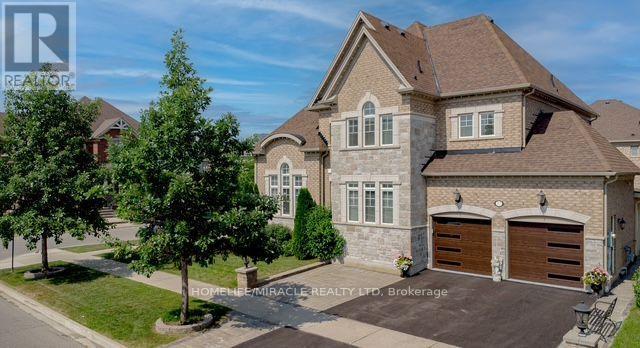
37 Degrey Drive Degrey Drive
Brampton, Ontario
Stunning executive home on a premium corner lot in one of Brampton's most sought-after walkable communities. This property features a rare 3-car garage, fully landscaped grounds, and exceptional curb appeal. Inside, the home is beautifully maintained and loaded with upgrades, offering a spacious, functional layout ideal for modern family living. Every level is bright and inviting, with quality finishes throughout. Located steps from schools, parks, shopping, dining, and essential amenities, this home delivers luxury, convenience, and long-term value in a truly unbeatable location. (id:60365)
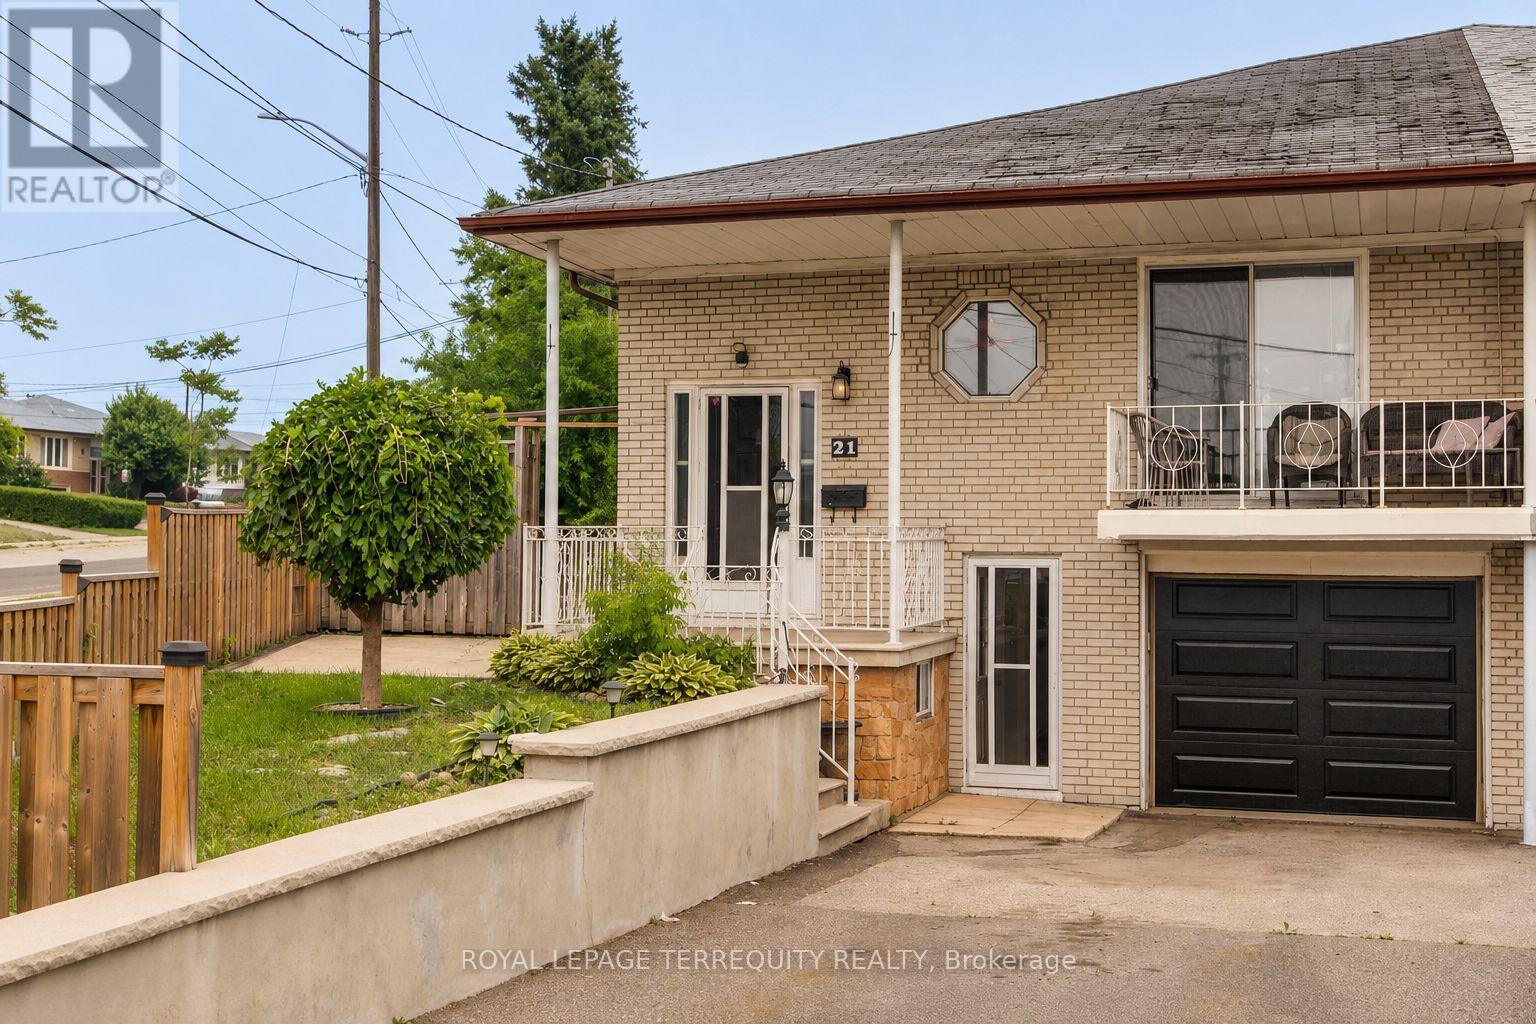
21 Buckland Road
Toronto, Ontario
Sunny, Bright, Spacious Home on an Oversized Corner Lot, Currently Set Up as Two Units, Offering Excellent Flexibility for Live/Rent, Multi-Family Living, Investment Use, or Larger Single-Family Home. Main Floor Features Separate Entrances from Both the Side and Front Door. Basement includes Two Separate Entrances, Providing Additional Functionality and Rental Potential. Situated on a Large Oversized Irregular Lot, Ideal for Larger Family Gatherings and Outdoor Enjoyment. Great Opportunity for an Extended Family, Investor, or Buyer Seeking Supplemental Rental Income. Seller can Replace Floors in Living and Dining Area with new laminate. Seller is Also Willing to Remain as a Basement Tenant, Providing Potential Income for the New Owner. Located in a Family Friendly Neighbourhood close to Hospital, Steps to Schools, Highways 400 & 401, Public Transit, Walking Trails, Community Centres, Shopping and Much More! (id:60365)

© 2026 Proptech Realty Inc., Brokerage.