
80 - 1951 Rathburn Road E Mississauga, Ontario L4W 2N9
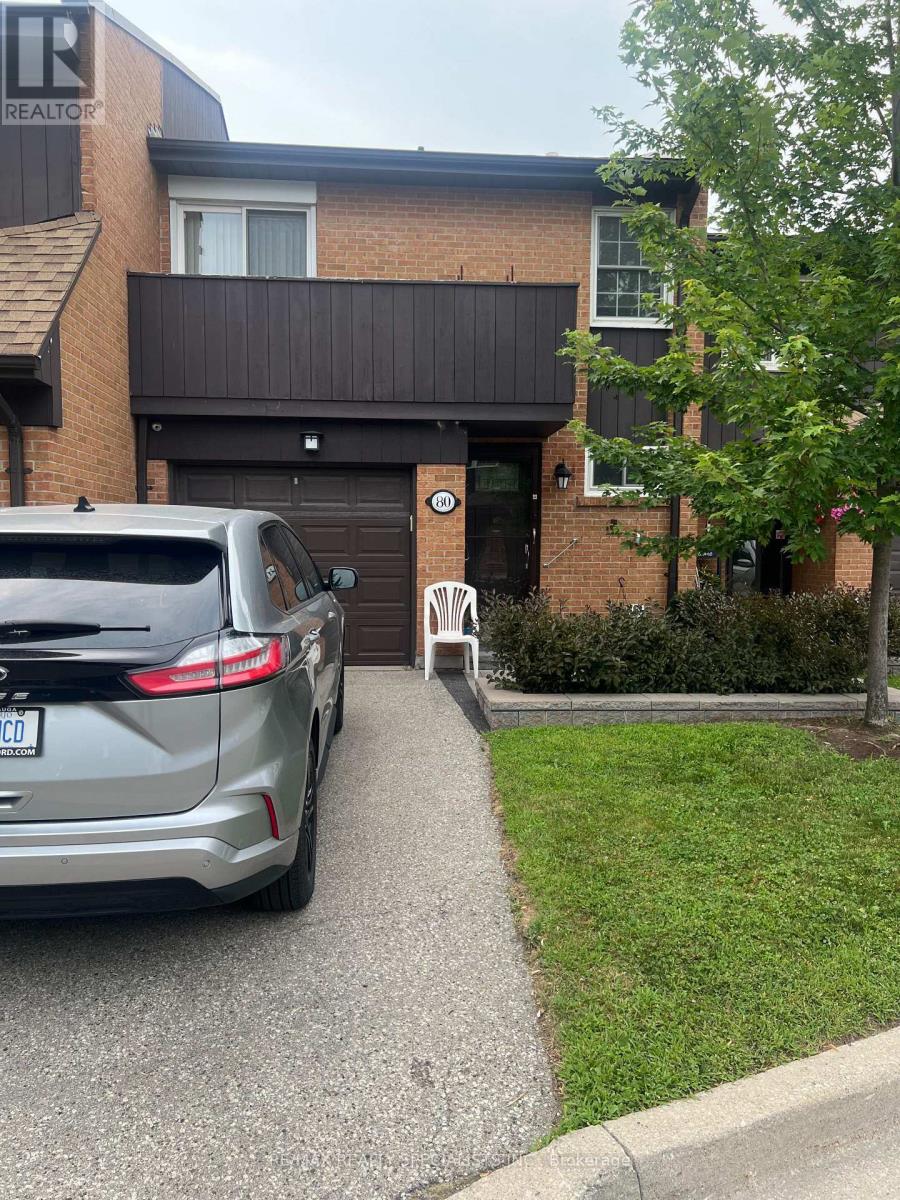

$599,900Maintenance, Water, Common Area Maintenance, Insurance
$710 Monthly
Maintenance, Water, Common Area Maintenance, Insurance
$710 MonthlyAttention Renovators, Investors & First-Time Buyers!Welcome to this spacious townhouse in the highly desirable Rathwood community of East Mississauga. Offering a functional layout with generous principal rooms, this home presents an exceptional opportunity to renovate and customize to your own taste.The property is being sold in "as is, where is" condition and requires updating, making it ideal for buyers looking to build equity. Located in a well-established, family-friendly complex with visitor parking, tennis courts, and beautifully maintained common areas. Enjoy an unbeatable location just minutes to shopping, schools, parks, Etobicoke Creek trails, public transit, and major highways including the 427, 401 and QEW. The complex is close to Longo's, restaurants, and everyday conveniences, making it a highly sought-after neighbourhood. (Condos.ca)Don't miss this rare opportunity to transform this home into something truly special. Perfect for renovators, contractors, investors, or anyone looking for excellent value in one of Mississauga's most established communities. (id:60365)
Property Details
| MLS® Number | W13579594 |
| Property Type | Single Family |
| Community Name | Rathwood |
| AmenitiesNearBy | Place Of Worship, Public Transit, Schools |
| CommunityFeatures | Pets Allowed With Restrictions |
| EquipmentType | Water Heater |
| Features | Sloping, Balcony |
| ParkingSpaceTotal | 2 |
| RentalEquipmentType | Water Heater |
Building
| BathroomTotal | 4 |
| BedroomsAboveGround | 4 |
| BedroomsTotal | 4 |
| Appliances | Dishwasher, Dryer, Stove, Washer, Refrigerator |
| BasementDevelopment | Finished |
| BasementType | N/a (finished) |
| CoolingType | Central Air Conditioning |
| ExteriorFinish | Brick |
| FireplacePresent | Yes |
| FlooringType | Hardwood |
| HalfBathTotal | 2 |
| HeatingFuel | Natural Gas |
| HeatingType | Forced Air |
| StoriesTotal | 2 |
| SizeInterior | 1400 - 1599 Sqft |
Parking
| Attached Garage | |
| Garage |
Land
| Acreage | No |
| LandAmenities | Place Of Worship, Public Transit, Schools |
Rooms
| Level | Type | Length | Width | Dimensions |
|---|---|---|---|---|
| Second Level | Primary Bedroom | 5.93 m | 3.17 m | 5.93 m x 3.17 m |
| Second Level | Bedroom 2 | 4.01 m | 3.2 m | 4.01 m x 3.2 m |
| Second Level | Bedroom 3 | 4.01 m | 3.2 m | 4.01 m x 3.2 m |
| Second Level | Bedroom 4 | 2.89 m | 2.83 m | 2.89 m x 2.83 m |
| Basement | Recreational, Games Room | 4.2 m | 4.15 m | 4.2 m x 4.15 m |
| Basement | Laundry Room | 3.2 m | 1.85 m | 3.2 m x 1.85 m |
| Main Level | Living Room | 5.88 m | 2.91 m | 5.88 m x 2.91 m |
| Main Level | Dining Room | 2.9 m | 1.8 m | 2.9 m x 1.8 m |
| Main Level | Kitchen | 3.21 m | 2.8 m | 3.21 m x 2.8 m |
https://www.realtor.ca/real-estate/30051198/80-1951-rathburn-road-e-mississauga-rathwood-rathwood
Deonarine Krish Kissoon
Broker
4310 Sherwoodtowne Blvd 200a
Mississauga, Ontario L4Z 4C4

The trademarks REALTOR®, REALTORS®, and the REALTOR® logo are controlled by The Canadian Real Estate Association (CREA) and identify real estate professionals who are members of CREA. The trademarks MLS®, Multiple Listing Service® and the associated logos are owned by The Canadian Real Estate Association (CREA) and identify the quality of services provided by real estate professionals who are members of CREA. The trademark DDF® is owned by The Canadian Real Estate Association (CREA) and identifies CREA's Data Distribution Facility (DDF®)
July 18 2026 12:36:42
Toronto Real Estate Board
RE/MAX Realty Specialists Inc.

© 2026 Proptech Realty Inc., Brokerage.