
14874 Niagara River Parkway
Niagara-On-The-Lake, Ontario
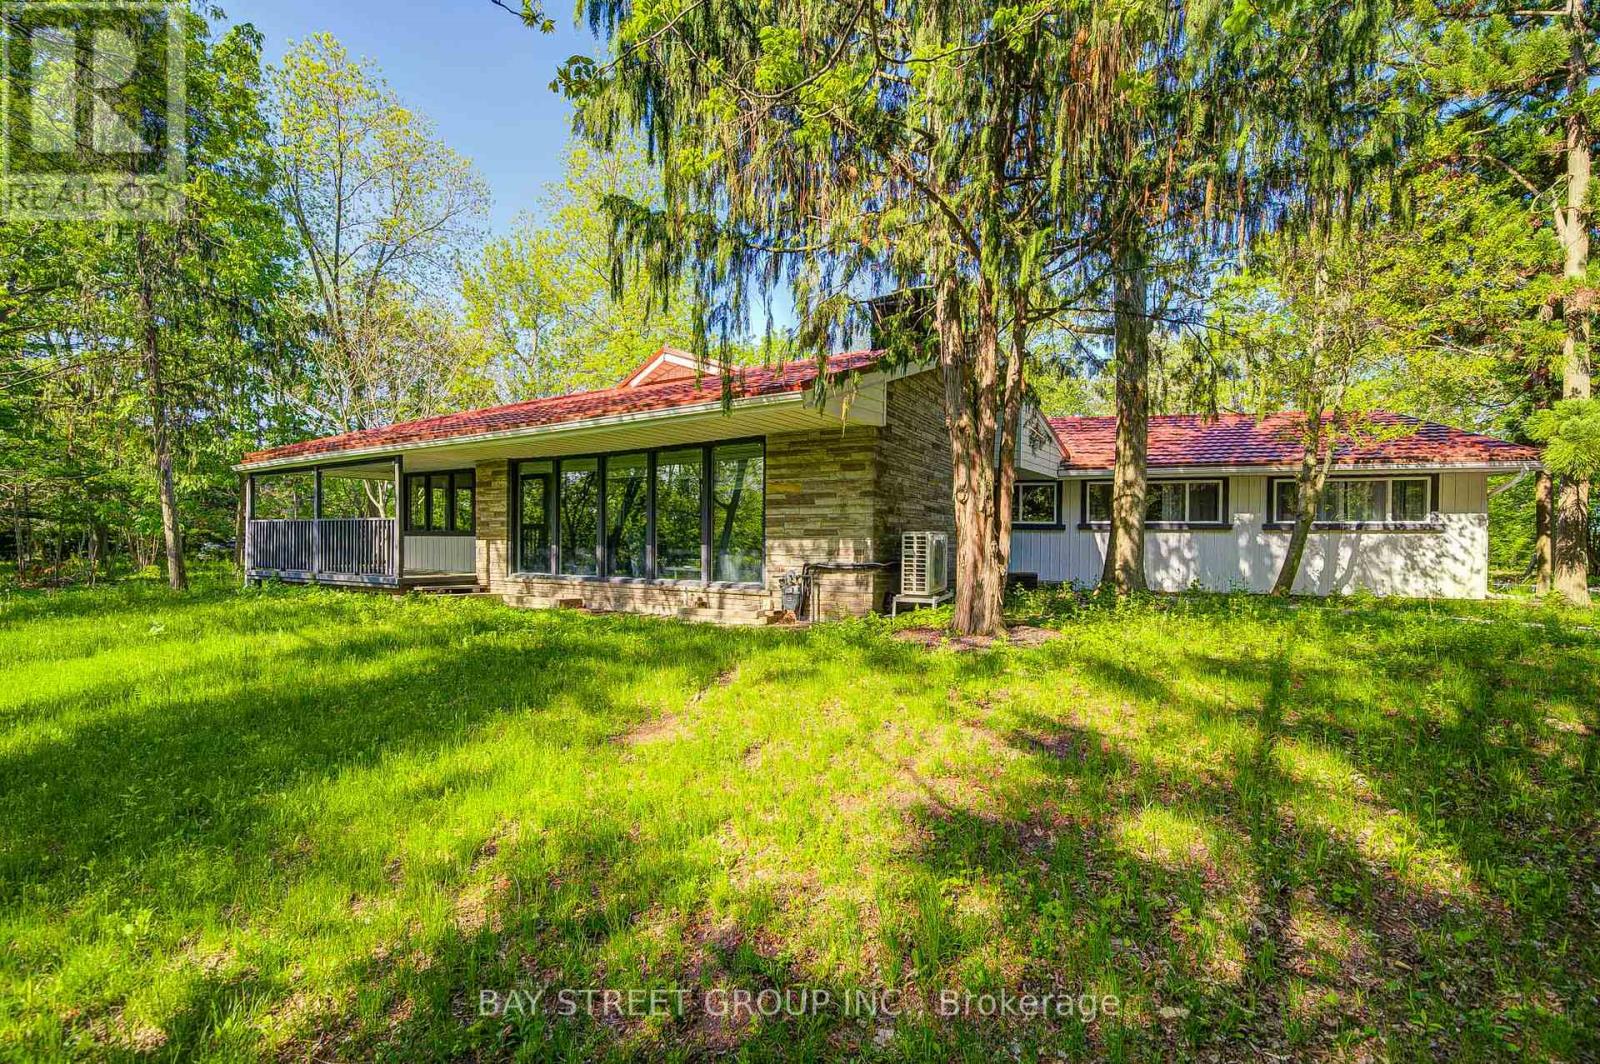
Luxury Home on Niagara Parkway. Fully Renovated & Move-In Ready! Experience modern waterfront living in this beautifully updated 4-bedroom, 3-bathroom home, offering a perfect blend of modern style and natural charm. Open-concept home flows seamlessly through a generous kitchen, dining, and living area, where gleaming hardwood floors, elegant recessed lighting, and a charming wood-burning fireplace create an inviting atmosphere for family and friends. Set across the road from the water, this property offers serene water views, ultimate privacy, and the potential to rebuild on a large lot. Every detail has been thoughtfully upgraded, including a new hot water tank, heat pump, furnace, metal roof, and 200A electrical panel. The kitchen had been completely redesigned with modern finishes and high-quality materials. The master bathroom and luxury closet were newly renovated! Enjoy seamless indoor and outdoor living with newly built front and rear decks, custom stairs, and new exterior doors. A detached double garage and new round driveway provide ample parking and convenience. Surrounded by mature landscaping and rare trees including papa, trillium, walnut, and chestnut this property offers a private, natural retreat just steps from the water. (id:60365)
1658 Hospitality Road
Minden Hills, Ontario
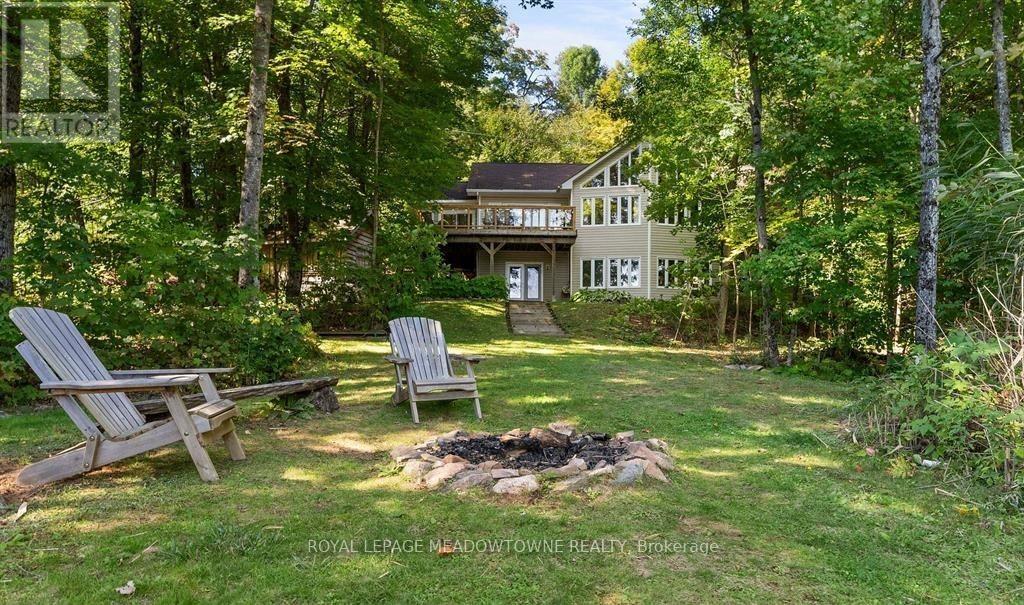
Don't miss this opportunity to own your own slice of Paradise. Prime waterfront, Gorgeous Views. This inviting lakeside retreat offers 5 bedroom and 3 baths with uncompromised luxury minutes from the Village of Minden and 2 hours from the GTA in the amazing Haliburton Highlands. Experience year-round comfort while hosting family, friends, or extended stay guests with over 3400 sqft of turnkey living space. (everything included*)As you walk in the front door your entranced by the stunning views, vaulted ceilings, an abundance of windows, stone fireplace, gourmet kitchen, walkouts, from both levels to further remind you of lakeside living at its finest. This home was made for gathering and entertaining whether around the oversized granite island, the expansive dining room table or in front of the fireplace in family room, memories are sure to be made. Gourmet Kitchen boasts an abundance of cupboards, pantry, bar fridge, SS appliances and rich granite. A cozy Haliburton room is off the kitchen to cuddle in with a good book or a quiet conversation over a glass of wine. Easy Access to the large outdoor deck is available from family room, dining room or Haliburton room, all with amazing views of South Lake. Enjoy your morning coffee on the cozy private balcony off the master bedroom which also offers a walk-in closet and ensuite bath. Finishing this level is 2 additional spacious bedrooms and a main bathroom. Centre stairs take you to the "new" fully finished lower level we call the "Family & Friends Fun Zone" with spectacular views from the expansive windows boasting another 2 oversized bedrooms, bathroom, laundry, open concept games room with pool table and ping pong, family room and a walk out to your very private outdoor oasis. Inviting hot tub on a snowy winter Night? Firepit to enjoy year-round, and a dock ready for some boating, swimming, canoe or kayaking. Don't miss this Gem with year-round road access, close to town and EVERYTHING IS INCLUDED*! (id:60365)
116 - 6638 Mcleod Road
Niagara Falls, Ontario
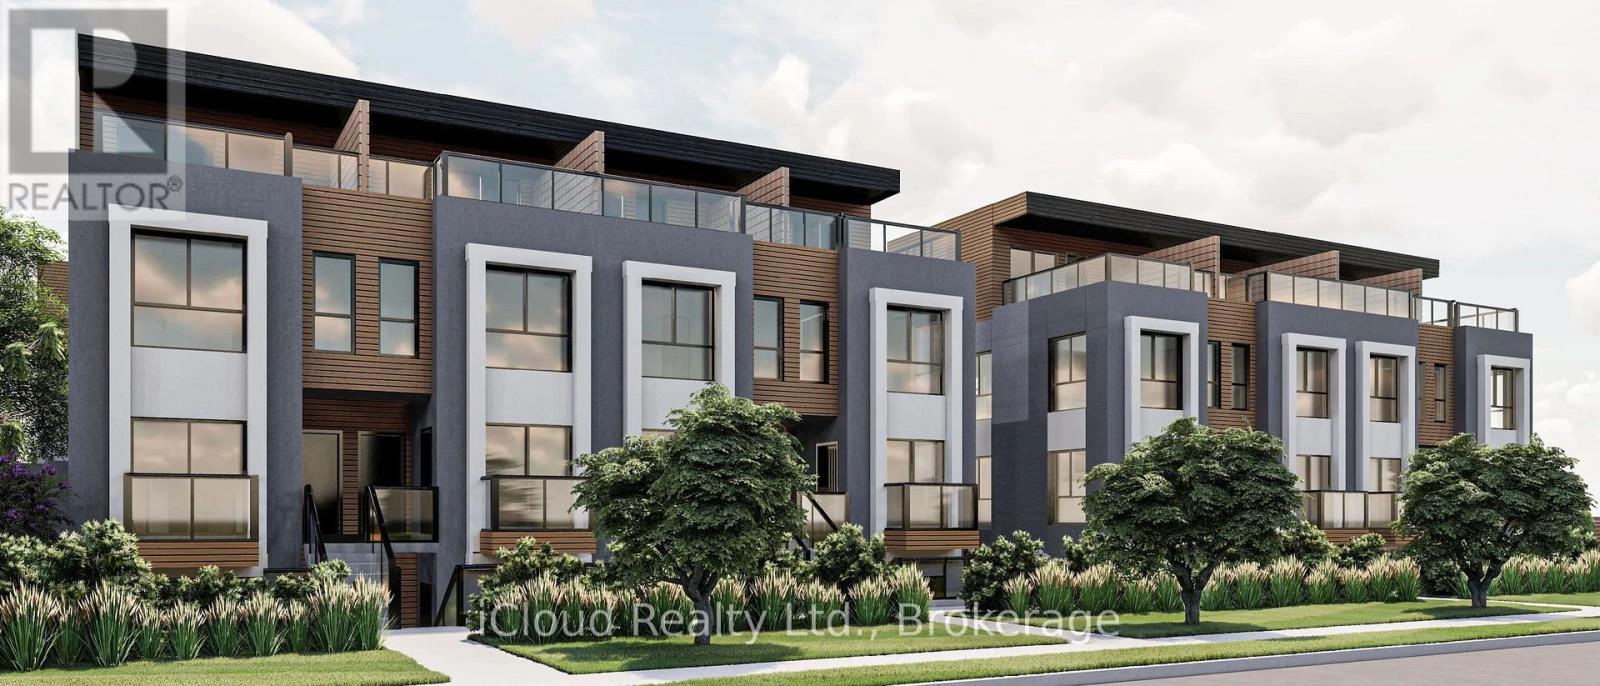
OPEN HOUSE ONE DAY ONLY SATURDAY JULY 25th 1-2PM.Brand new and never lived in! This bright and stylish 553 sq ft 1 bedroom plus den unit offers a smart, functional layout with the rare convenience of 2 washrooms. The open-concept living space is thoughtfully designed to maximize comfort and usability, featuring large windows, modern finishes, and a clean contemporary feel throughout. The sleek new kitchen includes stylish cabinetry and brand new appliances, while the spacious bedroom provides a comfortable private retreat. The versatile den is ideal for a home office, reading nook, guest space, or extra storage, making this unit perfectly suited for today's lifestyle. Enjoy updated washrooms, new flooring, modern lighting, in-suite laundry, and turnkey living from day one. Located in a convenient Niagara Falls community close to shopping, dining, schools, parks, transit, golf courses, entertainment, casinos, and major highways. Just minutes to Costco, Canada One Outlets, Lundy's Lane, and the Niagara Falls tourism district. A clean, modern never-lived-in unit offering comfort, convenience, and excellent value in a sought-after location. (id:60365)
77 Odds Drive
Parry Sound Remote Area, Ontario
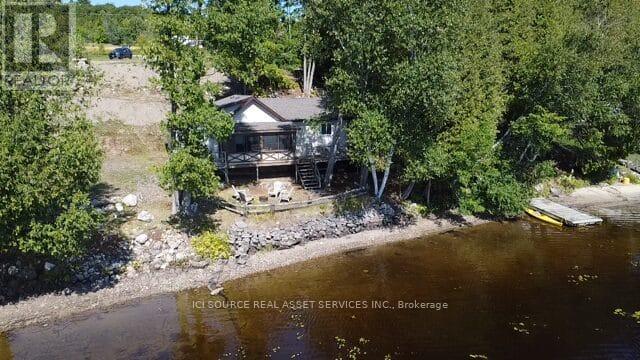
Stop Dreaming, Start Living, Restoule Lake Is Calling. Four-Season Cottage for Sale 77 Odds Drive, Restoule. Escape to lakefront living with this charming three-bedroom, one-bathroom four-season cottage on sought after Restoule Lake. Perfect as a family getaway or year-round home, this property offers the space and setting to make every season special. Property Highlights: Prime Lakefront Location - enjoy stunning water views and direct access to the lake. Large Lot - plenty of space to relax, entertain, and even build a home and use the cottage as a guesthouse. Unorganized Township - more flexibility with fewer building restrictions. Outdoor Adventure Hub - close to Skidoo and ATV trails, plus countless back lakes for fishing, paddling, and exploring. Year-Round Comfort - four-season construction means cozy winters and breezy summers. Whether you're looking for a recreational property, a peaceful retirement spot, or an investment with potential, this Restoule gem delivers. *For Additional Property Details Click The Brochure Icon Below* (id:60365)
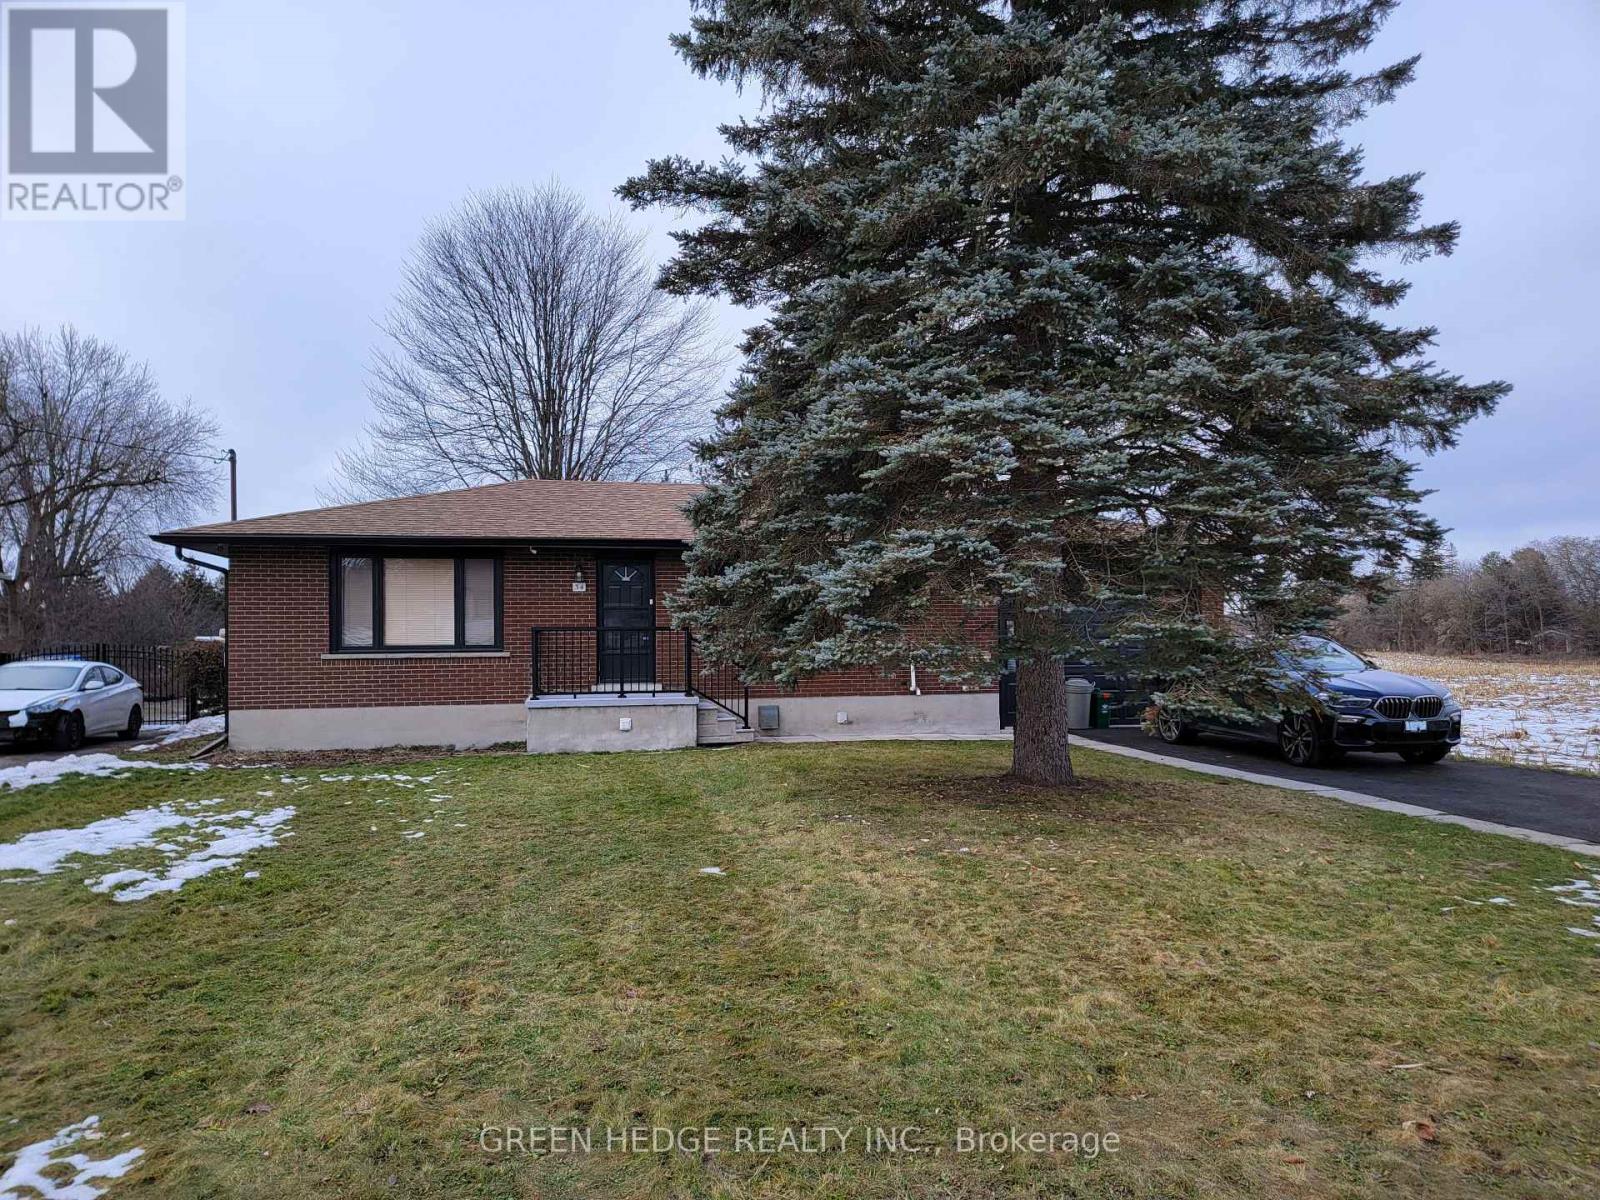
34 Stanley Avenue
Kitchener, Ontario
Welcome to 34 Stanley Ave - a rare opportunity packed with potential in a mature Kitchener neighbourhood. This 3-bedroom, 3-bathroom bungalow offers a functional layout ideal for first-time buyers, while also presenting incredible upside for investors and renovators. The basement features a separate entrance through the garage, a washroom, and in-suite laundry-offering excellent potential for an in-law suite or future income-generating unit. Set on a large lot, this property stands out with a detached garden shed/barn equipped with both water and electricity-perfect for a studio, or potential garden suite (buyer to verify). The attached garage with workshop space adds even more flexibility. Whether you're looking to move in and update over time, renovate for added value, or explore future development potential, this property offers a unique combination of space, versatility, and long-term upside. Conveniently located close to schools, parks, transit, and everyday amenities. An opportunity like this doesn't come often-book your showing today. (id:60365)
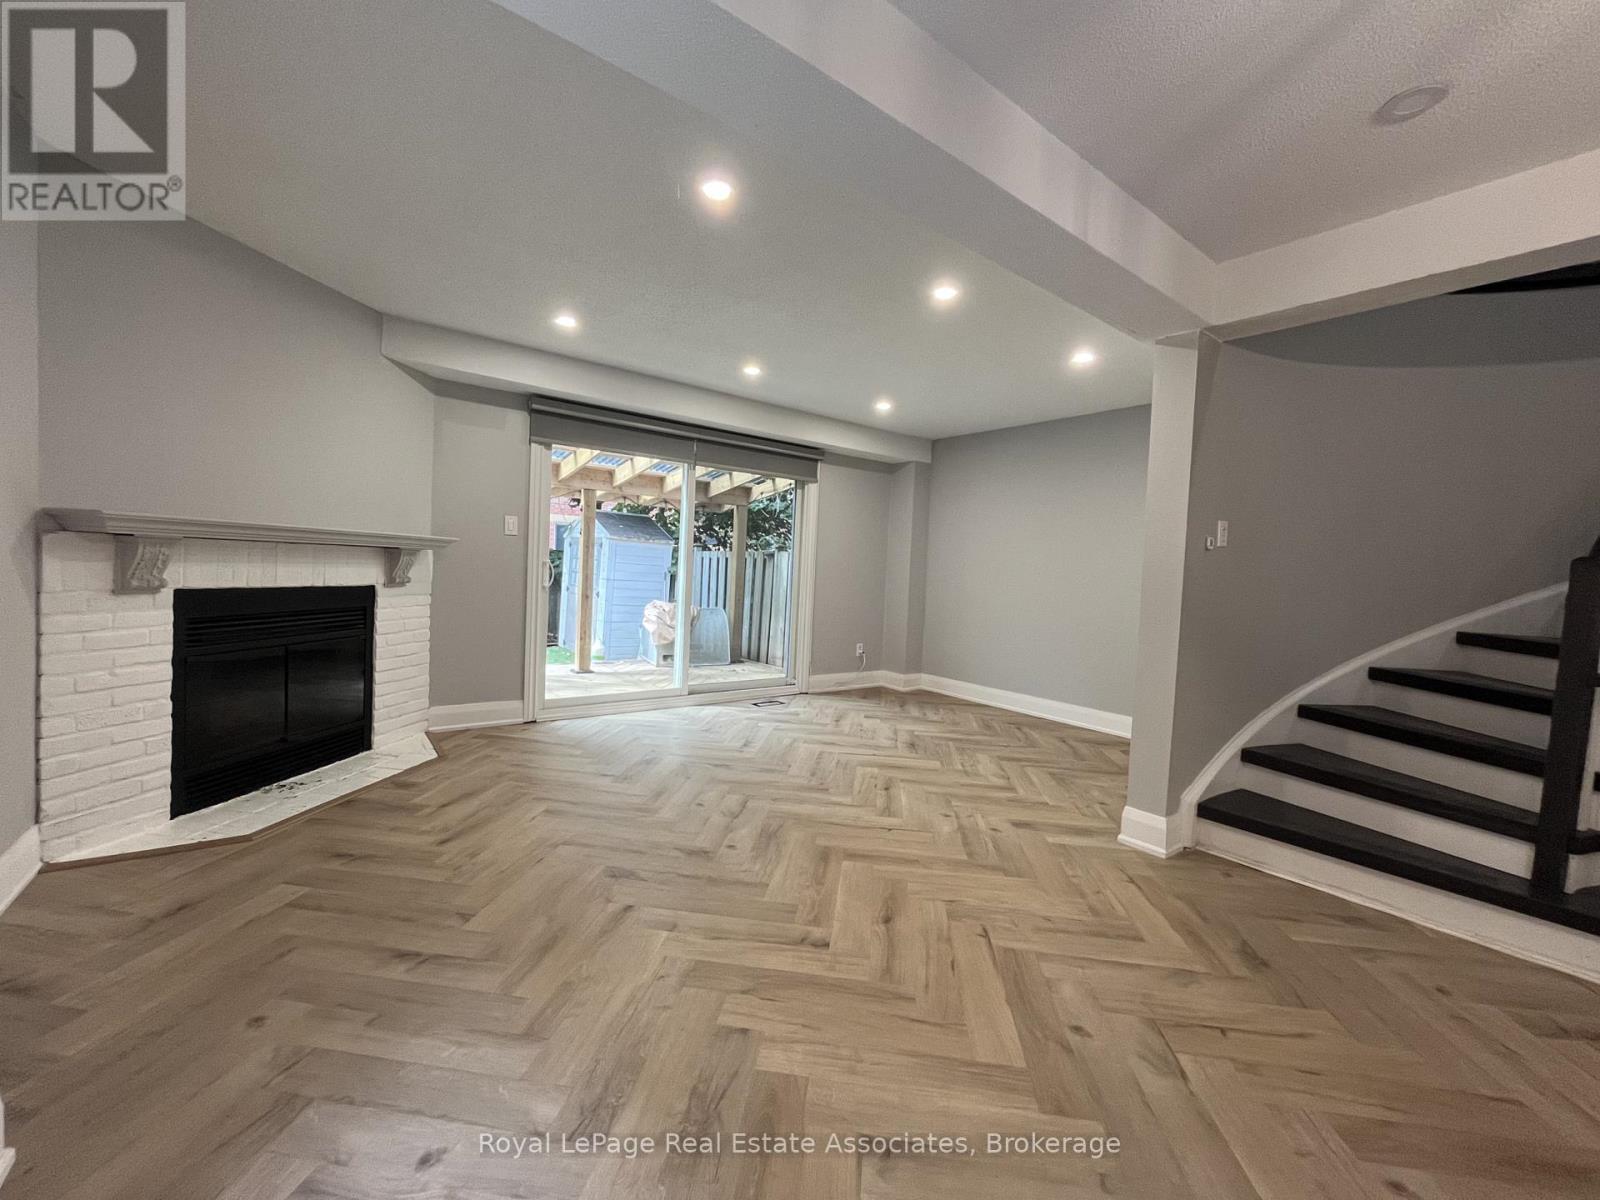
1112 Gable Drive
Oakville, Ontario
Clearview doesn't come up often. When it does, it usually comes with finishes from twenty years ago and a clear compromise on lifestyle. Not this one. This is a three-bedroom, 4-washroom townhome that has been genuinely cared for and updated by someone with an actual eye for design. Herringbone floors set the tone the moment you walk in. The kitchen and bathrooms are properly modern, not almost-modern. Motorized blinds because pulling cords is a chore you should have outgrown by now.Upstairs, the master bedroom is the kind of size that makes furniture shopping fun again, with a walk-in closet that comes already organized. The ensuite has dual sinks, the small luxury that quietly saves weekday mornings.The basement is finished and genuinely usable, with its own powder room. Office, gym, playroom, movie nights, guest room for the in-laws who stay a little too long. Take your pick.Then there's the list of things you don't think about until you don't have them: EV charger. Google camera. Water softener. A gas line in the backyard so the barbecue never quits halfway through dinner. Clearview is mature trees, quiet streets, and one of the most sought-after school districts in Oakville, which is exactly why so little of it ever hits the market. The QEW and GO are close when you need to be somewhere else. The lakefront parks and downtown Oakville are a short drive south for when you don't. Welcome home. (id:60365)
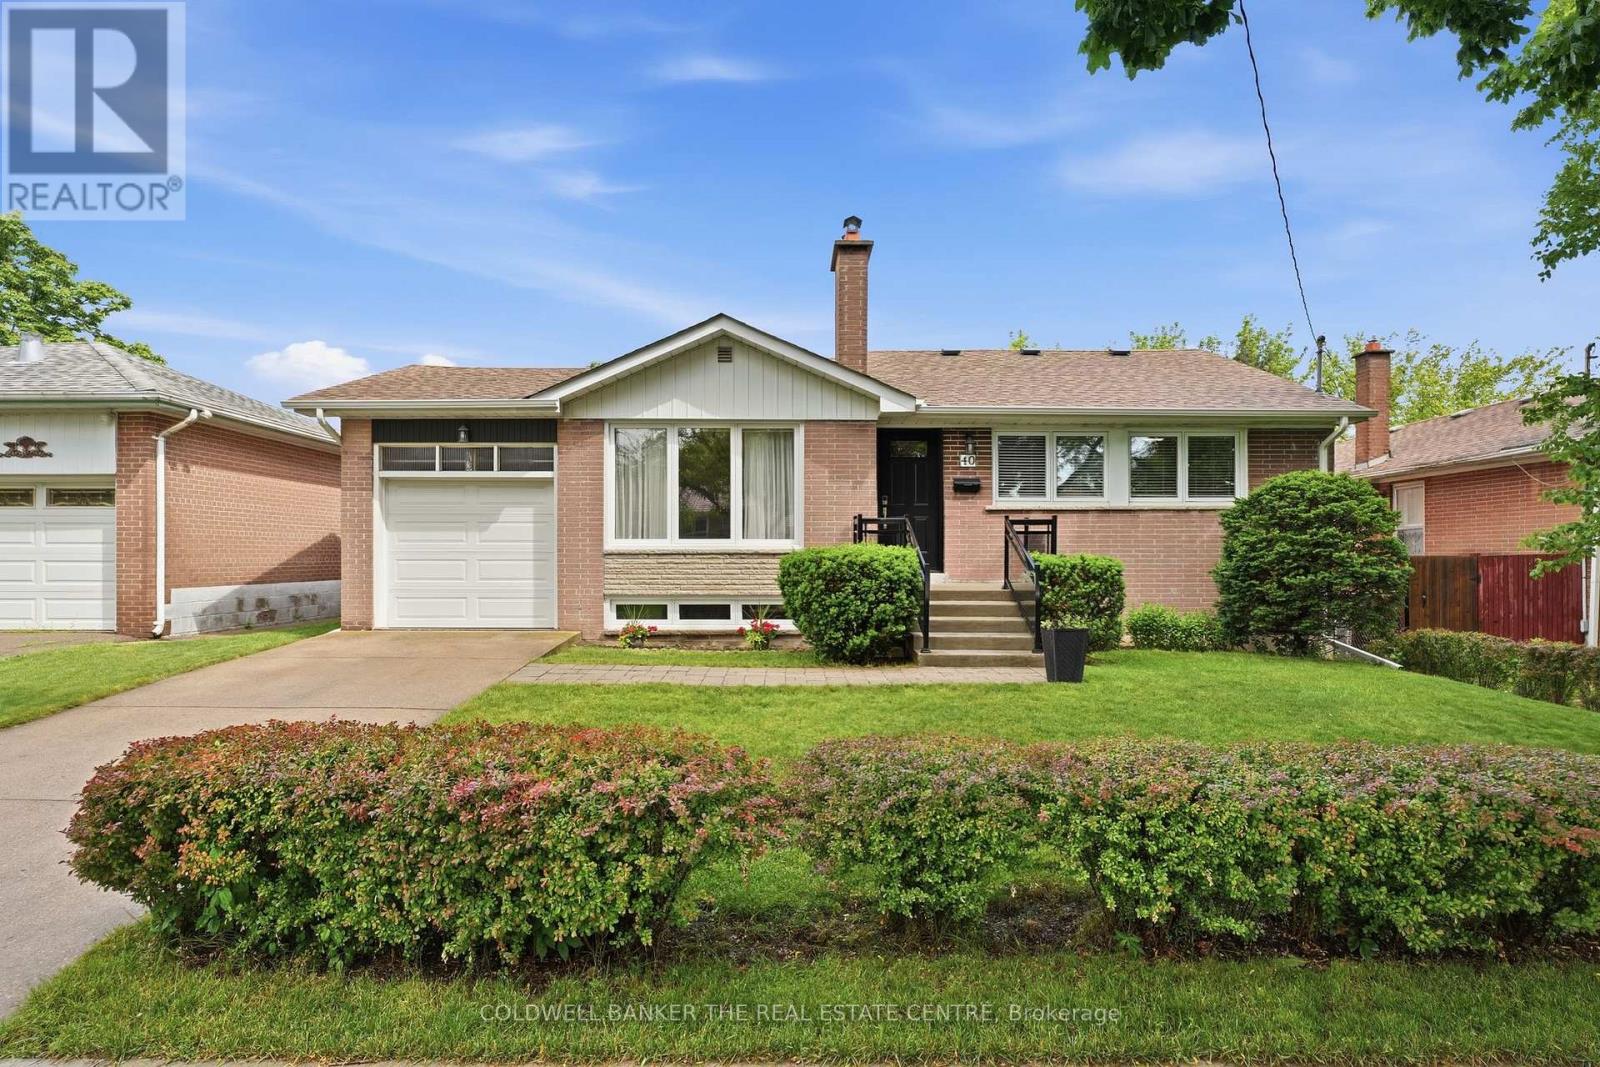
40 Benway Drive
Toronto, Ontario
Welcome to this well maintained bungalow in a quiet neighbourhood of Etobicoke. This home offers 3 bedrooms and 2 bathrooms. The large living room has a large window and fireplace feature for comfortable gatherings. The separate dining room complement this home providing wonderful space to gather with family and friends. The kitchen layout is functional and ready to prepare fan favorite meals. The main floor bathroom has been recently updated with a tiled and glass shower. The original hardwood flooring in the bedrooms and dining room have been meticulously cared for. There is neutral coloured carpet in the hallways and living room, however underneath you will be surprised to find the same beautiful hardwood. The basement is finished and functional with a large recreation room, additional bedroom, den/study, laundry room and workshop. There are possibilities in the basement to suit your family needs and/or multigenerational living. The backyard is fully fenced with lots of beautiful trees, hedges and perennials for amazing privacy and natural beauty. From the backyard, you can enter the house through the doorway that takes you to the kitchen or basement entry. The attached, single car garage also provides backyard access. Storage in this home is plentiful with many cupboards, storage areas in the basement and a garage loft. This home is conveniently located with easy access to HWY 401 and 427 for quick trips to Pearson Airport or downtown Toronto! Public transit (TTC) stops are within walking distance to Kipling Ave. This community is close to elementary, high schools, libraries and places of worship. Please review the Property Features and check the property website at 40benway.com This home is waiting for your personal touch! This home will be very suitable for downsizers, first-time home buyers or families waiting to make memories in this lovely home! Don't wait, come see this beauty today! (id:60365)

3184 Meadow Marsh Crescent
Oakville, Ontario
Exceptional luxury detached home situated on a premium 45' lot in the highly sought-after Upper Oaks community of Oakville. Offering approximately 3,588 sq. ft. (excluding Basement area) of elegant living space, this residence features 4+1 bedrooms, 5 bathrooms, 10' ceilings on the main level, and 9' ceilings on the second floor & Basement, Upgraded hardwood flooring extends throughout the main floor and second-floor hallway. Lots of upgrades to the property done by the Present owner. Plenty of storage on all levels. Designed for both multigenerational living and entertaining, the home boasts a spectacular gourmet kitchen with over $$$k in custom cabinetry, granite countertops. The luxurious primary suite offers a spa-inspired ensuite with a separate tub and glass shower. The second bedroom has ensuite bathroom, while the other 2 bedrooms have a convenient Jack & Jill bathroom with double sinks. Basement Non Retrofit. Ideally located close to shopping centres, supermarkets, banks, restaurants, parks, top-ranked schools, GO Transit, Highways 403, 407, and QEW, with easy access to Downtown Oakville and the University of Toronto Mississauga campus. Included: Fridge, gas stove, built-in dishwasher, washer, dryer, central air conditioning, and garage door opener with remote (1). Tesla Charger Negotiable. (id:60365)
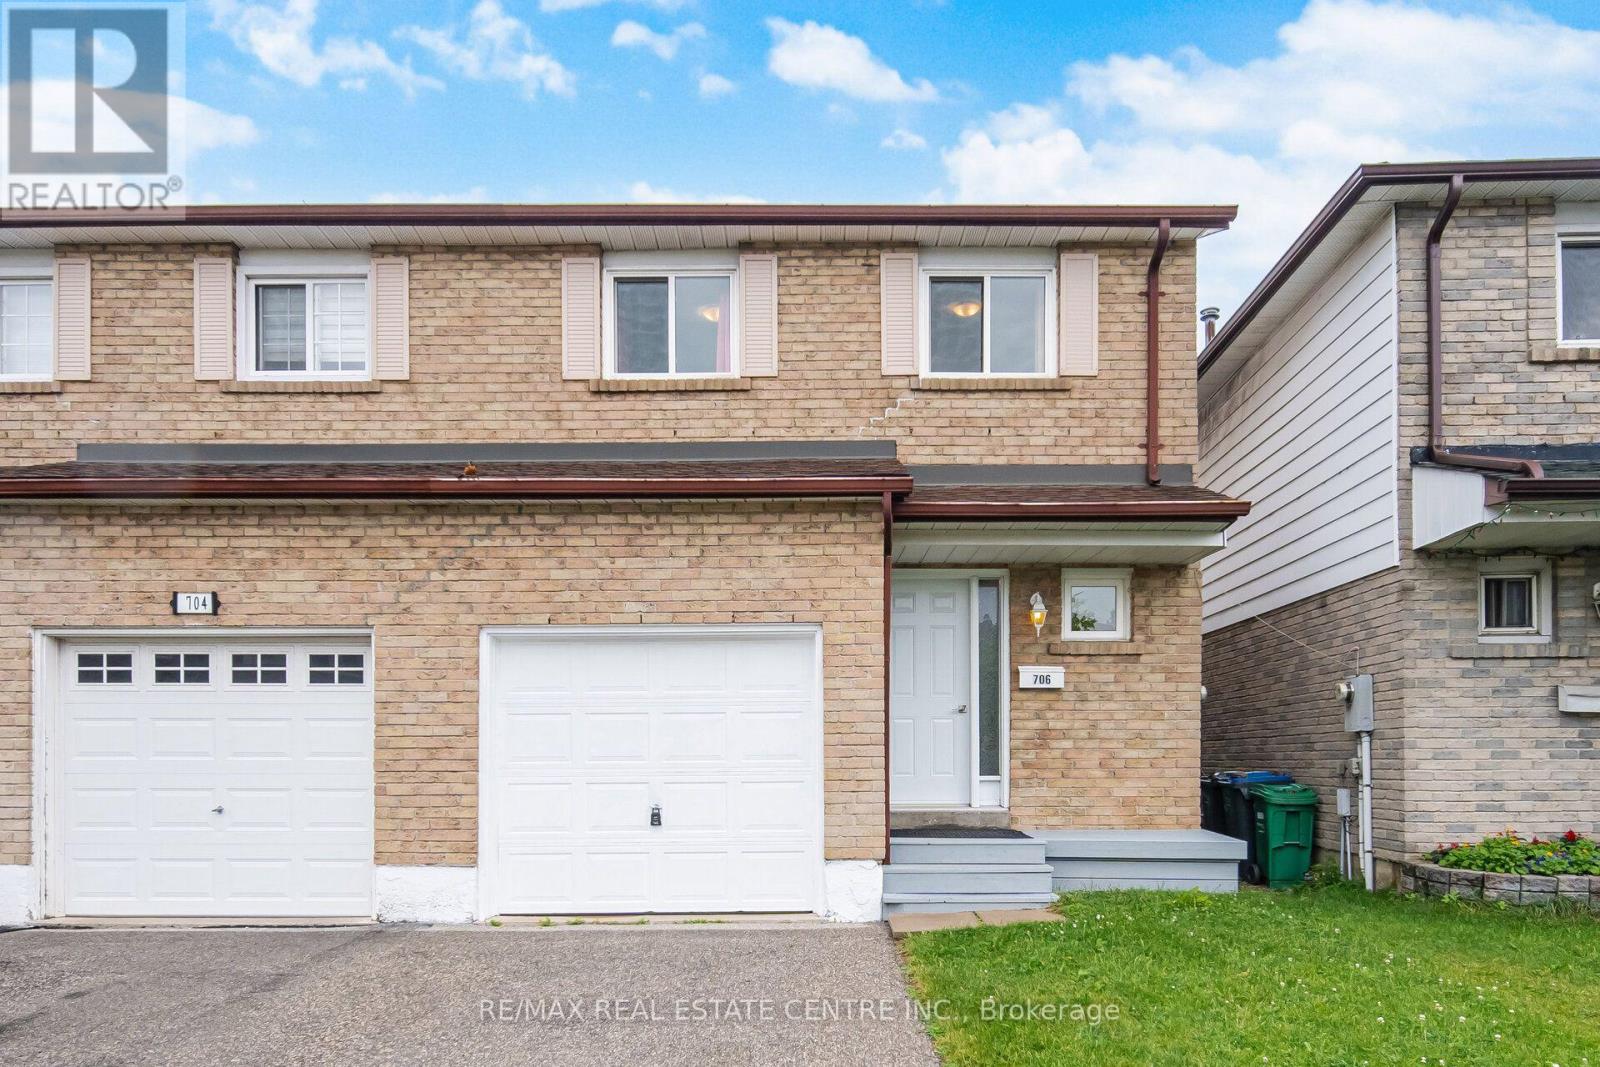
706 Carrying Place
Mississauga, Ontario
Welcome to this beautifully renovated 4-bedroom semi-detached home, ideally situated on a quiet dead-end street in one of Mississauga's most convenient, family-friendly neighbourhoods. Thoughtfully updated throughout, this move-in-ready home features a bright main floor with smooth ceilings, pot lights, laminate flooring, fresh designer paint, a large picture window overlooking the backyard, and an open, inviting layout. The fully renovated modern kitchen boasts elegant quartz countertops with a matching backsplash, brand-new stainless steel appliances, and a premium stainless steel faucet.Upstairs, you'll find four spacious bedrooms, while the finished basement, complete with additional cabinetry, provides a large and versatile living space ideal for a recreation room, home office, gym, or play area.Enjoy seamless indoor-outdoor living with a walkout to the raised deck overlooking a private, fully fenced backyard, perfect for summer BBQs, family gatherings, or simply relaxing outdoors.Located just minutes from Square One Shopping Centre, Highway 403, Erindale GO Station, parks, schools, public transit, restaurants, and everyday amenities, this exceptional home offers outstanding value in a highly sought-after location. (id:60365)
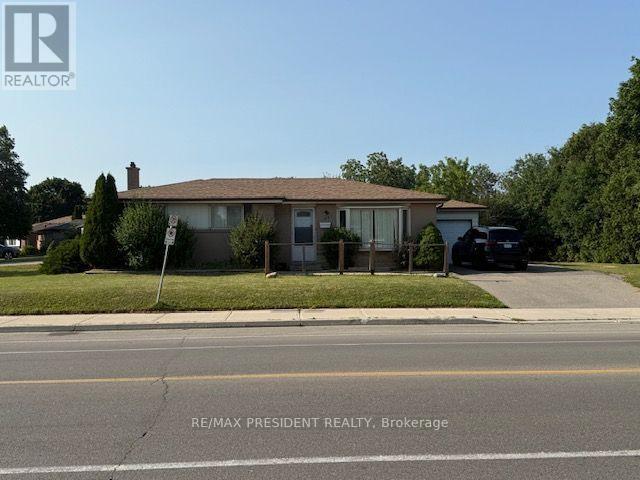
45 Birchbank Road
Brampton, Ontario
Beautiful Detached Bungalow House Situated On Large Corner Lot In East Brampton. Living Room Has Hardwood Floor Fire Place And Large Bay Window. Spacious Kitchen. 3 Bedrooms Upstairs With Hardwood Floor. Finished Basement With 4th Bedroom And Separate Entrance Through Backyard. Can Park Up To 4 Cars In Driveway. Close To Schools, Bus Terminal, Bramalea Centre And Highways. Tenant Tenant Pays 100% of Utilities. (id:60365)
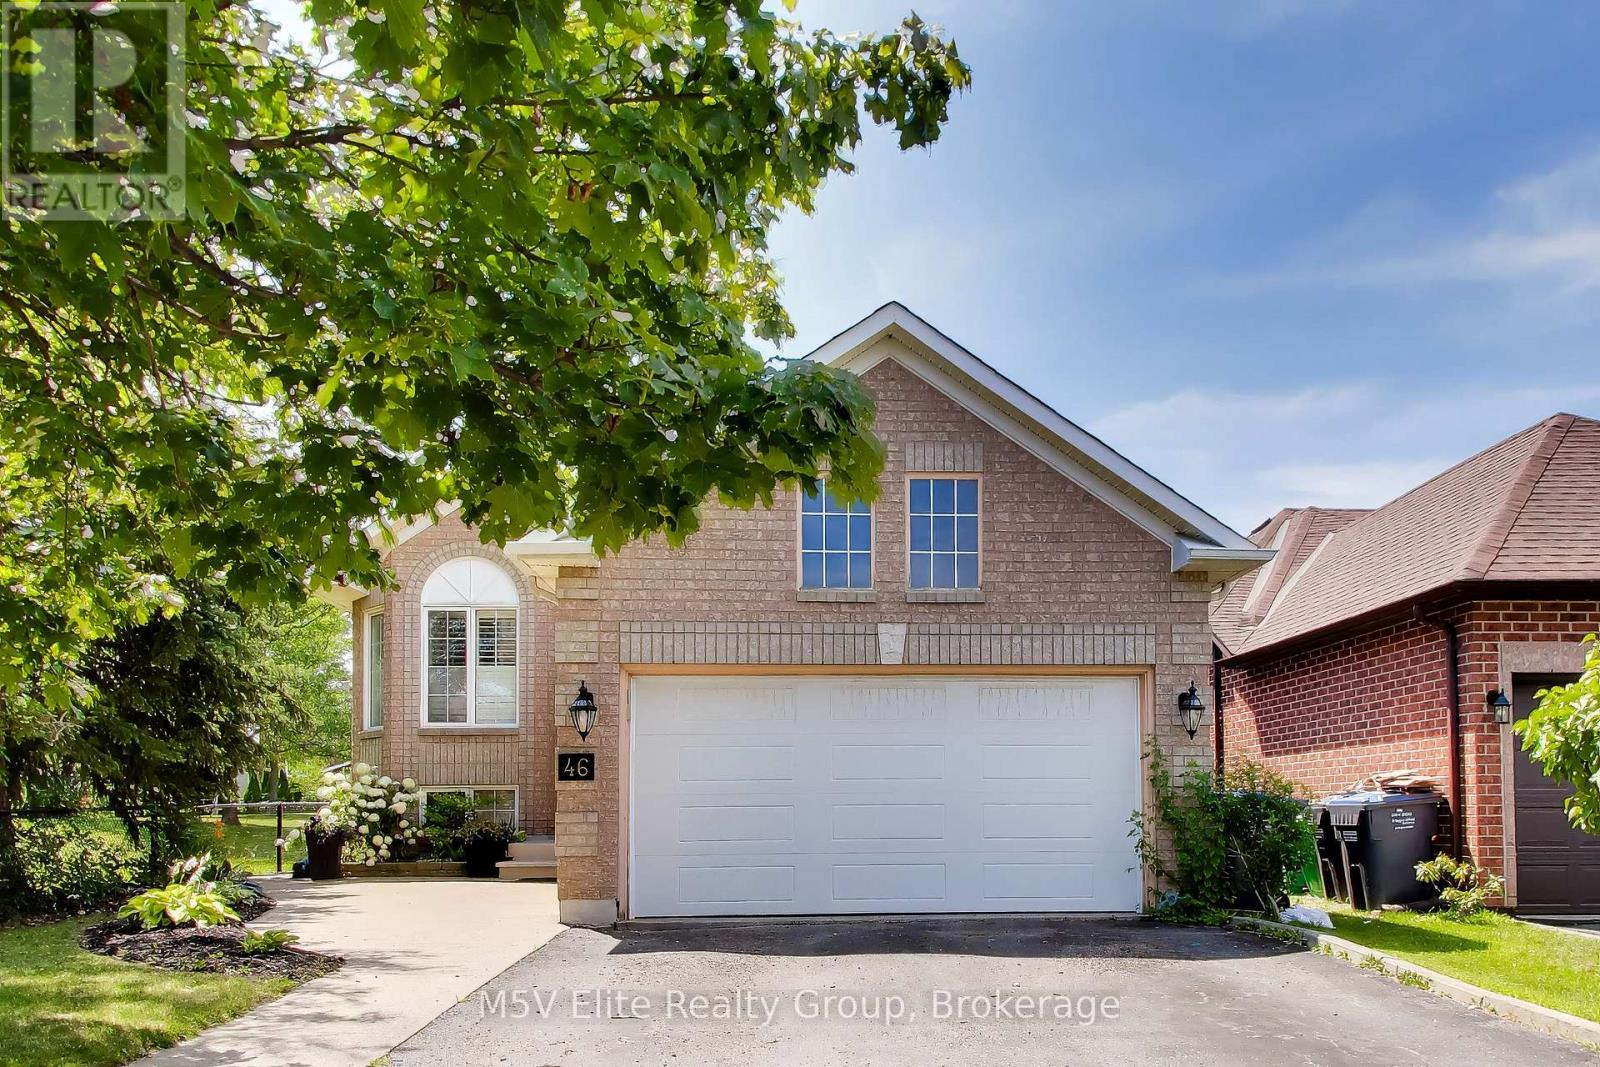
46 Royal Orchard Drive
Brampton, Ontario
*Visit This Home's Custom Web Page For A Custom Video, 3D Tour, Floorplans & More! OPEN HOUSE THIS SATURDAY AND SUNDAY 2-4!!!* Beautifully maintained detached bungalow in the sought-after Brampton West community. This move-in-ready home offers 4 bedrooms, 3 bathrooms, an attached garage, and a fully finished basement, providing versatile living space for families or multi-generational living. The bright, family-sized eat-in kitchen features ample cabinetry, generous counter space, hardwood flooring, and a backsplash. Sun-filled living and dining areas with hardwood floors create a warm and inviting atmosphere, while the spacious primary bedroom includes a walk-in closet and a 5-piece ensuite. The finished basement offers two additional bedrooms and a large recreation room, ideal for extended family or entertaining. Enjoy a beautifully landscaped backyard with a large deck, perfect for outdoor gatherings. Conveniently located close to parks, schools, public transit, shopping, and everyday amenities, this exceptional home combines comfort, functionality, and an unbeatable location. (id:60365)
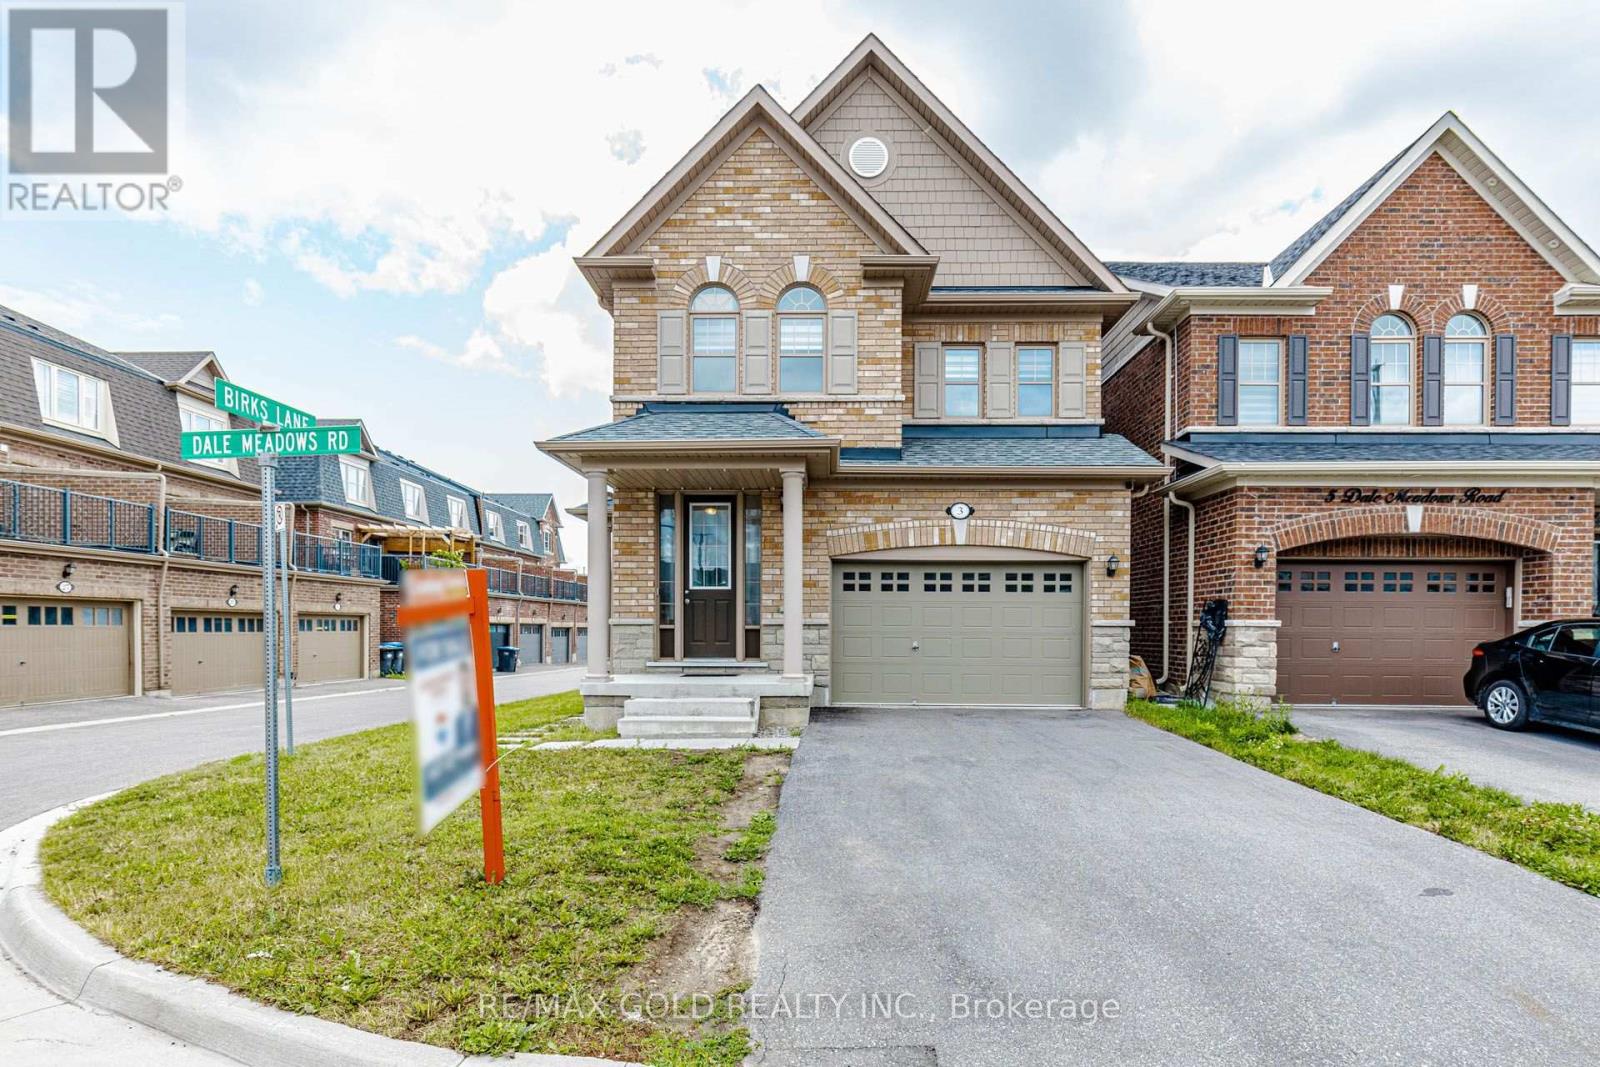
3 Dale Meadows Road
Brampton, Ontario
Welcome to 3 Dale Meadows, a beautifully maintained detached home offering a functional and family-friendly layout with 4 spacious bedrooms, 3 bathrooms, and a 1.5-car garage. Filled with natural light, the open-concept design provides a warm and inviting atmosphere, perfect for everyday living and entertaining. Situated on a premium wider corner lot, this home features a generous backyard with plenty of space for children to play or for outdoor gatherings. A park is just a 1-minute walk away, making it an ideal location for families. The upper level offers a spacious primary bedroom with a walk-in closet and 4-piece ensuite, along with three additional well-sized bedrooms and another full bathroom. With two separate entrances, this property also offers excellent flexibility and future potential for extended family or investment opportunities (subject to applicable approvals).Conveniently located close to parks, schools, shopping, and other amenities, this move-in-ready home is a fantastic opportunity for families and investors alike. (id:60365)

© 2026 Proptech Realty Inc., Brokerage.