
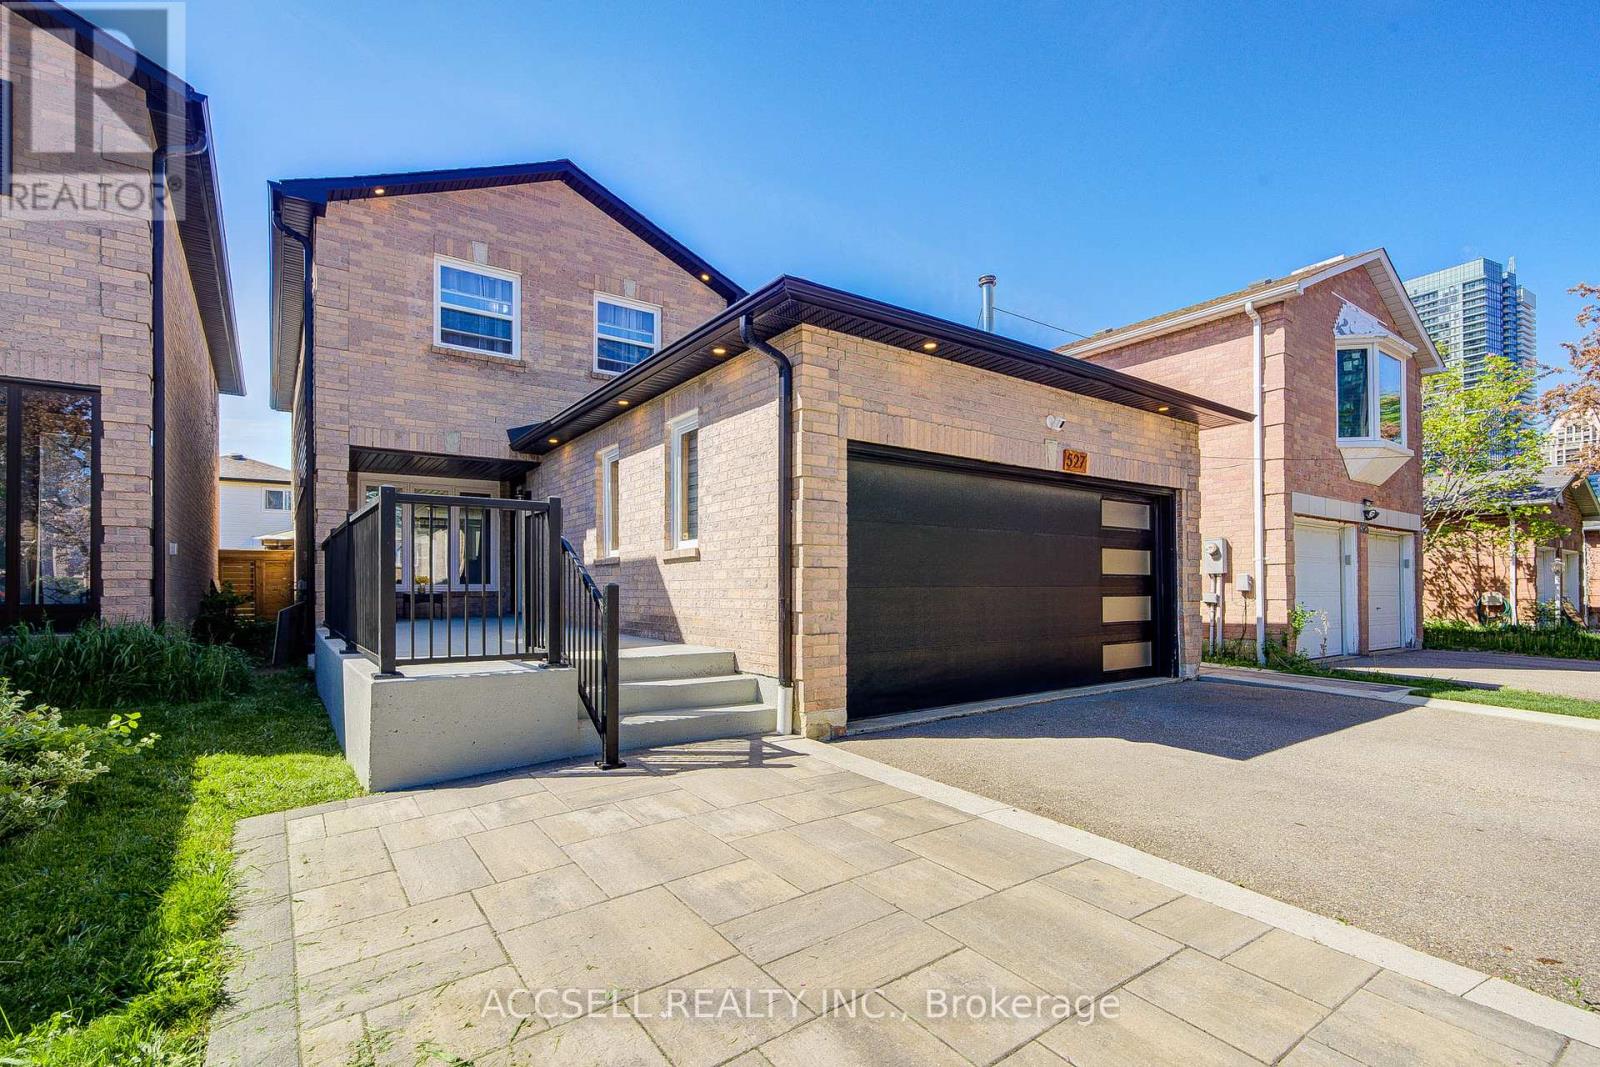
527 Wallenberg Crescent
Mississauga, Ontario
Welcome to 527 Wallenberg Crescent where location, lifestyle, and family living come together in one of Mississauga's most desirable communities. Meticulously updated throughout and thoughtfully designed for easy, stress-free living, this home blends comfort with functionality at every turn. A stunning Dimplex water and light fireplace creates the warmth and beauty of a real flame while offering added peace of mind and safety. Entertain with ease thanks to a unique movable island wing on wheels, allowing the dining space to seamlessly expand from intimate dinners for four to gatherings of twenty-four. Step outside & enjoy beautiful evenings in the landscaped backyard - a private outdoor retreat fully fenced with a custom gate for added privacy. Perfectly positioned in an established neighbourhood, this home offers the ideal balance of quiet residential living with exceptional convenience. Families will love being located within the highly regarded Ellengale Public School catchment, one of Mississauga's top-rated public schools, with a brand-new school building currently under construction and completion slated for January 2027. Just moments away, Zonta Meadows Park is nearing completion of a major revitalization featuring new pickleball courts, tennis courts, a bike park, upgraded playground, and enhanced family-friendly amenities. Everyday living is effortless with a highly walkable location placing parks, restaurants, shopping & amenities within easy reach, while the vibrant energy of downtown Mississauga is just minutes away. Enjoy having Square One and Celebration Square at your fingertips, from shopping and dining to concerts, festivals, skating, and year-round events. Commuters will appreciate quick access to nearby GO Stations, Hwy 403, 401 & QEW, creating seamless connectivity throughout the GTA. Offering a rare combination of comfort, convenience, and thoughtful design, this is a home built for both everyday living and memorable gatherings. (id:60365)
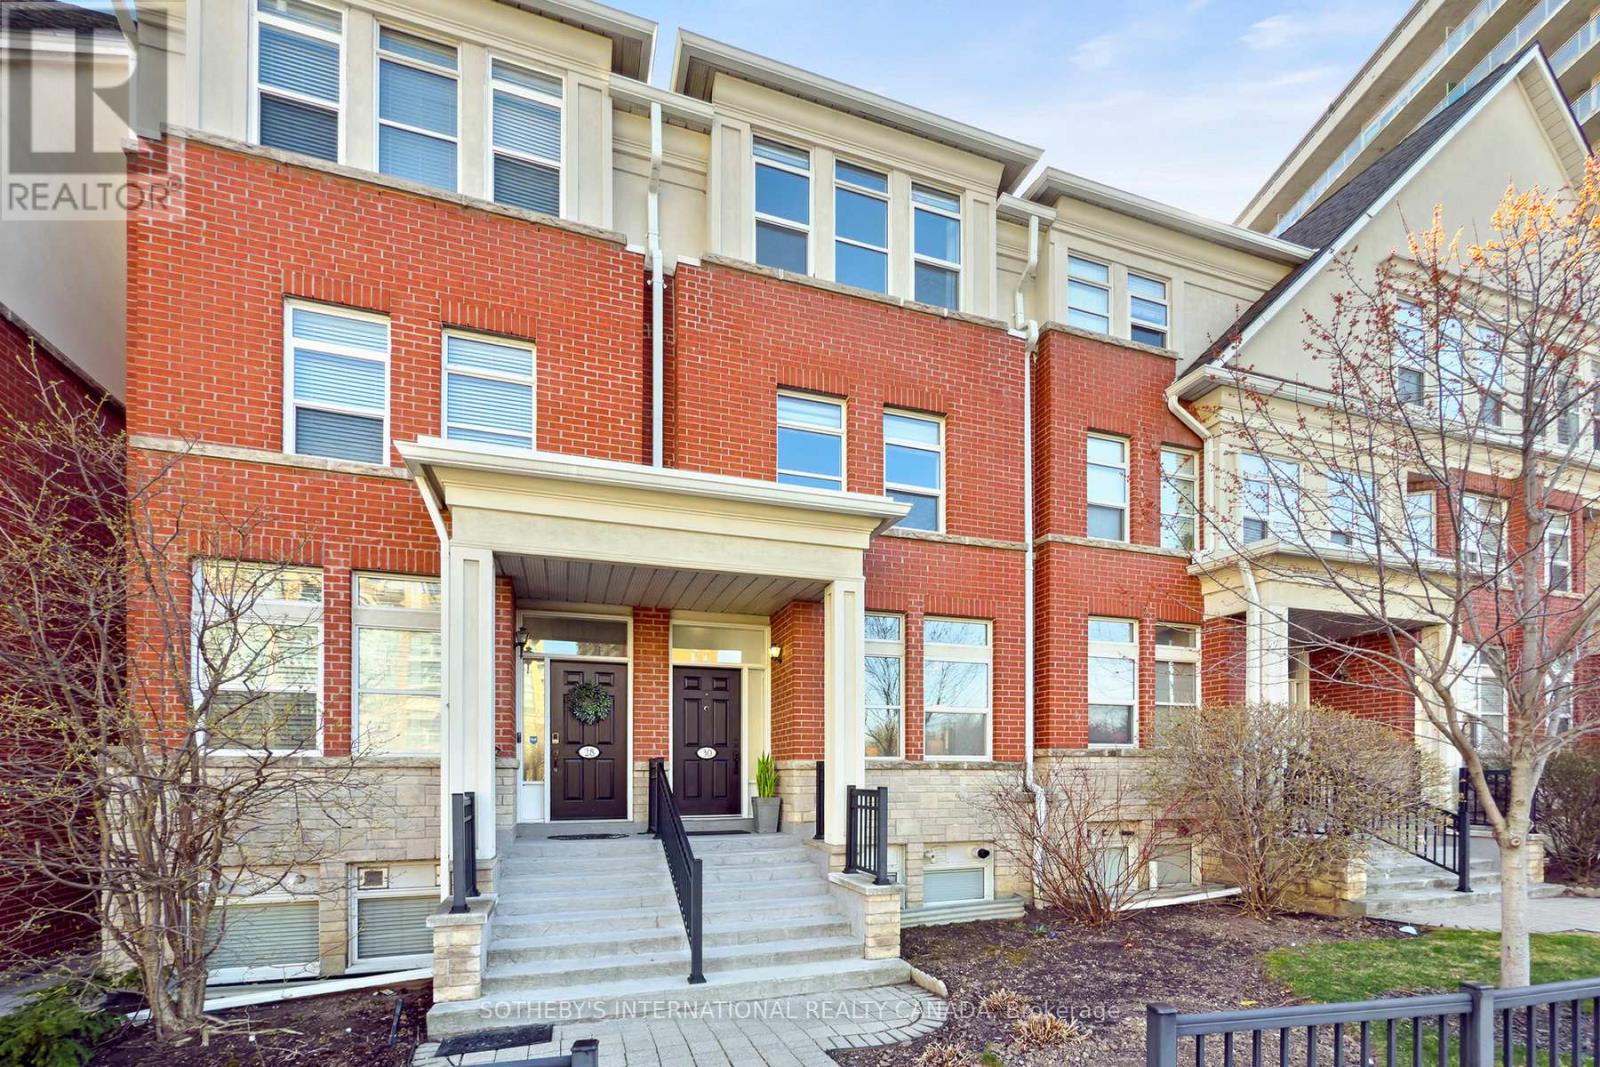
30 Michael Power Place
Toronto, Ontario
The wait is over. Exceptional value in Islington Village! Beautifully upgraded 3 bed + den townhome offering approximately 1,800 sq ft of stylish living space. Thoughtfully renovated over the years with more than $200,000 invested in quality improvements, this home is ideally located across from the park and just a short walk to Islington Subway. Open concept living and dining area with 9 ft ceilings, large windows, gleaming eng hardwood flooring, and an upgraded contemporary staircase. Renovated kitchen featuring premium cabinetry, quartz countertops, a large pantry with custom organizers, high end appliances, top quality Hafele hardware, and porcelain tile flooring. Perfect for everyday living and summer entertaining on the spacious private patio.The second floor features two spacious bedrooms and an updated 4 pc bath. The entire third floor is dedicated to the primary retreat with 9 ft ceilings, a 5 pc ensuite with whirlpool tub and glass shower, two closets with custom organizers, and a large private terrace with composite deck tiles. Finished basement is ideal for a home office, gym, or family room and offers direct access to the garage and parking. Exceptional value in a sought after location close to Islington and Kipling stations, TTC, GO Transit, Farm Boy, Sobeys, Rabba, Shoppers Drug Mart, parks, cafes, Sherway Gardens, and Pearson Airport. (id:60365)
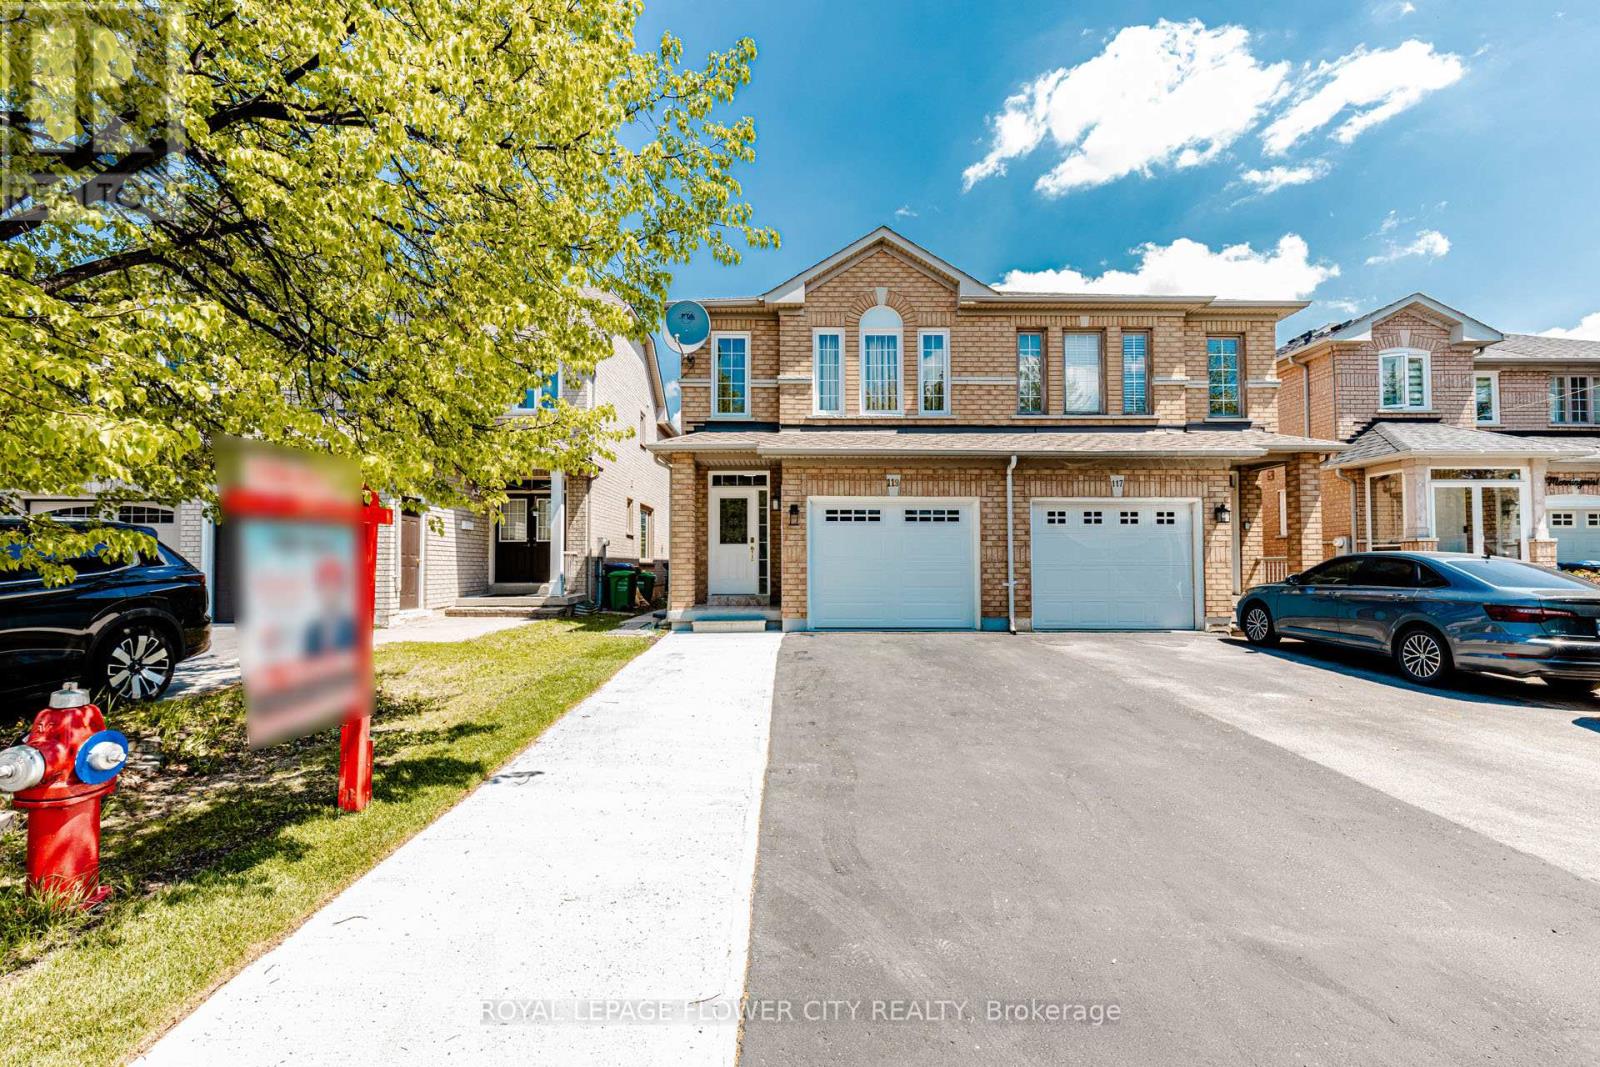
119 Morningmist Street
Brampton, Ontario
Ultra beautiful 4-bed, 4-bath sun-lit house in a very sought-after area of Brampton, within the proximity of all the amenities you can dream of, like Trinity Common Mall, Freshco, Tim Hortons, Soccer centre, schools, worship centres, Hwy 410 for your easy commute, to name a few. This carpet-free house boasts a spacious kitchen with quartz countertops and s/s appliances, 4 parking spaces on the driveway, a brand-new garage door, a fairly new roof under warranty, a very deep lot backing onto a trail and a custom-built deck perfect for your get-togethers. The house is move-in ready. Please also check the attached virtual tour. Seeing is believing. (id:60365)
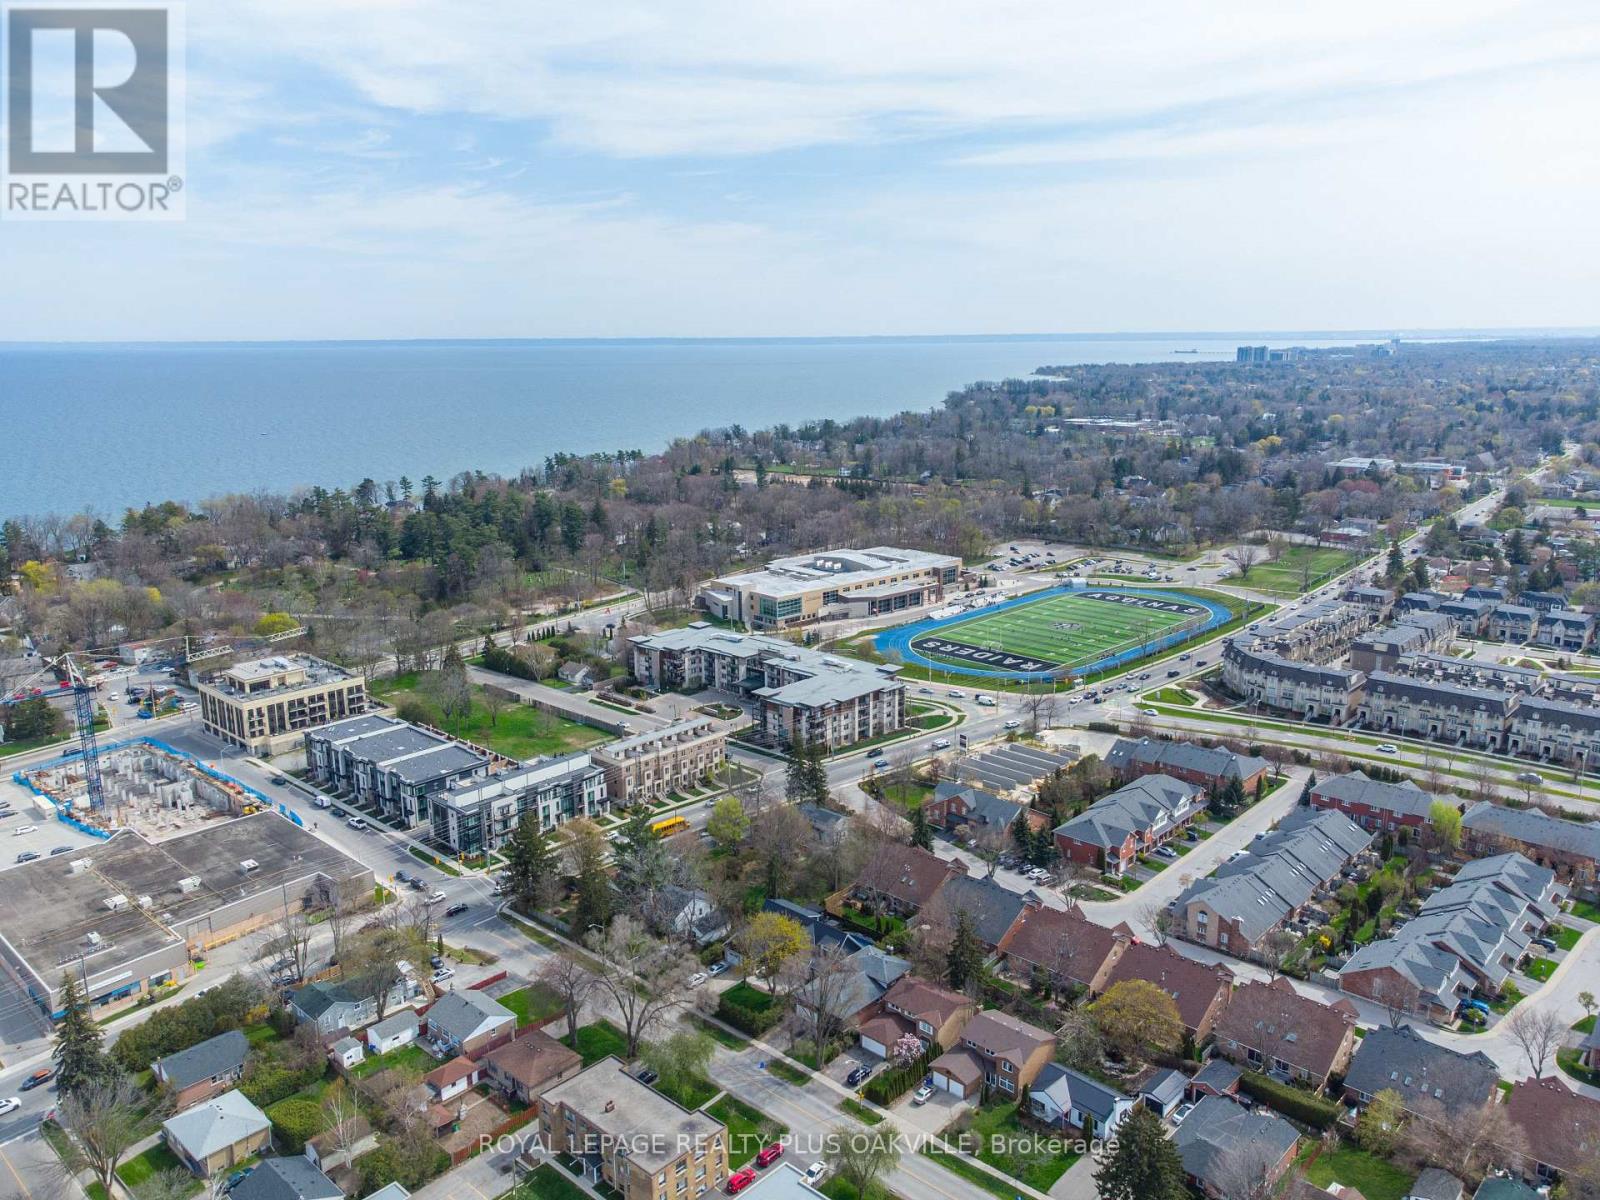
909 - 212 Kerr Street
Oakville, Ontario
Opportunity knocks to own/invest in Arbour Glen within walking distance to trendy Kerr Village, Lake, Community Centre, downtown Oakville, public transportation, restuarants & shopping. This tidy end Unit has oversized 14' balcony with new glass enclosure and view of the lake, parks, trees and escarpment. Well maintained, quiet, established complex (10) floors set back from the street. (In house Superintendent). Perfect for first time home buyer or retirees who wish to remain in the hub in an established environment. Condo fee includes everything but internet & tv. 1 parking spot and large locker space (15) included. Quiet building, peaceful tranquil setting. Restricted pets, no smoking. New Stainless Fridge and Stove. Opportunity to make kitchen open to the vast LR/DR space. (id:60365)
2nd Floor - 247 Belgravia Avenue
Toronto, Ontario
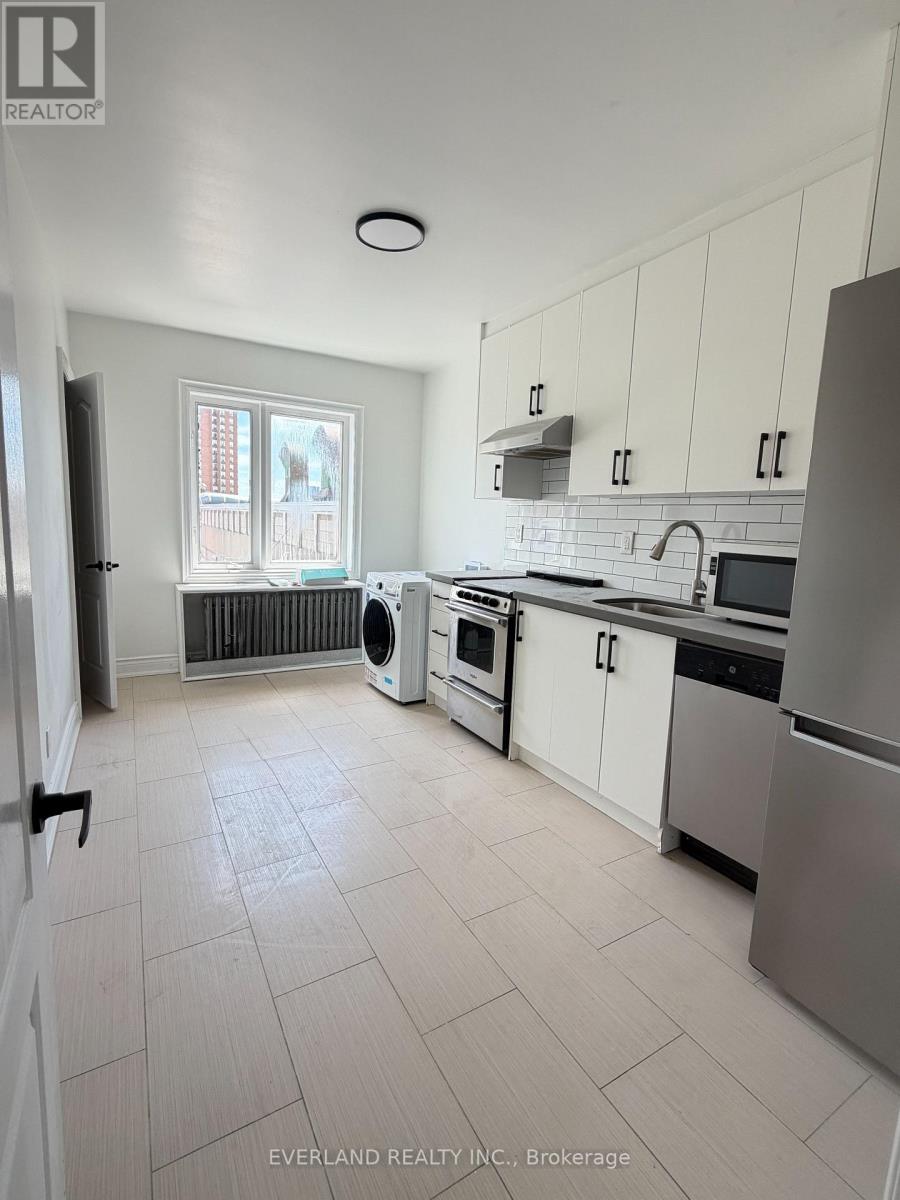
Newly renovated with brand new appliances. Live steps from transit in this spacious 3 bedroom rental at Dufferin and Eglinton. Located less than a 5 minute walk to the new Eglinton LRT, this home boasts an incredible 96 Walk Score with shops, restaurants, and daily essentials all nearby. Inside you will find an brand new kitchen with stainless steel appliances and dishwasher, ensuite Washer/Dryer, three bright second floor bedrooms with closets. Tenants pay percentage of utilities and internet. 1 Parking space available for a fee. (id:60365)
2033 - 3043 Finch Avenue W
Toronto, Ontario
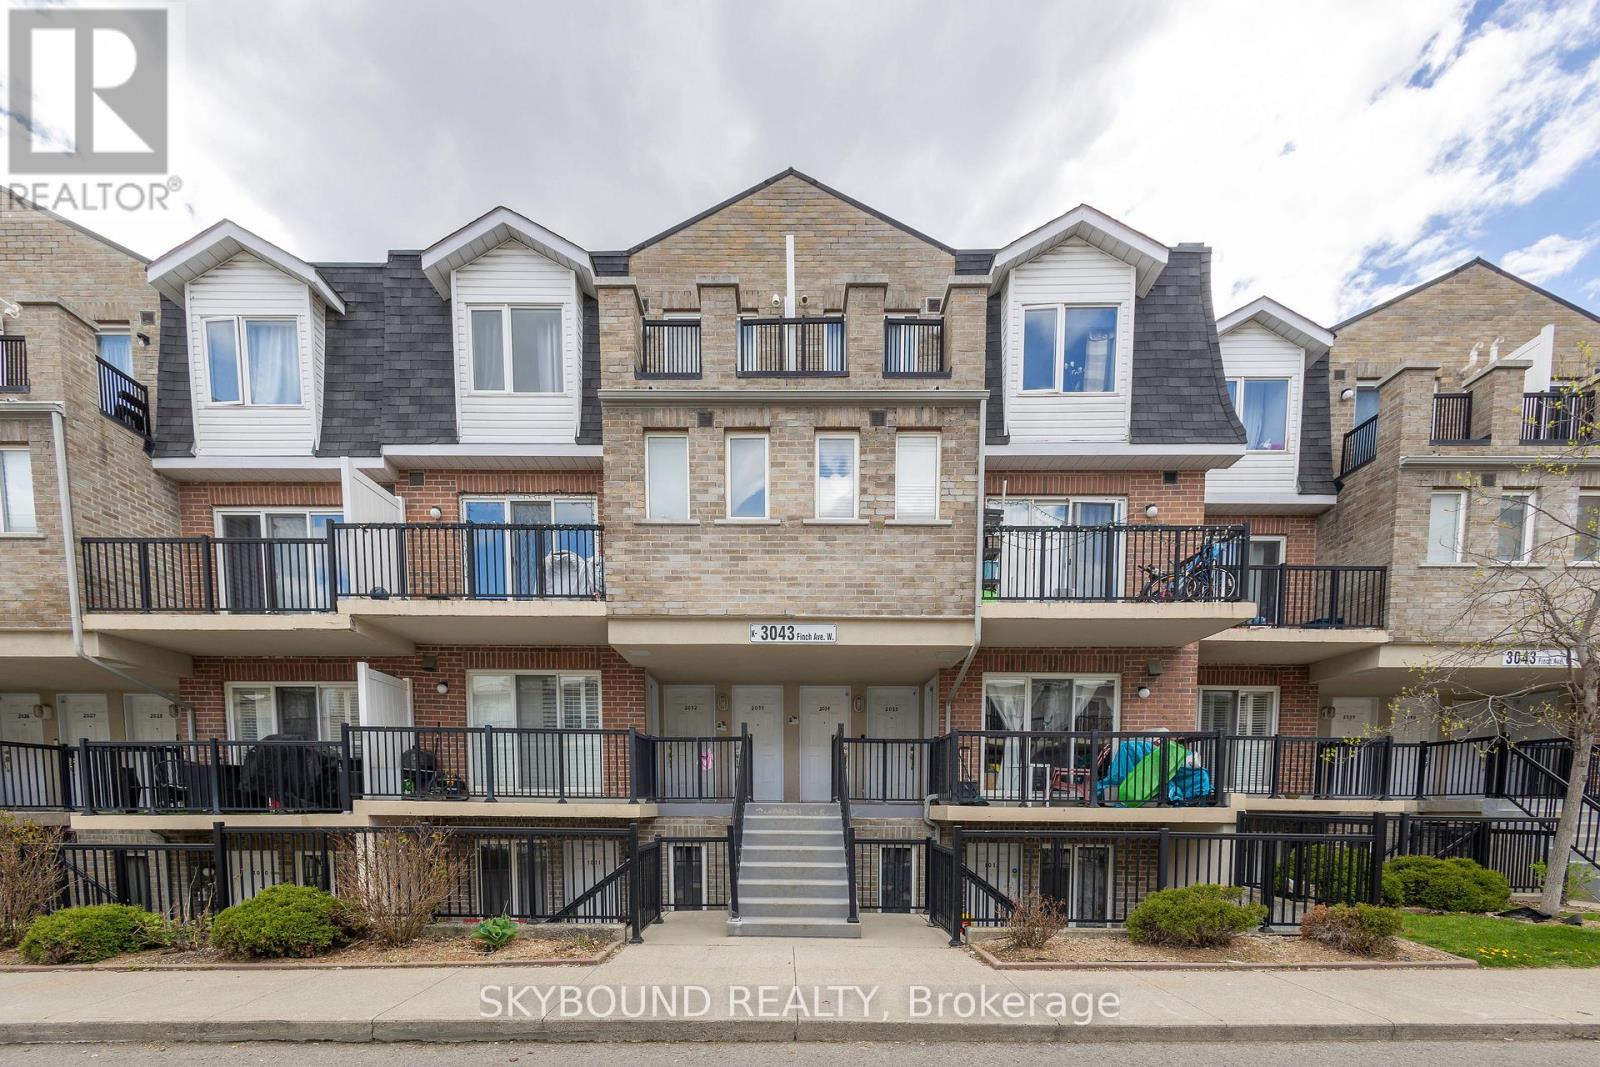
Priced To Sell! After 15 Wonderful Years Filled With Love And Happiness, This Growing Family Is Ready To Move On To A Larger Home. This Well-Maintained 1-Bedroom + Den Condo Townhouse Offers Comfort, Convenience, And Thoughtful Upgrades Throughout. Freshly Painted And Featuring A New Range Hood, Tankless Hot Water System, And Smart Digital NET Thermostat Controlled Right From Your Phone. Enjoy Your Morning Coffee On The Private Balcony Overlooking The Children's Playground - Perfect For Young Families. Ideally Situated In One Of North Etobicoke's Most Convenient And Family-Friendly Communities, With CENTRA Supermarket Directly Across The Street, Steps To Finch LRT Transit, TTC, And Scenic Humber River Trails. Minutes To Costco, Walmart, Schools, Parks, Humber College, York University, Albion Mall, Medical Clinics, Restaurants, And Everyday Essentials. Easy Access To Highways 400, 401 & 407 Makes Commuting Across The GTA Simple And Efficient.Residents Will Love The Nearby Walking & Cycling Trails, Community Centres, Sports Facilities, And Abundance Of Green Space, Offering The Perfect Balance Of Urban Convenience And Outdoor Living. An Excellent Opportunity For First-Time Buyers, Young Families, Downsizers, Or Investors. Looking For A Move-In Ready Home In A Growing Transit-Oriented Neighborhood! (id:60365)
104 - 10 Laurelcrest Street
Brampton, Ontario
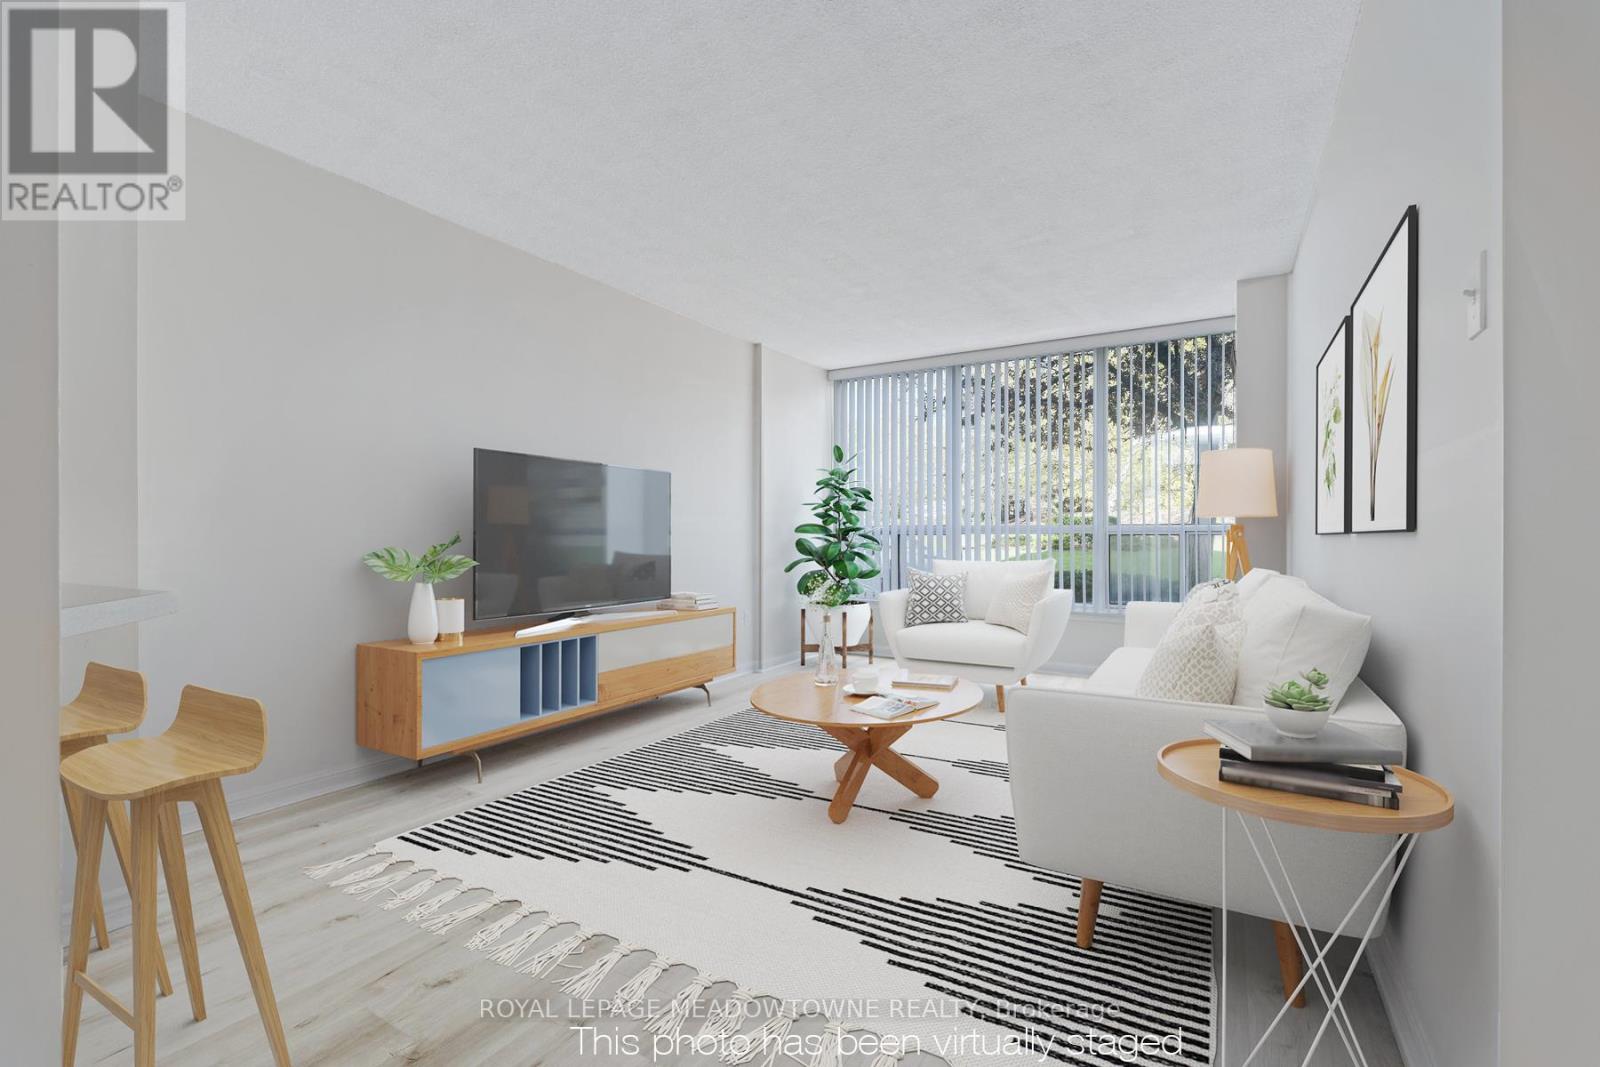
Discover a lifestyle of ease and privacy in this renovated ground-floor residence at 10 Laurelcrest Street. Unlike typical high-traffic condo layouts, this unit is tucked away in an exclusive wing shared with only two other neighbours and the building superintendent, offering a level of quiet and security that is rarely found in multi-residential living. Step inside to an open-concept floor plan that feels fresh and modern, featuring updated flooring throughout. The living and dining areas are bathed in natural light from the west-north-west exposure, providing peaceful afternoon sun and sunset views. The two-bedroom layout is ideal for a small family, a home office setup, or downsizers looking for one-floor living without the wait for an elevator. This unit includes two dedicated parking spaces and one of the most coveted assets in the complex: a private storage locker. With only a handful of lockers available in the building, this offers significant long-term value and covers all your seasonal storage needs. Residents enjoy elite amenities including 24-hour gatehouse security, an outdoor pool, tennis courts, and a fitness centre. Located minutes from Highway 410, Bramalea City Centre, and the lush trails of Laurelcrest Park, this home offers the perfect balance of urban connection and park-side tranquillity. Move in and enjoy a turn-key home where the heavy lifting has already been done. Some photos are virtually staged. (id:60365)
57 Baycliffe Crescent
Brampton, Ontario
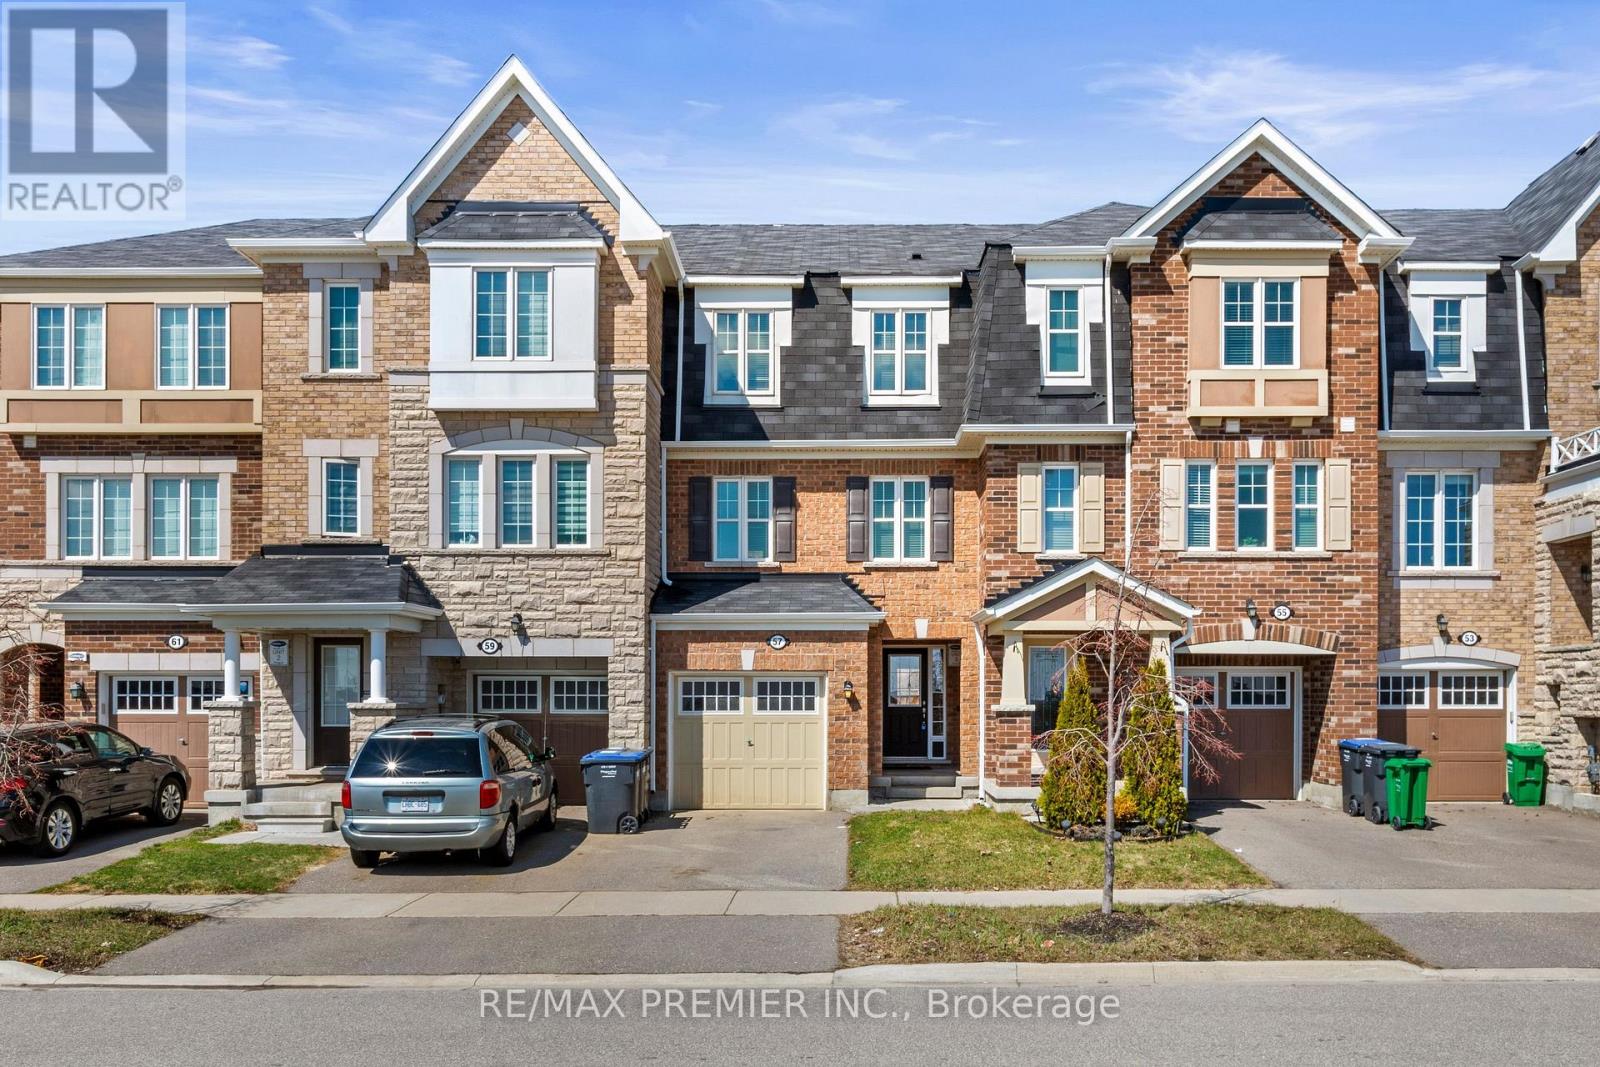
Welcome to 57 Baycliffe Cres, located in the highly sought-after Mount Pleasant Village! This beautifully designed freehold 3-storey townhome by Mattamy Homes (Chatsworth Model) offers approx. 1,474 sq ft of functional living space (as per builder plans).Ideally situated just steps to the Mount Pleasant GO Station, this home is perfect for commuters, professionals, and young or growing families alike.The lower level features a spacious foyer with double closet and a versatile family room with walk-out to the yard-ideal for a home office, rec space, or additional living area. New sod just installed (May 2026), offering a refreshed outdoor space just in time for warmer months.The main level offers a bright, open-concept layout with a spacious kitchen and breakfast area complete with centre island/breakfast bar. The kitchen is finished in a modern white palette with ample cabinet space. The combined living and dining area is filled with natural light-perfect for entertaining. Brand new vinyl flooring (2026) on the first and second floors and new blinds installed on main level, plus professionally cleaned, make this home truly move-in ready. The upper level features 3 generously sized bedrooms, including a primary with 4-piece ensuite and walk-in closet. Secondary bedrooms offer double closets for added storage.Located in a vibrant, family-friendly community near schools, parks, trails, and everyday amenities. Minutes to the Mount Pleasant Community Centre, Cassie Campbell Community Centre, library, Fortinos, Starbucks, banks, and shops. A fantastic opportunity to own a stylish, move-in ready home in a highly desirable and convenient community. (id:60365)
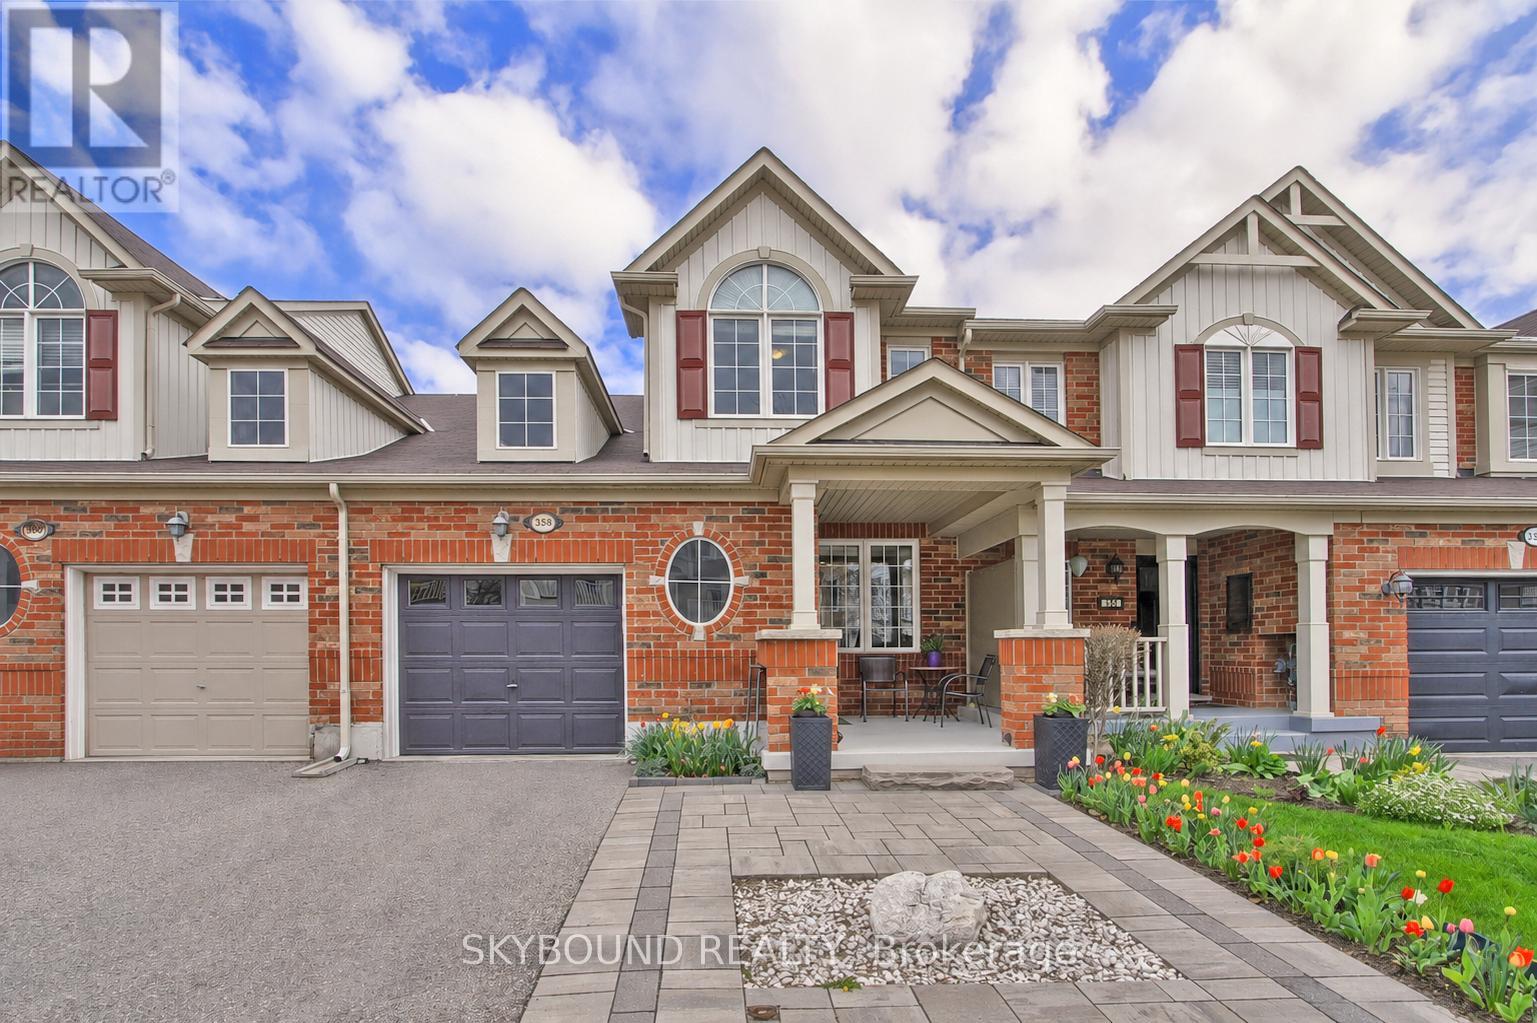
358 Cavanagh Lane
Milton, Ontario
Welcome to this beautiful **Mattamy built** 2-storey, 3-bedroom freehold townhome located on a quiet, family-friendly street in Milton's highly sought-after Willmott neighborhood - with **NO POTL FEES!*** 5-STAR Energy Home! VanEE fresh air systems (HRV/ERV) are advanced residential ventilation units designed to improve indoor air quality by exchanging stale indoor air with fresh outdoor air while recovering heat energy. **Step inside to an inviting open-concept main floor featuring a bright, sun-filled living room with a large window, seamlessly flowing into the dining area with a walkout to a private, fully fenced backyard - perfect for relaxing or entertaining. **The functional eat-in kitchen offers a spacious breakfast area, stainless steel appliances, and plenty of counter space for everyday living. **This carpet-free home with inside entry from garage has been thoughtfully updated with numerous recent upgrades, including fresh paint throughout (2026), backyard interlock (2026), refreshed exterior entrance (2026), updated garage' front doors (2026), upgraded oak staircase, modernized kitchen cabinets (2026), plus a newer dishwasher and microwave (2024), and updated sink and faucet (2026). **Central Vacuum ! ** Updated Polished Staircase like new! **Upstairs, you'll find bright and spacious bedrooms, including a primary retreat featuring his & hers closets and convenient semi-ensuite access to the bathroom. **The unfinished basement with a bathroom rough-in offers incredible potential to create additional living space tailored to your needs. ** Two Bike Mounts (2) and Two Wheel Racks (2) in the garage. **Ideally located just minutes to the GO Station, top-rated schools, parks, shopping, and all essential amenities - this is an exceptional opportunity to own in one of Milton's most desirable communities. Don't miss it! (id:60365)
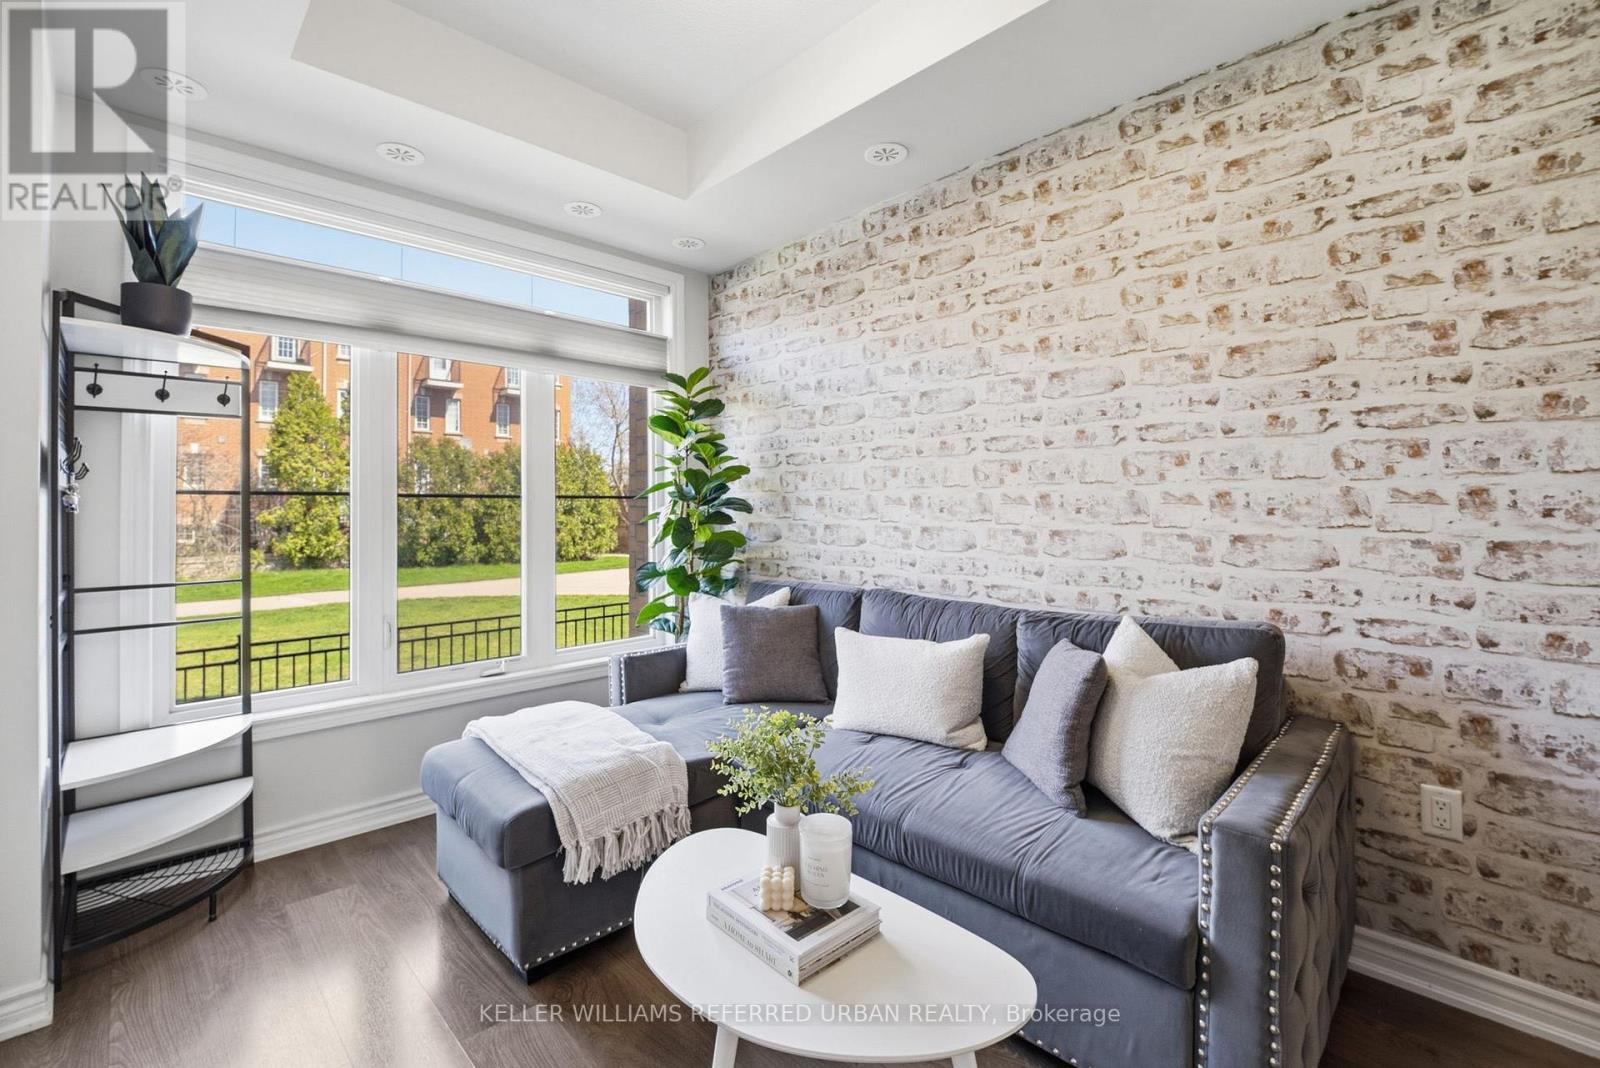
241 - 390 Hopewell Avenue
Toronto, Ontario
Welcome to this well-appointed 1 bedroom, 1 bathroom condo offering exceptional value and convenience in a prime location. This unit includes 1 parking space and 1 locker, providing both comfort and functionality for everyday living. Ideally situated just steps to the Oakwood Eglinton Crosstown station, commuting is effortless with quick access across the city. Enjoy being only a 10-minute drive to Yorkdale Shopping Centre, and minutes to the Allen Road for easy highway access. Surrounded by parks, shops, and local amenities, this location offers the perfect blend of urban convenience and neighbourhood charm.Gas line on the balcony allows for BBQ use-perfect for entertaining and enjoying outdoor space. (id:60365)
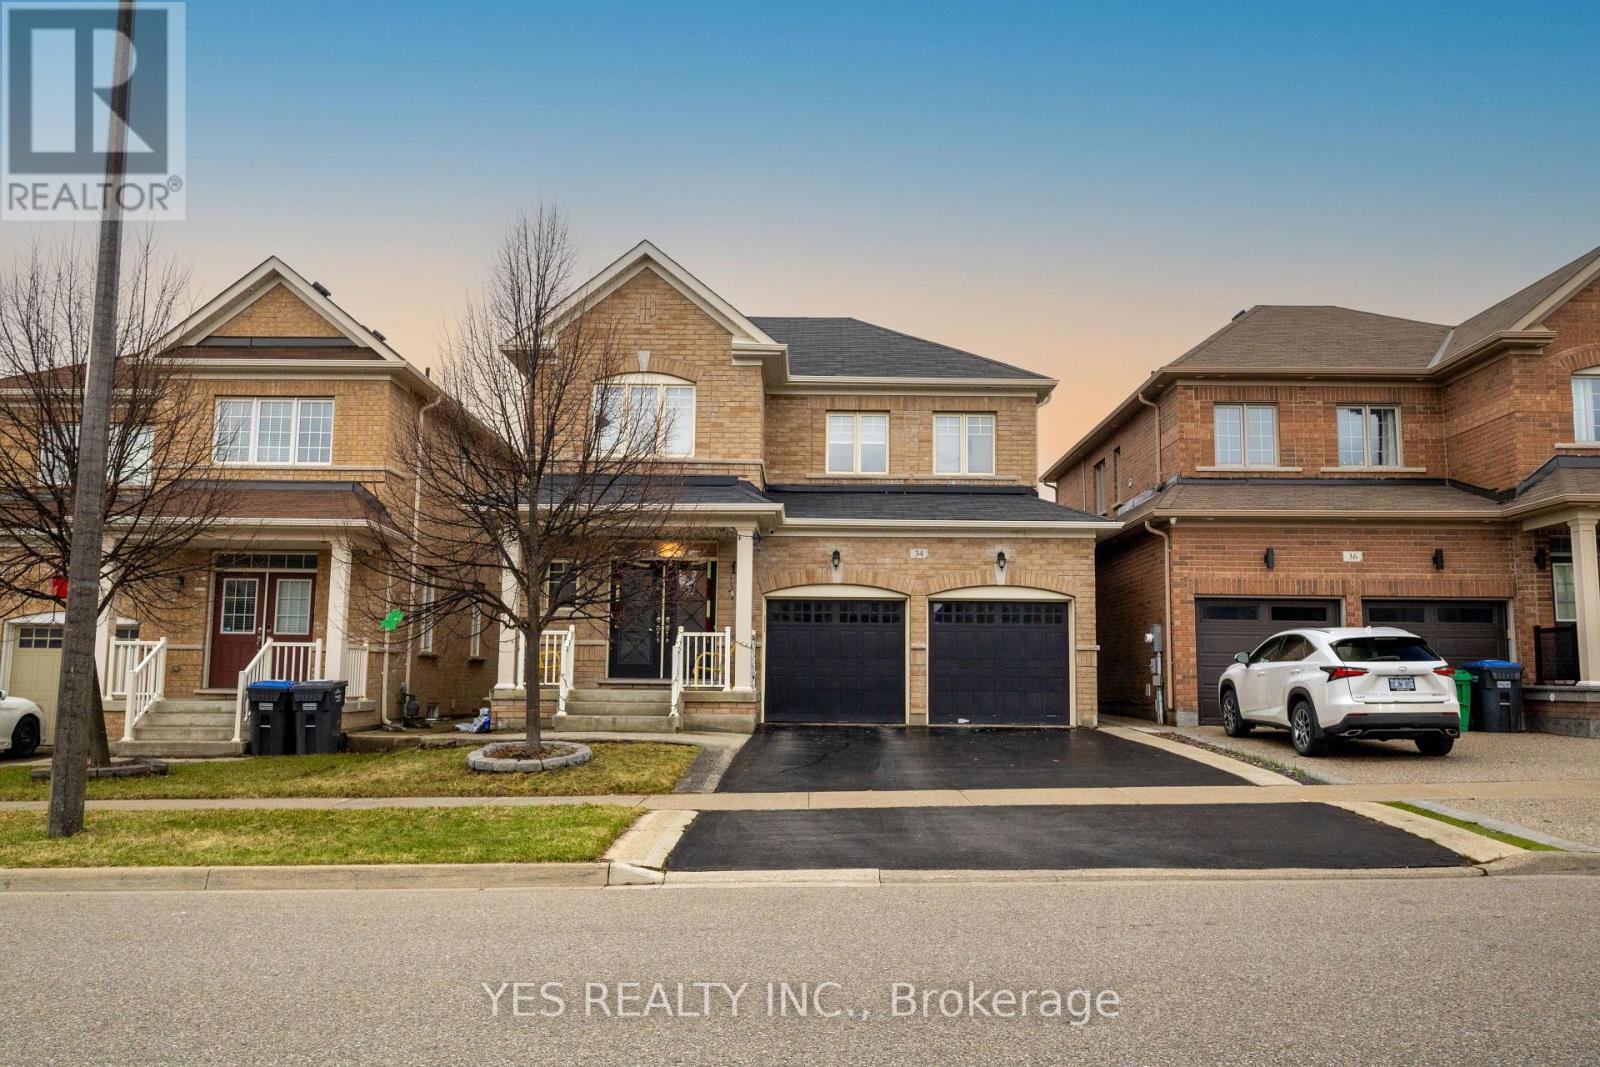
34 Newhouse Boulevard
Caledon, Ontario
Welcome to this absolutely stunning and rarely offered 4-bedroom, 4-bathroom detached home in the prestigious Southfield Village community of Caledon, offering approximately 2,300 sq. ft. of beautifully upgraded living space. This move-in ready home features 9-foot ceilings on the main floor, elegant upgraded flooring, modern lighting, and a spacious family-sized kitchen with walkout to a professionally landscaped backyard complete with a large patio-perfect for entertaining and family gatherings.The thoughtfully designed upper level boasts a luxurious primary retreat with two walk-in closets and a generous ensuite bathroom, along with the convenience of a second-floor laundry room. The semi-finished basement provides excellent potential for additional living space, recreation, or future customization.Loaded with premium upgrades, this home includes smart Govee outdoor lighting for enhanced curb appeal, a Tesla EV charger port in the garage, upgraded modern blinds throughout, a brand-new dryer, and a fully integrated security system with 360-degree camera coverage for added peace of mind.Ideally located in one of Caledon's most desirable neighbourhoods, close to top-rated schools, parks, shopping, and major highways, this exceptional property offers the perfect blend of luxury, comfort, and convenience for today's discerning buyer. Turn-Key Living: Softened Water & RO Systemin included . (id:60365)
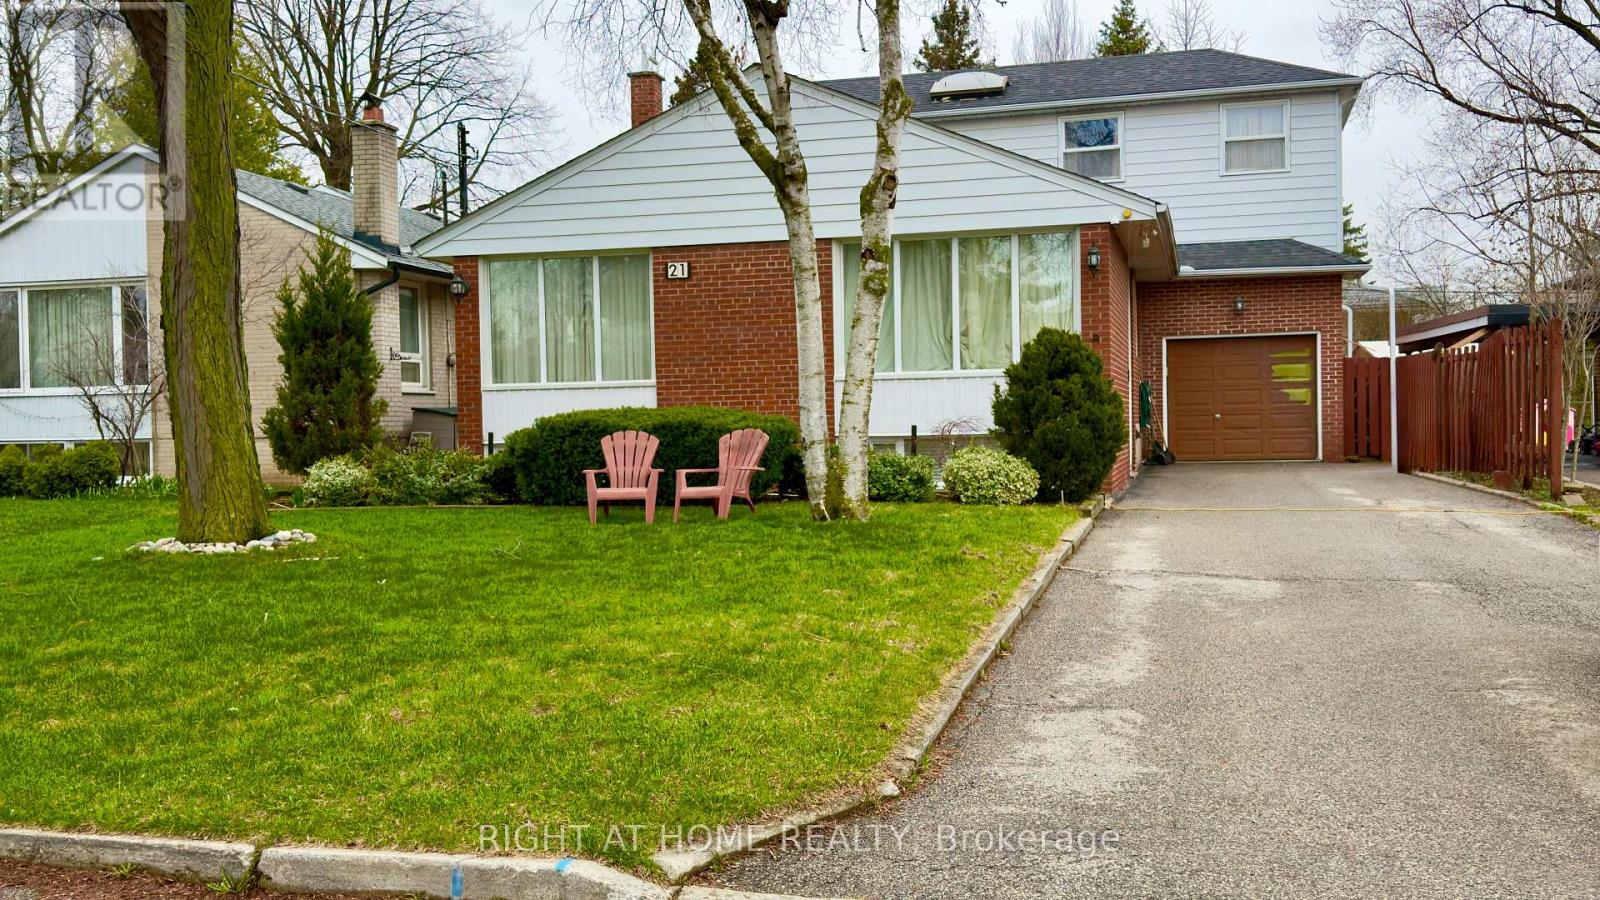
21 Mitre Place
Toronto, Ontario
Exceptional Location on a Quiet, Mature, Tree-Lined, Traffic-Calmed Crescent in Etobicoke. Convenient access to transit, the airport, and Highway 401. This spacious property offers approximately 3,000 sq. ft. of total living space with walk-outs to a deck, patio, and spectacular swimming pool. A serious investment opportunity featuring four self-contained units currently generating over $5,000 in monthly income. Situated on a premium 50' x 126' mature lot, 3+2 Bedrooms, 4 Full washrooms, inground swimming pool. The home also includes an extra-long driveway with parking for numerous vehicles, plus a single-car garage.The main floor features a bright open-concept layout with abundant natural light, a large eat-in kitchen with walk-out access, and two bedrooms, one with direct access to the pool area.Also on the main floor is a private entrance to the upper suite, accessed from the left rear side of the house. This suite includes a kitchenette, washer/dryer, breakfast island, and stairs leading to the second floor, where you'll find a spacious living room with skylight, full washroom, and an oversized bedroom with both front and rear yard windows.The basement contains two separate apartment units, each with its own kitchenette and washroom, with shared laundry facilities. A rare opportunity for homeowners, multi-generational families, or investors seeking strong income potential in a desirable Etobicoke neighbourhood. (id:60365)

© 2026 Proptech Realty Inc., Brokerage.