
909 - 212 Kerr Street Oakville, Ontario L6K 3B1

$399,000Maintenance, Heat, Electricity, Insurance, Common Area Maintenance, Parking, Water
$668.33 Monthly
Maintenance, Heat, Electricity, Insurance, Common Area Maintenance, Parking, Water
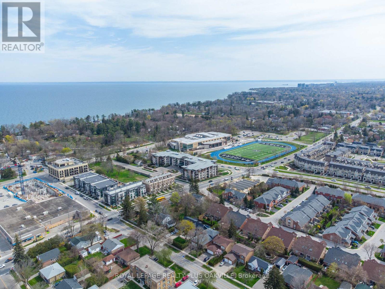
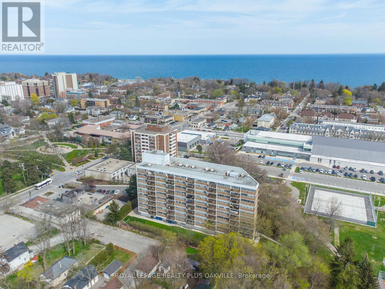
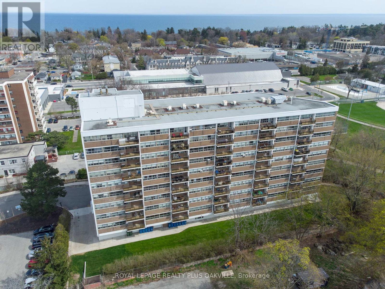
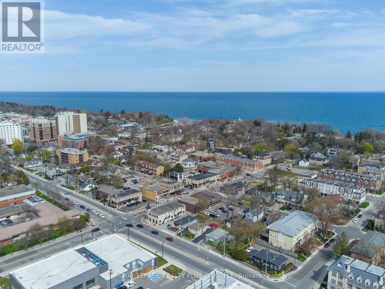
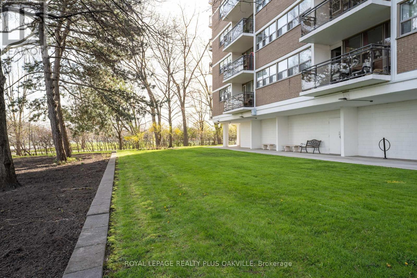
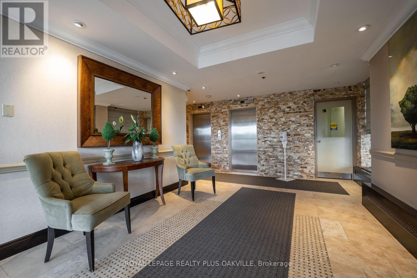
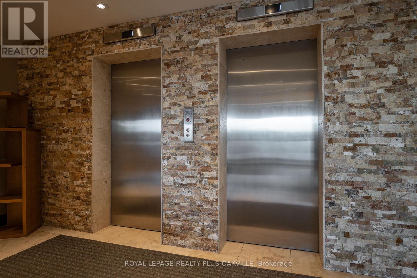
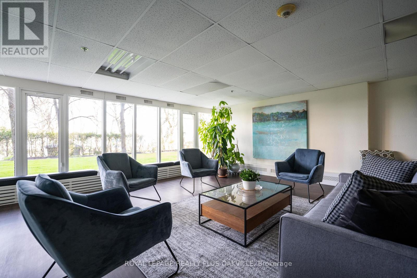
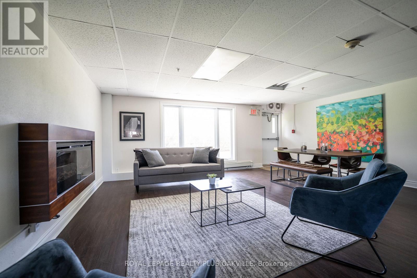
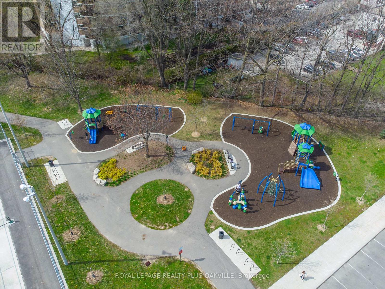
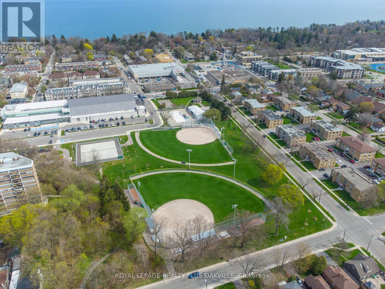
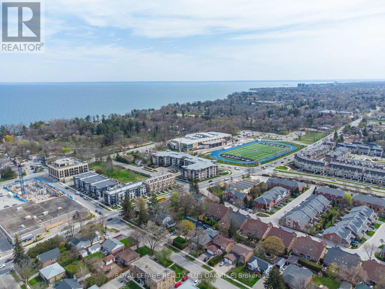
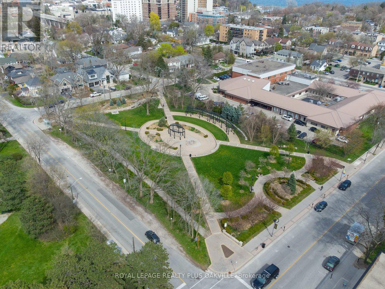
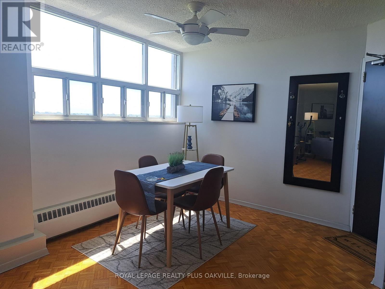
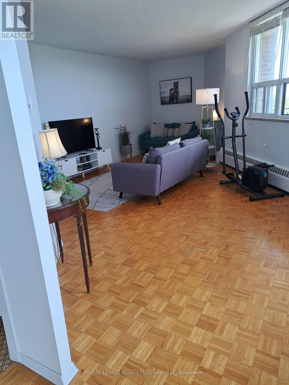
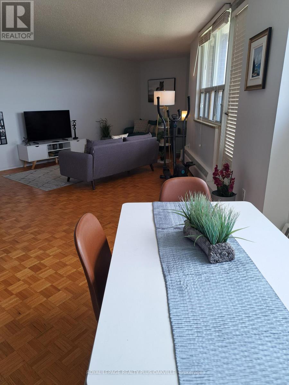
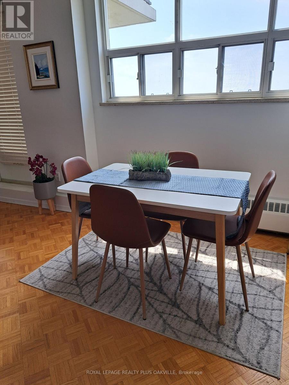
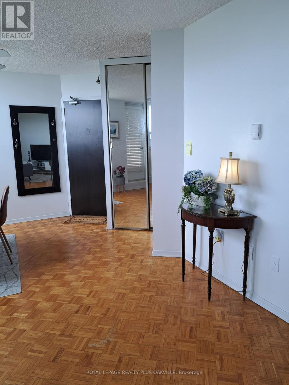
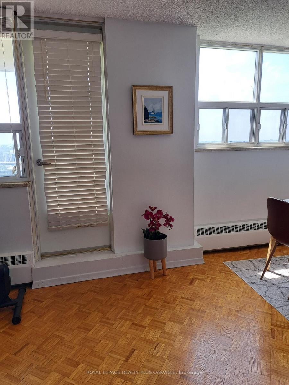
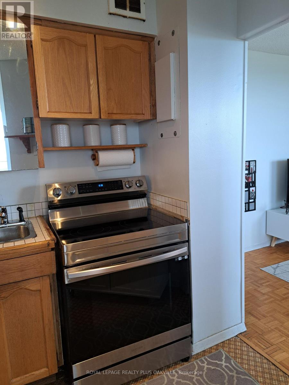
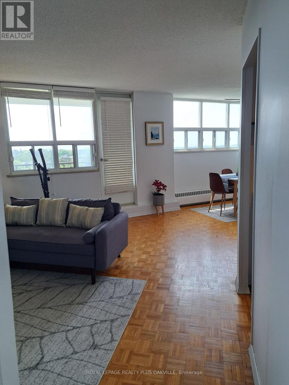
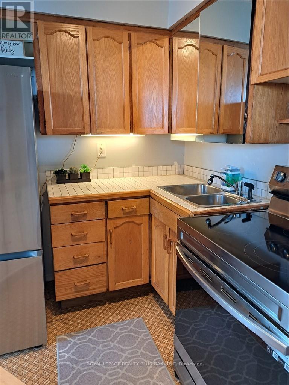
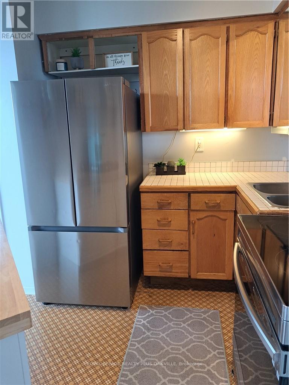
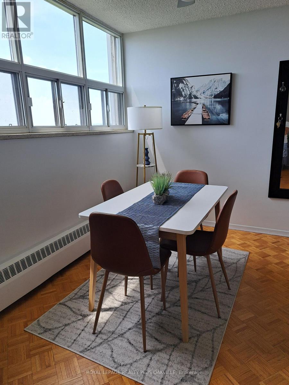
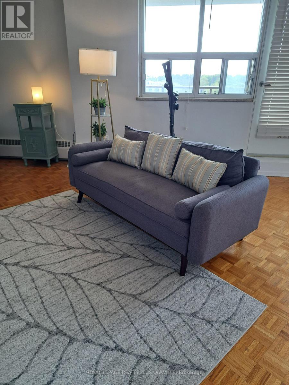
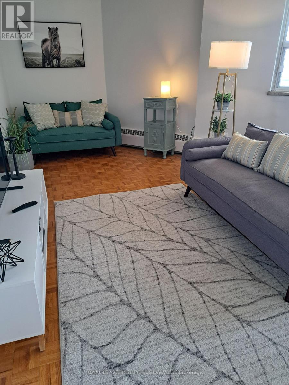
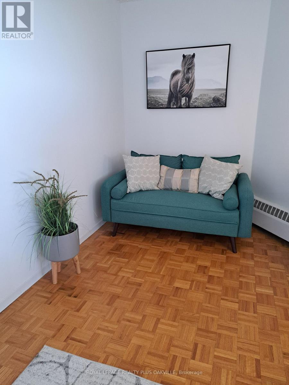
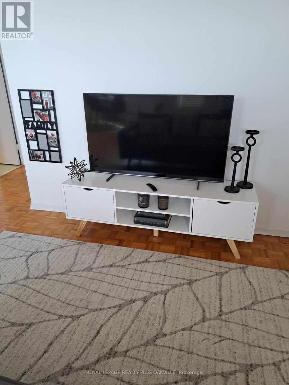
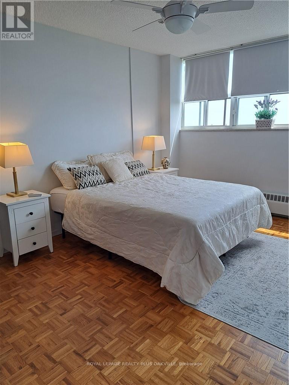
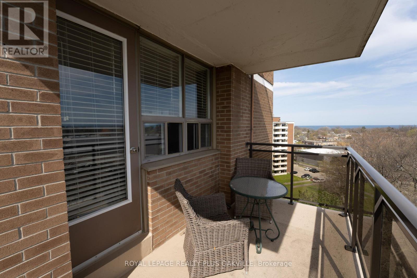
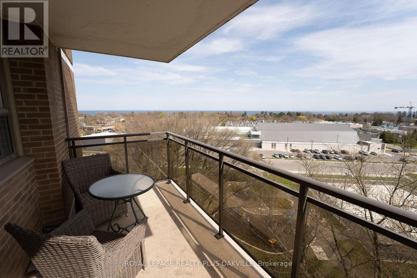
$668.33 MonthlyOpportunity knocks to own/invest in Arbour Glen within walking distance to trendy Kerr Village, Lake, Community Centre, downtown Oakville, public transportation, restuarants & shopping. This tidy end Unit has oversized 14' balcony with new glass enclosure and view of the lake, parks, trees and escarpment. Well maintained, quiet, established complex (10) floors set back from the street. (In house Superintendent). Perfect for first time home buyer or retirees who wish to remain in the hub in an established environment. Condo fee includes everything but internet & tv. 1 parking spot and large locker space (15) included. Quiet building, peaceful tranquil setting. Restricted pets, no smoking. New Stainless Fridge and Stove. Opportunity to make kitchen open to the vast LR/DR space. (id:60365)
Property Details
| MLS® Number | W13138720 |
| Property Type | Single Family |
| Community Name | 1002 - CO Central |
| AmenitiesNearBy | Park, Public Transit |
| CommunityFeatures | Pets Allowed With Restrictions |
| Features | Wooded Area, Irregular Lot Size, Elevator, Balcony, Level, Laundry- Coin Operated |
| ParkingSpaceTotal | 1 |
| ViewType | Lake View |
Building
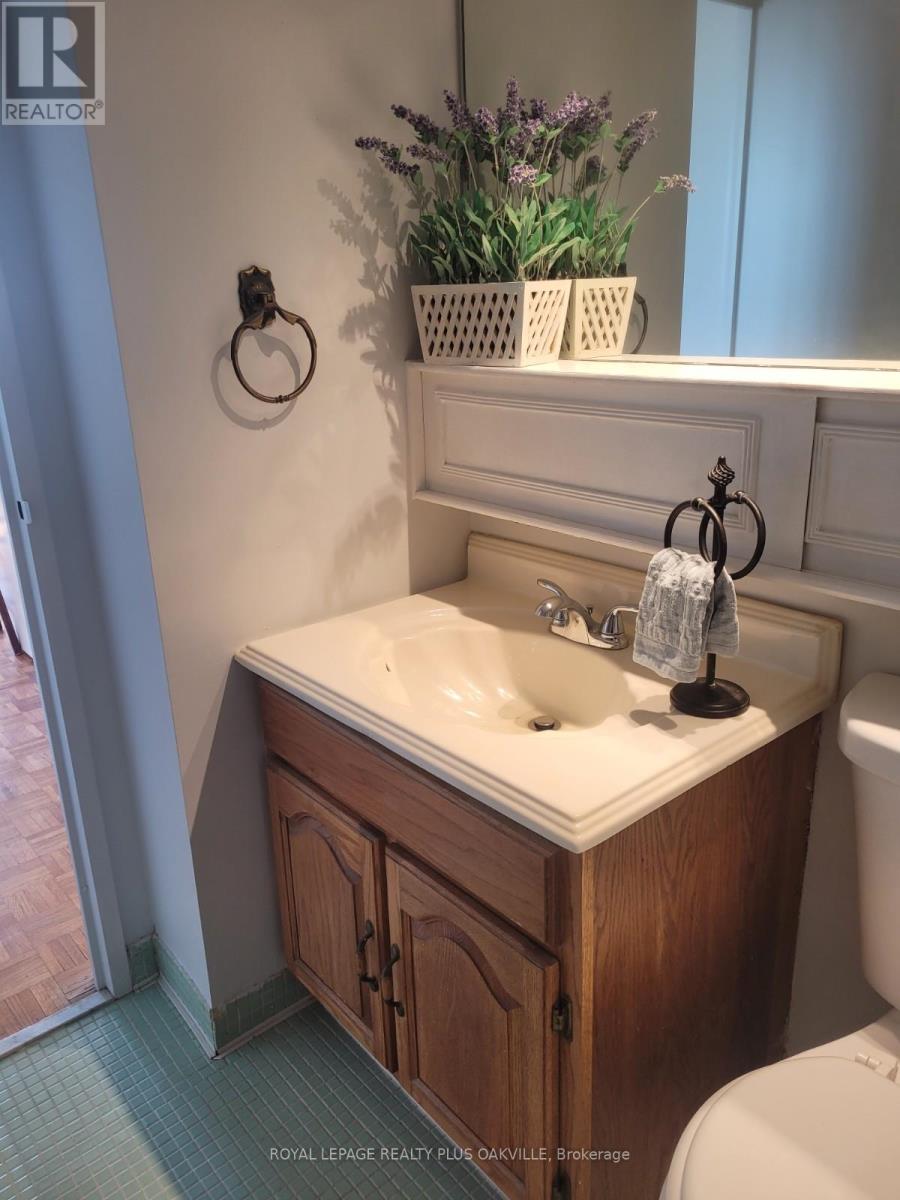
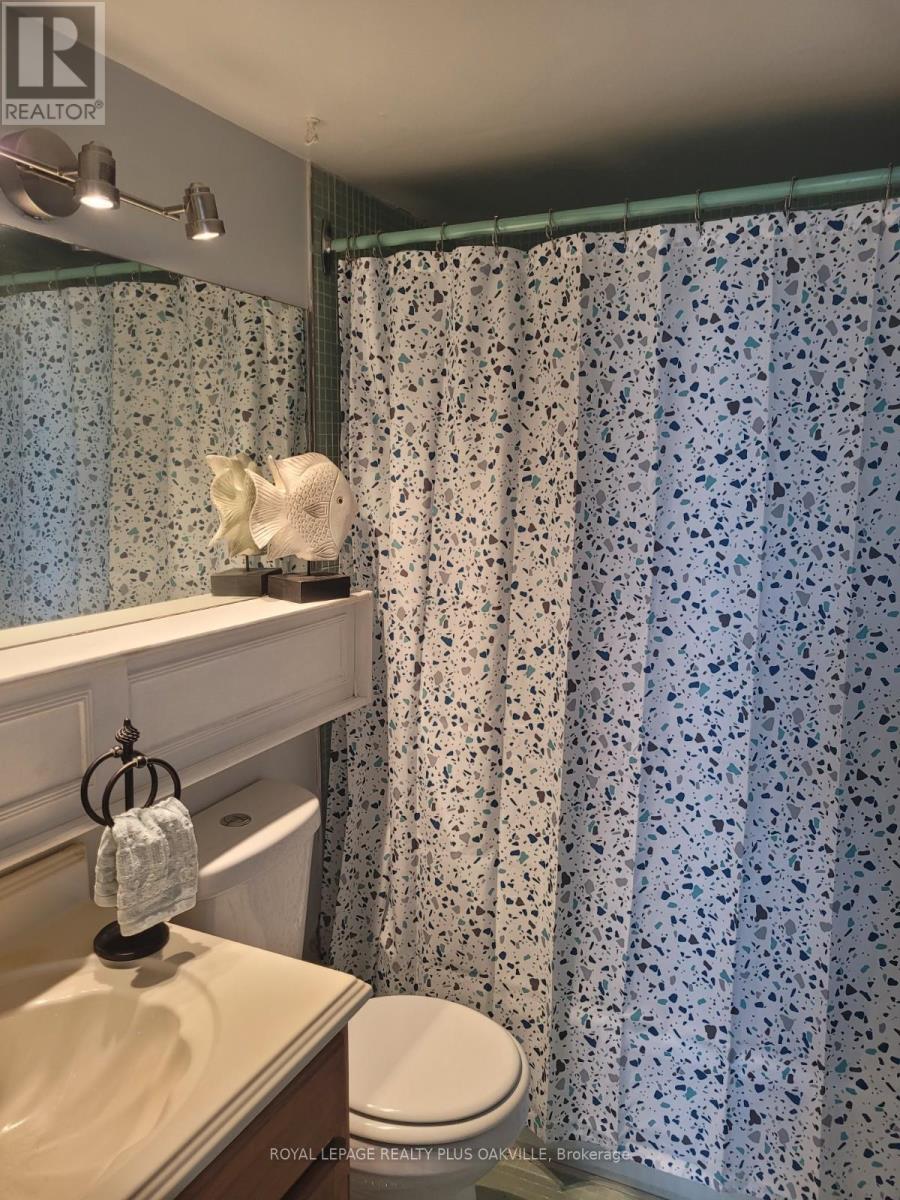
| BathroomTotal | 1 |
| BedroomsAboveGround | 1 |
| BedroomsTotal | 1 |
| Age | 51 To 99 Years |
| Amenities | Party Room, Visitor Parking, Storage - Locker |
| Appliances | Stove, Window Coverings, Refrigerator |
| BasementType | None |
| CoolingType | Window Air Conditioner |
| ExteriorFinish | Concrete, Brick |
| FireProtection | Security System, Smoke Detectors |
| FoundationType | Poured Concrete |
| HeatingFuel | Natural Gas |
| HeatingType | Baseboard Heaters |
| SizeInterior | 600 - 699 Sqft |
| Type | Apartment |
Parking
| Underground | |
| Garage | |
| Inside Entry |
Land
| Acreage | No |
| FenceType | Fenced Yard |
| LandAmenities | Park, Public Transit |
| LandscapeFeatures | Landscaped |
| ZoningDescription | Rh Sp:73 |
Rooms
| Level | Type | Length | Width | Dimensions |
|---|---|---|---|---|
| Main Level | Living Room | 2.95 m | 4.83 m | 2.95 m x 4.83 m |
| Main Level | Dining Room | 2.62 m | 3.71 m | 2.62 m x 3.71 m |
| Main Level | Kitchen | 2.06 m | 1.14 m | 2.06 m x 1.14 m |
| Main Level | Primary Bedroom | 3.1 m | 4.5 m | 3.1 m x 4.5 m |
https://www.realtor.ca/real-estate/29764491/909-212-kerr-street-oakville-co-central-1002-co-central
Natasha Eadie
Salesperson
2347 Lakeshore Rd W # 2
Oakville, Ontario L6L 1H4

The trademarks REALTOR®, REALTORS®, and the REALTOR® logo are controlled by The Canadian Real Estate Association (CREA) and identify real estate professionals who are members of CREA. The trademarks MLS®, Multiple Listing Service® and the associated logos are owned by The Canadian Real Estate Association (CREA) and identify the quality of services provided by real estate professionals who are members of CREA. The trademark DDF® is owned by The Canadian Real Estate Association (CREA) and identifies CREA's Data Distribution Facility (DDF®)
May 16 2026 09:13:36
Toronto Real Estate Board
Royal LePage Realty Plus Oakville

© 2026 Proptech Realty Inc., Brokerage.