
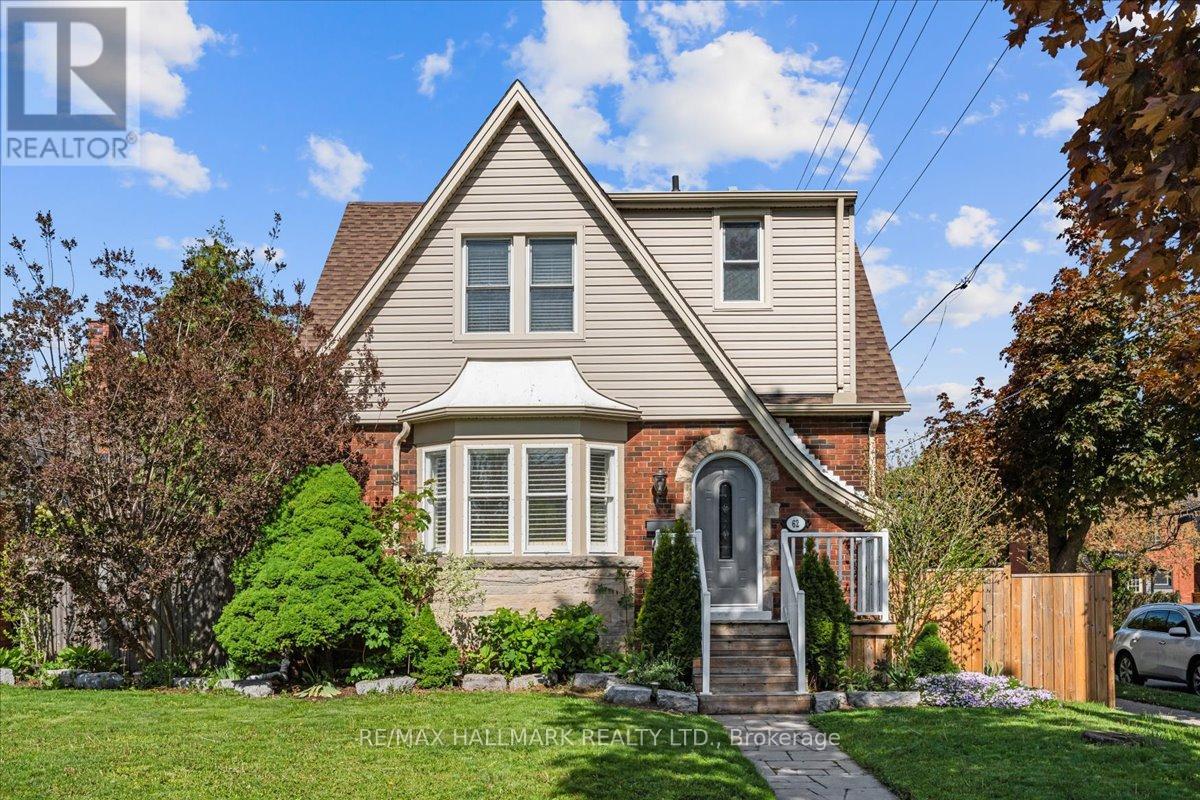
62 Tuxedo Avenue S
Hamilton, Ontario
Welcome to 62 Tuxedo Avenue South, a charming home on a desirable corner lot in Hamilton's established Delta neighbourhood. Set on a lovely tree-lined street, this property offers a wonderful blend of character, space, and everyday convenience, with nearby schools, parks, transit, shopping, and local amenities all within easy reach. Inside, you'll find generous principal rooms, classic crown mouldings, and a warm, welcoming atmosphere throughout. The kitchen features a centre island, providing excellent workspace and a natural gathering place for family and friends. With three large bedrooms and two washrooms, the home offers comfortable space for families, professionals, or those looking for room to grow. The lower level features a large recreation room, ideal for movie nights, a playroom, home office, gym, or additional living space. A side entrance as well as a back entrance add convenience and flexibility to the home's layout. Step outside to enjoy a private, fenced backyard complete with an inground pool, perfect for summer entertaining, relaxing weekends, and creating lasting memories. The property also includes a garage and garden shed, offering excellent storage and practical outdoor functionality. Overlooking the pool is a bright and welcoming sunroom, offering the perfect spot for morning coffee, quiet reading, or casual gatherings with views of the backyard. Whether you are hosting family and friends or enjoying a peaceful afternoon at home, this backyard and sunroom combination creates a true indoor-outdoor lifestyle. (id:60365)
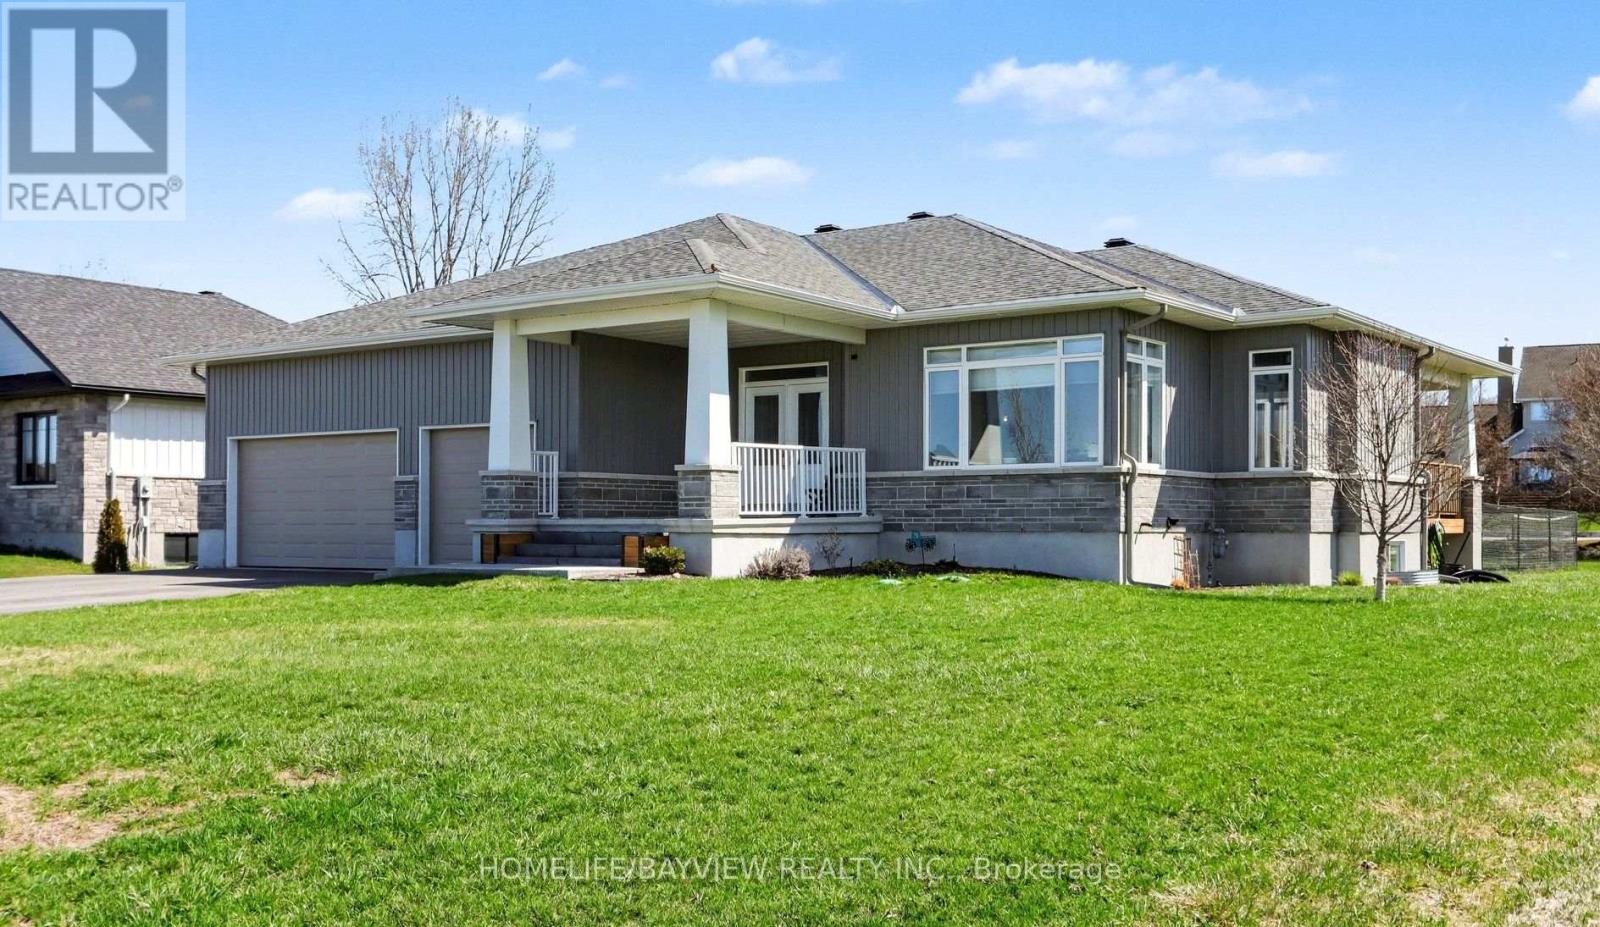
315 Autumn Meadow Way
Ottawa, Ontario
Welcome to this stunning 3+2 bedroom, 3 full bathroom bungalow in the prestigious Maple Forest Estates of North Gower, set on a generous 0.517-acre lot. This beautifully designed home offers the perfect blend of comfort, style & functionality. The main floor features three spacious bedrooms, including a luxurious primary retreat complete w/a 5-piece ensuite boasting a freestanding soaking tub, double vanity, walk-in shower, a large walk-in closet. Two additional well-sized bedrooms & a full 4-piece bathroom complete the main level. Enjoy elegant hardwood flooring throughout the main floor & impressive 9-foot smooth ceilings. The chef-inspired kitchen is an entertainer's dream, featuring classic white cabinetry w/classic navy lower cabinets, an oversized island (50"x100"), quartz countertops, tile backsplash, stainless steel appliances, and a gas stove. A walk-in pantry adds extra convenience, while the open-concept layout seamlessly connects the kitchen to the dining and living areas.The inviting living room showcases a cozy gas fireplace with a shiplap feature wall & built-in shelving, complemented by oversized windows that fill the space with natural light. Sliding doors with side panes lead to a covered porch complete with a BBQ gas line-perfect for outdoor entertaining.The partial fenced backyard offers privacy, mature landscaping, a covered porch w a hot tub included for year-round enjoyment.The finished lower level expands your living space with a large recreation room featuring smooth ceilings. Two additional bedrooms & a full 3-piece bathroom-ideal for guests or extended family. Additional highlights include a main floor laundry/mudroom w upper cabinetry & a custom built-in storage unit, as well as an impressive 3 car garage w/12'3" ceilings and 8 parking spots on your driveway, a utility sink & convenient side yard door access. Located in a sought-after neighbourhood close to trails, parks, golf & a 15-minute drive to Manotick. This home truly has it all (id:60365)
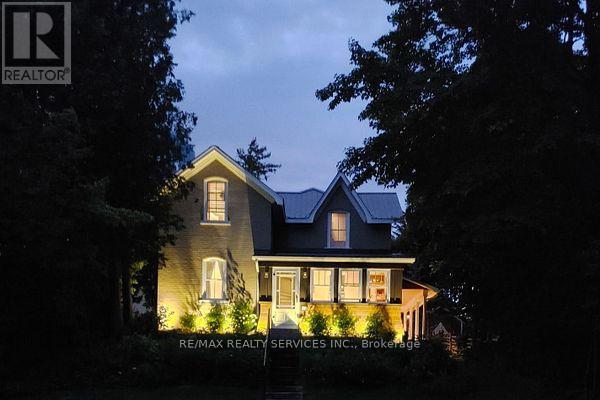
128 Second Avenue W
Shelburne, Ontario
Stunning renovated century home downtown Shelburne! Walk to shops, restaurants, huge park and schools! A beautiful wraparound covered porch keeps you dry in all weather! Nice backyard with interlock walkway perfect for the little ones, huge front yard to play in too! Lots of upgrades here, perfect for families wanting to be close to all the amenities! Hardwood floors, central vac, gas fireplace in living room and a great sunroom/ Family room has a walkout to the front yard! The primary has a wall to wall closet, linen closet in upper hall, ceiling fans, quaint bath with claw foot tub! Pot lights, built-in speakers, gas dryer and gas stove. Bench in rear mud room w/storage cubbies. Some storage available in the basement. Heated workshop/garage with newly finished loft/office for tenant's use. (id:60365)
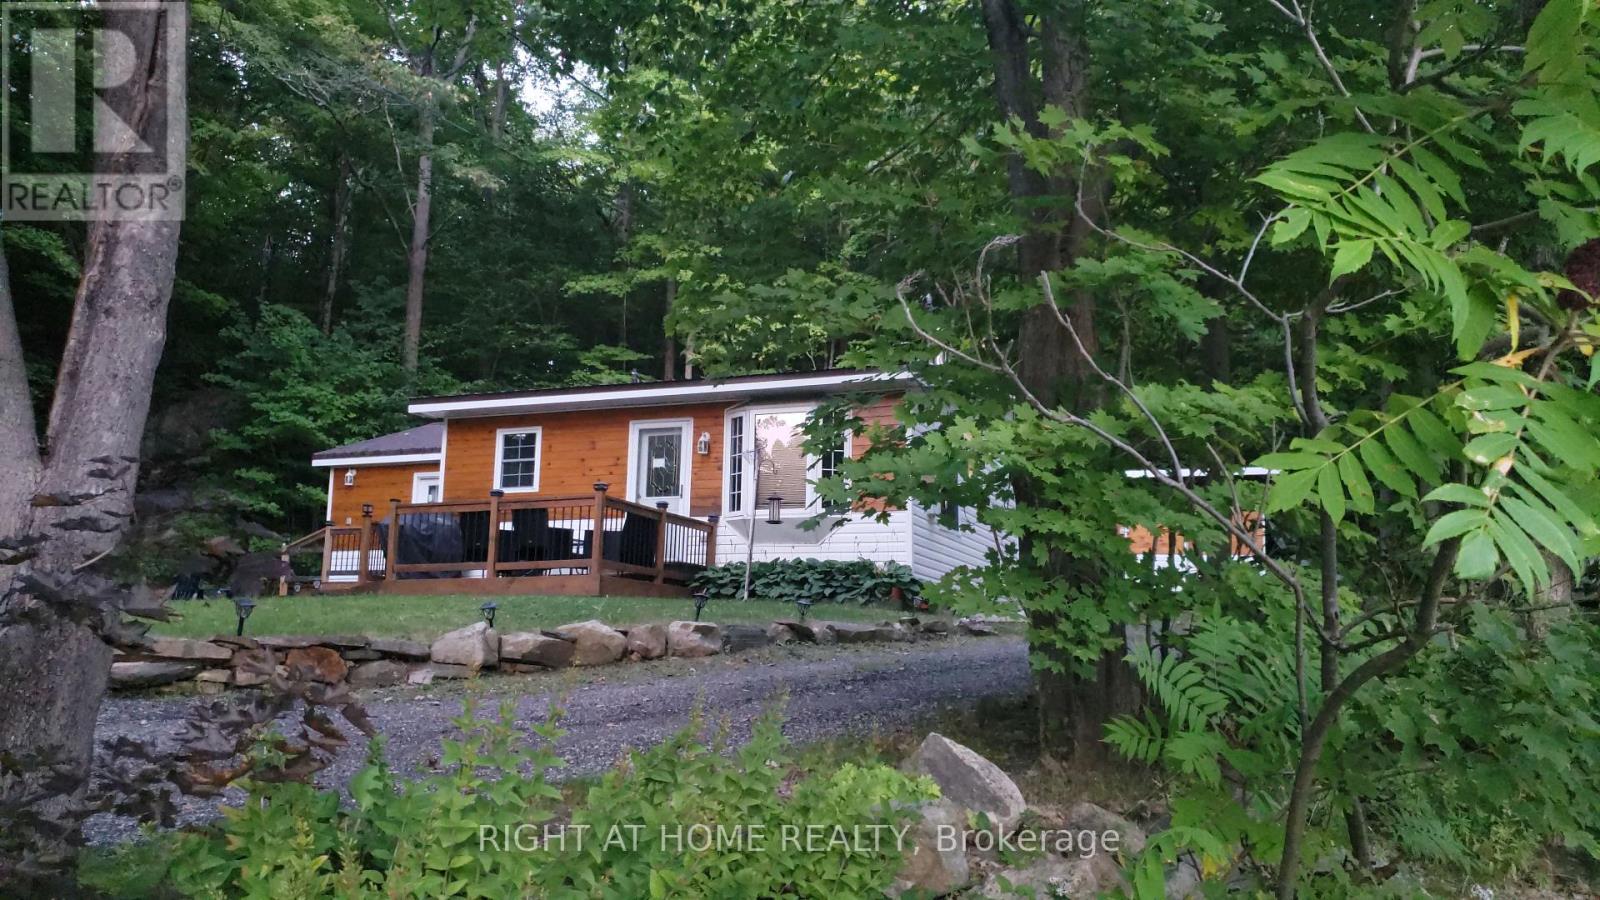
16366 Hwy 35
Algonquin Highlands, Ontario
Welcome to your dream lakeside retreat! Nestled in the serene beauty of Haliburton, Ontario, this charming home offers the perfect blend of tranquility and potential. With stunning lake views and picturesque surroundings, this home is an ideal getaway or an excellent opportunity for rental income. Inside, you'll find two spacious bedrooms and a well-appointed bathroom, designed for comfort and relaxation. The open layout creates a cozy, inviting atmosphere that makes you feel right at home. Plus, the expansive crawl space offers plenty of room for all your storage needs. Set on a generous lot, new upgrades and attractively priced, this hidden gem is a rare find. Don't miss your chance to own a piece of paradise in one of Ontario's most sought-after locations! (id:60365)
15 Blue Jay Boulevard
Georgina, Ontario
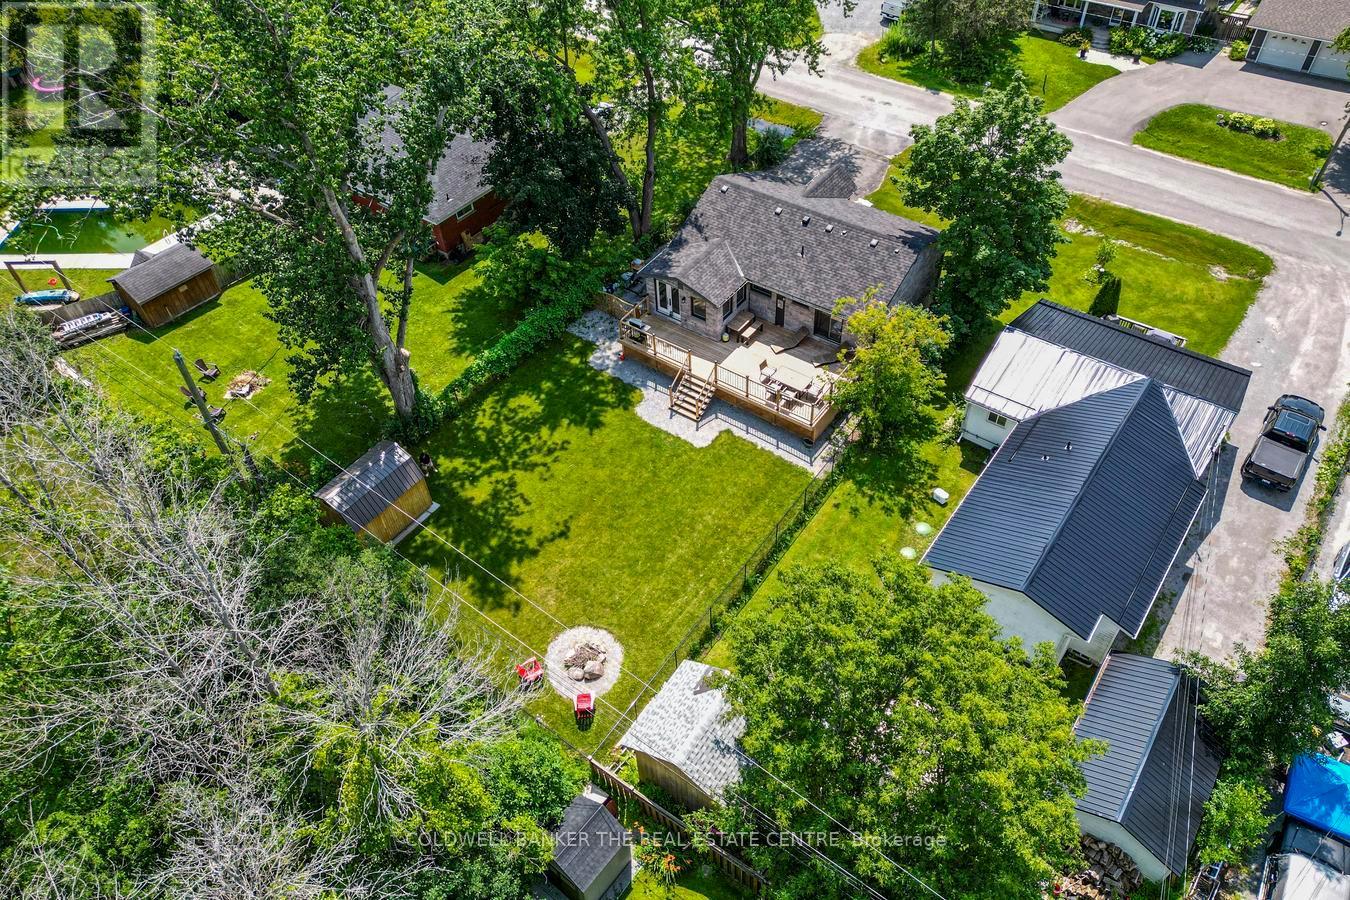
Welcome to 15 Blue Jay Blvd - a beautifully finished home where comfort, style, and lakeside living come together. Move right in and enjoy a stunning chef-inspired kitchen featuring granite countertops, a sleek black backsplash, stainless steel appliances, a large island with breakfast bar, and automatic blinds throughout.The primary suite offers a true retreat with a spa-like ensuite, walk-in closet, and a walk-out to the back deck - perfect for morning coffee or evening relaxation. The fully finished lower-level features impressive 8'6" ceilings, an open-concept rec room with a cozy gas fireplace, and a generously sized bedroom with a 4-piece semi-ensuite. Step outside to your beautifully landscaped property complete with a charming cedar front porch, armour stone walkway, oversized deck, and fire pit - ideal for entertaining or unwinding outdoors.Located in an exclusive lakeside community offering access to a private boat launch, marina with resident boat slips, park, and sandy beaches, this home delivers the perfect balance of luxury and lifestyle. (id:60365)
122 Flowertown Avenue
Brampton, Ontario
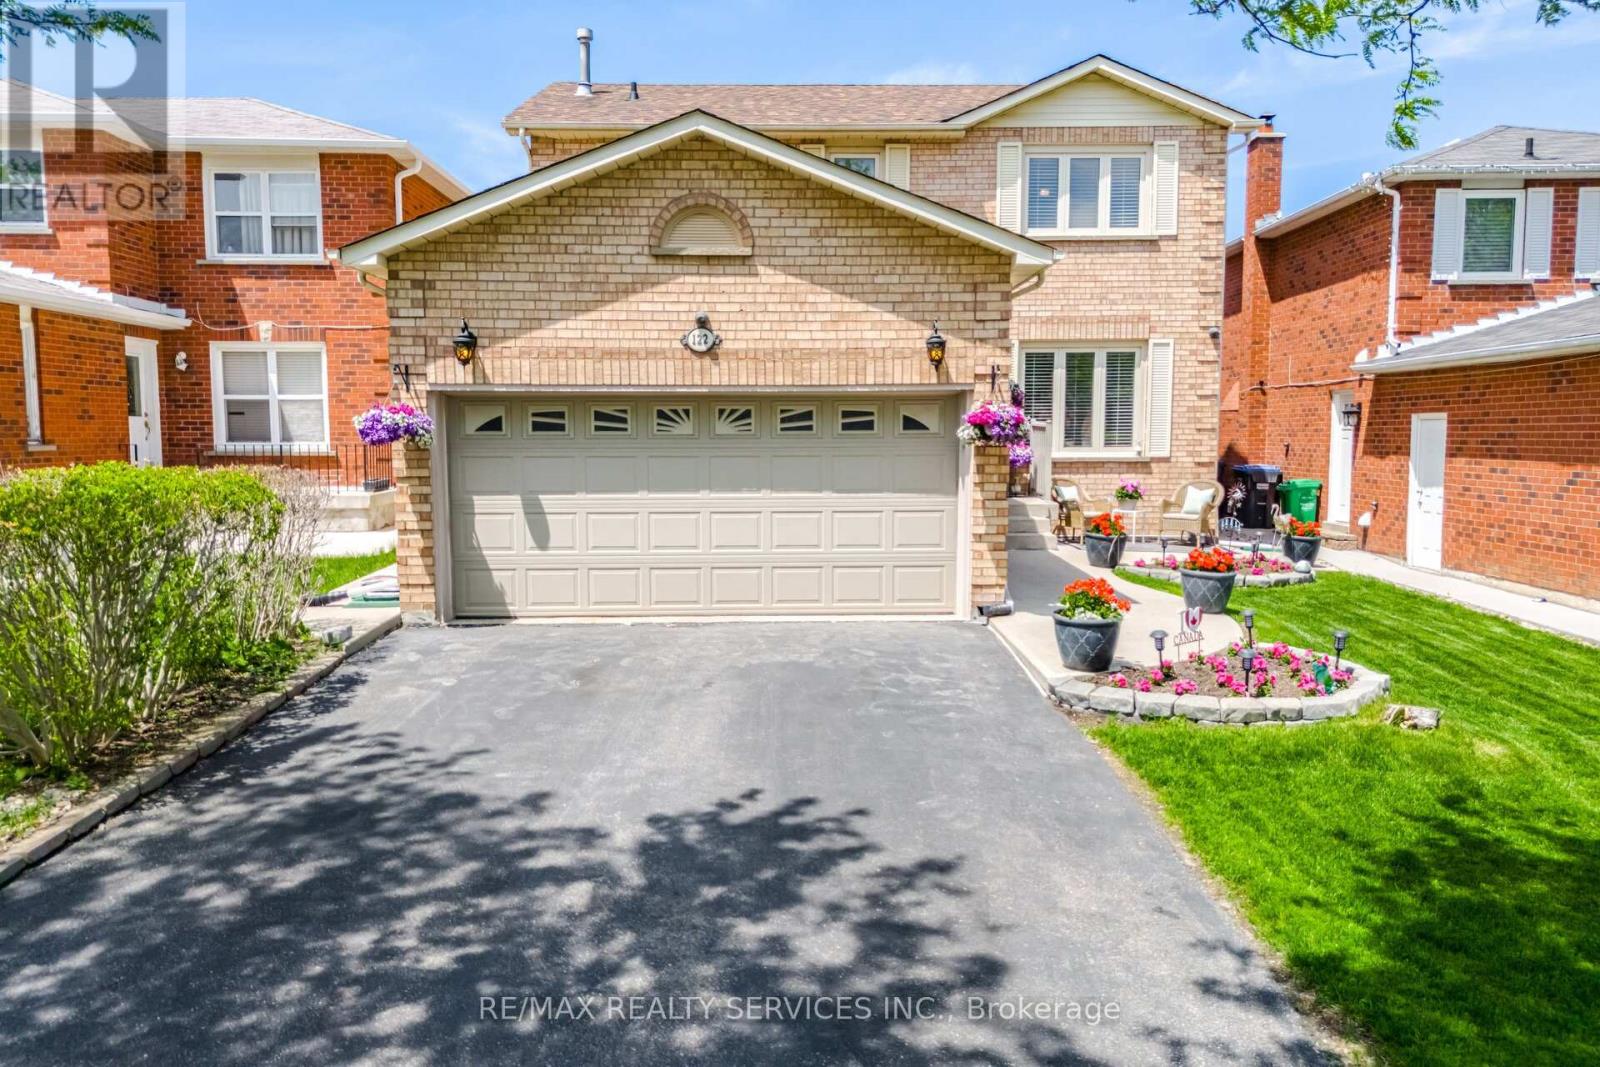
Welcome to 122 Flowertown Avenue. Lovely detached home on a tree-lined Street. Home boasts laminate, hardwood & California Shutters throughout. Great curb appeal, double car garage, main floor laundry room and a finished basement. Eat-in kitchen has a patio door walk-out to a large entertainer's deck with a Gazebo area, patio area & gas BBQ hook-up. Kitchen has stainless steel appliances and easy access to the dining room area. Spacious 'L' shaped living/dining room boasts hardwood flooring, bright sun filled windows, a wood burning fireplace and French doors to the kitchen and front foyer. Great space for entertaining. Main floor laundry/mud room with a side door. Bright upper hallway leads to 3 generous sized bedrooms. Spacious primary suite features a walk-in closet and a 4pce ensuite bath. Other two bedrooms both overlook the backyard and a main 4pce bath is conveniently located to all bedrooms. Extra family living space can be found in the finished basement that features a large 'L' shaped rec room with an open bedroom area for guests or an office area for anyone working from home. Lots of room for the kids to play. Basement also has a 3pce bath and ample storage areas. Enjoy the outdoors in this fully fenced backyard. Large deck with privacy fencing, Gazebo, patio area and room for the kids to enjoy summer fun. Great family home that you would be proud to call Home! Location Location - close to schools, transit, parks, shopping and so much more! Home has just been freshly painted. No carpet. (id:60365)
21 - 30 Heslop Road
Milton, Ontario
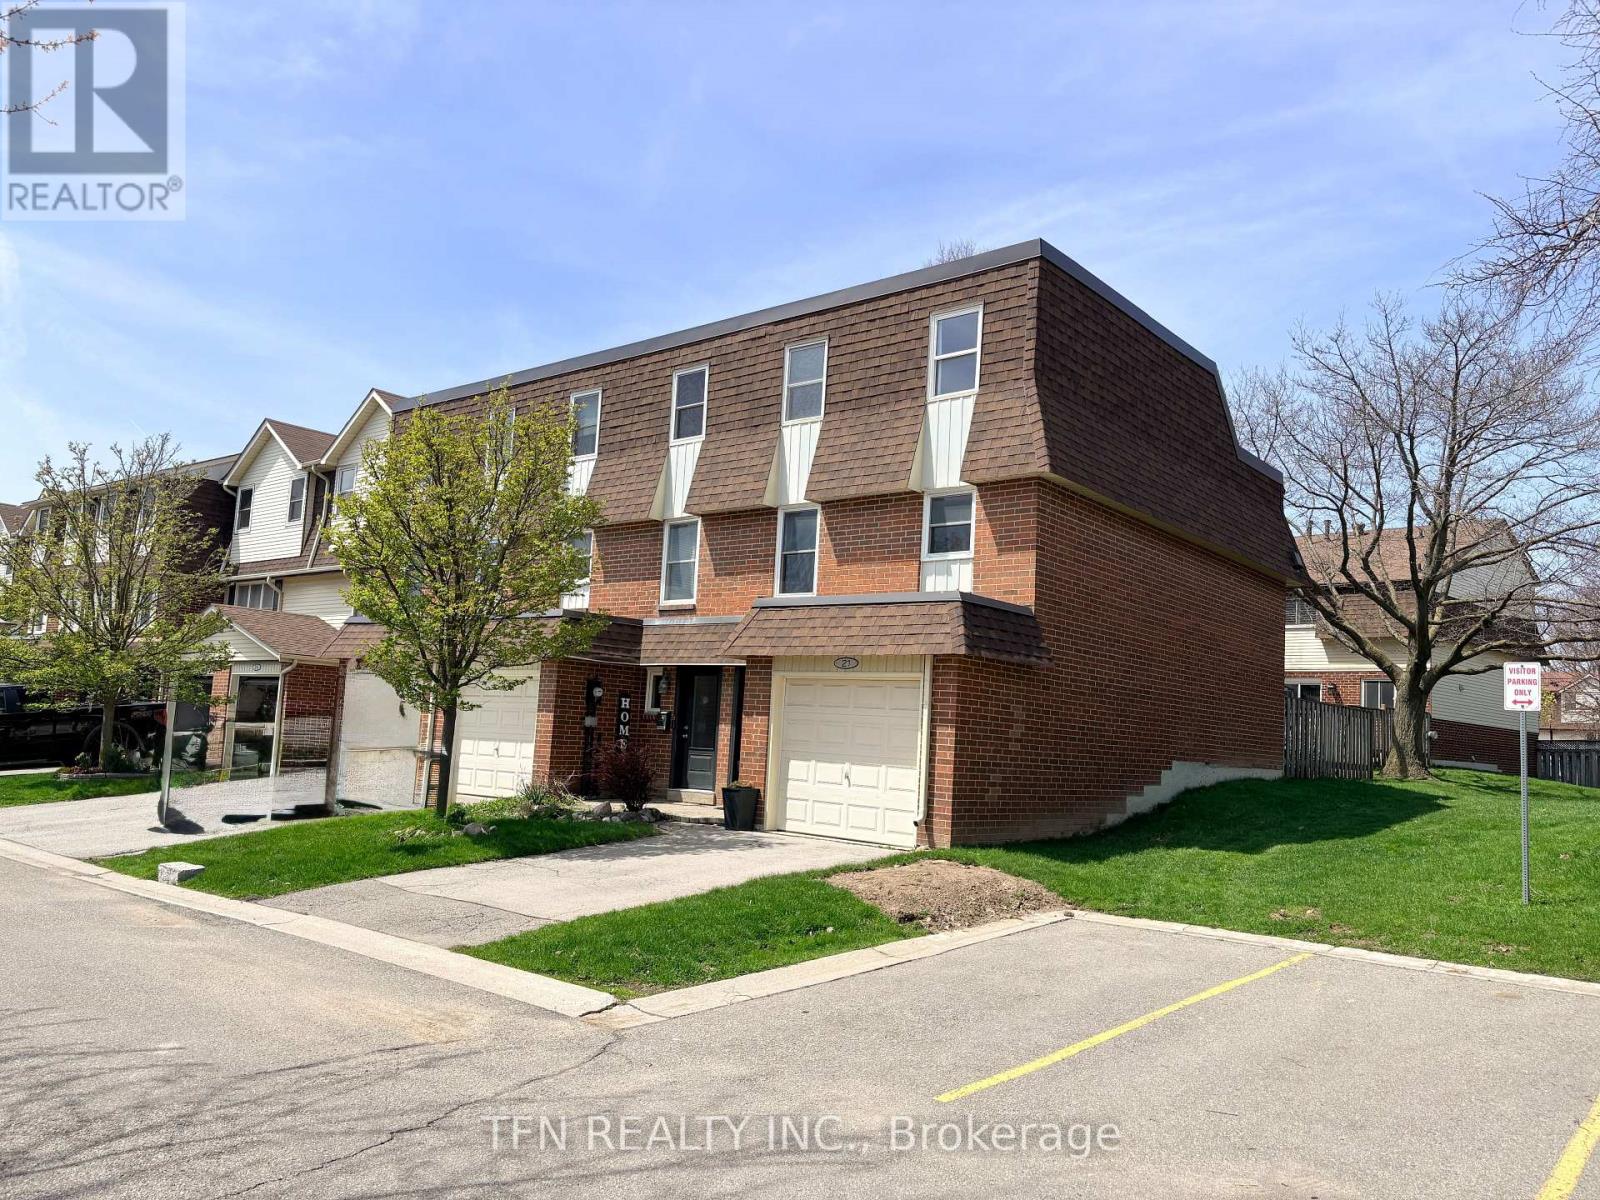
Welcome to this beautifully maintained & attractively decorated END UNIT 3 Bedroom condo townhome, offering the privacy & feel of a Semi-detached home in Bronte Meadows. Tucked away in a quiet, desirable pocket at the rear of the complex, this home enjoys convenient visitor parking right next door & a peaceful setting rarely found in townhome living. Step inside to discover a thoughtfully designed layout featuring a bright Living Room w/ Laminate flooring & Oversized Patio Doors, leading to a walk-out to a private, fully fenced Backyard. The outdoor space is ideal for entertaining or relaxing, complete w/ a Patio, Gazebo frame & mature perennial Gardens, plus direct gated access to the back of the complex for added convenience. The family-sized Kitchen & Dining area offers ample space for everyday living, finished w/ durable ceramic flooring. Upstairs, the Primary Bedroom overlooks the backyard & features a 2pc ensuite & an open-concept Walk-in Closet. Additional highlights include a convenient Interior access to the Garage, a main floor 2pc Powder Room and a fully finished Basement - perfect as a Recreation Room, Home Gym, Office or even a fourth Bedroom. Recent 2025 updates: upper flat roof replacement with new shingles, garage roof replacement, new front door & some rooms newly painted. The location truly sets this home apart. Enjoy direct access to the adjacent plaza, home to a wide array of everyday conveniences including Daycare, Montessori & Pre-school, Grocery store, Restaurants, Cafés, Bakery, Dentist, Salon & more. Just minutes to downtown Milton, Main St Cafes, parks, leash free dog park, schools & community centres, w/ easy access to Hwys 401 & 407, Milton GO Station & public transit - making commuting a breeze. An exceptional opportunity to own a move-in ready home in one of Milton's most established and walkable neighbourhoods. A perfect blend of comfort, convenience and community. (id:60365)
Unit B1 & B2 - 232 Broadway
Orangeville, Ontario
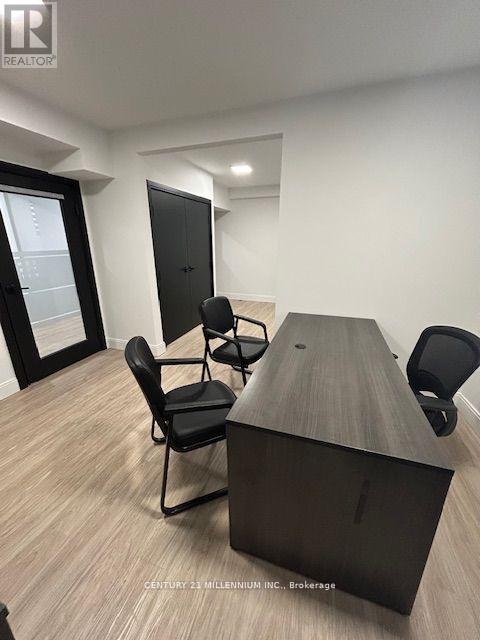
Double large office in a shared office building with other professionals. Separate direct entrance.The lease includes: hydro, water, gas and maintenance, high speed internet, storage closet. Includes access to large boardroom, full kitchen, parking, fob for easy access. Furniture not included. (id:60365)
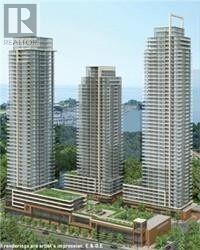
3304 - 2200 Lake Shore Boulevard
Toronto, Ontario
Luxurious Condominium Apartment. Lake And Park View. Sunny And Bright. Steps To Ttc, Lake, Park , Lake And Shopping. (id:60365)
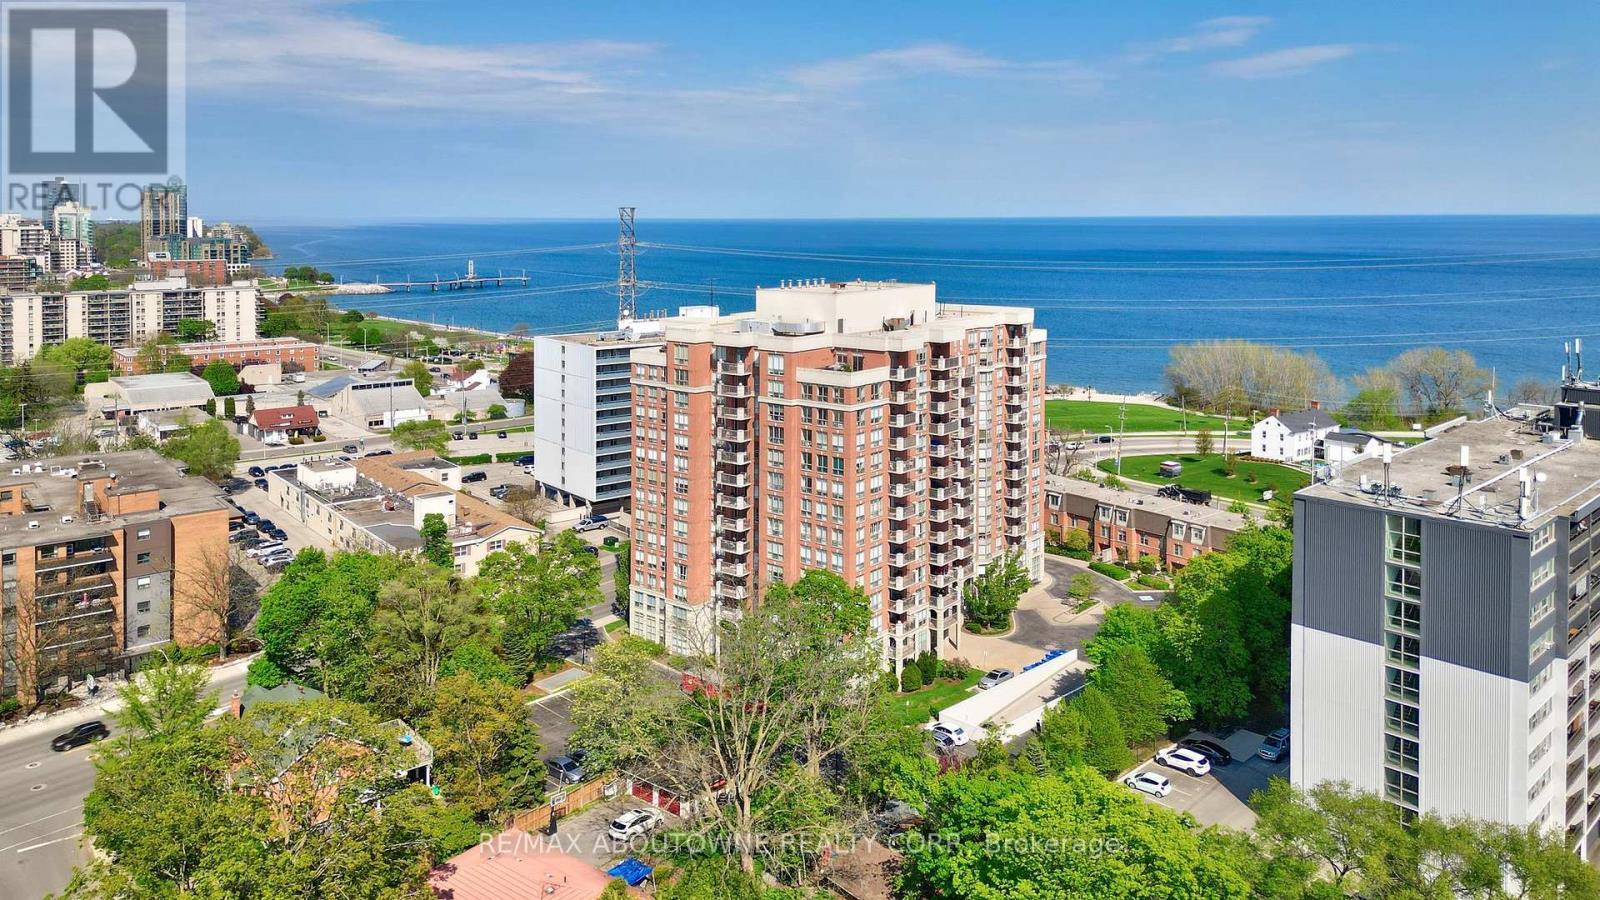
606 - 442 Maple Ave. Avenue
Burlington, Ontario
Welcome to Spencer's Landing. This 2 bedroom plus den/2 full bathroom almost 1400 square feet has been completely, professionally renovated with the finest finishes. South and east facing with views of the lake. Custom kitchen by The Wright Kitchen with sleek quartz countertops, all new high end appliances, stylish tiled backsplash, pot lights and Coretec wideplank flooring throughout. Both baths renovated: new cabinets, high end lighting, custom tile work and top of the line faucets. Professionally painted with all new door hardware. ew premium quality lighting installed throughout. In suite laundry. All this adds up to "A picture to Behold". One parking spot and one locker. Pet friendly building allows one dog or two cats. Resort like amenities include: indoor swimming pool and hot tub, steam room, party room/lounge/billards room, gym, barbeque area, concierge, guest suites, plenty of visitor parking. All inclusive Condo fees include: heat, hydro, water, cable, high speed Bell Fibe internet. Just steps to the shops and incredible food scene in downtown Burlington, Performing Arts Centre, Art Gallery of Burlington, Joe Brant Hospital, lakefront trails and Spencer Smith park. Its like being in a luxurious hotel. (id:60365)
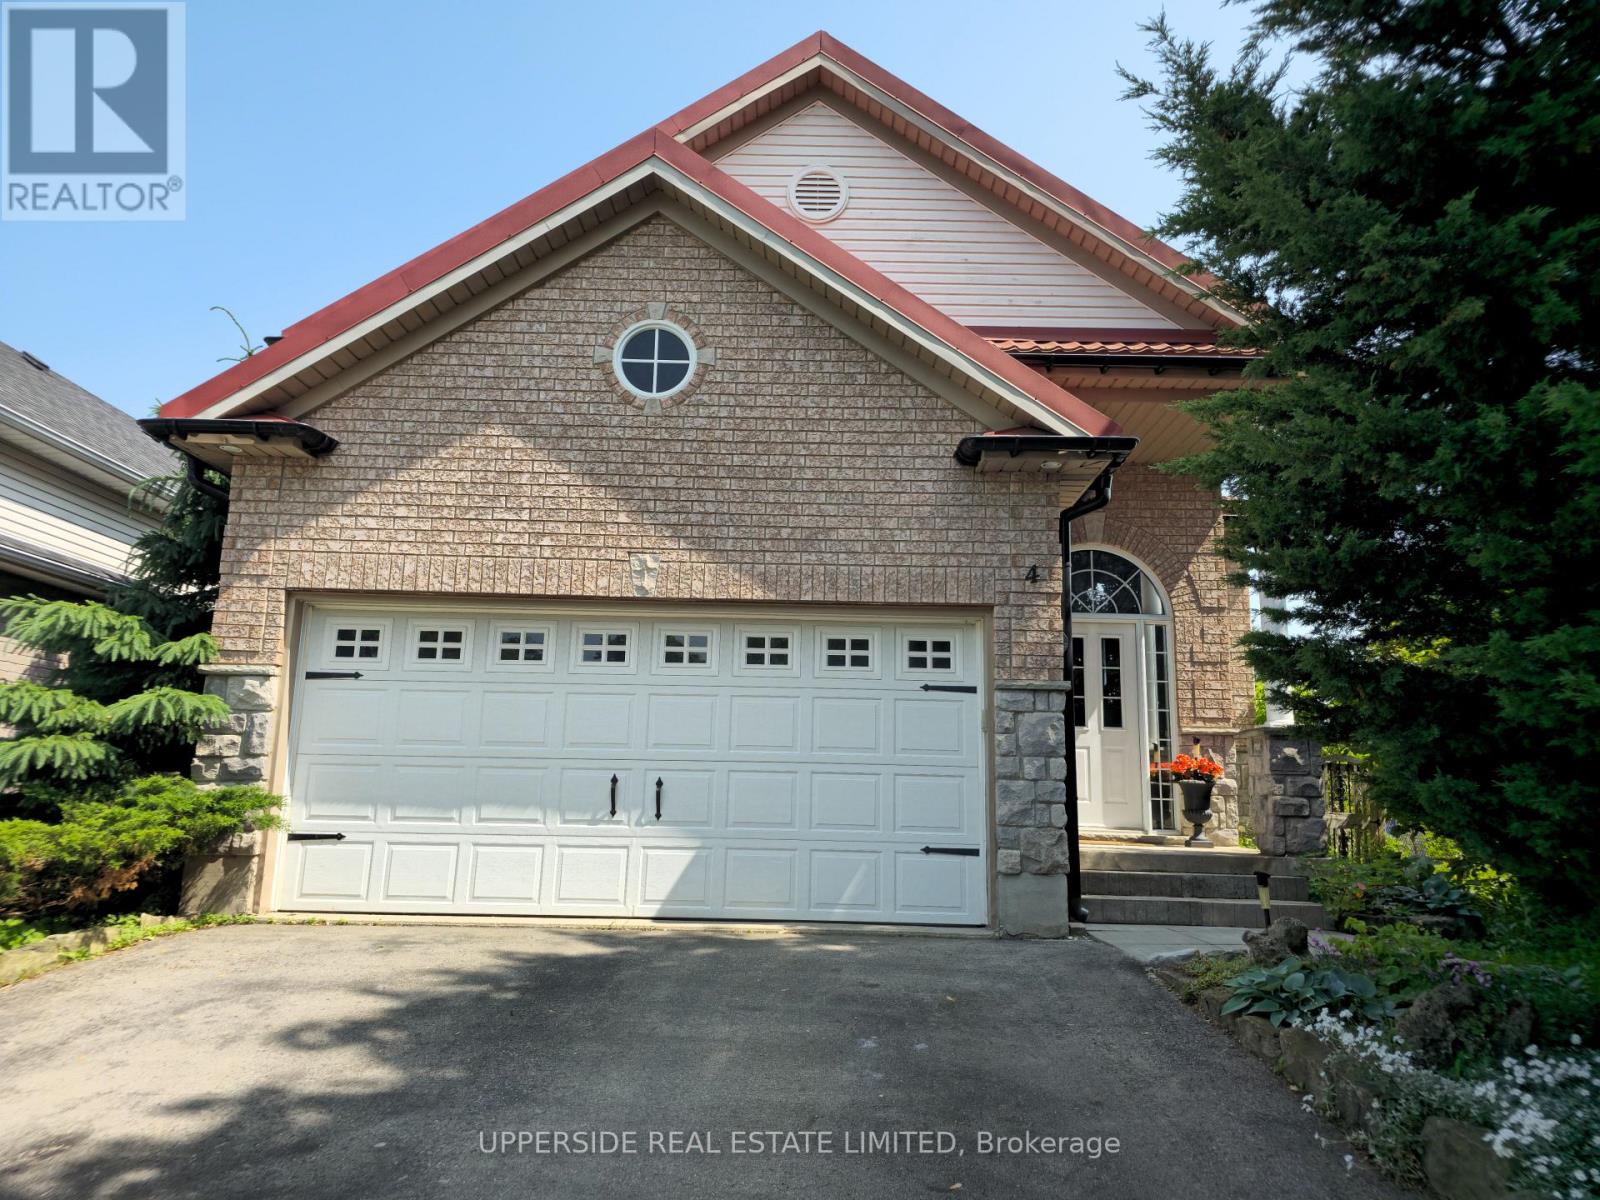
4 Kingsley Road S
Halton Hills, Ontario
Welcome to beautiful 4 Kingsley Road. Located on a quiet street, this raised bungalow built by Charleston, offers over 2400 square feet of finished living space, including 4 bedrooms and 3 bathrooms. Step inside and be greeted by a warm and welcoming atmosphere. The eat-in kitchen is complete with a walk-in pantry, gas stove, a skylight, quartz countertops, and a walk-out to a deck overlooking your fully fenced, private green oasis. Gas BBQ hookup is available for your outdoor cooking convenience. The sun-filled living and dining room, featuring stunning oak hardwood flooring, offers the perfect setting for entertaining guests or relaxing with loved ones. Spacious primary bedroom boasts a double-door entry and leads to a 4-P en-suite bathroom. Indulge in the 5-foot corner soaker tub and enjoy the convenience of the huge walk-in closet. Roughed-in kitchen/wet bar in the basement provides an opportunity to customize it to your liking for entertainment or to separate the living space into two units. This home is a true gem in a friendly neighborhood, walking distance to amazing parks, schools, shopping, restaurants, and a short distance to the GO station. The home is upgraded with a European metal roof, large gutters, casement windows, garage door opener. Don't miss the opportunity to make this home your own. Schedule a viewing today and experience the unique blend of character, comfort, and potential that this exceptional property has to offer. (id:60365)
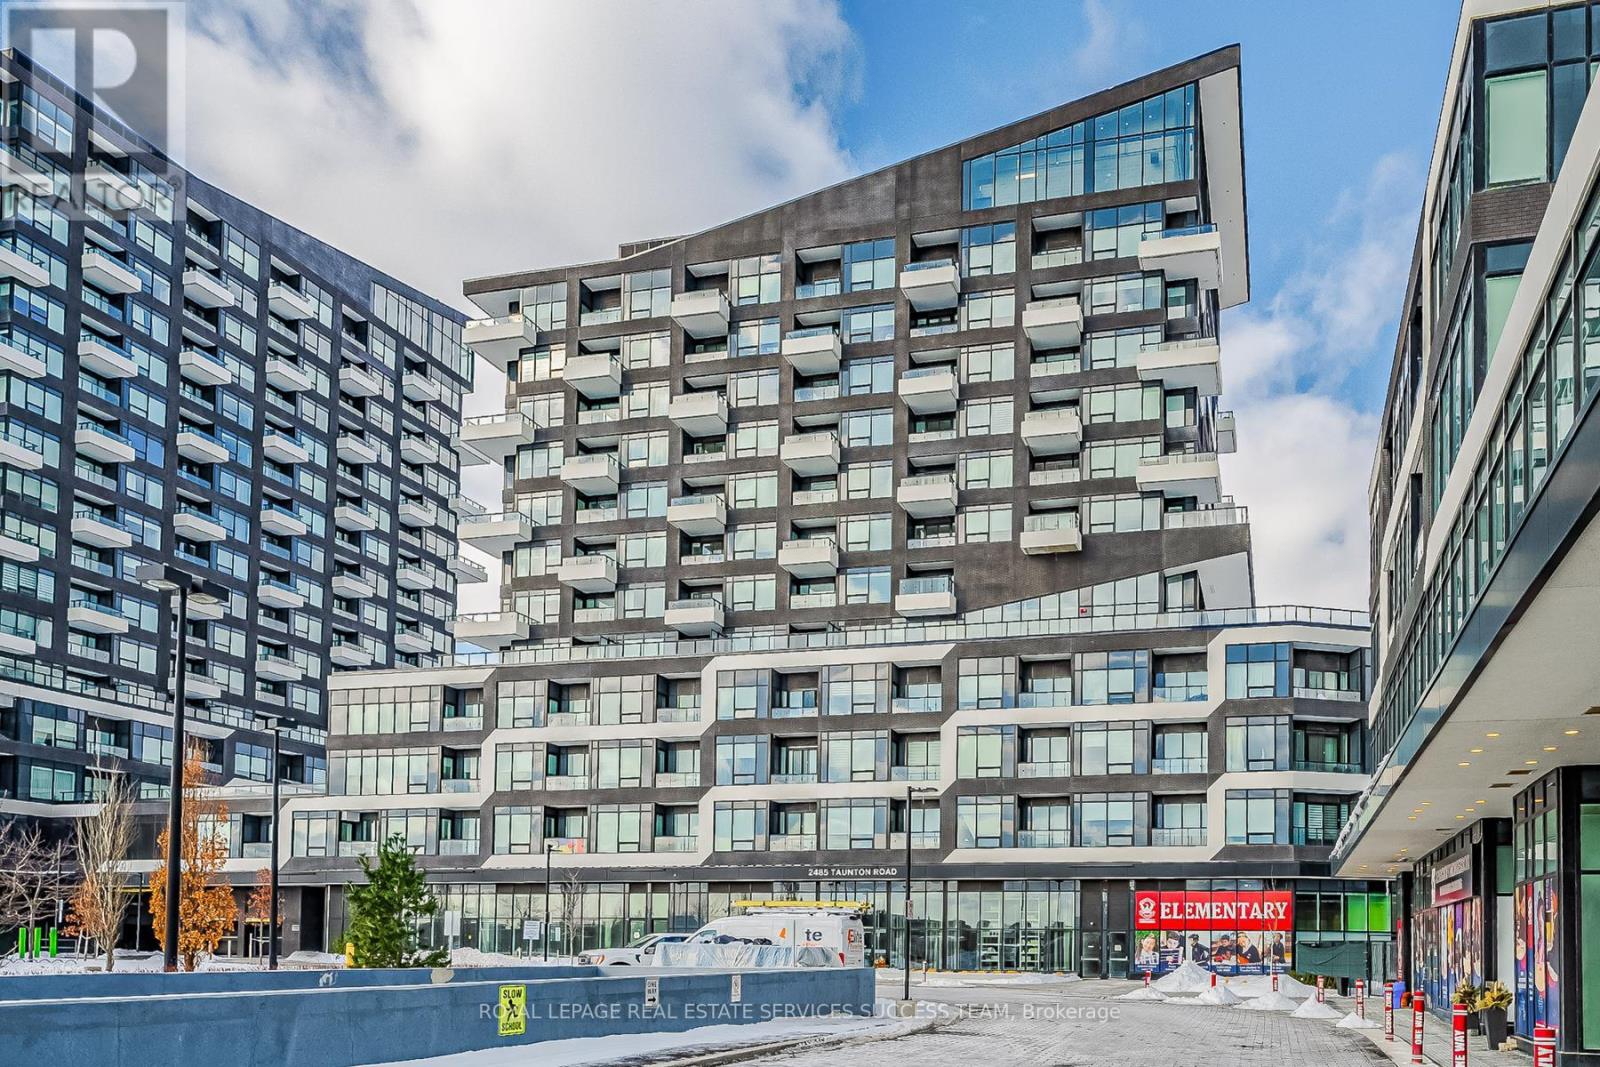
447 - 2485 Taunton Road
Oakville, Ontario
Experience Luxury Living In This Modern One-bedroom Plus Den Condo In Oakville. Uptown Core, Designed For Both Style And Comfort. Featuring Soaring 11-foot Ceilings And Abundant Natural Light, This Stunning Unit Boasts An Upgraded Kitchen With High-end Appliances, Quartz Countertops, A Stylish Backsplash, In-suite Laundry, And A Beautifully Designed Bathroom. Plus, Enjoy The Added Convenience Of An Oversized Locker Located Right Beside The Unit For Extra Storage. Indulge In Top-tier Amenities, Including Fitness Centre, Outdoor Pool, Pilates Room, And Rooftop Terrace perfect For Relaxation And Leisure. As The Tallest Building In Oakville Uptown Core, This Residence Offers An Unbeatable Location Near Sheridan College, Oakville Trafalgar Memorial Hospital, And Just Steps From The Uptown Bus Terminal. With Quick Access To Highways 407 & 403, The Oakville Go Station, Grocery Stores, And Restaurants, Everything You Need Is At Your Doorstep. Don't Miss This Incredible Opportunity. (id:60365)

© 2026 Proptech Realty Inc., Brokerage.