
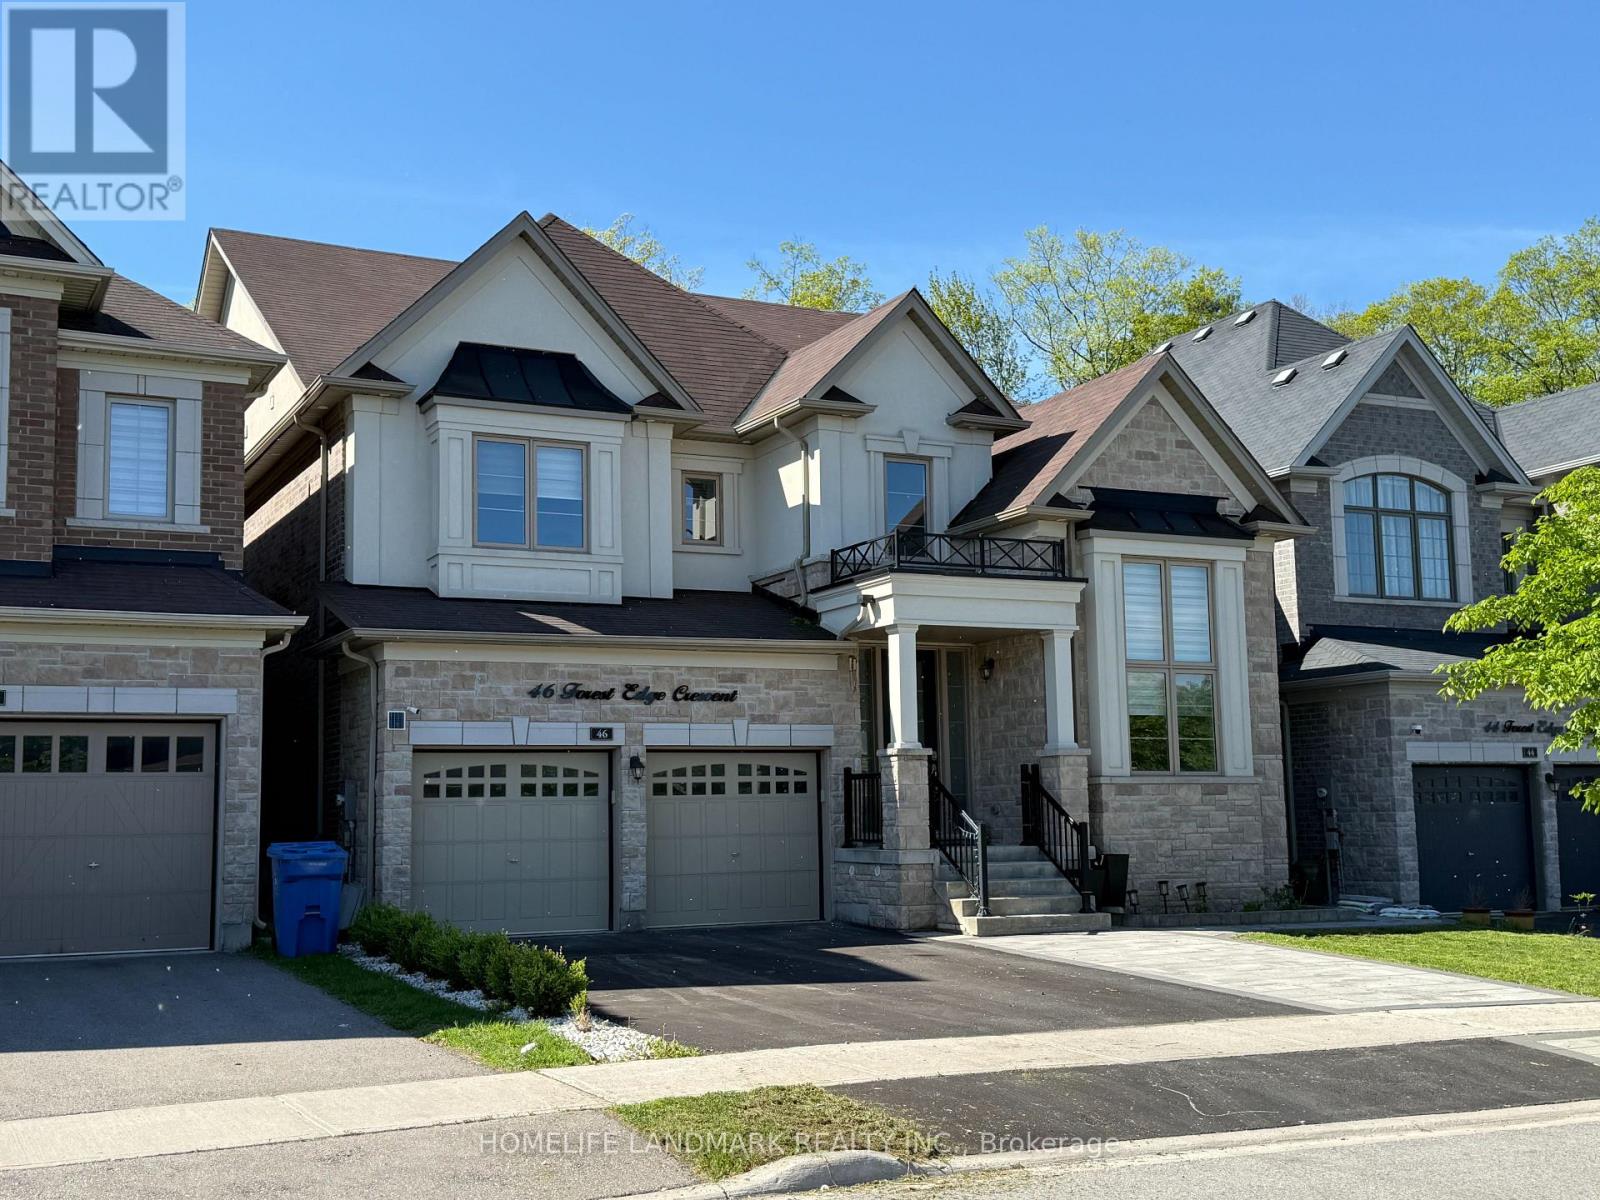
46 Forest Edge Crescent
East Gwillimbury, Ontario
*Rarely Offered Premium Large, Deep Wooded Lot***3 Car Garage* Approx 3800Sqft*Custom Built White Kitchen W/High End Ss B/I Appliances, Quartzite Countertops & 10Ft Island. Brushed Hardwood T/O Main & 2nd Floor Landing*Smooth Ceiling*All Washrooms Ft Quartz Countertops & Undermount Sinks*Master Ensuite Ft Rainfall Shower Head, Custom Vanity W/Cabinets, Free-Standing Tub & Upgraded Tiles*A Must See!* (id:60365)
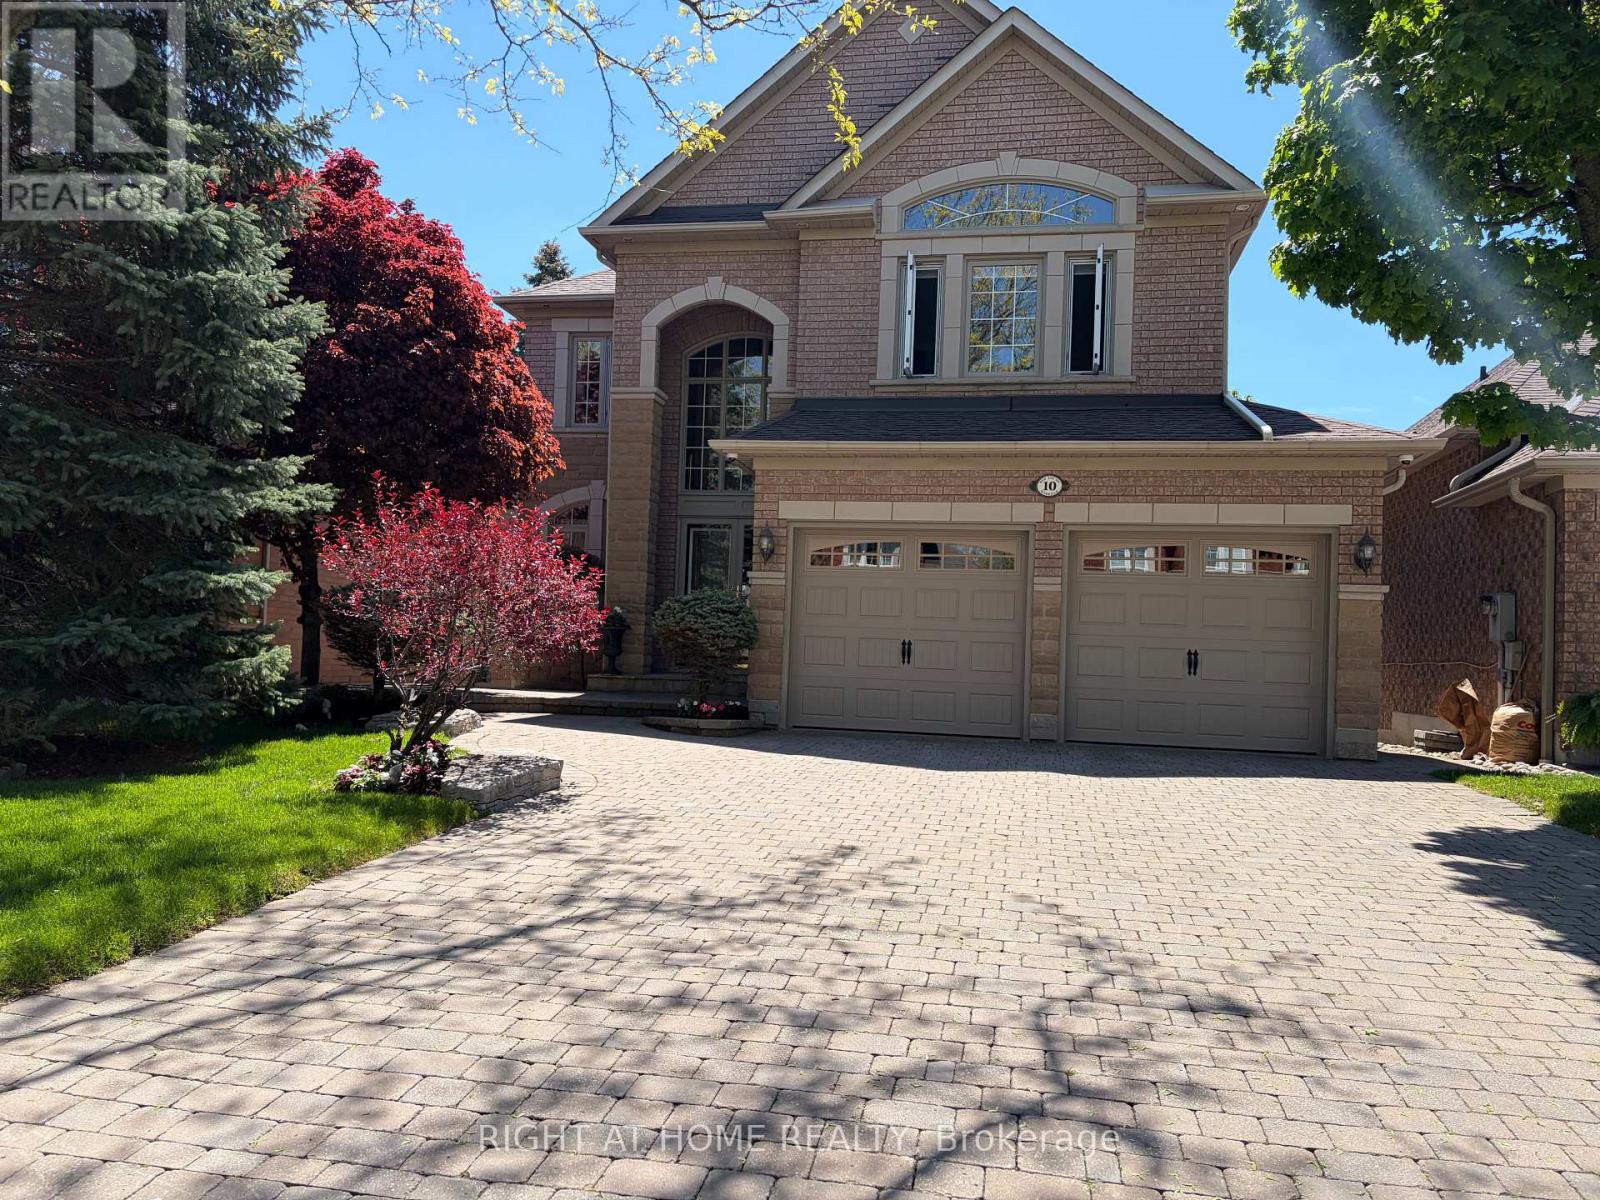
10 Red Ash Drive
Markham, Ontario
A Rare Offering In The Highly Sought After "Legacy" Neighborhood. Charming Fernbrook-Built Family Home Features Four Bedrooms, Formal Living Room, Formal Dining Room, Family Room and a Grand Culinary Masterpiece Gourmet Kitchen along With Bright Breakfast Area. Relax In The Backyard Oasis Water Heated In-Ground Seaway Pool, Landscaped With Custom Stone With Handcrafted Hut Tub; Or Retreat To Your Fully Finished Basement Recreation Room With Custom Oak Detailed Wet Bar, An Entertainer's Delight. Beautiful Wrap-around Interlock, From Driveway and Front Walkways To The Backyard. Stunning Custom Party-sized Deck. 2023 High Efficiency Furnace, 2025 Pool Heater, Pumps and Many More Upgrades, a Dream Home You Must See. (id:60365)

705 - 9560 Markham Road
Markham, Ontario
**Most affordable move in ready condo** Exquisite 1 bedroom suite offers a flawless open concept design with luxurious finishes + 1 parking + 1 locker + Right across from the GO Train Station ***Several UPGRADES including: New premium waterproof laminate floors with 12 mm thickness (2025), upgraded spa-inspired washroom featuring a frameless glass shower (soft water shower head, new tiles, custom built-in shelves and cabinet in the washroom), reverse osmosis water filtration system (in the kitchen), black out wrinkle free drapes and sheer window coverings, newly painted walls (2025), custom built in drawers with rods (foyer area), built in closet organizer, built in shelves, new TV rack, custom fit office table, chic light fixtures with dimmer switch, bedroom fan (with remote), undermount cabinet lights, & newer balcony tile flooring*** + Open concept layout (No wasted space) + Meticulously maintained (FEELS LIKE NEW) + Functional kitchen featuring FULL SIZE stainless steel appliances, undermount kitchen light, extended upper cabinets, backsplash, & a kitchen island table with a breakfast bar (perfect for storage, food prep, dining table and work station) + 9 ft ceilings + Spacious bedroom flooded with natural sunlight & walk out access tothe balcony + Unit includes custom desk and chair, sofa, kitchen table, bar stools, white bookshelf, closets organizers, outside patio furniture and cushions, TV rack, and all built-in shelves + Excellent location! 2 min walk to Mount Joy GO Station, offices, grocery stores,dining establishments, hwy 407/404, main street Markham, top ranking school zone (Bur Oak S.S ranked 9.8/10, Wismer P.S. 9.1/10, San Lorenzo Ruiz C.S 9.4/10) + AMENITIES include: 24 hr concierge, gym (8th floor), car wash station (P3 same level as the unit's parking spot), guest suites, party room w/ a pool table & dining area that opens to a charming outdoor lounge + Discover the perfect blend of convenience and urban city living in this exceptional home! (id:60365)
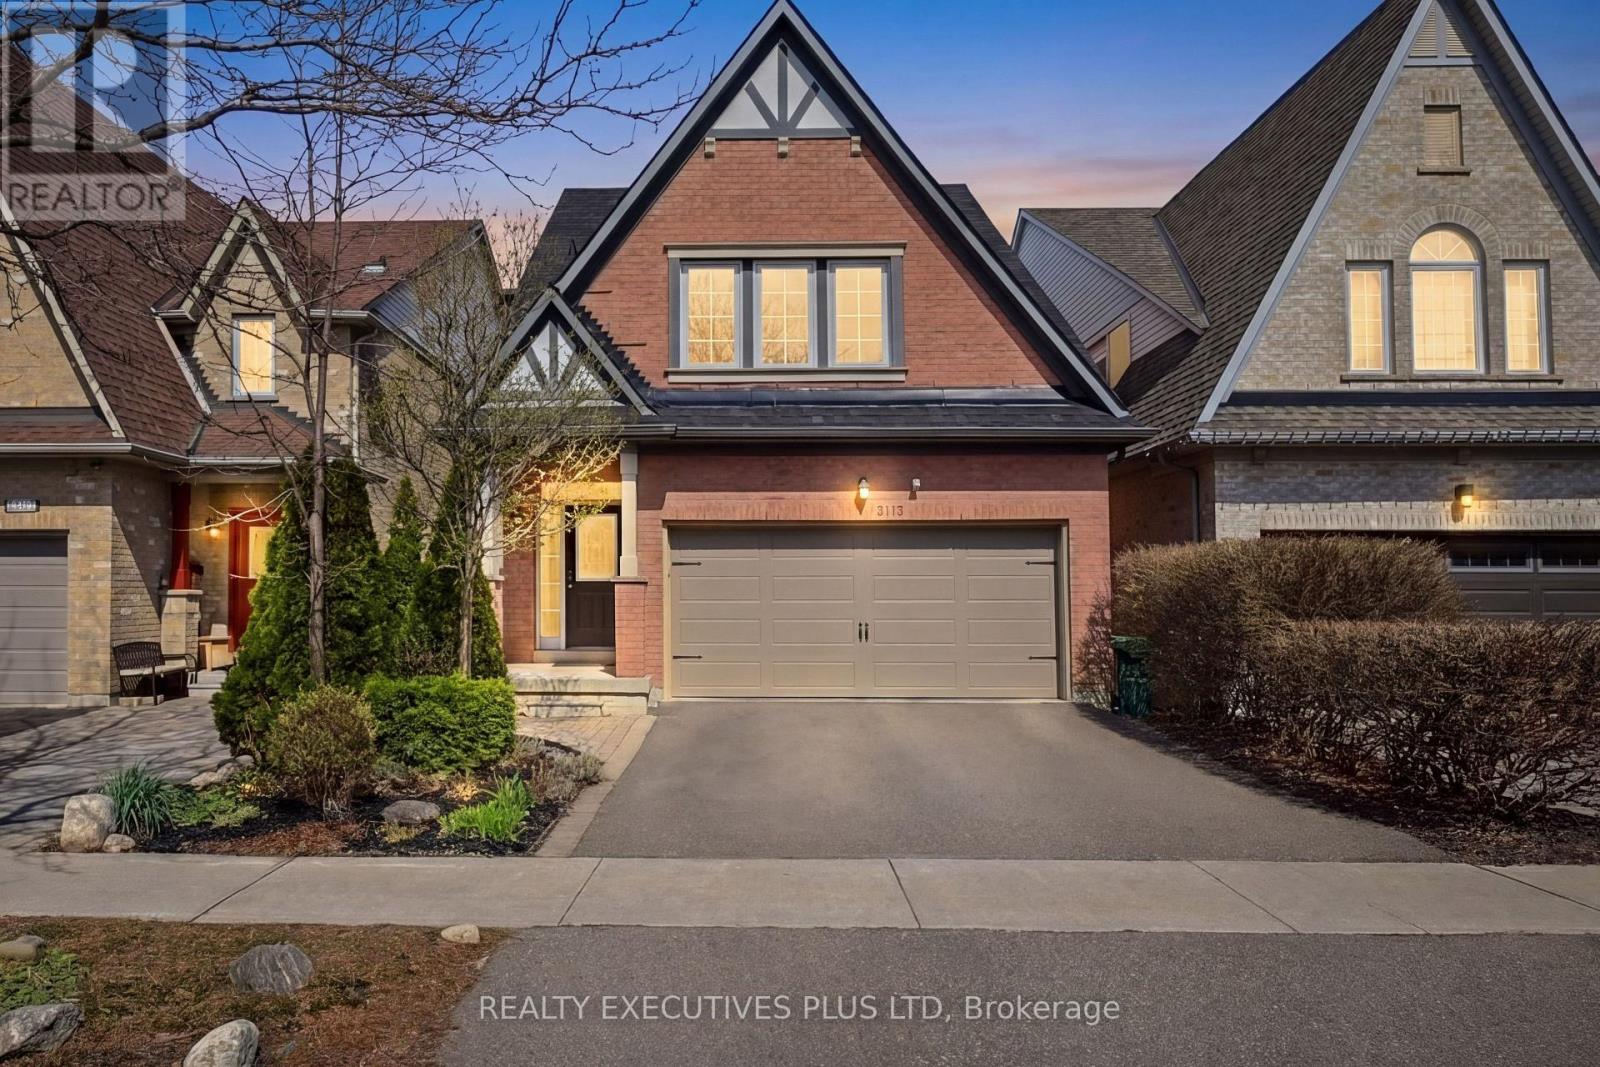
3113 Owls Foot Drive
Mississauga, Ontario
Must See the MultiMedia Video Tour! Perfectly positioned on the park and backing onto serene green space with no neighbours behind. Step into your own private resort-style oasis featuring an in-ground heated saltwater pool, custom cedar deck with gazebo, and elegant interlocking patio and walkways-an ideal setting for both relaxing and unforgettable summer entertaining. Inside, this 3-bedroom, 3-bathroom home offers a bright and spacious open-concept design with 9-foot ceilings, rich hardwood flooring throughout, and elegant crown mouldings. The updated kitchen serves as the heart of the home, showcasing granite countertops, a peninsula island, and seamless flow into the open-concept living and dining areas-perfect for everyday living and hosting guests. Upstairs, enjoy the added comfort of a spacious family room and the convenience of upper-level laundry. The home features a large primary bedroom retreat complete with a luxurious 5-piece ensuite, offering the perfect space to unwind at the end of the day. A skylight fills the home with natural light, while the updated bathrooms add a touch of modern luxury throughout. Turnkey and impeccably maintained, this home is a rare opportunity to own in one of Mississauga's most sought-after, family-friendly communities-where lifestyle, comfort, and outdoor living come together effortlessly. (id:60365)
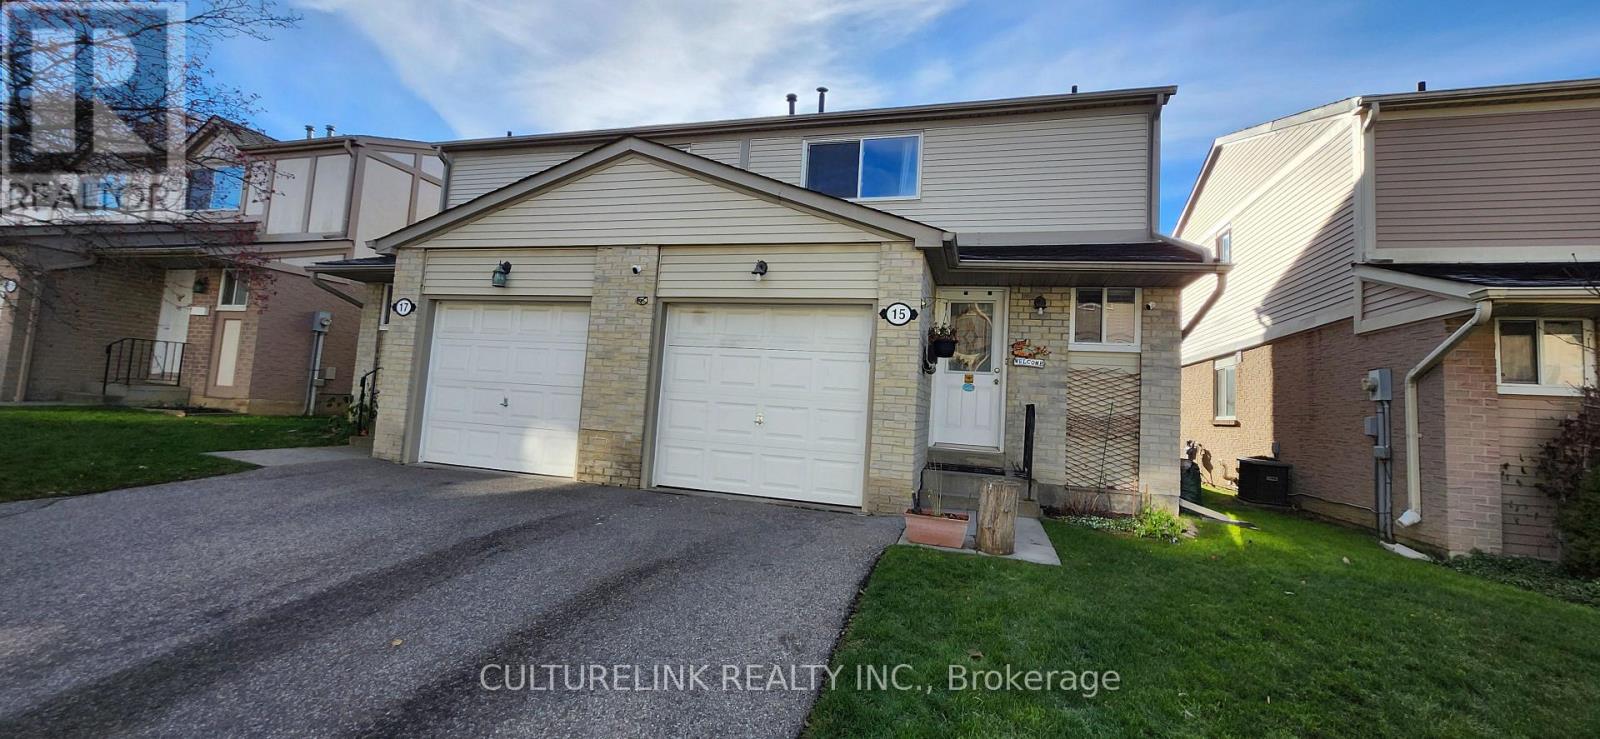
2/f Room - 15 Newport Way
Markham, Ontario
One grand semi ensuite master bedroom furnished with queen size bed, big solid wood drawer, night table and a brand new 4 pieces ensuite bathroom. triple doors big closet, sun filled big window. Welcome students or single with no smoking and pets. 5 min walk to TTC. One parking is available if needed. Enjoy beautiful floral backyard garden and BBQ in summer. (id:60365)
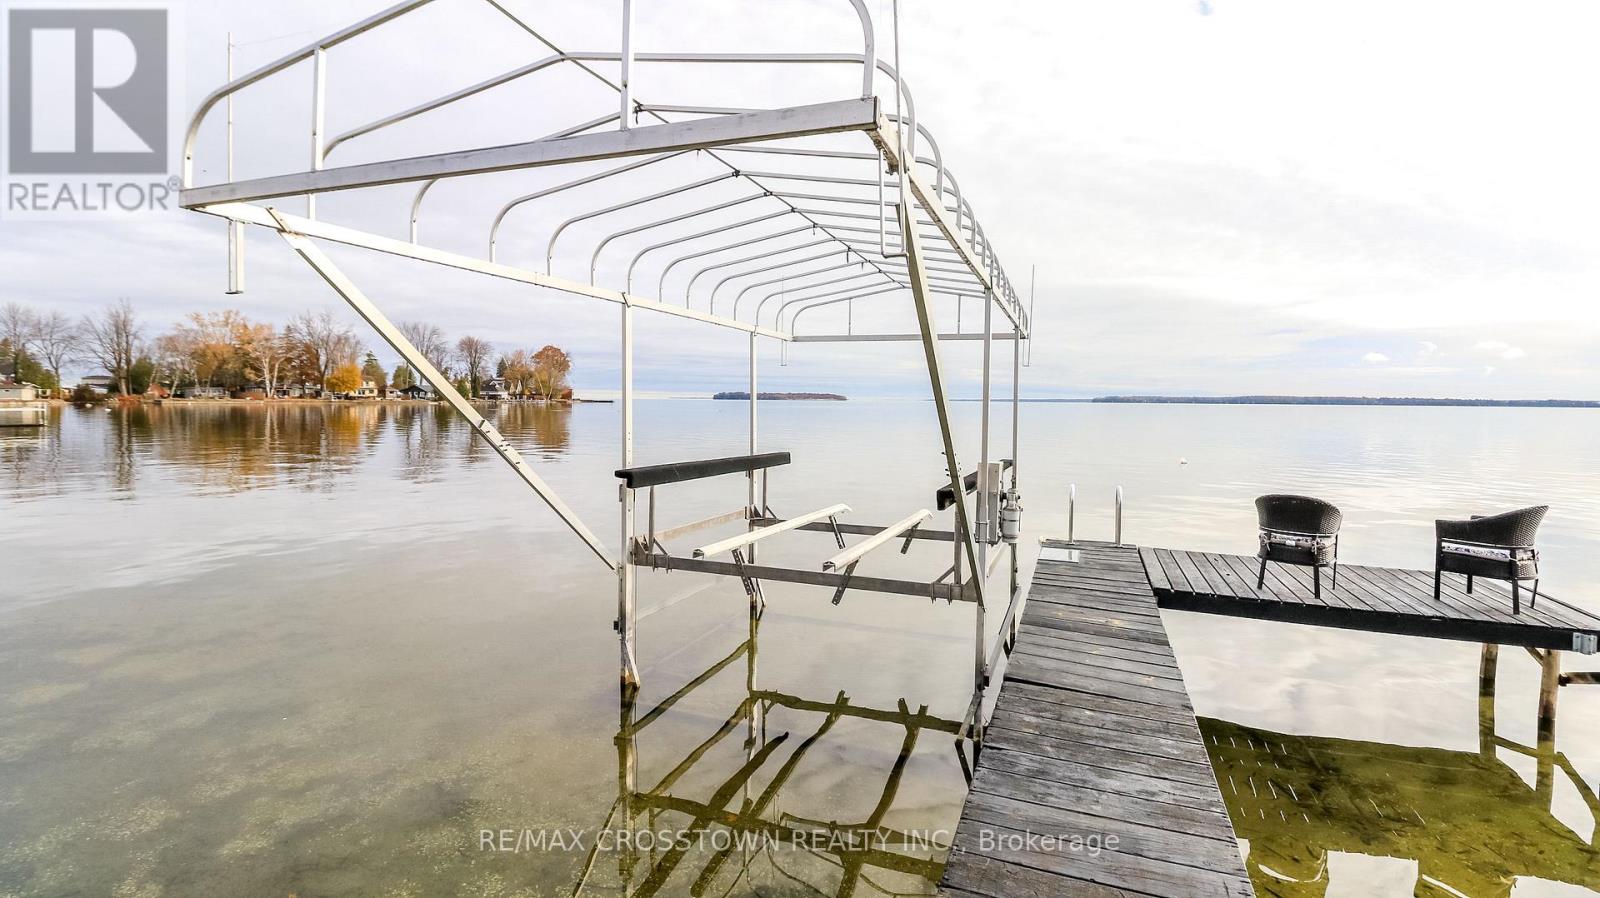
2325 Crystal Beach Road
Innisfil, Ontario
Custom-built in 2010, this exceptional waterfront home sits along the shores of Lake Simcoe in Innisfil, offering 2,580 sq. ft. of thoughtfully designed living space with 4 bedrooms and 4 bathrooms. Enjoy breathtaking lake views throughout the home and embrace the ultimate boating and waterfront lifestyle with a dry boathouse ready for a marine rail system, boat lift, and private dock. The open-concept main floor is ideal for both everyday living and entertaining, while the primary suite offers unforgettable sunrise views and sightlines to Fox and Snake Island. A rare 53' oversized attached garage spans the length of the home-perfect for boats, vehicles, and all your recreational toys. Whether you're seeking a year-round residence or a weekend escape, this home delivers comfort, functionality, and true waterfront luxury. Conveniently located just minutes from Innisfil's shops, dining, and amenities. A must-see for boaters and outdoor enthusiasts looking to experience life on Lake Simcoe. (id:60365)
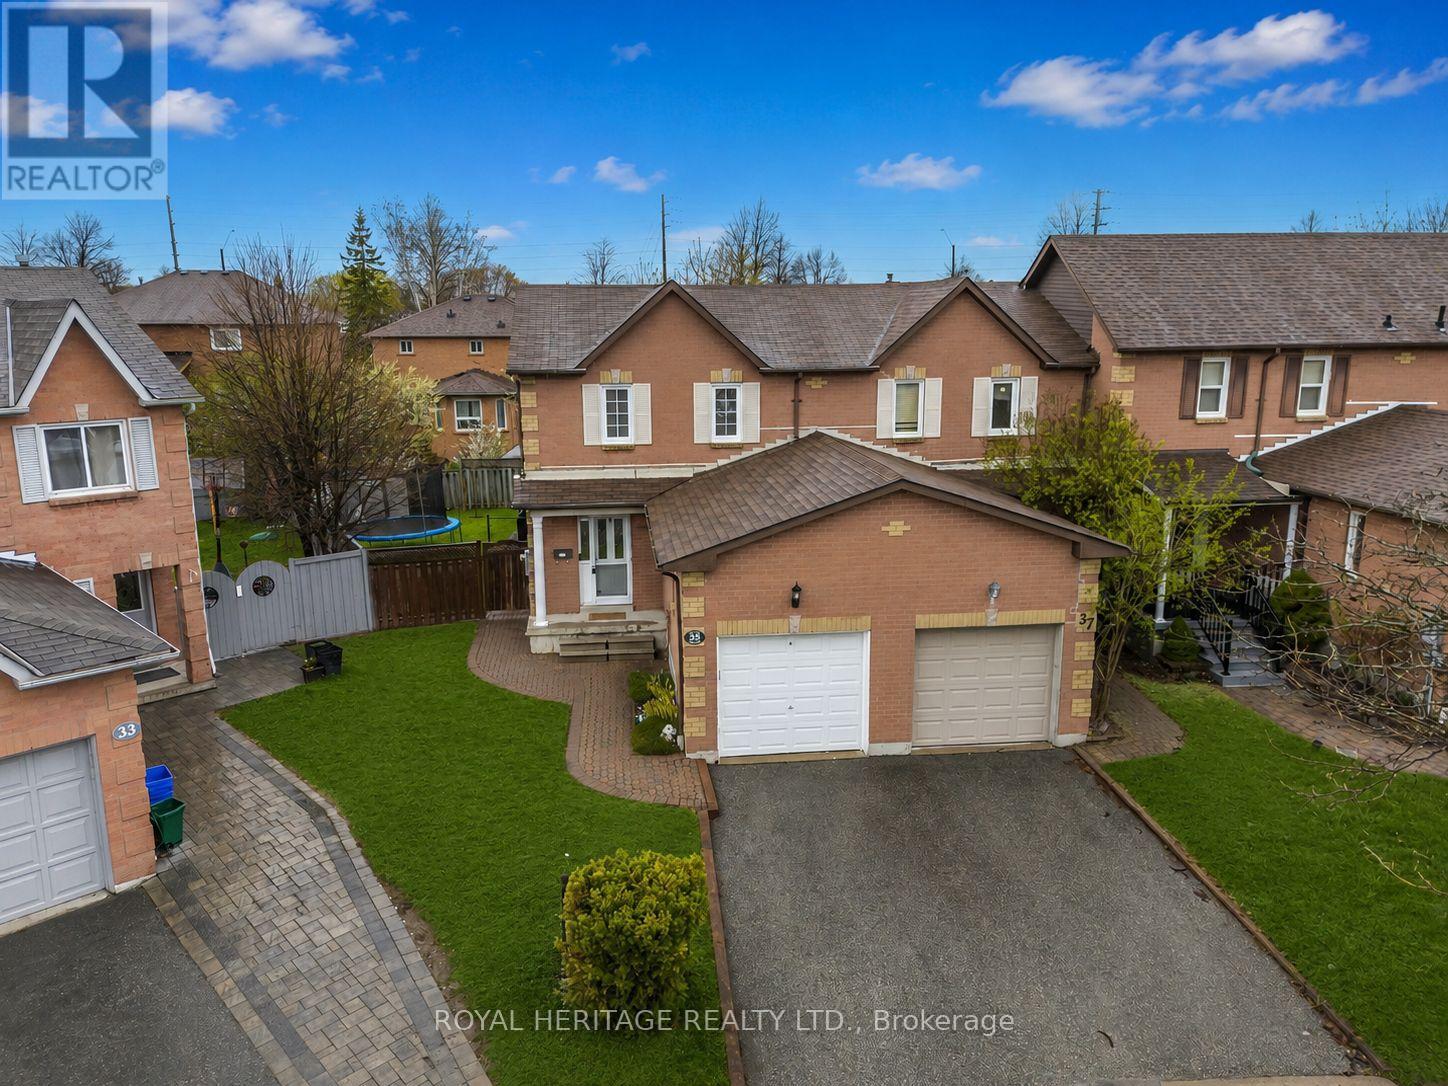
35 Hughes Crescent
Ajax, Ontario
Welcome to this fantastic end-unit townhouse in the heart of Ajax, offering the feel of a semi-detached home without the added cost of maintenance fees. This is an excellent opportunity for first-time buyers, young families, or investors looking to enter the market with confidence. Bright, functional, and move-in ready, this home features a separate entrance and is located in a desirable family-friendly neighbourhood close to schools, parks, shopping, transit, and all amenities. Recent updates include a newer sliding door (2022) and stainless steel Hisense fridge, stove, and dishwasher (2023).Clean, affordable, and offering exceptional value, this is entry-level buying done right with no maintenance fees to worry about. Large pie shaped backyard fully fenced and perfect for your growing family or pet. (id:60365)
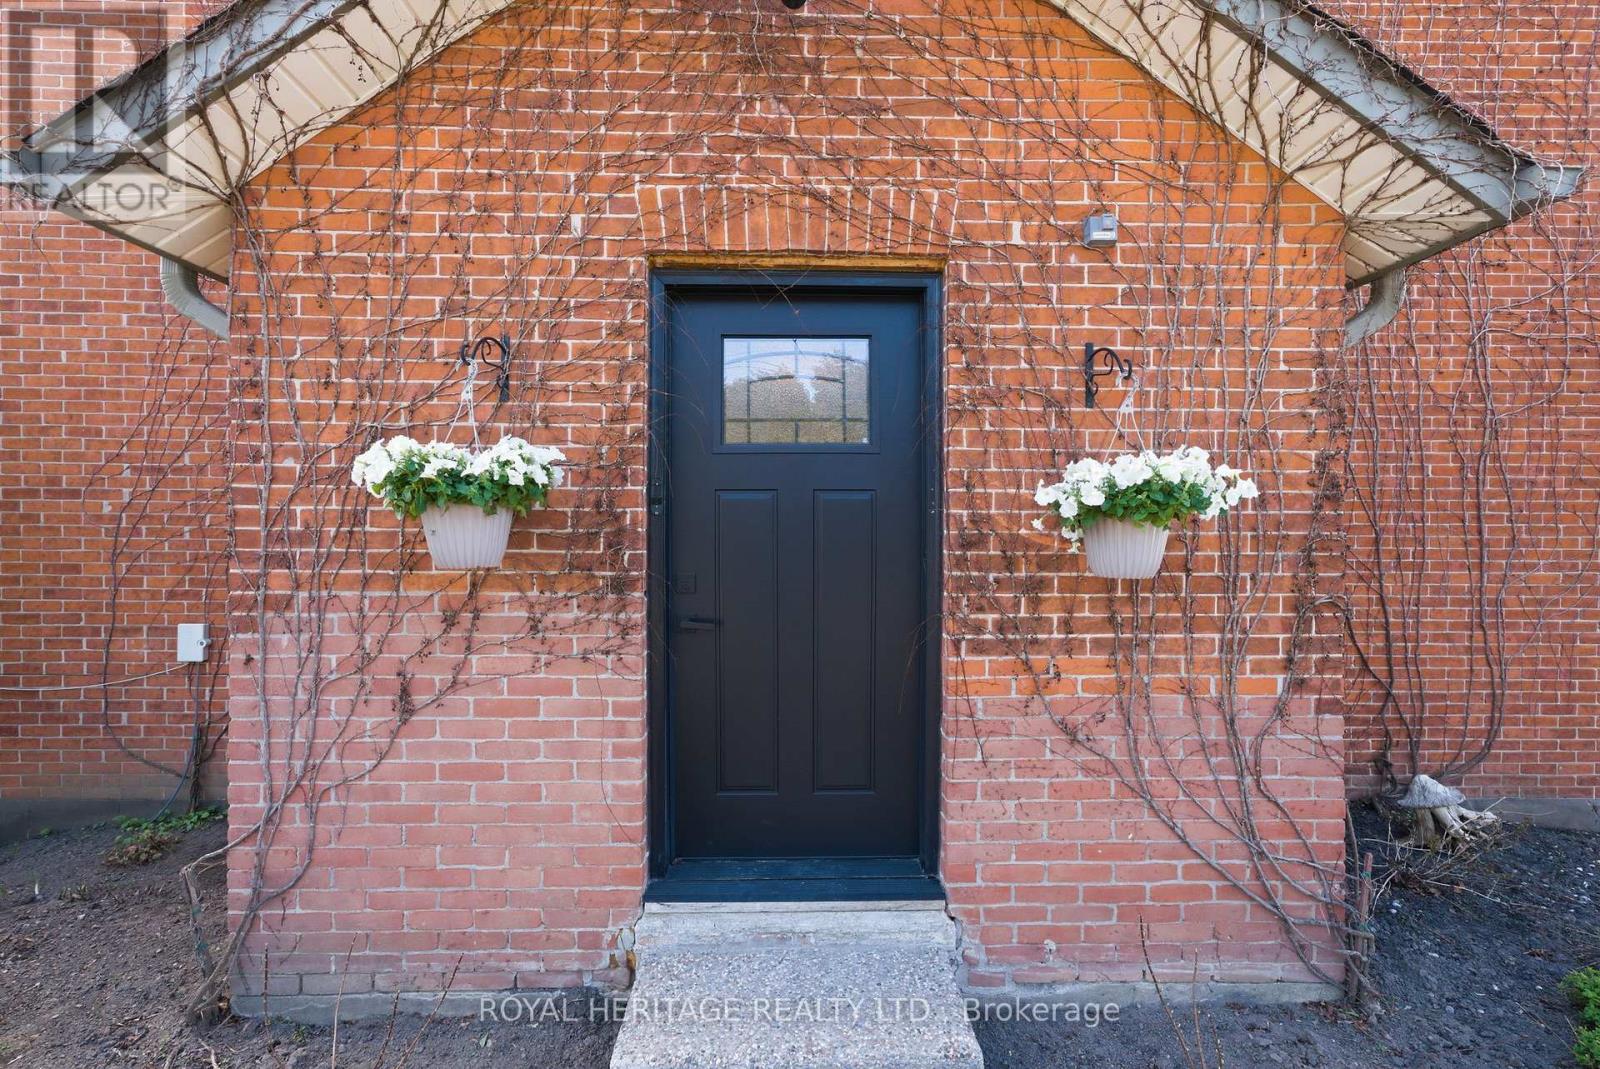
2699 Concession Rd 7 Road
Clarington, Ontario
Set in the Heart of the Charming Hamlet of Tyrone, this Truly One-Of-A-Kind Residence is a Remarkable Transformation of the Community Town Hall into an Extraordinary Luxury Home(2014). Rich with History, Character, and Architectural BEAUTY! Blending Heritage Craftsmanship with Modern Comfort, this Breathtaking Property Offers 20-foot Cathedral Ceilings. STUNNING Open Concept Living Spaces, and Timeless Design Elements. Walk into a Large Foyer, with Original Stained Glass Inside an Immaculate Office(also could be an extra bedroom) Flooded with Natural Interior Light. The MASSIVE Living Area Boosts a Newer(2024) Wood Fireplace Encompassing Warmth and Ambiance to the Space. Overlooking a Grand Chef's Kitchen with Granite Countertops, Solid Wood Cabinetry, Cooktop on the Oversized Island with Newer Stainless Steel Appliances(2021- Induction Stove with Baking Drawer) Is a Must See! The Heated Workshop Area(also noted as the basement area with a separate entrance (377 sqft as per mpac)) Located Outside to the Side of the Home is Great for all Hobbiest, and Enthusiasts. Whether it's Time to Start your own Family or Time to Finally Retire.. you will Find Solitude Escape in Owning a Retreat Away From the City...Fall in LOVE Here! Furnace/A/C and Electrical Panel updated to 200 Amp 2021. (id:60365)
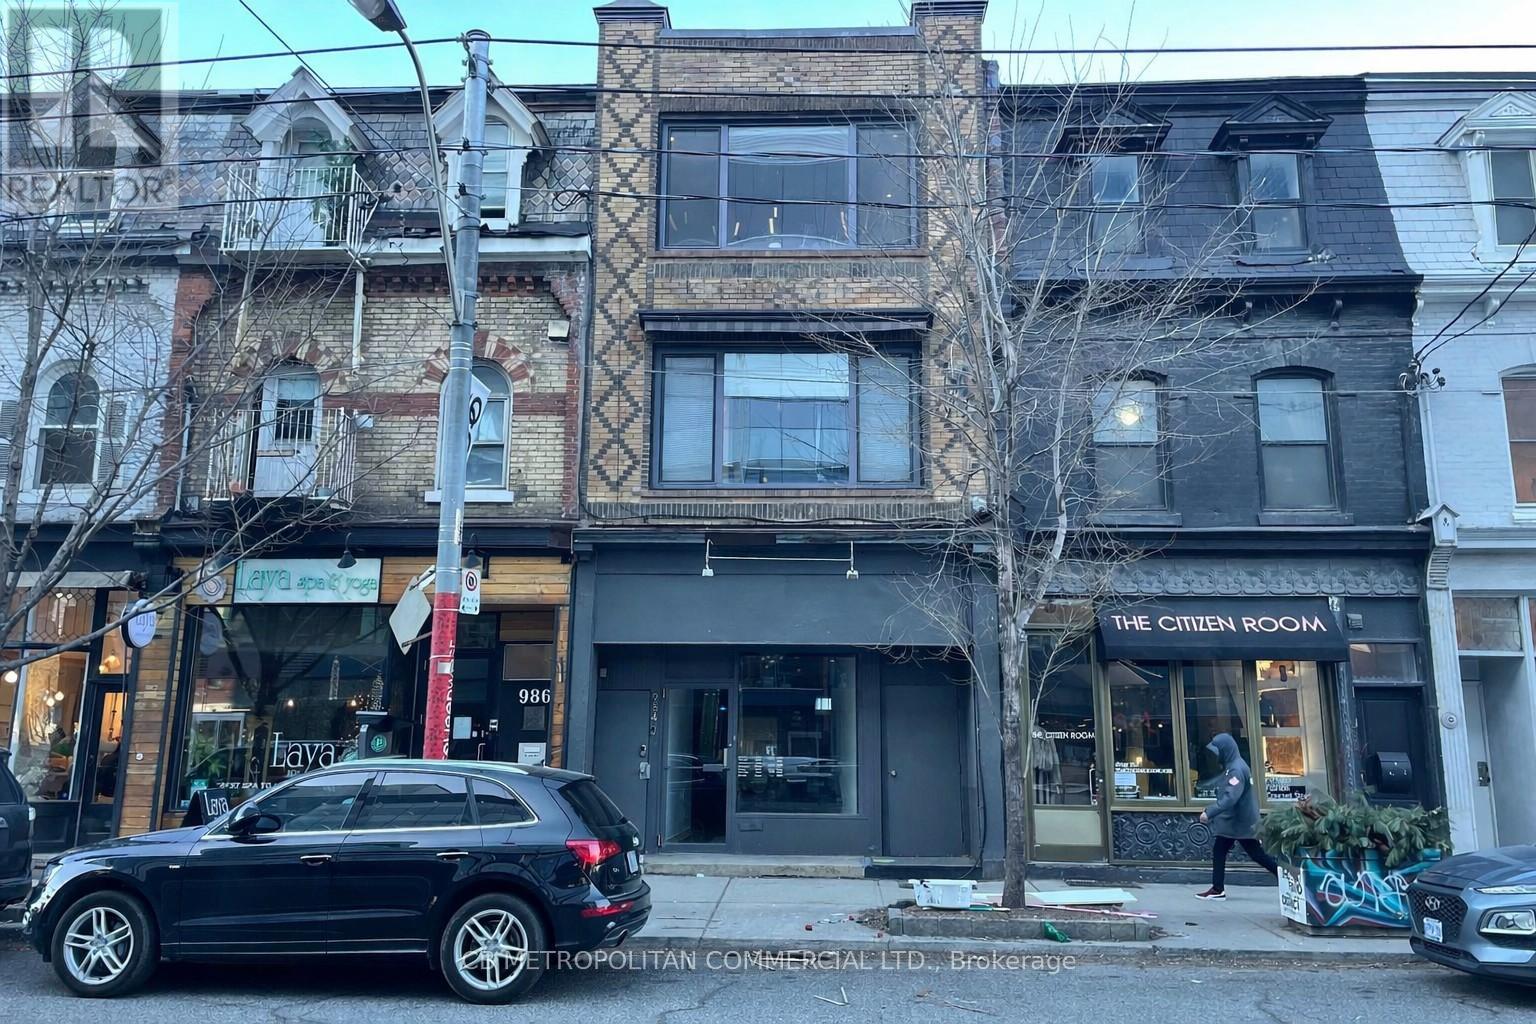
Main - 984 Queen Street W
Toronto, Ontario
Fantastic Vibrant Queen St W. Between Ossington & Shaw. Rare Opportunity! Excellent Ground Level Retail Space For Rent. Bright and Open with High ceilings and Large Store front Window, Trendy Space, Newer Flooring, Versatile for Many Uses. Located In One Of Toronto'sTrendiest Neighbourhoods! Surrounded By Quality Dining, Shopping,Retail, Development, Transit, and more! Partial Basement with One Washroom. (id:60365)
2310 - 120 Homewood Avenue
Toronto, Ontario
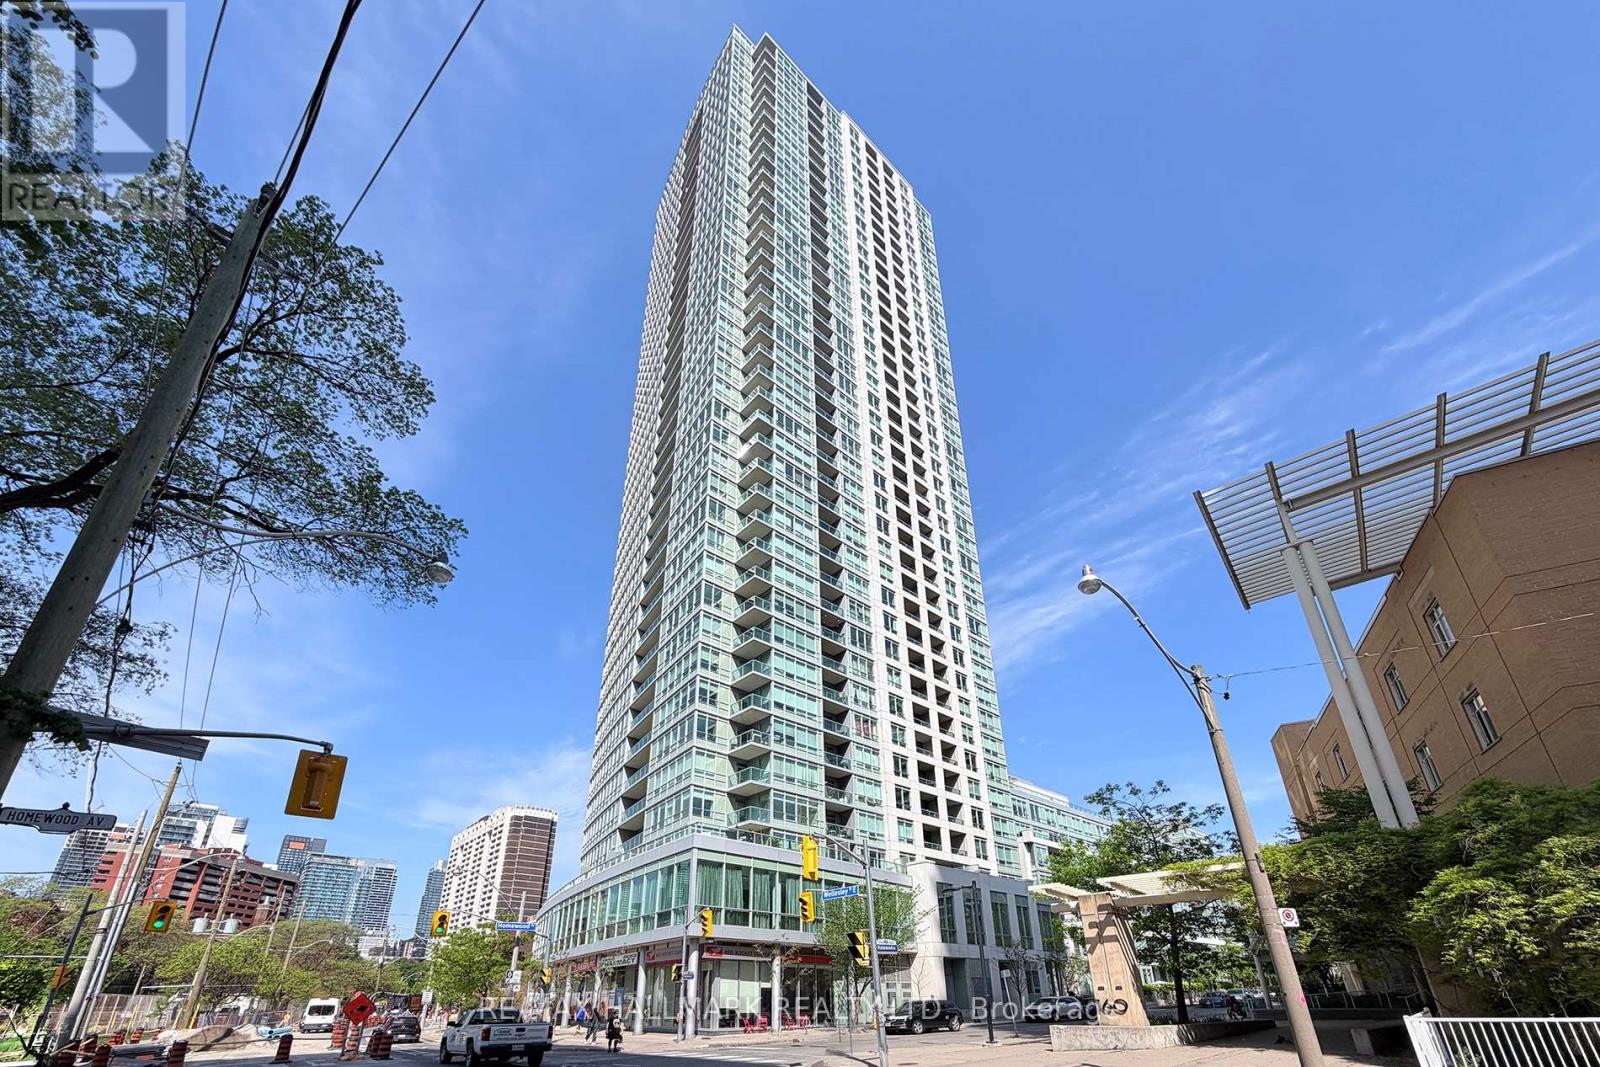
Experience upscale urban living in this well maintained 1+1 bedroom suite w/ 1-car garage parking & storage locker at Tridel's sought-after Verve Condos in the heart of downtown Toronto. Thoughtfully designed w/ an efficient open-concept layout & 9 ft ceilings, this bright west-facing suite offers unobstructed panoramic skyline views & stunning sunsets from the open balcony w/ wood decking. The functional floor plan seamlessly connects the living, dining, & kitchen areas, creating an ideal space for everyday living & includes a separate den/home office that is perfect for those work-from-home days. Features include engineered hardwood floors throughout; a spacious centre island kitchen w/ granite counters & new (2025) GE stainless steel appliances including: French 3-door refrigerator, stove, built-in microwave, & dishwasher, not to mention the GE full-size washer & dryer too; and a tiled 4-piece washroom w/ new vanity. Residents enjoy resort-style amenities including a rooftop pool w/ cabanas, sundeck, jacuzzi & BBQ areas; fully equipped fitness centre, yoga room, sauna & steam rooms, party room, media/cinema room, billiards room, visitor parking, & 24-hour concierge service. Situated in an eco-friendly, high-efficiency building, this residence also offers excellent value w/ lower maintenance fees. Unbeatable downtown location with exceptional walk, transit, & bike scores. Steps to The Village, Yorkville, Cabbagetown, U of T, TMU, parks, cafes, restaurants, & shopping, Easy access to Yonge & Bloor subway lines, TTC, & DVP. A perfect opportunity for first-time buyers, investors, or anyone seeking stylish, low-maintenance living in a prime Toronto location. (id:60365)
1802 - 395 Bloor Street E
Toronto, Ontario
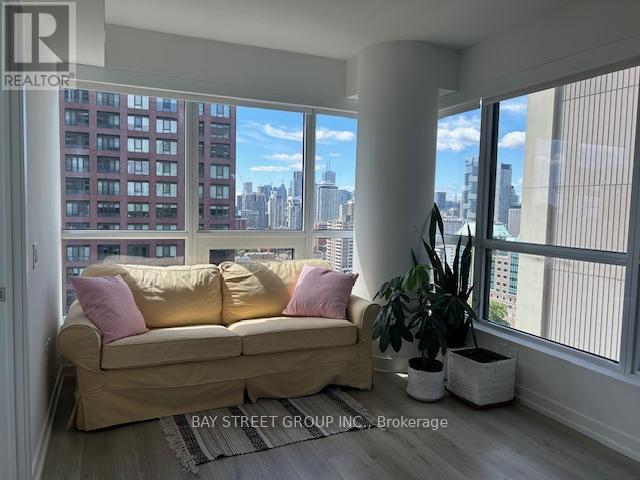
Finished corner unit, with bright and beautiful views. two decent-sized bedrooms with big windows, Open Concept Kitchen combined with dining and a living area. two side Windows ceiling to floor. .rogers wifi included, the seller has lived here since the unit was occupied. first time to rent . reverse osmosis drinking water system. sit on the balcony to enjoy the Rosedale view and more. best for Professionals, Students, and Families, Sherbourne Subway Station Just Beside The Building, Stainless Steel Kitchen Appliances, Ensuite Laundry, 24 24-hour concierge, Fitness Center, Rooftop Terrace, and Party Room (id:60365)
121 St Patrick Street
Toronto, Ontario
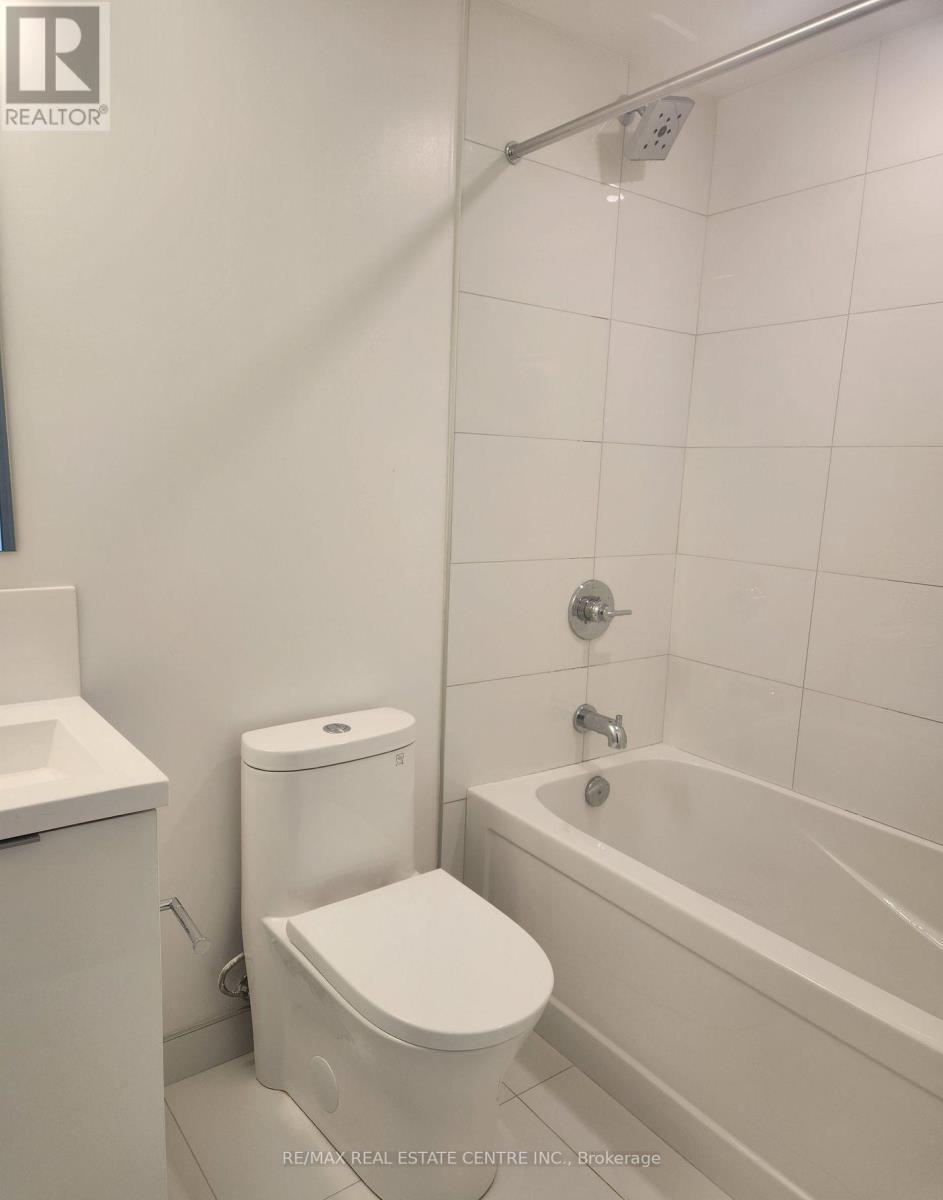
Welcome to new Artist Alley studio condominium. Ideal for students, professionals and parents. Two minute walk to St Patrick TTC station; ten minute walk to U of Toronto; 15 minute walk to Ryerson University. Business hub - 15 minute walk to Chinatown and financial district. Cultural hot spots - 5 minute walk to AGO, OCAD, Osgoode Hall, Roy Thompson Hall, Royal Alexandra Theatre, Princess of Wales Theatre. (id:60365)

© 2026 Proptech Realty Inc., Brokerage.