
35 Hughes Crescent Ajax, Ontario L1T 3P9


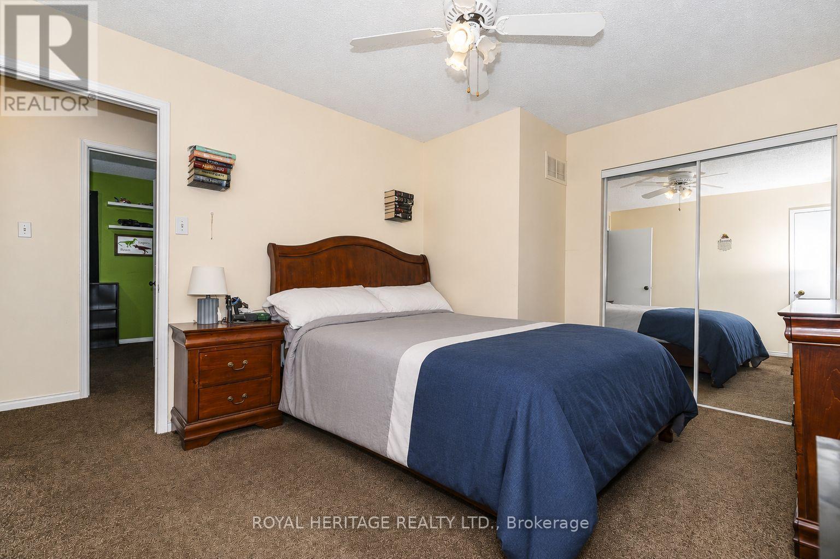
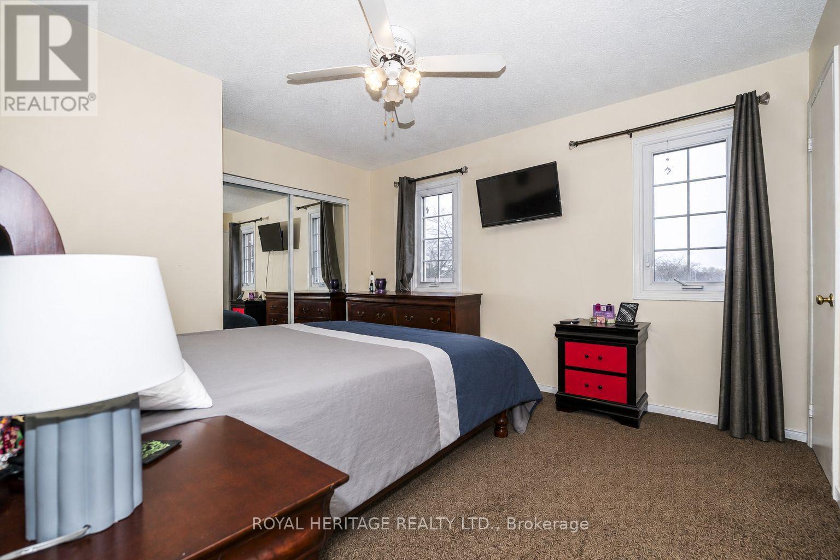
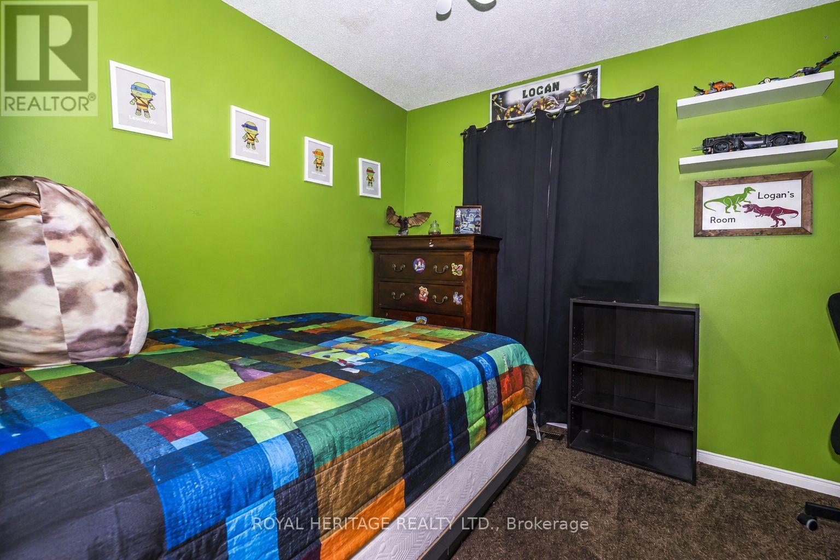
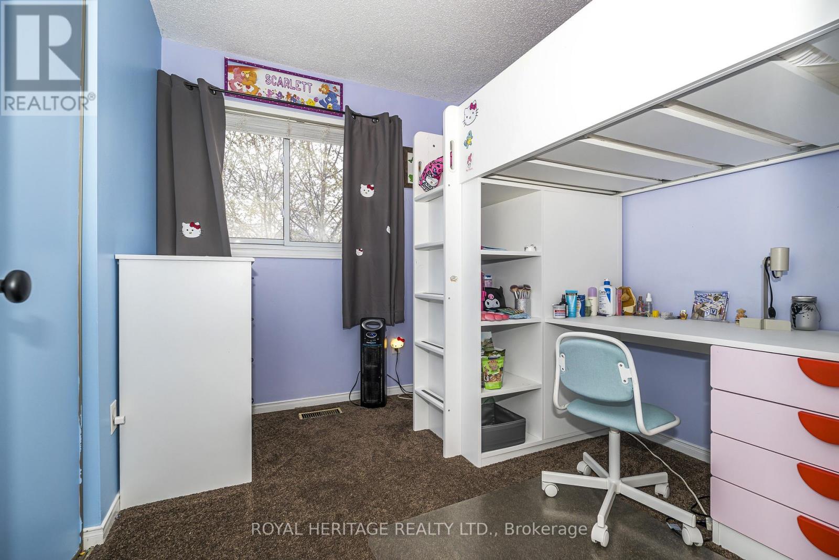

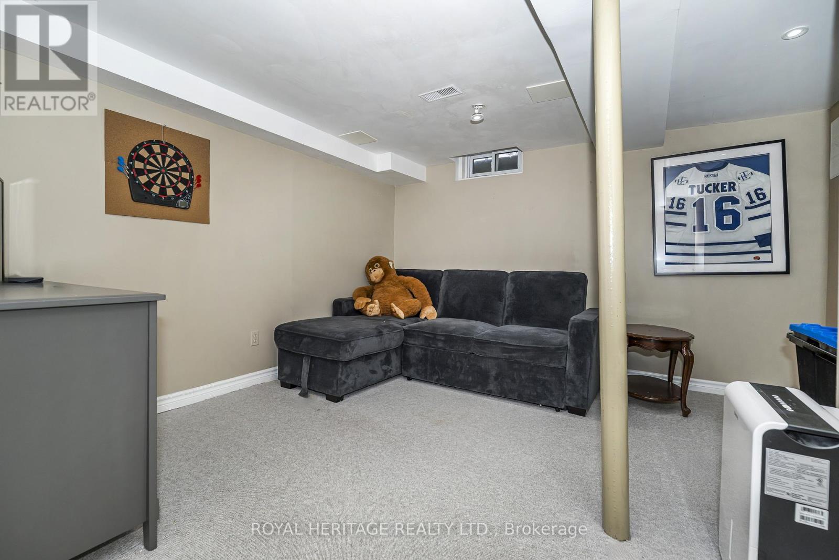
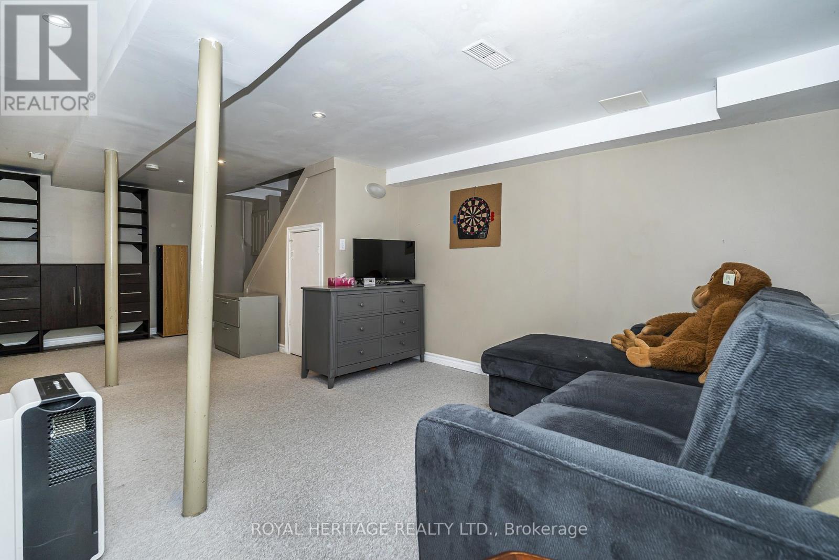
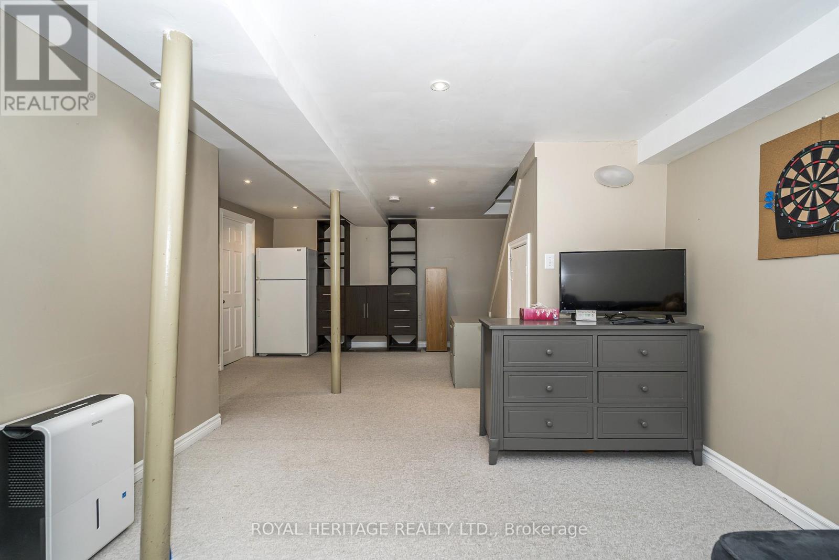
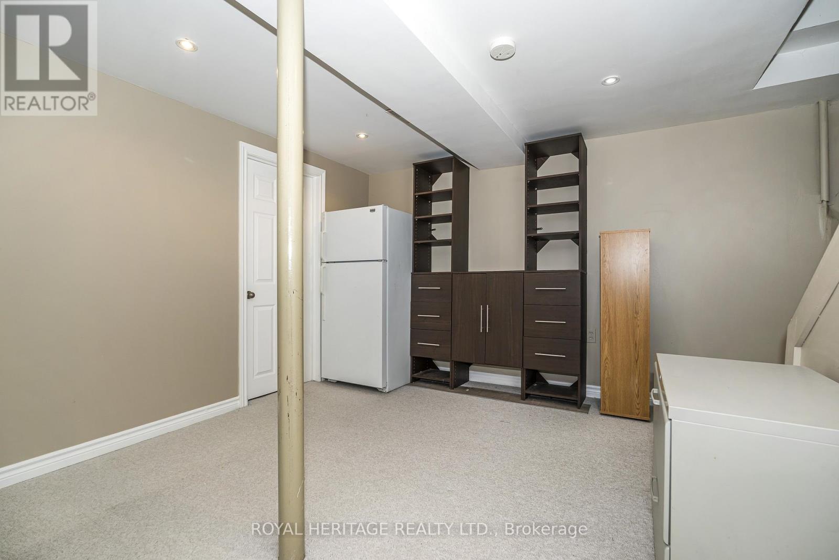

$689,900
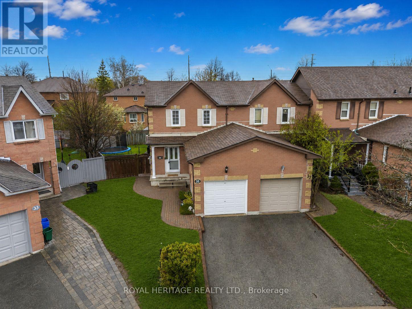
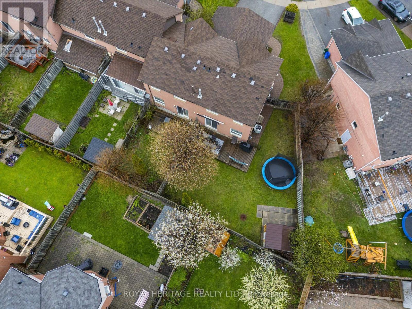
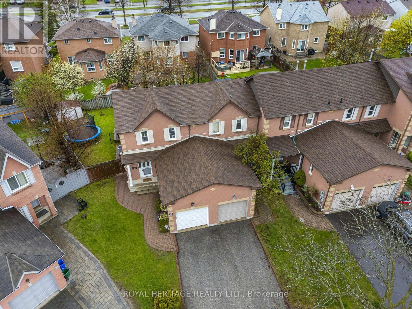
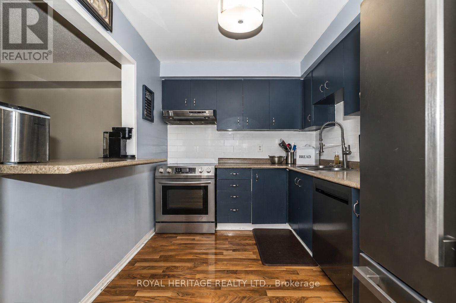
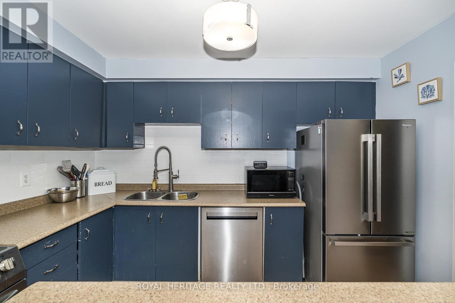
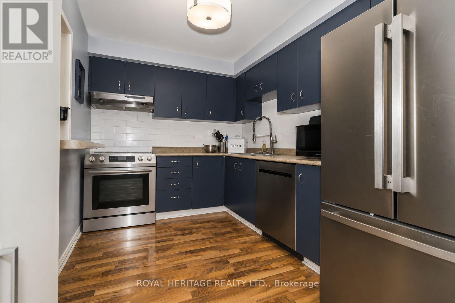
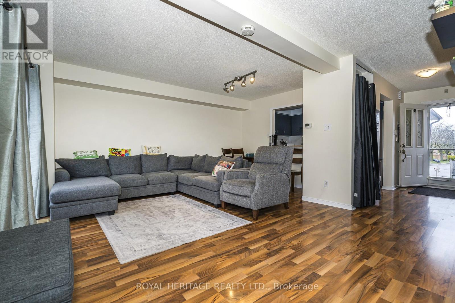
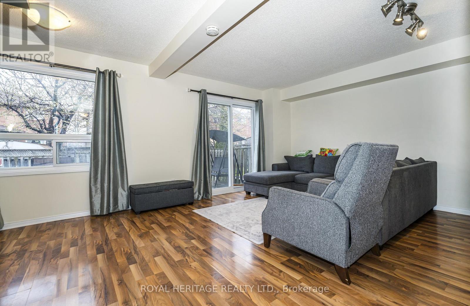
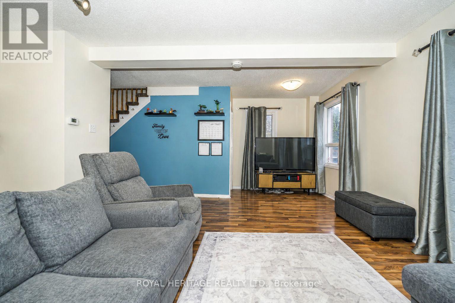
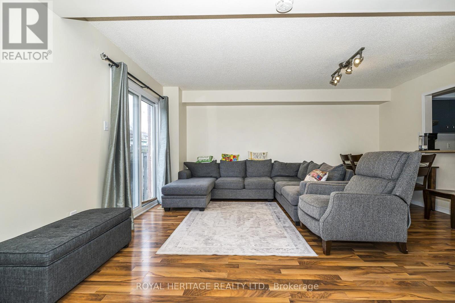
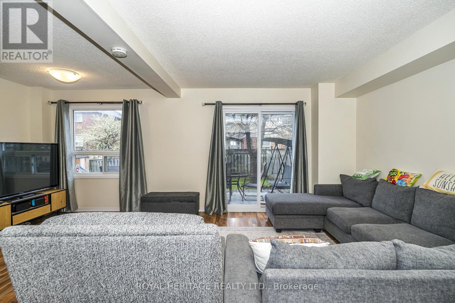
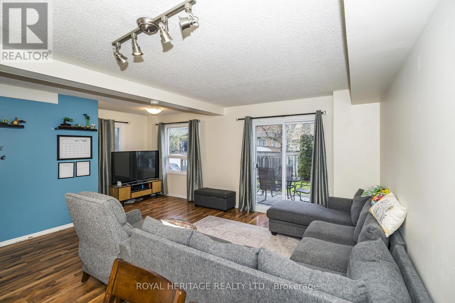
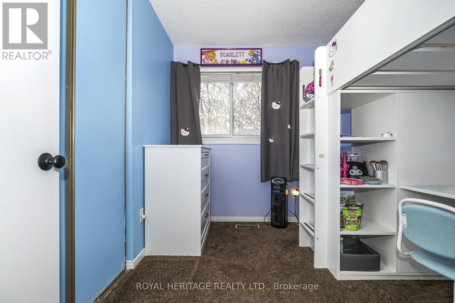
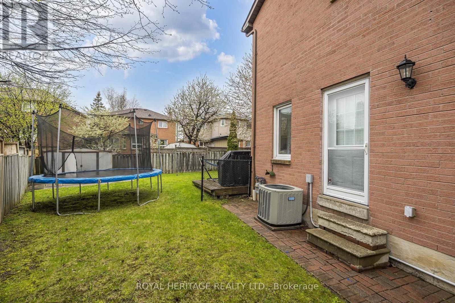
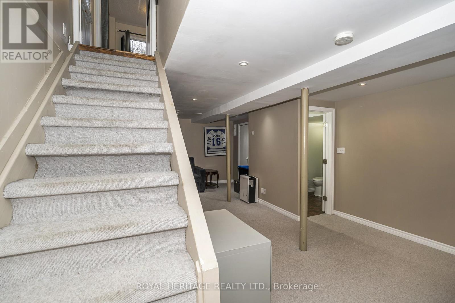
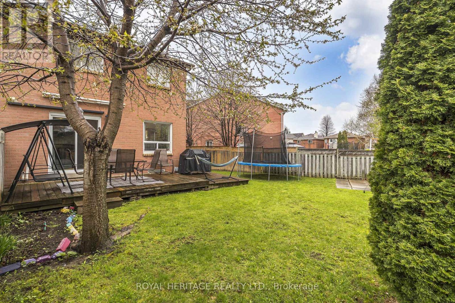
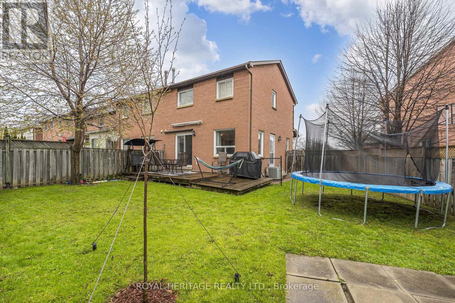
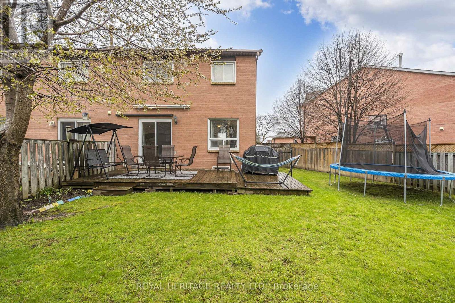
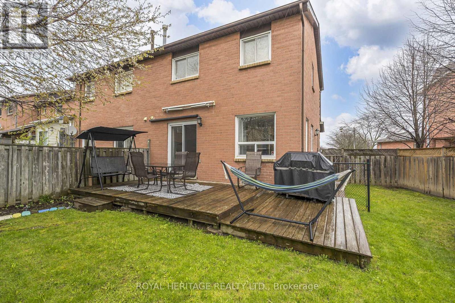
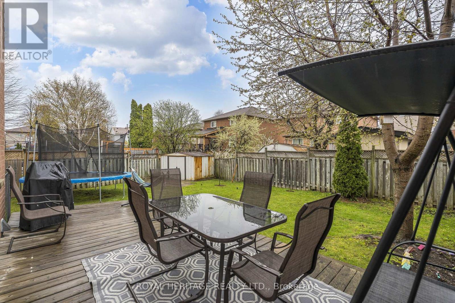
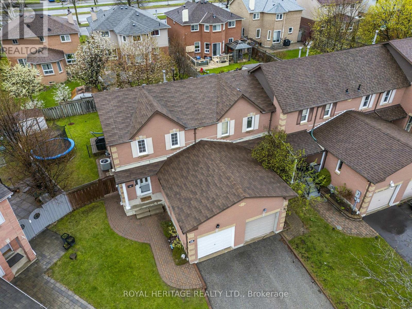
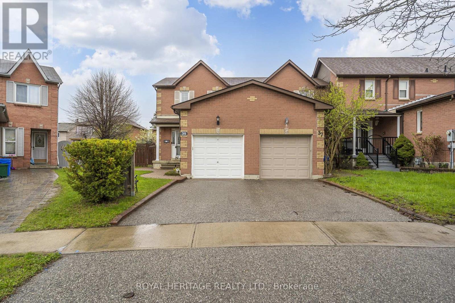
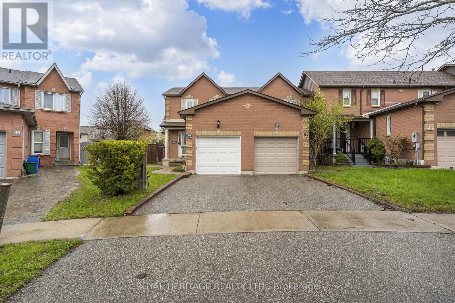
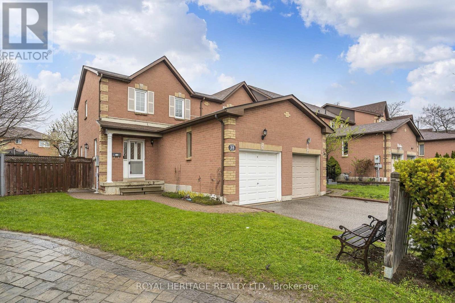
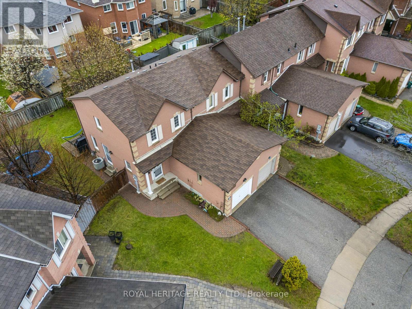
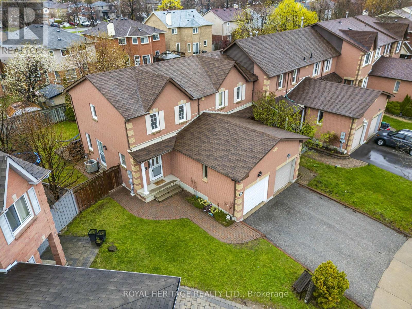
Welcome to this fantastic end-unit townhouse in the heart of Ajax, offering the feel of a semi-detached home without the added cost of maintenance fees. This is an excellent opportunity for first-time buyers, young families, or investors looking to enter the market with confidence. Bright, functional, and move-in ready, this home features a separate entrance and is located in a desirable family-friendly neighbourhood close to schools, parks, shopping, transit, and all amenities. Recent updates include a newer sliding door (2022) and stainless steel Hisense fridge, stove, and dishwasher (2023).Clean, affordable, and offering exceptional value, this is entry-level buying done right with no maintenance fees to worry about. Large pie shaped backyard fully fenced and perfect for your growing family or pet. (id:60365)
Property Details
| MLS® Number | E13212348 |
| Property Type | Single Family |
| Community Name | Central |
| AmenitiesNearBy | Place Of Worship, Park, Schools |
| EquipmentType | Water Heater |
| ParkingSpaceTotal | 3 |
| RentalEquipmentType | Water Heater |
| Structure | Porch, Patio(s) |
Building
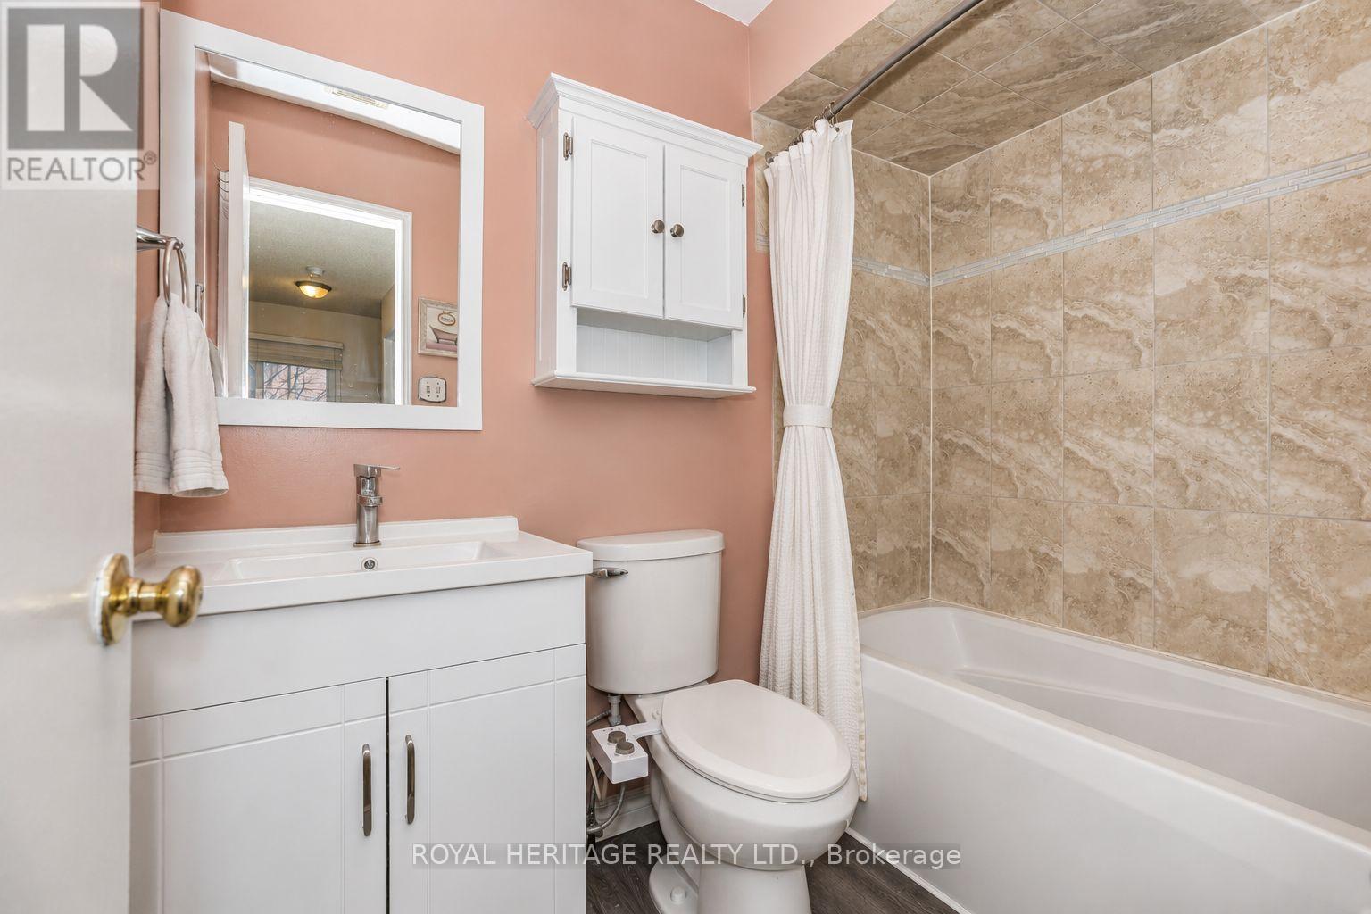
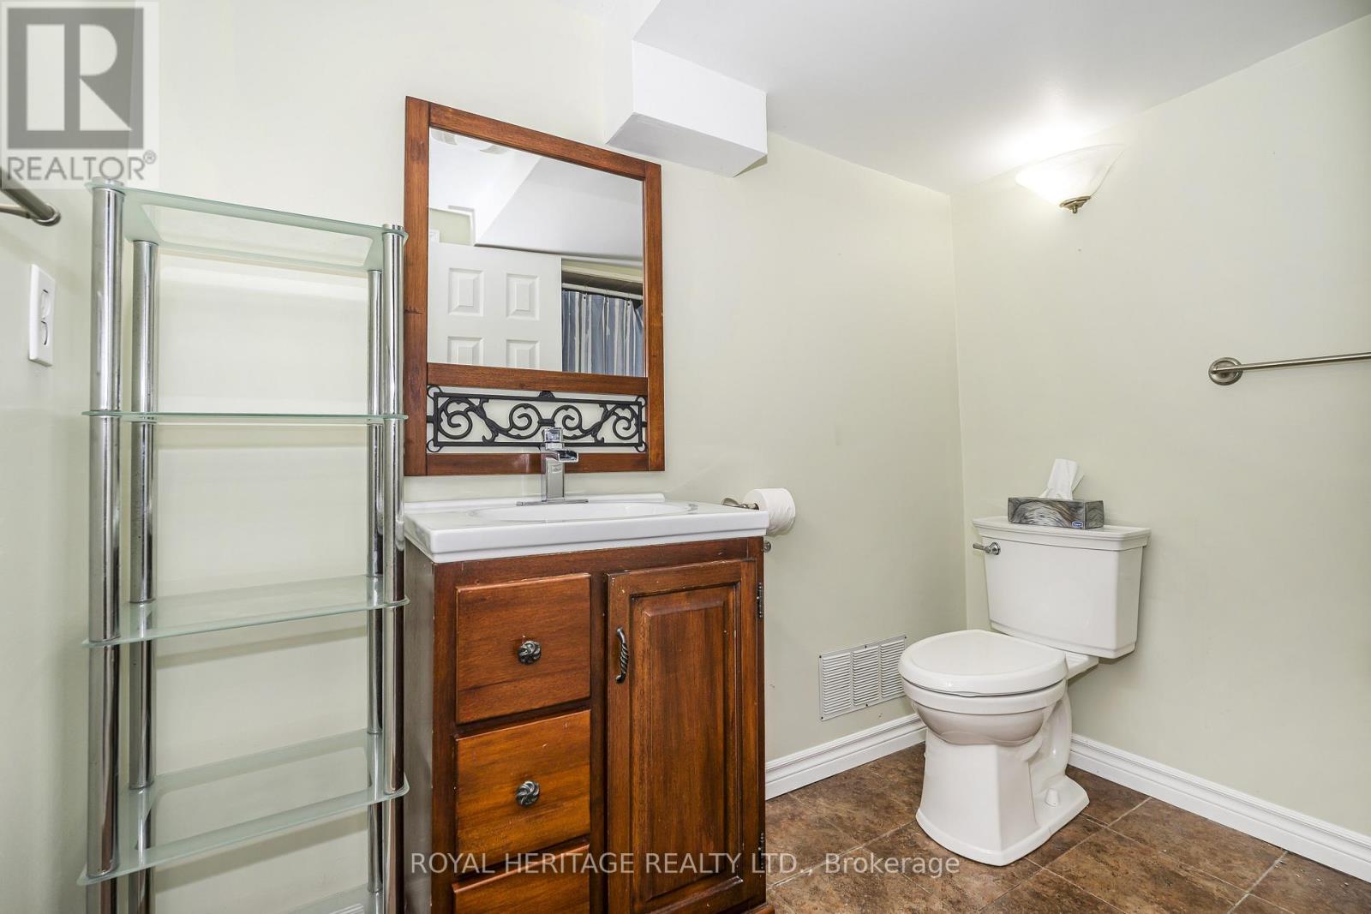
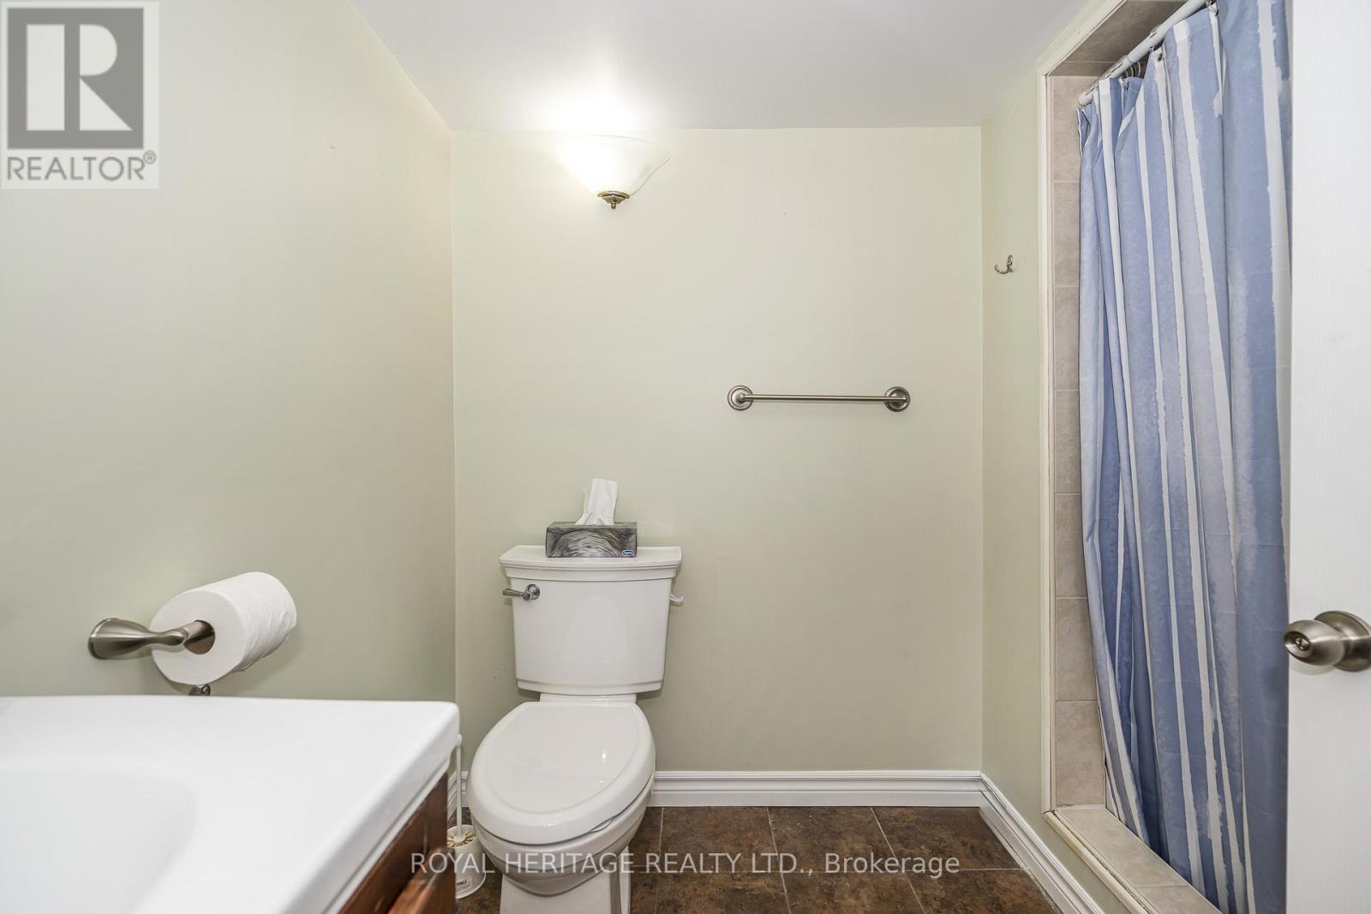
| BathroomTotal | 2 |
| BedroomsAboveGround | 3 |
| BedroomsTotal | 3 |
| Age | 31 To 50 Years |
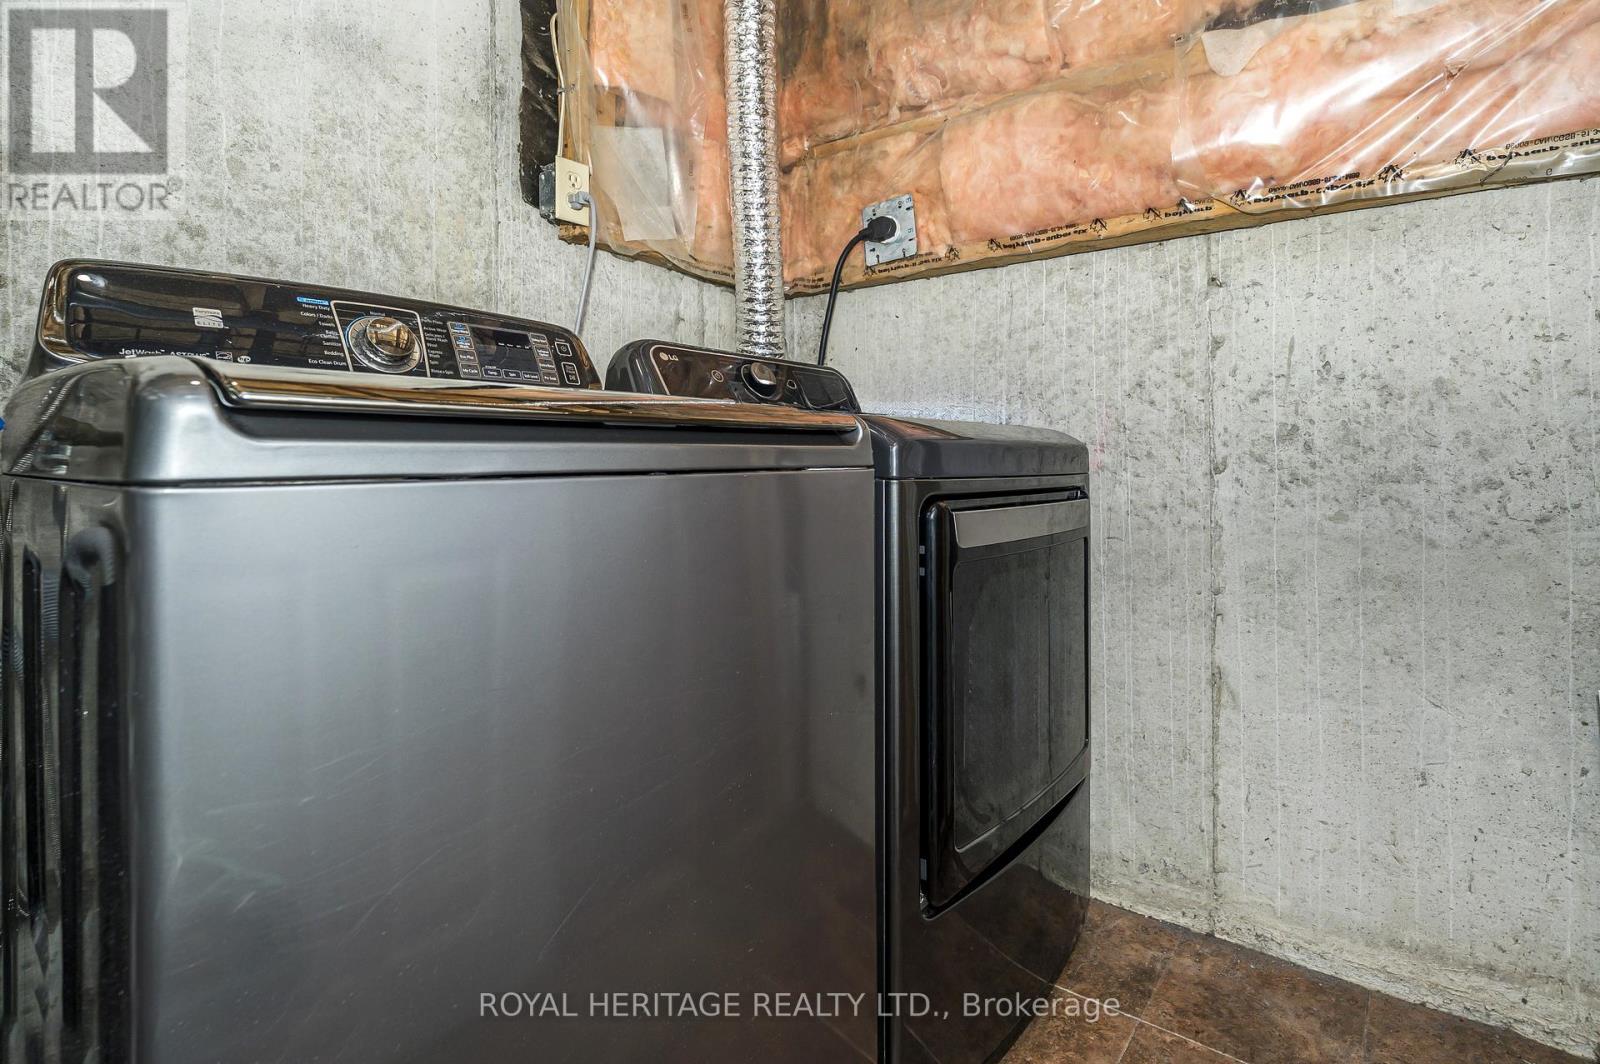
| Appliances | Water Heater, Blinds, Dryer, Stove, Washer, Window Coverings, Refrigerator |
| BasementDevelopment | Finished |
| BasementFeatures | Separate Entrance |
| BasementType | N/a, N/a (finished) |
| ConstructionStyleAttachment | Attached |
| CoolingType | Central Air Conditioning |
| ExteriorFinish | Brick |
| FlooringType | Laminate, Carpeted |
| FoundationType | Block |
| HeatingFuel | Natural Gas |
| HeatingType | Forced Air |
| StoriesTotal | 2 |
| SizeInterior | 700 - 1100 Sqft |
| Type | Row / Townhouse |
| UtilityWater | Municipal Water |
Parking
| Attached Garage | |
| Garage |
Land
| Acreage | No |
| LandAmenities | Place Of Worship, Park, Schools |
| Sewer | Sanitary Sewer |
| SizeDepth | 32.81 M |
| SizeFrontage | 6.51 M |
| SizeIrregular | 6.5 X 32.8 M |
| SizeTotalText | 6.5 X 32.8 M|under 1/2 Acre |
Rooms
| Level | Type | Length | Width | Dimensions |
|---|---|---|---|---|
| Second Level | Primary Bedroom | 4.2 m | 3.2 m | 4.2 m x 3.2 m |
| Second Level | Bedroom 2 | 3.14 m | 3.2 m | 3.14 m x 3.2 m |
| Second Level | Bedroom 3 | 2.7 m | 2.49 m | 2.7 m x 2.49 m |
| Main Level | Kitchen | 3.8 m | 2.58 m | 3.8 m x 2.58 m |
| Main Level | Living Room | 4.74 m | 3.49 m | 4.74 m x 3.49 m |
| Main Level | Dining Room | 3.39 m | 2.55 m | 3.39 m x 2.55 m |
https://www.realtor.ca/real-estate/29822905/35-hughes-crescent-ajax-central-central
Michelle Makos
Broker

The trademarks REALTOR®, REALTORS®, and the REALTOR® logo are controlled by The Canadian Real Estate Association (CREA) and identify real estate professionals who are members of CREA. The trademarks MLS®, Multiple Listing Service® and the associated logos are owned by The Canadian Real Estate Association (CREA) and identify the quality of services provided by real estate professionals who are members of CREA. The trademark DDF® is owned by The Canadian Real Estate Association (CREA) and identifies CREA's Data Distribution Facility (DDF®)
May 29 2026 12:37:01
Toronto Real Estate Board
Royal Heritage Realty Ltd.

© 2026 Proptech Realty Inc., Brokerage.