
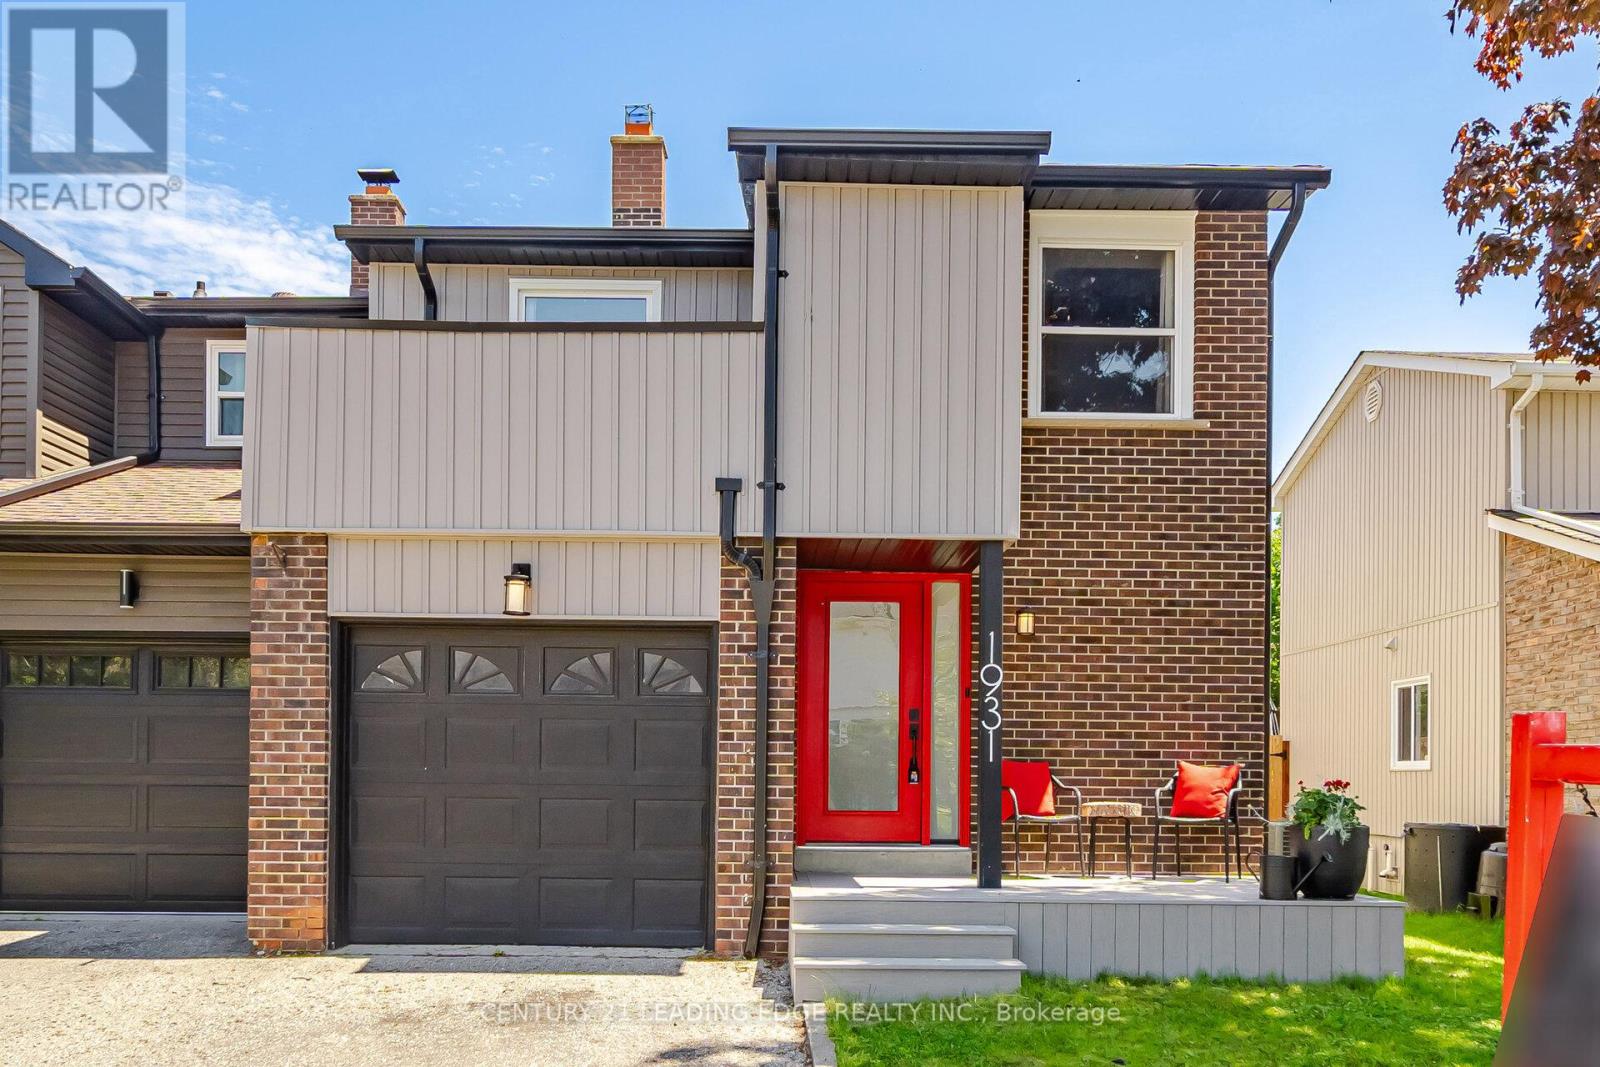
1931 Malden Crescent
Pickering, Ontario
Welcome to this beautifully updated and completely move-in ready 3-bed, 4-bath semi-detach home located in one of Pickering's most convenient, family-friendly communities. Thoughtfully renovated from top to bottom, this impressive home offers the perfect combination of style, comfort, functionality, and space for growing families. Step inside to a bright and spacious open-concept layout featuring hardwood flooring, generous principal rooms, and an abundance of natural light throughout. The renovated kitchen was redesigned with everyday living in mind. Complete with stainless steel appliances, modern finishes, and excellent functionality, this kitchen truly serves as the heart of the home. The warm and welcoming living room is highlighted by a charming wood-burning fireplace and dramatic second-floor overlook, creating a unique and airy feel rarely found in homes of this size. The dining area offers a convenient walkout to the private backyard and deck, providing the perfect setting for summer barbecues, family gatherings, or relaxing evenings outdoors. Upstairs, you'll find 3 spacious bedrooms including a large primary retreat featuring its own ensuite bathroom. With 4 bathrooms in total, this home offers exceptional convenience for busy families and guests alike. The Partialy finished basement is an incredible bonus space designed with families in mind. A dedicated home theatre setup creates the ultimate family recreation space for movie nights, games, and entertaining. Separate laundry and storage areas add even more practical function to this well-designed home. Additional updates include newer kitchen and appliances (2022), furnace (2020) and air conditioning system (2025), roof shingles (2018) Hot Water Tank (2025 Rented). Ideally situated close to Pickering GO Station, Pickering Town Centre, parks, trails, schools, shopping, restaurants, and countless amenities. A rare opportunity to own a beautifully maintained, turnkey family home in an outstanding location. (id:60365)
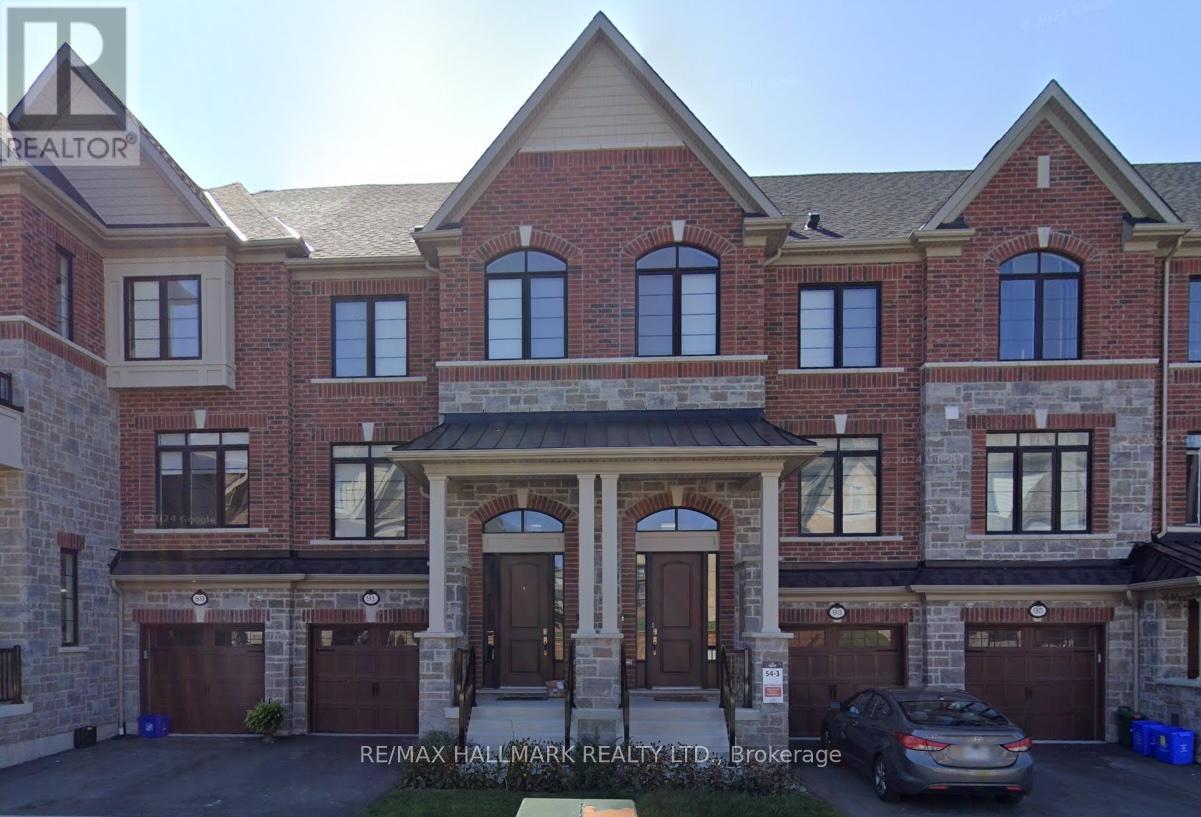
91 Elkington Crescent
Whitby, Ontario
Welcome to 91 Elkington Crescent, a well-kept 3-bedroom, 3-bathroom townhouse in North Whitby's award-winning Country Lane community. The entire townhouse is available for lease - no shared spaces, no basement tenants. Thoughtfully laid out at approximately 2,000 sq ft with no wasted space, the main floor features an open-concept living and dining area with a cozy gas fireplace, flowing into a well-appointed kitchen with quartz countertops, a large island, and stainless steel appliances - a setup that works equally well for a quiet weeknight or a weekend dinner party. Upstairs, the primary bedroom features a vaulted ceiling, walk-in closet, and a 4-piece ensuite with a freestanding soaker tub, glass shower, quartz countertops, and double vanities. Two additional well-sized bedrooms and a conveniently located same-level laundry complete the upper floor. The finished walkout basement adds a large recreation room with indoor garage access, plus a second unfinished level for storage. Step outside to a fully fenced backyard - great for kids, pets, or just unwinding after a long day. Tenant responsible for all utilities. Country Lane is one of Durham Region's most sought-after communities - surrounded by 68 km of trails, Heber Down Conservation Area, and 900 acres of parkland, with top-rated schools, shopping, and dining all close by. Whitby GO Station is a short drive away, and Hwys 401, 412, and 407 are easily accessible. Available approximately July 15th. (id:60365)
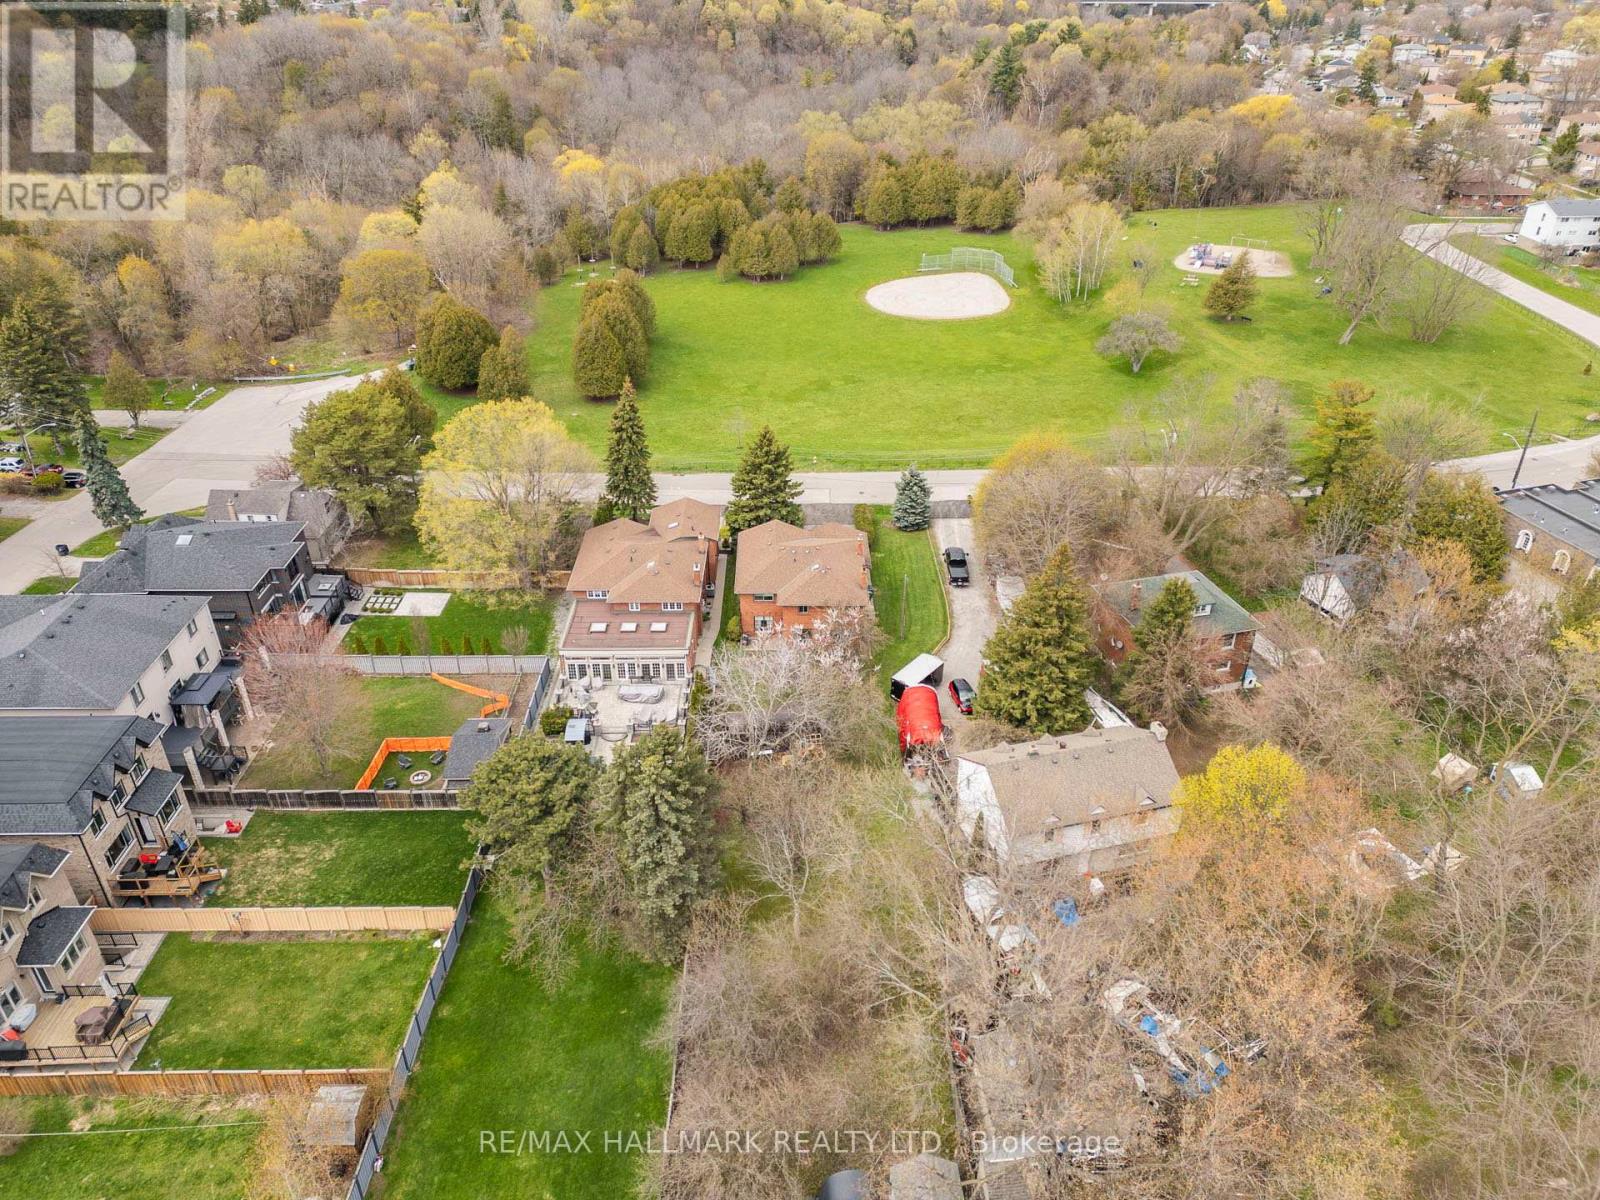
11 Greenvale Terrace
Toronto, Ontario
Welcome to 11 Greenvale Terrace, a massive 2-storey family home situated on an ultra-rare, premium 50 x 286 ft lot in a quiet West Hill cul-de-sac! This sprawling estate offers over 2,750 sq ft of above-grade living space , featuring a grand double-door entry, a dedicated main-floor home office, and elegant formal living and dining rooms. The heart of the home is the spacious kitchen, boasting stainless steel appliances , a center island, and a sunny breakfast area with a walk-out to the expansive backyard. Cozy up in the bright family room right next to the stunning brick fireplace. Upstairs, discover four generously sized bedrooms with beautiful hardwood floors. The massive primary retreat features a large walk-in closet and a 5-piece ensuite bathroom. The fully finished basement is an absolute entertainer's dream! It features a colossal open-concept recreation room with a second beautiful brick fireplace , a custom retro wet bar that will be the life of the party , a 2-piece bath , and a cold room. Step outside to your own private park-like oasis. The sprawling 286-foot deep lot feels endless, offering ultimate privacy and directly across from lush green space and parks. Incredible value-add potential awaits: A Garden Suite proposal is already available, offering a fantastic opportunity for multi-generational living or future rental income! Envision customizing this magnificent property to your exact taste. Featuring an attached double-car garage and a private driveway with parking for 6 cars total. A truly rare gem close to transit, schools, and parks. Nature at Your Doorstep: Directly across from lush green space, local parks, and the Highland Creek bike path. Commuter's Dream: A quick 3-minute walk to the GO Train and VIA Rail stations . (id:60365)
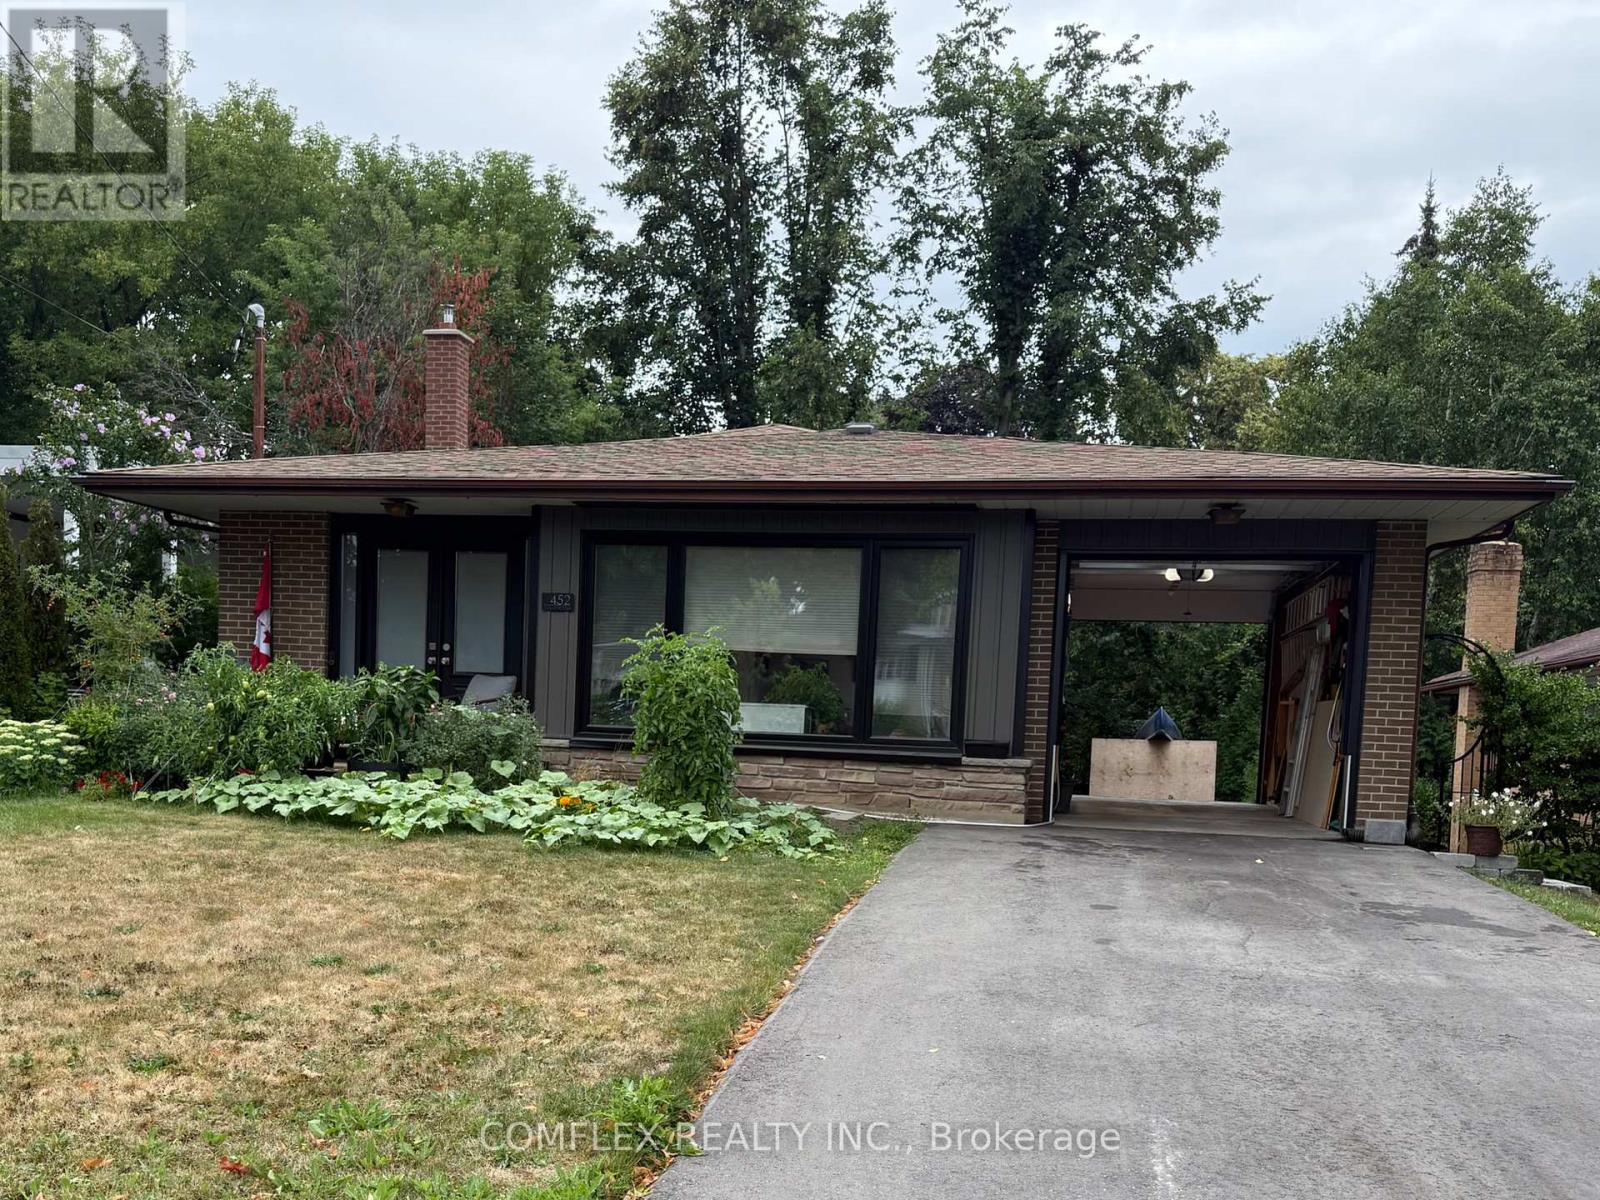
452 Juliana Drive
Oshawa, Ontario
Welcome to this rare ravine-lot retreat, offered for sale by only its second owner, and perfectly suited for handy buyers, outdoor enthusiasts, and anyone looking for space, functionality, and future potential. Located in one of Oshawa's most desirable neighbourhoods, this centrally located home is just minutes to Hwy 401, schools, parks, Costco, and scenic walking trails.Set on a private, beautifully treed ravine lot, the property offers a fully fenced backyard ideal for entertaining, pets, gardening, or outdoor hobbies. A standout feature is the drive-thru garage with 8-foot front and rear doors and garage door opener (2023), making it perfect for storing boats, trailers, recreational vehicles, tools, or workshop equipment.The main floor features a spacious living room with original hardwood flooring under the carpet, a bright eat-in kitchen, two generously sized bedrooms, and a home office with a built-in custom desk (2024) that can easily be converted back into a third bedroom.The lower-level in-law suite includes its own kitchen, living area, and walkout access to the backyard, offering excellent potential for multi-generational living, or guest accommodations. There is also a large unfinished basement level ready to be transformed into a future rec room, workshop, gym, or hobby space, plus an additional crawl space for extra storage.A unique opportunity to own a solid, well-maintained home with incredible versatility, privacy, and room to grow - ideal for tradespeople, hobbyists, outdoor lovers, or buyers looking to add their own finishing touches in a premium Oshawa location. (id:60365)
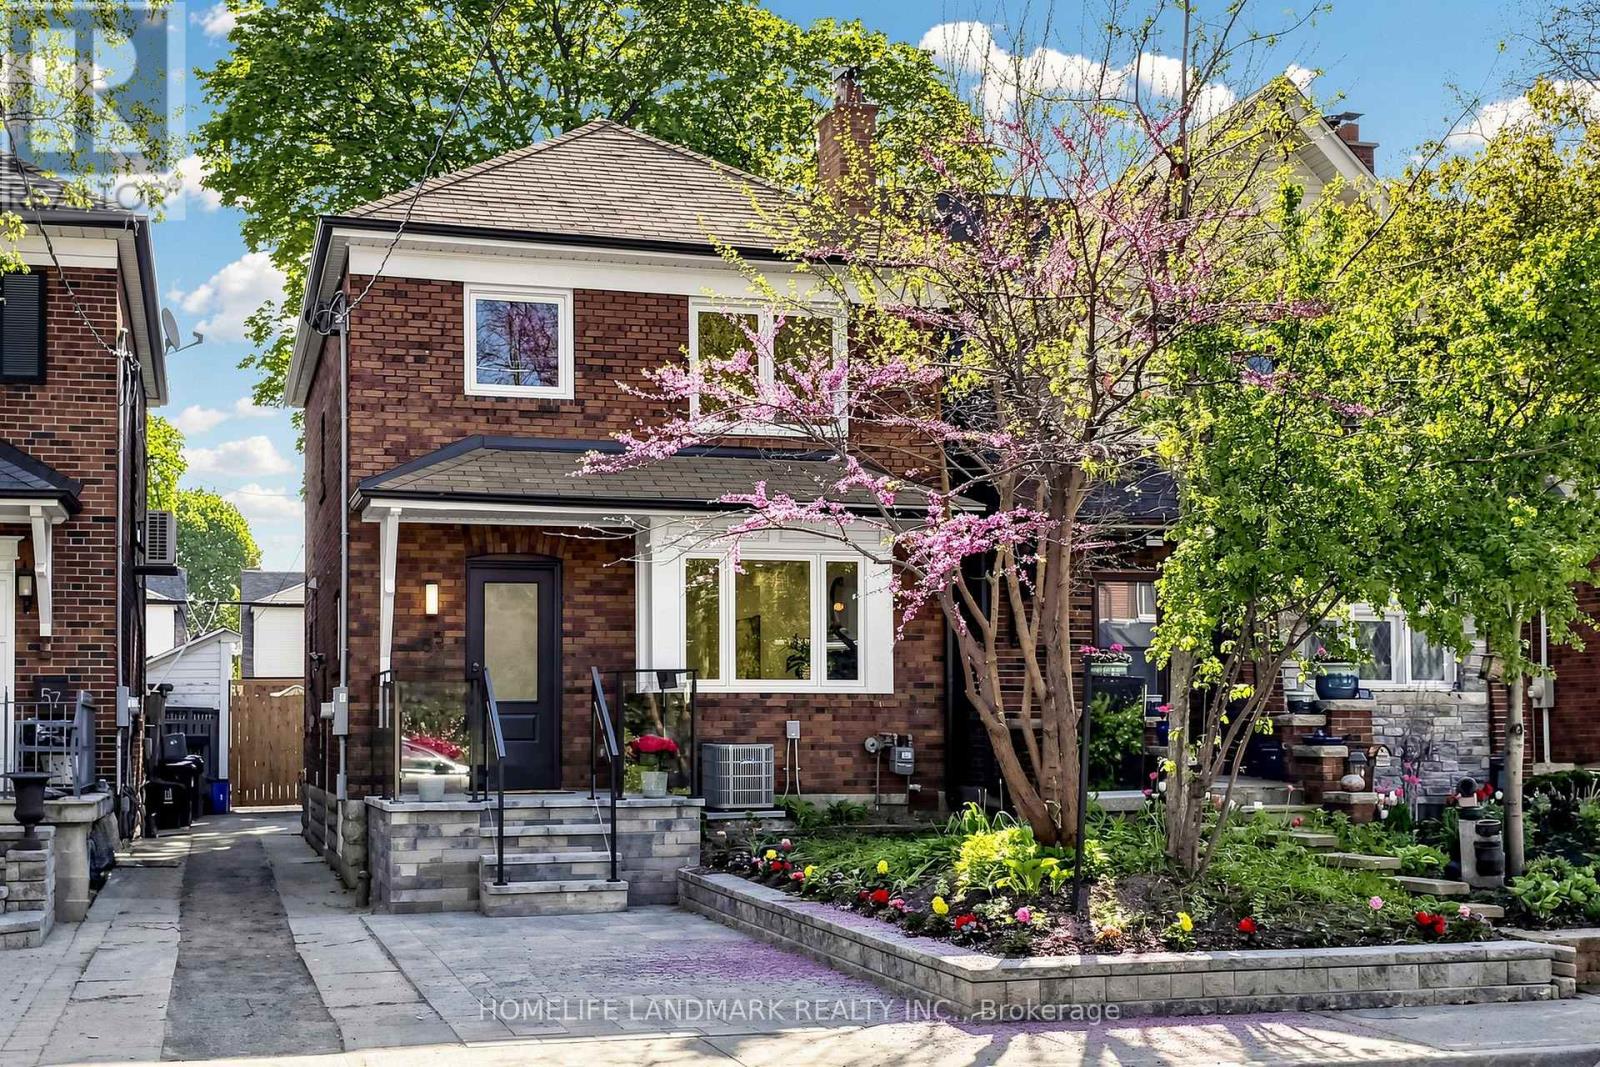
55 Chilton Road
Toronto, Ontario
Experience the ultimate modern transformation in this stunning 1930s home. Every square inch has been thoughtfully reimagined with a designer gourmet kitchen, luxury flooring, and contemporary spa baths. No detail was overlooked in bringing this residence to the highest standards of modern living while honoring its classic proportions. Set in the desirable Golden Triangle, the house is within walking distance of the local community centre, the trails of the Don Valley, and the future Cosburn subway station. With this new transit connection on the horizon, this is an investment in both lifestyle and opportunity. (id:60365)
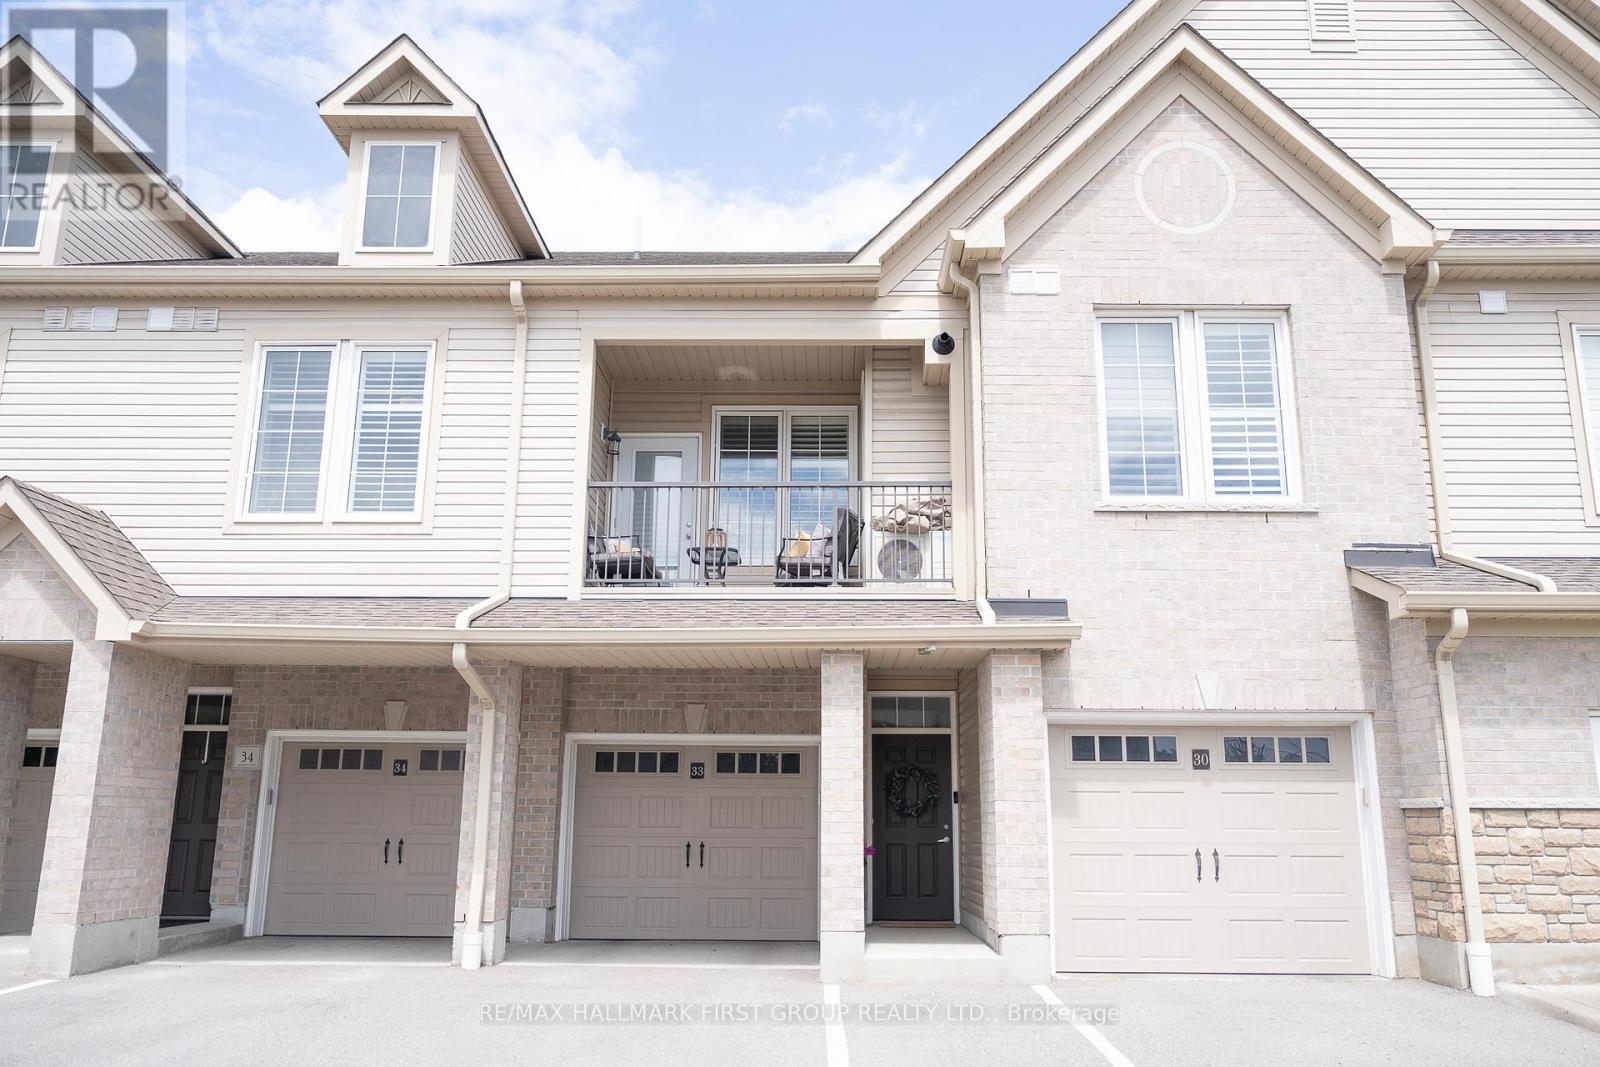
33 - 1430 Gord Vinson Avenue
Clarington, Ontario
Welcome Home to A Stunning 893 Sq. Ft. Condo In Sought After South Courtice (Villas Of McLaughlin Heights). Close To All Amenities, Parks & 401. This South Facing Unit Features Soaring 9 Ft. Ceilings, Open Concept Design, Modern Kitchen & Upgraded Vinyl Plank Flooring With Large Windows. Additional Features Include A Spacious Bedroom, Upgraded 4Pc. Bathroom, Parking For 2 Vehicles, Private Driveway With A Large Deep Garage With Direct Access To The Unit. Located Close To Transit, Many Amenities, The 401. This Home And Community Has It All. (id:60365)
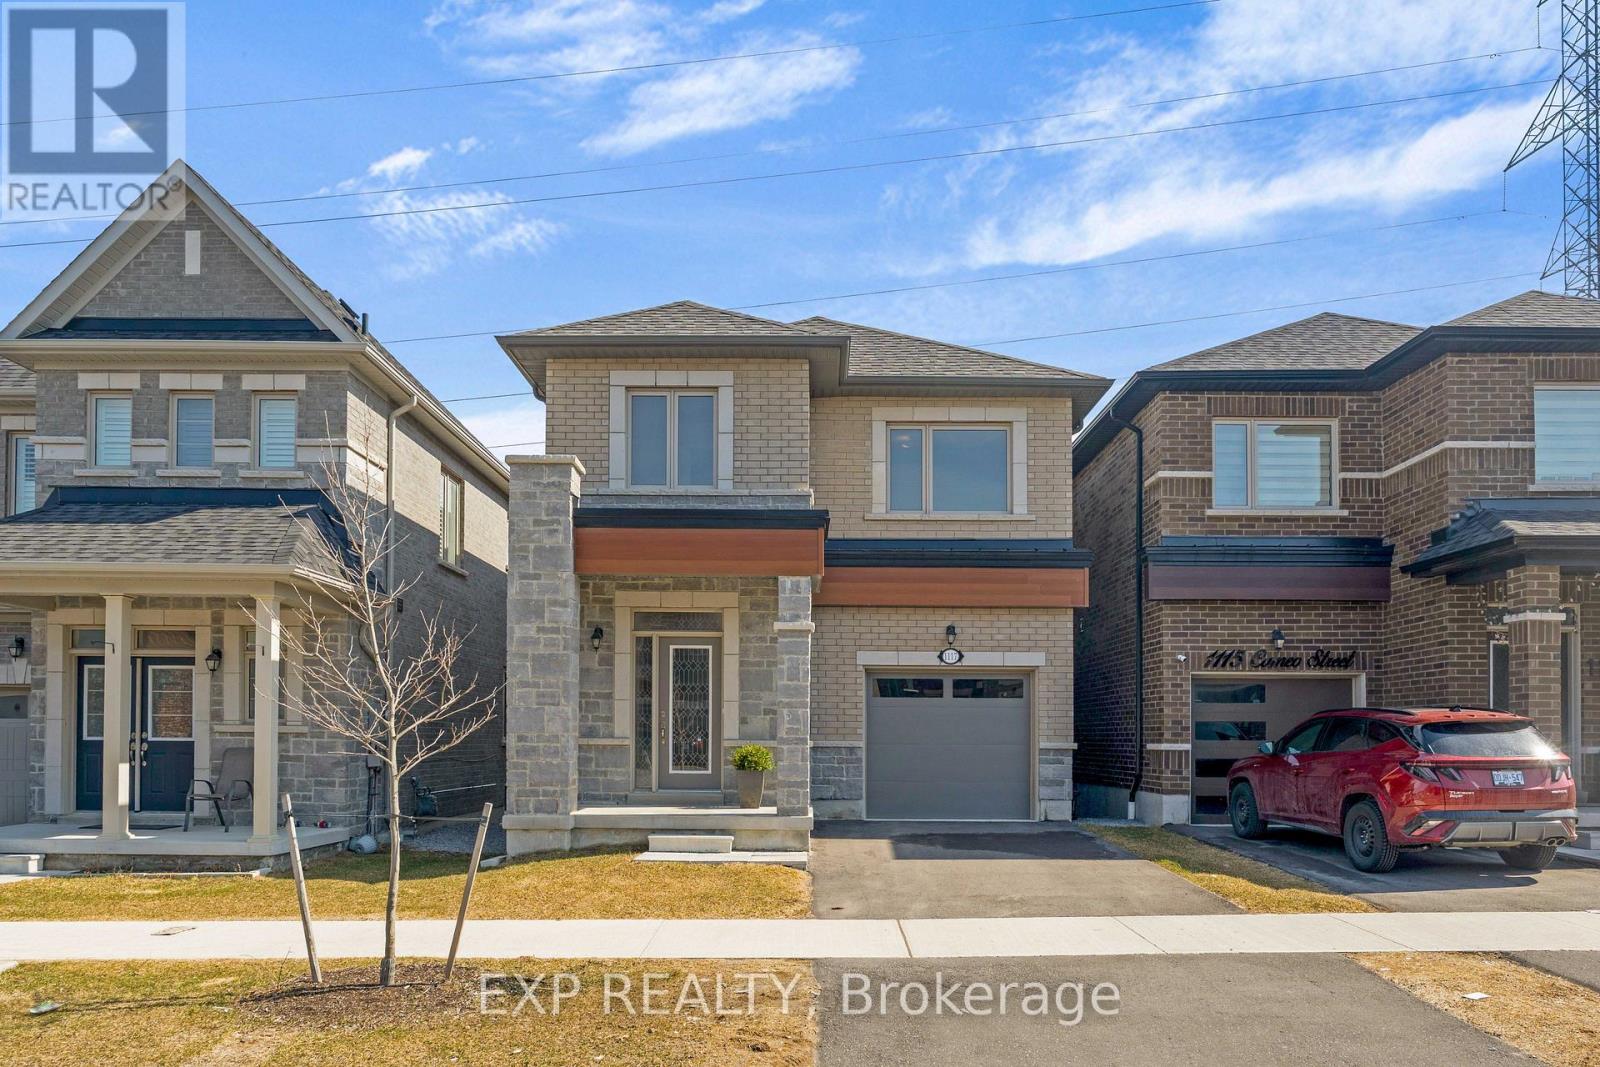
1117 Cameo Street
Pickering, Ontario
Welcome to 1117 Cameo Street-where modern style meets everyday versatility in the vibrant New Seaton community of Pickering. This beautifully maintained, 2.5-year-old detached home offers a bright, open-concept design perfectly suited for today's lifestyle, complete with a fully finished lower level ideal for extended family, guests, or in-law suite potential. The sun-filled main floor features 9-foot ceilings, elegant hardwood flooring, and a spacious living area designed for both comfortable living and effortless entertaining. The contemporary kitchen includes a dedicated breakfast area with sliding doors that open to a charming Juliet balcony-perfect for enjoying your morning coffee. A convenient powder room completes this level. Upstairs, the primary bedroom is a true retreat, showcasing hardwood floors, a walk-in closet, and a spa-inspired 4-piece ensuite with a soaker tub and separate glass shower. Two additional bedrooms offer flexibility for family, guests, or a home office, along with a full main bath and a second-floor laundry room featuring a newer Electrolux washer and dryer. The finished lower level extends your living space, offering excellent potential for multigenerational living, in-law suite or guests. Backing onto green space, this home provides a rare sense of privacy and tranquility. Additional highlights include a hardwood staircase, single-car garage, and private driveway. Ideally located just minutes from Highways 401 and 407, and close to parks, trails, golf courses, shopping, and places of worship. Walking distance to Josiah Henson Public School and surrounded by exciting new amenities, this home is an outstanding opportunity in one of Pickering's fastest-growing communities. Stylish, functional, and truly move-in ready-this is a home that checks every box. (id:60365)
5906 - 10 York Street
Toronto, Ontario
Iconic "Ten York" ! 2 Bedroom 2 Washroom Unit Approx 800 Sq Ft Breathtaking Unobstructed South View Of The Lake , Come Experience The Luxury Living At Ten York! (id:60365)
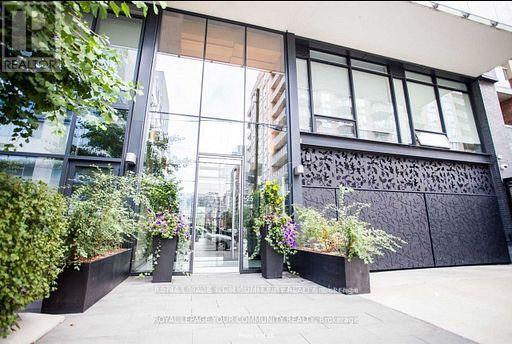
809 - 25 Stafford Street
Toronto, Ontario
Welcome to the Parc Lofts! A sleek bldg ft boutique Toronto lofts. A 1-bedroom w/locker approx. 500 square feet of interior living space + balcony. The unit comes fully furnished OR unfurnished. 6-month rental option available. Incl: gas stove, natural gas BBQ, hardwood flooring, under-cabinet lighting & spa-like bathroom. Steps to trendy restaurants and Stanley Park, 24hr streetcar and grocery stores - make yourself at home. (id:60365)
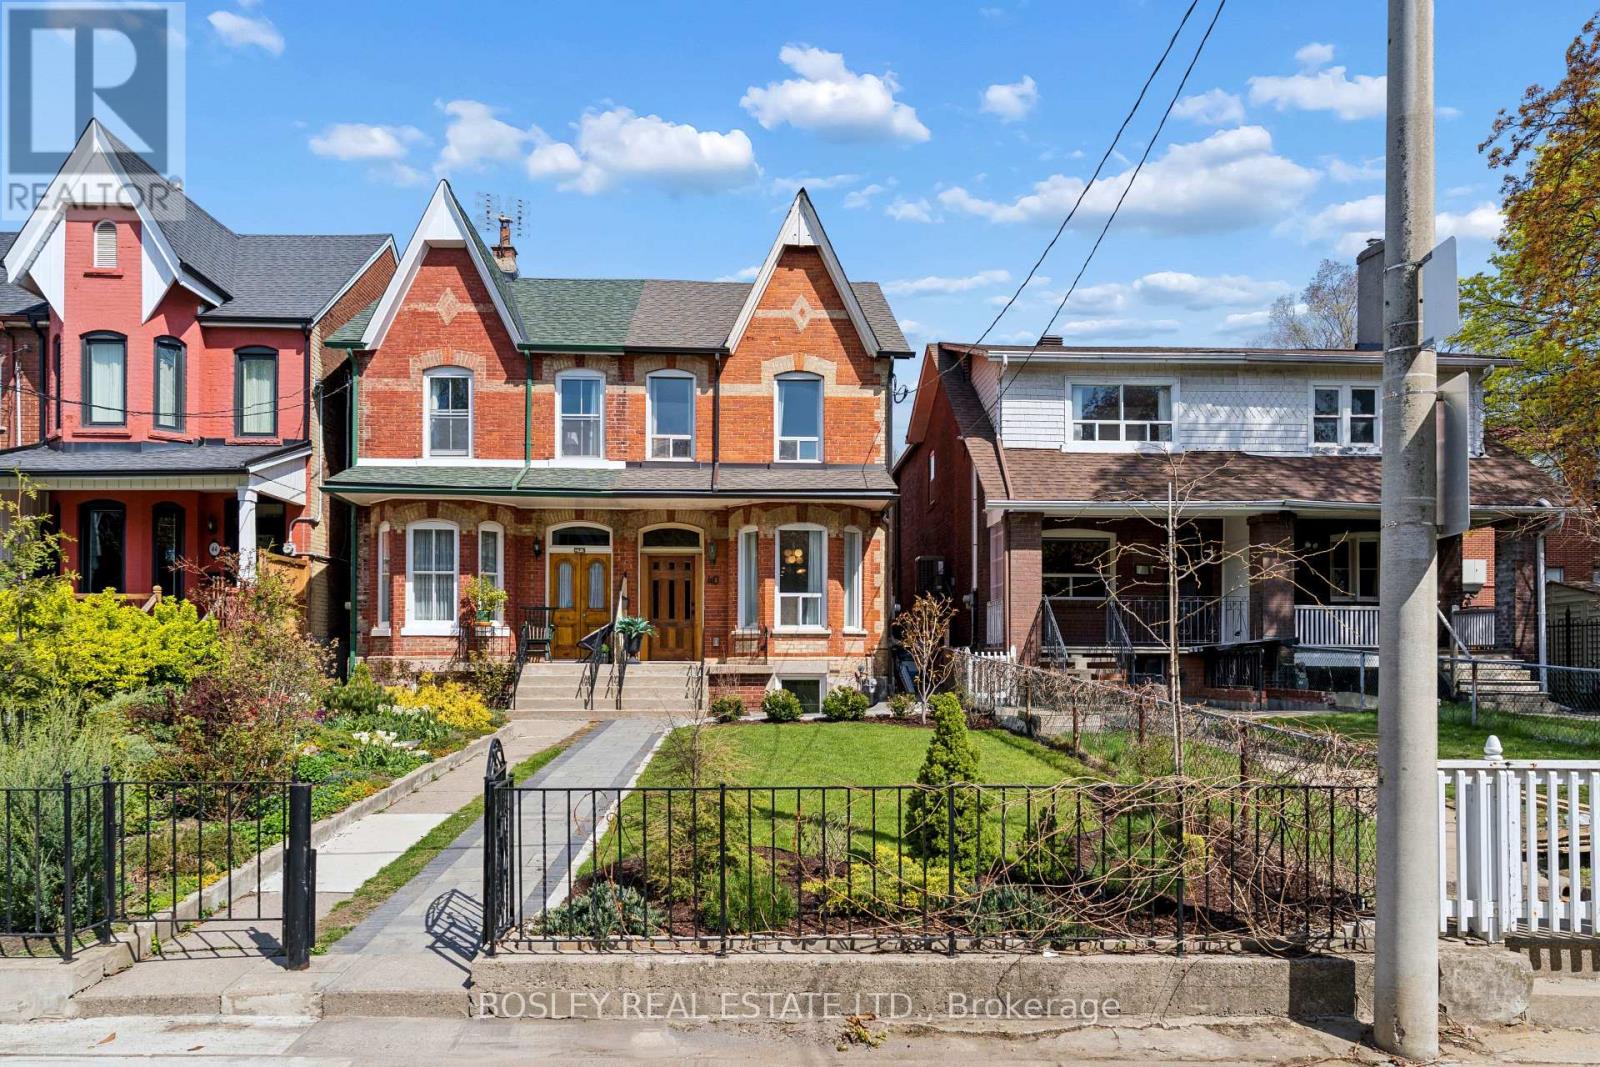
40 Halton Street
Toronto, Ontario
Nestled in the highly sought-after Trinity Bellwoods neighbourhood, this stunning fully renovated Victorian home offers the perfect blend of timeless charm and modern luxury. Situated on a generous 20.08 x 150 ft lot and offering approximately 2,785 sq. ft. of total living space, this 3-bedroom, 3-bathroom residence has been completely gutted and meticulously renovated from top to bottom with permits, all of which have been fully closed-providing peace of mind and exceptional quality throughout. Much larger than it appears, this remarkable home features a bright and spacious open-concept main floor with soaring ceilings, elegant hardwood floors, and seamless flow between the living and dining areas. The chef-inspired kitchen is equipped with quartz countertops, stainless steel appliances, and ample storage. A full bathroom with laundry and a cozy family room addition with a striking exposed brick wall complete the space, leading out to a private, fully fenced backyard. Upstairs, you'll find three generously sized bedrooms, including one with a walkout to a private deck, as well as a beautifully designed spa-like bathroom. Thoughtfully designed access panels for plumbing have also been incorporated into both the primary and child's closets for added convenience and future accessibility. The fully finished basement has been professionally dug down and features a separate entrance.This level includes a large egress window, laminate flooring, an expansive recreation room, an additional bedroom, and a luxurious bathroom with a deep soaking tub and separate shower. Tucked behind the utility room is an enormous hidden storage area. Additional features include updated windows, a water softener, dual heating systems with a gas furnace servicing the main and basement levels, three heat pumps serving the second floor, and central air conditioning for year-round comfort. The detached garage provides parking for two small cars. Steps to shops, restaurants and TTC! (id:60365)
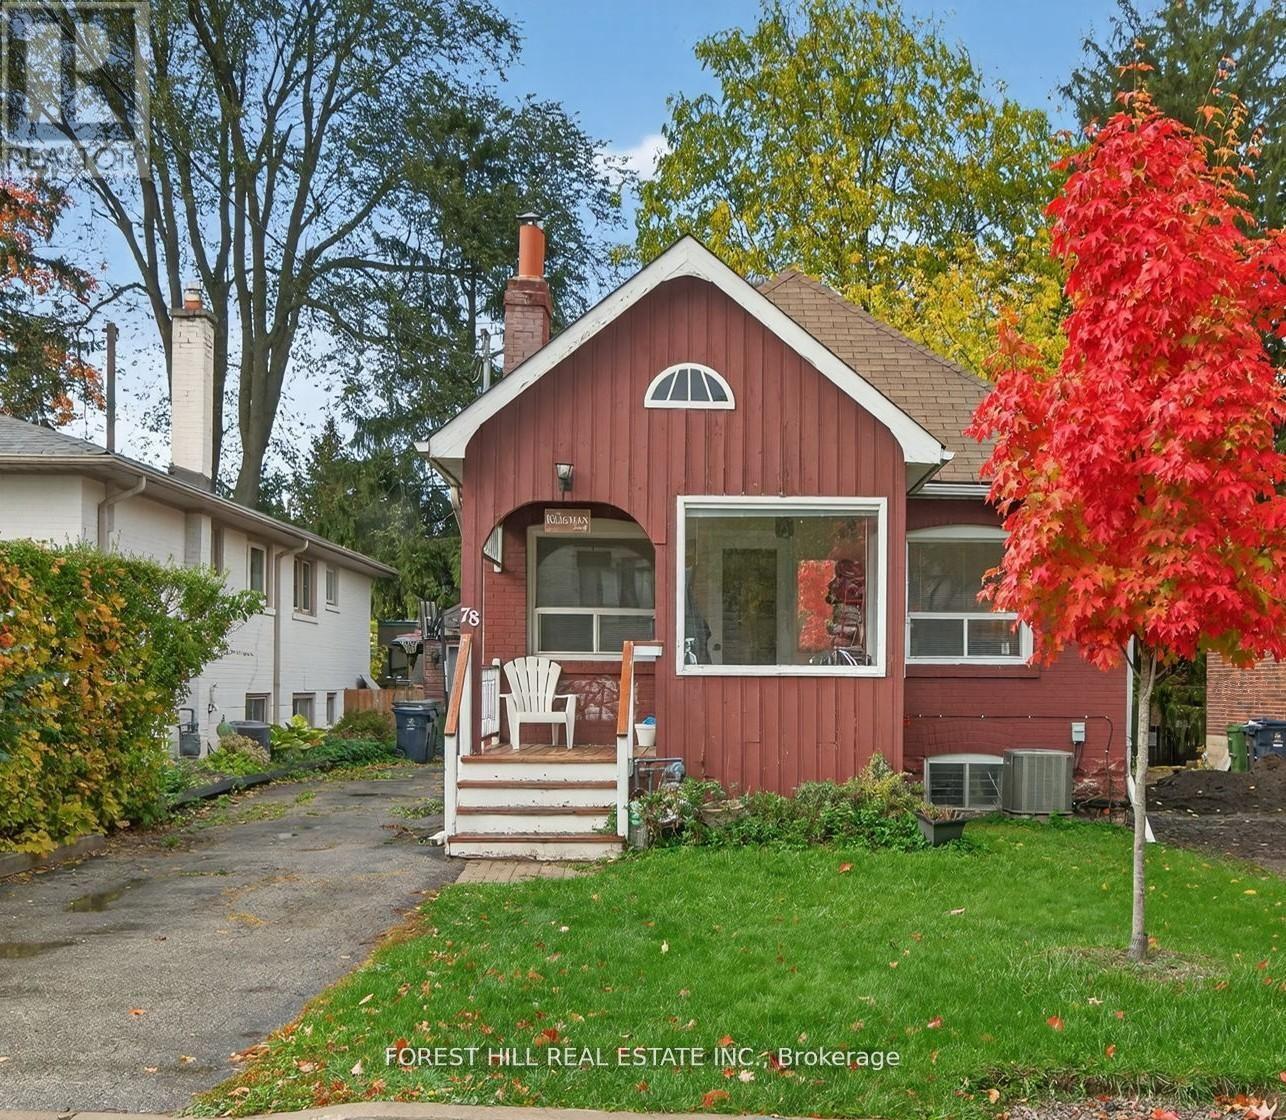
78 Burndale Avenue
Toronto, Ontario
Welcome to 78 Burndale Ave - the lot your future self will thank you for grabbing. A premium 35' x 117' property on a quiet, tree-lined, dead end street surrounded by high-end custom homes in the highly desired Lansing pocket. The perfect combination of walkability and access while still enjoying tranquility in the heart of North York. This is where buyers come to secure land first and decide the plan second. The existing home is livable as-is, offering a rare opportunity to move in, rent out, or hold while you finalize your vision. Renovate, add on or build new - the flexibility here is what makes this property so valuable. Whether you're an end user looking to get into the neighbourhood and build equity over time, or an investor planning your next project, this is a strategic acquisition with multiple paths to win. The location checks every box: under a 5-minute walk to Sheppard-Yonge subway, steps to Yonge Street dining, shops, parks & entertainment, plus easy access to Hwy 401. Top-tier schools and unbeatable connectivity ensure consistent end-user and rental demand. North York continues to evolve - and properties like this are always at the centre of it. Buy it. Live in it. Rent it. Build it. Don't miss it. (id:60365)
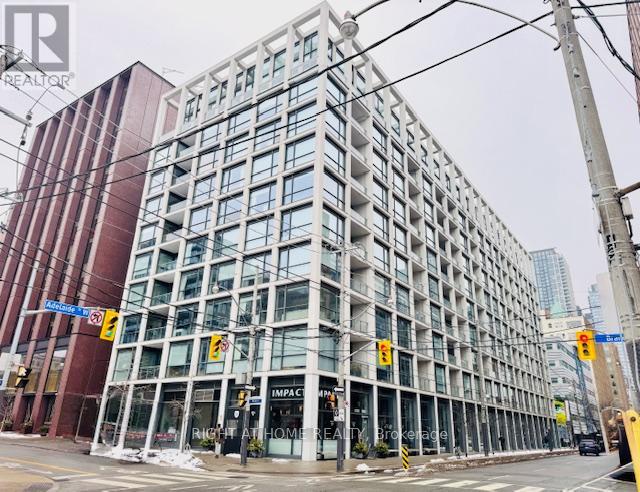
304 - 39 Brant Street
Toronto, Ontario
Welcome To Brant Park Lofts! This Beautiful Jr. 1 Bedroom Offers Modern Finishes, Floor-To-Ceiling Windows And Exposed Concreted Ceilings. Immerse Yourself In The Vibrant King West And Queen West Lifestyle. Just Steps Away From Brant Park, Impact Kitchen, Waterworks Food Hall, Loblaws, Kensington Market, The Well And Chinatown. Walk To All The Conveniences & The Very Best Of Downtown Shopping, Restaurants, Spas, Gyms And Nightlife! (id:60365)

© 2026 Proptech Realty Inc., Brokerage.