
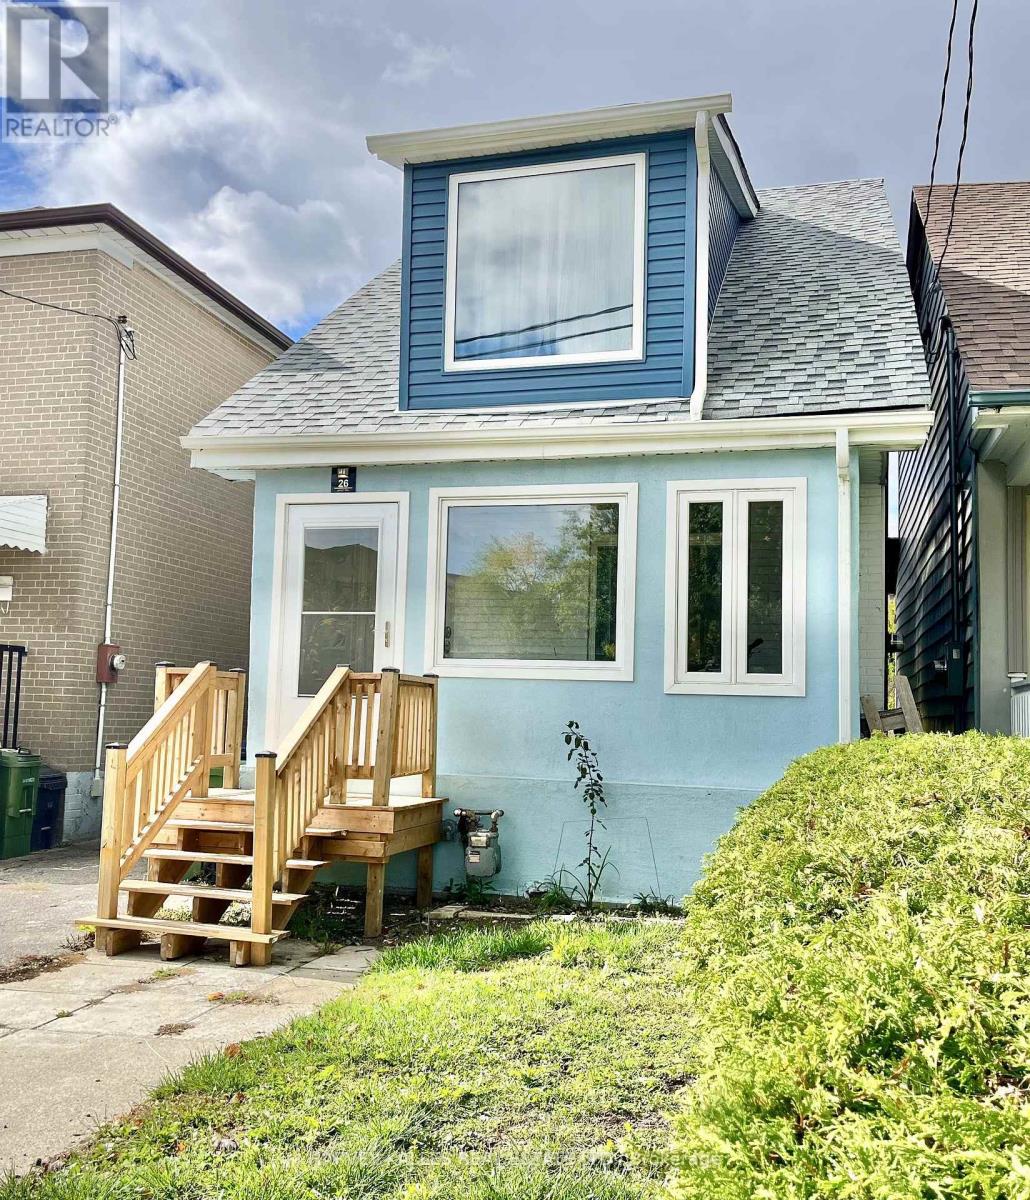
26 Leyton Avenue
Toronto, Ontario
Available Aug. or Sept. Welcome to park view lifestyle. This 3 bedroom, 1+1 bath, beautifully renovated home is located on a quiet, family-friendly street with no through traffic. East-facing and west-backing orientation with large windows for natural light and cross-ventilation. Open-concept kitchen with soft-close cabinetry, ample storage, and large island. Fully renovated with recent updates that include new roof, rebuilt front porch and stucco exterior. Deep lot backing onto Oakridge Park with unobstructed sunset views. Close to public transportation, schools, parks and major amenities. Available fully furnished. Flexible occupancy. Utilities extra (3/4th to be paid by tenant). Basement is a separate apartment with separate entrance and is not part of this lease. The parking carries a $50 fee a month until Dec. this year then free after that. (id:60365)
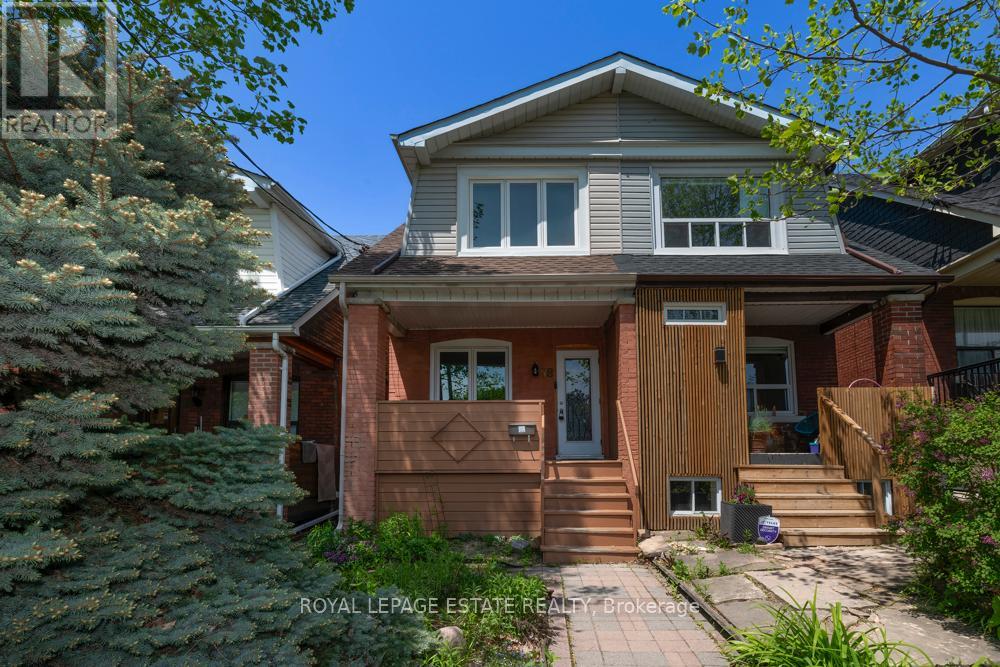
58 Chatham Avenue
Toronto, Ontario
Classic 3 bedroom brick semi in "The Pocket"! A premium Danforth Ave. location & a walker's paradise; 4 mins to Donlands station; 8 min to Pape station; a sunny green field directly across the street, all the best of The Danforth, shopping, cafes, the library, Greektown & Phin Park mere steps away. 4 min walk to The Only Cafe & Douce France. Original wood trim, doors & oak hardwood floors throughout, updated kitchen & bathroom, new windows 2023, roof 2024, updated wiring, on demand hot water tank (owned). A generous parking space off the lane & large storage shed. Wilkinson Elementary, Earl Grey Snr, Riverdale Collegiate school districts, Holy Name reg & french immersion programs. Check out https://www.thepocket.ca/thepocketneighbourhood! (id:60365)
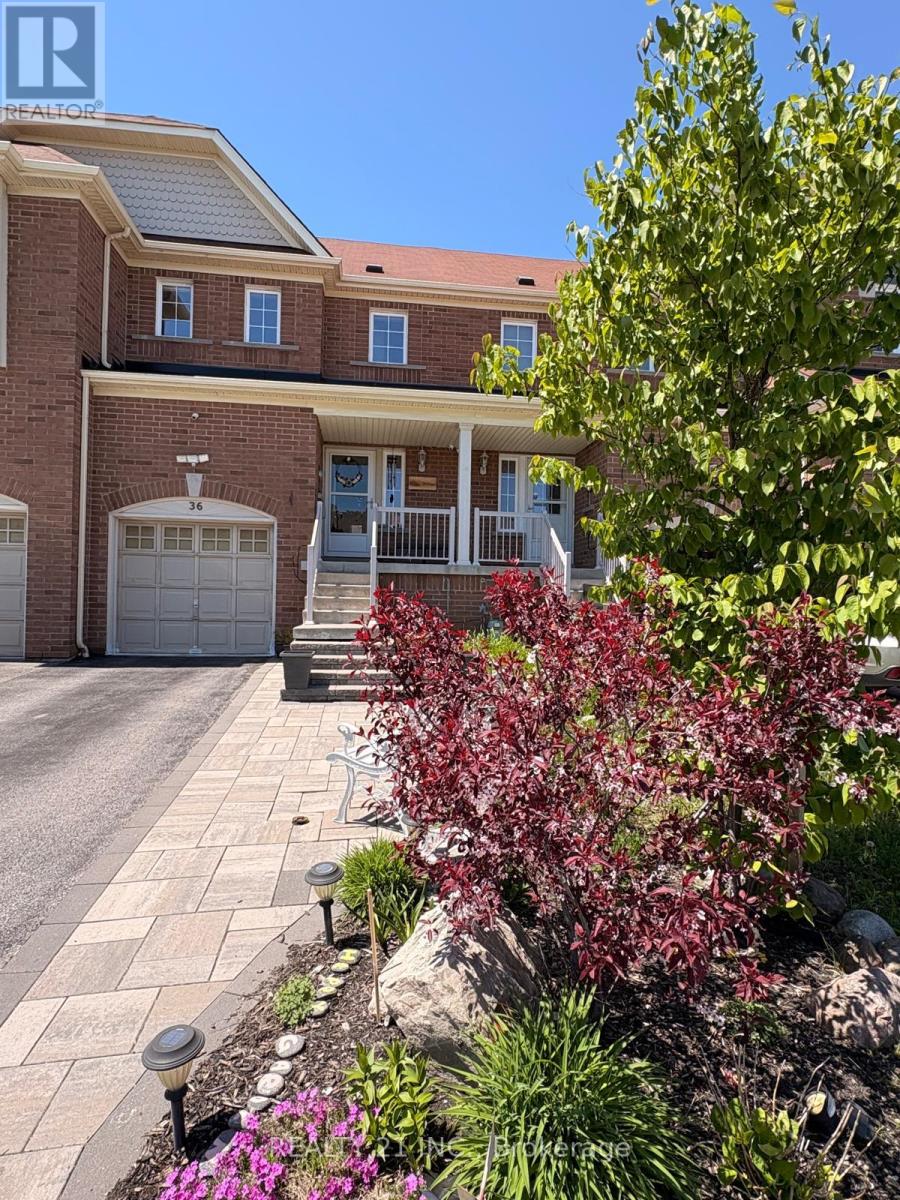
36 Lurcook Street
Ajax, Ontario
Welcome to 36 Lurcook St - a stunning former builder's model home, proudly offered by the original owner. This beautifully maintained freehold townhouse with no Potl fees showcases the perfect blend of modern style and everyday comfort.Featuring 3 spacious, sun-filled bedrooms, the home offers a bright and airy ambiance throughout. The sleek open-concept kitchen is thoughtfully designed for both functionality and style - ideal for entertaining or enjoying family meals. Elegant finishes and tasteful upgrades elevate every corner of the home, with a convenient second-floor washer/dryer rough-in adding extra practicality.The finished basement offers additional livingspace with a family room and study area.Recent updates include professionally landscaped front and backyard, updated second-floor flooring, and the added benefit of no sidewalk - providing extra parking and curb appeal.Perfectly located with quick access to Highways 401 & 412, commuting is a breeze. Close to parks, top-rated schools, shopping, dining, and places of worship, this home offers unmatched convenience.36 Lurcook St is more than just a home - it's a lifestyle opportunity in one of Ajax's most sought-after communities. Don't miss your chance to own this exceptional property! (id:60365)
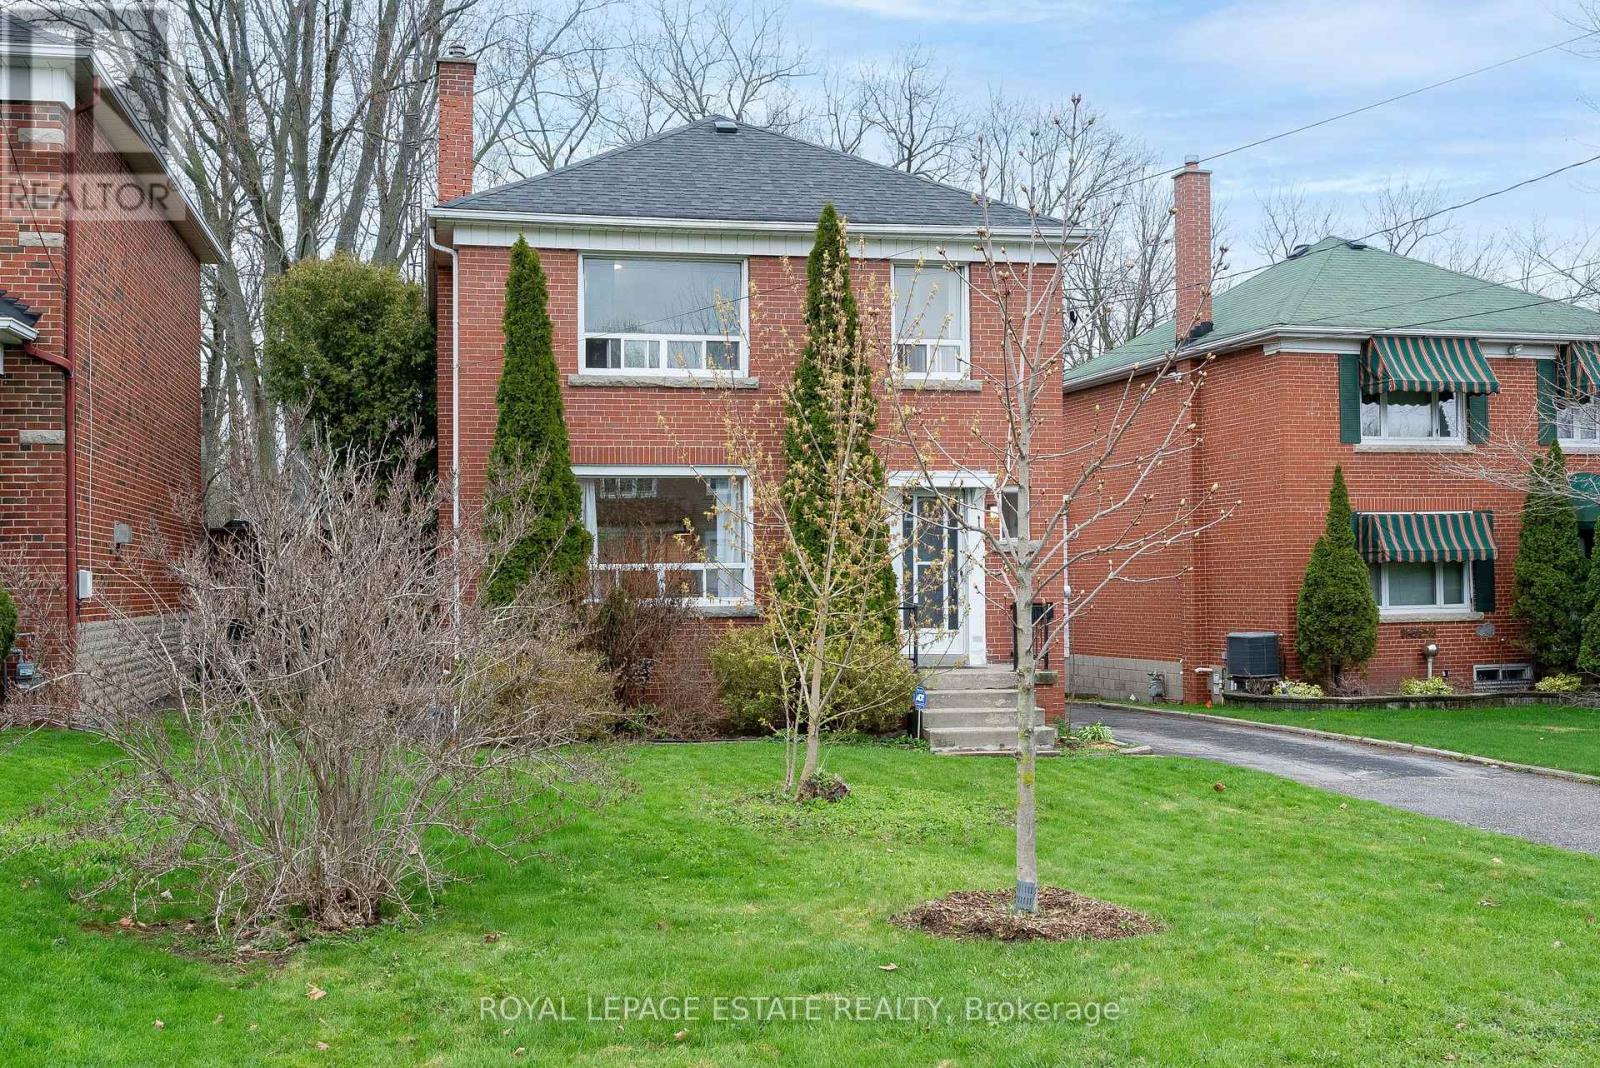
87 Midland Avenue
Toronto, Ontario
THIS IS the backyard your kids will talk about for the rest of their lives!!!! Don't miss an exceptional opportunity to get into the highly ranked Chine Drive Public School district at this price point while enjoying a fully renovated, move-in-ready RAVINE property in the heart of the coveted Cliffcrest community along the breathtaking Scarborough Bluffs. Also located near sought-after R.H. King Academy, this home offers incredible lifestyle and long-term value in one of Scarborough's most desirable school catchments.Thoughtfully renovated and beautifully maintained, this home blends modern style with the serenity of nature. Extensively updated upper levels (2022) and a refreshed basement with 4th bedroom & 3-piece washroom (2017) offer a truly turnkey lifestyle. The sun-filled main floor features a powder room, sleek pocket doors, and a stunning open-concept kitchen designed for everyday living and entertaining. Expansive windows fill the home with natural light throughout.Set on an extraordinary 50 x 146 ft ravine lot, the property offers rare privacy and a peaceful natural backdrop with a fully fenced backyard oasis perfect for families, pets, entertaining, or relaxing mornings surrounded by nature.The self-contained one-bedroom basement suite with separate side entrance offers ideal in-law, nanny, or income potential, with existing interior access allowing easy conversion back to a single-family home if desired.Located in a highly walkable, family-oriented neighbourhood close to parks, trails, Bluffer's Park, Scarborough Bluffs Beach, Birch Cliff Village shops & cafés, and Scarborough GO Station for an easy downtown commute.A rare opportunity to own a turnkey ravine property in one of Scarborough's most sought-after communities. (id:60365)
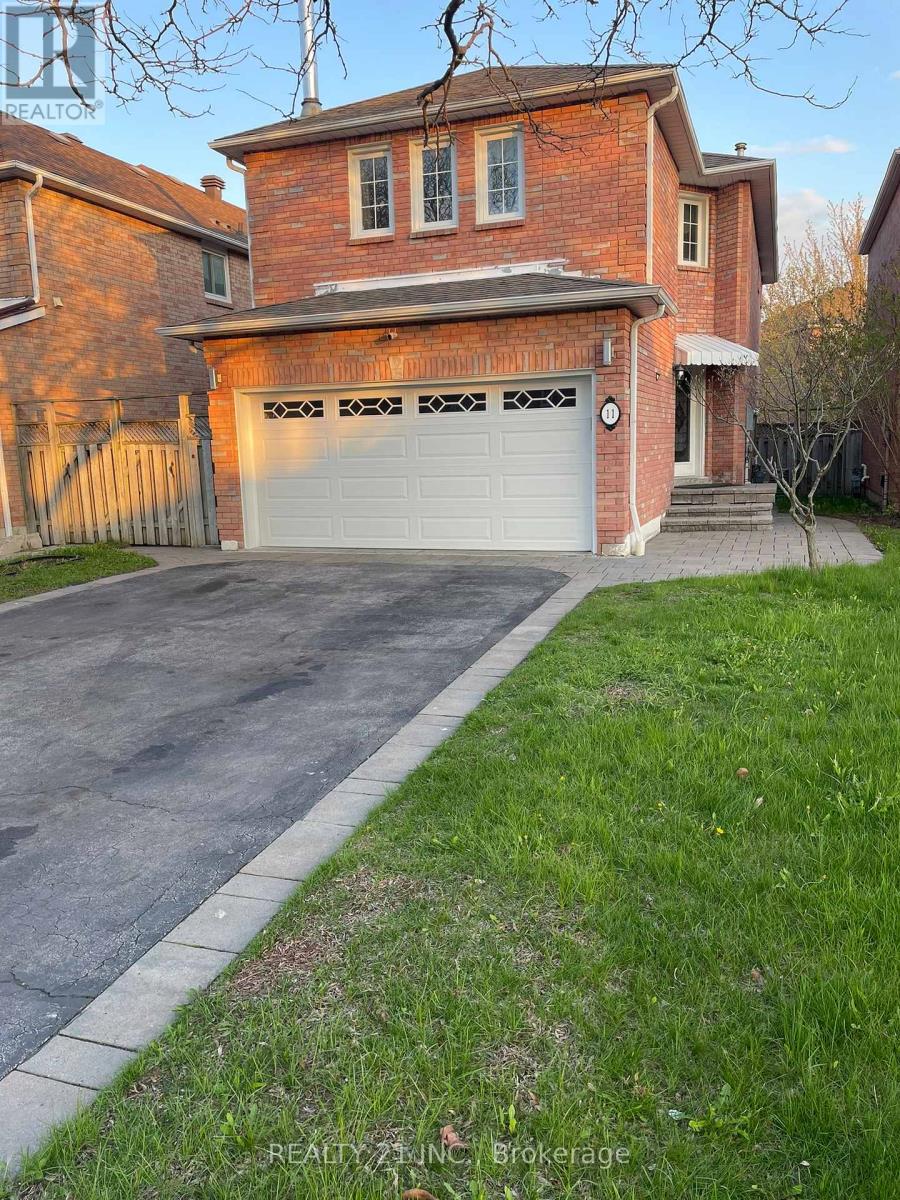
11 Iles Street W
Ajax, Ontario
High-Demand Location! Beautiful 4+2 Bedroom All-Brick Detached Home Offering Over 2,000 Sq.Ft. Of Functional Living Space. This Well-Maintained Home Features An Impressive Open-To-Above Foyer, Spacious Layout, And Parquet Flooring Throughout.The Upgraded Kitchen Boasts Quartz Countertops & Stainless Steel Appliances, While The Bathrooms Are Finished With Elegant Granite Vanity Tops. Bright & Inviting Principal Rooms Provide Comfortable Living & Entertaining Space For The Whole Family.The Finished Basement Offers Excellent Flexibility Featuring A Recreation Area, Additional Bedroom, Study Space & Separate Entrance-Ideal For Extended Family, In-Law Suite, Or Potential Income Opportunity. Enjoy Outdoor Living In The Large South-Facing Backyard Complete With A Spacious Deck-Perfect For Summer Gatherings. Long Private Driveway With No Sidewalk Allows Parking For Up To 4 Cars.Conveniently Located Close To Schools, Parks, Transit, Shopping & Major Amenities. (id:60365)
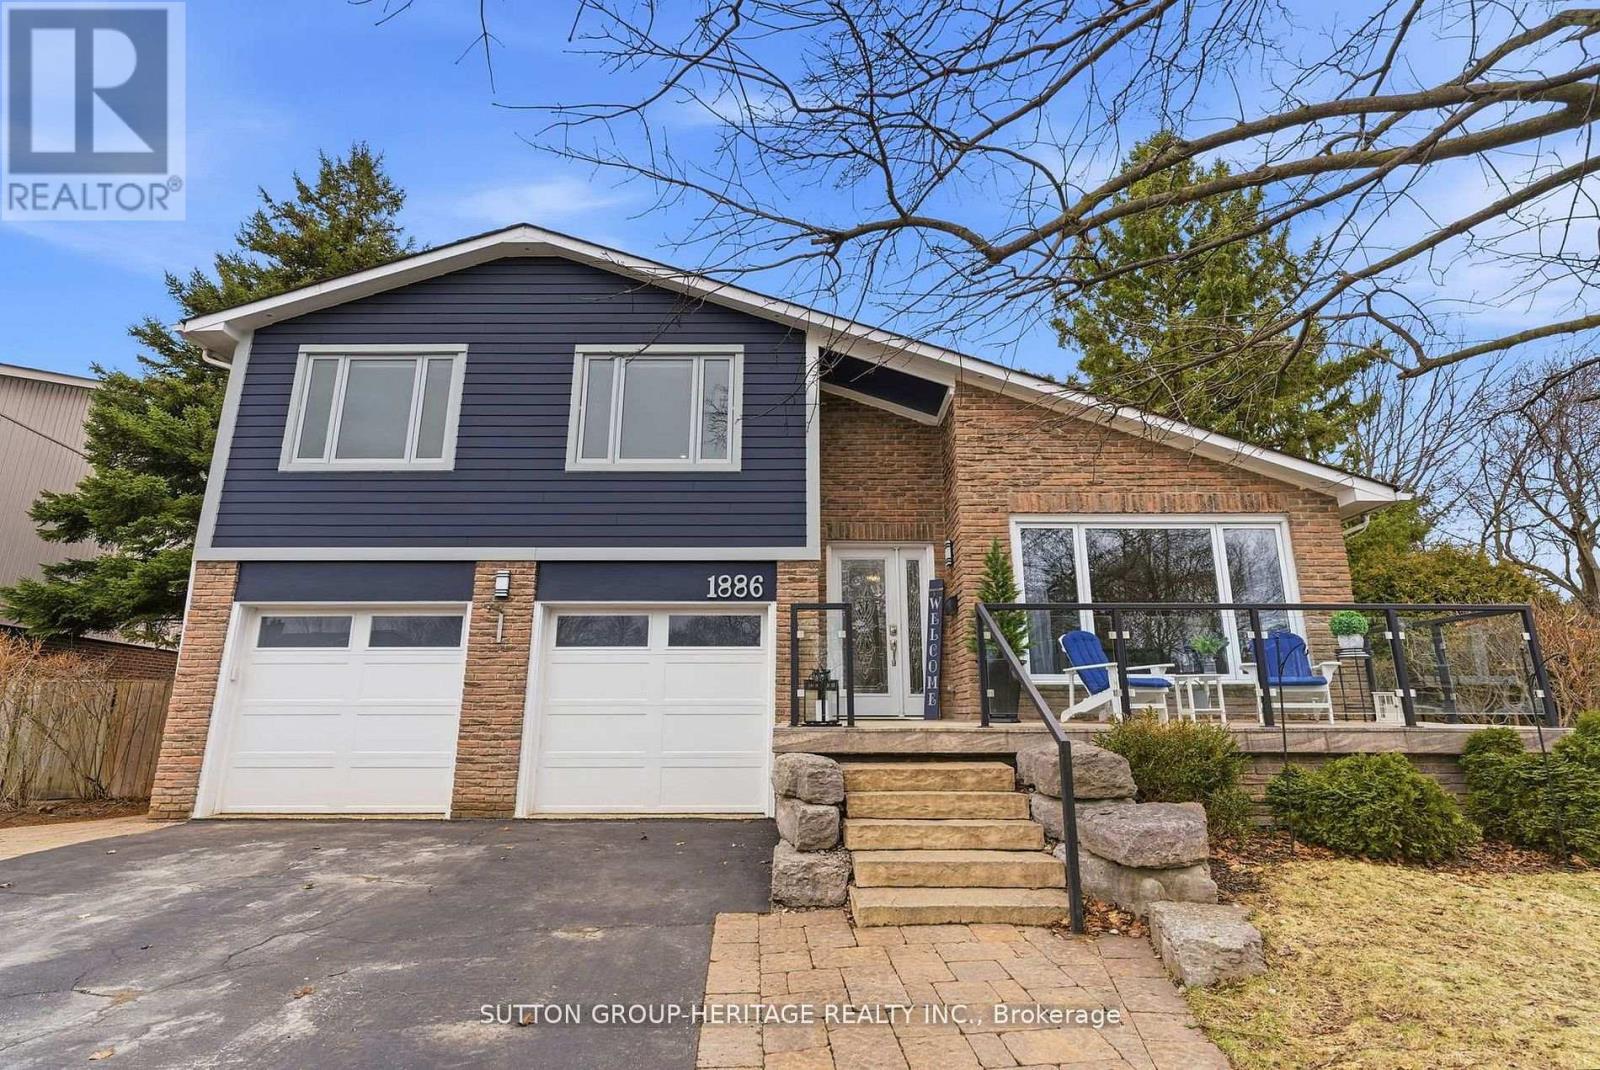
1886 Malden Crescent
Pickering, Ontario
Welcome To This One-Of-A-Kind Stunning Home Nestled In The Heart Of Pickering*A Demand/Sought After Liverpool Location In Central Pickering*The Glenshire Model Offers A Rare Combination Of Character&Space W/A Huge Pie Shaped Lot & Over 3000 Sq Ft Of Total Living Space*This Impressive Home Has All The Bells&Whistles*Totally Upgraded,Updated&Renovated,Inside&Out*Over $250K Spent*Quality Workmansip W/Every Attention To Detail*This Home Is A True Beauty&Must Be Seen!*It Offers Porcelain Flrs In Foyer,Hall,Kitchen,Lower Hallway,Powder Rm&Lau/Rm,Maple Hrdwd Flrs Through-Out-Liv/Din/Brkfst Area,Fam/Rm,Stairs,Upper Landing&All 4 Bedrms*Absolutely Stunning Modern Updated Kitchen W/2 Sided Centre Island,Brkfst Bar,B/I Stainless Steel Appliances,Pantry,Granite Counters,Under Cabinet Lt'g,Garden Dr Walk-Out To Upper Deck&Huge Pie Shaped Lot,Coffered Vaulted Ceilings W/Recessed Lighting&B/I Speakers&Heated Porcelain Flrs*Mn Flr Liv/Rm W/Vaulted Ceiling&Pot Lights*Fam/Rm W/Flr to Ceiling Stone Fireplace,Pot Lt's,Hrdwd Flrs,W/O To Lower Deck&Yard,Mn Flr Sep Lau/Rm W/B/I Cabinets,Counter&Side Entrance to Yard+Garage Access from Hall that Could Be Sep Entrance to Bsmnt W/Potential For In-Law Suite*Large Finished Rec/Rm W/Above Grade Windows&Pot Lt's,Sep Workshop/Utility Rm,Sep Storage Rm&Cold Cellar+Spacious Crawl Space For More Storage*Gorgeous Front Porch W/Granite&Glass*Huge Pie Shaped Lot W/21 Ft Round Heated Above Ground Pool,2 Tier Deck 13X10 & 13X13 Ft,Upgraded Picture Windows,200 Amp Circuit Brkrs,Furnace,Steam Humidifier,Quality Low Maintenance Hardie Board Siding W/30 Yr Warranty, New Roof Shingles W/All New Plywood+So Much More!*Located In Prime Pickering W/Walking Distance To Schools,Pickering Town Center&Mins to 401,Go Train,Medical Centers,Library,RecCenter,FarmBoy,Superstore,Smart Center&Walking Trails Along The Lake, Marina&Restaurants At The Bottom Of Liverpool Road***Pls See List of Upgrades & Multimedia,Picture Gallery, Slide Show & Walk-Through Video Attached*** (id:60365)
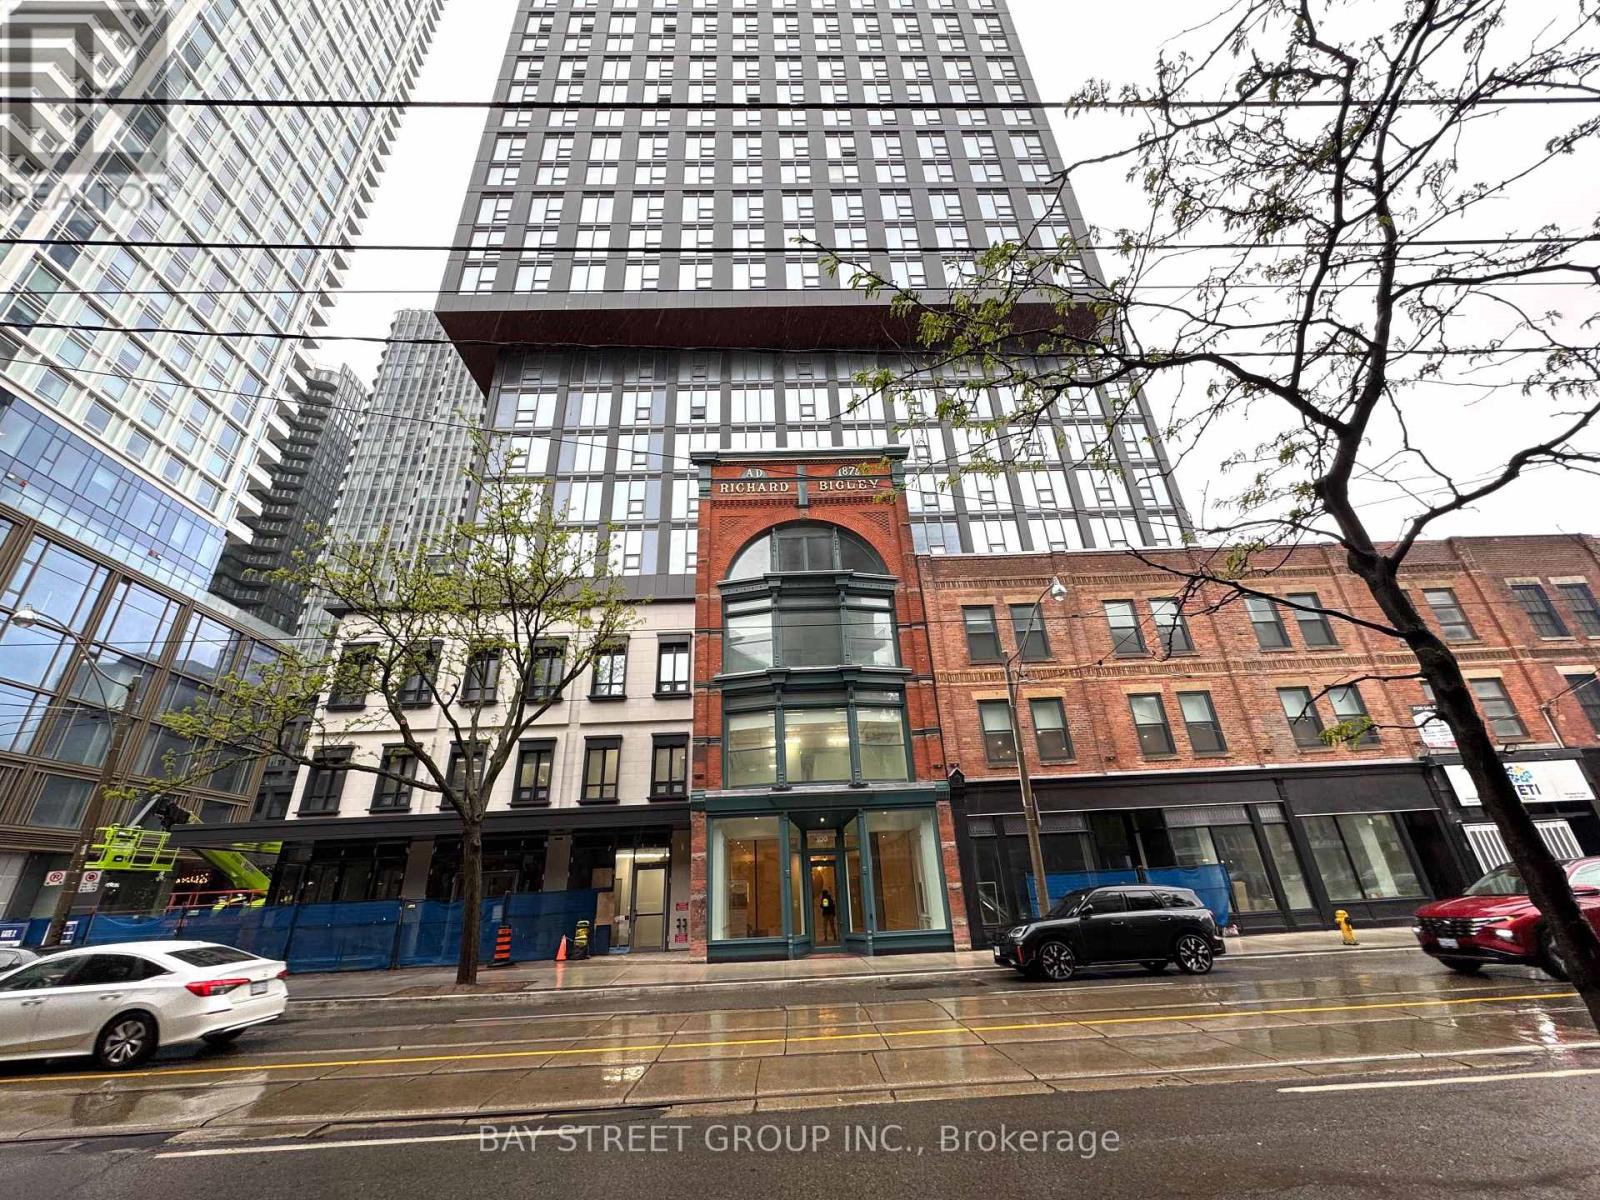
2117 - 100 Queen Street E
Toronto, Ontario
Welcome to 100 Queen Street E - a brand new 1 Bedroom + Den suite featuring 2 full bathrooms in the heart of downtown Toronto! Functional and spacious layout with a versatile den that can easily be converted into a second bedroom or a private home office. Enjoy modern finishes, bright living space, and unbeatable convenience.Steps to Queen Subway Station, Eaton Centre, George Brown College, restaurants, cafes, and everything downtown living has to offer. Perfect for professionals or students. (id:60365)
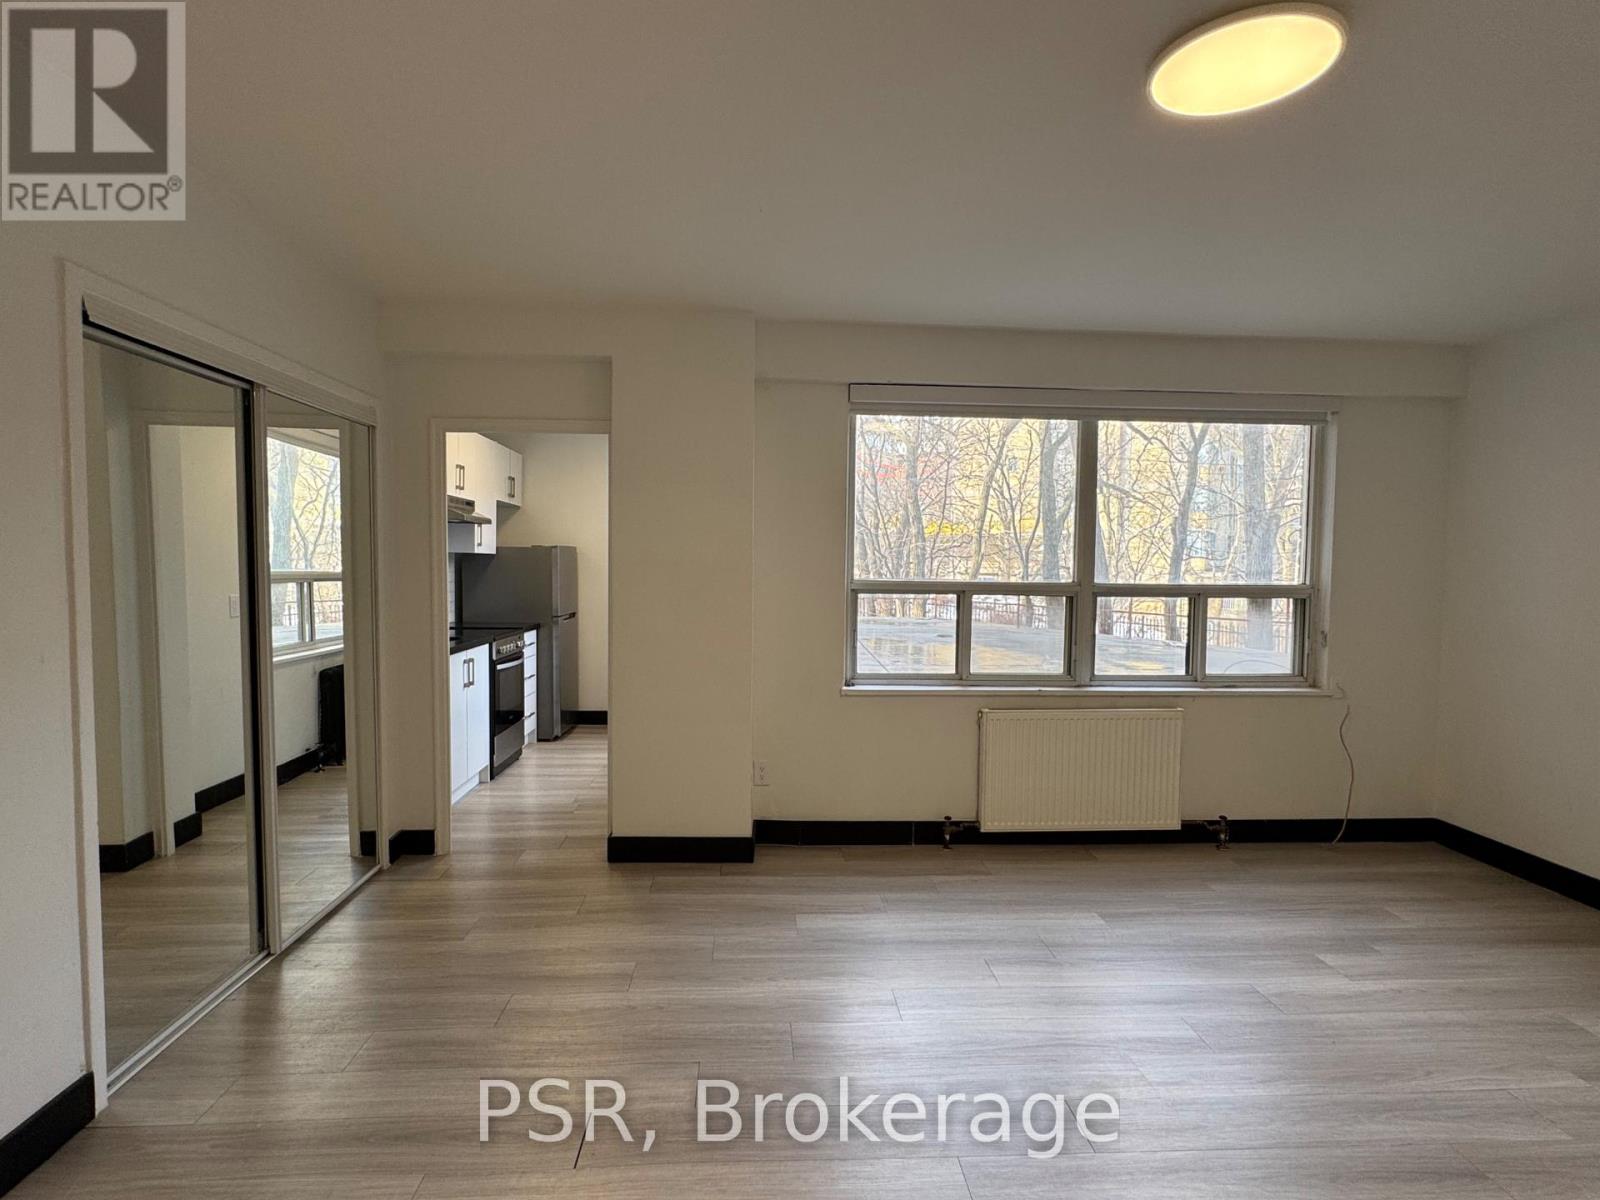
105 - 600 Eglinton Avenue W
Toronto, Ontario
Beautifully Renovated Ground-Floor Suite - Steps To Forest Hill! Spacious Bachelor With A Functional, Well-Designed Floorplan Featuring Like-New Laminate Flooring, Upgraded Mirrored Closet Doors, & Quality Finishes Throughout. The Bright, Open-Concept Living Area Is Filled With Natural Light, Creating A Warm & Inviting Space. Unique For A Bachelor, The Modern Kitchen Is Set Off To The Side, Creating Some Division In The Space, And Features Full-Sized Stainless Steel Appliances & Elegant Stone Countertops. All Window Coverings [Roller Blinds] Included. Tenant To Pay Hydro. Pay-Per-Use Laundry Conveniently Located In The Building's Lower Level. Being On The Ground-Floor Adds Everyday Convenience & Privacy. Situated In A Well-Maintained Building Just Minutes To Forest Hill's Best Shops, Schools, Grocers, Parks, Cafes & Restaurants. Unbeatable Location Directly Across The Street From Chaplin Station On The Newly Opened Eglinton LRT Line, Offering Exceptional Accessibility & Connectivity Throughout The City. (id:60365)
609 Church Street
Toronto, Ontario
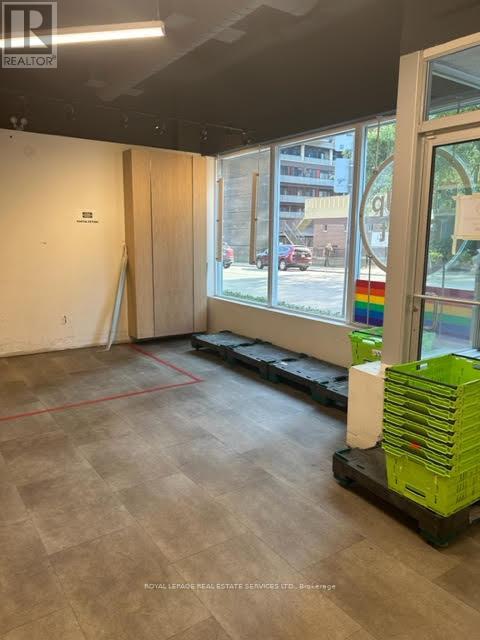
Prime Retail Space at Church / Charles. Dynamic Street Front Location within a Condo Complex. Prime Street front location. Outstanding Location- Steps to Yonge/ Bloor, Yorkville, Church Street village on 2 subway lines with TTC bus at door. Heavily populated / trafficked area. Exceptional opportunity. Floor Plan as attachments. **EXTRAS** Utilities extra. Tenant pays Hydro, must set up own Hydro account. . Base Rent is $6500 per month plus Tenant pays TMI of taxes monthly maintenance and insurance. Lesse to verify square footage. See Survey as per the attachment. (id:60365)
32 Evergreen Gardens
Toronto, Ontario
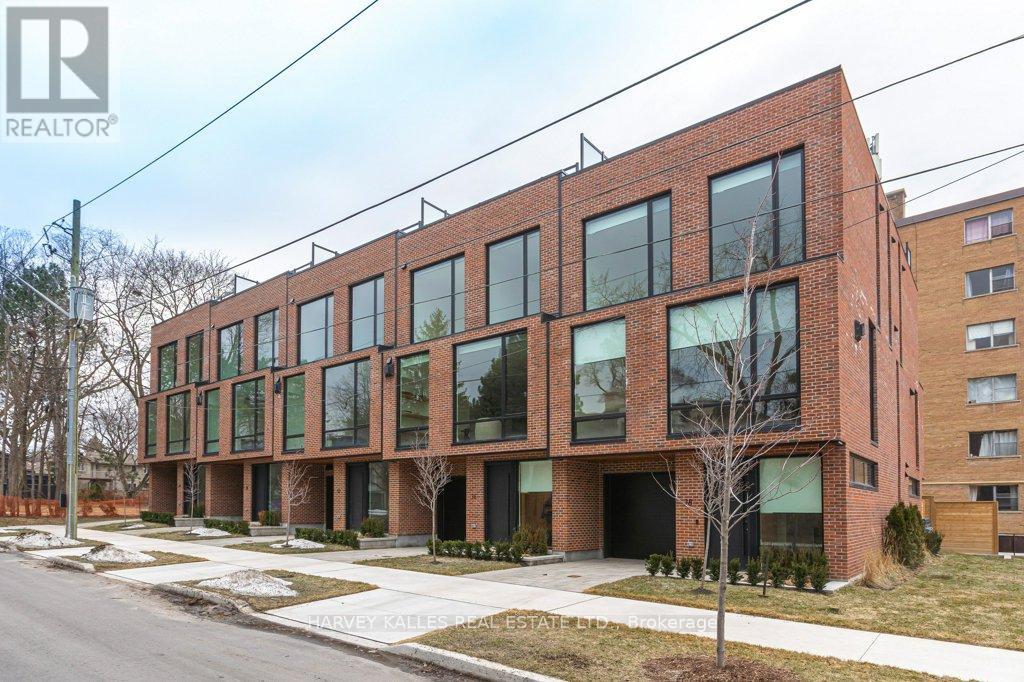
Two homes remaining - incomparable value for 4,000+ Sq. ft. of thoughtfully designed luxuryliving space. Highest quality workmanship by a reputable, award-winning team of architects, interior designers, and builders. Enjoy private elevator access to all five levels and the peace of mind of a full Tarion warranty. This exceptional residence offers a seamless blend of modern elegance and timeless design. Distinctive features include soaring ceilings and floor to-ceiling windows that flood the home with natural light, spacious principal rooms, and a modern custom chef's kitchen with centre island and integrated breakfast table. White oak and painted cabinetry, veined marble counters, and high-quality appliances throughout. The kitchen walks out to a balcony with a BBQ gas line - perfect for indoor-outdoor living. Additional highlights include white oak engineered hardwood floors, custom millwork and doors, a linear fireplace, and spa-inspired bathrooms finished in marble and porcelain. Ample built-in storage and thoughtfully designed cabinetry are found throughout every level. The home also offers two-car parking with a built-in single garage and private front driveway, along with a landscaped backyard and patio, plus an approximately 800 sq ft south-facing rooftop terrace featuring a built-in pergola and garden beds - ideal for sunbathing, entertaining, or relaxing under the stars. Immediate access to the Kay Gardner Belt-line Trail, Don River Valley trails, Evergreen Brick Works. Close to Bayview shops, Evergreen Gardens Park, with quick downtown access via the Bayview Extension and Don Valley Parkway. (id:60365)
213 - 15 Richardson Street
Toronto, Ontario
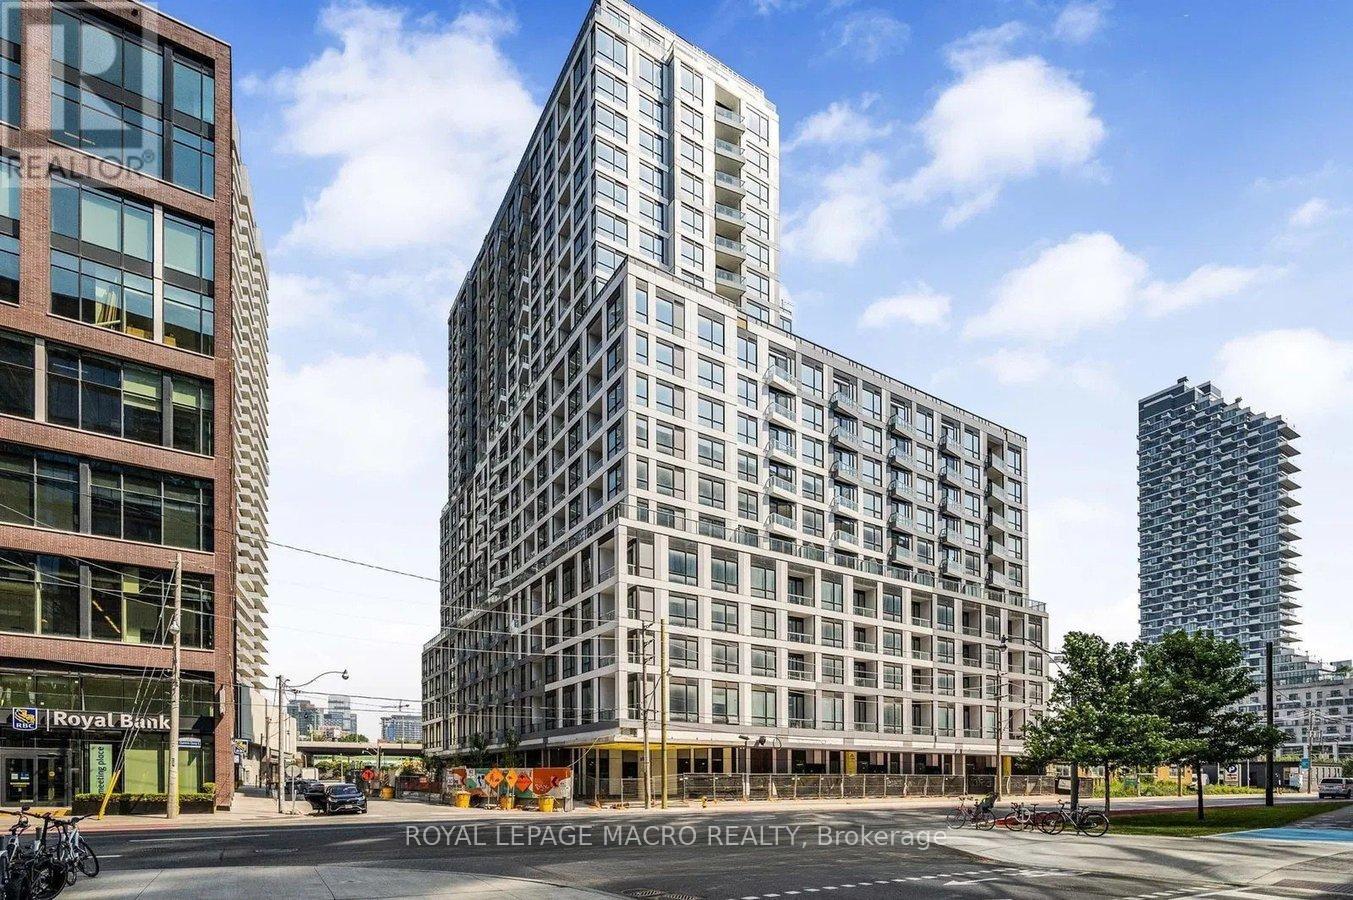
Brand New & Never Lived In! Move in immediately to this spectacular, sun-filled 1-bedroom suite at the highly anticipated Empire Quay House. Boasting soaring 10-foot ceilings and an abundance of natural light, this modern home features a sleek European-style galley kitchen with a premium light color scheme and seamlessly integrated appliances. The open-concept, L-shaped living and dining area flows effortlessly out to a private walk-out balcony, making the space feel incredibly bright and airy. Storage is a breeze with a front foyer mirrored closet and a generous bedroom complete with a coveted walk-in closet, while the chic 3-piece bathroom offers a spa-like feel with its glass-enclosed walk-in shower. Perfectly situated in Toronto's vibrant East Bayfront community, this pristine unit offers an unmatched lakeside lifestyle with world-class building amenities, including a 24-hour concierge, state-of-the-art fitness center, co-working spaces, and a stunning outdoor rooftop courtyard with BBQ stations. You are located directly across from the George Brown Waterfront Campus and just steps from Sugar Beach, the historic Distillery District, St. Lawrence Market, and Scotiabank Arena. With Union Station, major highways (Gardiner/DVP), Billy Bishop Airport, and local groceries right at your doorstep, this turn-key waterfront gem delivers ultimate urban convenience. Book your private showing today and move in tomorrow! (id:60365)
609 Church Street
Toronto, Ontario
Prime Retail Space at Church/ Charles. Dynamic Street Front Location within Condo Complex. Prime Street Front Location. OutstandingLocation- Steps to Yonge/ Bloor, Yorkville, Church Street village, 2 subways lines with TTC bus at door. Heavily populated / trafficked area. Exceptional Opportunity. Floor Plan as attachments. *** EXTRAS*** Utilities extra. Tenant pays Hydro, must set up own Hydro account. Base Rent is $6500 per month plus Tenant pays TMI of taxes monthly maintenance and insurance. Lease to verify square footage. See survey as per the attachment. (id:60365)

© 2026 Proptech Realty Inc., Brokerage.