
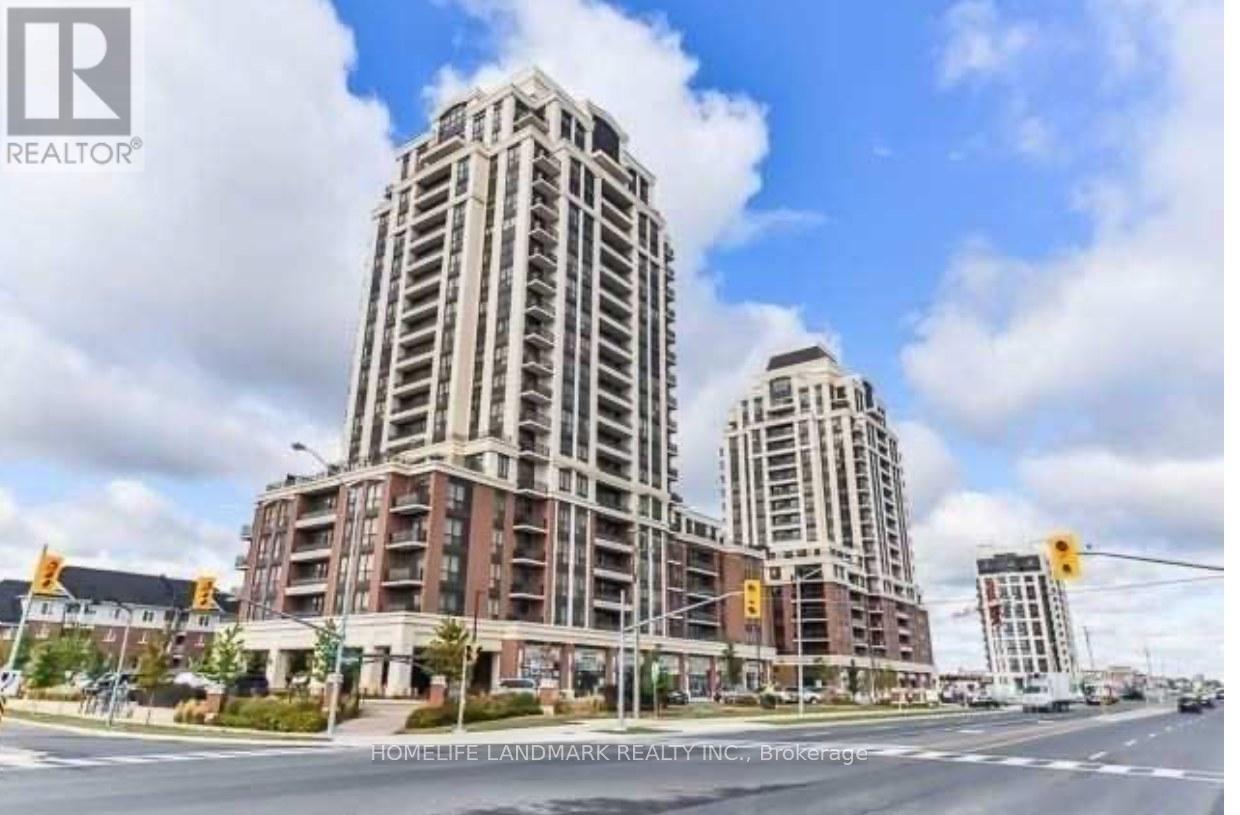
803 - 9500 Markham Road
Markham, Ontario
Greenpark Condo W/ Oversized 10'x21' Terrace + Breath Taking Unobstructed Southern View! 9' Ceiling W/ Many Upgrades Incl Pot Lights W/ Dimmer, Backsplash And Glass Shower. Laminated Flooring Through Out. Steps To GO Train, Supermarkets, Banks and Plazas. Tenants Pays Hydro Water And Cable/Internet. (id:60365)
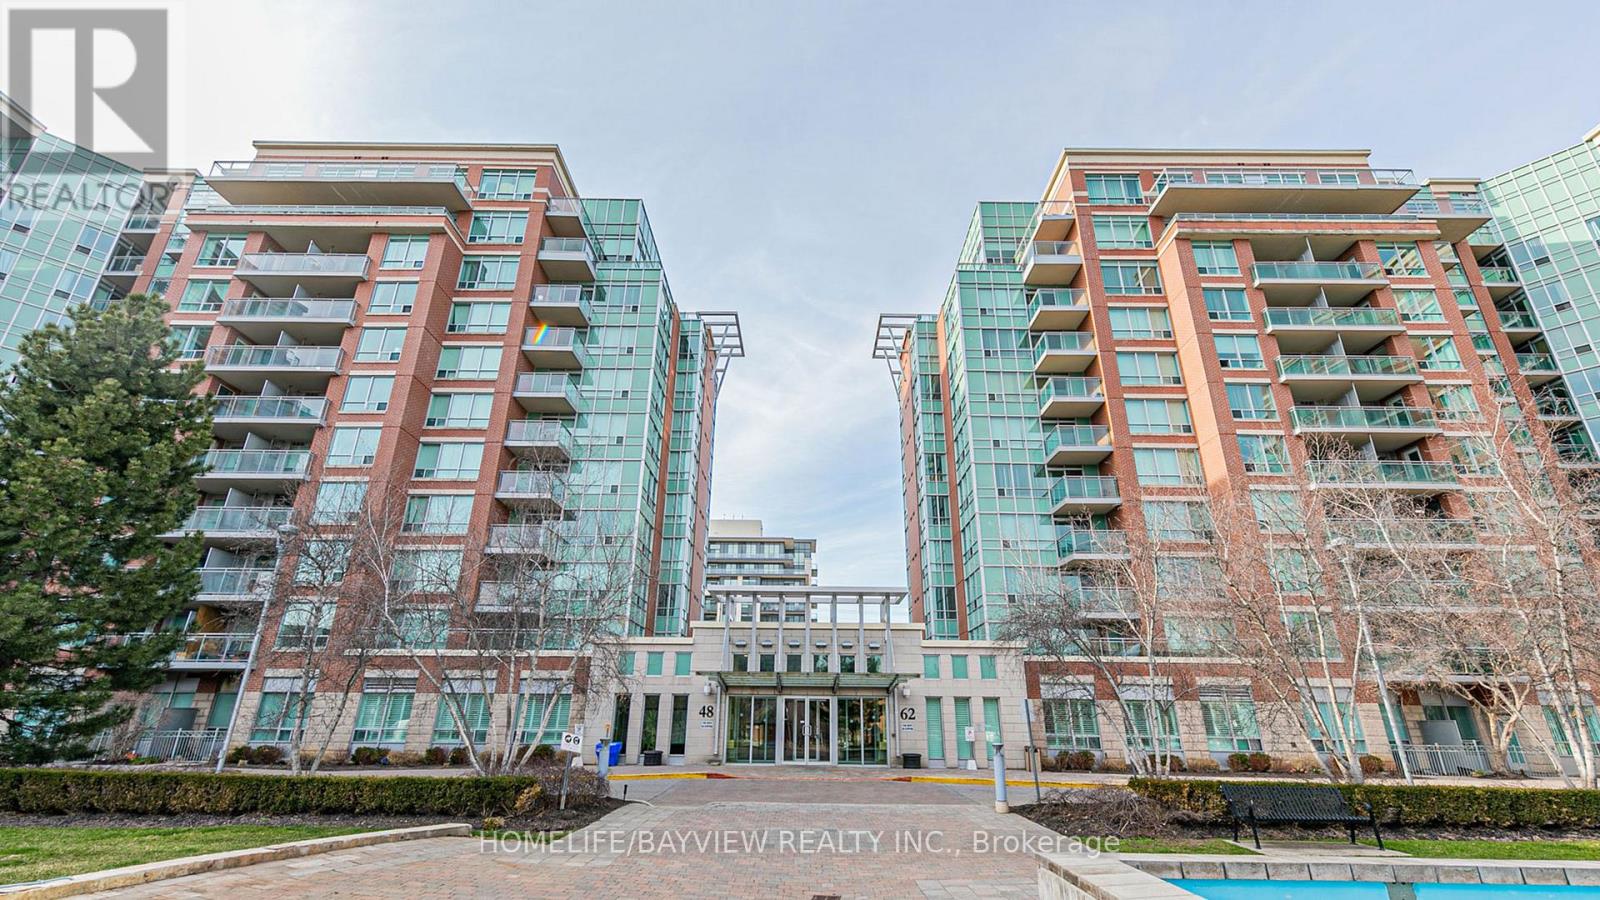
215 - 48 Suncrest Boulevard
Markham, Ontario
A bright and spacious 1 bedroom condo is available for rent starting July 1, 2026. This open concept unit features a private balcony, a breakfast bar kitchen layout, Located in a prime Markham neighbourhood-steps to Viva transit, minutes to Hwy 404/407, and walking distance to groceries, restaurants, and everyday conveniences. (id:60365)
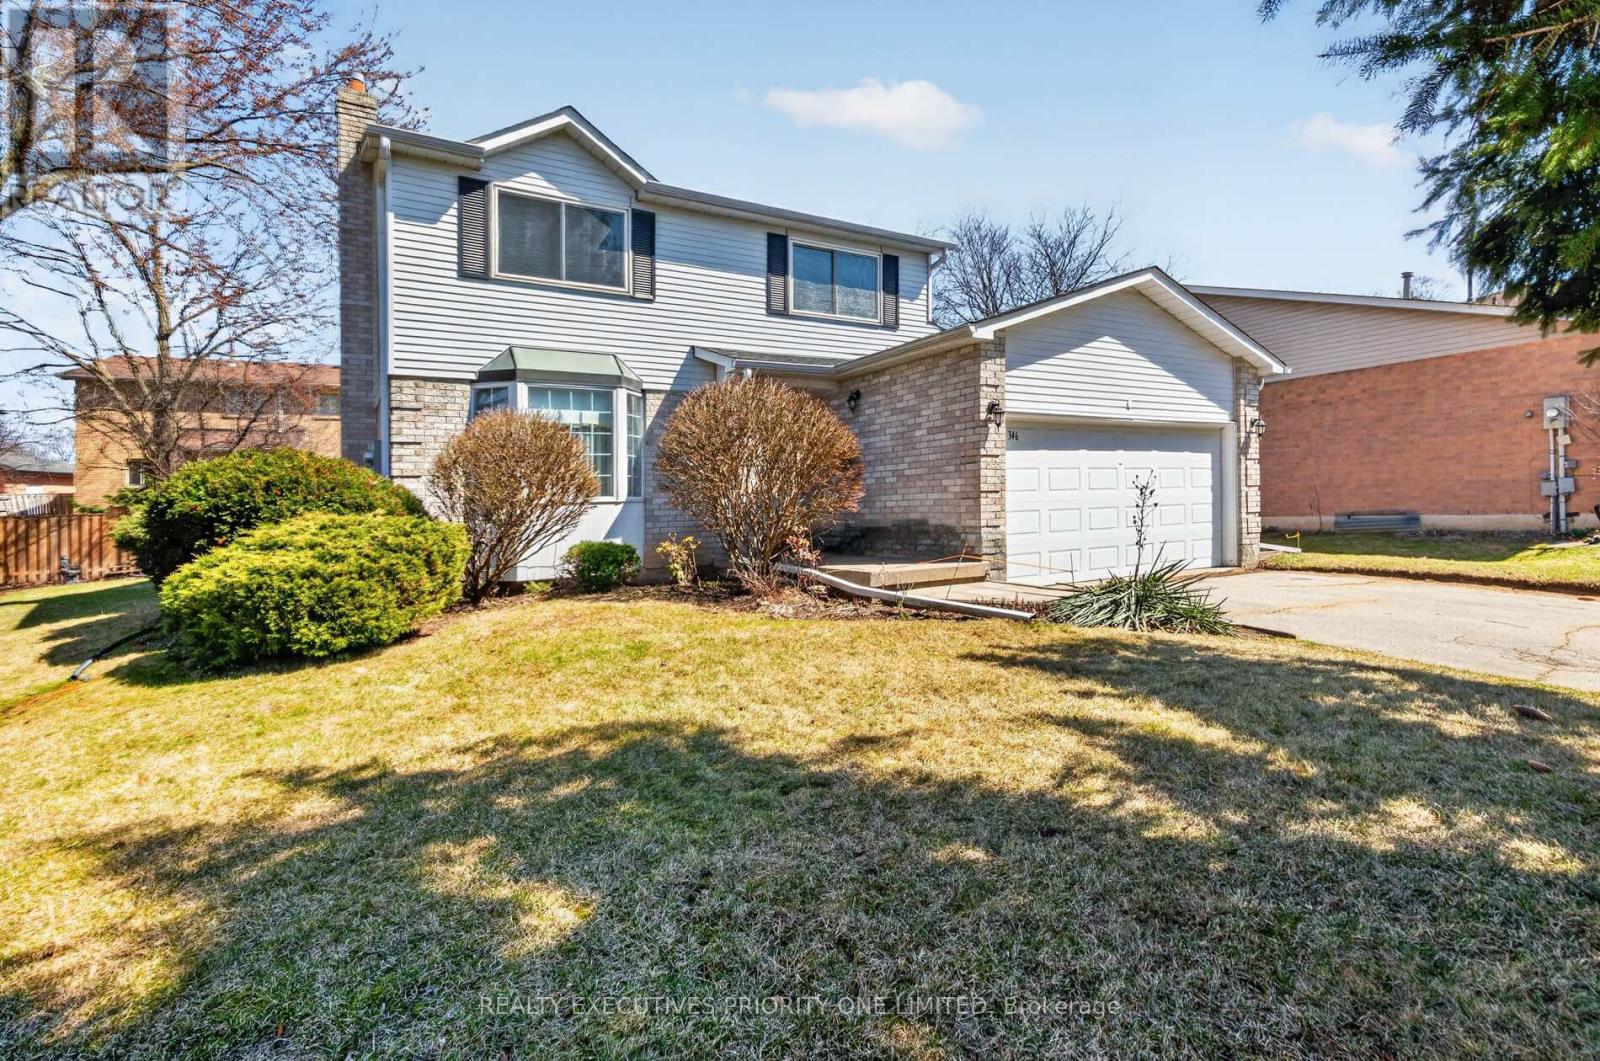
346 Darlington Crescent
Newmarket, Ontario
Great Value in a Prime Location! Welcome to 346 Darlington Crescent, a beautifully maintained detached two-storey home located in Newmarket's highly sought-after Bristol-London neighbourhood. This home features 3 Spacious bedrooms, 2 bathrooms, and a double car garage, offering both comfort and functionality for today's family living.The modern kitchen is equipped with stainless steel appliances, ceramic backsplash, and a bright eat-in area with walkout to a large private backyard - perfect for entertaining. The main floor offers spacious living and dining areas with new laminate flooring.Upstairs, you'll find three bedrooms, including a spacious primary bedroom complete with a walk-in closet. The finished basement features an open-concept layout with a cozy gas fireplace and wet bar. Situated on a premium irregular pie-shaped lot, this property offers exceptional outdoor space in a family-friendly neighbourhood. Conveniently located close to shopping, Upper Canada Mall, schools, parks, Southlake Regional Health Centre, and easy access to Highways 404 & 400. Just minutes to Main Street Newmarket and Fairy Lake.A fantastic opportunity to own a wonderful home in an unbeatable location!. Agents take note: Commission to cooperating broker is 2.75% (id:60365)
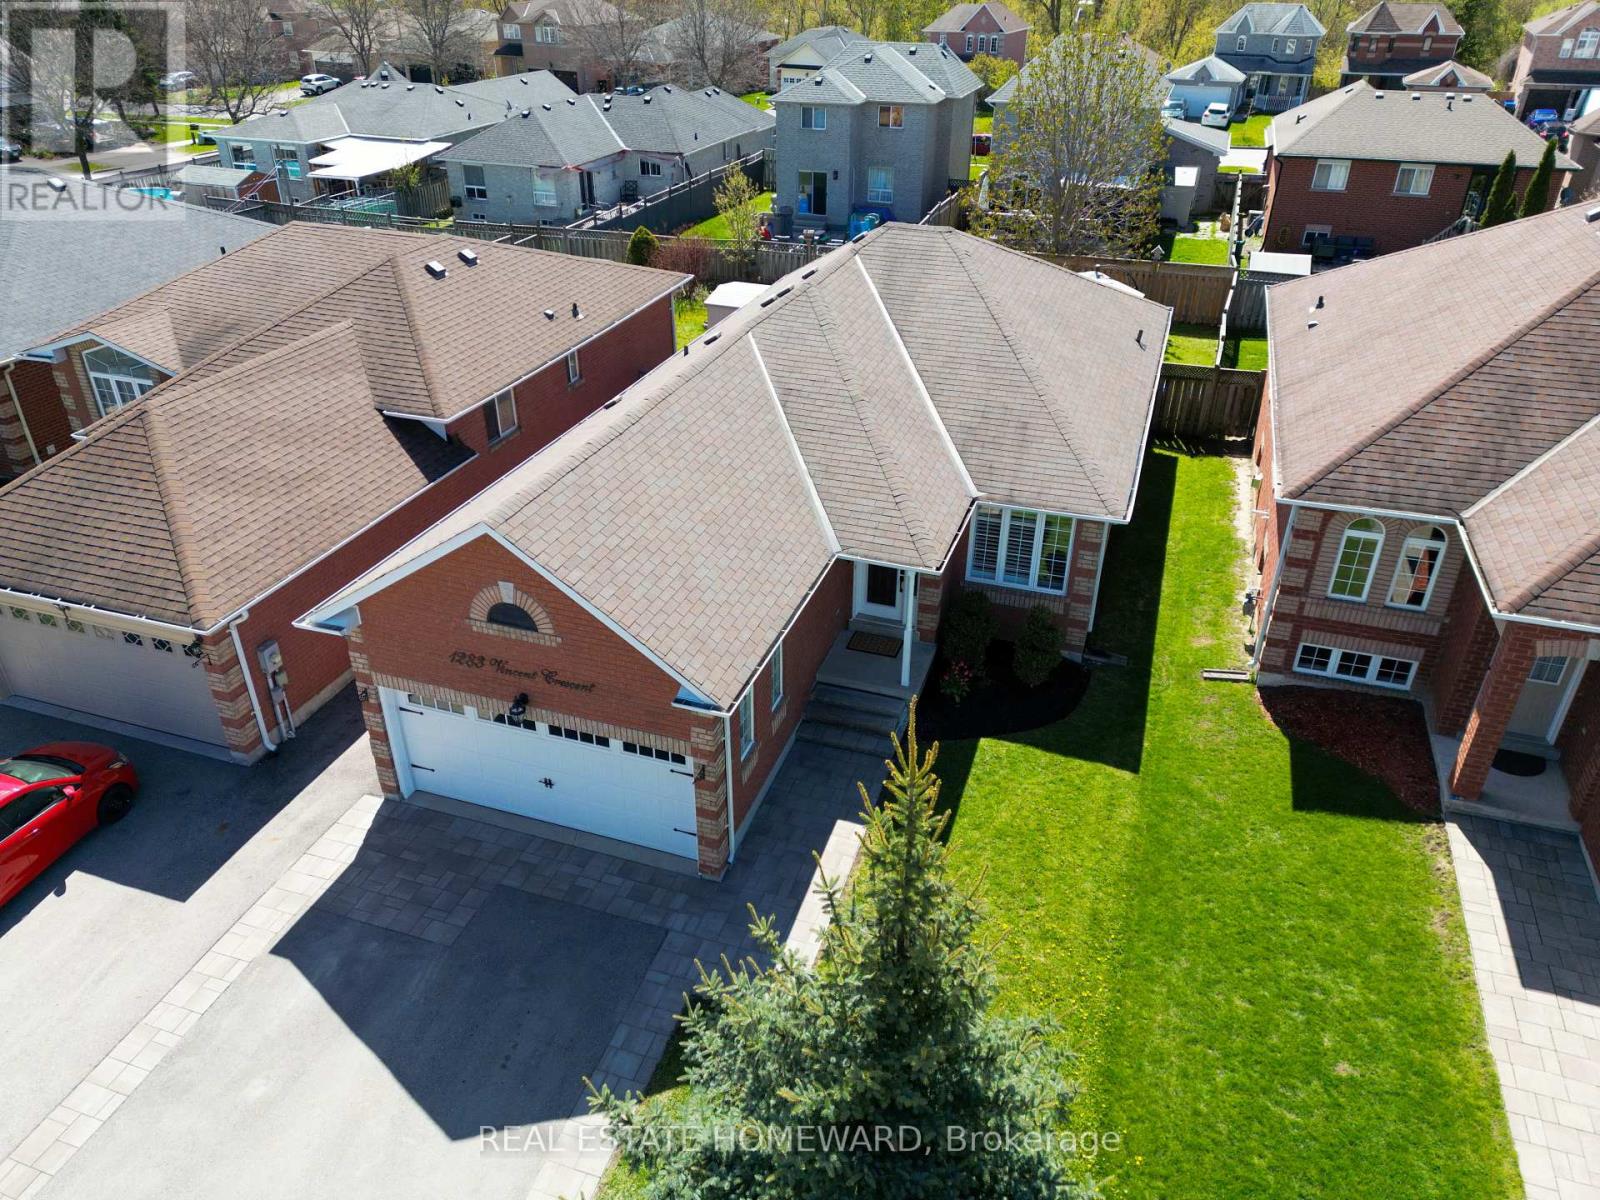
1283 Vincent Crescent
Innisfil, Ontario
Welcome to 1283 Vincent Crescent, a beautifully maintained and extensively upgraded bungalow located in the heart of Innisfil highly sought-after Alcona community, just minutes from the shores of Lake Simcoe. This bright and inviting detached home offers an exceptional blend of comfort, functionality, and modern updates in one of Simcoe County's fastest-growing waterfront communities. Featuring 3 spacious bedrooms, 3 bathrooms, an open-concept layout, and a finished basement, this home is ideal for families, downsizers, or anyone seeking stylish one-floor living with additional finished space for entertaining, recreation, or a home gym. The sun-filled main floor showcases hardwood flooring throughout (2015), large picture windows, and a cozy gas fireplace in the spacious living and dining area. The updated eat-in kitchen features new quartz countertops, new S/S kitchen appliances, and a new range hood (2026), with a walkout to a private fully fenced backyard. Enjoy outdoor living on the impressive approx. 400 sq.ft. Trex composite deck completed in 2020, perfect for entertaining and summer gatherings. Additional upgrades include updated bathroom vanities (2014), California shutters (2022), and asphalt driveway with interlocking pavers (2022). The attached double garage and private double driveway provide ample parking and convenience.The finished lower level offers excellent additional living space with pot lights and flexible open-concept functionality. Ideally located close to parks, schools, beaches, marinas, trails, shopping, restaurants, and recreational amenities, with convenient access to Highway 400, Barrie, Bradford, and the GTA. Situated within proximity to the Town of Innisfil exciting future Orbit transit-oriented development vision and proposed future GO connectivity, offering excellent long-term lifestyle and growth potential. (id:60365)
30 Sam Battaglia Crescent
Georgina, Ontario
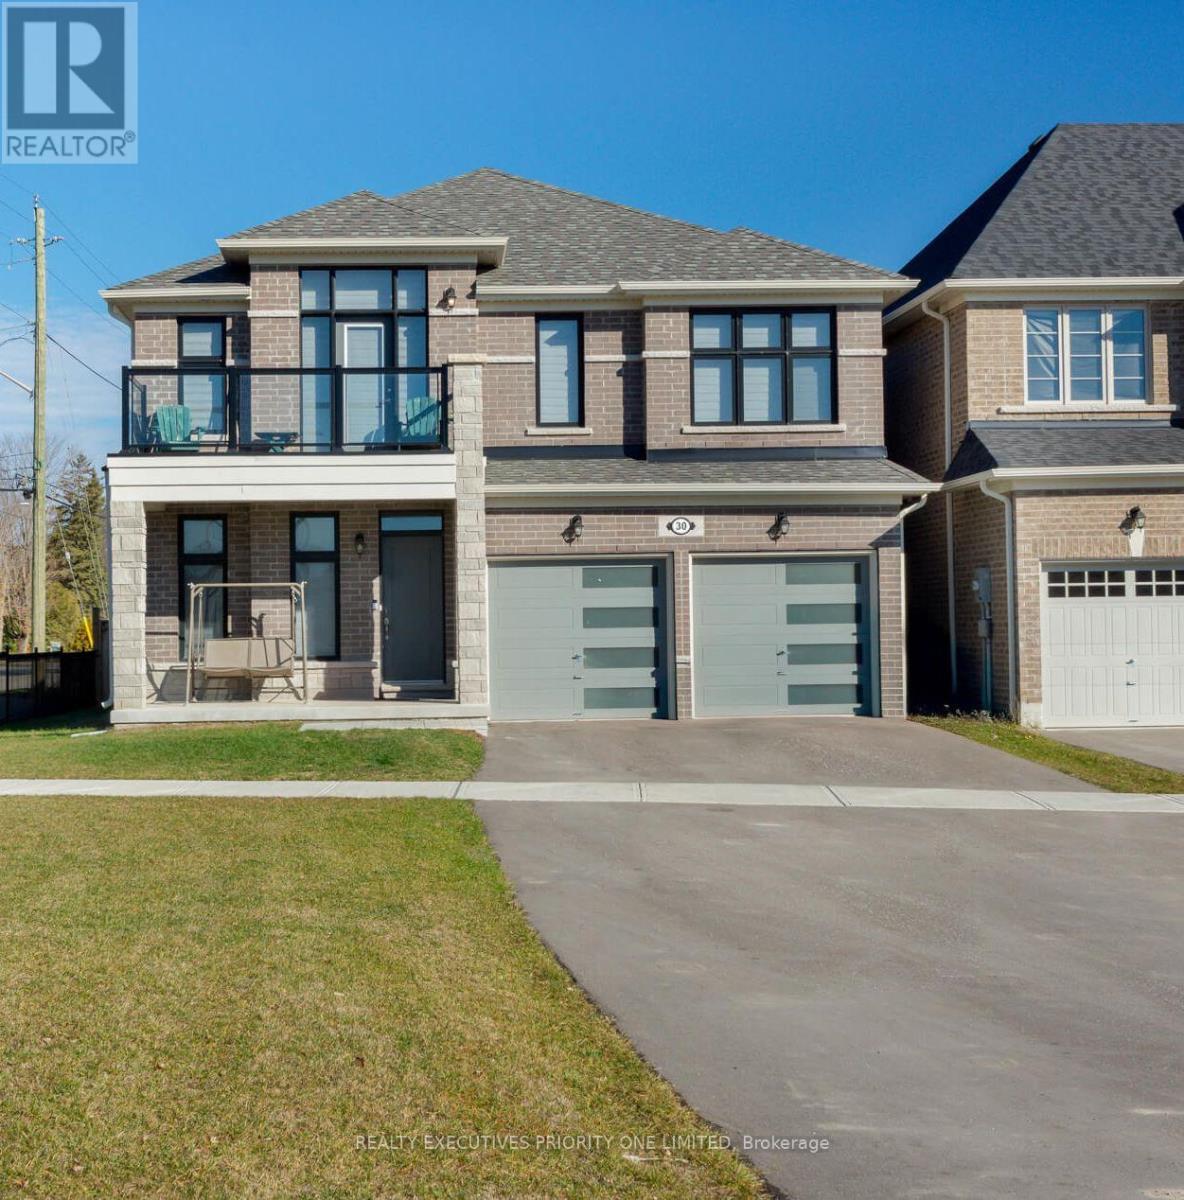
TOP 5 REASONS YOU WILL LOVE THIS HOME: 1. Spacious Layout for Growing Families - With over 3,000 sq. ft., 4 large bedrooms, multiple ensuites, and a main floor office/den, this home is perfectly designed for modern family living. 2. Perfect for Entertaining & Everyday Comfort - The open-concept kitchen, bright breakfast area, and oversized family room with a cozy gas fireplace create a warm and inviting atmosphere for gatherings. 3. Spacious Bedroom & Bathroom Convenience - Upstairs, you'll find four spacious bedrooms, including a large primary retreat with a 5-piece ensuite and walk-in closet. Bedrooms two and three share a convenient Jack & Jill 5-piece bathroom, while the fourth bedroom enjoys its own private 4-piece ensuite and walk-in closet. An upper-level laundry room adds everyday convenience. 4. Prime Location Near Lake Simcoe & Amenities - Located just steps from schools and parks, and minutes to Sutton's High Street, local shops, beaches, Lake Simcoe, shopping, and everyday amenities, this home offers the best of Georgina living. 5. Commuter-Friendly & Move-In Ready - With easy access to Highway 48, just 10 minutes to Keswick and Highway 404, and situated in one of Sutton's most family-friendly communities, this thoughtfully designed home is ready for you to move in and enjoy. PLUS: Agents take note - commission to cooperating broker is 2.75%. (id:60365)
87 Stemmle Drive
Aurora, Ontario
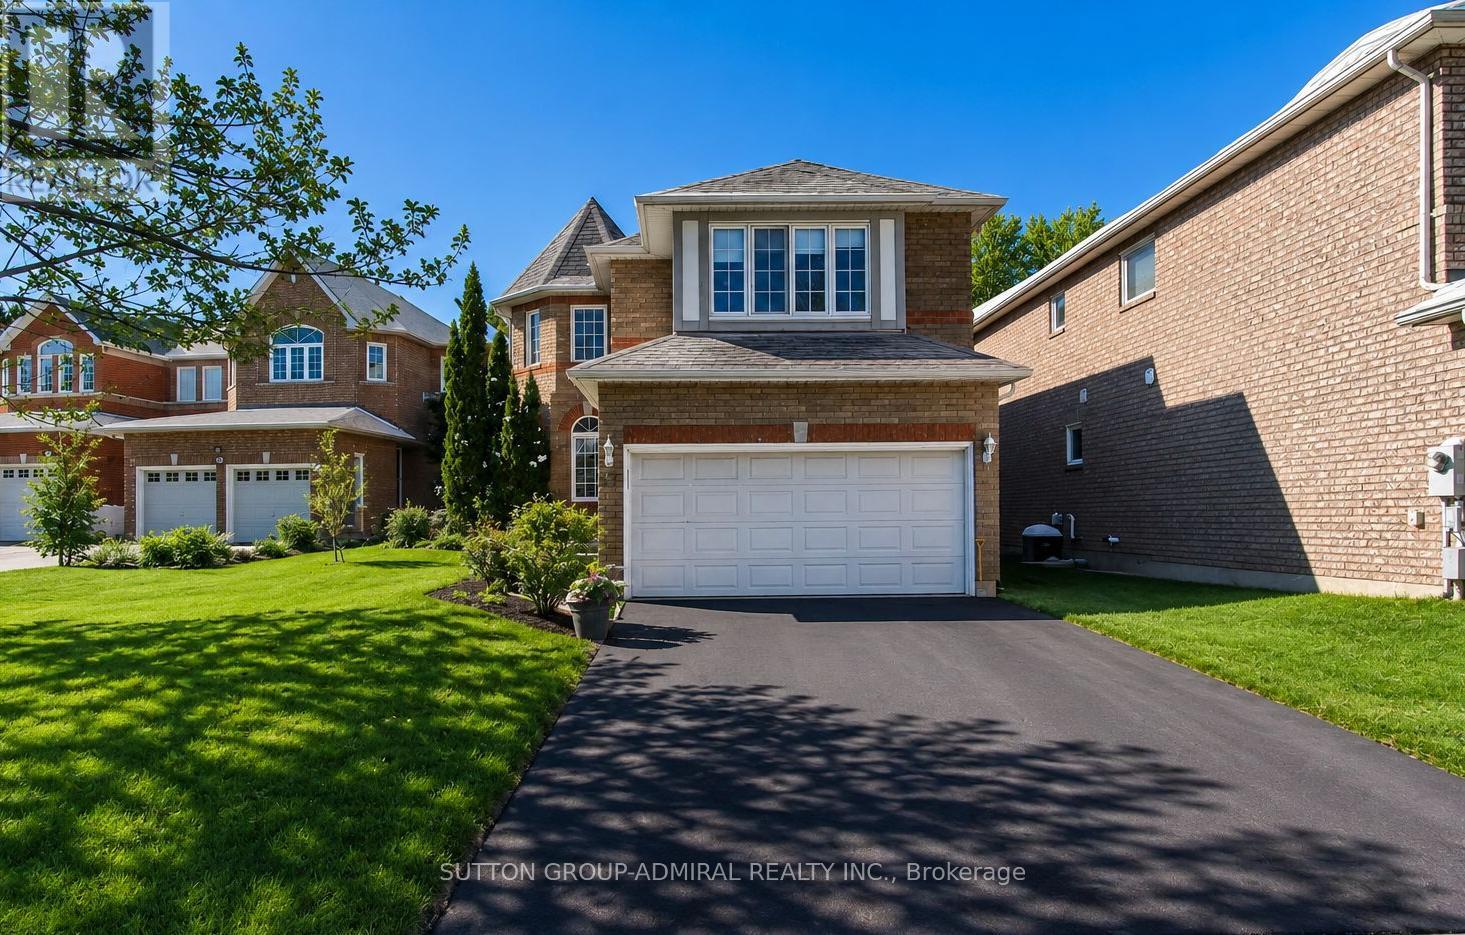
Discover the perfect blend of tranquility and convenience in this Aurora Highlands home. Offering 4 bedrooms and 3 bathrooms, it's ideal for a family. Enjoy privacy in the 150-foot deep backyard bordering a natural greenspace. The modern interior, featuring quartz surfaces and updated flooring, creates a sense of luxury. An open kitchen and finished basement provide the perfect space for family gatherings. Ample parking for 7 cars solves any vehicle accommodation issues. Roof changed 2019, This isn't just a house; it's a lifestyle. (id:60365)
801 Heathrow Path
Oshawa, Ontario
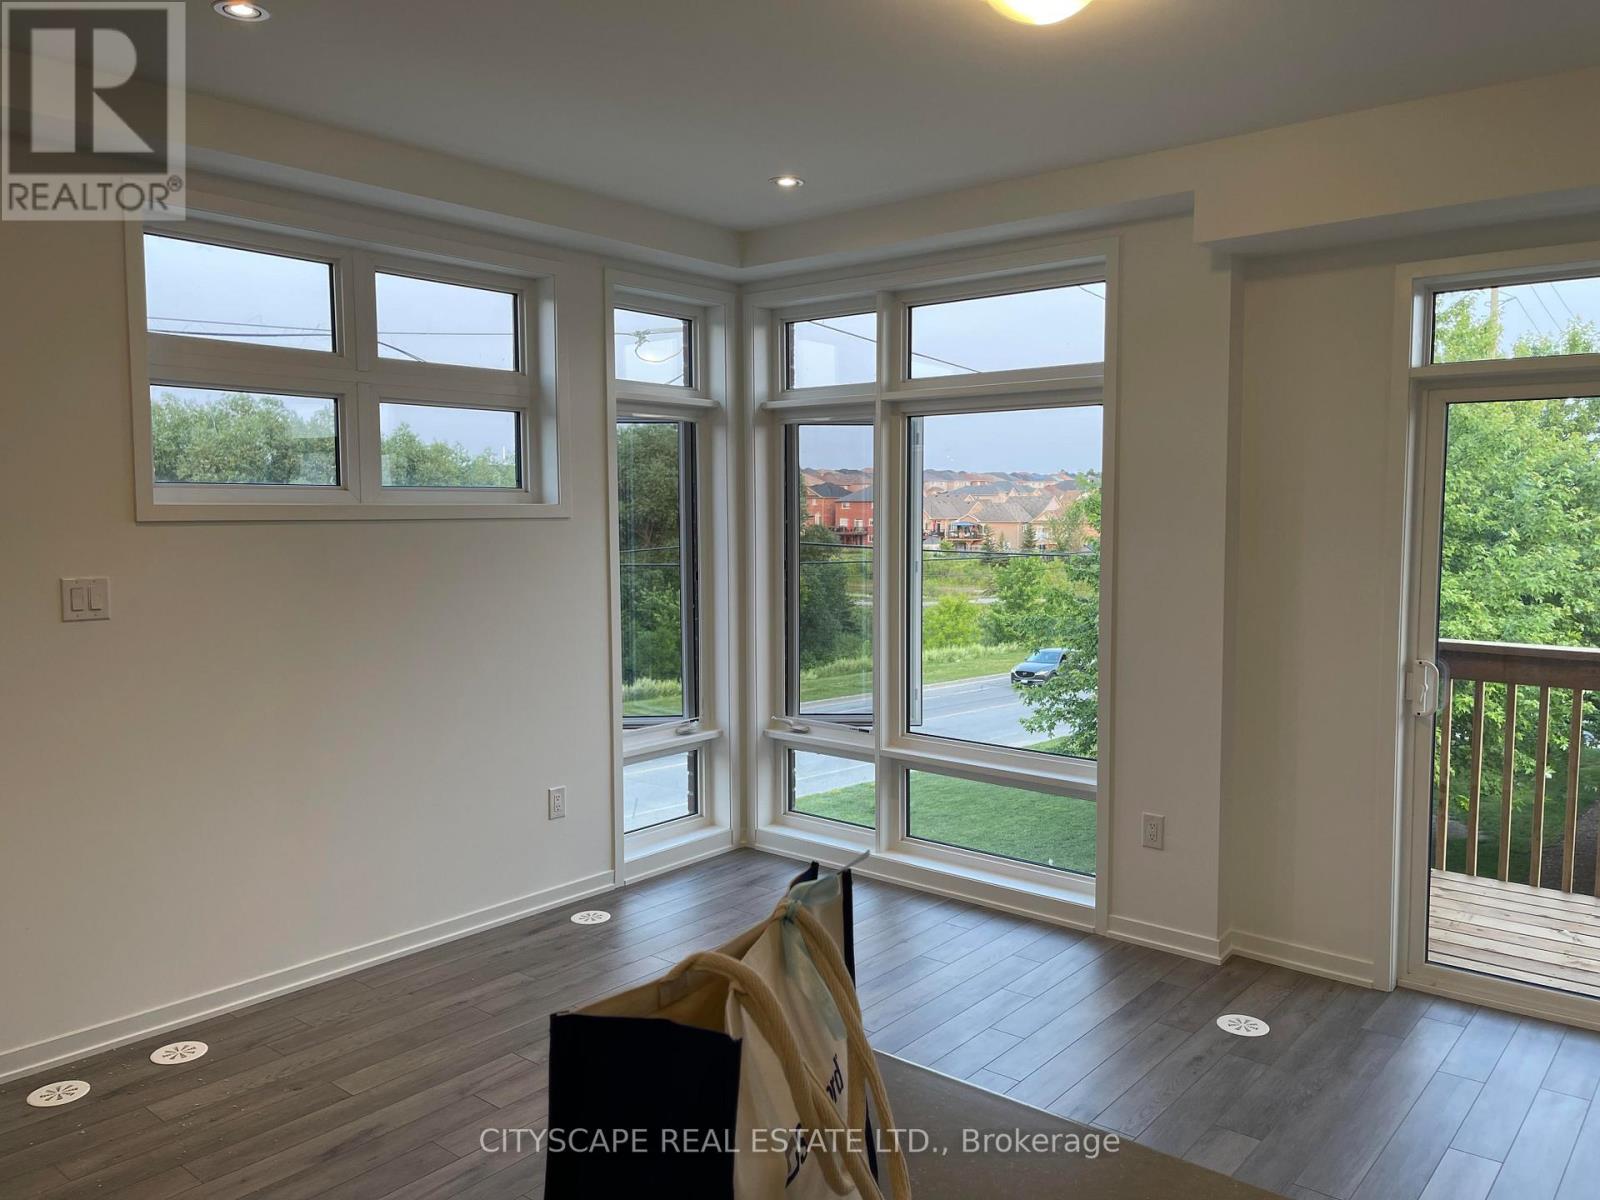
A gorgeous corner unit with in-law possibility. New design with better space utilization. tons of natural light. double balcony. All measurements as per builder please verify all measurements or any info prior to an offer. (id:60365)
106 Mackey Drive
Whitby, Ontario
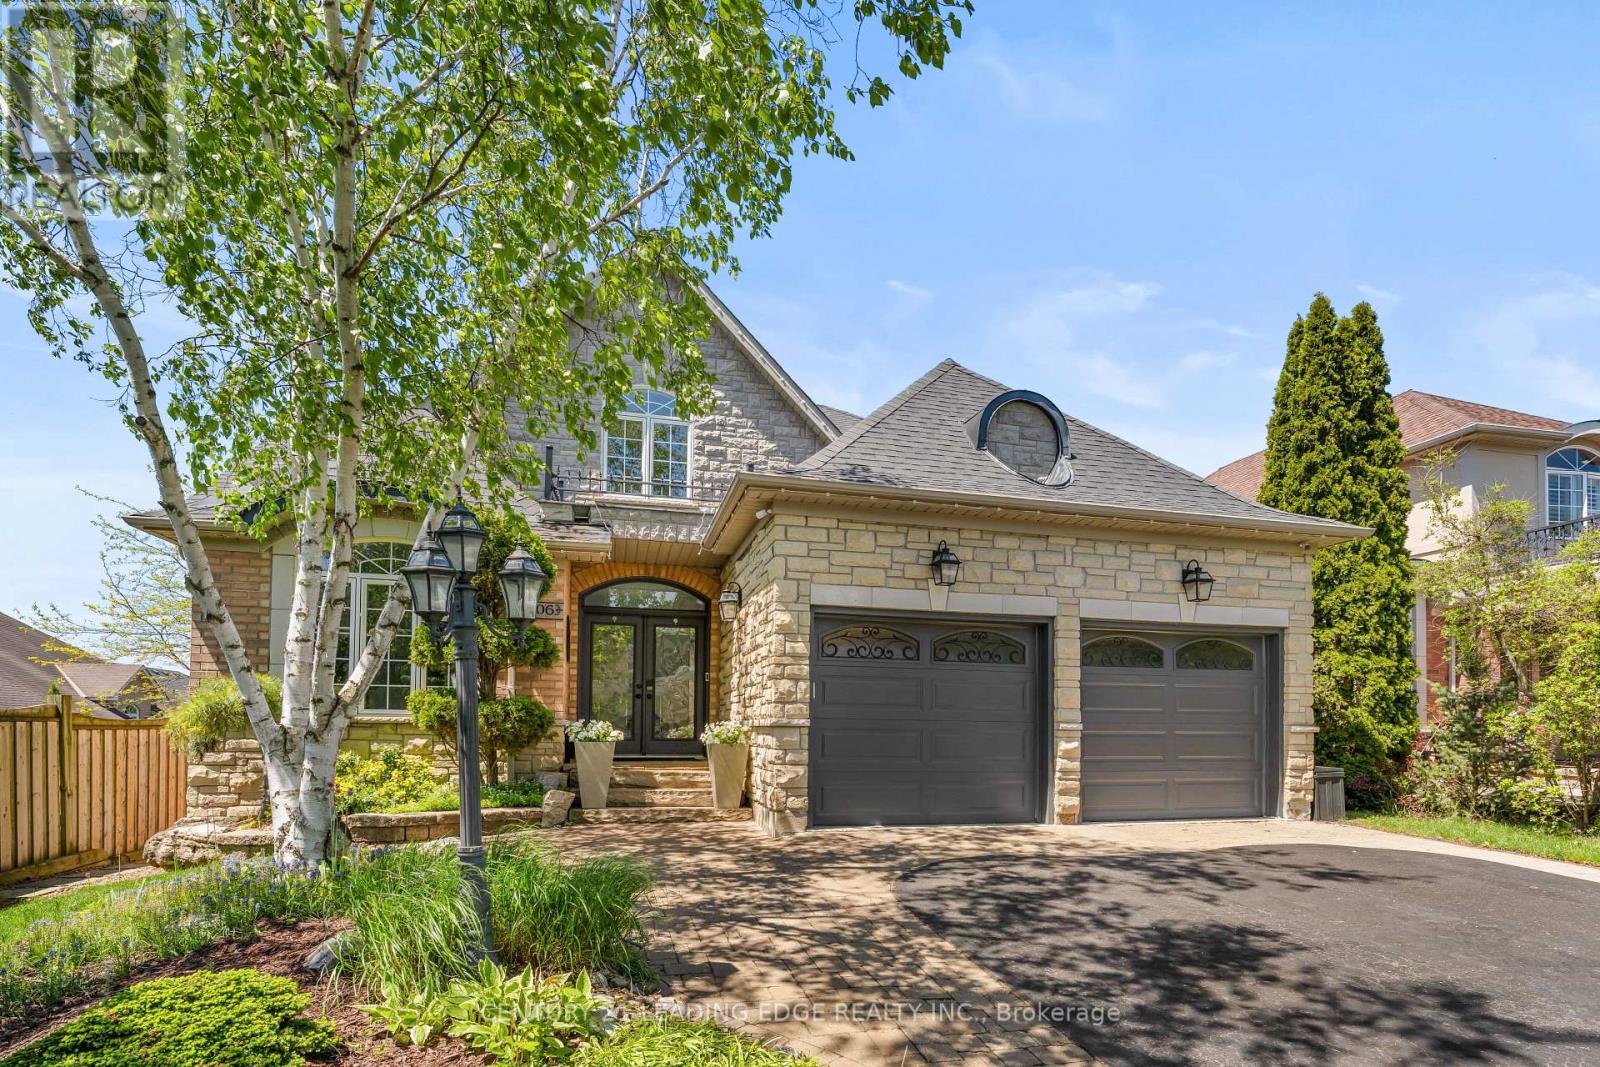
Nestled In One Of Whitby's Most Desirable Neighbourhoods, This Home Makes An Unforgettable First Impression From The Moment You Step Through The Front Door. Upon Entering You Will Be Greeted By A Soaring Open-To-Above Foyer With Elegant Chevron-Pattern Tiles That Set The Tone For The Exceptional Finishes Found Throughout.The Main Floor Is Designed For Both Entertaining And Everyday Living. A Stunning Formal Dining Room With A Coffered Ceiling For Those Special Occasions, A Custom Chef's Kitchen - A True Showstopper Featuring Commercial-Grade Appliances, A Built-In Panel Fridge And Dishwasher, And A Spectacular 10-Foot Quartz Island, Pot Lights And Hardwood Flooring. The Living Room Impresses With Its Custom Feature Wall, While The Spectacular Great Room Steals The Show With 16-Foot Cathedral Ceilings, Wainscotting, And Views Of The Backyard. The Primary Suite Located On The Main Floor Is A Private Retreat You'll Never Want To Leave - Complete With Custom Built-In Wardrobe, Hardwood Floors, And A Spa-Inspired 5-Piece Ensuite. Upstairs You Will Find Two Well-Appointed Bedrooms With Laminate Flooring And Built-Ins And A Renovated Bathroom Featuring Heated Floors, A Quartz Vanity, A Tiled Shower, And A Built-In Cabinet With Laundry Bin. The Finished Basement Offers Incredible Versatility With A Generous Recreation Room, A Dedicated Work-Out Space, And A Private Office. Outside, The Professionally Landscaped Front Yard Creates Stunning Curb Appeal, While The Backyard Gazebo Is The Perfect Spot To Soak In The Western Sun Exposure All Day Long. This Home Is Truly Exceptional In Every Way! (id:60365)
128 Roser Crescent
Clarington, Ontario
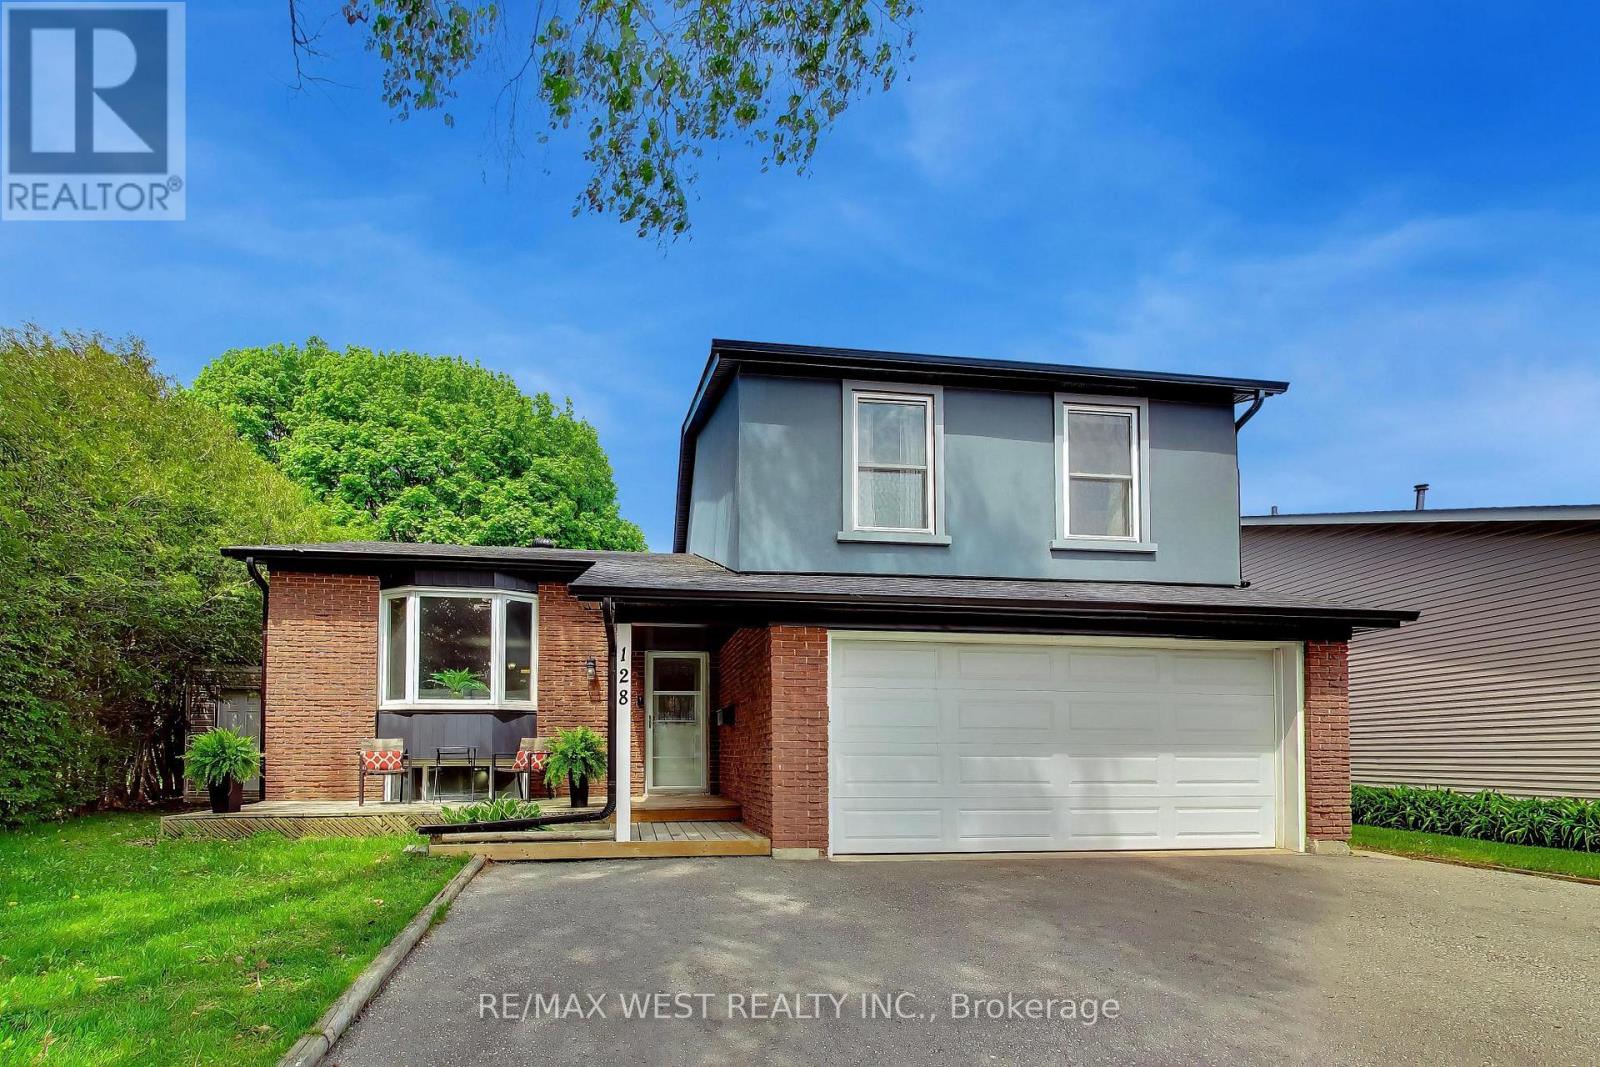
***OPEN HOUSE SAT/SUN, 2pm - 4pm*** Welcome to this beautiful 3 bedroom side-split detached home, nestled in one of Bowmanville's most desirable family-friendly neighborhood and situated on a premium oversized lot. The thoughtfully laid-out side-split floor plan offers exceptional use of space, and separation for growing families. The open concept living and dining area is ideal for entertaining family and friends, offering plenty room for large gatherings and everyday living. The kitchen overlooks the family room, creating the perfect setup for busy families and allowing parents to keep an eye on the kiddies while preparing meals. On the 2nd floor, are three generous sized bedrooms and a spacious hallway with a sky tunnel skylight, filling the home with beautiful natural light. The cozy family room features a fireplace and a walkout to a massive backyard with endless possibilities - large enough for the kids to play, summer entertaining, gardening or creating your own outdoor oasis. Numerous recent upgrades include fresh paint (2026), Shingles (2023), Soffits (2023), Eavestroughs & downspouts (2023), Stucco with 2 inch insulation (2023), and 2 sky tunnel skylights (2nd floor bathroom and hallway - 2023). Complete with a double-car garage and 3 parking spaces on the private drive (5 parking total), this home is conveniently located just minutes to HWY 401, making commuting easy. (id:60365)

C - 2889 St Clair Avenue E
Toronto, Ontario
Excellent Investment Property. Main Floor used as a Restaurant, 1,000 square feet and TWO 2 Bedroom Apartments upstairs, each at 1,000 square feet with separate entrances. Established main Floor Restaurant on Lease since 2016 and recently renewed a 5 Year Lease. 4 Parking at the Back. CAP Rate, 4% and NOI, $52,182. Newer Roof, updated Electrical, recent renovated residential unit. (id:60365)
32 Endean Avenue
Toronto, Ontario
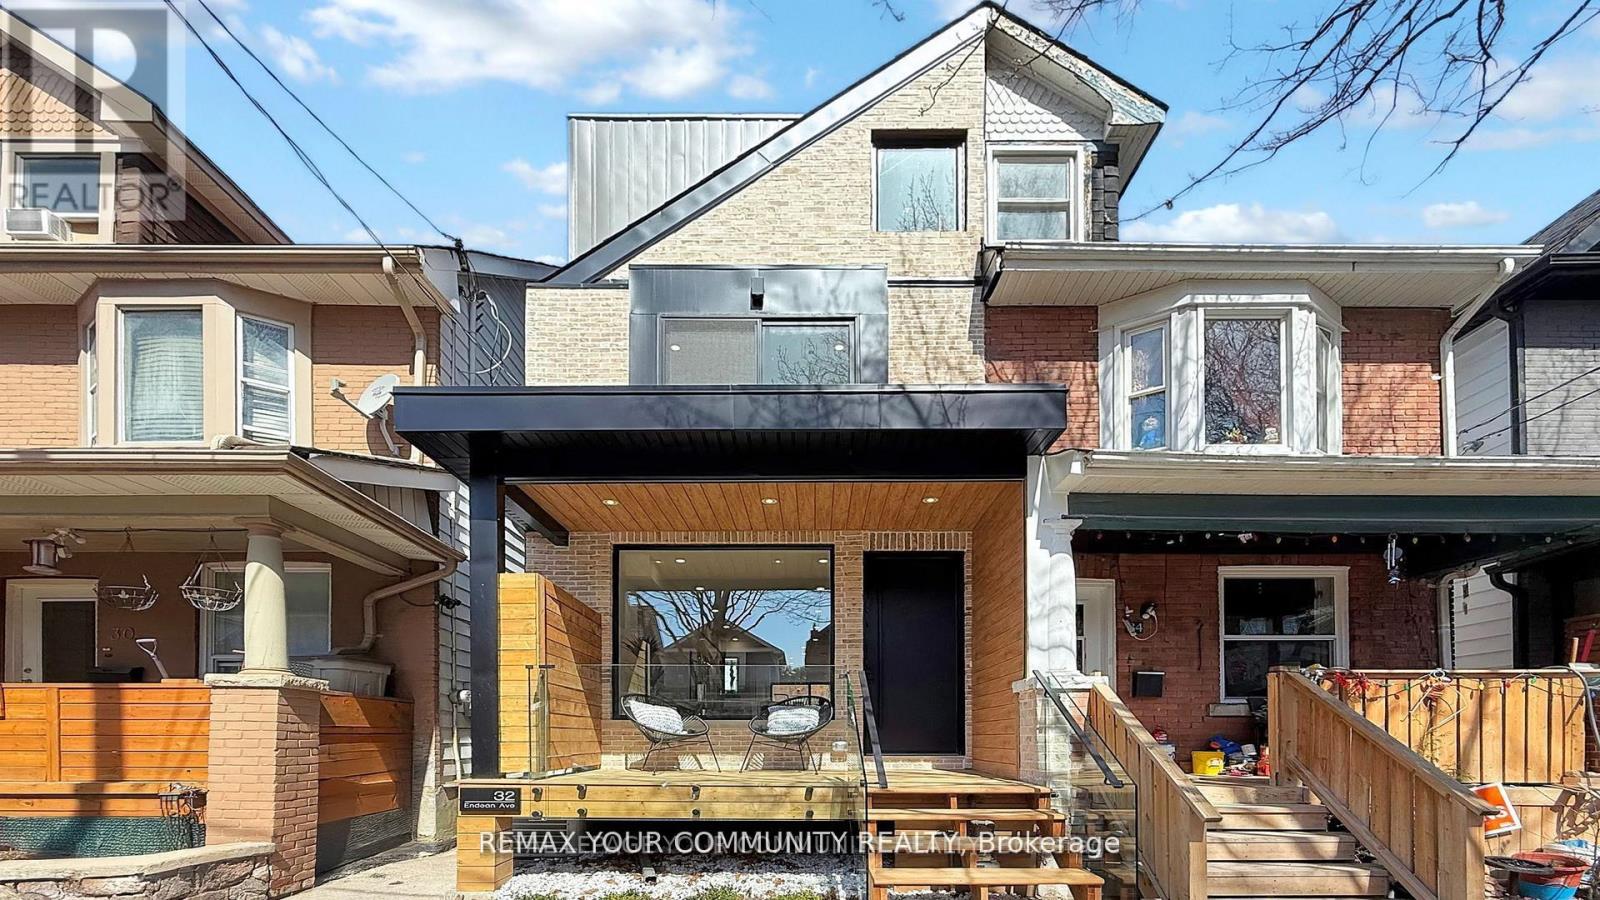
In the heart of Leslieville, discover the future of modern living in this newly built three-story home filled with character, Charm and thoughtful design. The main floor features a stylish open-concept layout with living, dining, and kitchen areas seamlessly connected-ideal for both everyday living and entertaining.Floating stairs lead to the second floor, which features a modern 3 piece bathroom and three bedrooms. One opens to its own private balcony overlooking the backyard, the second can serve as a cozy bedroom or home office, and the third faces the front of the house and includes a Juliet balcony, ideal for enjoying morning light and fresh air. A dedicated laundry is also conveniently located on this level.The entire third floor is a private primary suite, thoughtfully separated from the rest of the home. It features high ceilings, a spacious bedroom, two walk-in closets, a large terrace, and a luxurious 5-piece modern ensuite with a skylight that creates a spa-like experience. A second skylight above the staircase brings in even more natural light as you ascend to this stunning retreat.The walkout basement includes a separate entrance, one bedroom, a full kitchen, its own laundry, and is ideal for rental income, Airbnb, in-law, or teen suite.Step out to a cozy backyard with a deck, laneway access, EV charging plug, and a gas line-perfect for outdoor gatherings. The front porch, finished with sleek glass railings, offers a great spot to relax and enjoy the neighbourhood. "This home has received an international award for excellence in construction and design." (id:60365)
3912 - 488 University Avenue
Toronto, Ontario
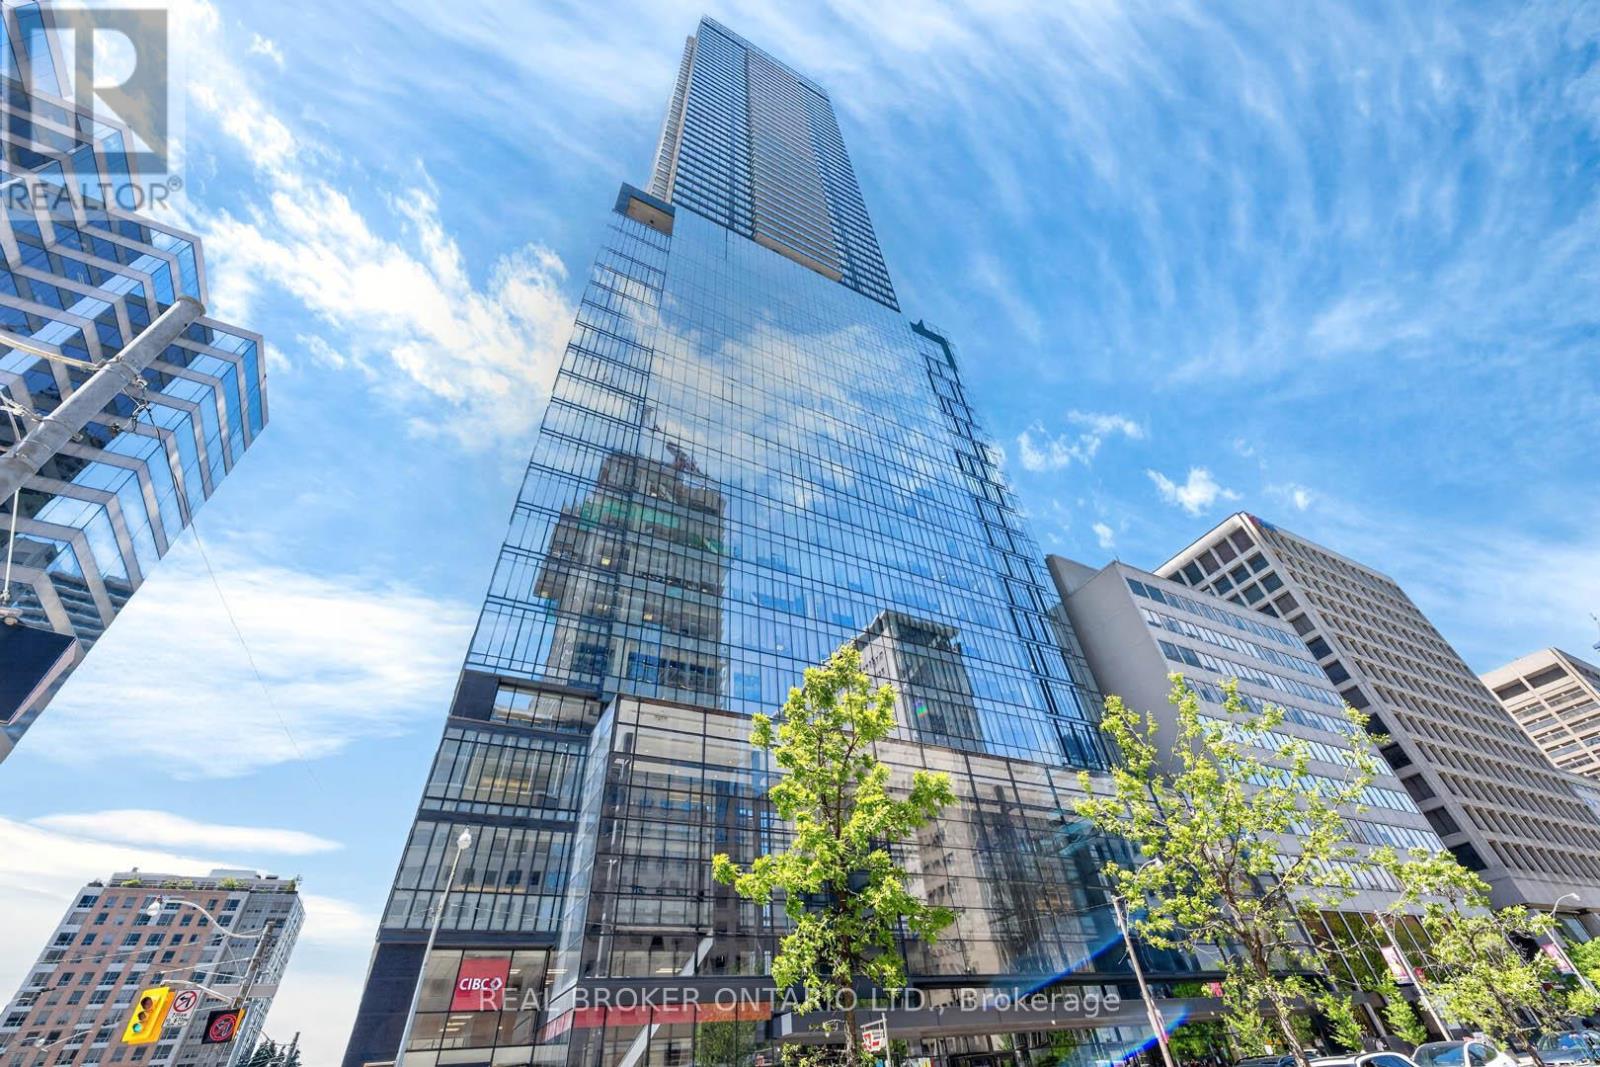
An exceptional opportunity to lease in one of downtown Toronto's most connected and sought-after addresses. Welcome to Suite 3912 at The Residences of 488 University Avenue. This west-facing 1 bedroom + separate den suite offers 617 sq ft of thoughtfully designed living space plus an oversized 132 sq ft balcony with panoramic city views including the CN Tower. The modern kitchen features sleek cabinetry, integrated European appliances, ceramic cooktop and under-cabinet lighting. Floor-to-ceiling windows bring in natural light throughout, while custom blinds add comfort and privacy. The separate den with sliding glass doors is ideal for a home office or study space. The spacious primary bedroom connects to a semi-ensuite spa-inspired bathroom with a freestanding soaker tub, separate glass shower, ensuite laundry, and walk-through closet with built-in closet organizers. Direct access to St. Patrick subway station and steps to UHN hospitals, Sick Kids, U of T, Queen's Park, the Financial District, shopping, dining, and entertainment. Residents enjoy access to the 40,000 sq ft SkyClub fitness and wellness facility with an 80 ft lap pool, fitness centre, steam rooms, saunas, concierge, and more. (id:60365)

© 2026 Proptech Realty Inc., Brokerage.