
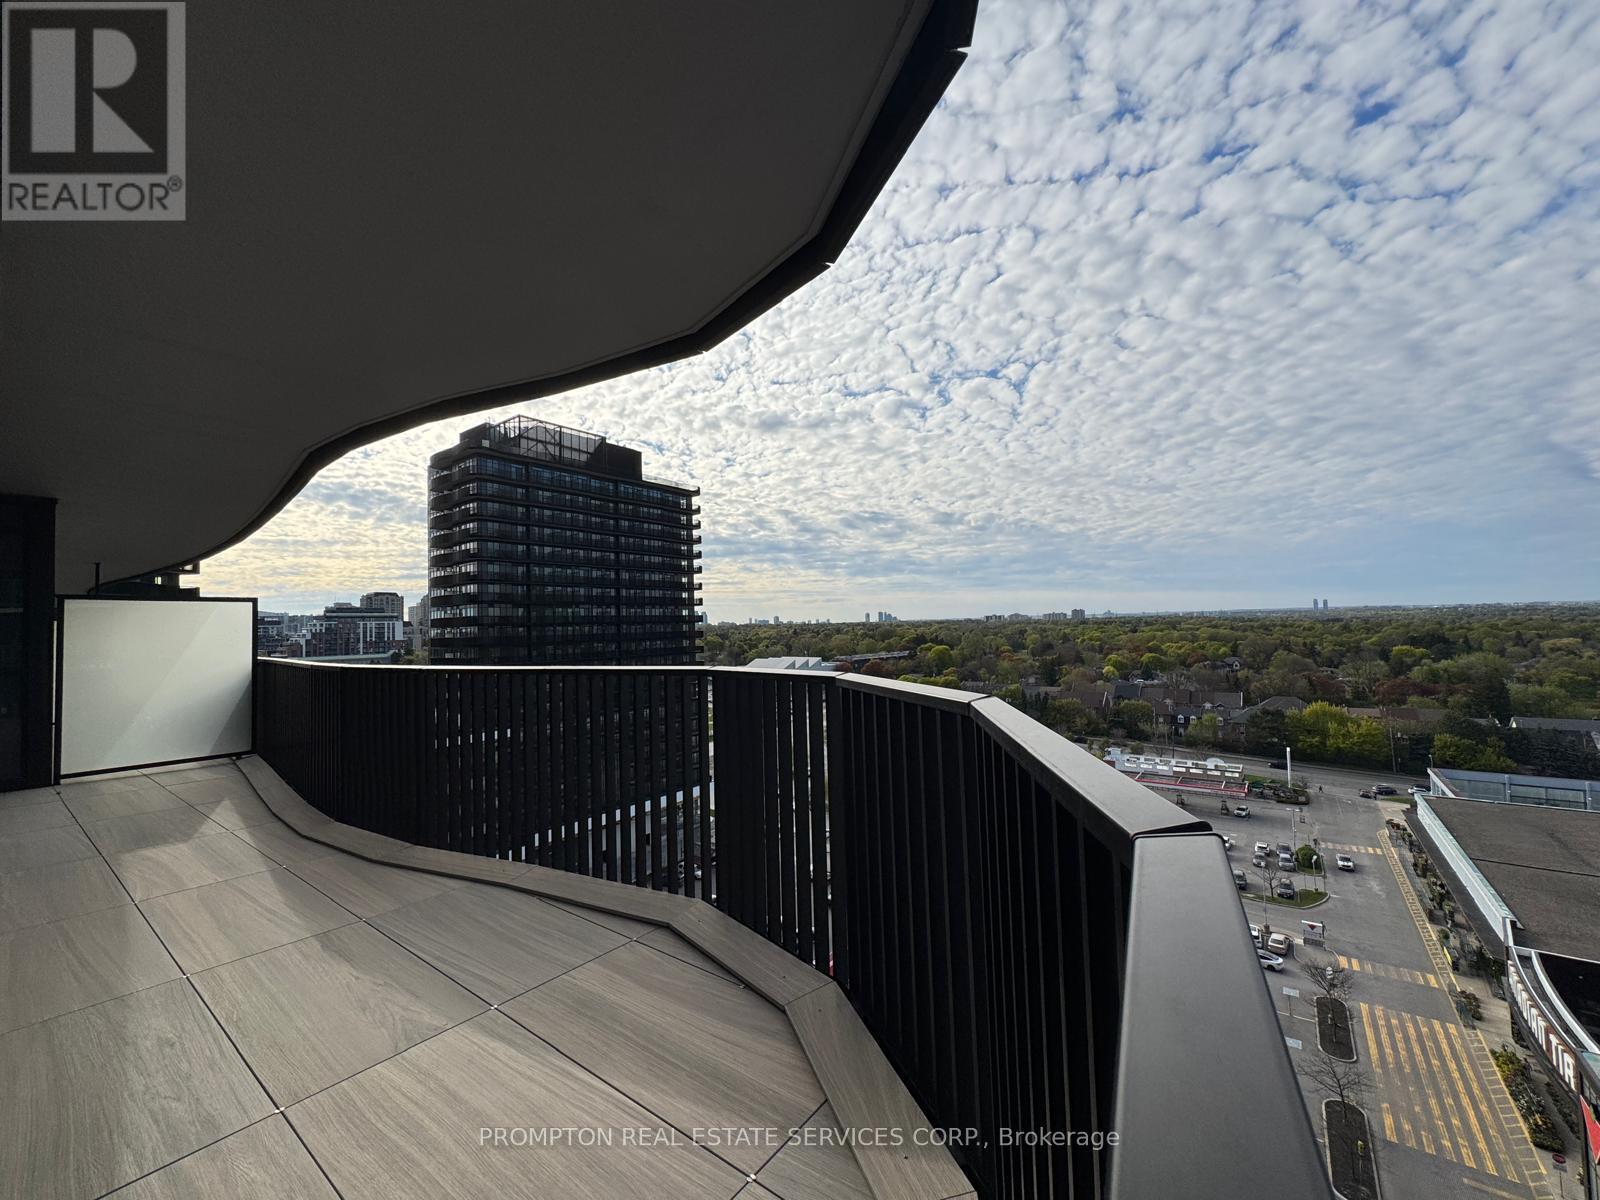
1211 - 68 Esther Shiner Boulevard
Toronto, Ontario
KING'S LANDING - the name says it all! A remarkable brand new never-lived-in 2Bedrooms 2Washrooms residence offering the perfect blend of luxury, convenience, and contemporary design. The Ribbon is awaiting you to open. Exceptional value in Luxury & Practicality. Inside, you'll find soaring 9-foot ceilings, premium Miele appliances including a rare gas cooktop, wifi connected laundry pair, custom built-in organizers, and a spa-inspired bathroom featuring an oversized medicine cabinet for enhanced storage. Step out onto your private oversized 270sqft wrap around balcony, complete with composite wood decking, and enjoy unobstructed Panoramic views; offering a total of 1030sqft enjoyable space along with the interior. Carwash Machine in Underground Parking! Ideally situated in one of the GTA's most connected communities, this location places you within walking distance of Two TTC subway stations, Oriole GO Station, North York's largest community centre, Toronto Public Library, an expansive 8-acre park, Aisle 24 Market, IKEA, Canadian Tire, North York General Hospital, and an abundance of cafés, dining, and everyday conveniences. Whether you're a professional seeking an effortless commute or simply looking for a stylish home in a vibrant, upscale neighborhood, this exceptional suite delivers on every level. A rare opportunity not to be missed. ***Have we mentioned the illuminated Wine Cellar w/Miele Wine Cooler?? **Finishing in the Virtual Tour is from #1711 (id:60365)
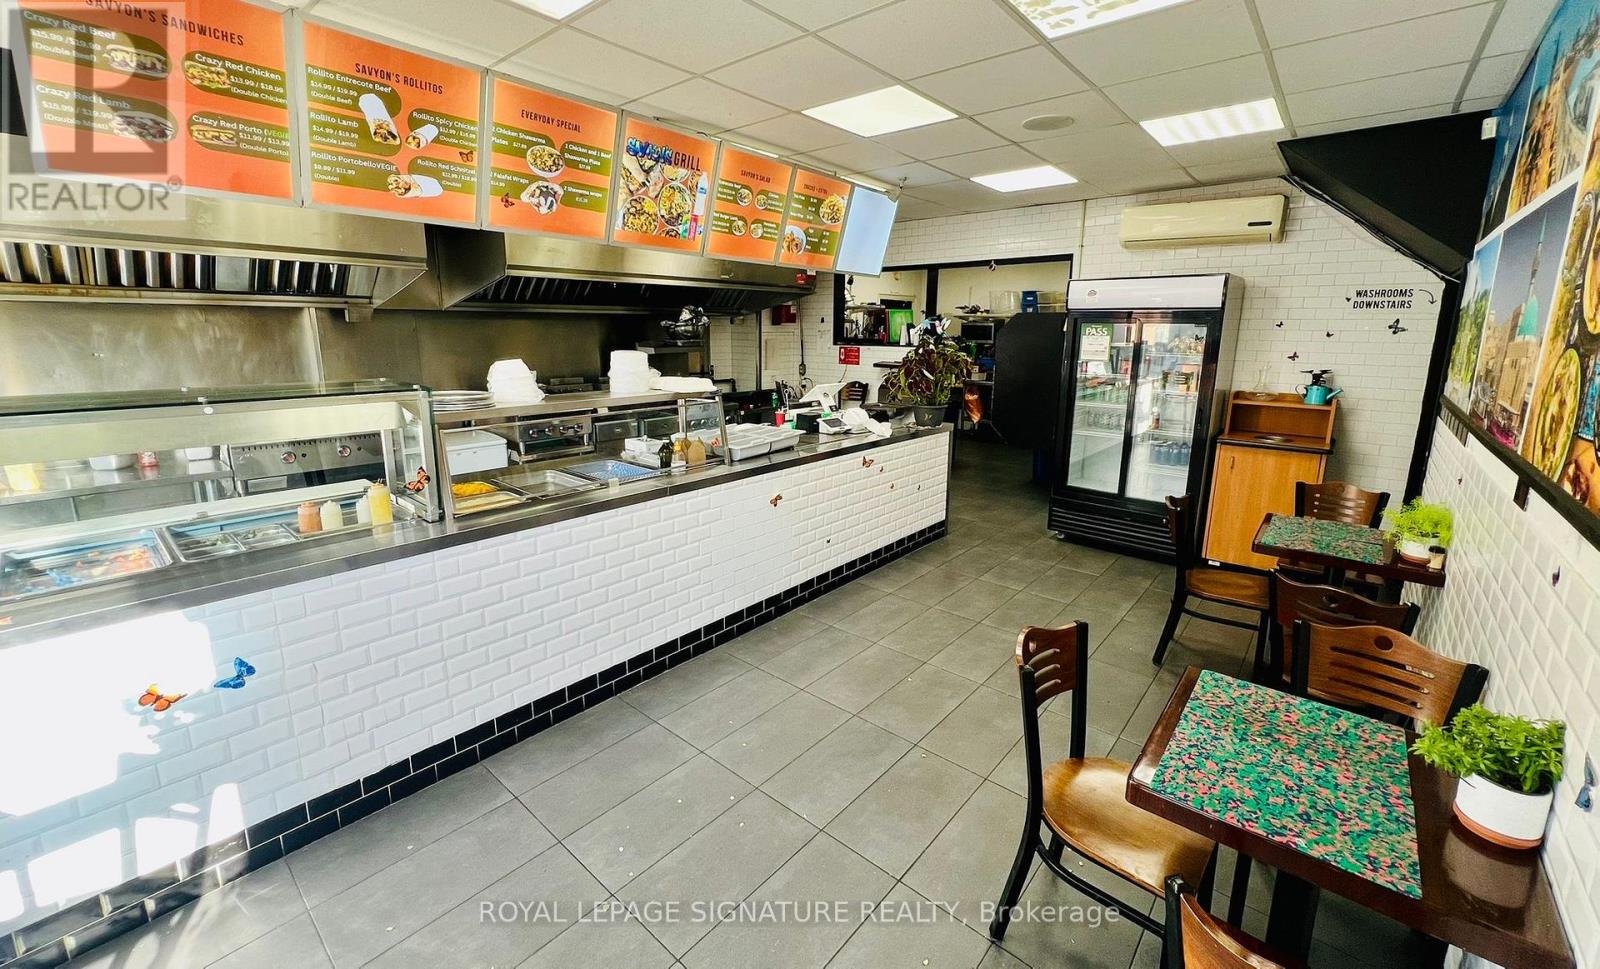
761 Dundas Street W
Toronto, Ontario
Excellent opportunity to own a well-established and highly recognized restaurant business in a prime location. Savyon Cuisine is known for its loyal customer base, strong community presence, and exceptional reputation for quality food and service. This turnkey operation is fully equipped and ready for a seamless transition for the next owner. Beautifully designed interior with a welcoming atmosphere, strong takeout and dine-in potential, and excellent exposure in a high-traffic area. Great opportunity for owner-operators, investors, or experienced restaurateurs looking to expand their portfolio. Strong growth potential with the ability to further increase sales through catering, delivery platforms, and extended business hours. Don't miss this rare chance to acquire a successful and profitable business with tremendous upside potential. (id:60365)
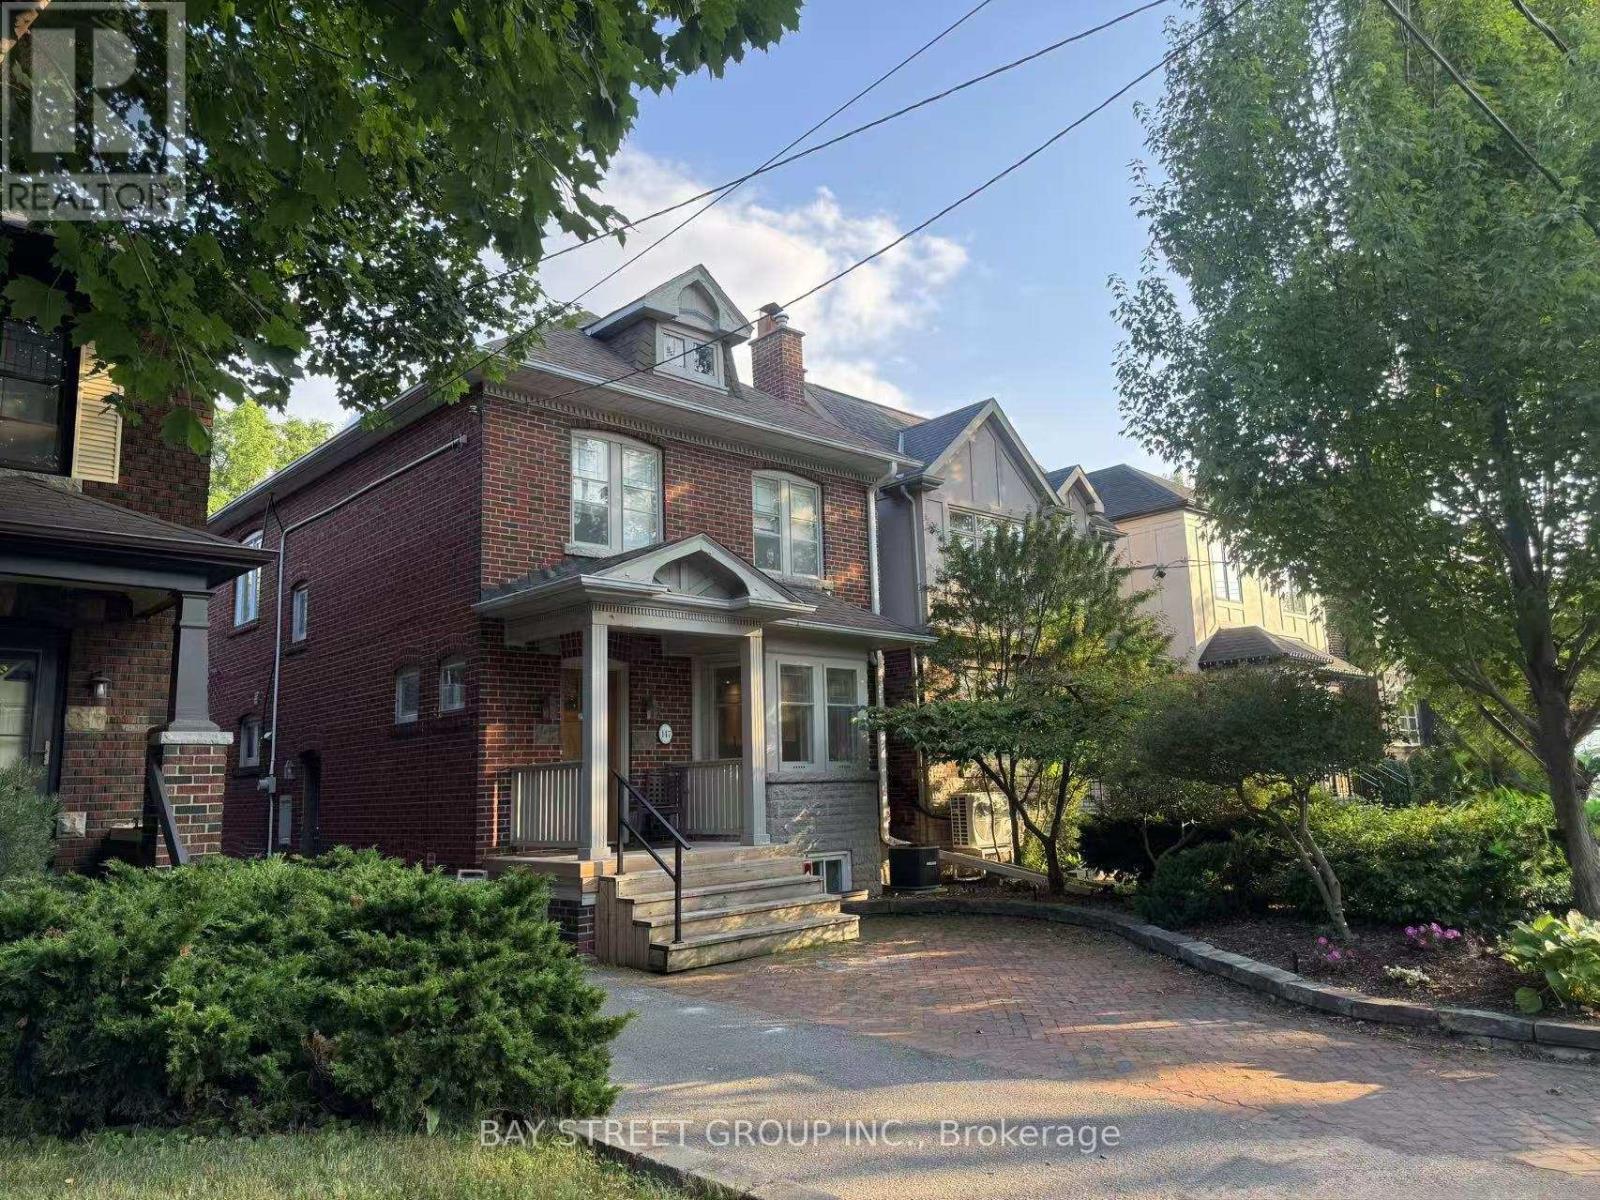
147 Wanless Avenue
Toronto, Ontario
Beautiful Family Home In The Highly Desirable Lawrence Park North Community. Blending Timeless Character With Modern Updates, This Charming Residence Features Leaded Bay Windows, Wainscoting, Solid Hardwood Floors And Bright, Elegant Living Spaces Throughout. The Renovated Kitchen Offers White Cabinetry, Marble Countertops, A Cozy Breakfast Area And Walk-Out Access To A Private Deck And Garden - Perfect For Everyday Family Living And Entertaining. Featuring 3 Spacious Bedrooms, Including A Generous Primary Retreat With Sitting Area, Custom Closets, Built-In Desk, Bookcases And Additional Storage. Finished Basement With a 3-Piece Bath Provides Excellent Additional Living Space Ideal For A Rec Room, Media Room Or Home Office. Located On A Quiet, Family-Friendly Street Just Steps To Wanless Park, Top-Ranked Schools, Lawrence Subway Station, Parks, Golf Clubs, Shops, Restaurants And Everyday Amenities. (id:60365)
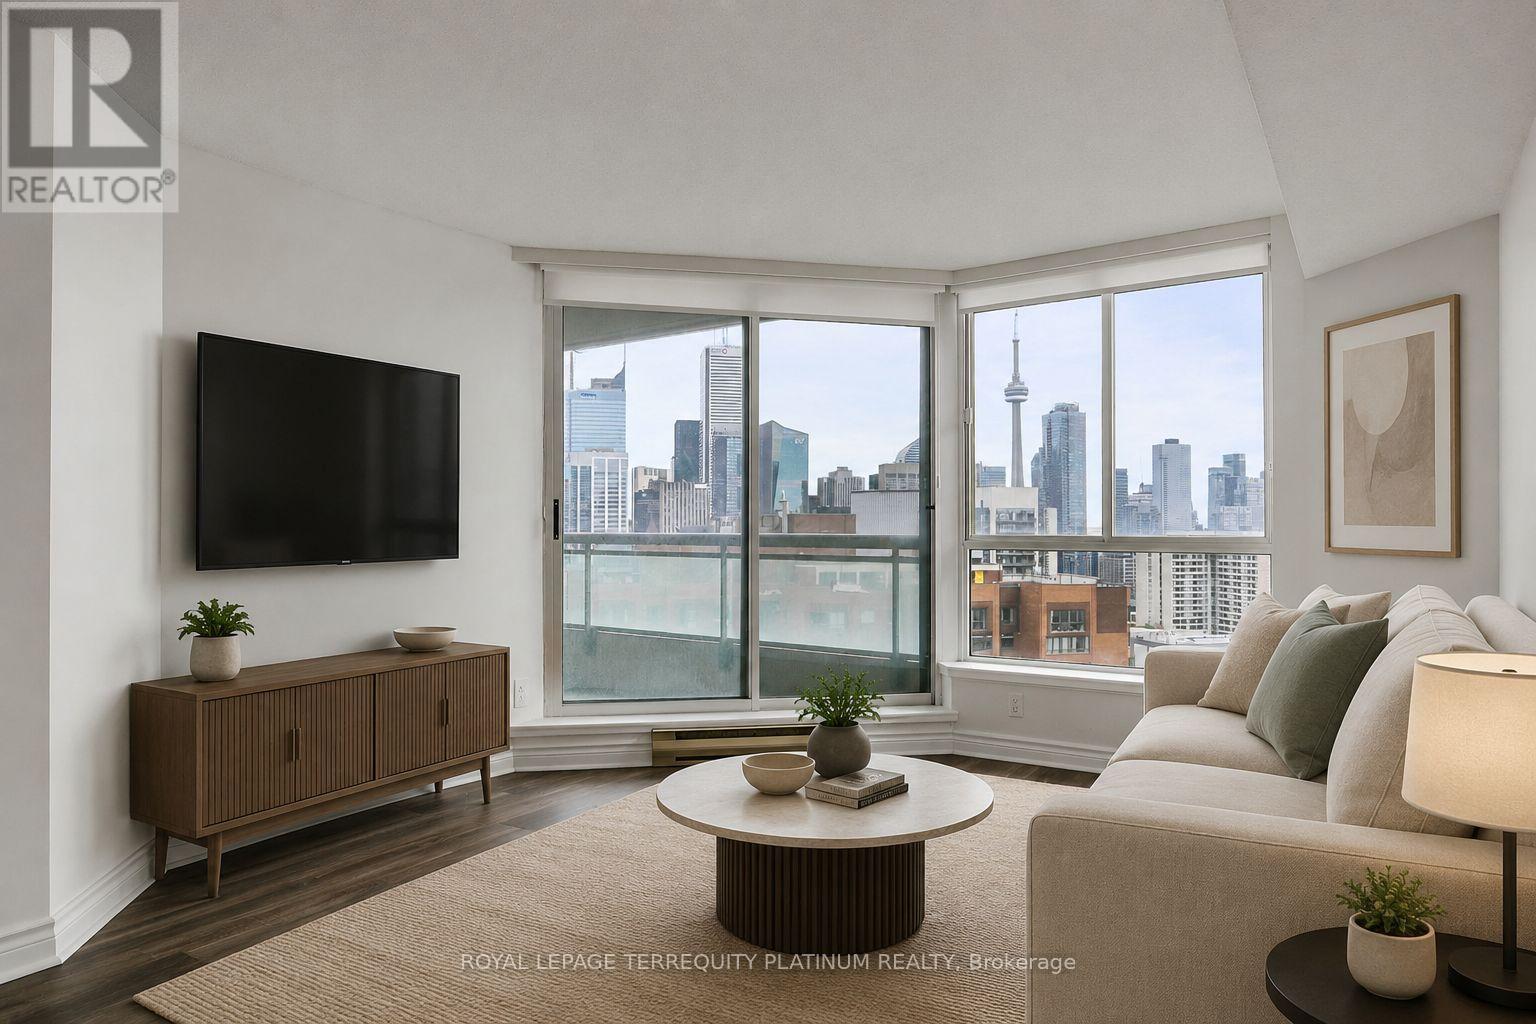
2911 - 38 Elm Street
Toronto, Ontario
The ultimate location for downtown Toronto living! 100 walk score, 100 transit score! Literally steps to endless shopping, dining, entertainment, theatres, university campuses, Financial District, groceries, subway/streetcar, and so much more. Retreat from the lively neighbourhood to the quiet building of Minto Plaza, with 24-hour concierge, indoor pool, gym, sauna and piano lounge. Your sanctuary in the sky features the preferred south exposure exposing stunning panoramic city and CN Tower views. Approximately 1008 sq ft of functional living space in a spacious ideal split layout 2 bedroom 2 bathroom suite. Large primary bedroom includes a huge walk-in closet and 4-piece ensuite. This type of unit is rare - they simply do not build them like this anymore! Excellent value, complete with locker and parking space. Please note that this is a no pets building. Move in and enjoy the summer exploring the city!Some Images Are Virtually Staged. (id:60365)
203 - 211 Randolph Road
Toronto, Ontario
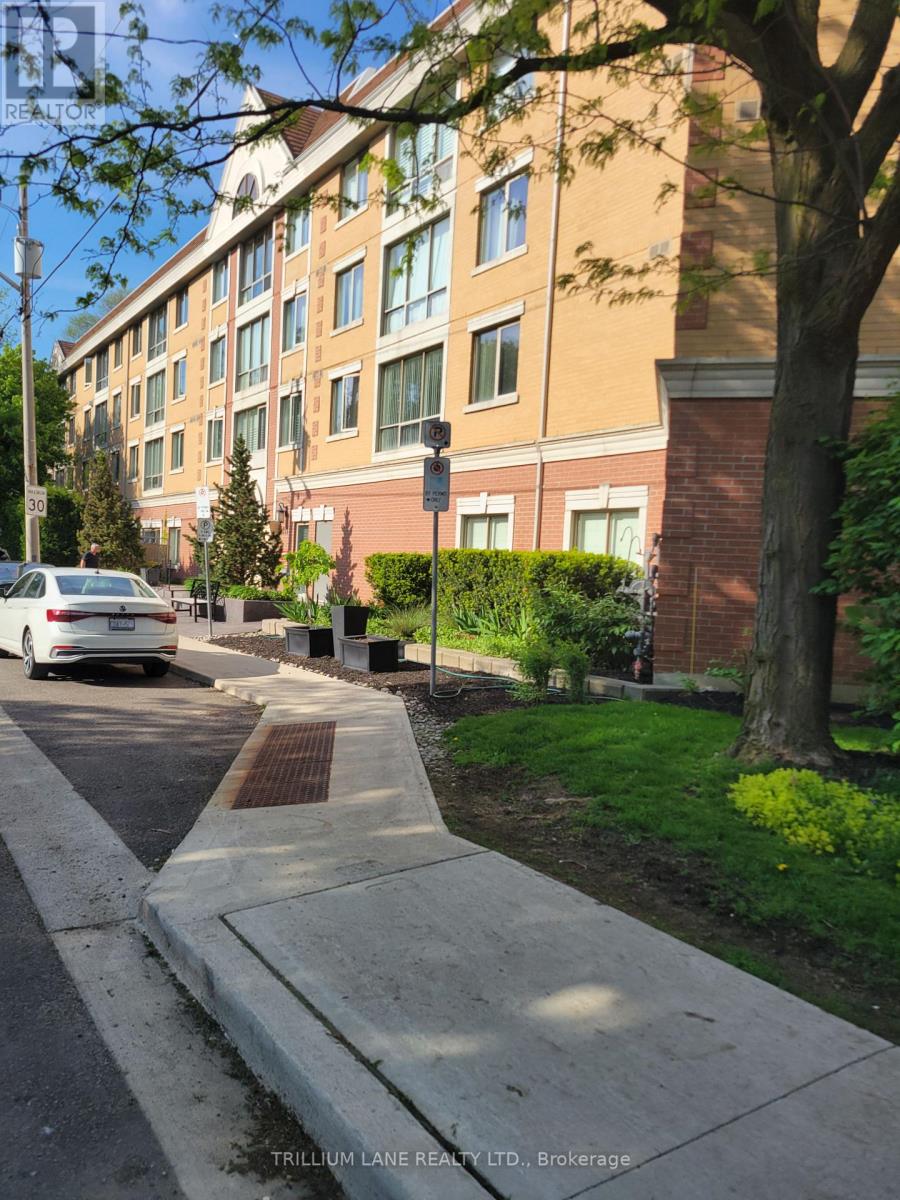
Nestled within quiet boutique building in Leaside with sunny west explosure. One bedroom unit with parking and ensuite laundry, CAC, window covering, built in wall unit in dining room, and common exercise room, and court yard. TTC at your door, Eglinton LRT close by. Easy access to DVP and HWY's. Enjoy shopping and amenities on Bayview. Trace Manes park steps away, along with library, tennis courts. Swimming centre, hockey arena, curling club, and skating down the street. Refresh and relax at one of the many pubs and restaurant close by. (id:60365)
7 Sulgrave Crescent
Toronto, Ontario
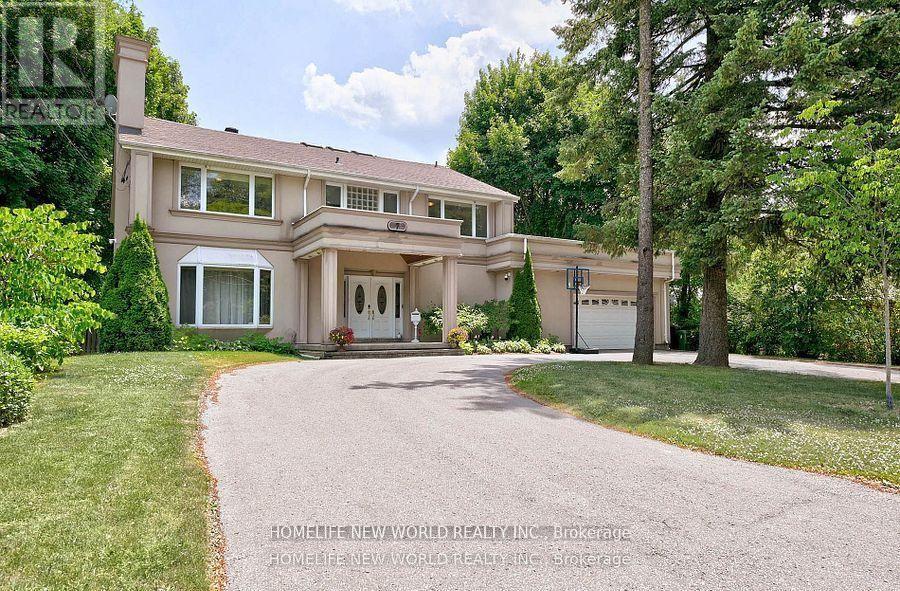
Client RemarksExquisite Residence On Spectacular 88X215 (Irr.) W/Park-Line Grounds, Oversized Windows thru-Out W/Exceptional Garden Vistas, Filled With Natural Sun Light In Every look. Newer Windows, Fenced Yard. Proportioned Rooms. Chef's Dream Kitchen W/Large Island Ideal For Entertaining. Hardwood Main Floor , Master Bdrm W/5Pc Ens & His+Hers W/I Closets.. All Bedrooms W/ Ensuites. Finished Walk-Up Basement With Rec&Exercise Rms , two bedrooms, one washroom, separate entrance in back yard with potential. Steps To Renowned Schools & Ttc (id:60365)
968 & 970 Colborne Street
Brantford, Ontario
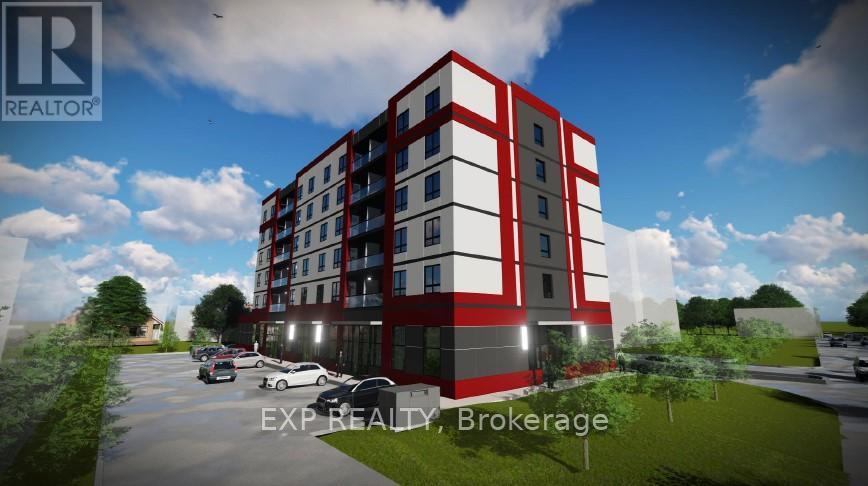
RARE Power of Sale Development Opportunity featuring am SPA approved mixed-use development site in one of Brantford's fastest-growing corridors. Proposed 6-storey purpose-built rental development with 40 residential suites and ground-floor commercial space. CMHC package ready for purpose-built rental with outstanding projected gross annual income and a strong unit mix designed for today's rental market. Proposed development contemplates mix of attainable affordable suites, 1-bedroom and 2-bedroom layouts, elevator access, surface parking, and professionally designed architectural renderings already completed. Extensive due diligence and pre-development work substantially advanced including ESA, geotechnical investigations, hydro/service coordination, floor plans, layouts, rent analysis, and supporting consultant reports. With rents conservatively positioned supporting strong long-term upside and CMHC financing defensibility. Zoned C8, R1B, RHD (40U), offering exceptional redevelopment potential in a rapidly growing rental market. Ideally located along a major Brantford corridor with strong access to transit, Highway 403 connectivity, downtown Brantford, shopping, healthcare, schools, and major amenities. Excellent opportunity for developers and investors seeking a near permit-ready mid-rise rental project with significant upfront planning, design, and consultant work already completed and potential to advance toward construction as early as Fall 2026. (id:60365)
442 Ontario Street
Woodstock, Ontario
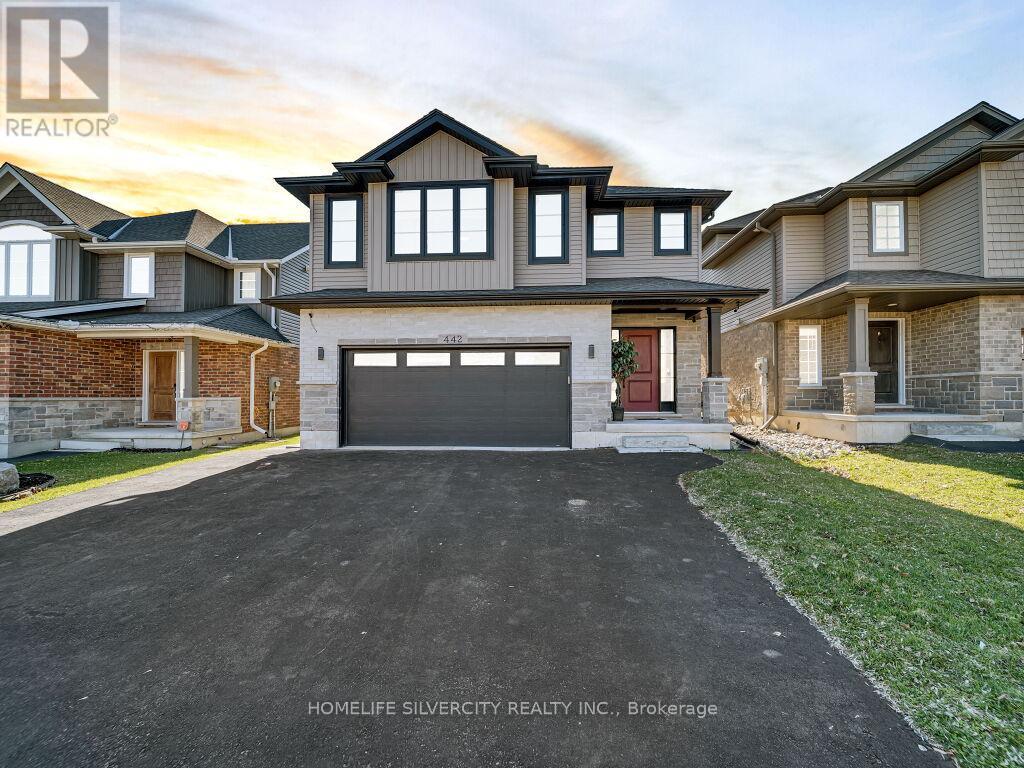
Welcome to this absolutely stunning home with premium finishes, located in one of Woodstock's most sought-after, family-friendly neighbourhoods. Situated on a large private lot, this beautifully finished multi-level home offers the perfect blend of style, comfort, and flexibility for modern living. Featuring a heated attached double-car garage, spacious 3 bedrooms upstairs, including a generous primary bedroom with ensuite and walk-in closet, as well as convenient second-floor laundry, this home is designed for both functionality and enjoyment. The bright dining area opens to a deck, ideal for entertaining, while the two-bedroom basement provides additional space for extended family. Located just a short walk to parks, splash pad, aquatic centre, and recreation facilities, and with quick access to Highways 401 and 403, this move-in-ready home truly checks all the boxes. (id:60365)
8 Glenbarr Road
St. Catharines, Ontario
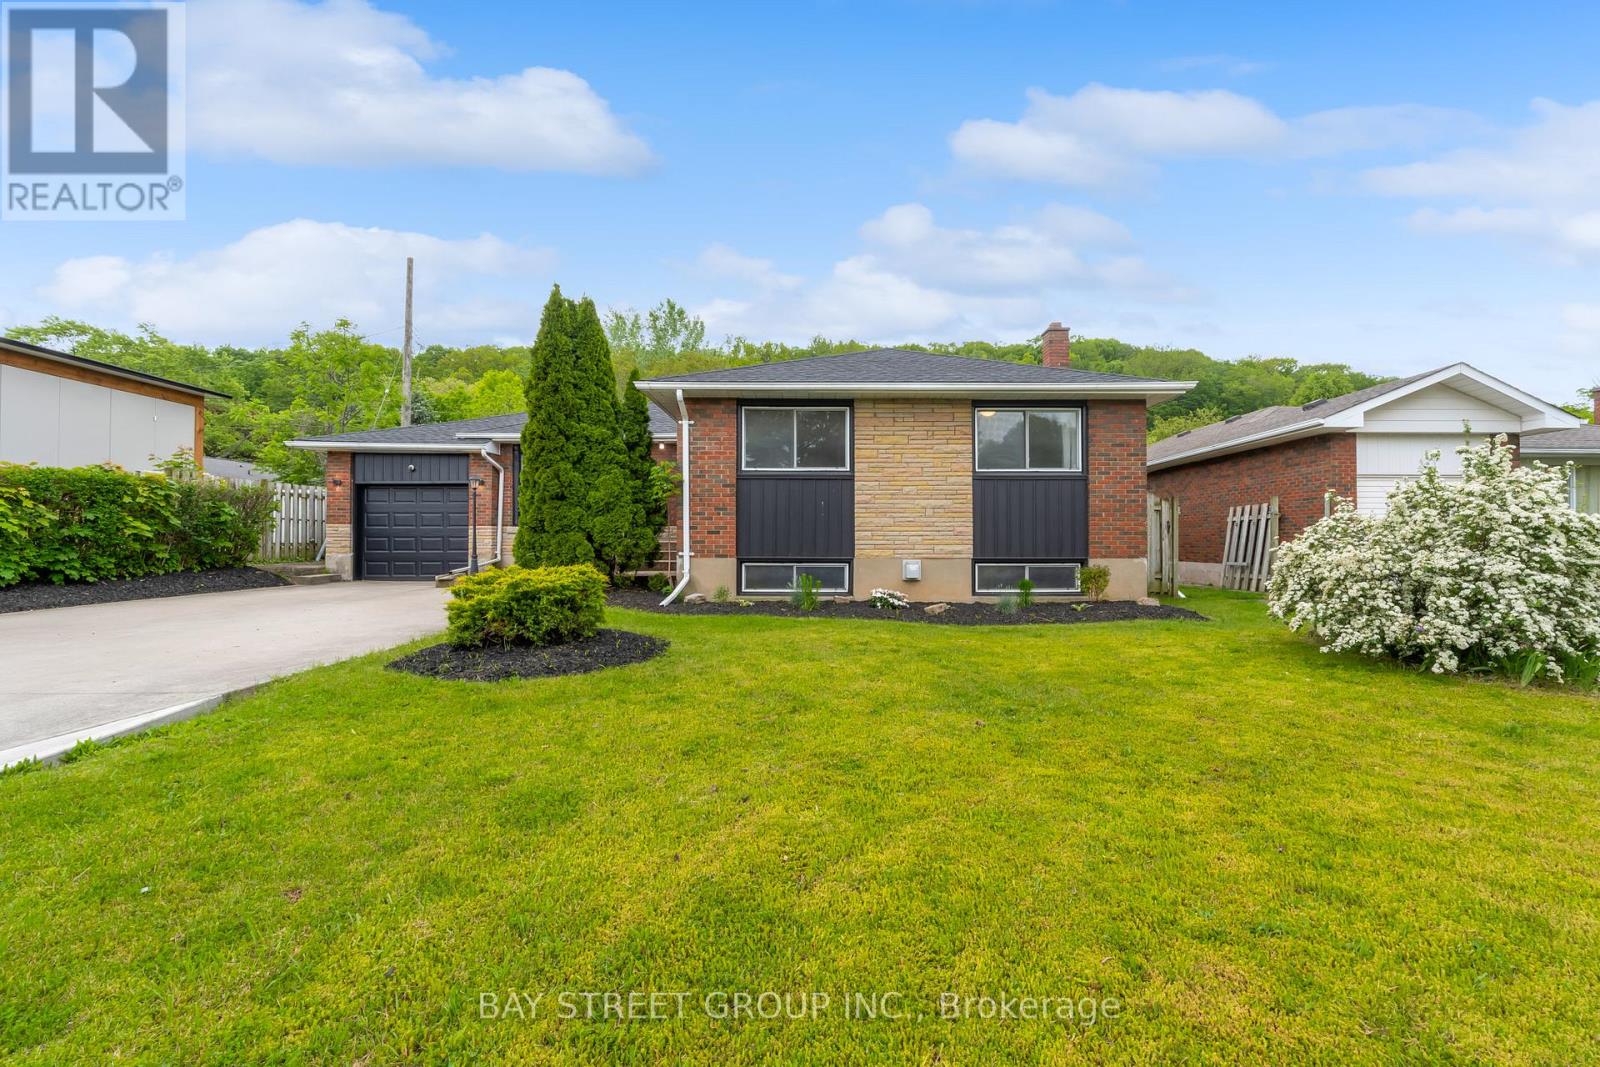
Welcome to this charming bungalow in St. Catharines offering approximately 2,400 sqft of finished living space with 5 bedrooms and 2 full bathrooms, perfectly situated on a spacious mature lot surrounded by trees and established homes. Located steps to the Bruce Trail, mountain biking trails, Brock University, and just minutes to the Welland Canal Trail, Port Dalhousie, parks, schools, shopping, dining, wineries, and easy highway access, this home offers the perfect balance of peaceful suburban living and everyday convenience. The attractive brick exterior, attached garage, double concrete driveway, the bright and functional layout features a spacious living and dining area with hardwood floors, an kitchen with stainless steel appliances, and direct access to the private backyard oasis complete with a large tiered deck, gazebo, barbecue station, mature trees, and expansive green space ideal for relaxing or entertaining. The main floor offers 3 generously sized bedrooms and a 4pc bathroom. The fully finished lower level extends the living space with a large family room featuring a gas fireplace, second kitchen area, 2 additional bedrooms, 1 family room and a 3pc bathroom, excellent flexibility for guests, teens, or multi-generational living. Additional updates include furnace (2023), roof shingles (2025), a large 24x12 workshop shed with hydro. A move-in ready Glenridge beauty offering exceptional space, comfort, and lifestyle in one of St. Catharines' most desirable locations. (id:60365)
323 Mortimer Avenue
Toronto, Ontario
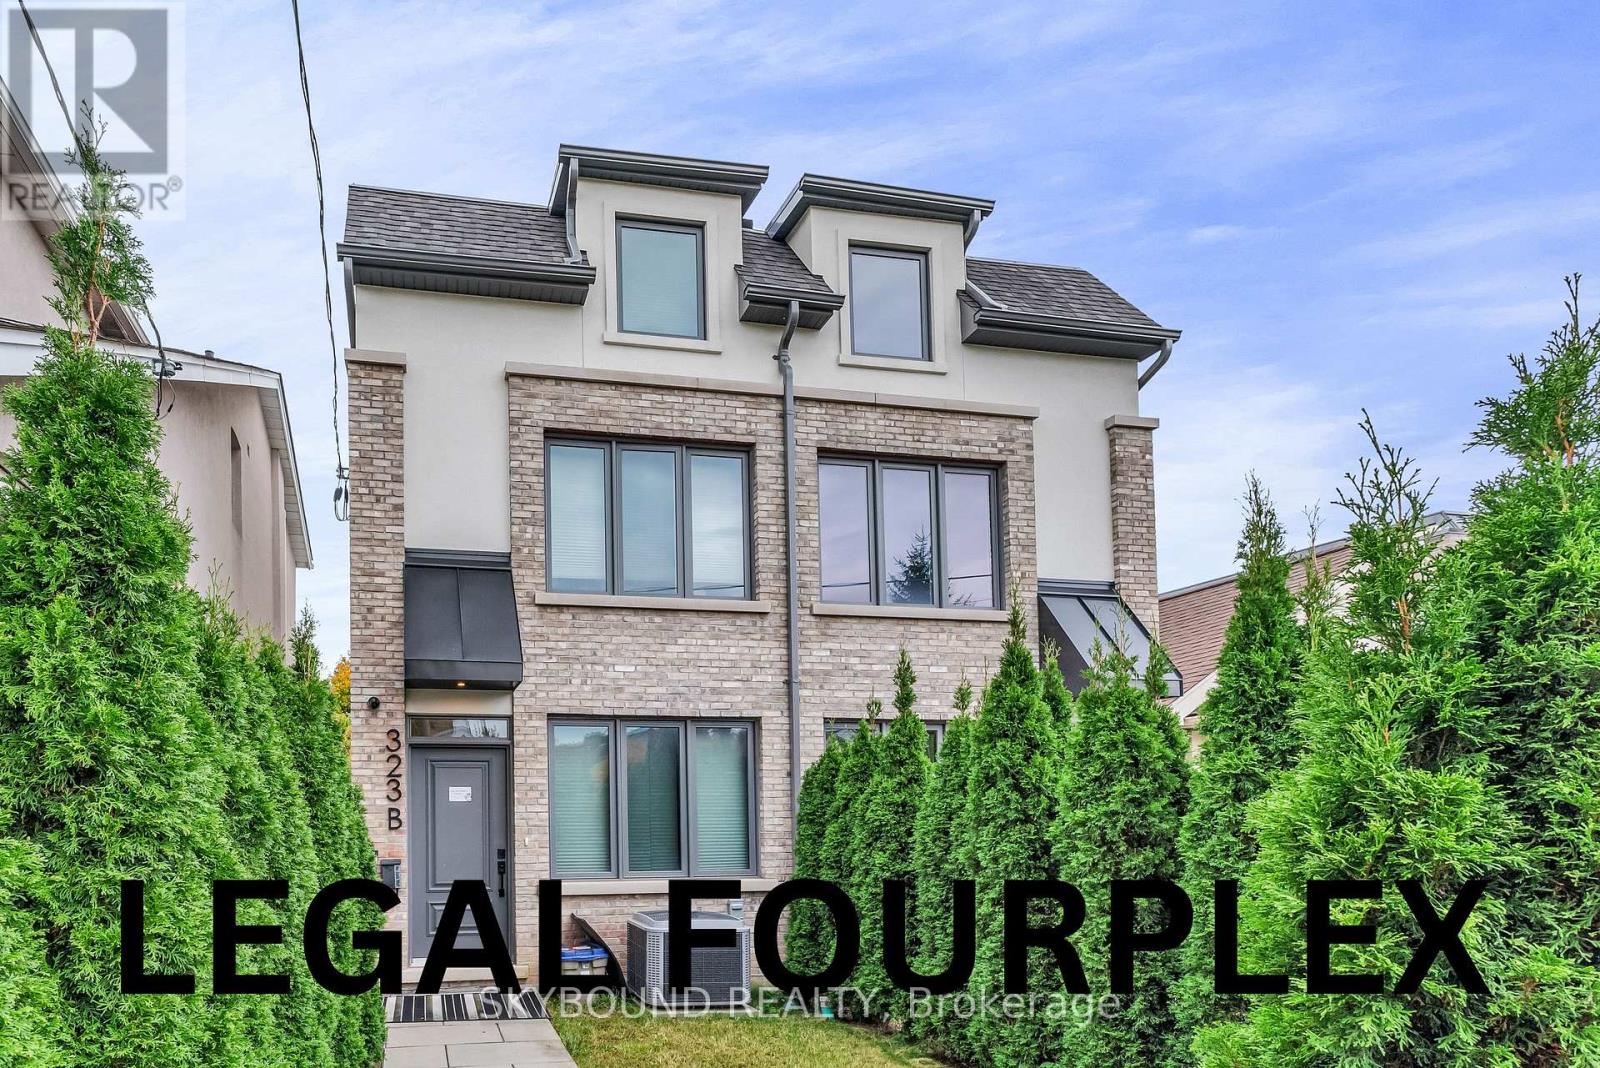
Welcome to an outstanding LEGAL 4 UNIT multiplex built to the highest standards in one of East York's most desirable pockets. This all-brick residence spans approximately 5000 square feet and delivers an ideal blend of quality craftsmanship, versatile living, and strong rental income potential.The property features two (2) spacious three-bedroom, four-bathroom upper units designed for comfortable family living, complemented by two (2) bright garden-level bachelor suites perfect for generating supplementary income. Each unit boasts custom cabinetry and en-suite laundry - thoughtful touches that elevate daily living and attract quality tenants. Two dedicated parking spots round out the offering.Whether you're a multi-generational family seeking connected yet independent living spaces, a seasoned investor building a portfolio, or a savvy buyer looking to offset mortgage costs through rental revenue, this property checks every box. Nestled near the vibrant Danforth corridor, residents will enjoy easy access to eclectic dining, cafes, patios, boutique shopping, and lively cultural events. Ample parks and trails offer green space for weekend relaxation, while Donlands and Pape Stations ensure seamless commuting across the city. Families will appreciate the proximity to great schools, and everyday essentials are just minutes away at local grocers and shops.Meticulously constructed and strategically located, 323 Mortimer Avenue represents a rare opportunity to own a turnkey multiplex in a community that never goes out of style. (id:60365)
502349 10 Concession
West Grey, Ontario
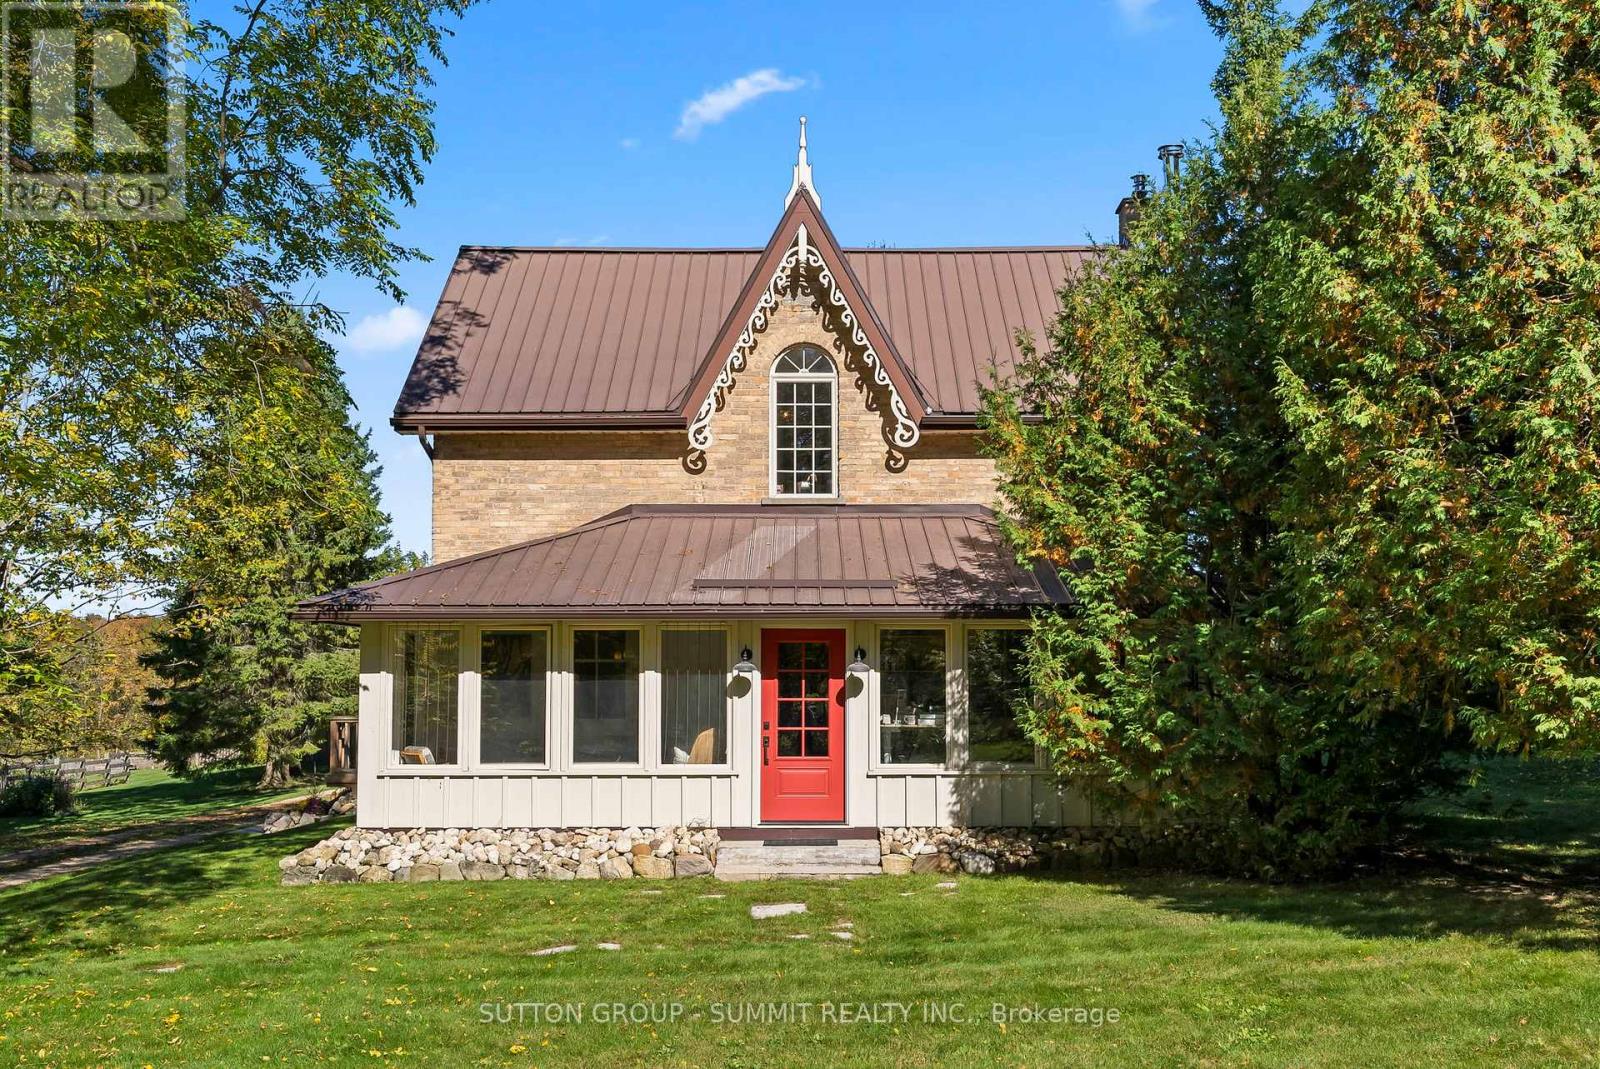
It's rare to find such a well cared for property, with these many amenities, and at this price. No details have been overlooked with this lovingly restored 1888 original farmhouse. All of the original character of the 1750 sq ft house has been preserved and seamlessly integrated with the highest contemporary standards. For the growing family, the 4 bedrooms and 2 bathrooms provide plenty of space for everyone. For the entertaining types, you will enjoy the large chef's kitchen with WOLF induction range. For those working from home, StarLink high speed internet is installed as well as fibre optic internet hookup is now available. With just over **96 ACRES**, this homestead has been operating organic (no spray) for over 20 years. Unique 1830s English - style barn, completely renovated in 2020 with cement floor. 2 car heated garage, large workshop and bonus shop. Horse shelter with power and water, fenced paddocks with electric fencing installed. All outbuildings have power and running water. SOLAR ARRAY system generates approx **$1200 per month** with Hydro One contract which is assignable to new owner. Small private cabin at the pond is a 5 star rated AirBnb rental. Permaculture - style orchard and garden planted 5 years ago. Garden has irrigation installed. Sawmill building can be used for a variety of purposes. Many walking and ATV trails run throughout the property. 2600 trees planted in 2018. Country dreams do come true, and it happens in a rural paradise like this. Windows/doors (2020), AC (2021), downspouts/eavestroughs (2025) Apprx 40 acres workable **FOR MORE INFO** https://www.502349concession10.com/branded (id:60365)
9 - 22 Liddycoat Lane
Hamilton, Ontario
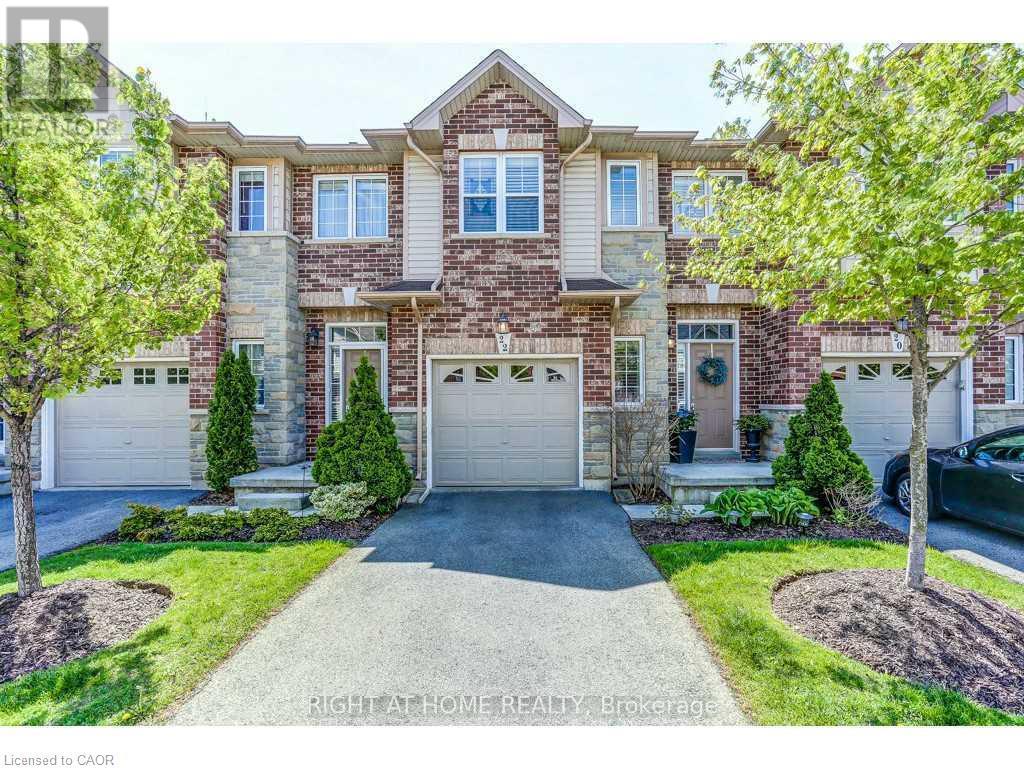
EXQUISITELY FINISHED, FULLY UPGRADED EXECUTIVE TOWNHOUSE IN BEAUTIFUL ANCASTER. In a quiet enclave nestled within Shaver Estates Park and Trails close to the New Power Centre with shopping, restaurants, health and wellness facilities and ease of access to Highway for Commuters. This quality built 3 bedroom, 2.5 bathroom home boasts approx 1518 sqft of living space with an additional 949 sqft fully finished basement space (per MPAC). Main floor is OPEN CONCEPT with 9ft. ceilings with desirable natural light, stylish kitchen with maple cabinetry, stainless steel appliances and sliding patio door to a private rear Patio. Master bedroom with ensuite bathroom and walk in-closet. Plus loft-perfect space for a home office. Convenient bedroom level laundry. Home features Hardwood Floors, California Shutters, generous closets/storage and single car garage. Condo fee covers building insurance, roof and exterior maintenance, snow removal, lawn care, irrigation system, weed control, pest control and even exterior window cleaning. (id:60365)

© 2026 Proptech Realty Inc., Brokerage.