
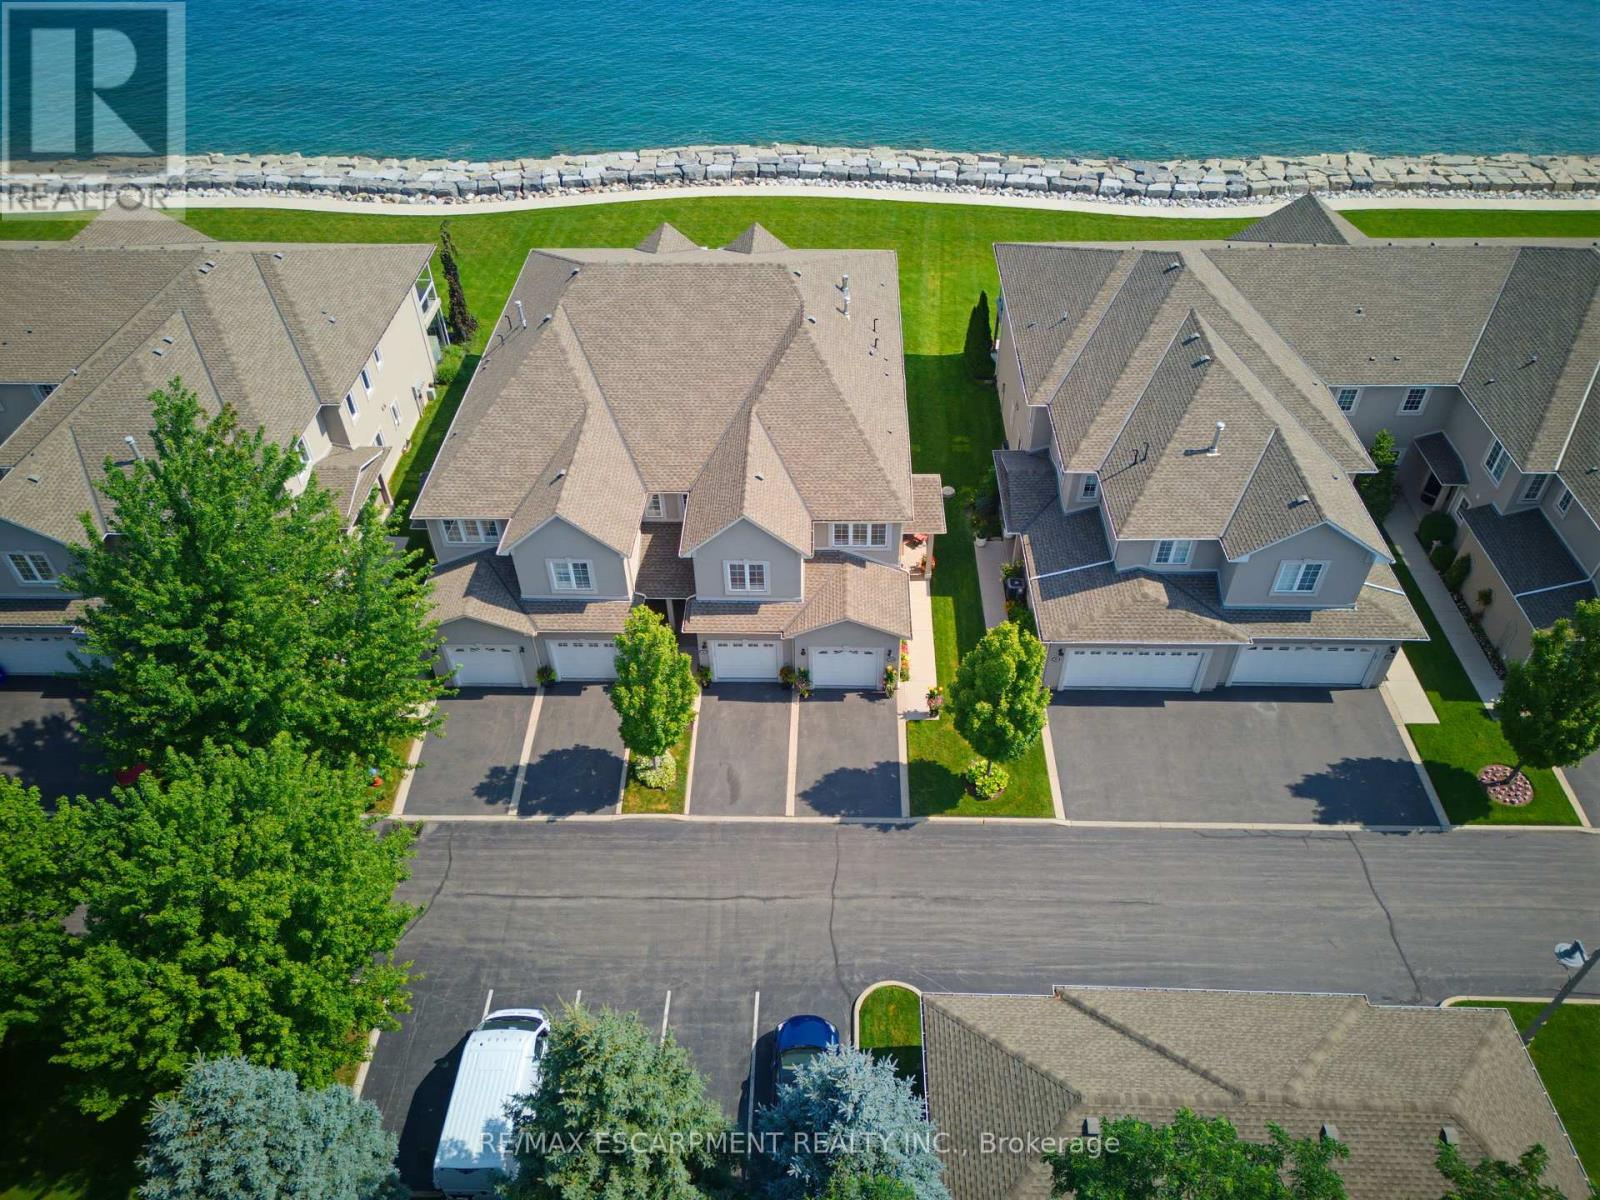
15 - 484 Millen Road
Hamilton, Ontario
Welcome to prestigious Bal Harbour Estates, where luxury waterfront living meets effortless everyday comfort. This extensively renovated bungalow style end unit condo townhouse offers over 2,300 sq. ft. of beautifully finished living space, showcasing exceptional craftsmanship and premium finishes throughout. Completely transformed from top to bottom, this turnkey residence features a stunning designer kitchen, elegant bathrooms, premium flooring, upgraded lighting, and high end finishes at every turn. The bright, open concept main level is thoughtfully designed to capture breathtaking views of Lake Ontario, featuring a walk out that seamlessly blends indoor and outdoor living while framing the Toronto skyline in the distance. Step outside to the newly installed concrete pad, the perfect place to unwind, entertain, or simply relax while taking in the ever changing waterfront scenery. Premium European engineered motorized blinds provide effortless light control and privacy without compromising the spectacular views. The finished lower level offers exceptional additional living space, ideal for a recreation room, home office, gym, or guest retreat. As a desirable end unit, the home is flooded with natural light and offers added privacy, along with the rare convenience of three parking spaces, including an attached garage, private driveway, and an exclusive parking space located directly in front of the home, plus ample visitor parking for family and guests. Enjoy direct access to the waterfront trail and private beach, while being just minutes from the Marina, shopping, dining, and convenient highway access. Perfect for professionals, commuters, retirees, and boating enthusiasts seeking a maintenance free waterfront lifestyle. The recently fortified shoreline provides long-term peace of mind, allowing you to simply relax and enjoy one of Stoney Creek's most sought after lakefront communities. Luxury. Location. Lifestyle. Welcome home. (id:60365)
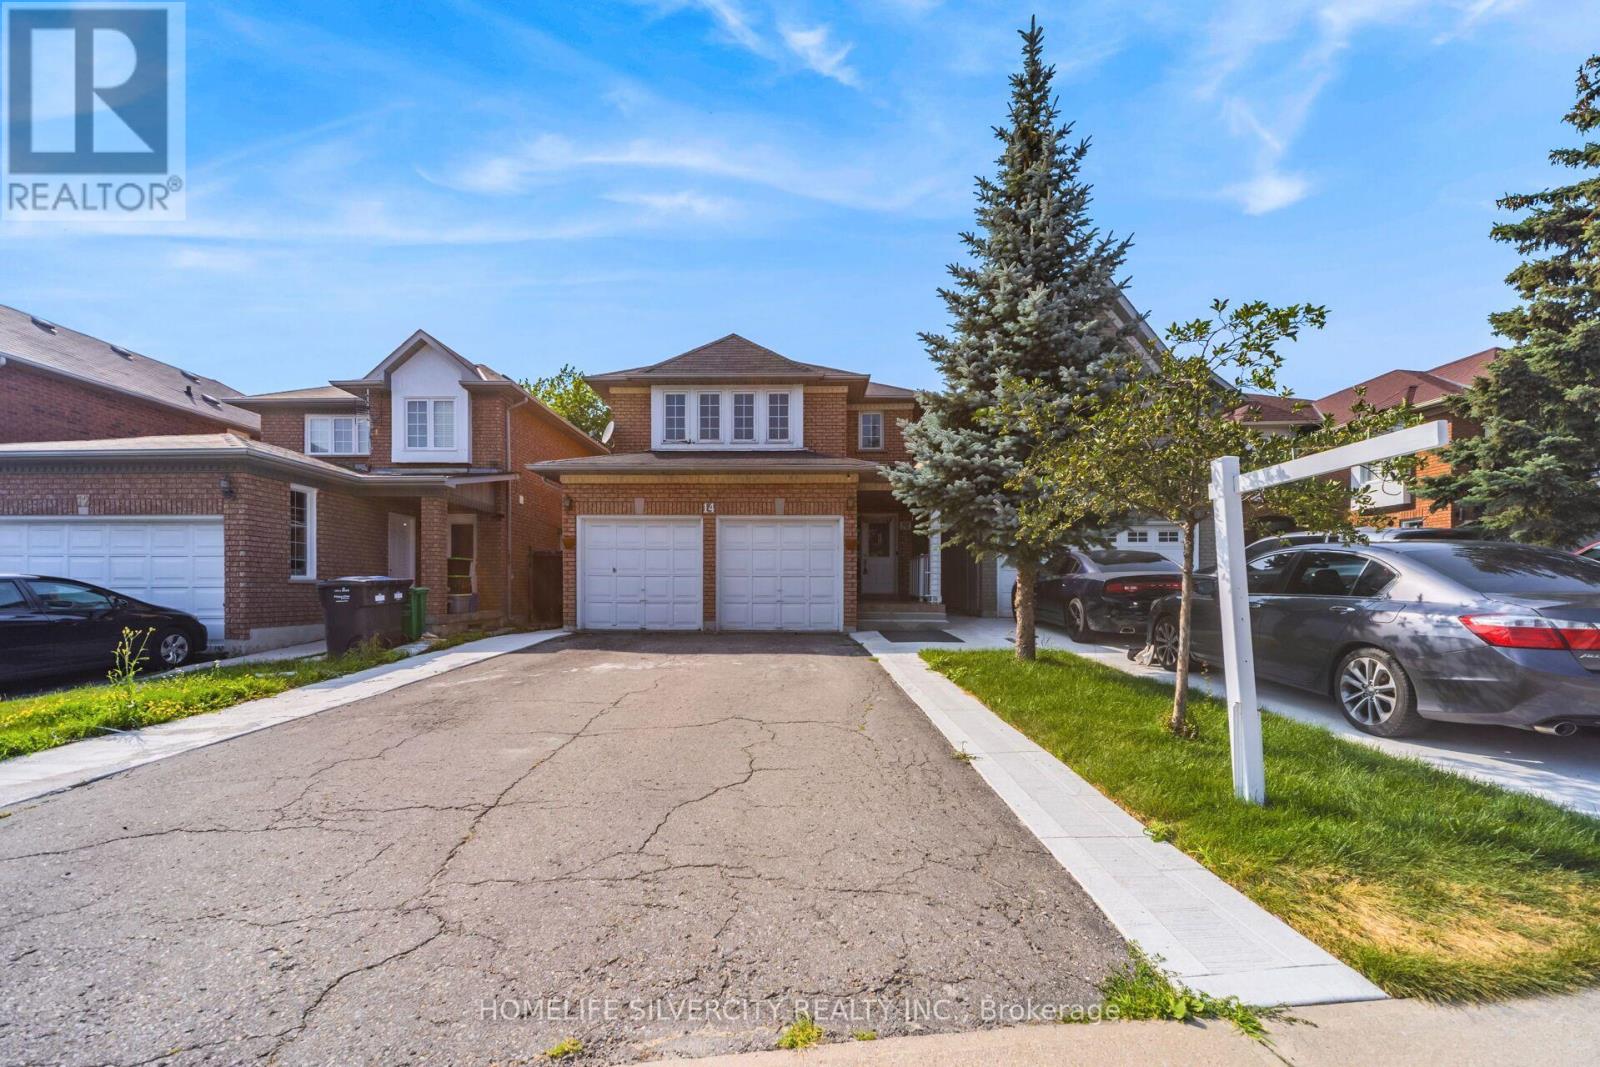
14 Sahara Trail
Brampton, Ontario
Top 5 Reasons Why Your Client Will Like This Home; 1) Beautiful Double Car Garage Detached Home In The Prime Neighbourhood Of Bramalea / Sandalwood. 2) The Most Ideal Main Floor Layout With Separate Dining Room + Separate Family Room. 3) All Four Bedrooms On Second Floor Are Great In Size - Primary Suite Features Good Size Closet & Spa Like Bathroom. 4) Legal Basement Apartment Ready For Additional $$$. 5) Home Is Close To Highways, Shopping Centres, Community Centres, Libraries, Bus Stops, Top Rated Schools & Places Of Worship! (id:60365)
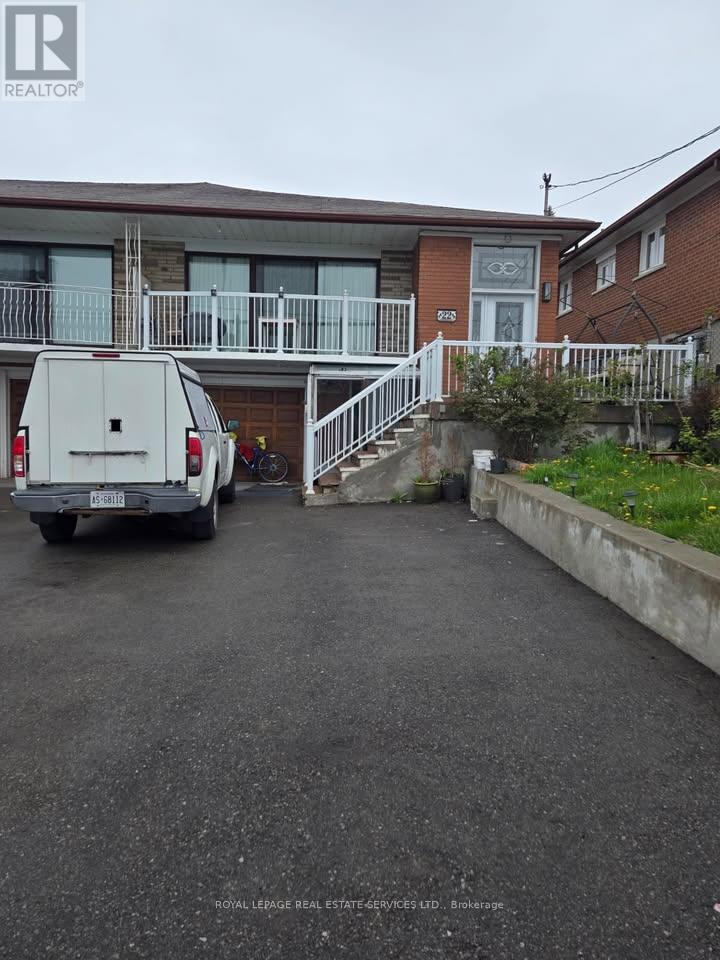
Basement - 22 Brubeck Road N
Toronto, Ontario
Lease this fantastic Basement Apartment and enjoy a convenient, vibrant lifestyle! Located near Finch Avenue West and Islington Avenue this bright and spacious 2-bedroom unit offers all the essentials for comfortable living. Generous space for a small family, roommates, or a home office setup. One designated on-site parking spots included. On-site shared laundry facilities are available. Steps away from public transit (TTC). (id:60365)
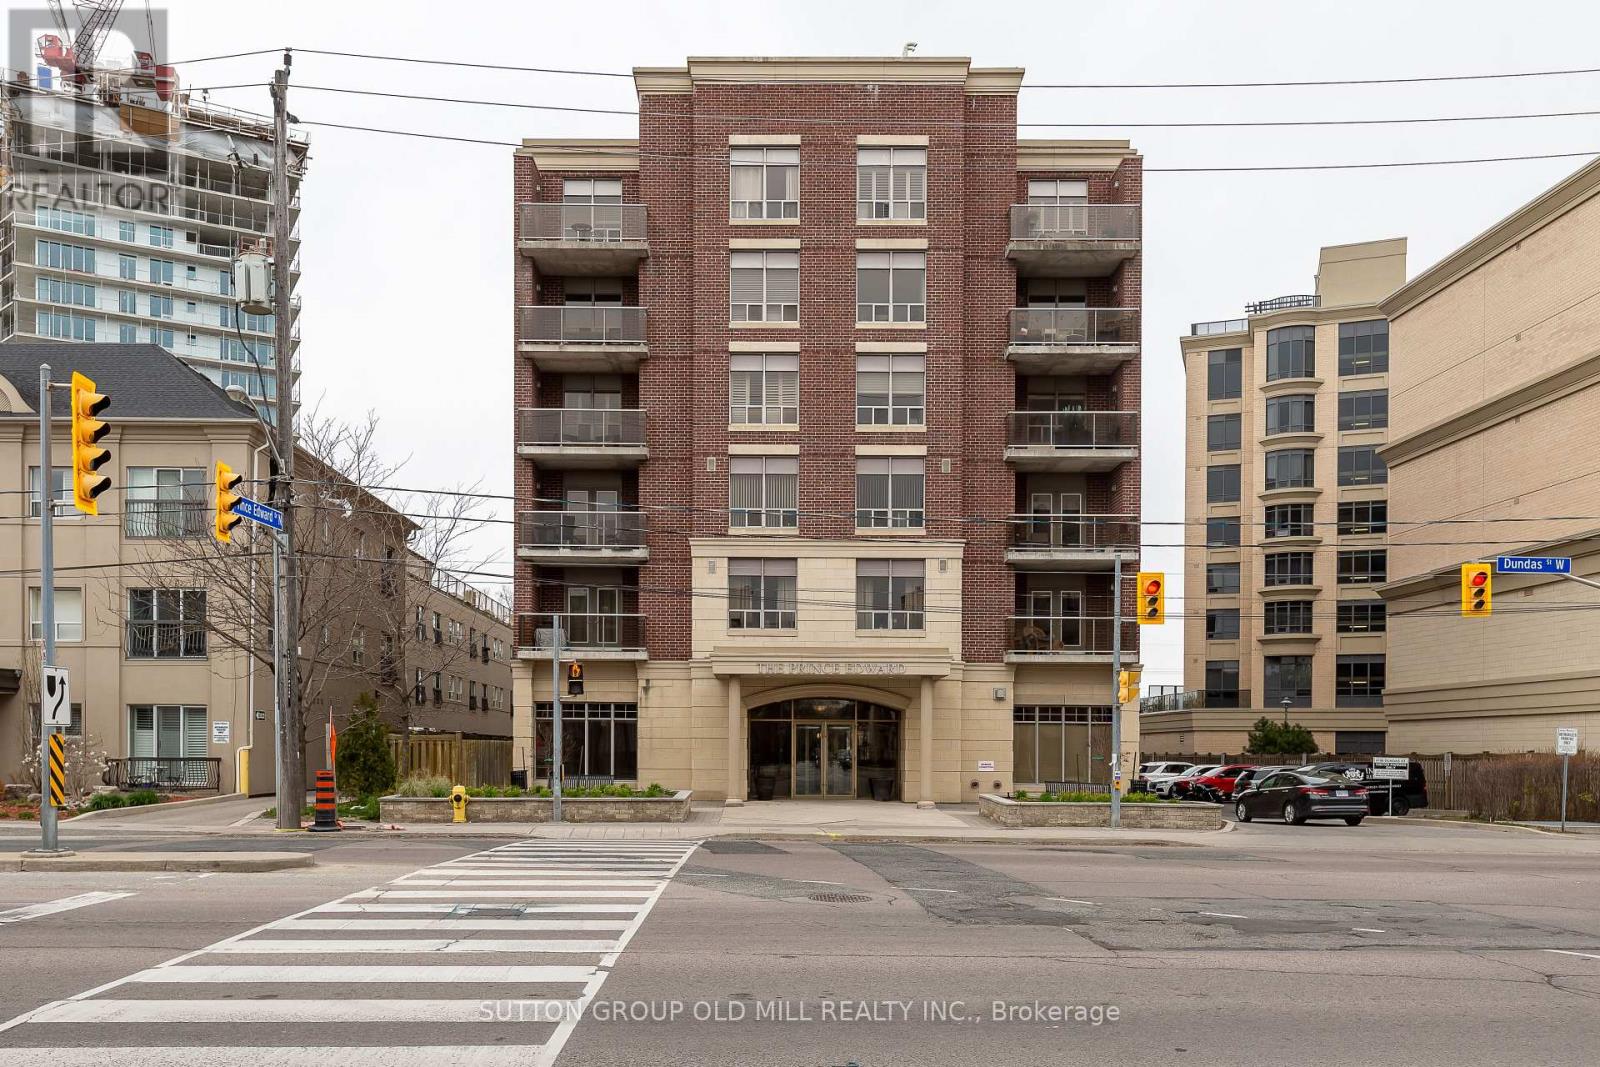
209 - 4196 Dundas Street W
Toronto, Ontario
Welcome to The Prince Edward, a prime location offering a sought-after layout with two bathrooms. This rare model is 833 square feet, featuring a one-bedroom with a built-in closet organizer. The extra-large den is complete with a built-in desk and shelving unit. engineered hardwood flooring is featured across the entire unit. Open concept kitchen equipped with stainless steel appliances and ample storage space,.Located just steps away from the TTC, The Prince Edward provides easy access to public transportation. Building's common areas include an exercise room, an entertainment room, a library for quiet reading or studying, and a kitchen with two BBQs. One Parking Spot and Locker included (id:60365)
1559 Moonseed Place
Milton, Ontario
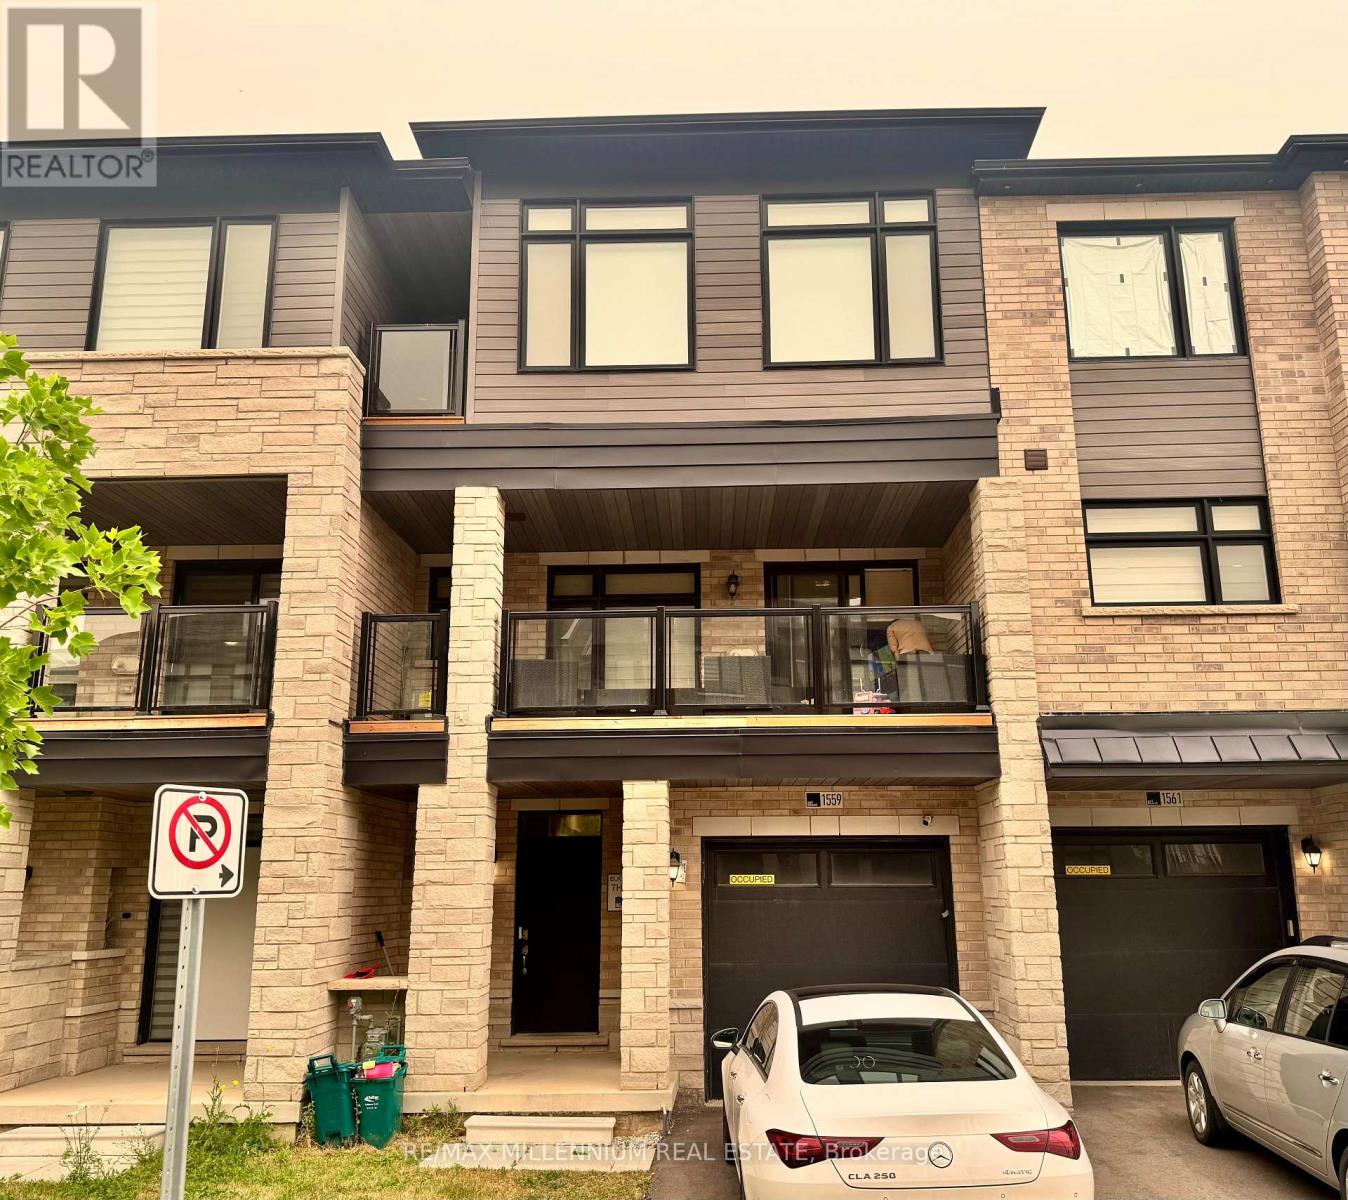
Welcome to this stunning 2024-built executive freehold townhome by Primonte Homes, located inone of Milton's newest and most desirable communities. This spacious 3-bedroom, 2.5-bathroomhome is fully furnished and move-in ready, offering a turnkey leasing opportunity with qualityfurniture, TVs, living room and bedroom furnishings, dining set, and more.Featuring one of the larger floor plans, this home showcases a bright open-concept layout with9-foot ceilings, an upgraded kitchen with granite countertops, premium cabinetry, stainless steel appliances, a gas range, and a large centre island. The spacious living and dining area walks out to an oversized covered patio, while the primary bedroom features a walk-in closet, an upgraded ensuite, and a private balcony. Additional highlights include main-floor laundry, garage access, and ample storage. Ideally located close to schools, parks, shopping, restaurants, public transit, and major highways, this exceptional home offers the perfect blend of modern style, comfort, and convenience. (id:60365)
5910 Manzanillo Crescent
Mississauga, Ontario
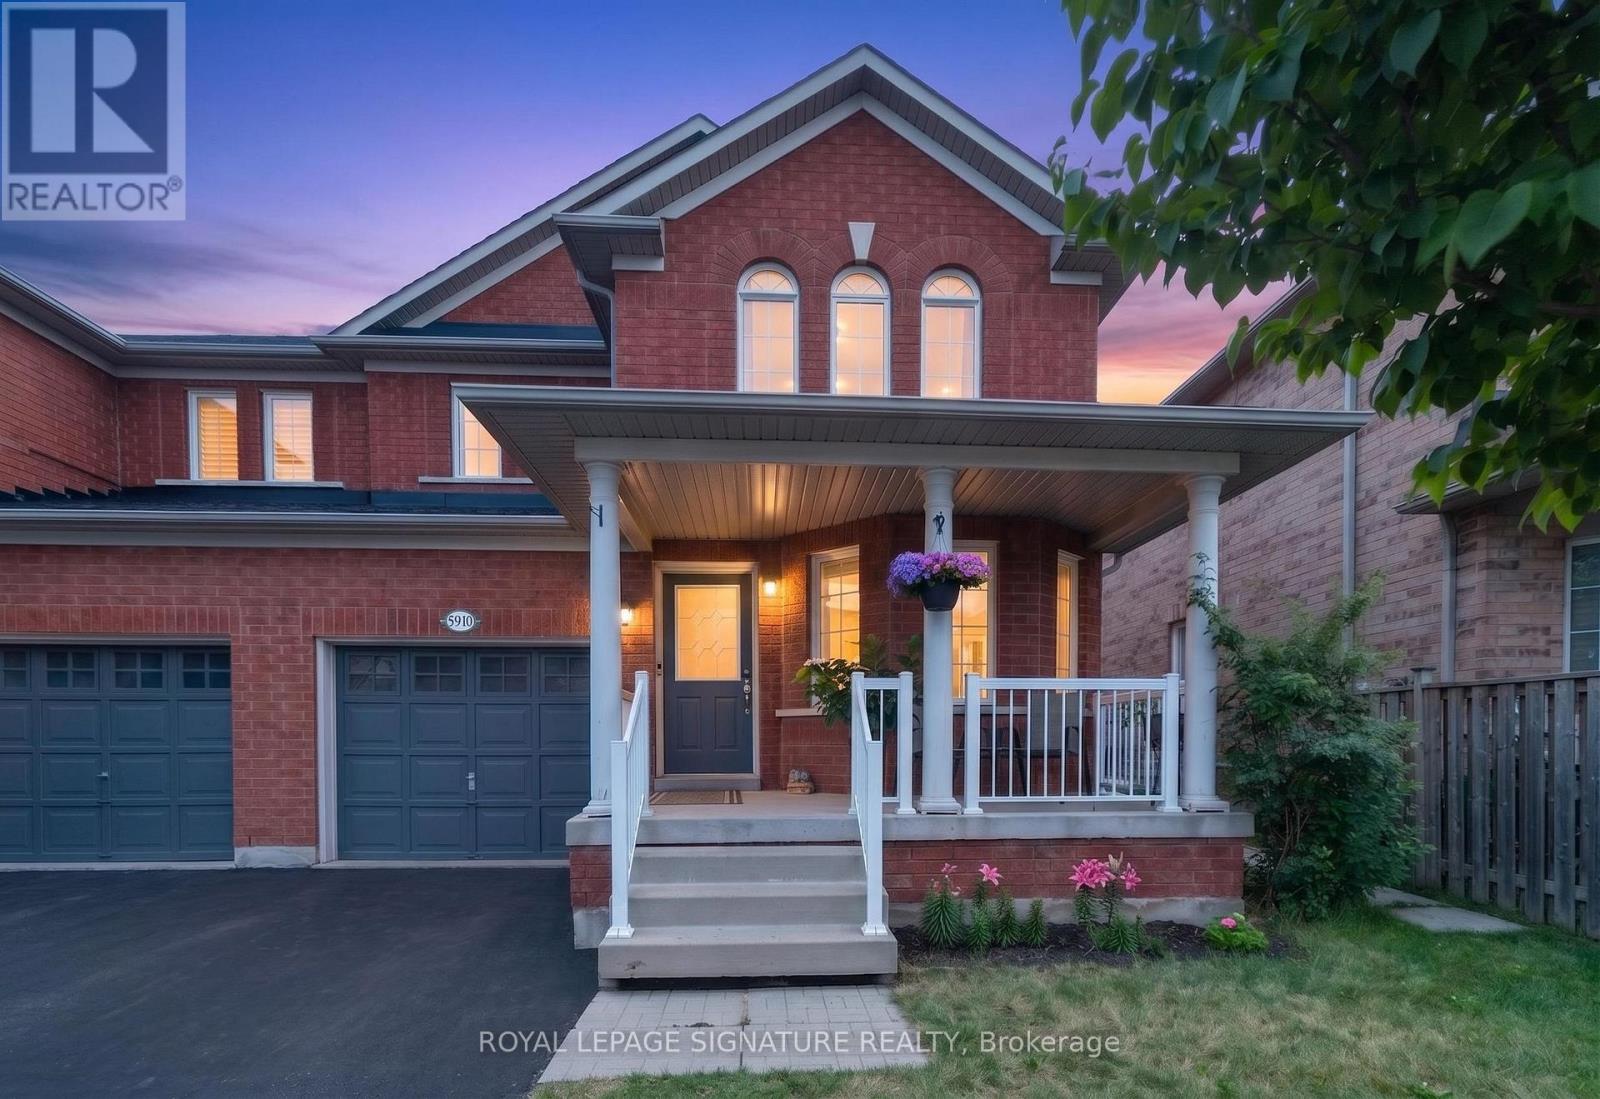
Welcome to 5910 Manzanillo Cres., a beautifully renovated 3+2 bedroom family home in the heart of Churchill Meadows, one of Mississauga's most sought after communities. Offering approximately 2,600 sq. ft. of total finished living space, this impeccably maintained, carpet free, move in ready home blends timeless elegance with modern comfort.The functional layout features separate living / dining, and family rooms, perfect for entertaining and everyday living. The renovated kitchen showcases quartz countertops, stainless steel appliances, abundant cabinetry, and an oversized breakfast peninsula, ideal for family meals and gatherings.Hardwood flooring, pot lights, fresh designer paint, and quality finishes enhance every space. The professionally finished basement offers two bedrooms, a spacious recreation room, a full 4 piece bathroom, a custom walk in closet, under stair storage, and a cold room, ideal for extended family, guests, or multi generational living.Recent upgrades include renovated bathrooms with granite countertops, new upper level flooring, zebra blinds, upgraded HVAC vents, and a brand new A/C (2025). Beautifully landscaped front and back yards, no sidewalk, and 3 car driveway parking complete this exceptional property. Ideally located close to highly regarded schools, parks, trails, shopping, community centres, public transit, and major highways. A rare turnkey opportunity in one of Mississauga's most desirable family neighbourhoods. (id:60365)
7389 Banffshire Court
Mississauga, Ontario
AMAZING HOME AT AN AMAZING PRICE! Beautiful Family Home on a Quiet Cul De Sac! Imagine Life in Prestigious Levi Creek backing onto a Conservation area and NO Neighbours Behind You! Amazing Pie Shaped Lot with 67 Ft across the Back with Room for EVERYTHING You Want to DO! Entertain, Have a Garden, Lots of Room for Kids and Pets to Play! Large Deck with 2 Gazebos and a Great Hot Tub! Amazing Sunsets to Enjoy All Year Around! Exceptionally Clean and Well Kept Home Ready to Move In! Family Sized Kitchen with Breakfast Bar and Quartz Counters, Large Dining Room and a Sunken Family Room with Fireplace Overlooking the Beautiful Backyard! Modern Oak Staircase with Iron Pickets, Engineered Hardwood Floors on Upper Level (2023) Spacious Primary Bedroom with Walk-in Closet and 4 Piece Ensuite! Professionally Finished Basement with a Bedroom, Bathroom and Lots of Room to Relax in! Also a Newer Laundry Room and Storage Closet! Brand New Front Entrance Door and Backyard Door! Don't Miss Out on this Great Opportunity! Come in and Call it Home! (id:60365)
1040 Woodbine Avenue
Toronto, Ontario
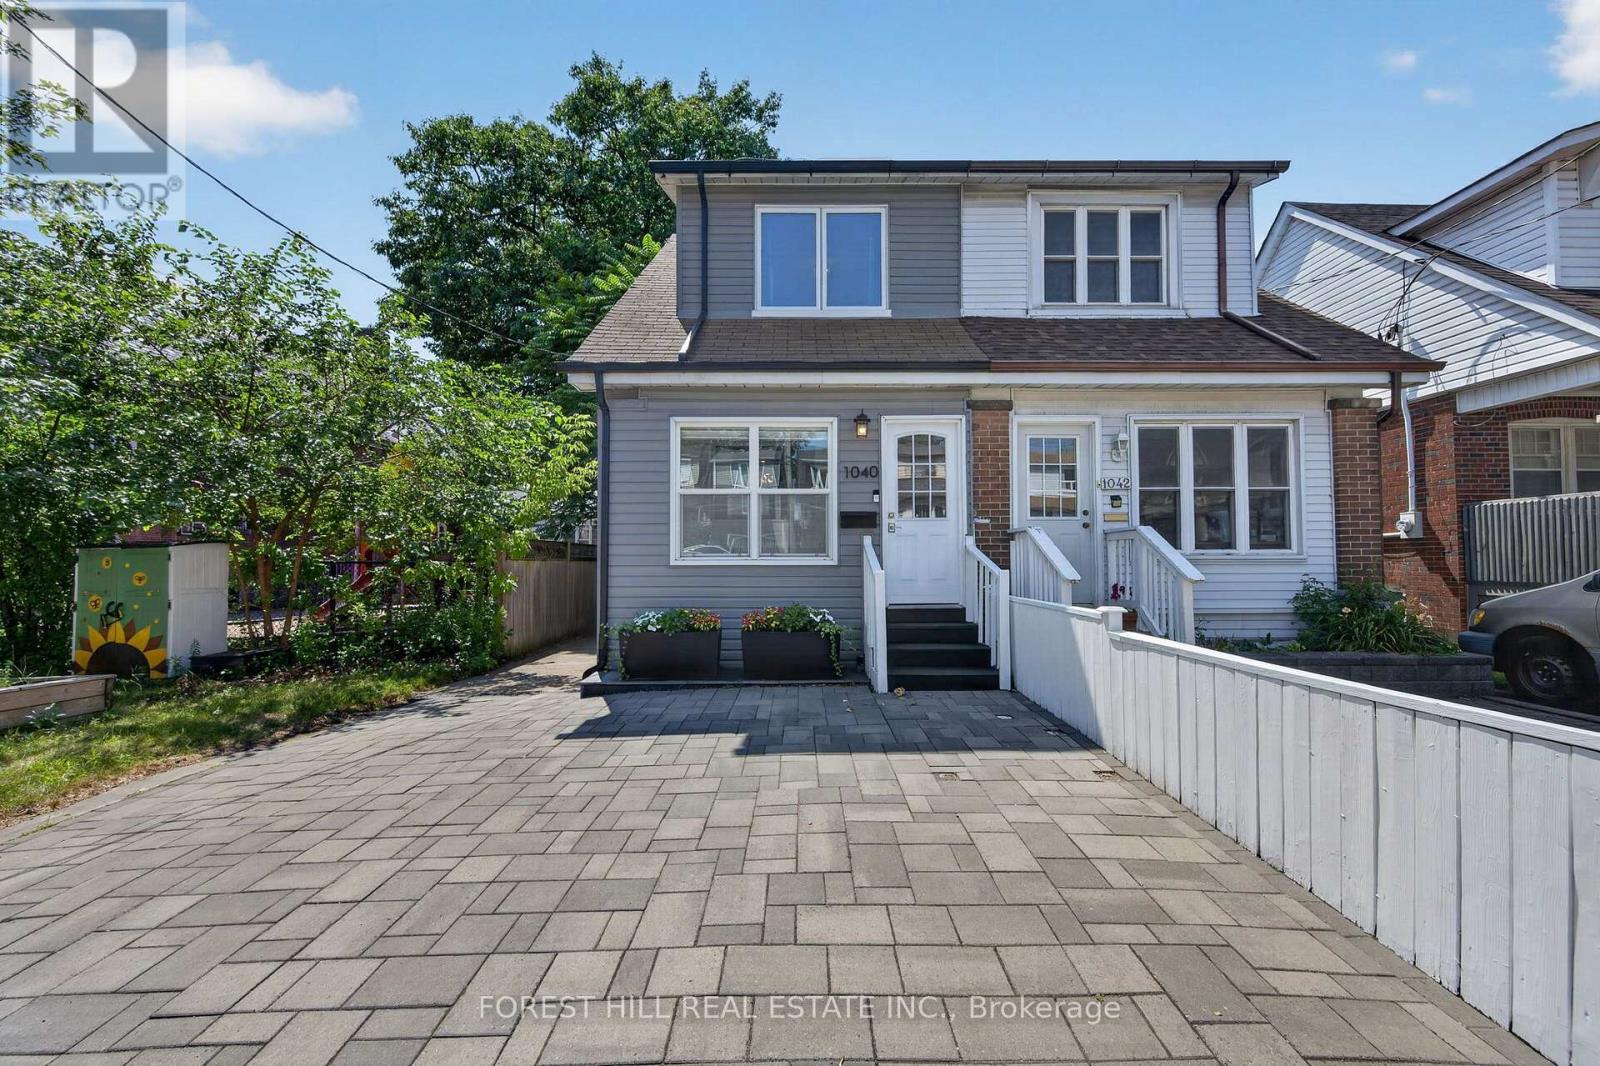
Welcome to 1040 Woodbine Avenue, a fully renovated 3-bedroom, 3-bathroom home that blends modern design, functional living, and exceptional versatility in one of Toronto's most convenient east-end neighbourhoods.Thoughtfully renovated from top to bottom, this spacious home offers bright, open-concept living filled with natural light from its southern exposure. The large mudroom provides valuable everyday functionality, with ample space for strollers, baby gear, sports equipment, seasonal storage, and more.One of the largest semi-detached homes in the area, the property features a substantial rear bonus room overlooking a quiet backyard-an ideal setting for entertaining, relaxing, or spending time with family. Three full bathrooms provide comfort and convenience throughout.The fully finished lower level offers exceptional flexibility with a separate entrance, full kitchen, full bathroom, and its own ensuite laundry. Ideal for extended family, a nanny or guest suite, or a variety of multi-generational living arrangements, this thoughtfully designed space provides outstanding versatility to suit your changing needs.Additional highlights include updated underground plumbing, a large interlocked driveway, and quality renovations throughout.Ideally located just a one-minute walk to Woodbine Subway Station, this turnkey home is steps to grocery stores, restaurants, cafés, banks, pharmacies, multiple CWELCC and Montessori daycares, St. Brigid Catholic School, Earl Beatty Junior and Senior Public School, and all the amenities of the Danforth. The Beaches are also just minutes away. (id:60365)
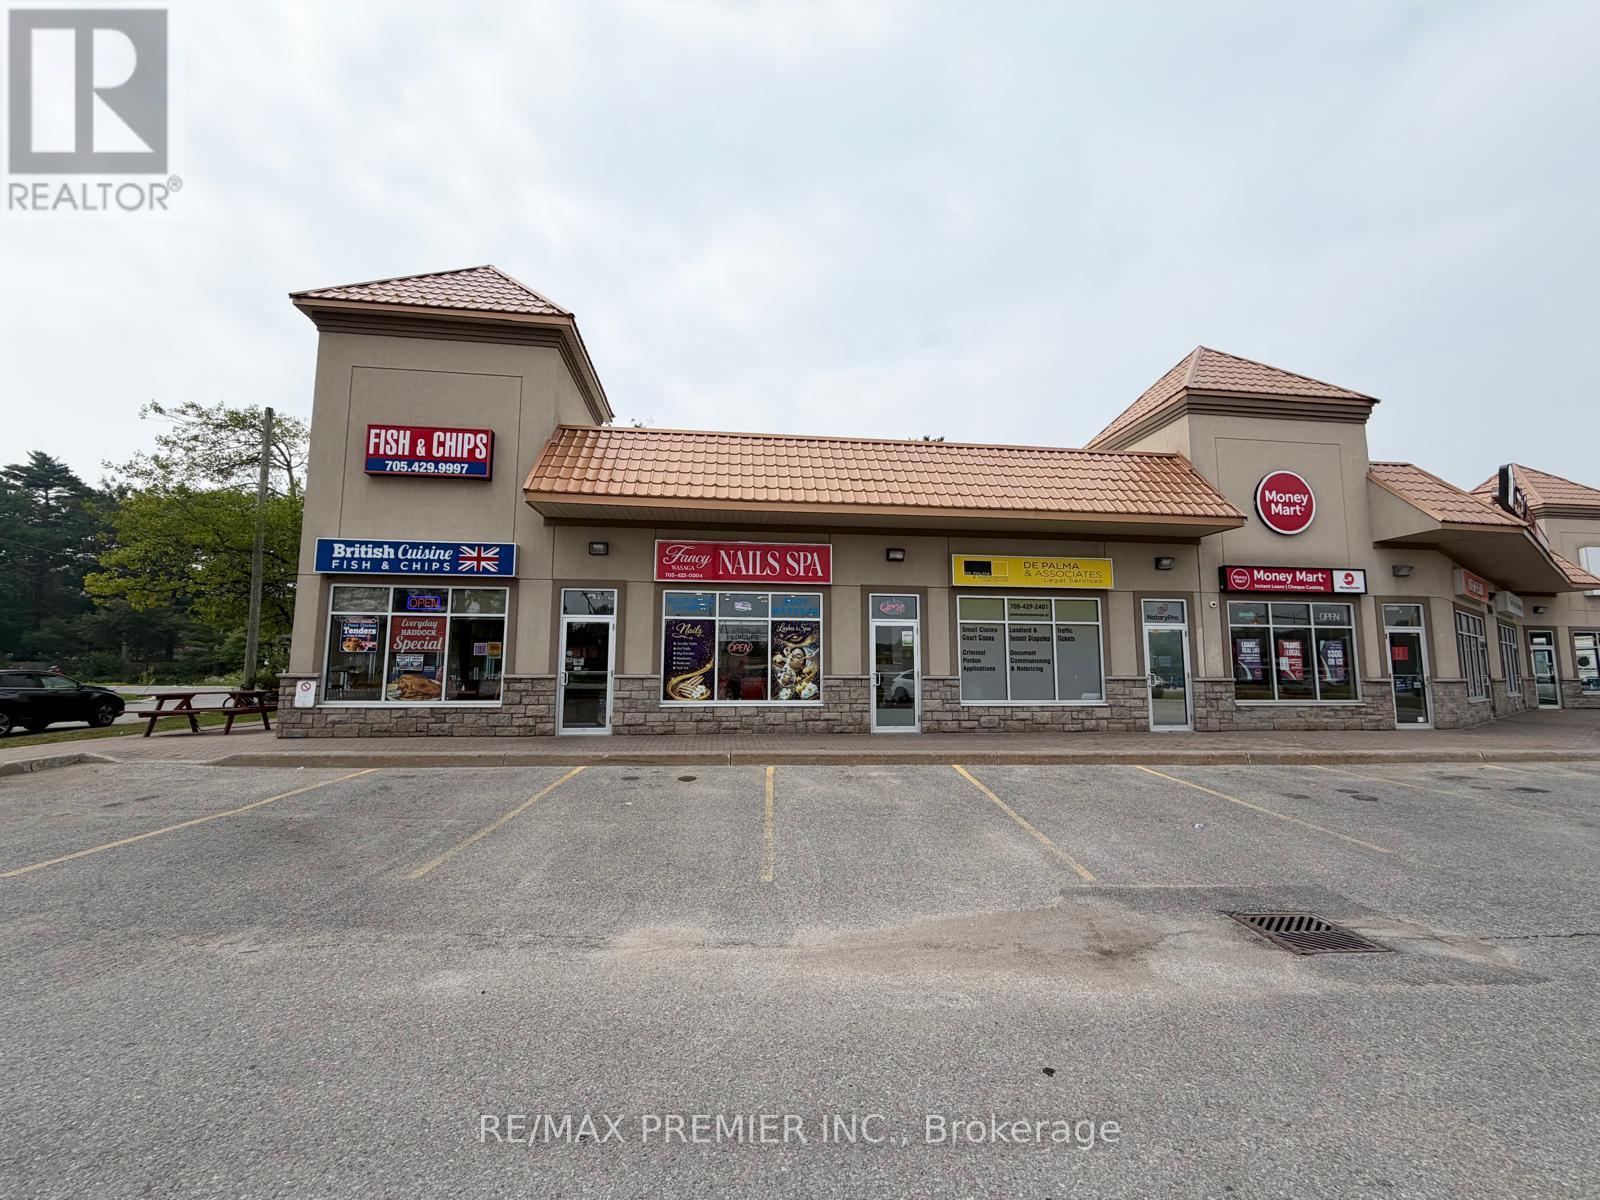
Unit #6 - 1256 Mosley Street
Wasaga Beach, Ontario
Turnkey Nail Salon Business for Sale! Fantastic opportunity to town a Nail salon, a well-established and fully equipped nail salon in the growing community of Wasaga Beach. Located in a busy commercial plaza with ample parking, this salon enjoys excellent exposure and consistent traffic from surrounding businesses. The salon features 6 pedicure stations 6 manicure tables, 2 private waxing rooms, and 2 washrooms, offering a spacious and functional layout to serve multiple clients comfortably. Surrounded by major national retailers and restaurants including McDonal's, Tim Hortons, Wendy's, and many other well-known businesses, this prime location attracts steady customer traffic. With very limited competition in the area, this is an excellent opportunity to own a thriving business with strong growth potential. This is a true turnkey operation-simply take over and start earning from day one. An established client base and experience nail technicians are already in place, making the transition seamless. Whether you're an experienced salon owner or an entrepreneur looking to enter the beaty industry, this business is ready for you to step in and succeed. Don't miss this opportunity to own a successful salon in a high-traffic location with plenty of room for future growth! (id:60365)
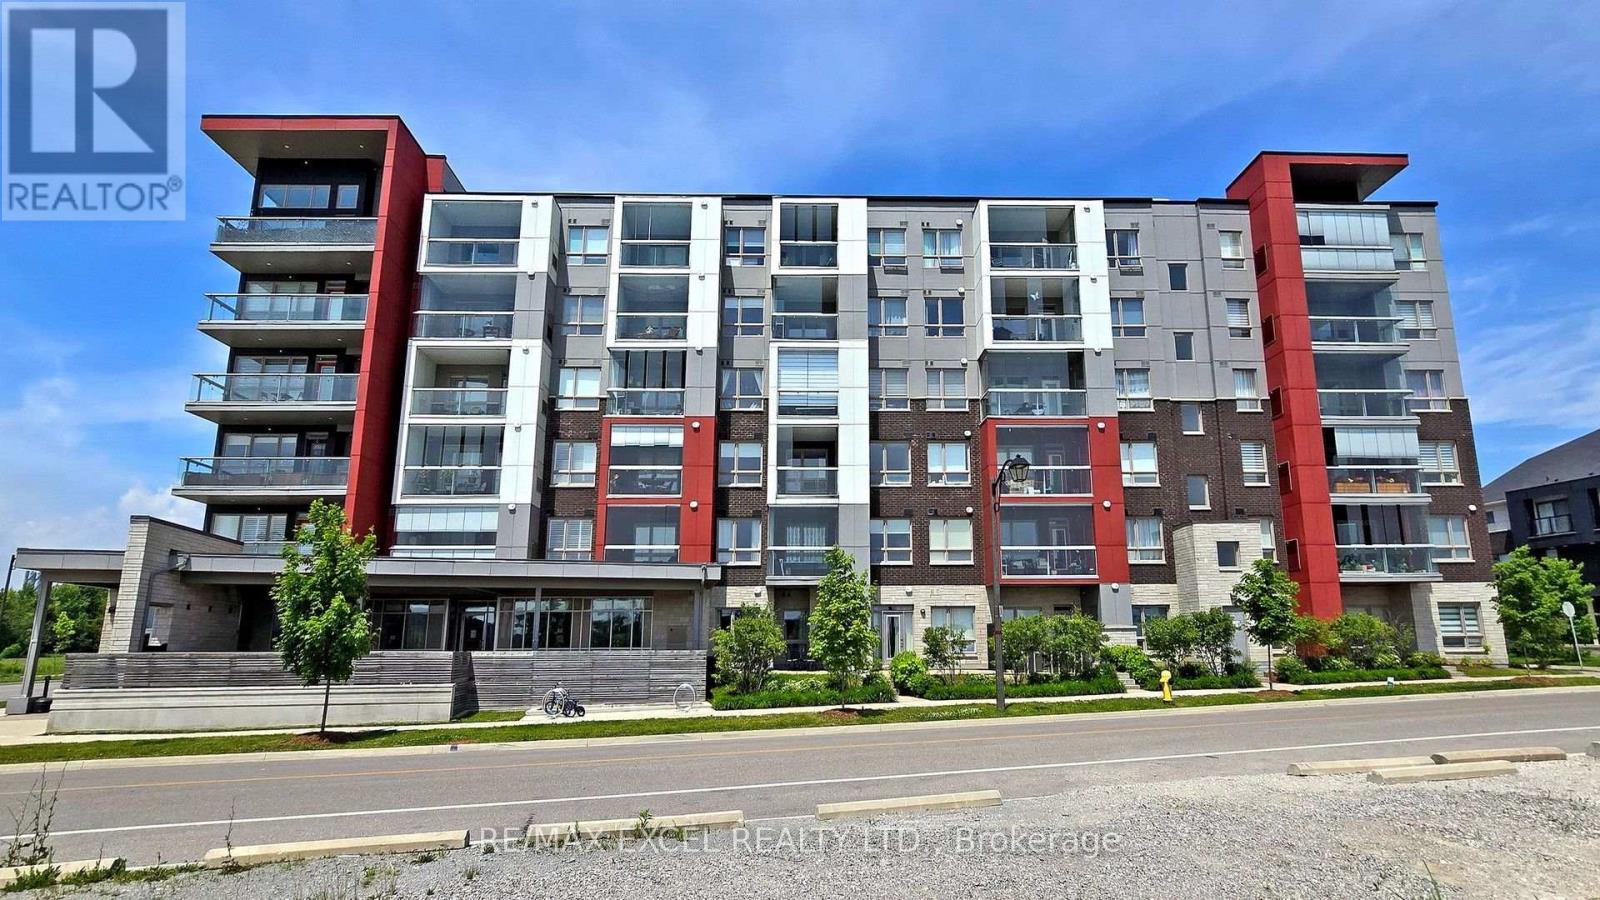
103 - 2 Adam Sellers Street
Markham, Ontario
Welcome to this beautifully upgraded 2+1 bedroom, 2-bathroom Mattamy-built condo in the highly sought-after Cornell community of Markham. Offering nearly 1,000 sq. ft. of thoughtfully designed living space, this exceptional suite features 10-foot smooth ceilings, a private ground-level entrance with the convenience of direct access, and a smart split-bedroom layout that provides outstanding privacy and functionality for families, professionals, and downsizers alike. The open-concept living and dining area is bright and inviting, enhanced by crown moulding, upgraded lighting, fresh paint, and a carpet-free design throughout. The beautifully upgraded kitchen showcases quartz countertops, a stylish backsplash, premium cabinetry with pot drawers and corner storage, a large centre island, under-cabinet lighting, and upgraded stainless steel appliances-perfect for both everyday living and entertaining. The spacious primary suite features a beautifully upgraded ensuite complete with a full glass shower, upgraded quartz countertop, and modern mirror. The second bedroom offers a full-size closet with swing doors, while the versatile den is ideal for a home office, nursery, or additional living space. Additional highlights include upgraded bathroom countertops and mirrors, new ventless washer and dryer, and custom window coverings throughout. Residents enjoy fantastic amenities including a fitness centre, party room, visitor parking, bike storage, and outdoor BBQ area. Ideally located just steps to Markham Stouffville Hospital, Cornell Community Centre & Library, parks, schools, transit, and the Cornell Bus Terminal, with quick access to Highway 7 and Highway 407 for effortless commuting. Offering premium upgrades, a rare private entrance, impressive 10-ft ceilings, and an unbeatable location, this move-in-ready home is an exceptional opportunity to own in one of Markham's most desirable and fast-growing communities. (id:60365)
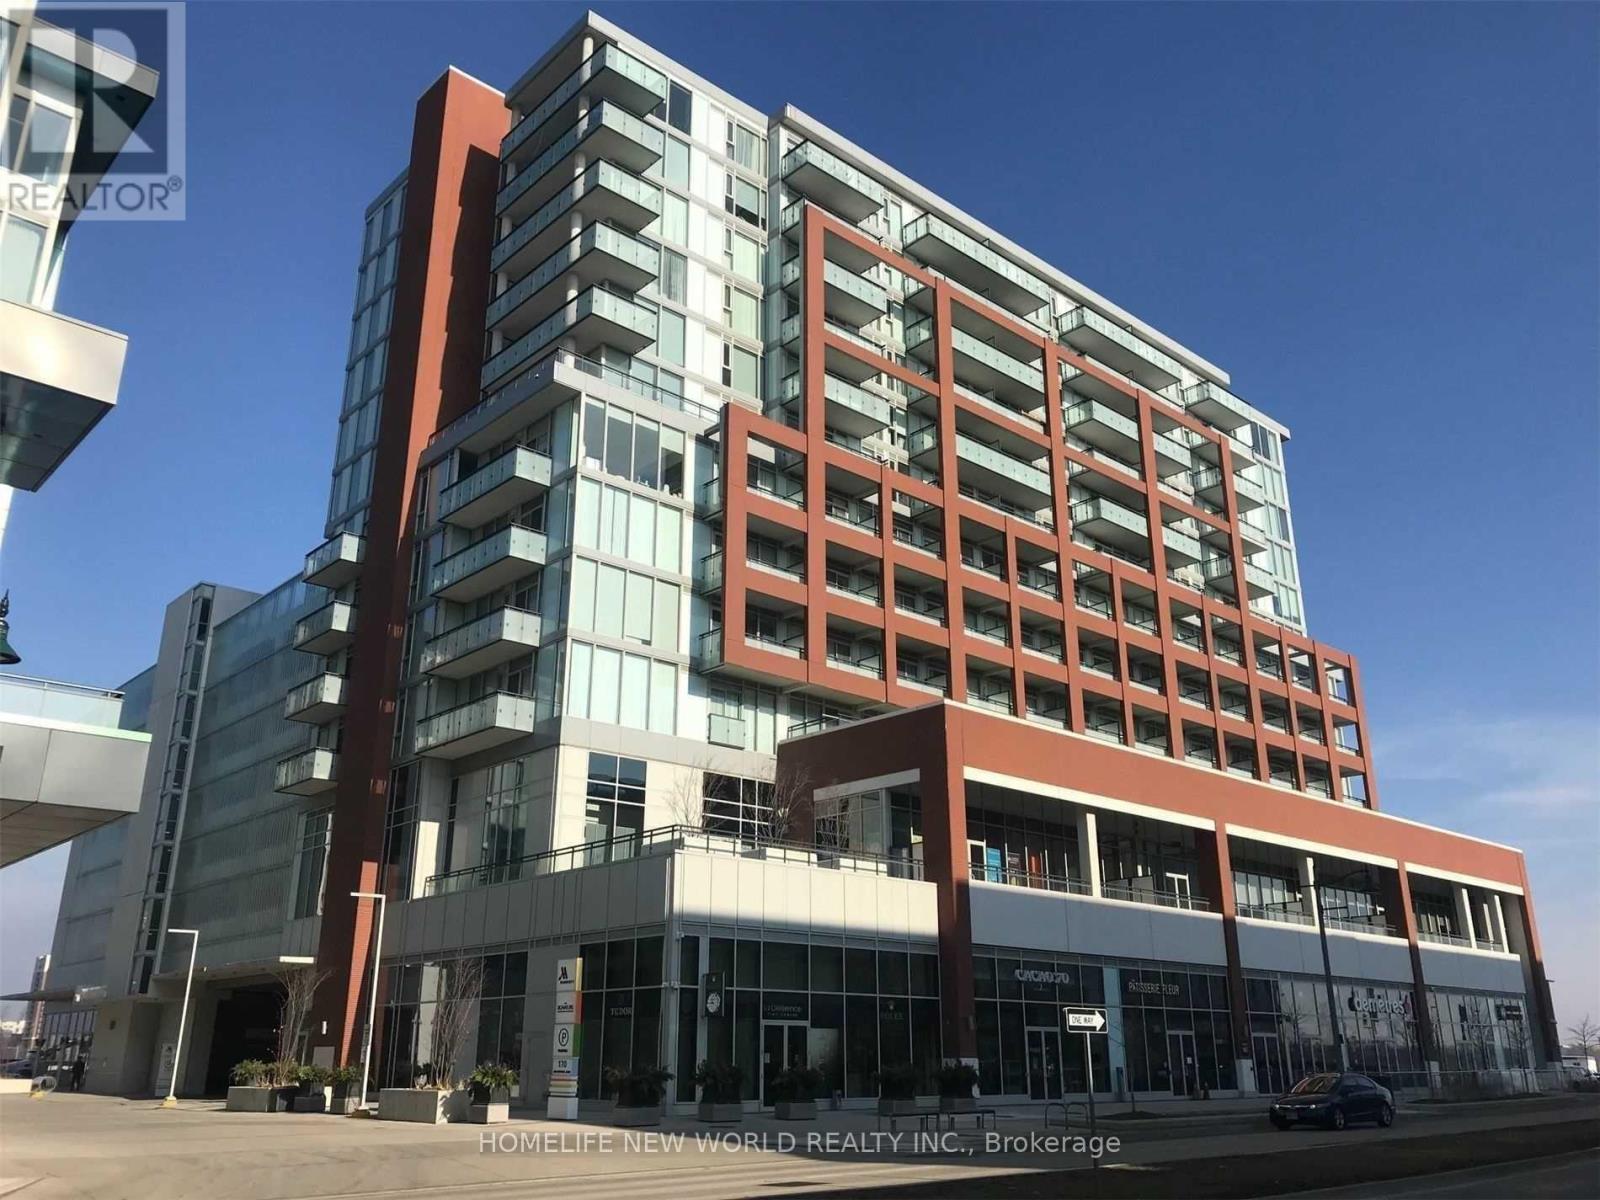
1116 - 180 Enterprise Boulevard
Markham, Ontario
Modern Luxury 1 Bedroom Condo W/1 Parking + Locker Total Living Area 541 Sq. Ft. Plus 55 Sf. Open Balcony With Unobstructed North View, Open Concept Layout, 9' Ceilings, Stone Countertops. 24/7 Concierge/Security System. Guest Suite. *****Hotel-Style Pool Exercise/Party Rm. Close To Hwy 404/407. Steps To Viva, Cineplex, Shops, Restaurants, Unionville, York University, Go Train, Ymca, Pan-Am Centre + Much More In Downtown Markham!, oNe parking and One locker comes with the unit. Available for September 1st (or later) possession. (id:60365)
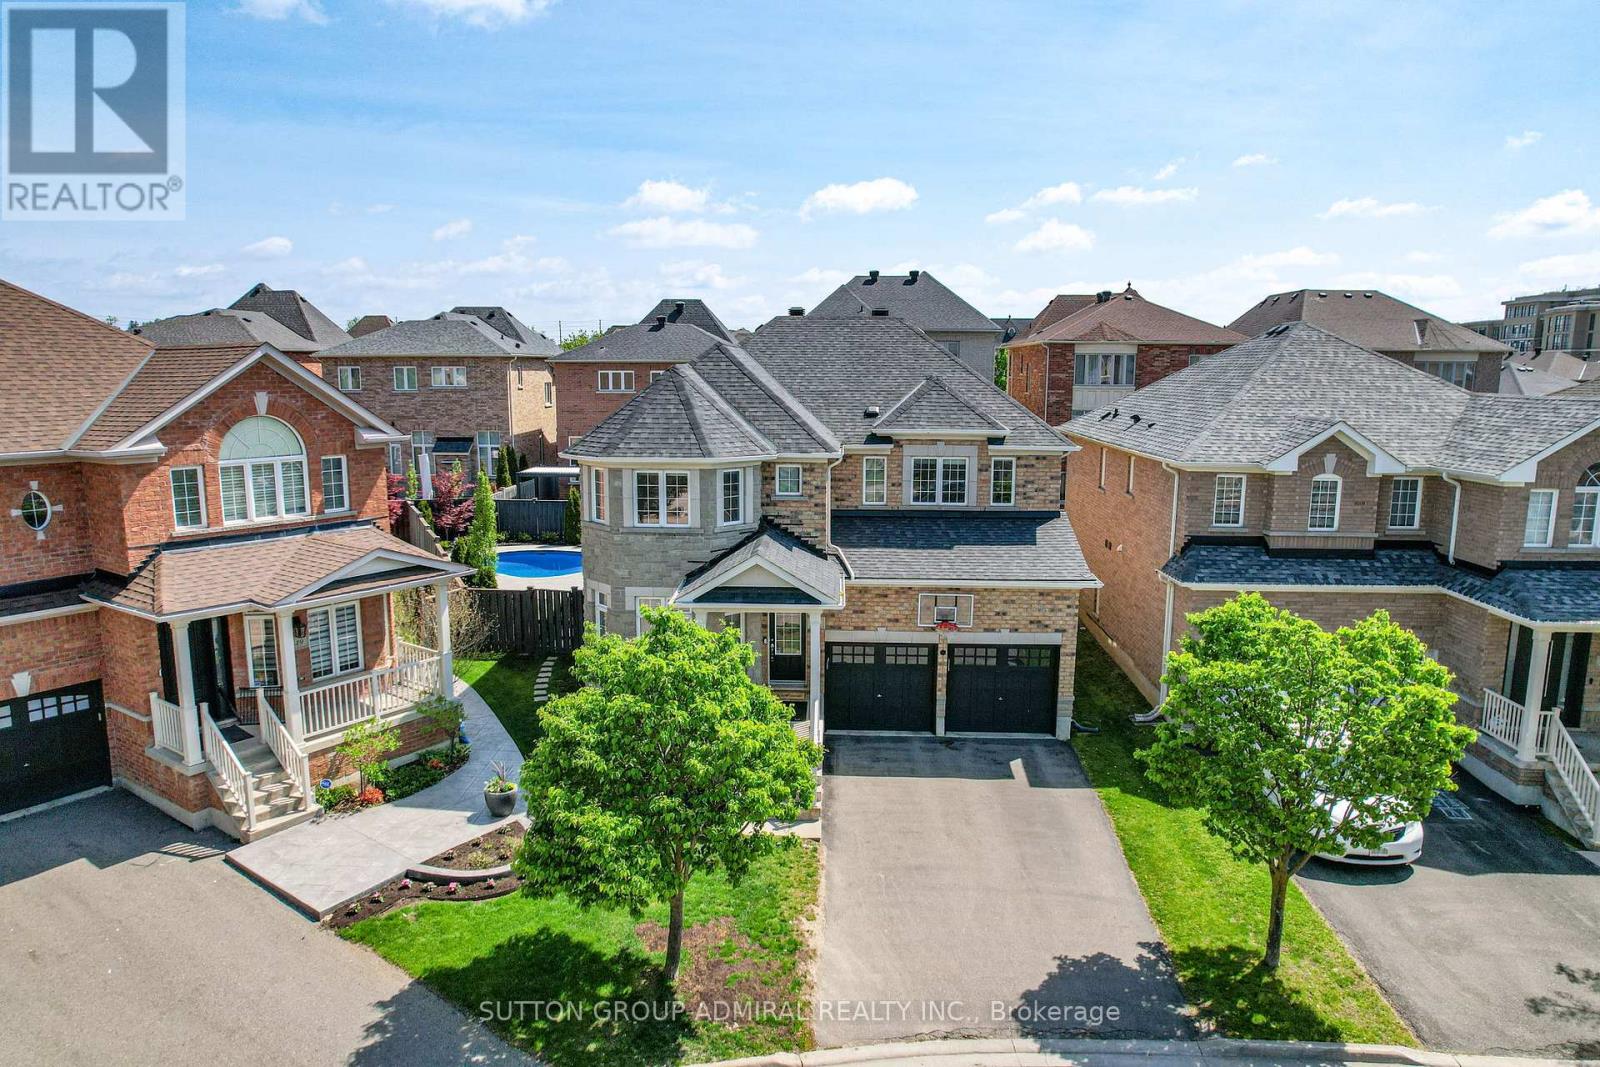
45 Gamla Road
Vaughan, Ontario
Welcome to 45 Gamla Road, an exceptional family home nestled in one of Maple, Vaughan's mosts ought-after communities. Set on a rare premium pie-shaped lot, this beautifully appointed Residence offers the perfect blend of comfort, style, and functionality. Step outside to your private backyard oasis, complete with a stunning inground pool (2022), equipped with a Jandy heater and pump, perfect for entertaining or simply unwinding on warm summer evenings.Ideally situated just steps from Schwartz/Reisman Centre (JCC) and within walking distance of top-rated schools, the location truly cannot be beat. Inside, the thoughtfully designed floor plan is ideal for growing families and everyday living. The main floor flows effortlessly for both entertaining and day-to-day life, while the second floor boasts 4 generously sized bedrooms and 3 full bathrooms offering the space and privacy every family deserves. The fully finished basement adds incredible versatility envision the ultimate man cave, a children's dream playroom, or a private retreat for guests. This is more than a home - it's a lifestyle. (id:60365)

© 2026 Proptech Realty Inc., Brokerage.