
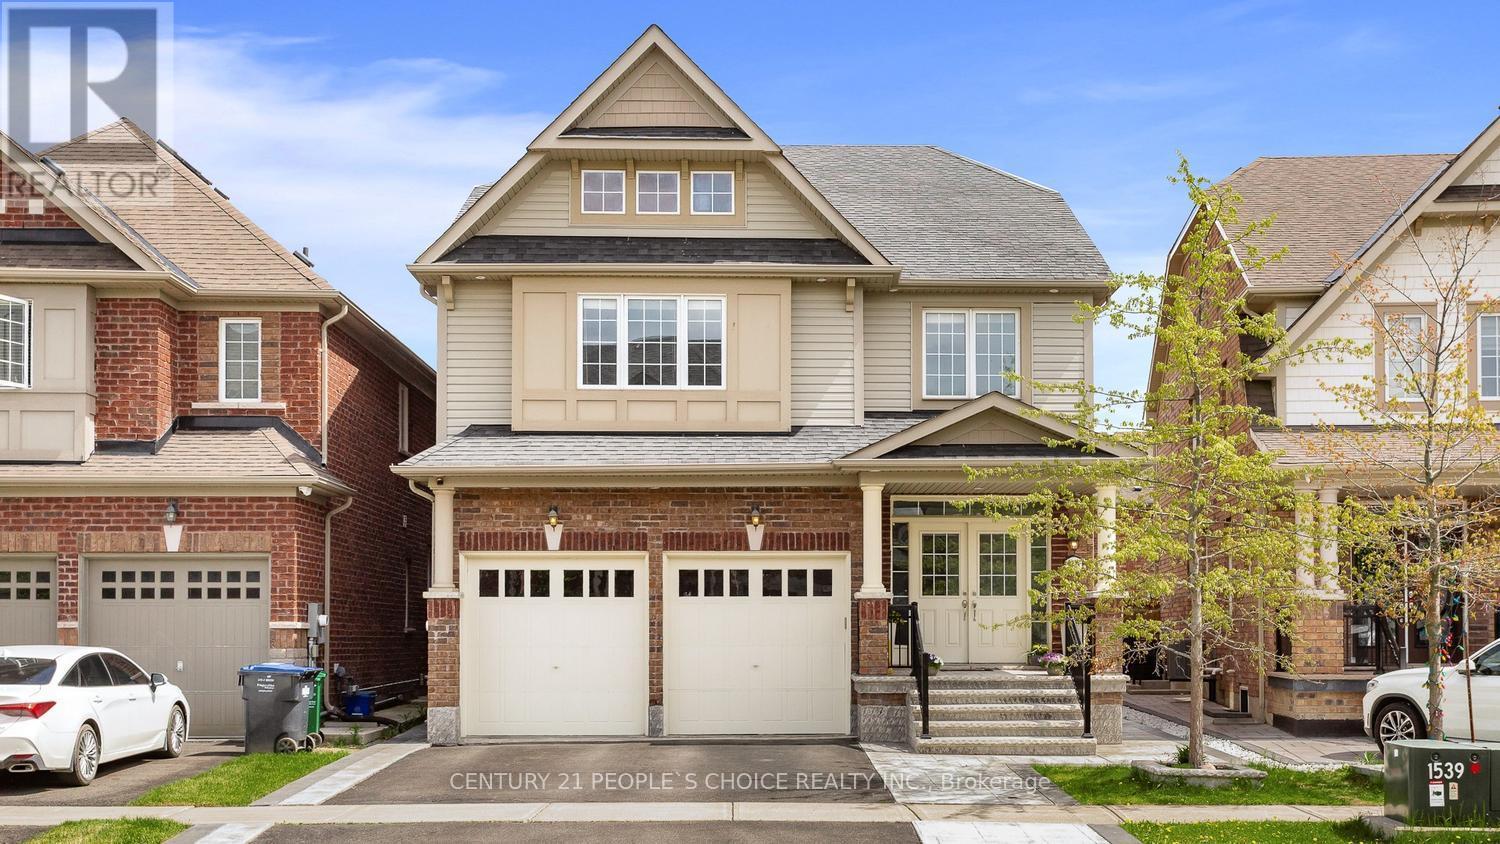
48 Wishing Well Crescent
Caledon, Ontario
Welcome to the exceptional home you've been waiting for - a spacious 5-bedroom residence in Caledon's prestigious Southfield Village community. Builder coscorp - Olive model built in 2014 .This beautifully designed detached property offers approximately 2,850 sq. ft. above grade plus an additional 1,200 sq. ft. of finished basement space, creating the perfect blend of comfort, style, and functionality. Total finish area 2,850 + 1200= 4050sq ft.The main level features separate living and family rooms, a private dining room, and a bright breakfast area seamlessly connected to the kitchen. The chef-inspired kitchen includes a center island, gas range, and generous workspace - an ideal gathering spot for family and friends. A convenient main-floor laundry room adds to the home's practicality. The fully finished basement offers remarkable versatility, complete with a dedicated office, second kitchen, full washroom, and an oversized window that fills the space with natural light. A separate entrance provides excellent potential for extended family living or rental income .Upstairs, you'll find 5 spacious bedrooms and 3 full washrooms, including two Jack-and-Jill bathrooms connecting four of the bedrooms. The primary suite features its own private ensuite for added luxury. A main-floor powder room brings the total to 4.5 washrooms throughout the home. Enhanced with pot lights inside and out, this property is located in a welcoming family-oriented neighborhood close to parks, schools, and all essential amenities. (id:60365)
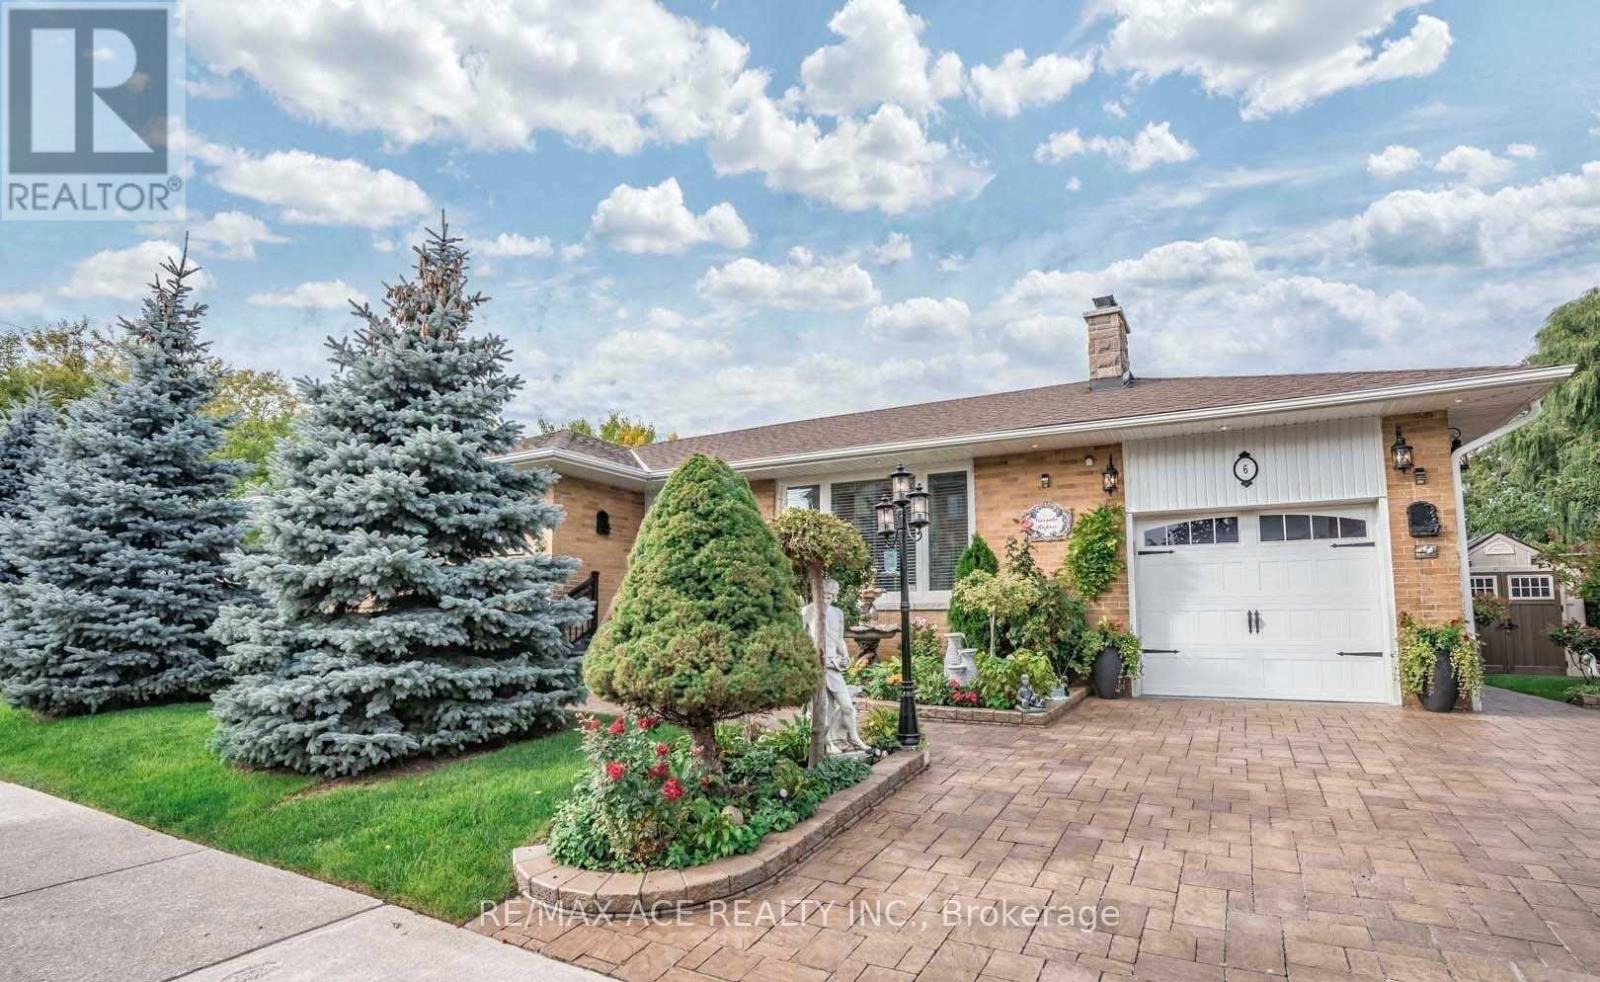
Bsmt - 6 W Deane Park Drive
Toronto, Ontario
Bright and spacious 1-bedroom, 1-bath basement apartment available for lease in a quiet and family-friendly neighbourhood. This well-maintained unit features a functional open-concept layout, modern finishes, a private entrance, large living area, full kitchen with ample storage, and generously sized bedroom with closet space. Conveniently located close to transit, schools, parks, shopping, and all essential amenities. Ideal for a single professional or couple seeking a comfortable and convenient place to call home. Tenant to pay a portion of utilities. Move-in ready! (id:60365)
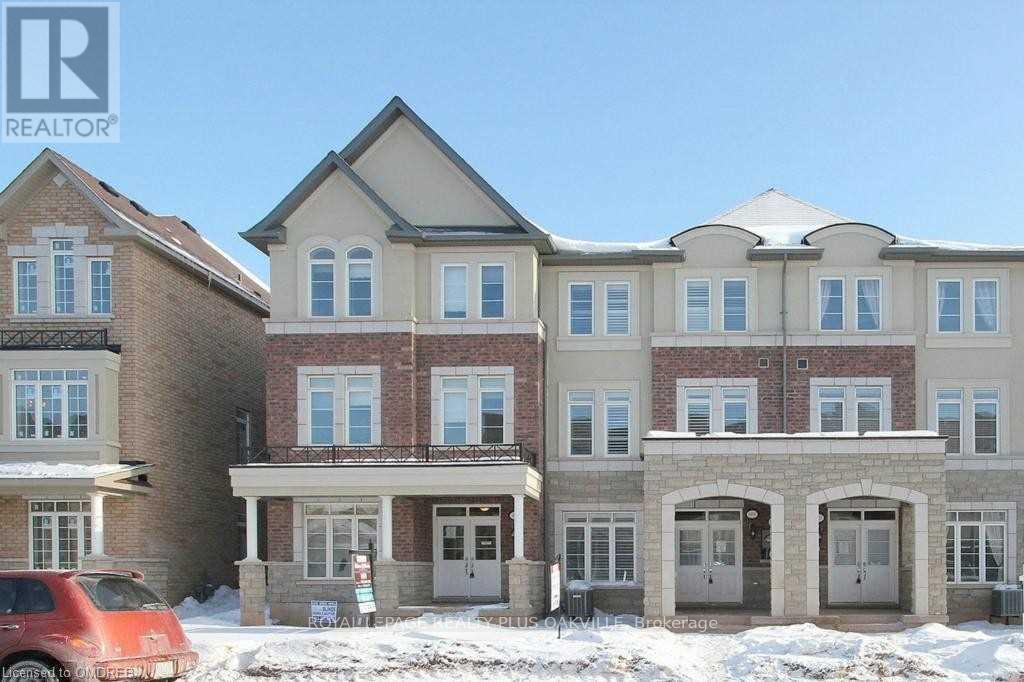
3055 Preserve Drive
Oakville, Ontario
Stunning 2 GARAGE, 3 BED, 2+1 BATH Townhouse in "The Preserve". 1800 Sq Ft approx with Open Concept plan, neutral decor. Main Floor has separate Fam Room & Laundry. ++Curb appeal with stone, brick exterior, 2 Balconies! Huge Balcony off Kitchen and Balcony off Master Bed. BBQ Gas Line. 2nd Floor with Bright Eat-in Kitchen with Island Breakfast bar, Granite Counters, Stainless Steel appliances & built-in Micro, Pantry, & Living Room. Hardwood Floors & Stairs. 3rd Floor offers Master Bed with soaker tub & sep shower and balcony, 2nd & 3rd Beds. California shutters throughout. Excellent location close to Hwy 403, 407, QEW, Go Train, Oakville Hospital, all amenities, parks & trails. Minimum 1 Year, Seeking AAA Tenants only, no pets, no smokers. Existing BBQ on balcony can be left or removed. Tenant Pays Rent + Utilties & Hot Water Heater. (id:60365)
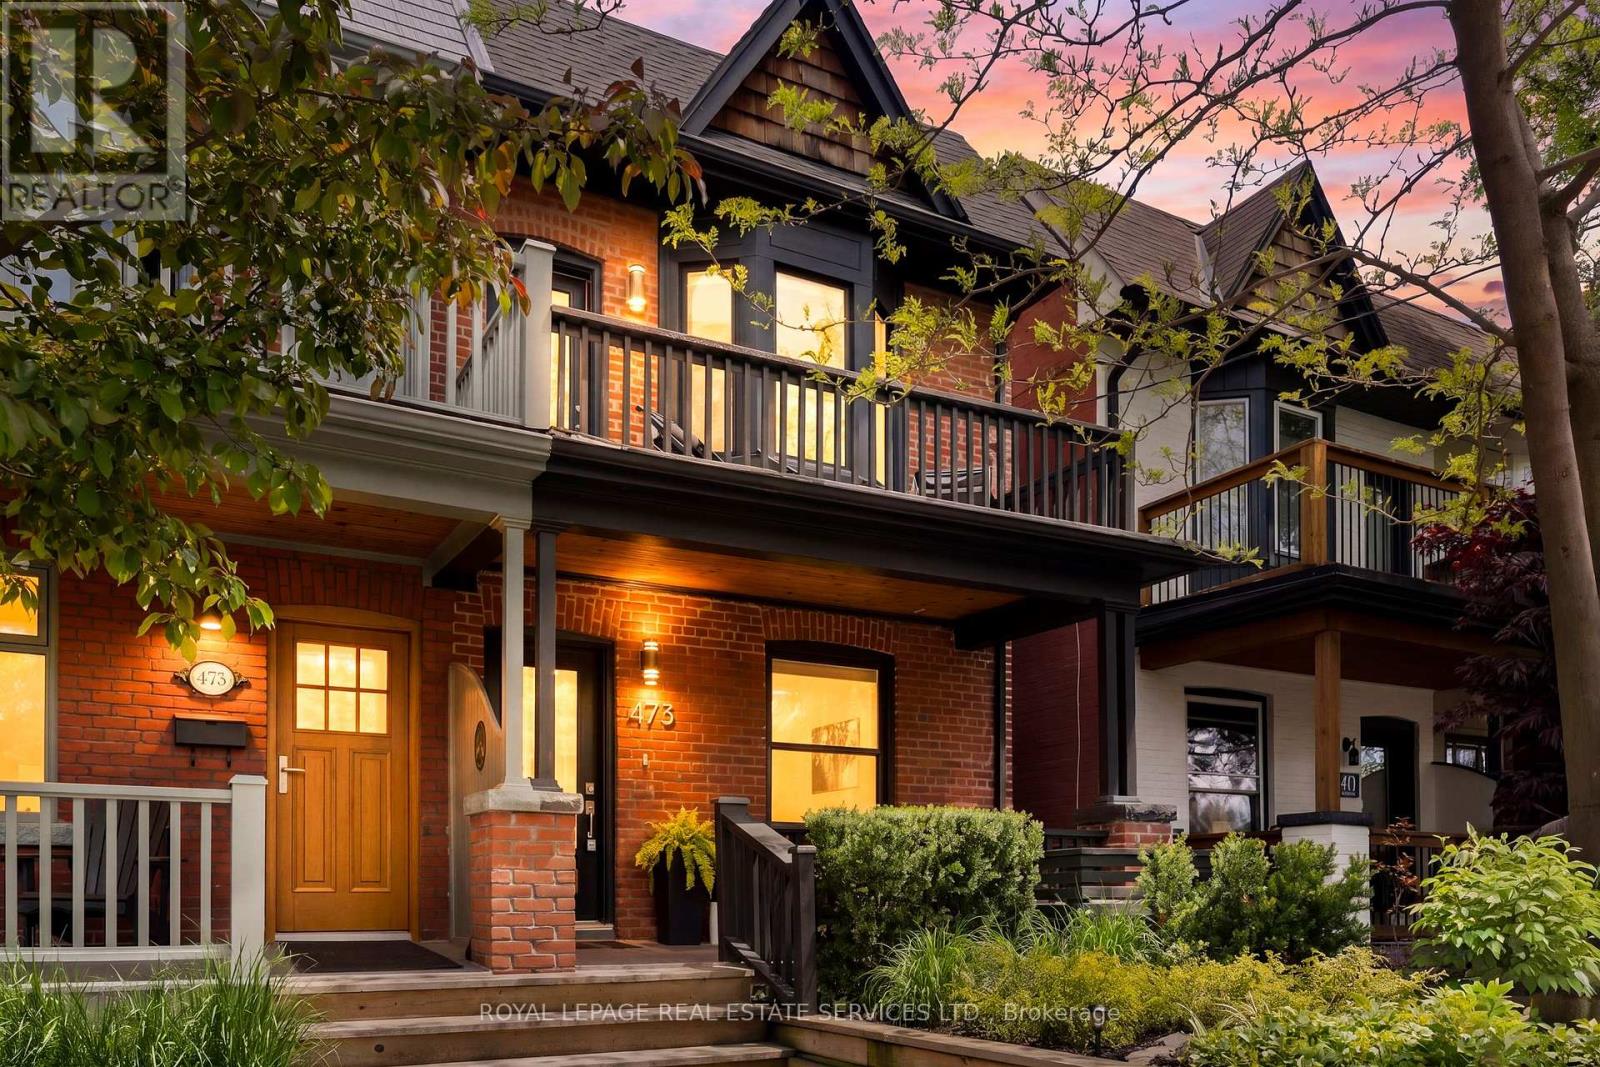
473 Beresford Avenue
Toronto, Ontario
Turnkey, stylish, and full of charm - welcome to 473 Beresford Ave, an incredible opportunity to get into one of Toronto's most sought-after west-end neighbourhoods. Perfect for first-time buyers or young families looking for a move-in-ready home with space, function, and a true sense of community.Thoughtfully renovated and meticulously maintained, this bright open-concept home features inviting living and dining spaces, a cozy wood-burning fireplace, custom built-ins, pot lights, and smart storage throughout. The chef-inspired kitchen offers a family-sized island, under-cabinet lighting, and seamless flow for everyday living and entertaining. A versatile main floor office/den provides the perfect work-from-home setup or could easily function as a mudroom for busy family life. Upstairs features generously sized bedrooms, updated bathrooms, and a spacious primary retreat with a custom closet, bay window, and private balcony. The finished basement adds valuable living space with a media area, bar fridge, full-size laundry room with folding counter and storage, plus a rare waterproofed cold room offering exceptional storage. Step outside to a beautifully landscaped backyard with mature perennial gardens, cedar deck, hot tub, and laneway access - an ideal setting for entertaining, kids, bikes, and everyday family life. Set on a dream street with slow traffic, kids playing outside, and a true sense of community. Unofficial front parking outside your home adds everyday convenience. Steps to parks, schools, transit, and the best of the west end. A rare chance to get into an incredible neighbourhood without the renovation headaches. (id:60365)
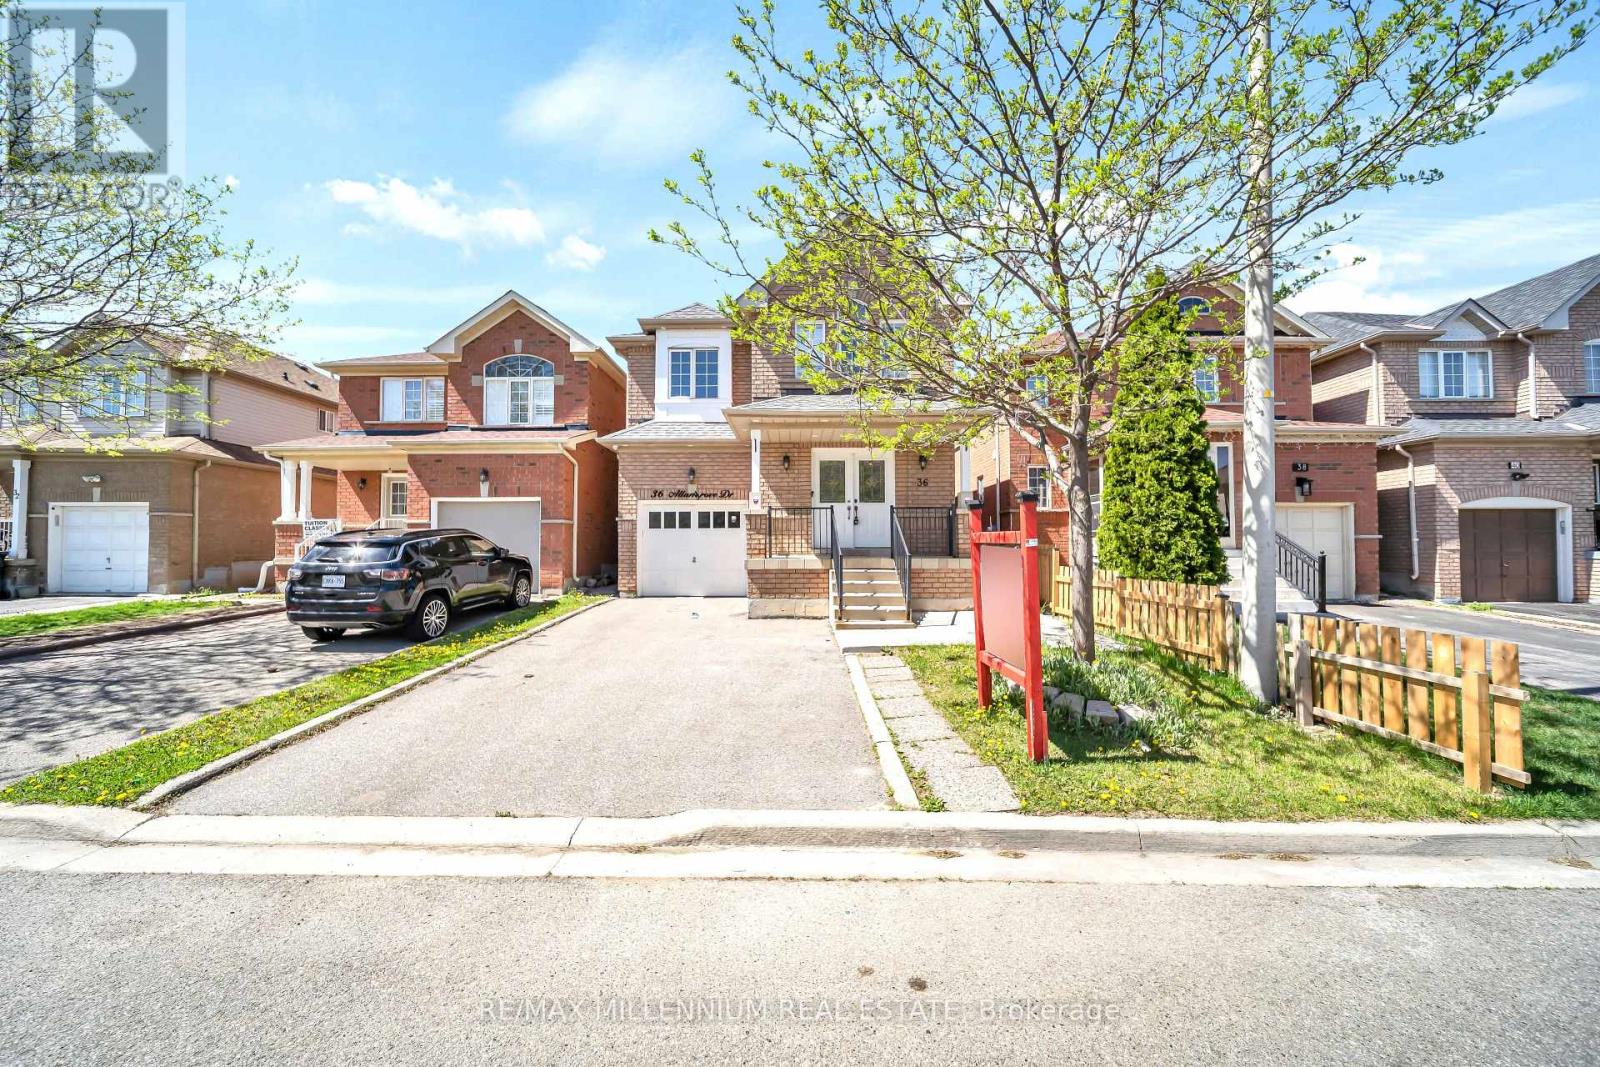
36 Allangrove Drive
Brampton, Ontario
Welcome to your dream home in the highly sought-after community of Fletcher's Meadow! This stunning 4+2 bedroom home with a legal basement apartment and separate side entrance offers approximately 2,876 sq. ft. of living space, blending luxury, space, and functionality. The main floor features elegant pot lights throughout, with bright living and family rooms seamlessly connected to the dining area. Upstairs offers 4 spacious bedrooms and 2 full bathrooms, including a primary suite with a walk-in closet and private ensuite. The finished 2-bedroom legal basement apartment includes a full bathroom and kitchen, ideal for extended family or potential rental income of approximately $2,000/month. Additional highlights include an extended exposed aggregate driveway with ample parking and a beautiful backyard with a shed. Conveniently located next to a park and just minutes from the Cassie Campbell Community Centre, grocery stores, schools, and the GO Station, this home is perfect for families or investors alike. Don't miss this incredible opportunity to own a spacious home with a legal 2-bedroom basement apartment in a prime location! (id:60365)
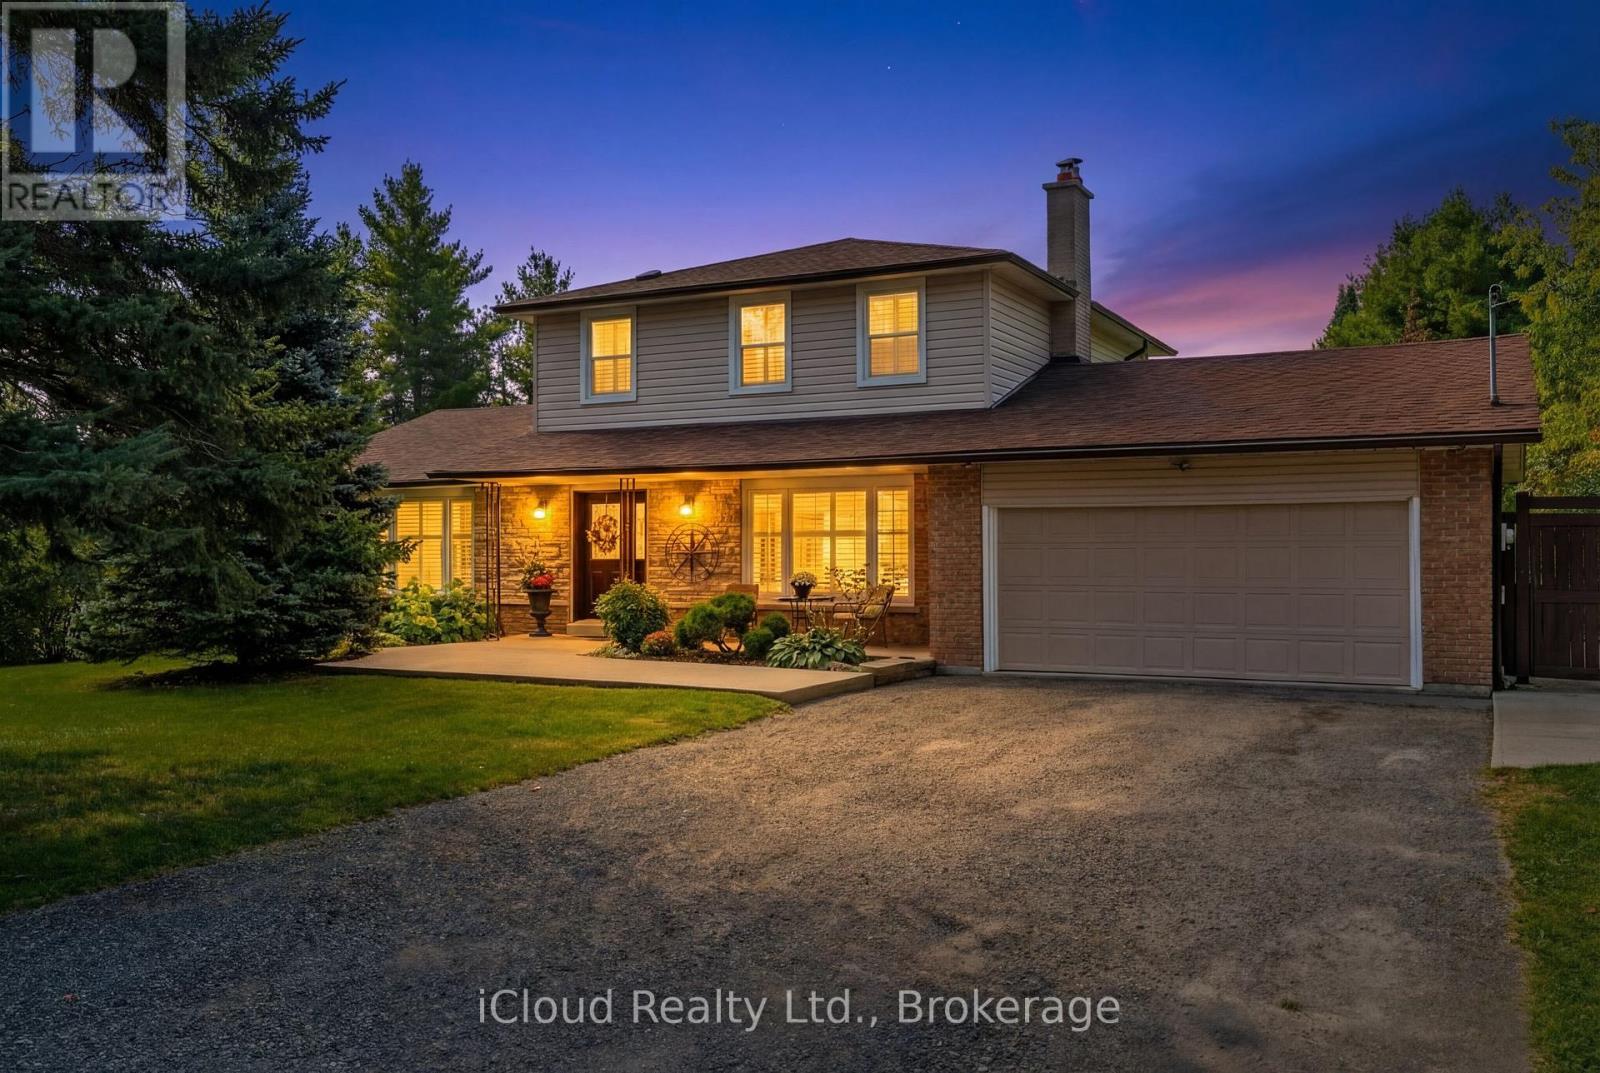
19982 Kennedy Road
Caledon, Ontario
Nestled on a serene, tree-lined 1.03 acre in Caledon, this stunning 3-bedroom, 3-bathroom, residence offers of beautiful living space 2,104 sq. ft above grade + 850 sq ft lower level, a 2-car garage extra deep, and driveway parking for 12 cars. Step inside and be warmly welcomed by timeless Indian slate flooring that sets the tone for the home's inviting character. The heart of the home is a chef-inspired kitchen designed for both everyday living and entertaining, featuring a Viking propane stovetop with professional-grade hood vent, KitchenAid built-in oven with warmer and microwave, granite countertops, custom cabinetry, pot drawers, and a generous central island perfect to gather. The spacious living room provides an elegant setting for entertaining, while the cozy family room with wood-burning fireplace offers the perfect place to unwind. A sun-filled 3-season sunroom extends your dining space and opens onto a deck overlooking the tranquil, private surroundings with western exposure-ideal for morning coffee or evening relaxation. Elegant hardwood stairs lead to the upper level, where you'll find three well-appointed bedrooms, including a primary retreat complete with a 4-piece ensuite.The recently renovated basement enhances the home's versatility, featuring durable vinyl flooring, a large recreation room, a flexible office or potential 4th bedroom, above grade windows, cold cellar, abundant storage, and a bonus workshop-ideal for projects. Outdoors, the pool-sized backyard offers endless potential, complete with a fire pit and x-large shed, all framed by mature trees for exceptional privacy. Meticulously maintained, this property blends peaceful rural living with convenient access to renowned golf at Osprey and Devil's Pulpit, scenic trails at Island Lake Conservation and Forks of the Credit, and approx. 5km to shopping, dining, and Headwaters Hospital healthcare. Easy commuting distance to Caledon Village, Orangeville, Brampton, and the GTA (id:60365)
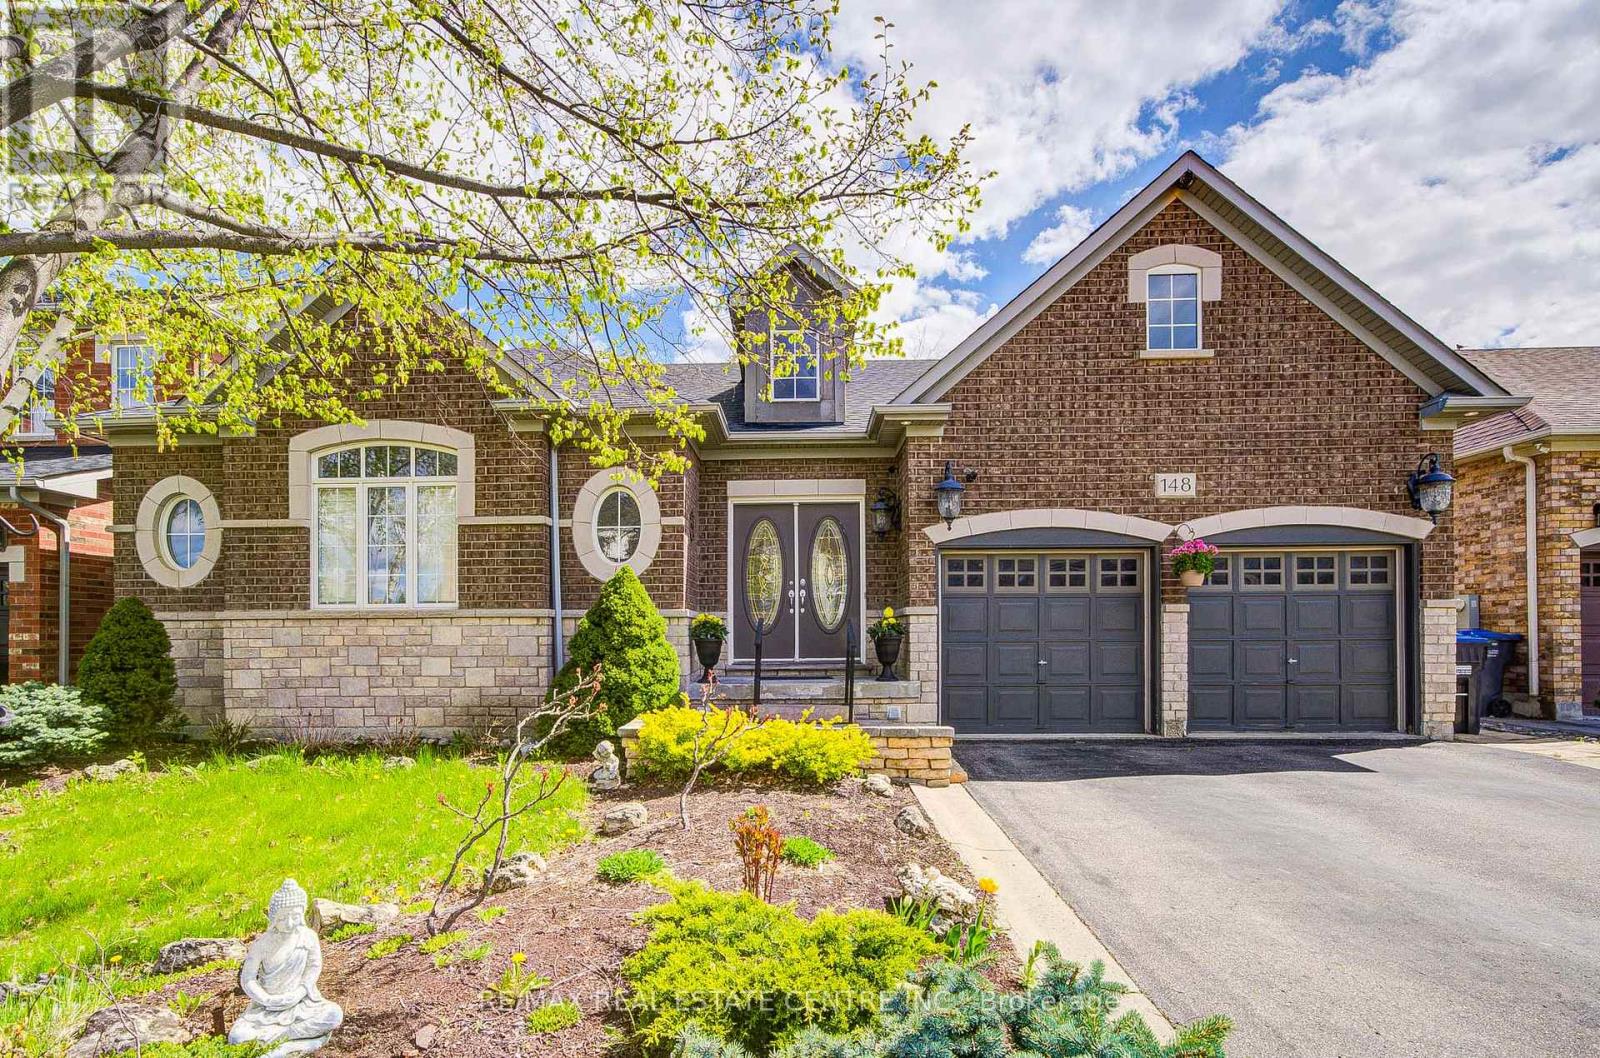
148 Bonistel Crescent
Brampton, Ontario
RAVINE LOT + LEGAL SEPARATE ENTRANCE! Rare opportunity to own a beautifully maintained executive bungalow with exceptional multi-generational living potential. Situated on a quiet street backing onto a peaceful ravine in a sought after neighbourhood- this home offers space, privacy, and versatility that's hard to find. The bright open-concept main floor features a functional layout with 2 spacious bedrooms, main floor laundry, inside garage access, and an updated eat-in kitchen complete with granite countertops, stainless steel appliances, stylish backsplash, and walk-out to a private backyard retreat. The professionally finished lower level is a standout feature, offering an additional versatile room with a 2-piece ensuite upon entering downstairs, along with a legal separate entrance to the basement that provides direct access to the backyard, a second kitchen, a large open-concept living area, one additional full washroom, and two more finished rooms ideal for extended family living, a home office, gym, guest use, or future customization. Perfect for families, downsizers seeking extra space, or buyers looking for flexible living arrangements and long-term value. Conveniently located close to schools, parks, shopping, transit, and major highways. A rare ravine bungalow offering exceptional lifestyle and investment potential - don't miss it! (id:60365)
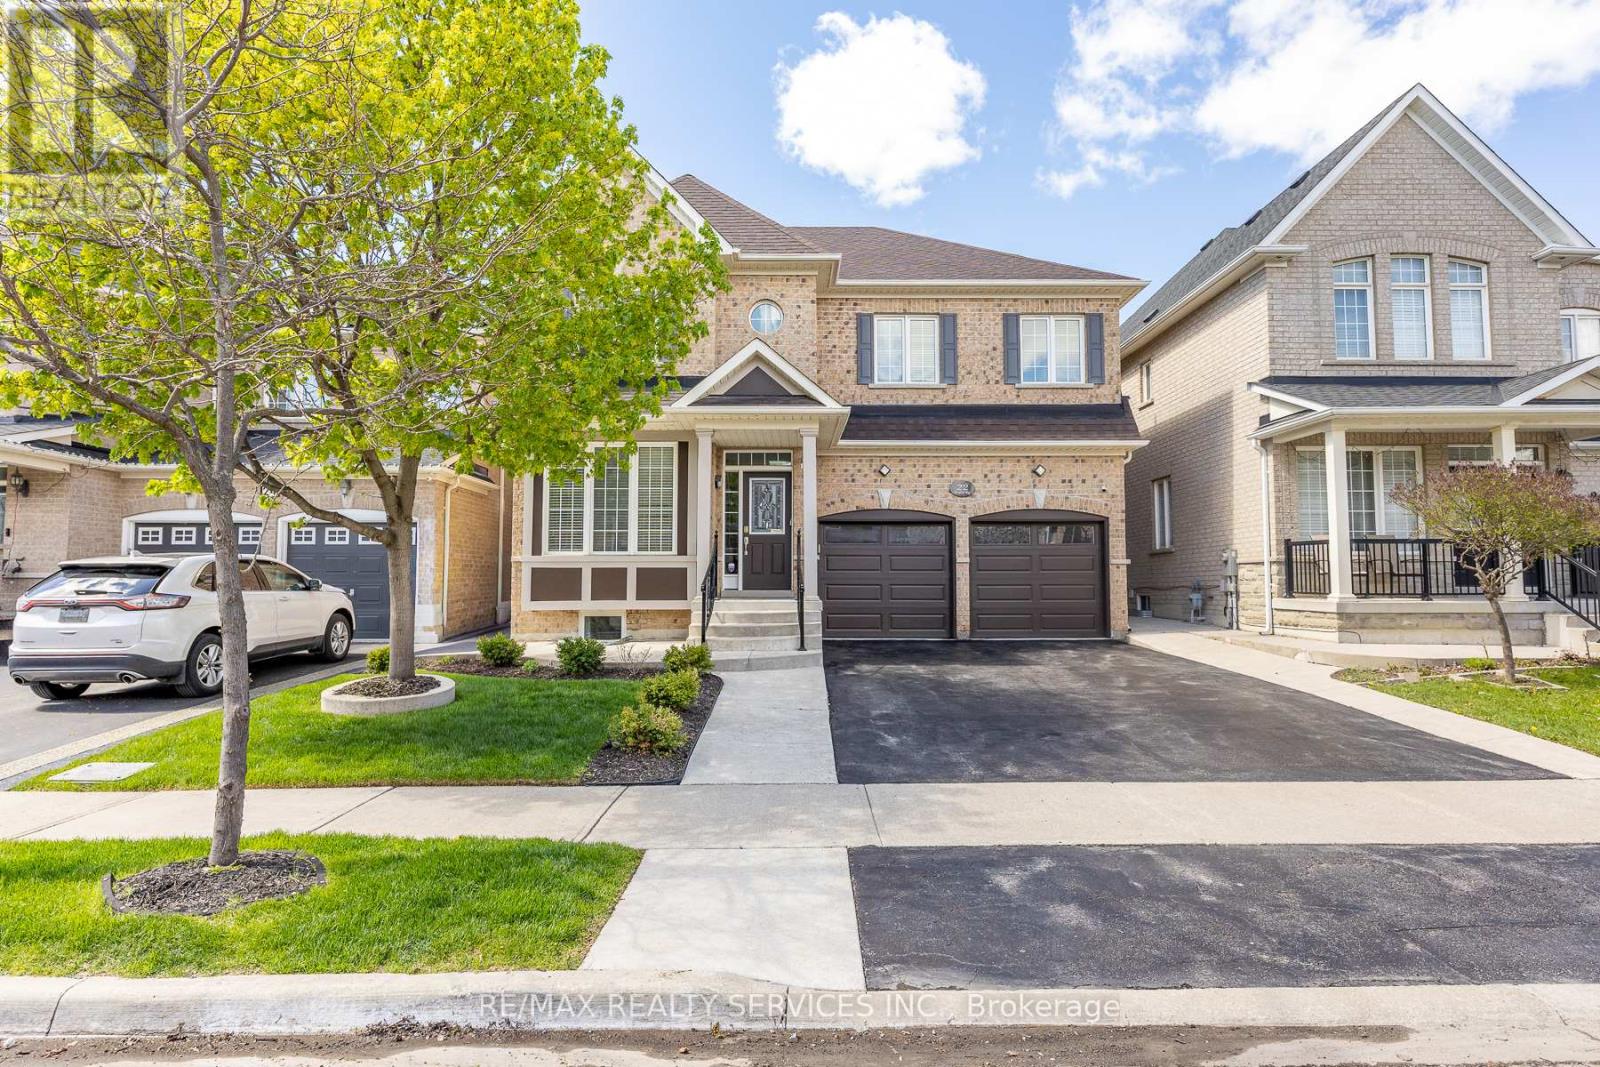
22 Berryfield Way
Brampton, Ontario
"Approx. 2,944 sq ft detached home in desirable Sandringham-Wellington with 5 bedrooms upstairs plus a legal 3-bedroom second dwelling basement apartment - ideal for extended family or rental potential. The main level offers separate living and dining areas, family room with 3-sided gas fireplace, den/home office, 9-ft ceilings, pot lights, and oak staircase. Upgraded kitchen with granite counters, centre island, breakfast bar, pantry, high-end appliances, water softener, RO system, and servery to dining room. New hardwood flooring runs through the main level and upper hallway. Second floor features 5 bedrooms and 3 full bathrooms, including a spacious primary bedroom with two walk-in closets and 5-piece ensuite. The self-contained basement apartment includes its own kitchen, 2 full bathrooms, laundry, and access through both side and rear entrances. Carpet-free layout, select smart lighting, upgraded full bathrooms with standing showers, vanities/countertops, flooring, and mirrors, double garage with direct home access, and parking for 6 total vehicles including garage spaces. Excellent family location close to elementary, middle, and high schools, multiple parks, shopping, malls, and Hwy 410. (42859506)" (id:60365)
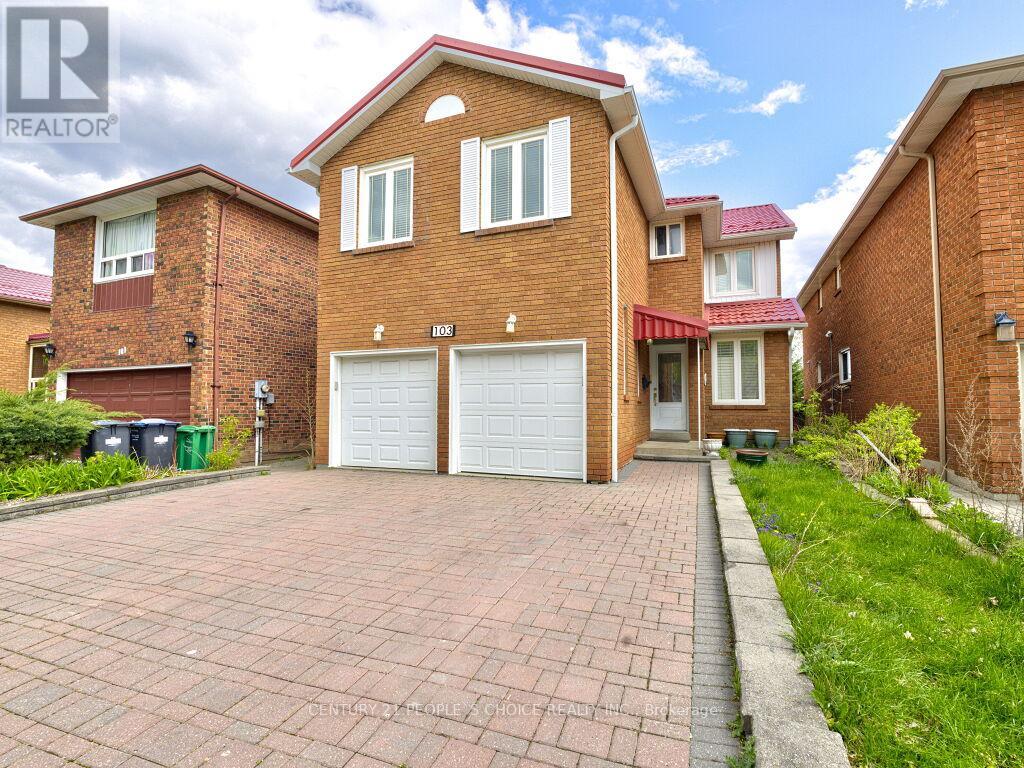
103 Whitchurch Mews
Mississauga, Ontario
Welcome to this beautifully maintained family home nestled on a quiet crescent in the highly sought-after Cooksville community of Mississauga. Offering 4+1 bedrooms, a spacious functional layout of over 3,000 sq ft of living space, and a completely carpet-free interior, this home is ideal for families, investors, or multi-generational living. With a durable metal roof, fresh modern finishes, and generous principal rooms, the property delivers both comfort and long-term value in a prime central location close to schools, parks, shopping, transit, and major highways. The main floor features bright living and dining areas with elegant hardwood flooring, a cozy family room, and a beautifully updated kitchen complete with marble countertops, stylish backsplash, newly installed stove and dishwasher, and a walkout to a private balcony overlooking the backyard - perfect for entertaining or relaxing outdoors. The upper level offers spacious bedrooms including a large primary suite with a private 4-pieceensuite bath, providing a comfortable retreat for the whole family. One of the home's most attractive features is the fully finished walk-out basement with a separate entrance, offering excellent rental income potential or private space for extended family. This self-contained suite includes 1 bedroom, 1 bathroom, a full kitchen, separate laundry, and direct access to the backyard for added privacy and convenience. Located minutes from Square One Shopping Centre, Cooksville GO Station, community centres, restaurants, and everyday amenities, this exceptional property combines location, functionality, and income potential in one outstanding opportunity. (id:60365)
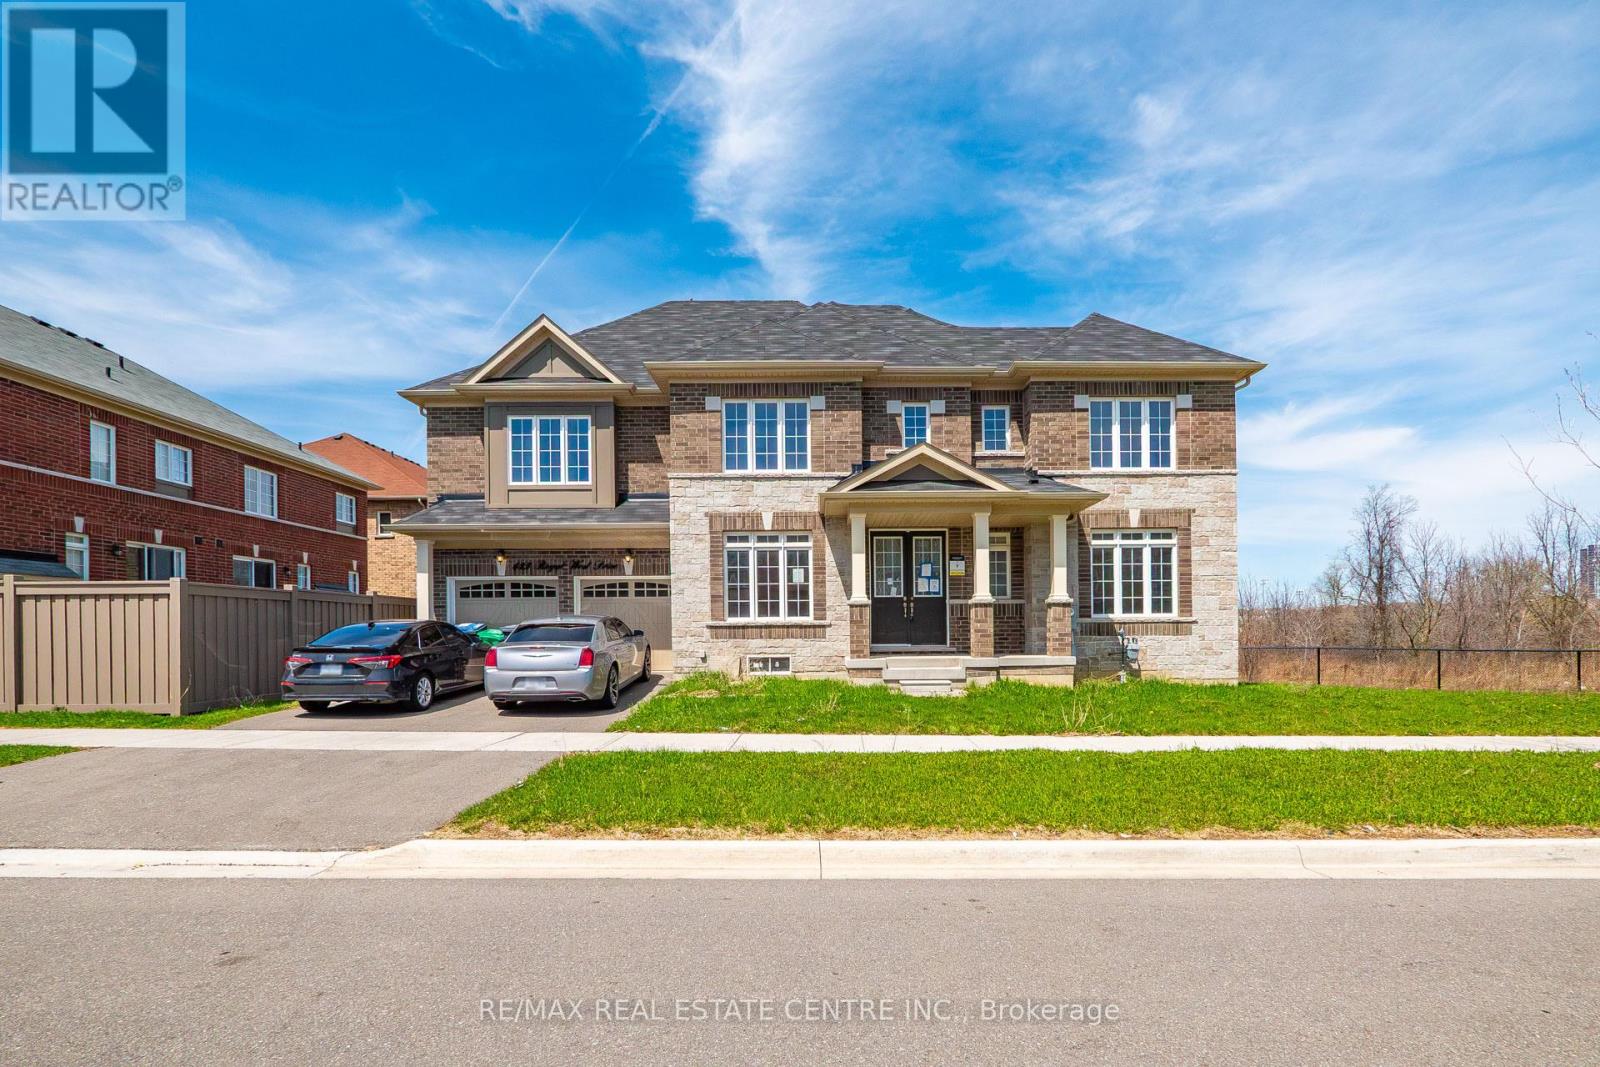
423 Royal West Drive
Brampton, Ontario
Ravine Lot, Stunning 2022-built home on a premium ravine lot with no rear neighbours, offering exceptional privacy and scenic views. This spacious property features 4 bedrooms, 3 full washrooms, and 1 powder room. Main floor boasts a grand double-door entry, a versatile office/bonus room, and separate living and dining areas. The modern kitchen is equipped with quartz countertops, gas stove opening to a cozy family room with fireplace-perfect for entertaining while enjoying serene ravine views. Walk out to a private deck ideal for morning coffee or BBQs Additional highlights include main floor laundry with tub, direct garage access, hardwood flooring, and a heat recovery ventilation (HRV) system for continuous fresh air. Upstairs features a luxurious primary bedroom with no homes behind, complete with his & her closets and a spa-like Ensuite including a bathtub and tiled standing shower. Second bedroom includes its own Ensuite and dual closets. Third and fourth bedrooms are generously sized, with ample storage and natural light. Additional full washroom and large linen closet on the second floor. Basement offers separate entrance, lookout windows, and rough-in for future development. Two Car Garage. Bright, sun-filled home throughout. Conveniently located within walking distance to Big Stores, Restaurants, Banks, Schools, Highways (id:60365)
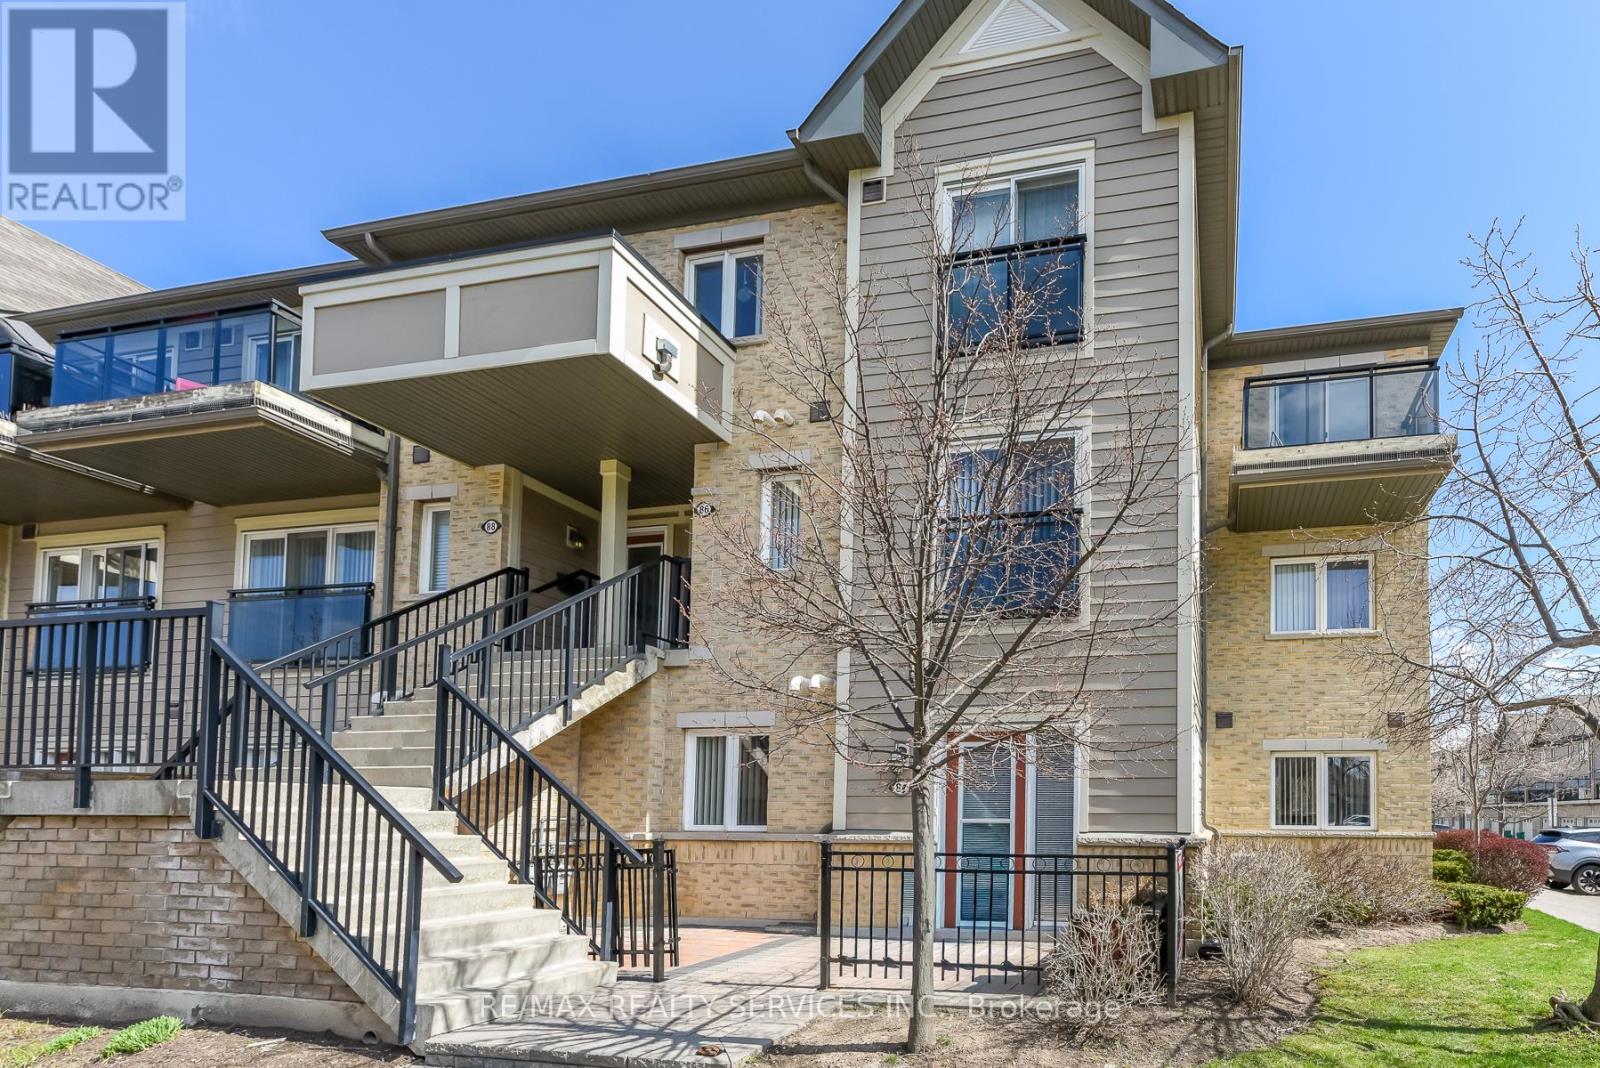
84 - 2891 Rio Court
Mississauga, Ontario
Welcome to this beautifully maintained 2-bedroom end-unit condo townhouse located on the main floor in the highly sought-after Central Erin Mills community. This is a very rare and one-of a-kind unit, seldom offered for sale. Featuring a bright and functional open-concept layout, this home offers a spacious living and dining area seamlessly connected to a modern kitchen-perfect for everyday living and entertaining. Enjoy two generously sized bedrooms and a newly renovated bathroom, thoughtfully updated with contemporary finishes. Step outside to your private patio with elegant interlocking tiles-an ideal space for relaxing or hosting guests. This home includes one convenient outdoor parking spot and is perfectly situated close to top-rated schools, including John Fraser Secondary School. Enjoy easy access to shopping, Credit Valley Hospital, Highway 403, GO Transit, and a wide range of amenities. A fantastic opportunity for first-time buyers, downsizers, or investors-don't miss out! (id:60365)
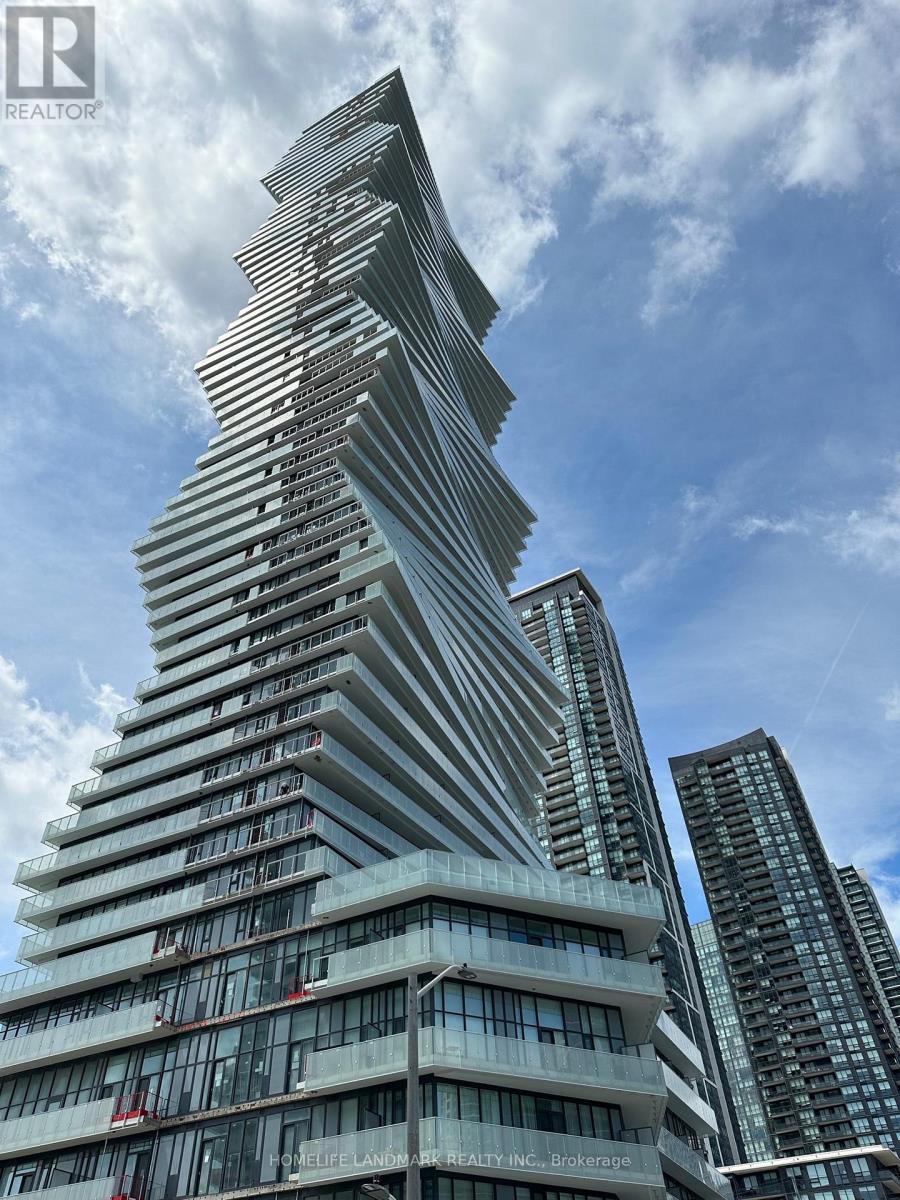
5410 - 3900 Confederation Parkway
Mississauga, Ontario
Magnificent spacious 2+1 Corner Unit with A Large Balcony That Offers A Beautiful View, As Well As Laminate Flooring, Floor-To-Ceiling Windows. The Unit Also Features Stainless Steel Appliances And One Parking Spot. The Location Is Incredibly Convenient With Easy Access To Mississauga City Centre, Square One Shopping Centre, Living Arts Centre, And The Best Restaurants And Grocery Stores That Mississauga Has To Offer. Residents Can Enjoy The Fantastic Amenities Such As An Outdoor Saltwater Pool, Gym, Splash Pad, And Much More. Please see virtual tour at https://www.youtube.com/watch?v=NFnBsKk8Fh0&t=2s (id:60365)

© 2026 Proptech Realty Inc., Brokerage.