
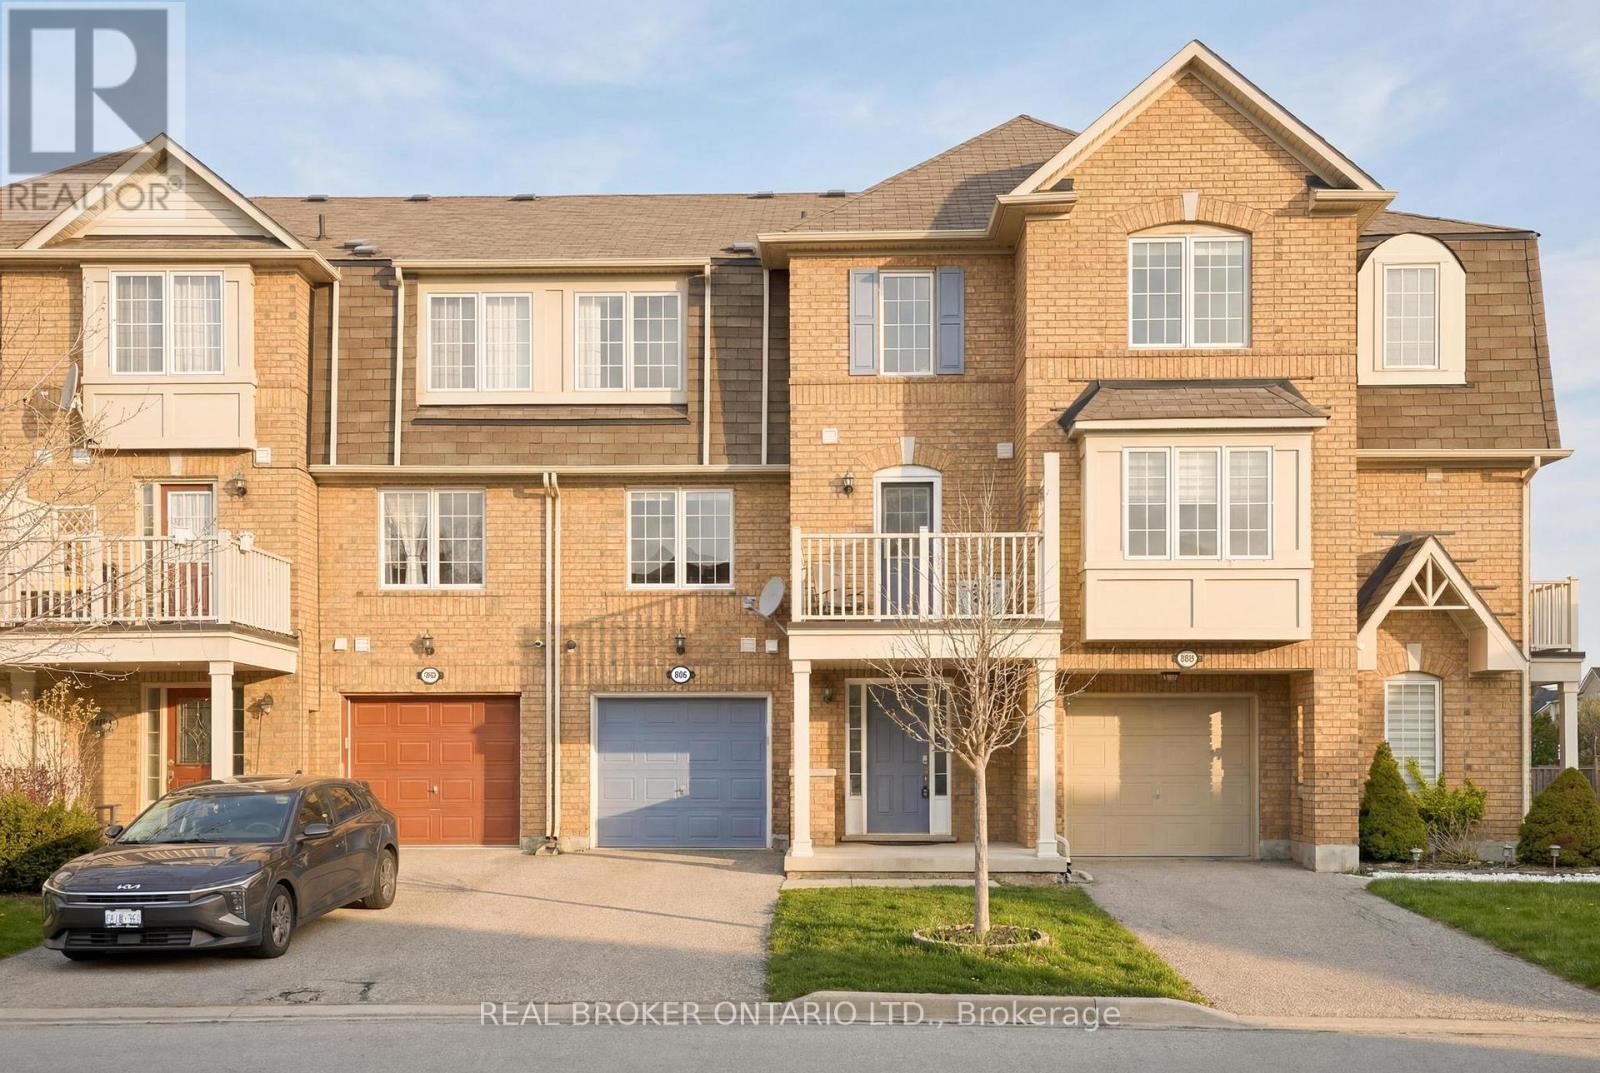
806 Shortreed Crescent
Milton, Ontario
Set on a quiet, family-friendly crescent in one of Milton's most sought-after communities, this beautifully maintained freehold townhome offers a welcoming first impression from the moment you arrive. A generous entryway draws you into a bright, thoughtfully designed interior where large windows flood every room with natural light, creating a warm and airy atmosphere throughout.The primary suite is a genuine retreat - spacious enough to truly unwind in, yet warm and inviting. A large walk-in closet rounds it out, offering the kind of storage that makes everyday life a little more organized.The private two-car driveway provides everyday convenience and a Level 2 EV charger adds a modern, future-ready touch that sets this home apart. Beyond the front door, the location speaks for itself. Parks, schools, walking trails, and a full range of shopping and amenities are all within easy reach, while quick access to major commuter routes makes the daily drive far less of a chore. This is a home that balances neighbourhood charm with practical, connected living. (id:60365)
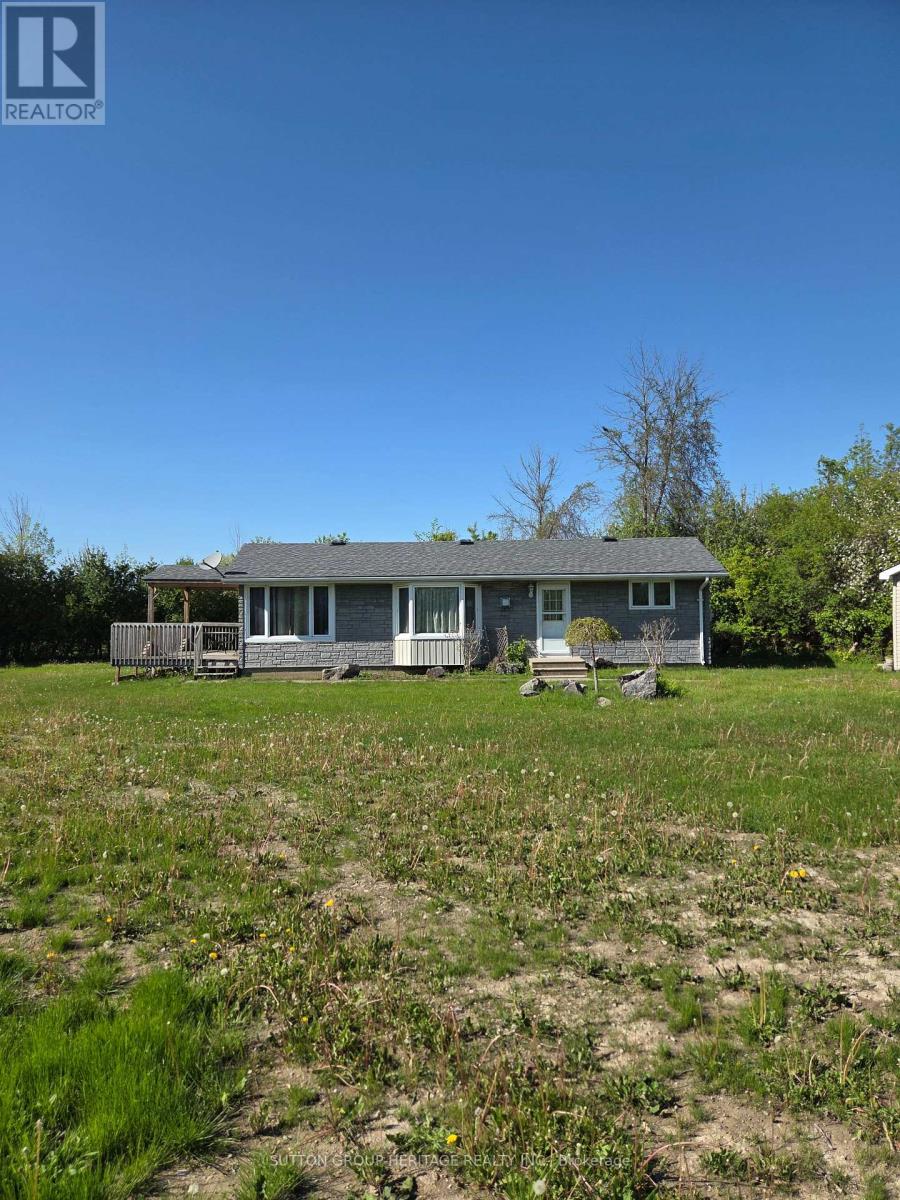
2900 Concession Rd A Road
Ramara, Ontario
Country Bungalow Steps To Lake Simcoe, Move In Condition With Many Recent Updates. Bright Living Room With Bay Window And Propane Fireplace. Modern Eat-In Kitchen With Ceramic Floors. French Doors Off Living Room Leads To Family Room With Walkout To Large Sundeck. Large 100 x 200 Foot Lot. Sheds For Lots Of Storage Space. (id:60365)
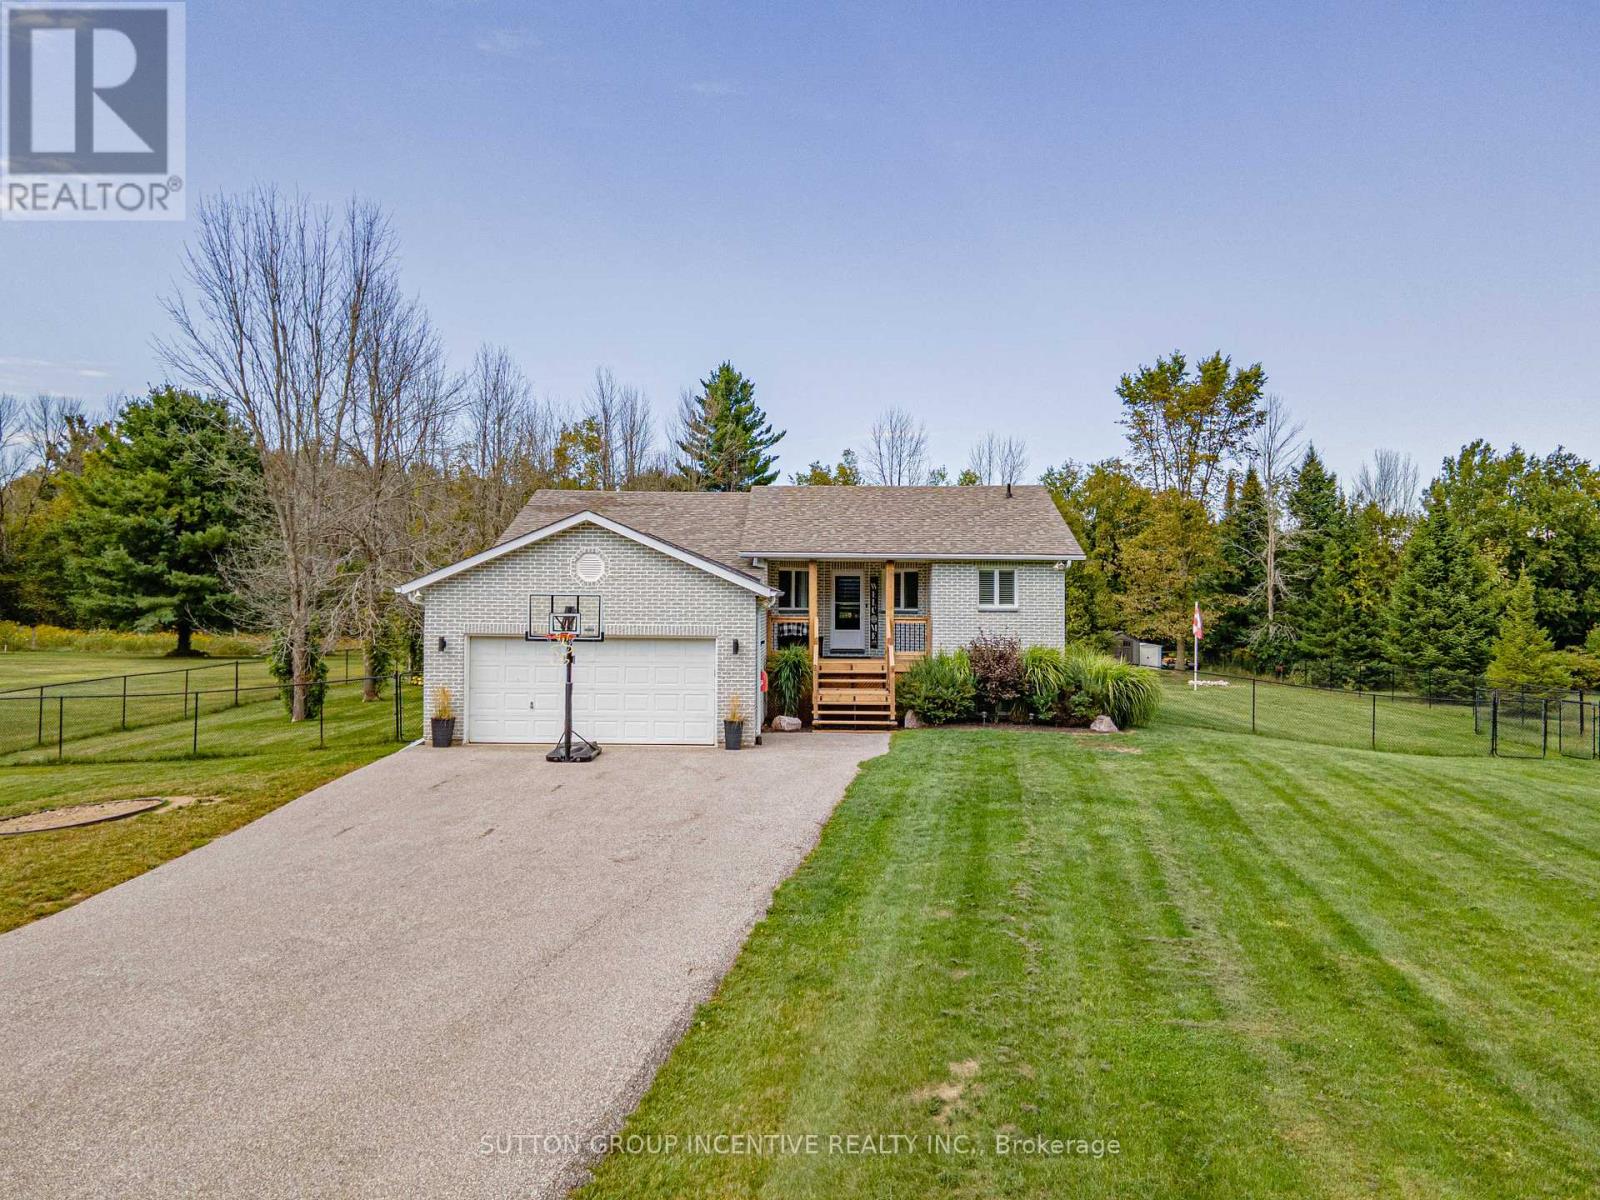
5274 5 Sunnidale Concession Road
Clearview, Ontario
Big Bright And Beautiful Three Bed Two Bath Bungalow Parked In Private And Picturesque Community of New Lowell. ALL BUSINESS OUT FRONT: Extra Long Twelve Vehicle Driveway (2019). Manicured Lawn.Welcoming Covered Wooden Front Porch (2025). Reshingled Roof (2015). Go Vee Exterior Lighting (2023).ALL PARTY OUT BACK: Big Yard, Big Pool, Big Time Fun. Wonderful Multi-Level Decking With Six Person South Seas Hot Tub (2022). Multiple Gazebos, Patio Doors, New Pool Pump, Filter, Winter and Summer Covers (2024). Go Vee Exterior Lighting (2023). ALL FINISHED INSIDE: New Furnace And New Air Conditioner (2024) New Storm Door (2024). New Water Quality System With Storage Tank, Booster Pump, Iron Treatment And UV Filtration (2023).Bold Bright Windows. Spacious Rooms. Open Concept. Modern Decor. Finished Basement Rec Room With Pot Lighting and Bonus Roughed In Bath. Barely A Hop, Skip And Jump To Barrie, Angus, Alliston. This Home Is An Absolute Goldilocks Of A Find On More Than An Acre Just Close Enough And Just Far Enough Away. Book Your Showing Today! (id:60365)
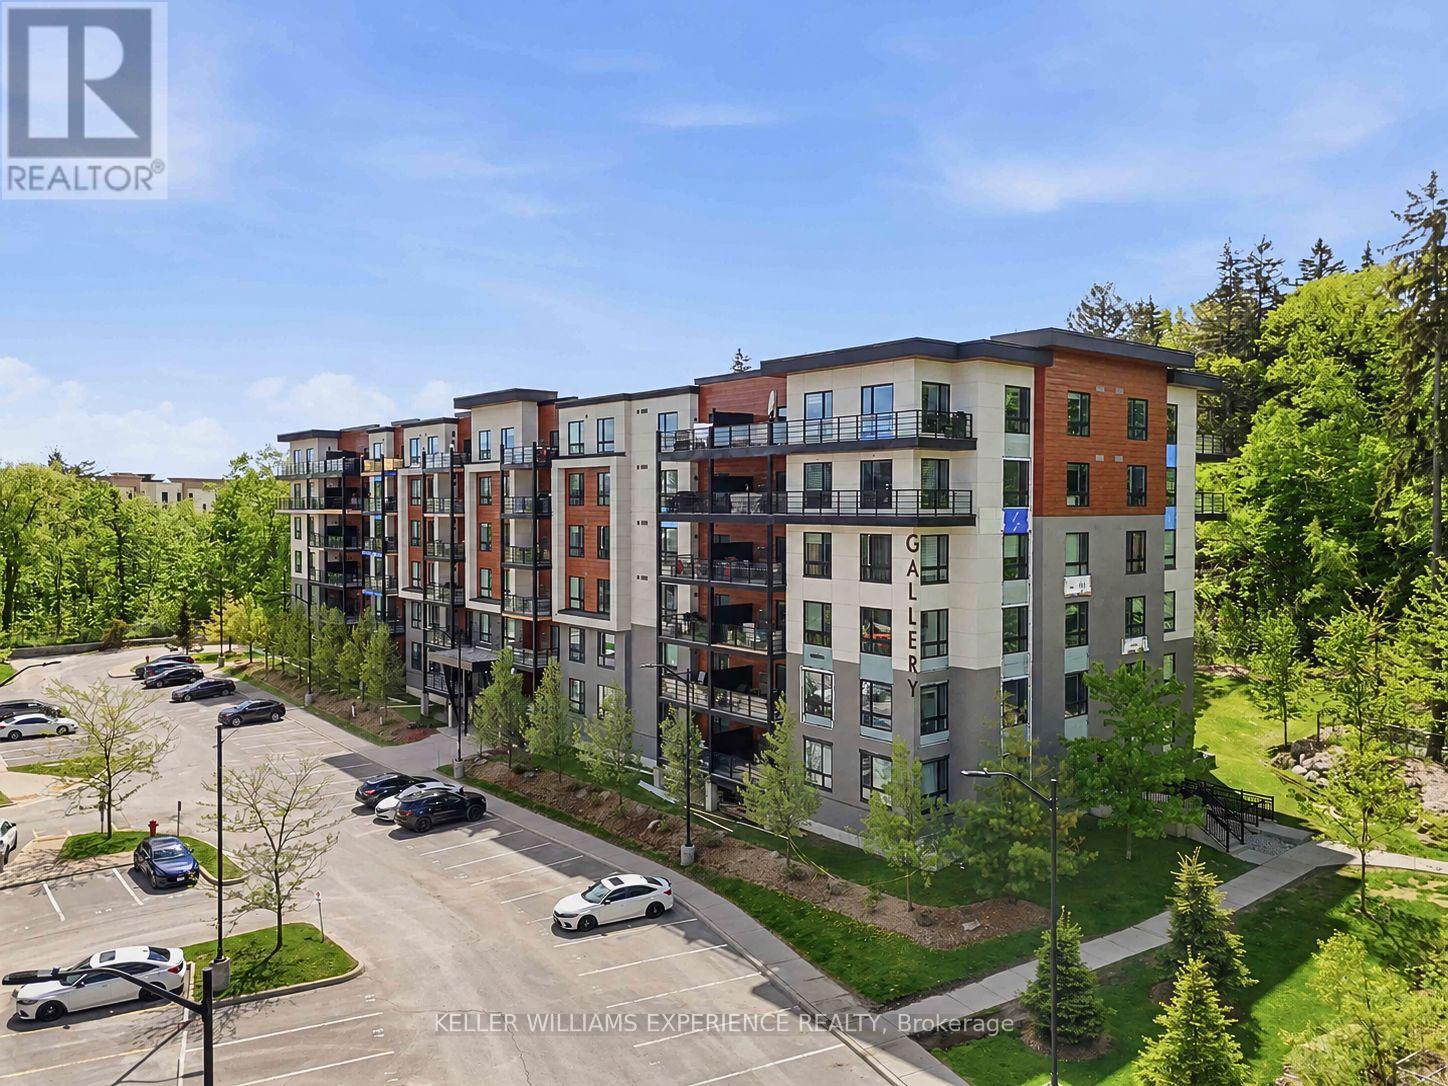
312 - 304 Essa Road
Barrie, Ontario
Welcome to elevated condominium living at The Gallery! This impressive 1,374 sq ft suite offers a rare combination of refined finishes, functional design, and breathtaking natural surroundings overlooking 14 acres of environmentally protected forest. Thoughtfully designed for both everyday comfort and stylish entertaining, this spacious 2-bedroom plus den layout features an open concept living, dining, and kitchen area enhanced by stunning hardwood flooring and elegant crown moulding. The beautifully renovated kitchen showcases quartz countertops, new stainless steel appliances, and modern finishes that blend seamlessly into the sophisticated living space. The spacious primary retreat offers a walk-in closet and private 4-piece ensuite, while the generously sized second bedroom provides exceptional flexibility for family or guests. A separate den creates the perfect opportunity for a home office, reading room, or an additional lounge area. The main bathroom features a convenient step-in shower ideal for guests or accessible living needs. Large south-facing windows fill the home with natural light while providing peaceful treetop views that create a truly tranquil setting. Perfectly located within one of Barrie's most desirable condominium communities, residents enjoy upscale living surrounded by nature while remaining just minutes to shopping, dining, walking trails, and commuter routes. Don't miss your opportunity to experience fine living at The Gallery. (id:60365)
1 - 145 Royal Crest Court
Markham, Ontario
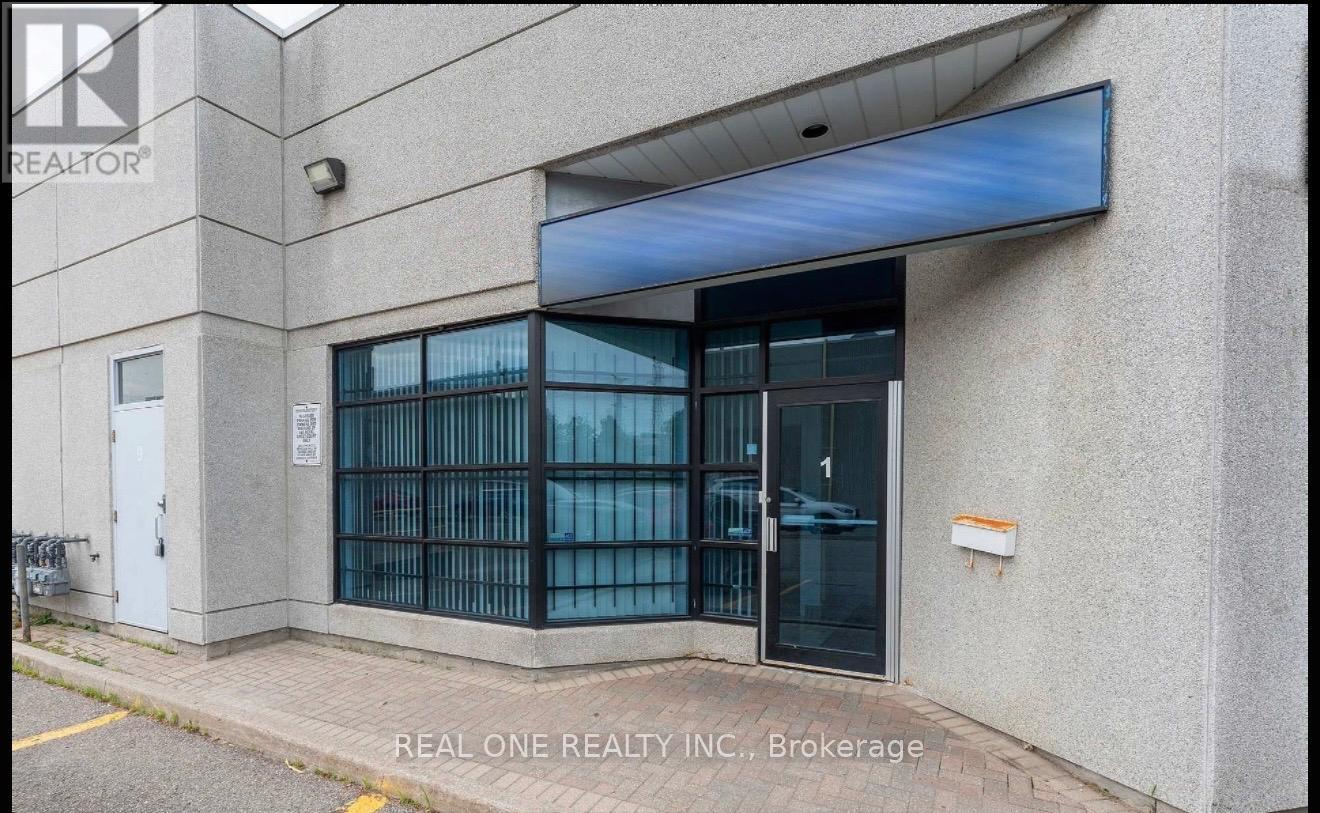
Attention, Investor, Price to Sell! Take advantage of this excellent opportunity to acquire a renovated industrial unit in a prime Markham employment area. Offering approximately 1,371 sq. ft. of functional space, the unit features a mezzanine and multi-use zoning, accommodating a wide range of permitted uses.Currently improved as a professional property management office, the space can be easily converted for showroom, professional office, tutoring centre, or light industrial use. The unit is well maintained and benefits from low TMI, along with ample above-ground parking.Conveniently located just minutes from Highways 404 and 407, with access to YRT and TTC transit for ease of commuting. Surrounded by restaurants, banks, cafes, and retail amenities. Note: New HWT (Nov 2024), HVAC (Nov 2018). (id:60365)
32 Cayton Crescent
Bradford West Gwillimbury, Ontario
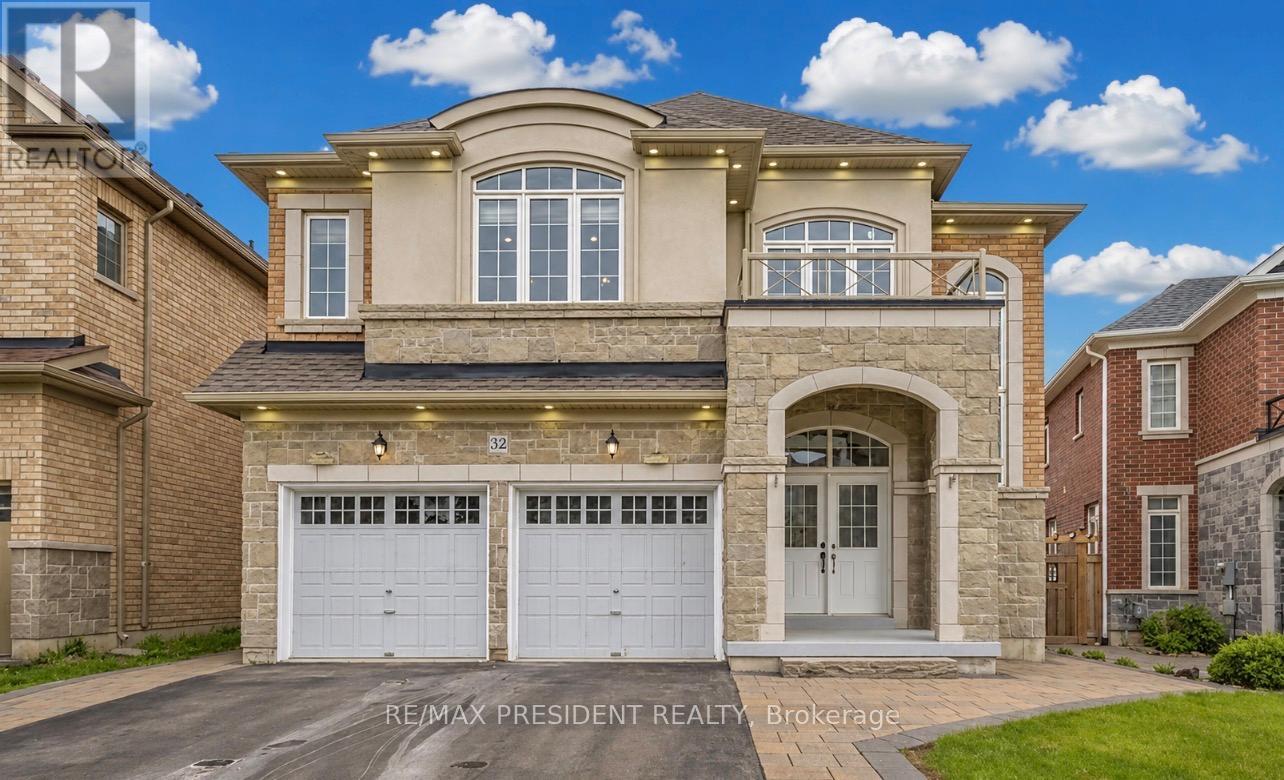
5-bedroom, 5-bathroom detached residence located in a highly desirable Bradford neighborhood. With over 3,500 sq. ft. of thoughtfully designed living space, this home showcases impressive ceiling heights, premium hardwood flooring, and modern finishes throughout. The bright, open-concept main floor features a stylish kitchen with quartz surfaces, stainless steel appliances, and ample space for everyday living and entertaining. (id:60365)
817 - 38 Honeycrisp Crescent
Vaughan, Ontario
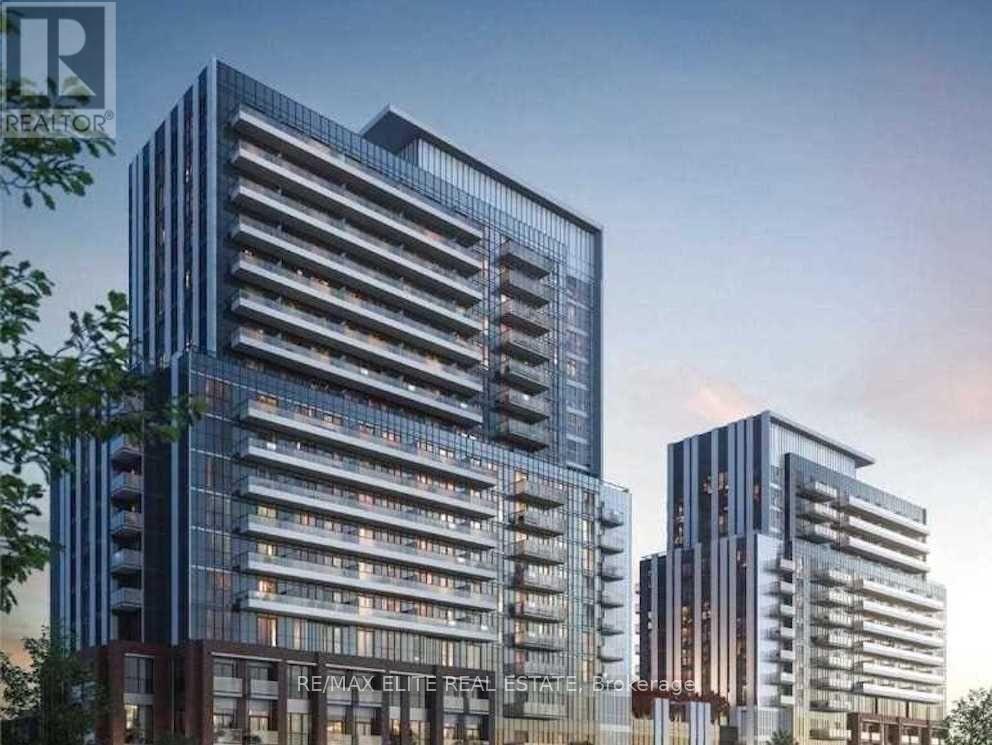
Mobilio Condo Located In The Heart Of Vaughan Corporate Centre. Bright & Spacious With Excellent Layout, Laminate Flooring Throughout, Amenities Include Theatre, Party Room, Fitness Centre, Lounge And Meeting Room, Guest Suites, 24 Hrs Concierge, Convenient Location, Subway Station Are Steps Away. Close To York University, Highway. (id:60365)
19 Wolf Run Court
Whitchurch-Stouffville, Ontario
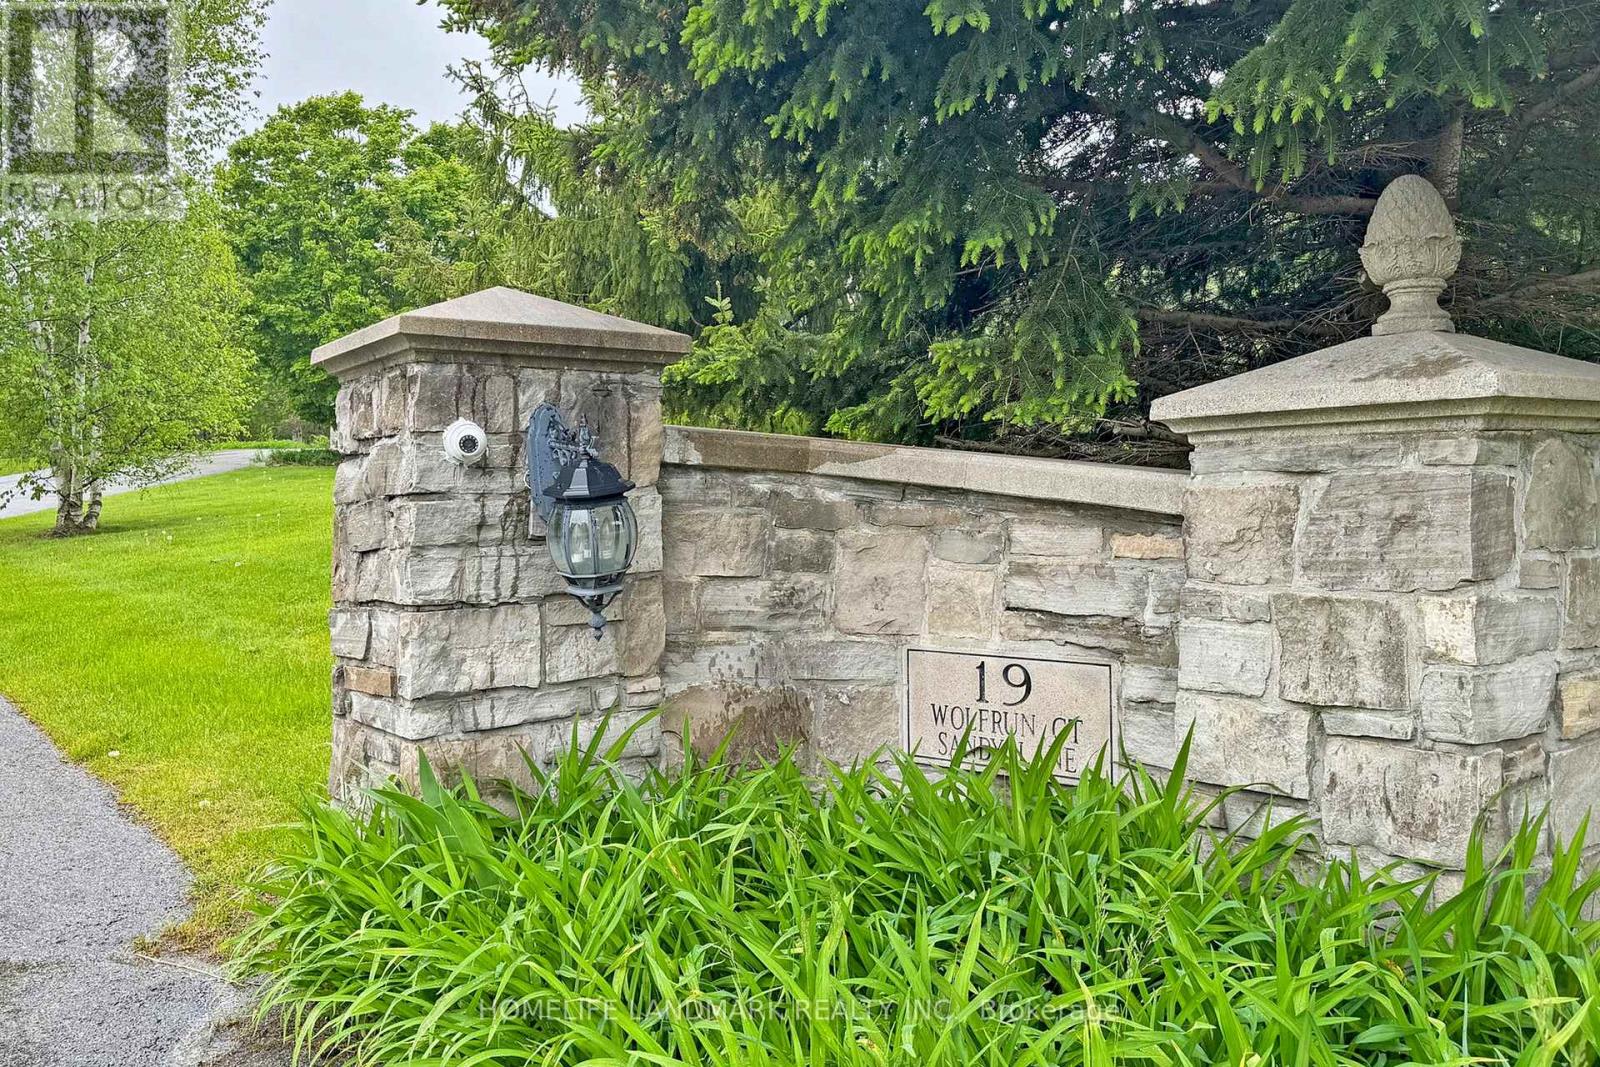
Stunning 7200Sf Luxurious Estate in The Prestige Trail of The Woods, Ultimate Luxury & Privacy, On A Quiet Cul-De-Sac, Top of The Hill, Surrounded By Trees, Enough Space For the Entire Family, Natural Stone Exterior, Enjoy the Beautiful View And BBQ, Have a Coffee/tea on The Large Wrap Around Deck or Master Balcony, Hangout In The Spacious Living Area, Head Down To The Media Room W/A Custom Sound System in W/O Basement, Where A Dry Bar Awaits, Feeling Tired After All The Drinks and Entertainment? The Elevator Will Take You To All Levels, Including the Master Suite To Settle In For The Night. All existing Light Fixtures, Stainless Steel Fridge, Stove, Dishwasher, Washer, Dryer, Speakers And Projection Screen In Media Room, Roughed In Central Vac. (id:60365)
304 Charlton Avenue
Vaughan, Ontario
This executive 2-story detached residence offers a sophisticated blend of modern design andfunctional family living. The whole house is masterfully designed, ensuring the quiet dailycomfort. Ascend the staircase beneath the ceiling skylight, which provides the whole housewith abundant natural daylight. The chef's kitchen is a center-island masterpiece featuringpremium countertops, custom cabinetry, and high-end appliances. The fully finished one bedroombasement with its own separate entrance adds living flexibility.A family-friendlyneighbourhood with many school options, plenty of parks, recreational facilities, shopping atPromenade Mall, and convenient transit options (id:60365)

5 Trilogy Court
Richmond Hill, Ontario
Tucked away on a quiet cul-de-sac in one of Richmond Hill's most coveted enclaves, 5 Trilogy Court is an executive 2-storey residence commanding immediate attention. Set on a generous 58.97 150 ft lot in the heart of South Richvale, this stately stucco home delivers an exceptional combination of refined living spaces, high-end finishes, and a resort-calibre backyard that must be seen to be believed.The main floor unfolds with purpose and elegance. A grand foyer leads to a formal dining room anchored by a two-way gas fireplace and crown moulding, flowing seamlessly into the adjoining library where custom floor-to-ceiling built-in bookcases and French doors create a sophisticated private retreat. The expansive family room spans nearly 23 ft with hardwood floors, a gas fireplace, and custom built-in shelving with direct walkout to the patio. The gourmet kitchen features quartz countertops, built-in stainless steel appliances, a walk-in pantry, and wine cooler, opening effortlessly into a sun-filled breakfast area with walkout access to the backyard oasis.Upstairs, four generously proportioned bedrooms include a palatial primary suite measuring 22 21 ft, complete with a private balcony, gas fireplace, and a luxurious 5-piece ensuite. The second bedroom offers its own 4-piece ensuite and walk-in closet, while the remaining bedrooms feature hardwood floors, large windows, and generous closet space. A dedicated second-floor laundry room with sink, double closet, and built-in shelving adds rare everyday convenience. Lower level is an entertainer's dreammedia room with wet bar and built-in shelving, a private exercise room with sauna and 3-piece ensuite, plus a fifth bedroom with its own 3-piece bath, ideally suited as a nanny or in-law suite.beautifully landscaped and fully private backyard showcases an in-ground pool, hot tub, and multiple lounge areas - a true four-season escape. Seven-car parking with a built-in 3-car garage completes this remarkable package. (id:60365)
3 Evaridge Drive
Markham, Ontario
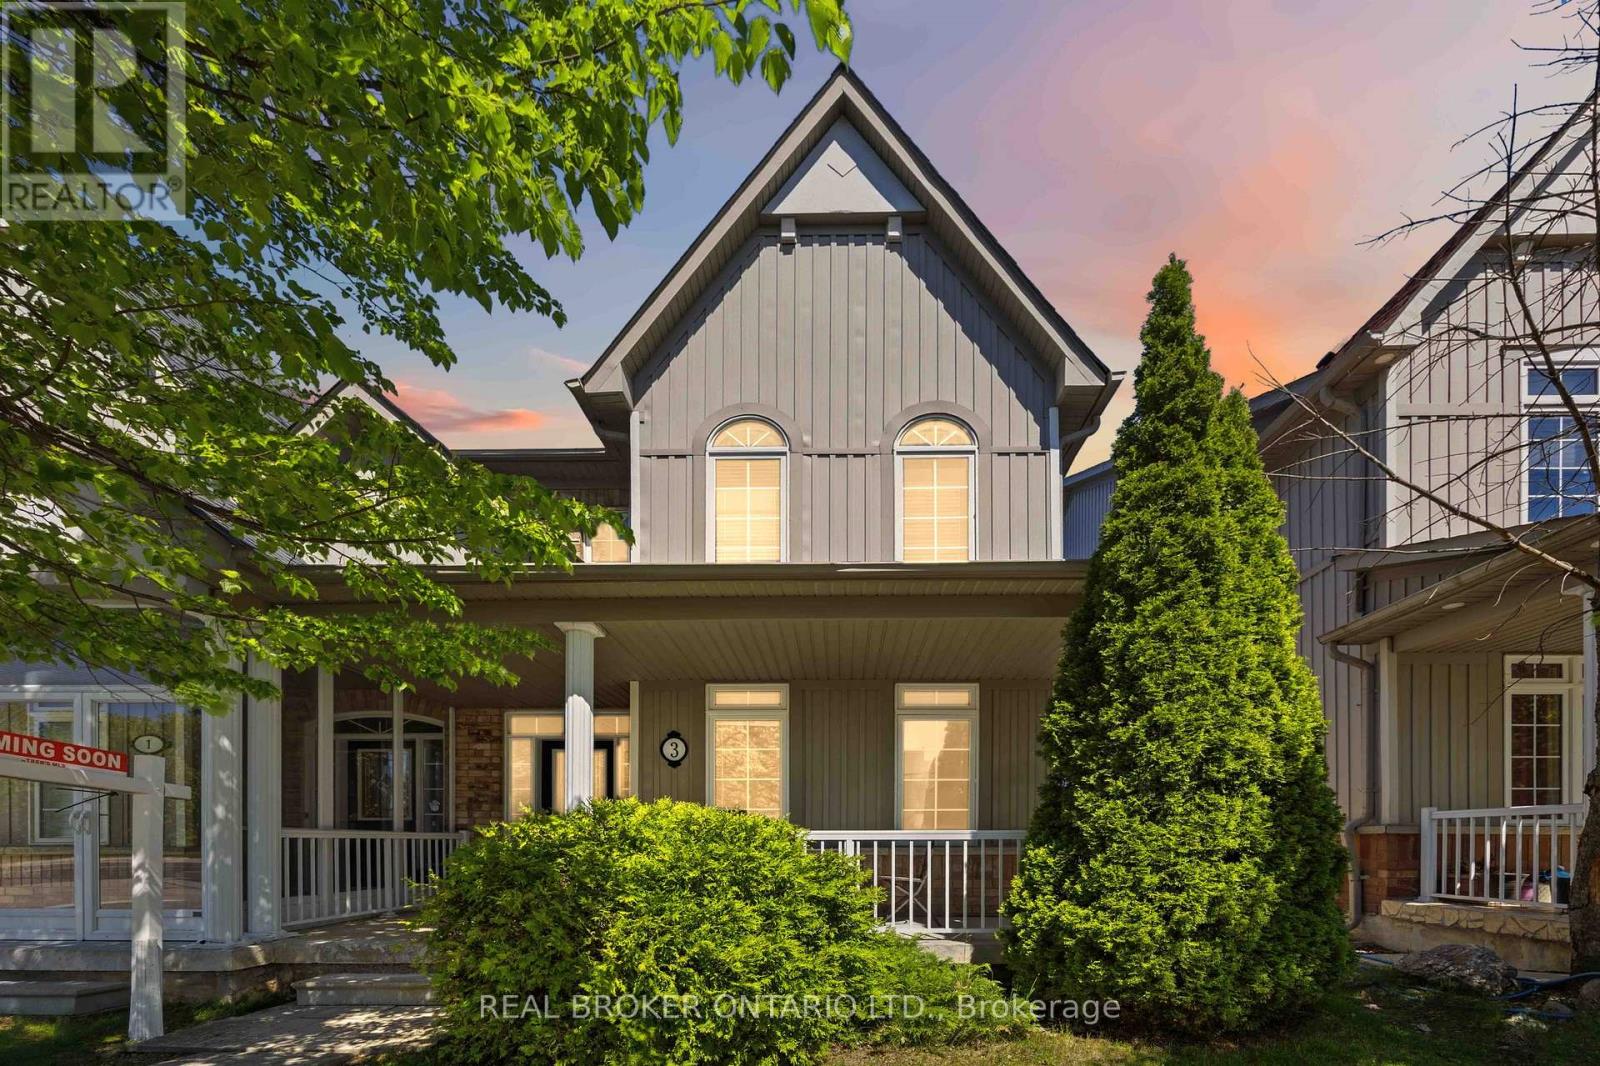
Welcome To 3 Evaridge Drive! Nestled In The Highly Sought-After Upper Cornell Community, This Beautifully Maintained 3-Bedroom Semi-detached home Offers Over 2,000 Sq. Ft. Of Finished Living Space, Combining Comfort, Style, And Functionality In One Of Markham's Most Family-Friendly Neighbourhoods. The Bright And Inviting Main Floor Features An Open Concept Layout, Rich Hardwood Flooring, And A Cozy Gas Fireplace, Creating The Perfect Space For Everyday Living And Entertaining. Freshly Painted Throughout, This Move-In Ready Home Showcases Pride Of Ownership At Every Turn. Upstairs, The Spacious Primary Bedroom Features A Private Ensuite, While Two Additional Bedrooms Provide Ample Space For Growing Families, Guests, Or A Home Office. The Fully Finished Basement Adds Valuable Living Space With Pot Lights Throughout and a Dedicated Laundry Room, making it ideal for a recreation room, media area, home gym, or playroom. Step Outside To Your Private Backyard Retreat Featuring A Beautiful Custom Cedar Deck Complete With Built-In Lighting And Landscaped Flower Beds, Perfect For Summer Entertaining And Relaxing Evenings Outdoors. The Double Detached Garage, Along With Additional Driveway Parking In The Laneway, Offers Exceptional Convenience And Parking Flexibility. Enjoy Peace Of Mind With Major Updates Including An Owned hot water tank, Furnace & Air Conditioner (2022), Washer & Dryer (2022), And Roof (2018). Perfect For Families, This Home Is Just A 5-Minute Walk To A Nearby Elementary School And Minutes From Bill Hogarth Secondary School. Conveniently Located Close To Markham Stouffville Hospital, Cornell Community Centre, Parks, Cornell Bus Terminal, Highway 407, Shopping, And All Essential Amenities. An Exceptional Opportunity To Own A Turn-Key Home In One Of Markham's Most Desirable Communities. (id:60365)
442 Dawes Road
Toronto, Ontario
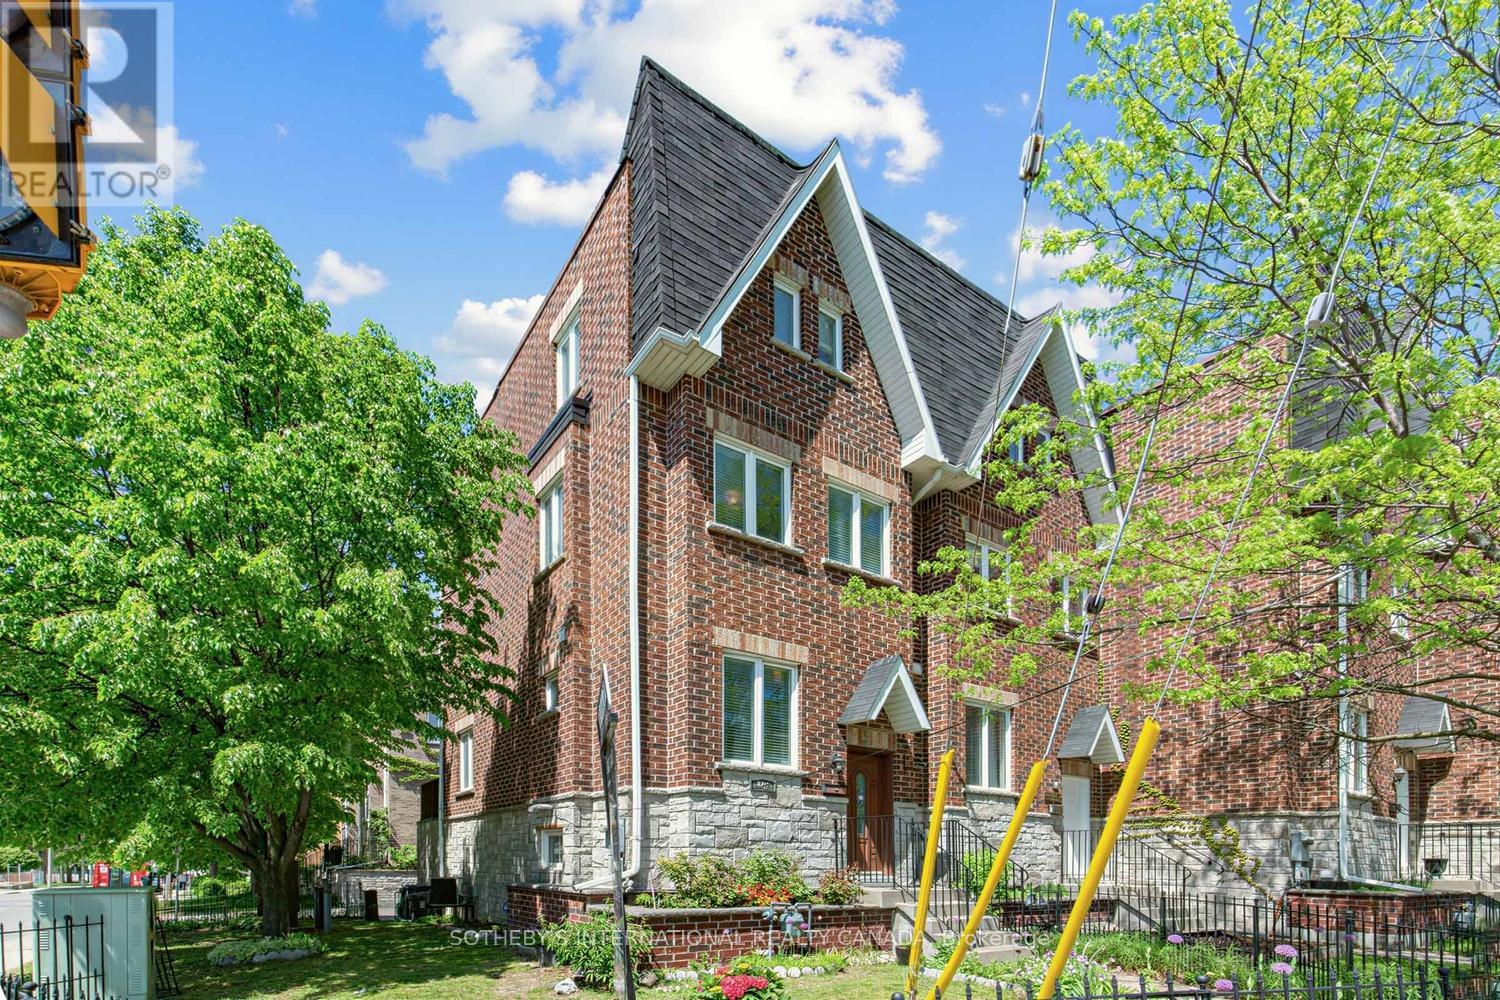
Beautifully located in the highly sought-after East York community, this exceptional end-unit townhome offers an ideal blend of space, convenience, and family-friendly living. Filled with natural light, this bright and inviting home is just steps to the TTC, near both Victoria Park and Main Street subway stations, and minutes from great schools, parks, restaurants, hospitals, and the Taylor Creek bike paths.The home features 3 spacious bedrooms plus a separate study that can easily function as a 4th bedroom. Every bedroom includes a generous walk-in closet. The house offers 3 bathrooms, including one with a relaxing jacuzzi tub. A dramatic 11-foot ceiling at the entrance creates an impressive first impression, while the finished basement provides the perfect rec room or additional family living space.Enjoy the convenience of a newly resurfaced 2-car garage with direct access into the home. Ideally situated in a vibrant, family-friendly neighbourhood with exceptional transit access and outdoor amenities right at your doorstep, this fabulous family home truly checks all the boxes. **NOTE: $94.47/mo regarding maintenance of common area including snow removal (excluding landscaping) (id:60365)

© 2026 Proptech Realty Inc., Brokerage.