
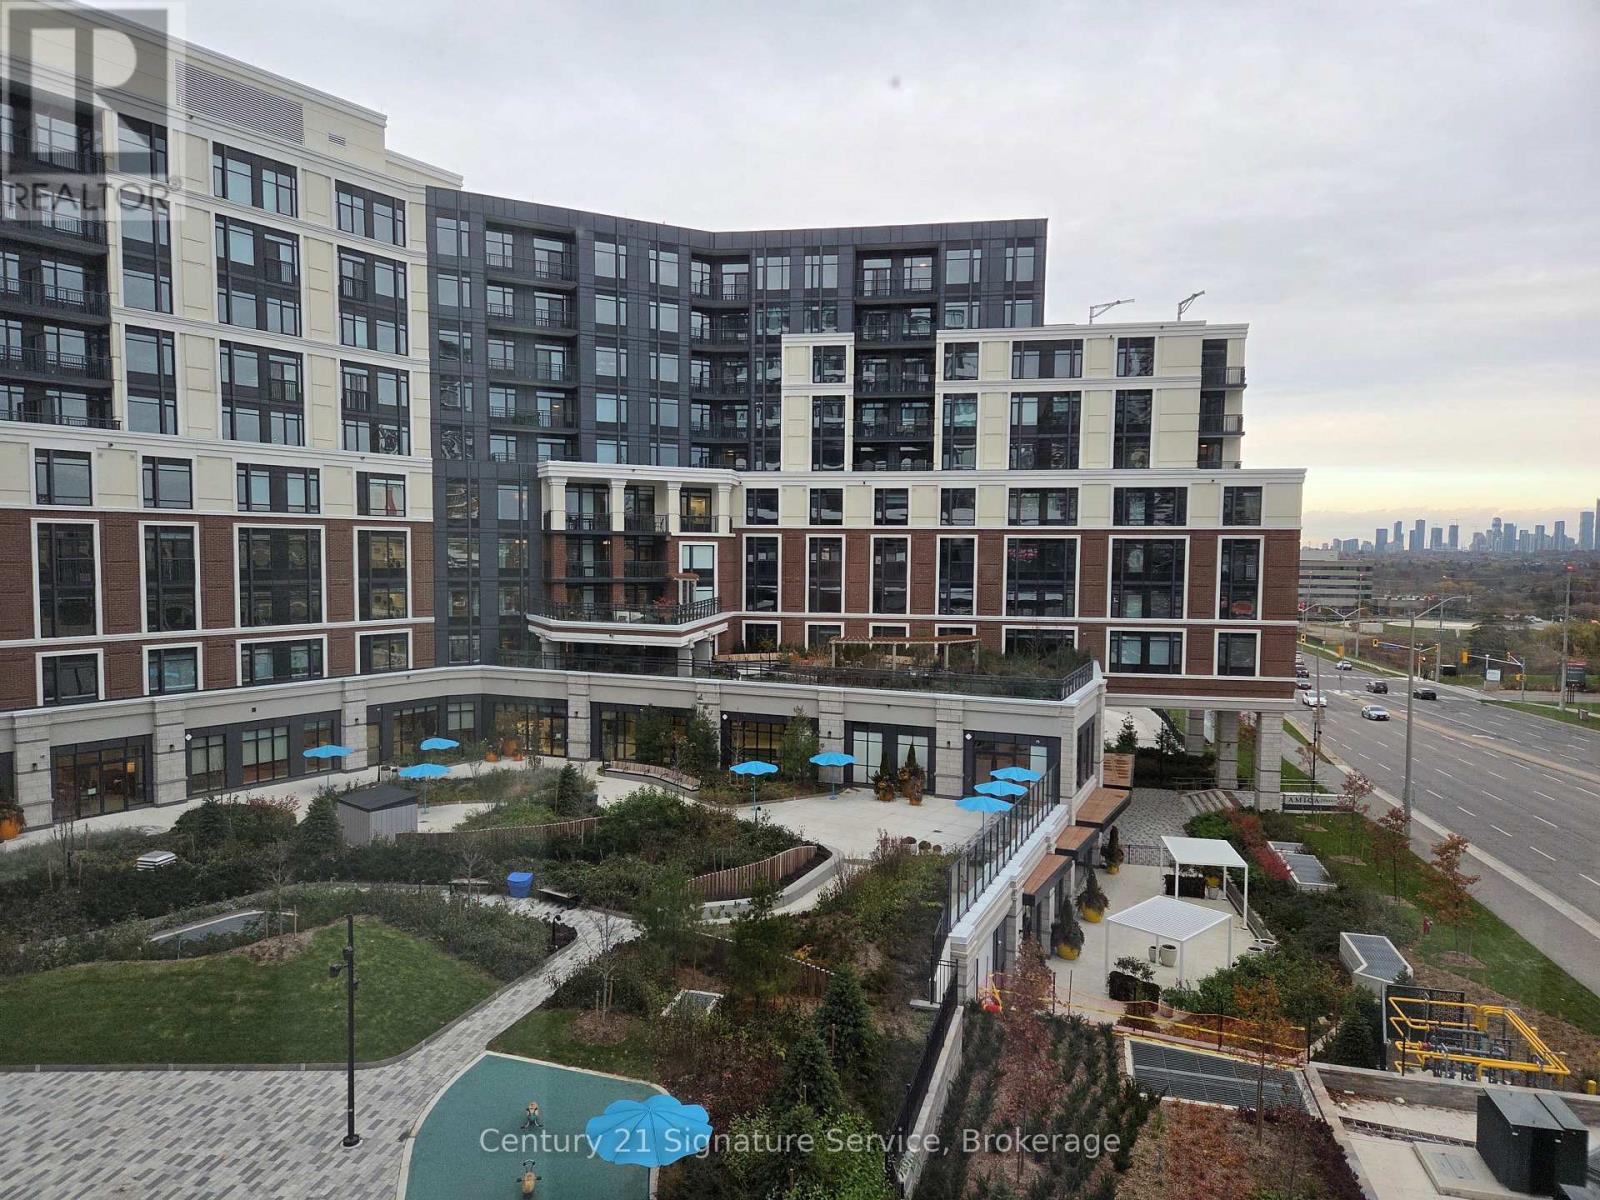
504 - 2485 Eglinton Avenue W
Mississauga, Ontario
Welcome to the Kith Condo, centrally located at Erin Mills and Eglinton Ave W. This is a new condo, never lived in. Perfect for a student as University of Toronto, Mississauga is not too far. Young professional, doctor or nurse, the hospital is across the street. And for shopping , The Erin Mills Town Center is just a short walk away. This location is convenient to many things: shopping, grocery, hospital, transit, park. Featuring some wonderful and convenient features such as : on the main floor pet spa, meeting room, phone rooms, circular economy hub, and many sitting areas. Fourth and fifth floors there is the gym and basketball court and track. This area overlooks a parkette on one side and the shopping center on the other. On the 7th floor, party room and BBQ area. Underground visitors parking. Modern living with comfort and accessibility. (id:60365)
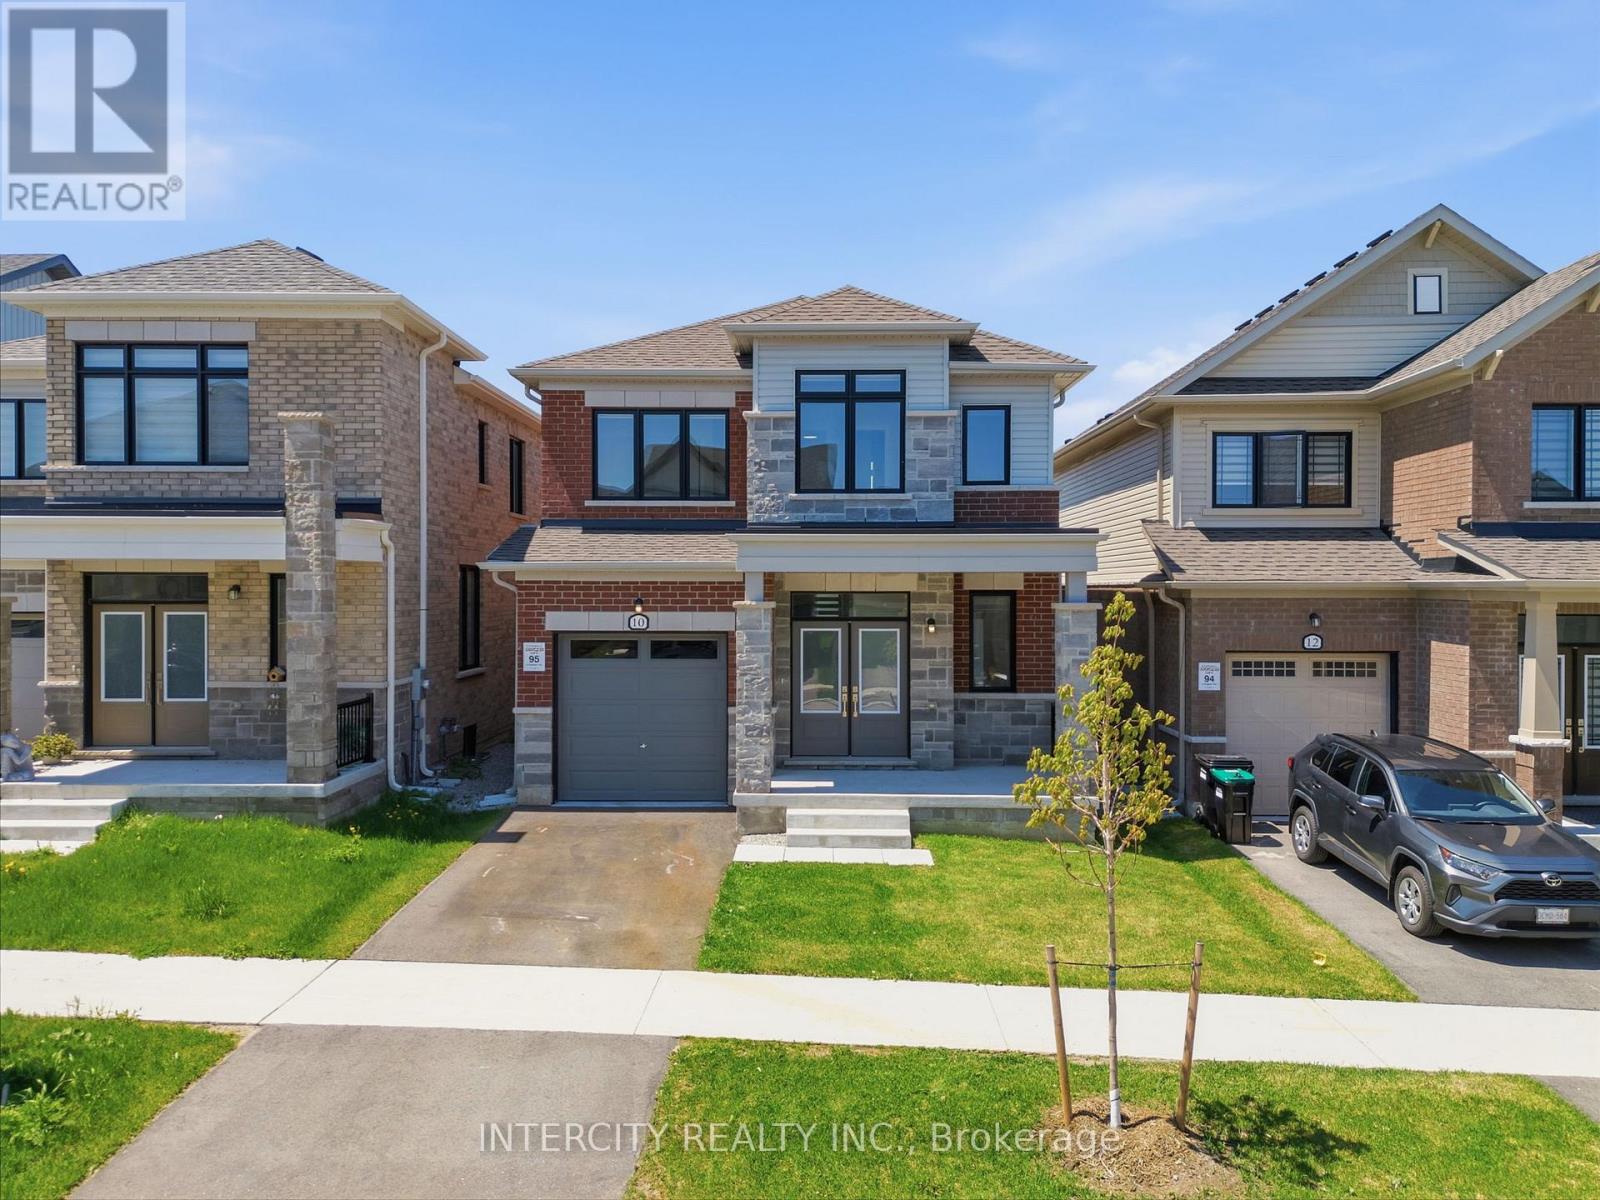
10 Kingsbury Trail
Barrie, Ontario
Welcome To 10 Kingsbury Trail - Detached Modern Home by Sorbara Offers Spacious Bright Living with Study Room, Laminate Floors Throughout and Oversized Windows Filling the Entire House with Natural Light. Kitchen Is Equipped With S/S Appliances, Sleek Quartz Countertops, Spacious Centre Island and Walk Out Patio Door to The Back Yard. The Primary Bedroom Features a Walk-In Closet And 5-Piece Ensuite with Quartz Countertops, Sleek Tiled Glass Shower and Stand-Alone Tub. All Measurements & Floor Plan as Per Builder &. Some photographs in this listing have been virtually staged to illustrate the potential use and layout of the space. One of the sellers is RREA (id:60365)
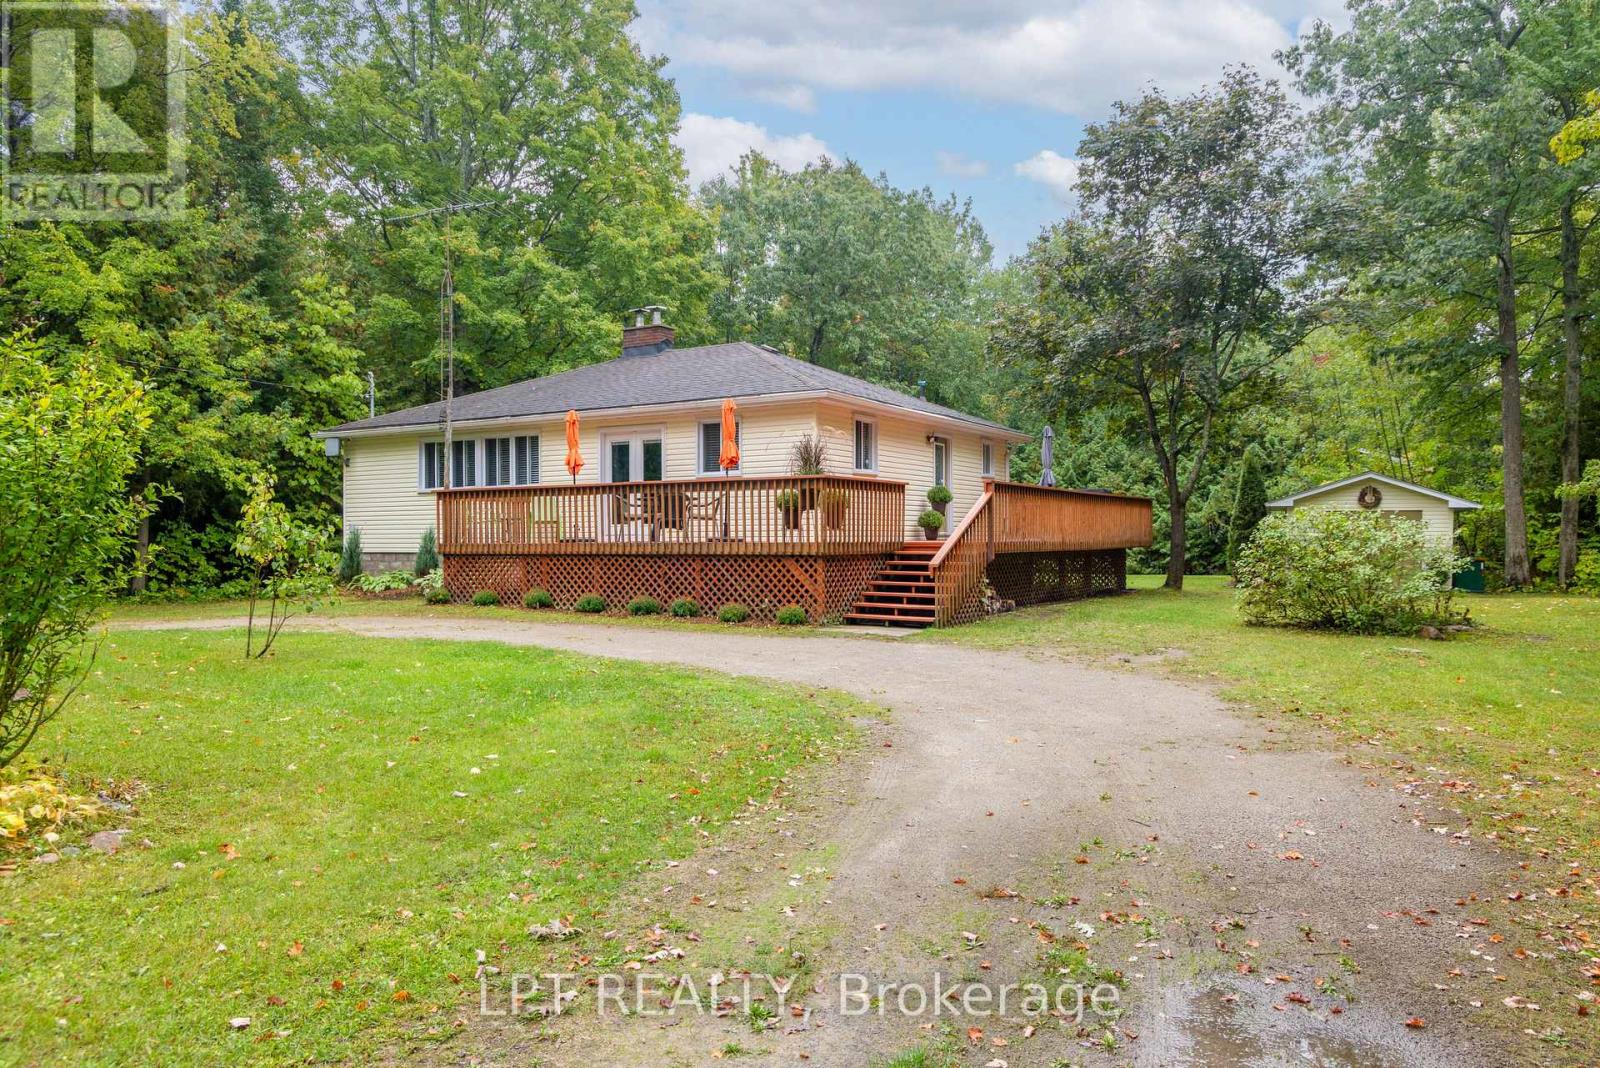
34 Staglir Drive
Tiny, Ontario
Just Steps From The Beach, This Charming 1,180 Sq Ft Home Offers The Perfect Mix Of Comfort And Convenience. Bright And Welcoming, It Features Hardwood Floors Throughout, A Granite Kitchen, And A Natural Wood-Burning Fireplace Insert To Enjoy Year-Round. With 3 Bedrooms (One With A Built-In Laundry Space) And 1 Bath, It's The Ideal Retreat For Families, Downsizers, Or Weekend Getaways. Thoughtful Updates Include The Kitchen, Newer Windows And Doors, Deck, And Smart Home Features Like A Thermostat, Alarm, And Fibe Internet. Relax On The Deck, Stroll To The Water, Or Cozy Up By The Fire - This Home Is Designed For Easy Living In Every Season. With A Well, Septic, Central Vac, A/C, And All S/S Appliances Included, It's Move-In Ready And Full Of Charm. Nestled In The Heart Of Tiny Township, This Property Offers Unparalleled Access To The Region's Best Features. Enjoy Sun-Soaked Days At Nearby Beaches Like Cove Beach And La Fontaine, Just A Short Walk Away. Nature Enthusiasts Will Appreciate The Proximity To Awenda Provincial Park, Perfect For Hiking And Outdoor Activities. Families Will Find Convenience With Schools Such As École Élémentaire Saint-Joseph And Canadian Martyrs Catholic School. Whether You're Seeking Relaxation By The Water Or Exploring Local Trails, This Location Provides The Ideal Blend Of Tranquility And Accessibility. Whether You're Looking For A Year-Round Residence, A Weekend Escape, Or An Investment Property, This Beachside Bungalow Has It All! (id:60365)
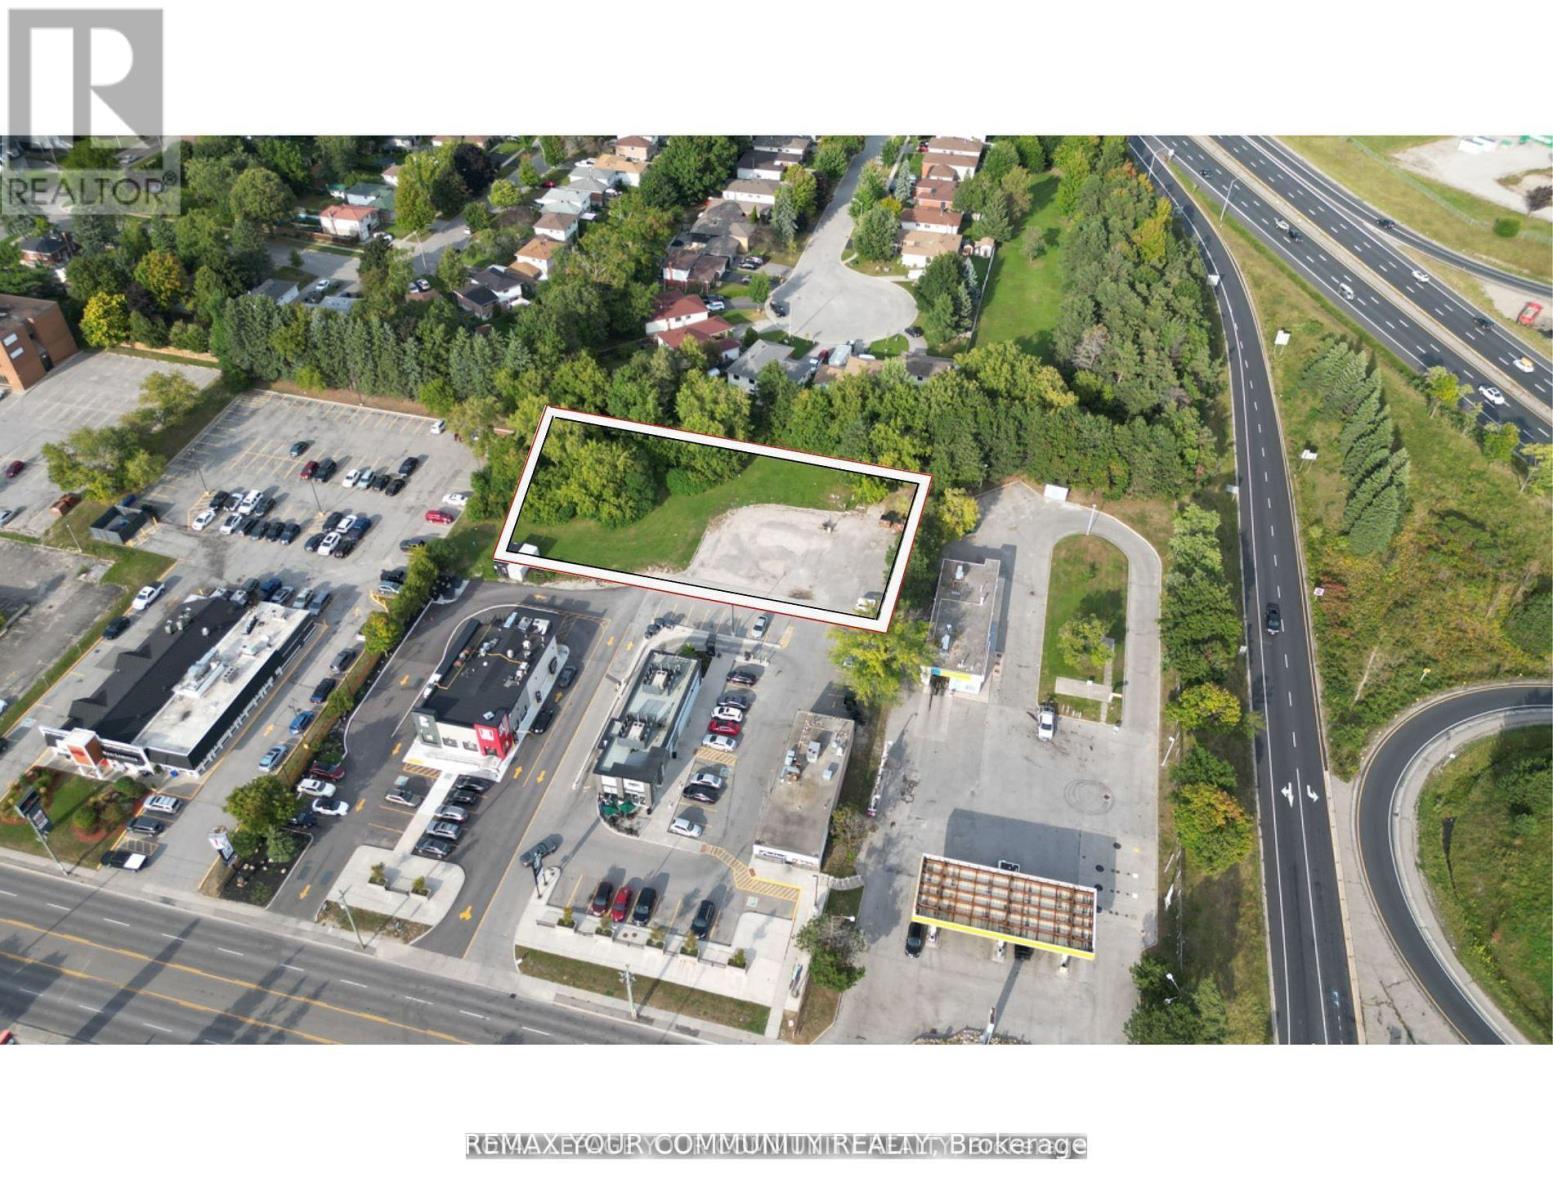
313 Bayfield Street
Barrie, Ontario
Reduced asking price! Rare Opportunity for prime exposure on Barrie's Golden Mile! Commercial land to build, on this high trafficartery. 50,000+ daily traffic count. Only vacant land parcel available on Bayfield St.Development land for Office or Retail to be built, zoning permits many uses. Services at lot line. 1.14 ac., preli inary discussionswith City to allow 12,915 sf., or submit plan according to user or developer requirement. Join KFC, Taco Bell and Starbucks on thishigh traffic count Retail corridor.Pylon signage available for exposure on frontage of property, access via mutual driveway. (id:60365)
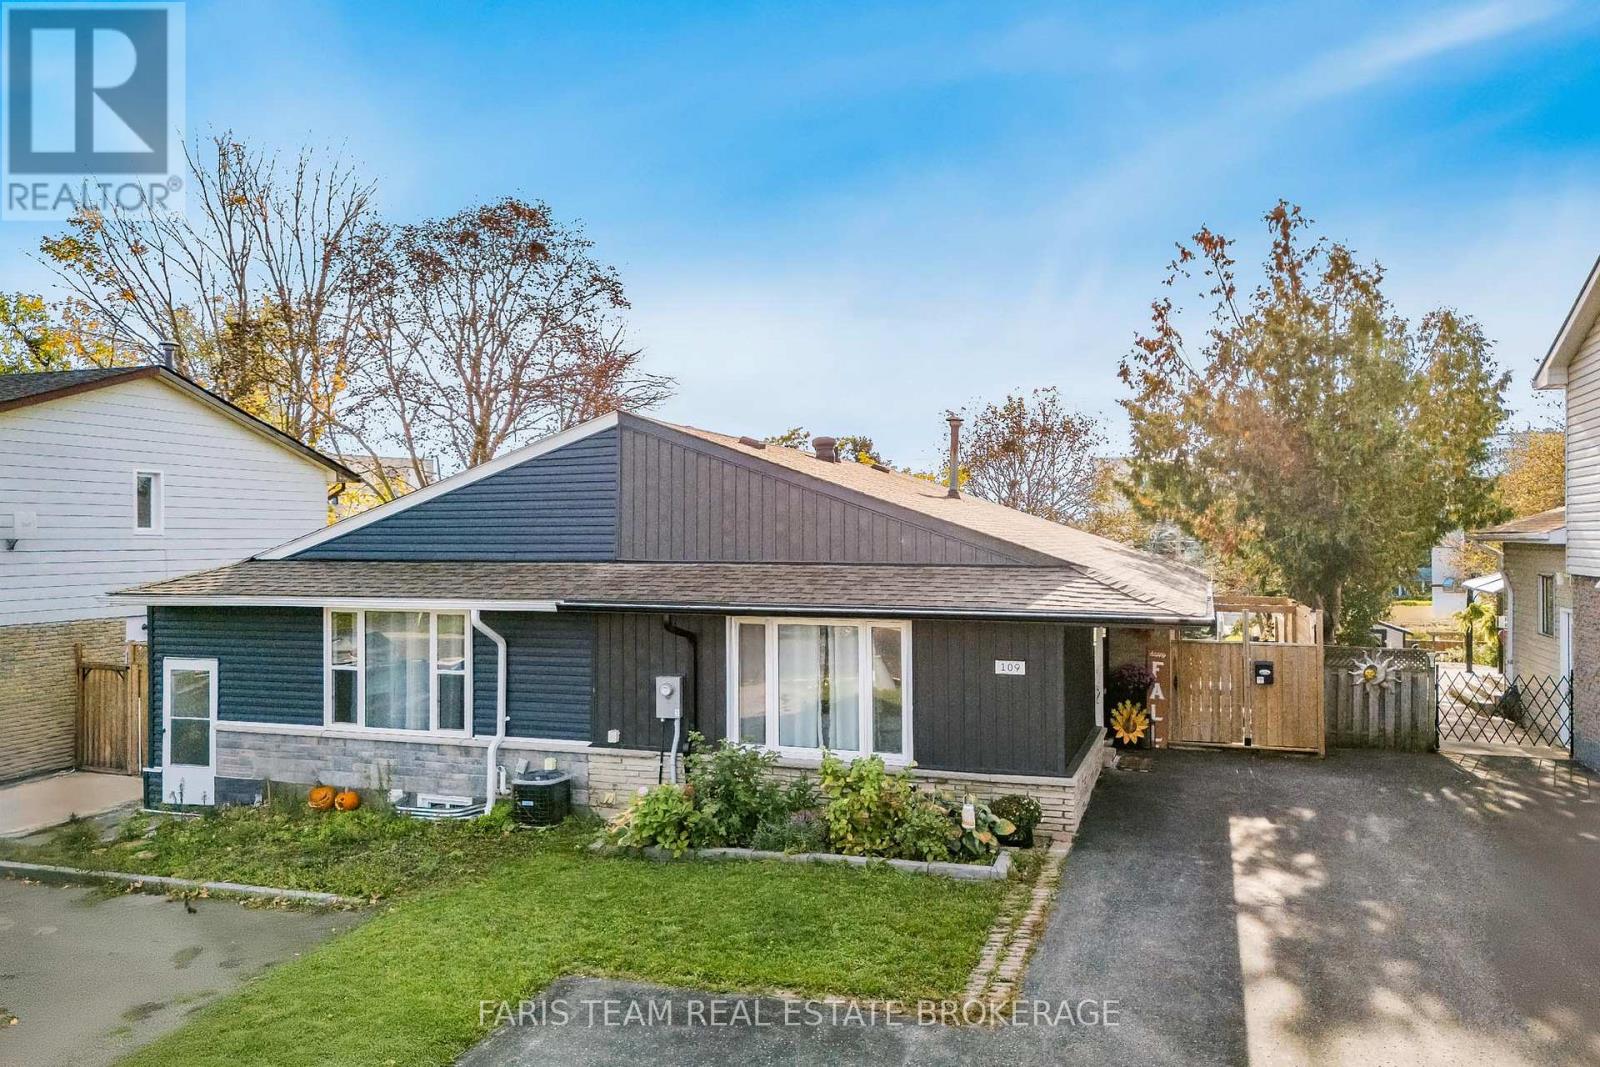
109 Daphne Crescent
Barrie, Ontario
Top 5 Reasons You Will Love This Home: 1) This beautifully updated semi-detached home hosts three spacious bedrooms and is ideally situated near top-rated elementary schools, shopping, parks, and everyday amenities that are perfect for families and first-time buyers 2) Enjoy peace of mind knowing all the big-ticket items have been taken care of with recent updates, including a new roof, furnace, windows, siding, fascia, eavestroughs, deck, fence and landscaping, all contributing to long-term value and reduced maintenance 3) The main level has been thoughtfully redesigned with an open-concept layout and seamless flow between the kitchen, living, and dining rooms, creating the perfect space for hosting gatherings or simply enjoying everyday living in style 4) Step into a freshly painted space featuring new flooring throughout the main level, a completely renovated bathroom, modern trim, and tasteful finishes designed to create a move-in-ready, contemporary feel 5) The large basement offers even more living space, featuring brand new electrical, flooring, and drywall, ideal for a family room, home office, gym, or guest suite. 1,031 above grade sq.ft. plus an unfinished basement. (id:60365)
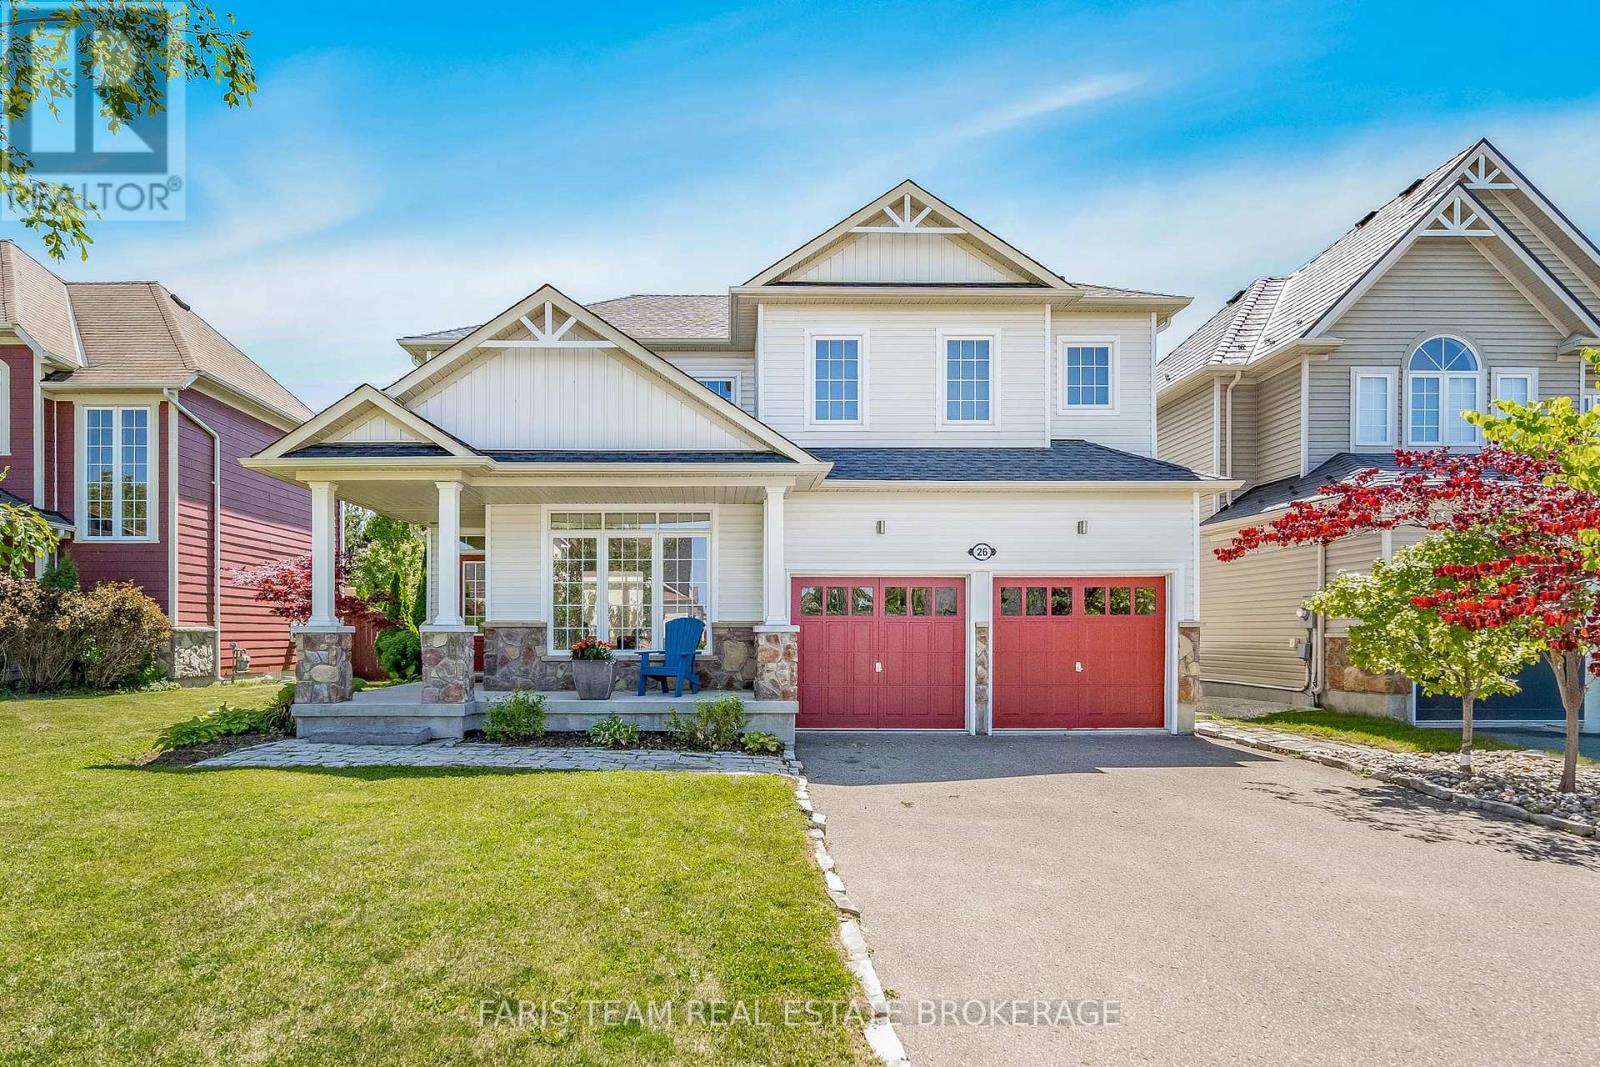
26 Barrington Trail
Collingwood, Ontario
Top 5 Reasons You Will Love This Home: 1) Welcome to this 'Cameron Model' by Eden Oaks, settled in a prime location steps away from Georgian Bay, Sunset Point Park, scenic trails, and the best of Collingwood right at your doorstep 2) This bright three bedroom, three bathroom home features gleaming hardwood flooring throughout with an all-wood staircase, providing a clean aesthetic perfect for easy maintenance 3) The home features a brand-new roof, a freshly painted interior, and upgraded 9' ceilings on the main level and upper level laundry room, presenting a move-in-ready experience for the potential buyer 4) Whether you're hosting friends or creating your private retreat, the large backyard offers space to entertain, garden, or unwind 5) Only minutes from Blue Mountain, you will be able to ski in winter and hike and bike in summer, providing the perfect gateway or year-round adventure and relaxation. 1,870 above grade sq.ft. plus an unfinished basement. *Please note some images have been virtually staged to show the potential of the home. (id:60365)
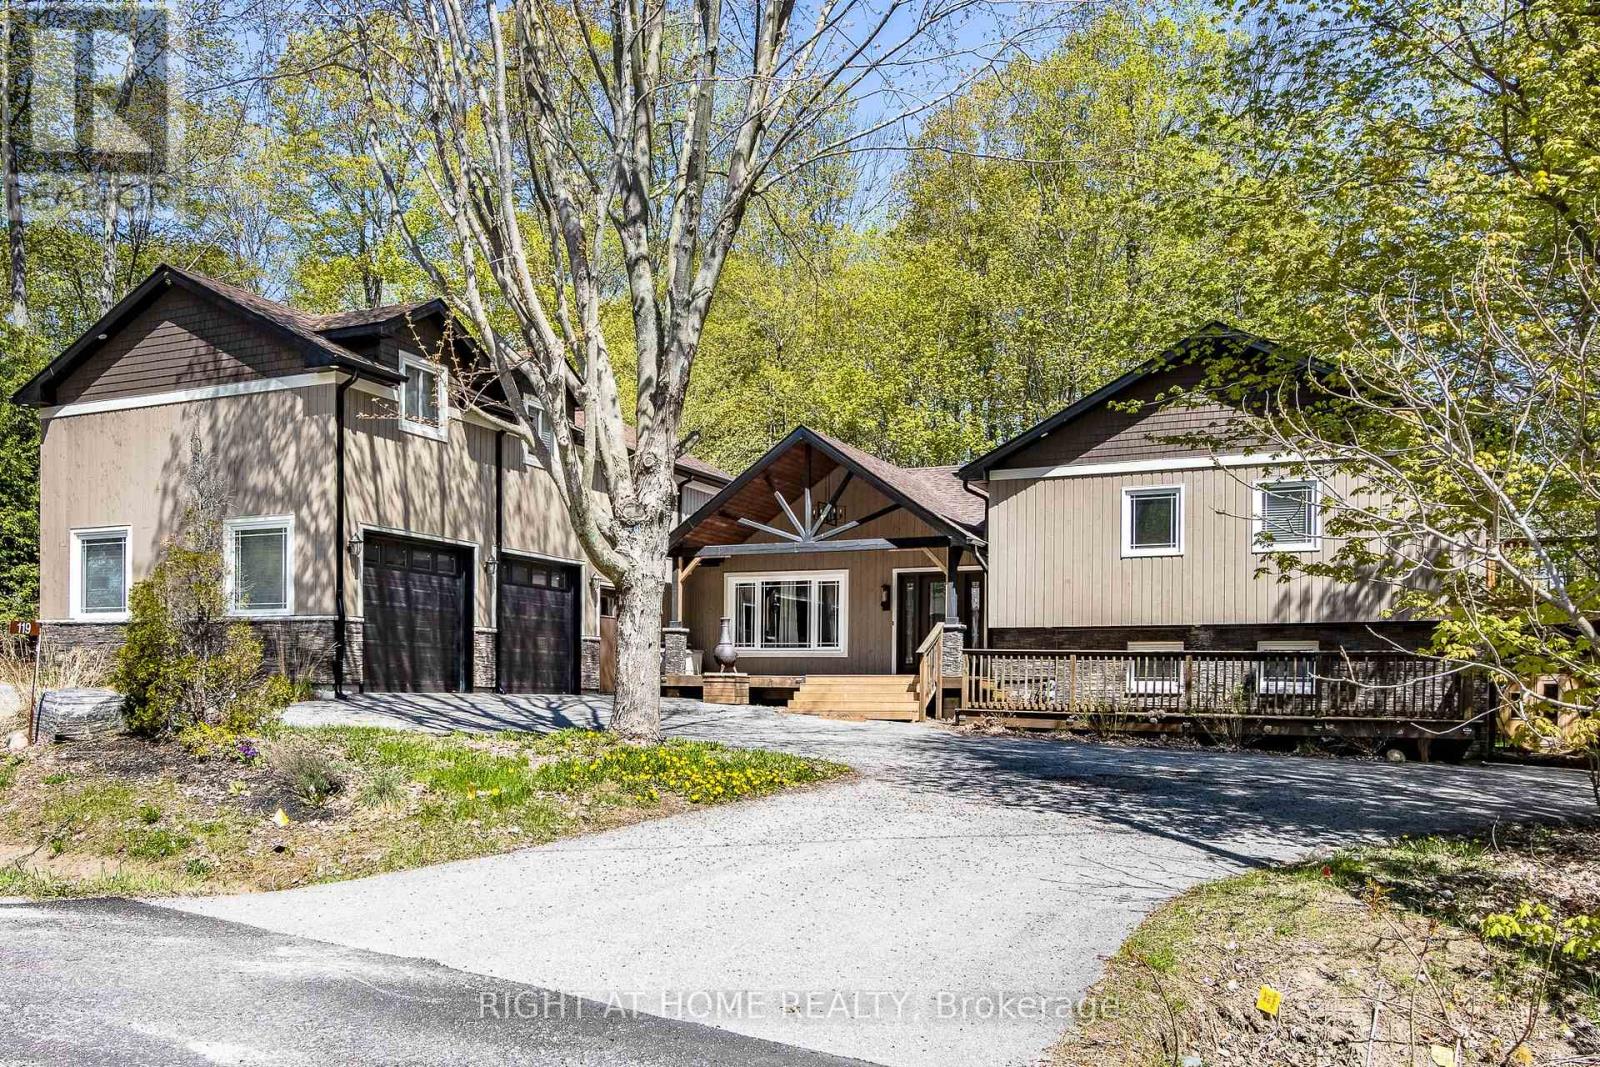
119 Timcourt Drive
Tiny, Ontario
Welcome to this stunning custom-built home in the heart of Tiny, Ontario, steps to Farlain Lake. Nestled on half an acre of land, this 4000 sq ft gem ft gem has everything you could desire! The kitchen is equipped with high-end appliances and a separate freezer, perfect for culinary enthusiasts. The home also features a theatre/game room, living room, family room, and heated floors in the master bedroom. Don't miss the private loft above the garage, a unique and charming addition. Step outside and discover a stunning new double-tier deck, perfectly designed for soaking in nature and enjoying peaceful serenity. Enjoy the hot tub, a huge wood-burning sauna, and a perfect backyard for hosting all your events. This property also boasts surround sound throughout and a secondary kitchen in the basement, adding to its allure. Currently generating additional income yearly in cottage bookings, this property is a lucrative investment opportunity. Don't miss your chance to own this exceptional home! (id:60365)
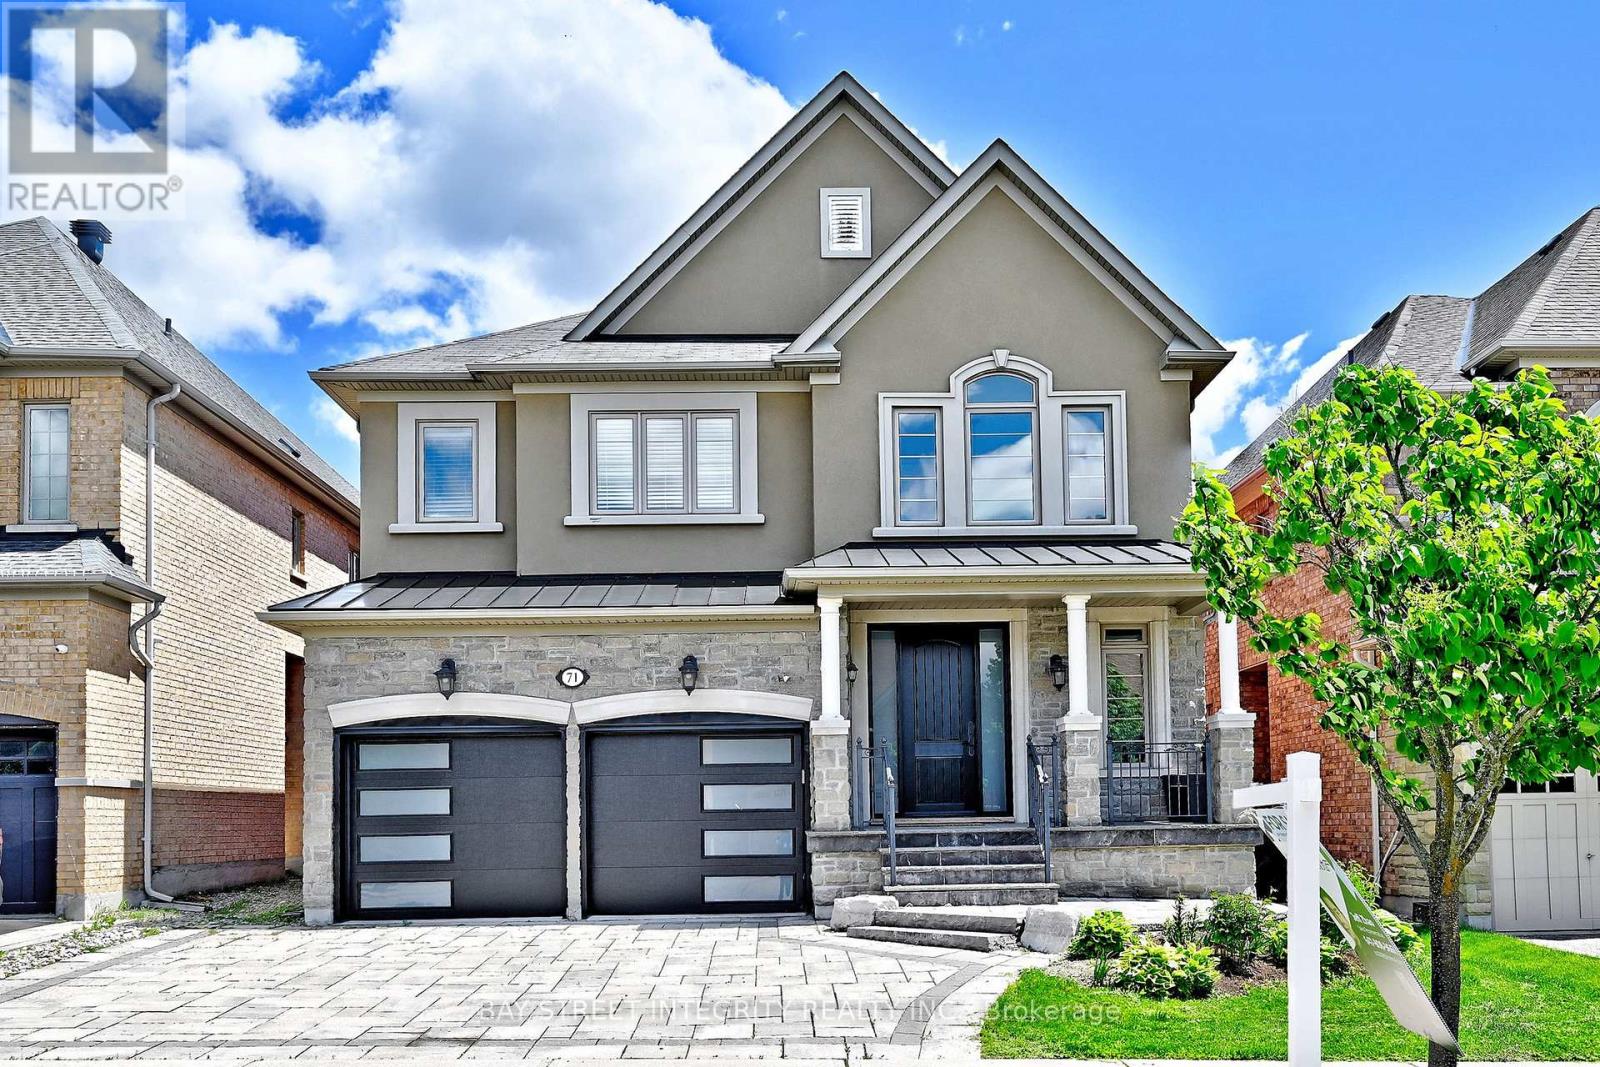
71 Allison Ann Way
Vaughan, Ontario
Welcome to this absolutely gorgeous and sun-filled home with a stunning stone front elevation, located on a fabulous street in prestigious Upper Thornhill Estates. Warm, inviting, and beautifully maintained, this move-in ready home offers a perfect blend of comfort and elegance. Featuring smooth ceilings throughout, upgraded mouldings and trim, porcelain tiles, and fresh new paint throughout.The spectacular kitchen showcases upgraded cabinetry, a large pantry, stainless steel appliances, and a gas stove. Enjoy a functional layout with a dedicated main floor office, perfect for working from home. The professionally finished backyard features premium interlock landscaping and a fully fenced yard, ideal for relaxing or entertaining.The spacious primary bedroom retreat offers a large sitting area, oversized walk-in closets, and a luxurious ensuite with glass shower walls and upgraded quartz countertops. All bathrooms feature elegant quartz vanity tops. Three full bathrooms on the second floor. Convenient service stairs to the basement. Warm, comfortable, and truly turnkey. Walking distance to schools, parks, and more. (id:60365)
351 Millard Street
Whitchurch-Stouffville, Ontario
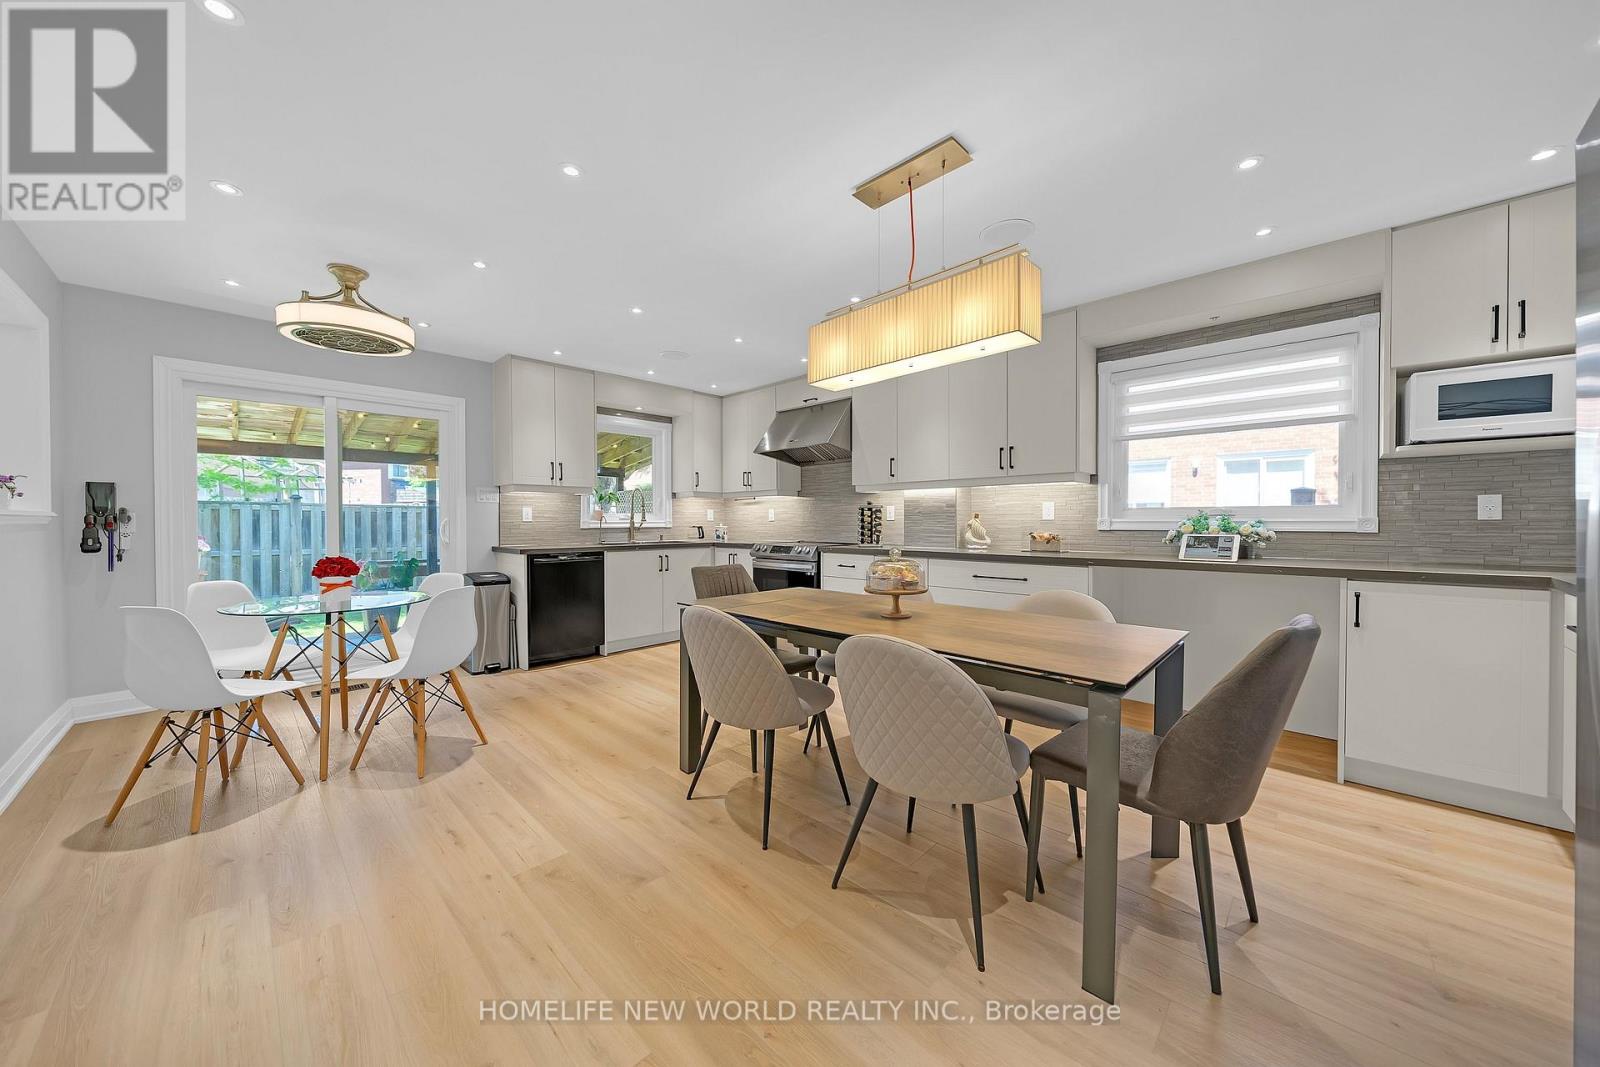
Heart Of Stouffville! This Lovely Solid Brick Home Shows True Pride Of Ownership In An Unbeatable Location-Steps From Schools, Parks, Shopping, Restaurants, And GO Station. Major Professional Renovations (2023-24), Completed Fully Under Building Permit, Have Transformed The Home With Brand-New Updates To The Living, Dining, And Family Rooms. The Stunning Modern Kitchen With Quartz Countertops And A Commercial Grade Range Hood, And A Central Speaker That Connects To Your Phone For Music. This Spacious Eat-In Kitchen Features A Walk-Out To A Large Deck. Relax In The Cozy Open-Concept Family Room Featuring A Fireplace And Floor-To-Ceiling Windows With Beautiful Backyard Views. The Upper Level Boasts A Spacious Primary Suite With A Newly Renovated 4-Pc Ensuite And A Unique Seasonal Treat: Private Views Of The Memorial Park Fireworks! Main And Second Floor Washrooms Have Been Completely Renovated And Feature Automatic Timer Switches. Bonus: The Finished Basement Is A Perfect Multi-Generational Space, Featuring A Private One-Bedroom Suite, A Large Recreation Room, And A Second Kitchen With A 3-Pc Bathroom-Ideal For In-Laws Or Guests. A Rare Opportunity To Own A Modernized, Turn-Key Home In A Prime Neighbourhood! (id:60365)
73 Cedarvale Boulevard
Whitchurch-Stouffville, Ontario
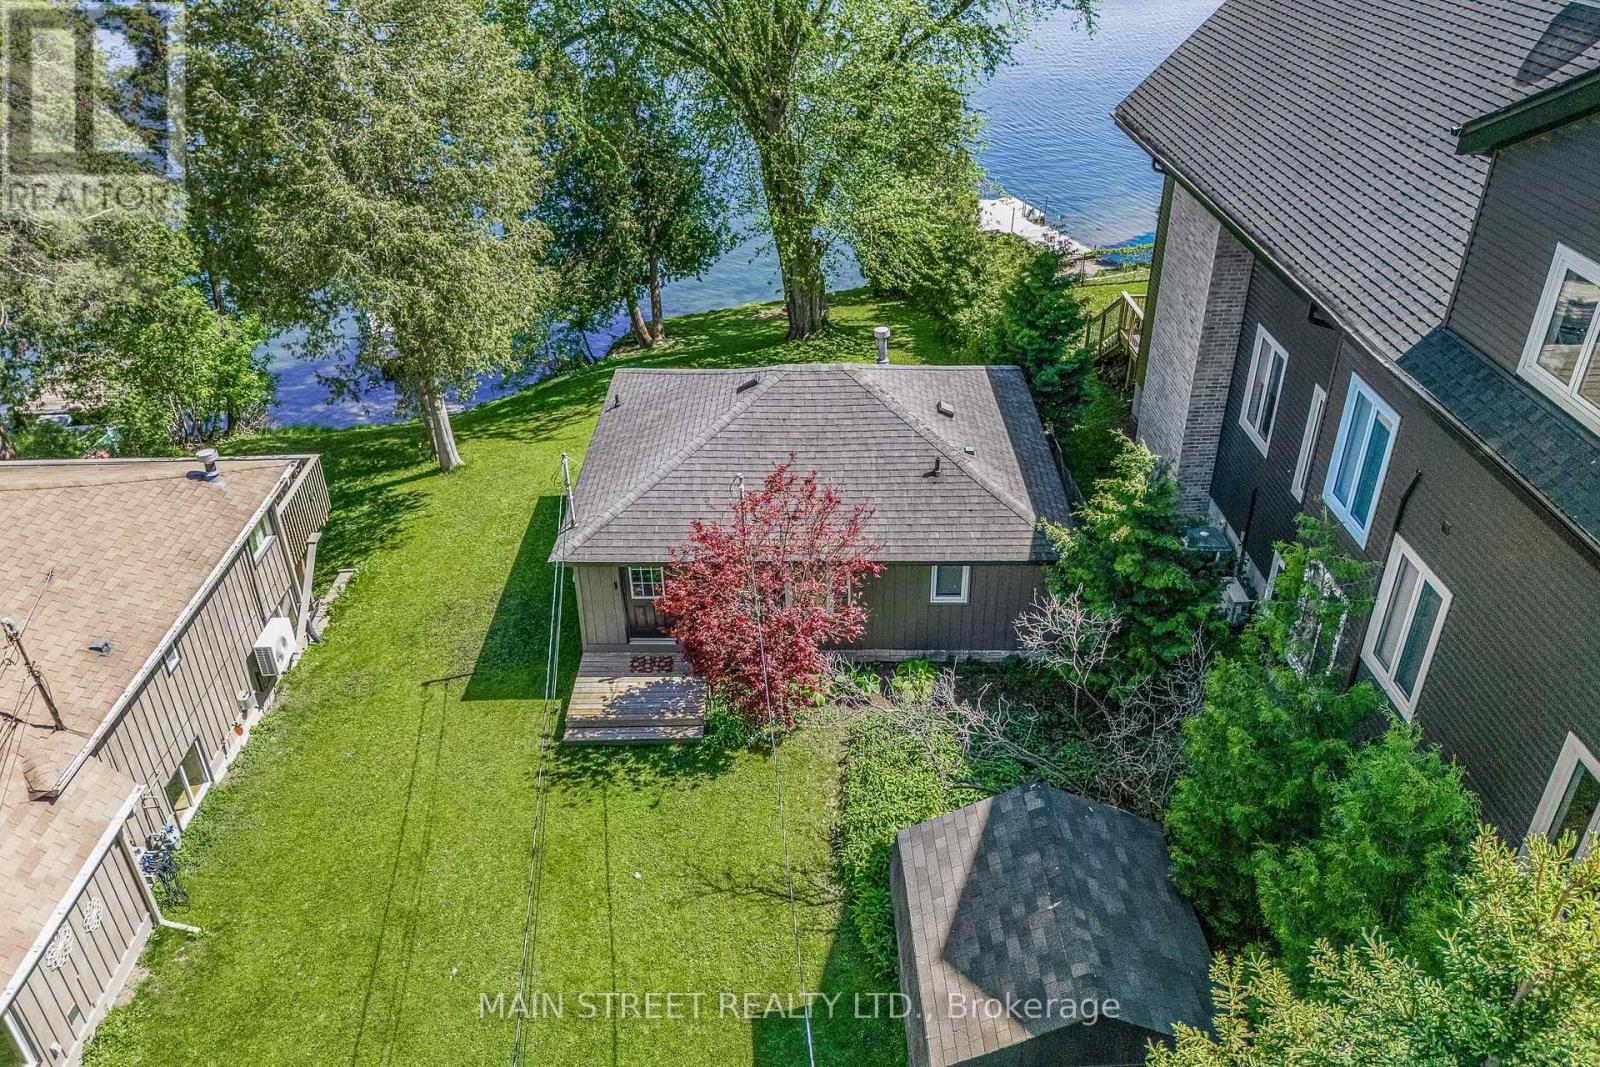
Welcome to 73 Cedarvale Boulevard - a rare opportunity to own a beautiful direct waterfront retreat on sought-after privately owned Musselman's Lake. Offering nearly 40' of breathtaking south-facing shoreline this charming board and batten lake house captures unobstructed panoramic views and endless possibilities for year-round enjoyment, investment, or future expansion. Inside the thoughtfully updated 1-bed, 1-bath home exudes chic lakeside charm with vaulted ceilings, an open concept layout, and sun-drenched living spaces designed to maximize the breathtaking water views. The spacious main living area seamlessly flows to a large waterfront sun deck creating the perfect setting for entertaining, relaxing with your morning coffee, or taking in spectacular sunsets over the lake. Ensuite laundry adds everyday convenience while recent upgrades provide peace of mind including PEX plumbing, updated drywall/insulation, owned gas instant hot water tank and an updated 100AMP breaker panel. The property is serviced by municipal water and features a legal non-conforming septic system - offering added practicality for waterfront living. This exceptional property comes fully complete with a detached 28' x 14' garage equipped with 200AMP power and electric heat presenting incredible potential for a workshop, studio, home-based business or future in-law-suite conversion, and 2 additional 10'x10' sheds for all your storage needs. Whether you love swimming, boating, fishing, kayaking, cycling, skating, or snowmobiling, outdoor adventure awaits right in your own backyard. Immerse yourself in the natural beauty, wildlife and vibrant tucked-away community of Musselman's Lake while enjoying the flexibility to live comfortably as-is, renovate and expand, rebuild your dream waterfront home, or capitalize on an exceptional short-term rental opportunity.The views are truly spectacular, the lifestyle is unmatched, and the possibilities are endless at this one-of-a-kind waterfront property! (id:60365)
62 Pear Blossom Way
East Gwillimbury, Ontario
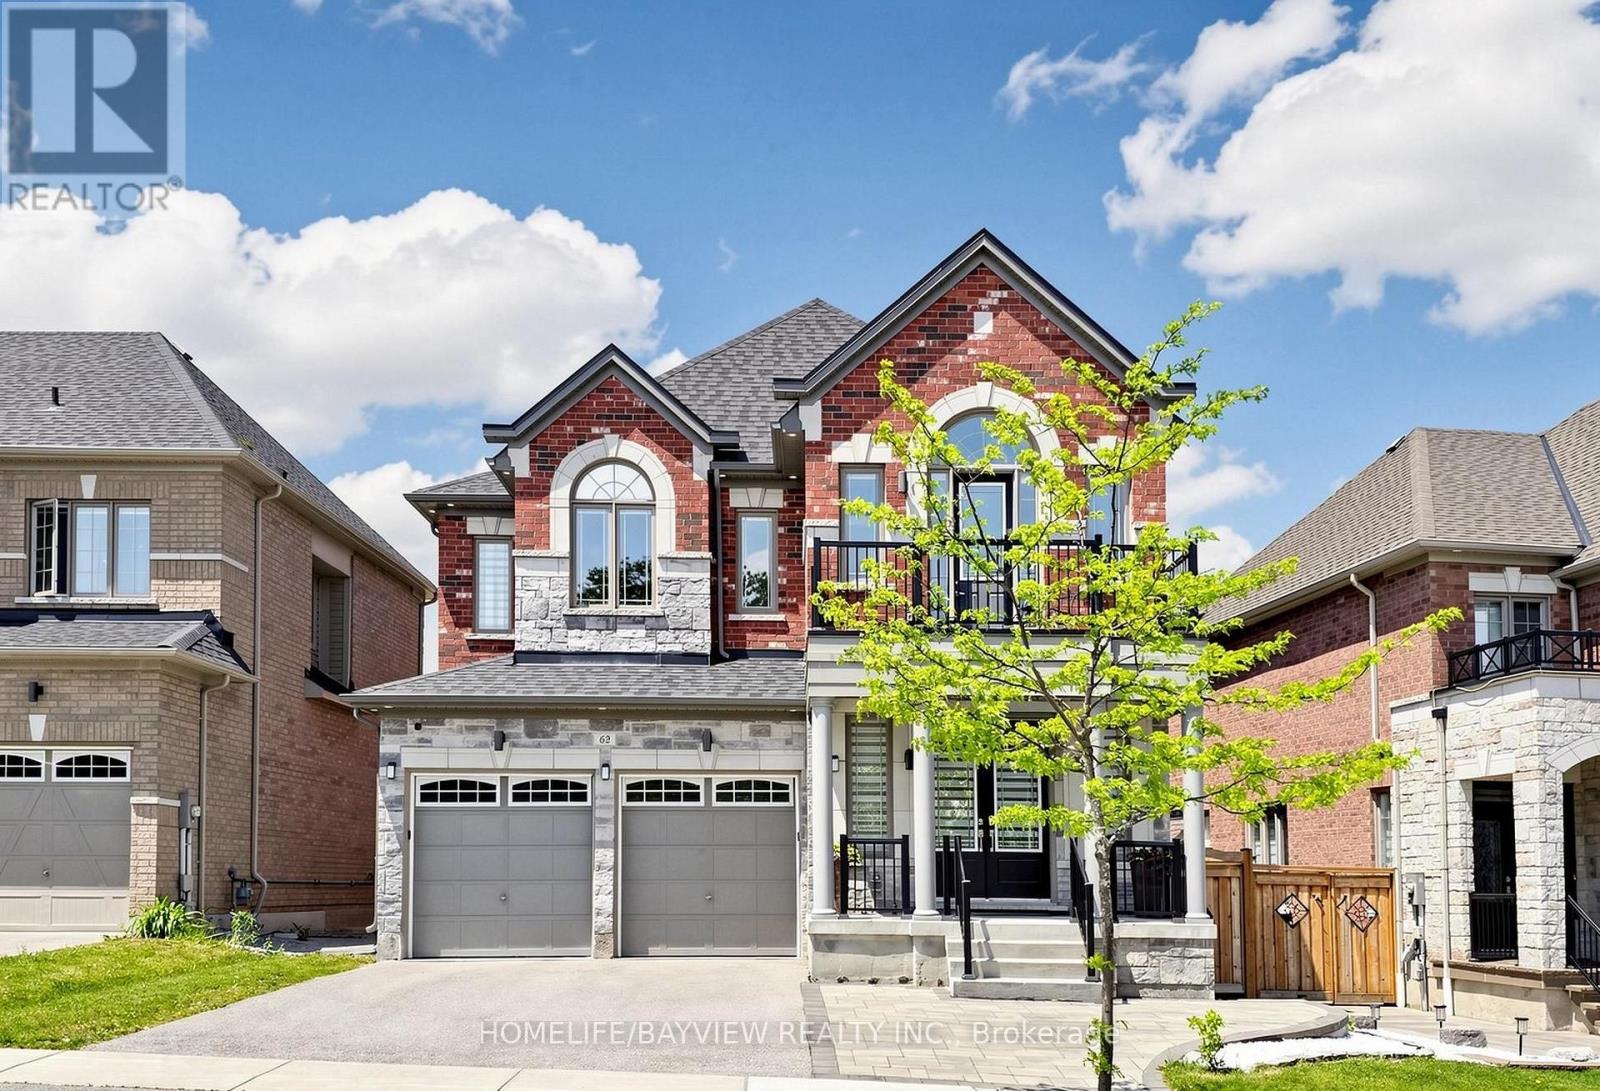
Immaculate 4+2 Bedroom well kept-like new Home In Award Winning Hillsborough Development By Top Rated Builder,Andrin Homes! This Well Designed sun-filled move in ready open lay-out Floor Plan Offers over 4700 sqft of living space with Loads Of Lights From The Large Windows Throughout, 9'ceiling on both levels (Primary bedroom 10').Front door welcomes you with Upgraded large double door entry leads to an open concept foyer. Grand Foyer W/Double Closet And Access To Garage. Luxurious Combined Living/ Dining Room with Coffered Ceiling & Designer Lighting. Elegant Family Room equipped w/ modern Gas fireplace and Larger Windows.The kitchen is equipped with Stainless Steele appliances, upgraded w/Granite counter-top, Tile Backsplash, upgraded cabinets w/extended Bar display and Servery with pantry. Perfect Design With Private Home Office For The Adults And Large Media Room For The Kids on 2nd floor with Walk out to a Balcony and Cathedral Ceiling with pot lights. 3 Bathrooms On 2nd Level Complete With Laundry Room. Iron Pickets On Spiral Wood Stairs Decorates w/Designer Chandelier. With over 150K of Quality Design upgrade finishes Incl. *****PERMITTED*****finished basement with Loads of Storage and Separate Entrance consists of a self-contained 1 bedroom Apartment with Full Kitchen, 3 Pcs Bath and a full size bedroom and a separate suite with 3 pcs ensuite and Electric Fireplace perfect for home business with stacked Washer & Dryer. Zebra Blind window coverings thru-out the house! Opulent Master Bedroom with Double door Entry, 2 Separate Walk-in closets(1 has organizer), retreat w/5pc spa-like en-suite that comes w/frame-less glass and rain shower, freestanding tub. Second floor laundry. Close To The Highway 404 And Go Train. One Of The Best Shopping Malls In The City Minutes Away. Other Upgrades: 200 AMP Electrical Panel, Full Fence Backyard with 2 Gates(2022), Interlock Front to Side Entrance Door (2022),Kitchen Cabinet Extension (2023),LED Pot Lights thru-out (2023). (id:60365)
110 Queen Street
Essa, Ontario
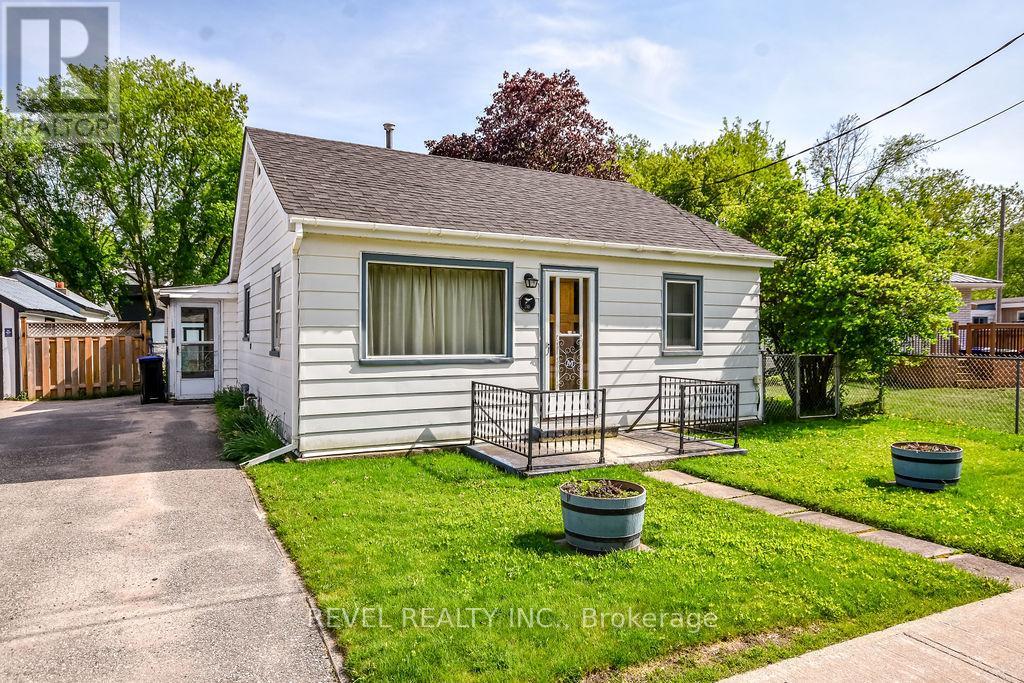
Charming Bungalow on a Spacious Lot in the Heart of Angus. Welcome to 110 Queen Street, Angus - a lovingly maintained detached home being offered for sale for the very first time. Situated on a generous 58 x 121 ft fully fenced lot, this property is filled with warmth, character, and endless potential for its next owners. The outdoor space is truly special, featuring a garden shed, additional workshop/drive shed, and a cozy gazebo - the perfect setting for relaxing summer evenings, entertaining family and friends, or taking on your next hobby project. The large backyard offers plenty of space for children, pets, gardening, and outdoor enjoyment. Inside, this home has been the heart of many cherished family memories and is now ready for its next chapter. Whether you're a first-time buyer, investor, or someone looking to downsize while adding your own personal touch, this is a wonderful opportunity to create something truly special. Conveniently located close to schools, shopping, parks, and everyday amenities, this property offers the perfect blend of comfort, convenience, and small-town charm. A rare opportunity with incredible potential - come experience all that this welcoming home has to offer. (id:60365)

© 2026 Proptech Realty Inc., Brokerage.