
110 Queen Street Essa, Ontario L0M 1B0







$399,900
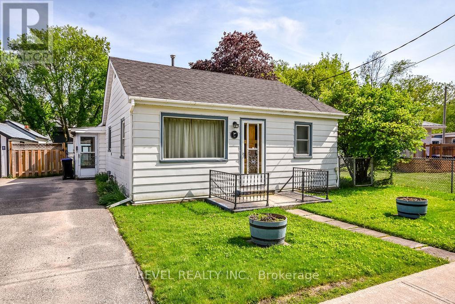
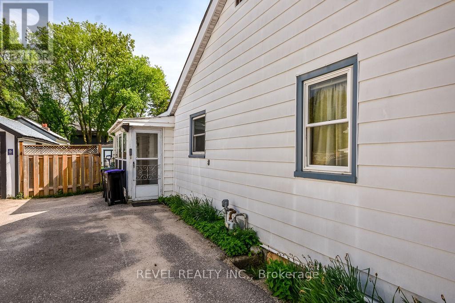
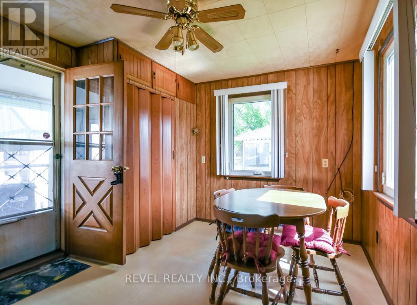
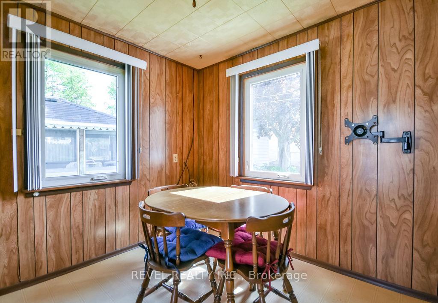
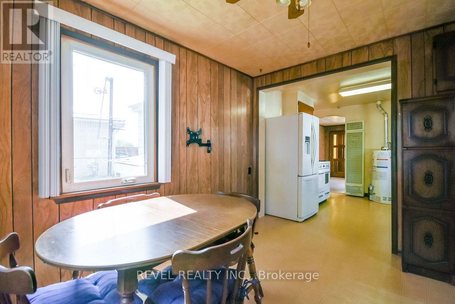
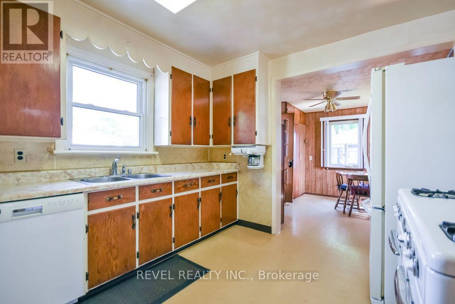
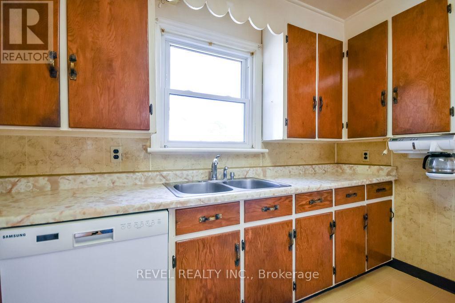
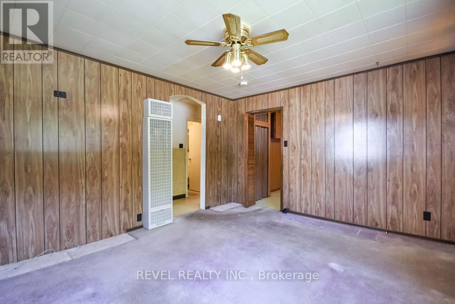
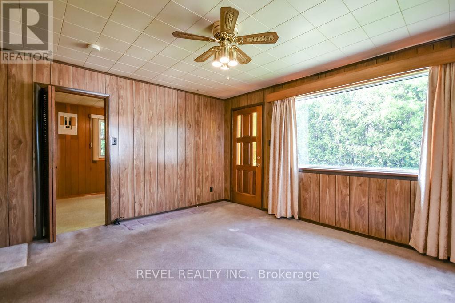
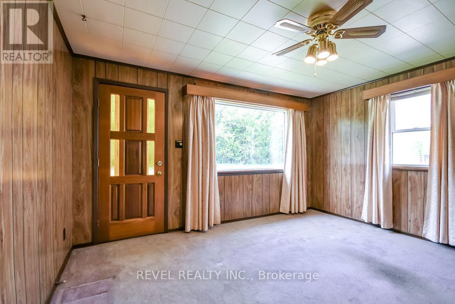
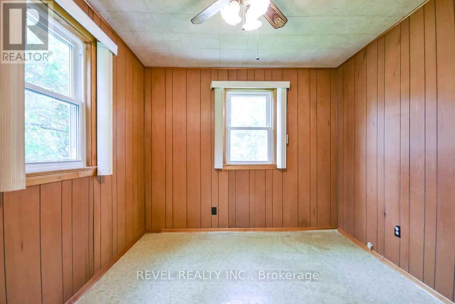
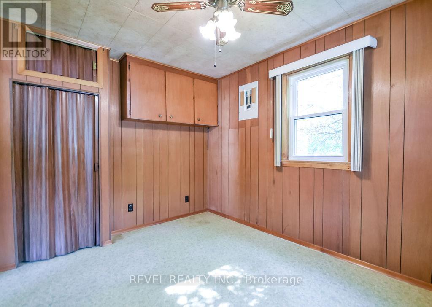
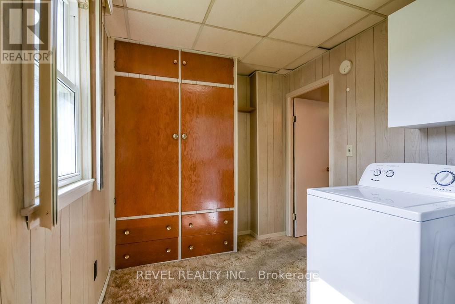
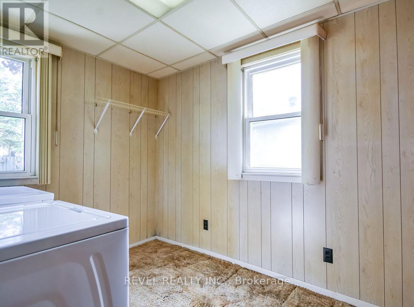
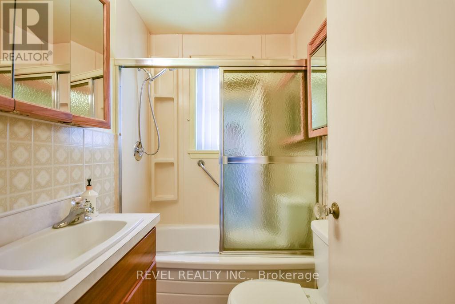
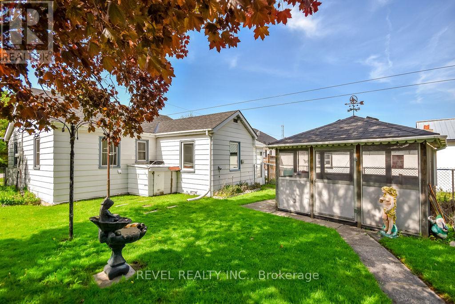
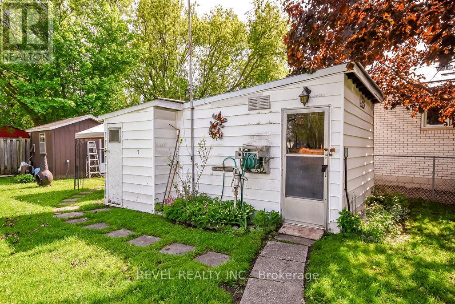
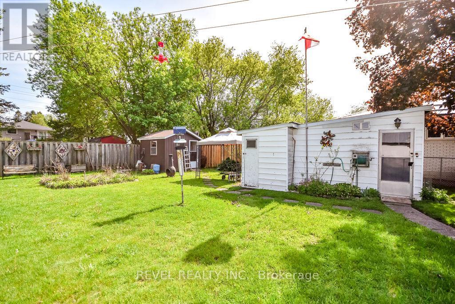
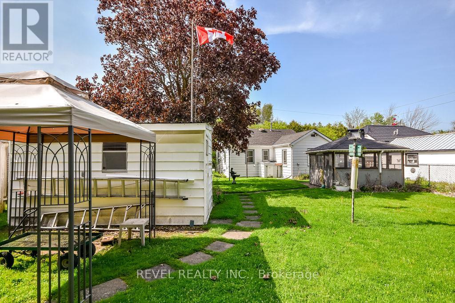
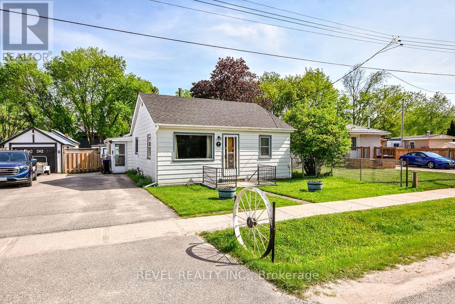
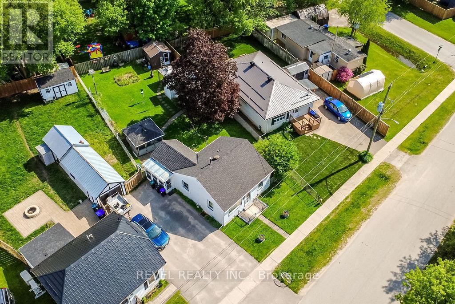
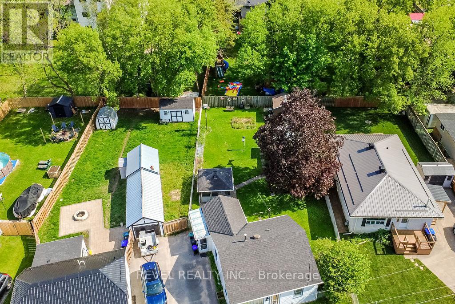
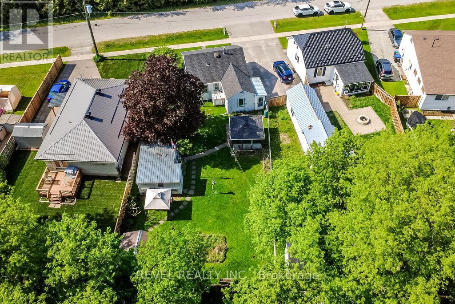
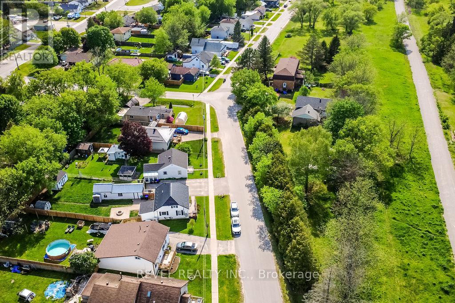
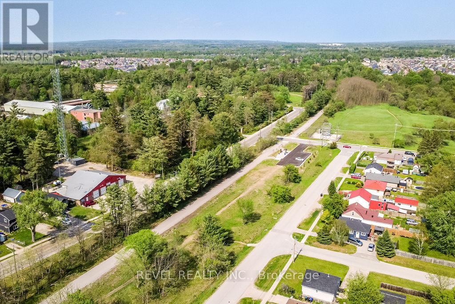
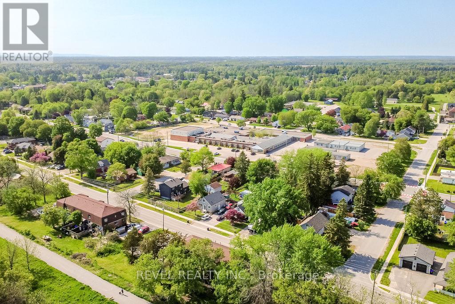
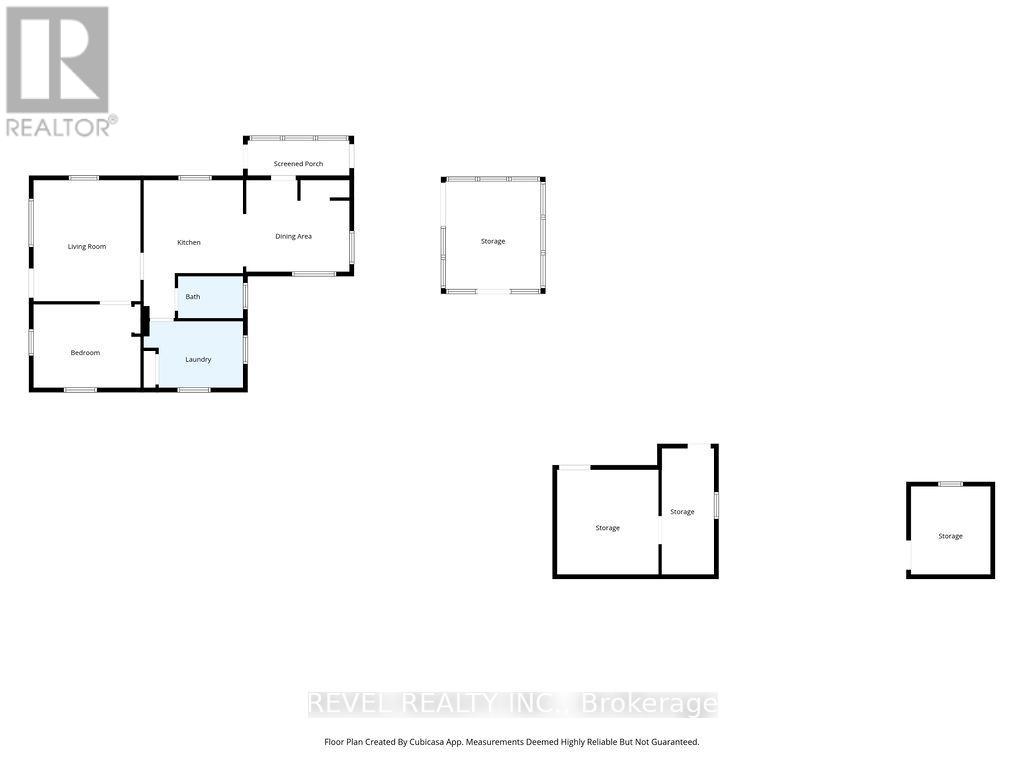
Charming Bungalow on a Spacious Lot in the Heart of Angus. Welcome to 110 Queen Street, Angus - a lovingly maintained detached home being offered for sale for the very first time. Situated on a generous 58 x 121 ft fully fenced lot, this property is filled with warmth, character, and endless potential for its next owners. The outdoor space is truly special, featuring a garden shed, additional workshop/drive shed, and a cozy gazebo - the perfect setting for relaxing summer evenings, entertaining family and friends, or taking on your next hobby project. The large backyard offers plenty of space for children, pets, gardening, and outdoor enjoyment. Inside, this home has been the heart of many cherished family memories and is now ready for its next chapter. Whether you're a first-time buyer, investor, or someone looking to downsize while adding your own personal touch, this is a wonderful opportunity to create something truly special. Conveniently located close to schools, shopping, parks, and everyday amenities, this property offers the perfect blend of comfort, convenience, and small-town charm. A rare opportunity with incredible potential - come experience all that this welcoming home has to offer. (id:60365)
Open House
This property has open houses!
2:00 pm
Ends at:4:00 pm
Property Details
| MLS® Number | N13212504 |
| Property Type | Single Family |
| Community Name | Angus |
| AmenitiesNearBy | Park, Place Of Worship, Schools |
| EquipmentType | Water Heater - Gas, Water Heater |
| Features | Gazebo |
| ParkingSpaceTotal | 2 |
| RentalEquipmentType | Water Heater - Gas, Water Heater |
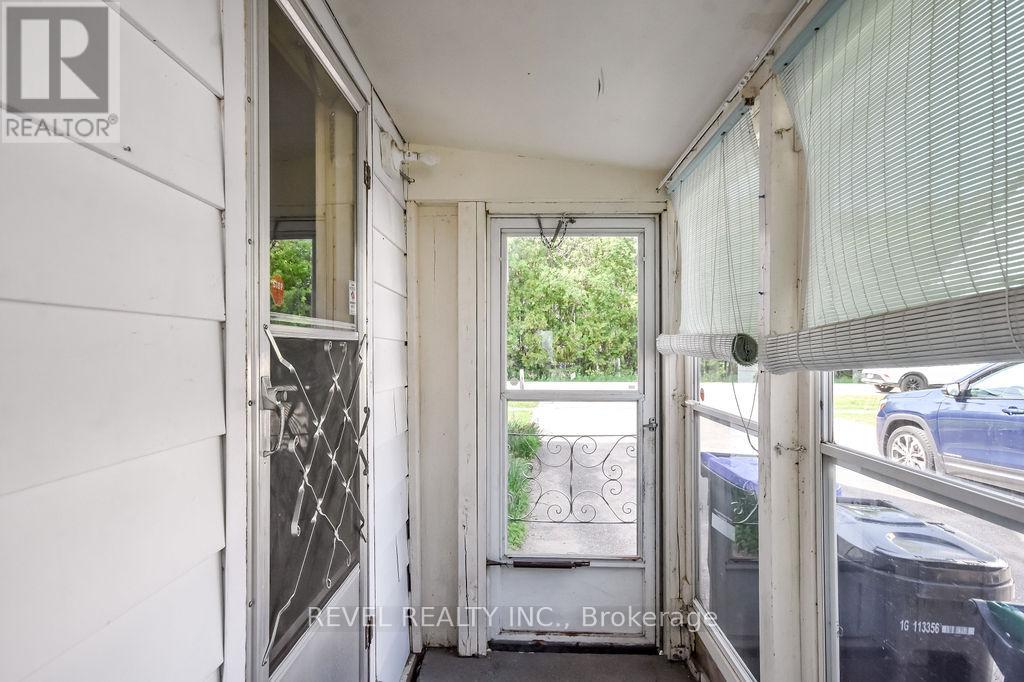
| Structure | Porch, Shed |
| ViewType | View |
Building
| BathroomTotal | 1 |
| BedroomsAboveGround | 2 |
| BedroomsTotal | 2 |
| Age | 51 To 99 Years |
| Appliances | Dishwasher, Dryer, Gas Stove(s), Washer, Window Coverings, Refrigerator |
| ArchitecturalStyle | Bungalow |
| BasementType | None |
| ConstructionStyleAttachment | Detached |
| CoolingType | Window Air Conditioner |
| ExteriorFinish | Aluminum Siding |
| FoundationType | Block |
| HeatingFuel | Natural Gas |
| HeatingType | Forced Air |
| StoriesTotal | 1 |
| SizeInterior | 700 - 1100 Sqft |
| Type | House |
| UtilityWater | Municipal Water |
Parking
| No Garage |
Land
| Acreage | No |
| FenceType | Fenced Yard |
| LandAmenities | Park, Place Of Worship, Schools |
| Sewer | Sanitary Sewer |
| SizeDepth | 121 Ft ,9 In |
| SizeFrontage | 52 Ft ,9 In |
| SizeIrregular | 52.8 X 121.8 Ft ; 52.03 Ftx121.77ft X 49.51 Ft X 137.60 Ft |
| SizeTotalText | 52.8 X 121.8 Ft ; 52.03 Ftx121.77ft X 49.51 Ft X 137.60 Ft |
| ZoningDescription | R1 |
Rooms
| Level | Type | Length | Width | Dimensions |
|---|---|---|---|---|
| Main Level | Dining Room | 363 m | 3.14 m | 363 m x 3.14 m |
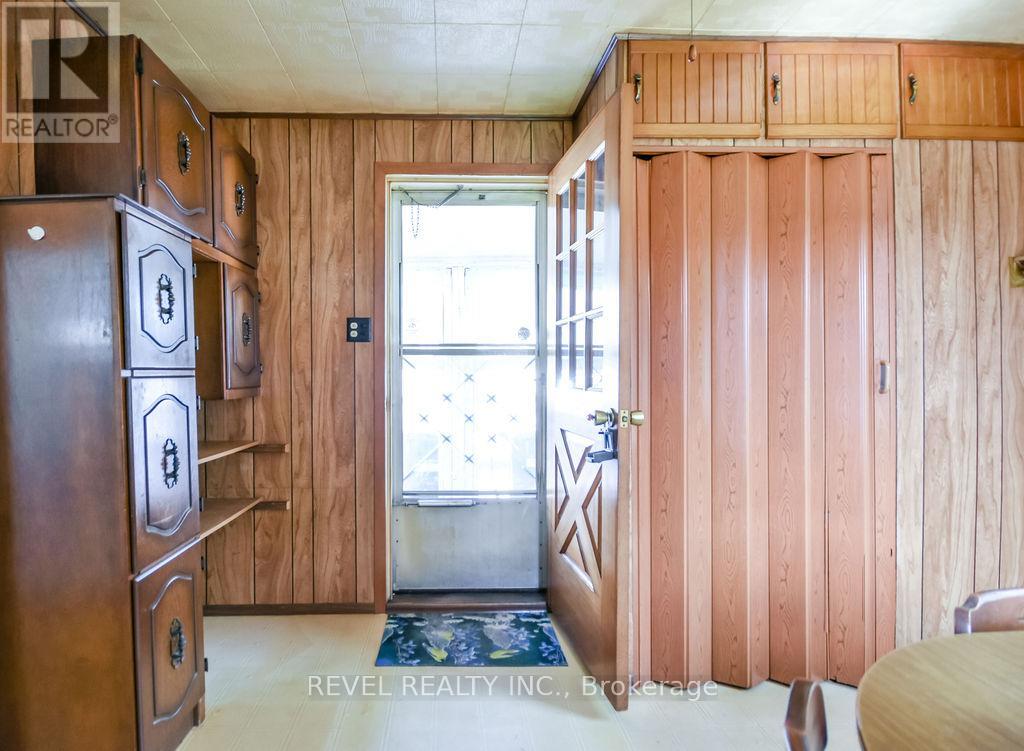
| Main Level | Kitchen | 3.41 m | 4.73 m | 3.41 m x 4.73 m |
| Main Level | Living Room | 3.66 m | 4.15 m | 3.66 m x 4.15 m |
| Main Level | Primary Bedroom | 3.67 m | 2.86 m | 3.67 m x 2.86 m |
| Main Level | Bedroom 2 | 3.41 m | 2.28 m | 3.41 m x 2.28 m |
https://www.realtor.ca/real-estate/29823114/110-queen-street-essa-angus-angus
Stephanie Mcrae
Salesperson
27 Victoria St
Barrie, Ontario L4N 2H5

The trademarks REALTOR®, REALTORS®, and the REALTOR® logo are controlled by The Canadian Real Estate Association (CREA) and identify real estate professionals who are members of CREA. The trademarks MLS®, Multiple Listing Service® and the associated logos are owned by The Canadian Real Estate Association (CREA) and identify the quality of services provided by real estate professionals who are members of CREA. The trademark DDF® is owned by The Canadian Real Estate Association (CREA) and identifies CREA's Data Distribution Facility (DDF®)
May 29 2026 01:36:37
Toronto Real Estate Board
Revel Realty Inc.

© 2026 Proptech Realty Inc., Brokerage.