
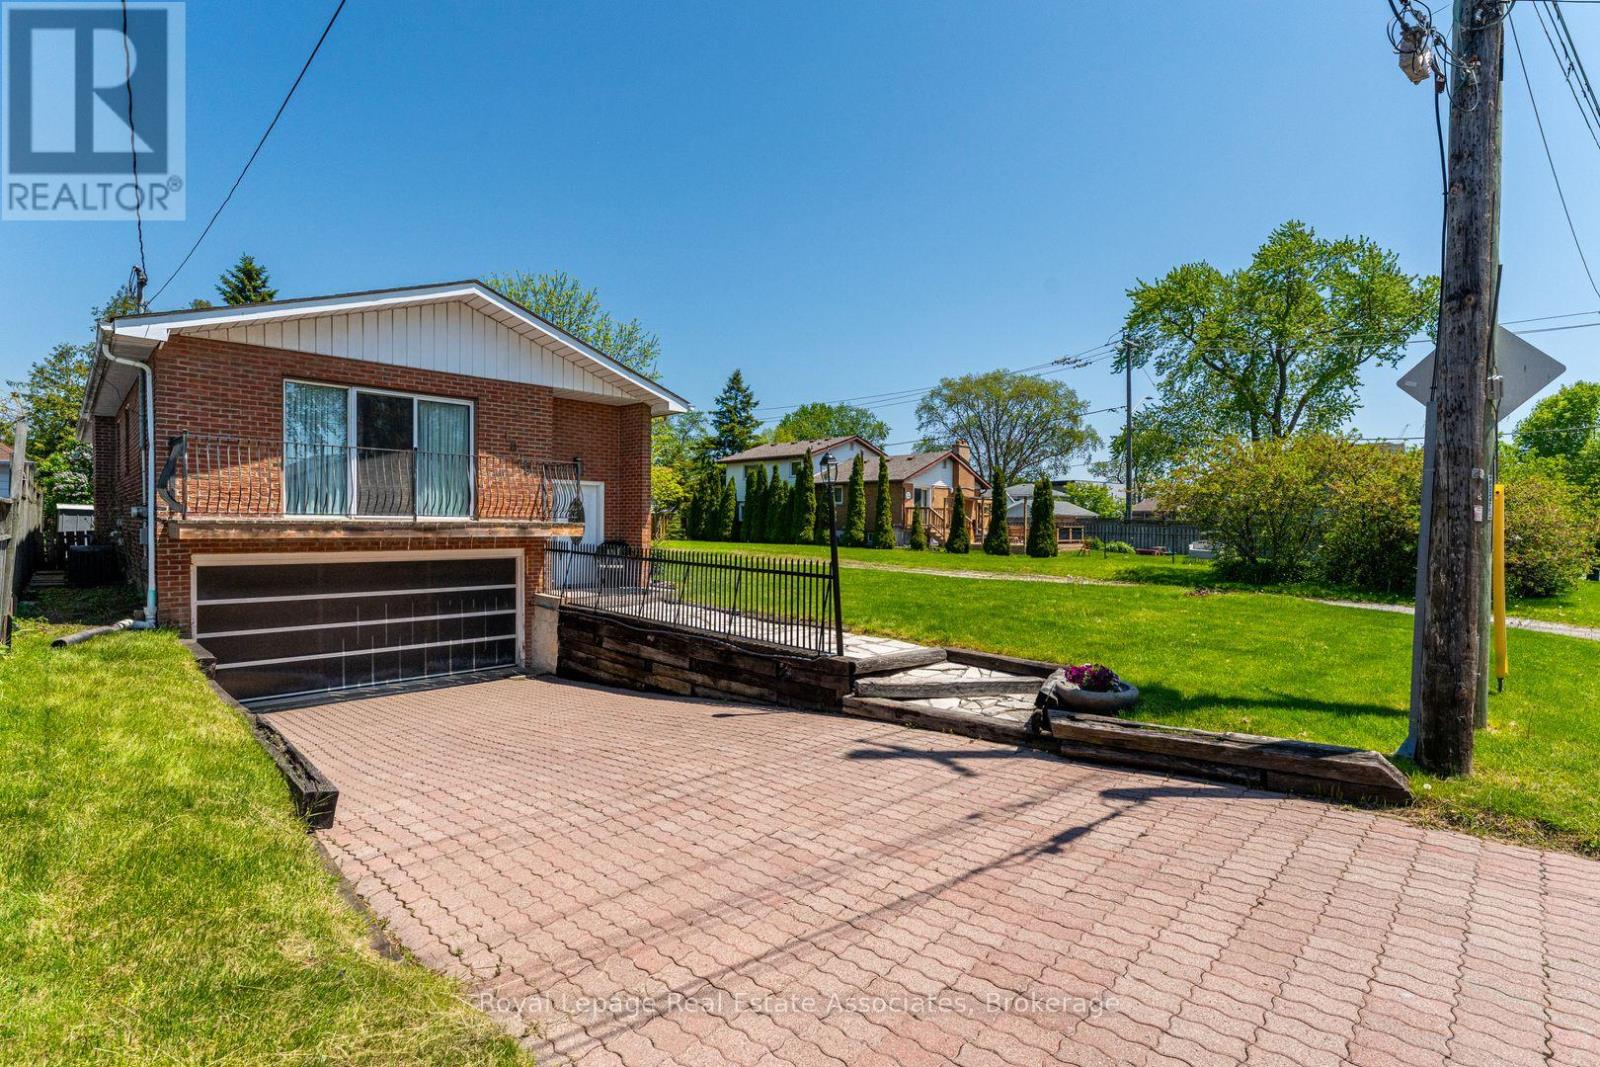
1069 Alexandra Avenue
Mississauga, Ontario
Wonderful raised bungalow with separate basement entrance in the heart of beautiful Lakeview! This home features a bright and open living/dining area with hardwood floors, crown moulding and a walkout to a wide and sunny balcony. Just off the dining room is the large kitchen featuring ceramic floors, multiple windows and loads of extra storage space. The bedrooms feature large closets, hardwood floors and large windows for tons of natural light. The main washroom includes ceramic flooring, updated tiles and upgraded countertops. The lower level can be accessed from the main floor or by a separate entrance at the side of the home. On the lower level you'll find laminate floors, another full washroom, a large laundry area with extra cabinetry and a huge rec room complete with wet bar and custom stone fireplace - perfect for family movie night or for creating a spacious in-law suite. This home can optionally be purchased with the adjoining vacant lots at 1067 and 1063 Alexandra Ave to create a parcel of over a 1/4 acre! Check out the potential for detacheds, semis, towns, Additional Residential Units - so many possibilities! Transit options are numerous with Long Branch GO just 5 minutes away as well as quick access to Mississauga Transit and the TTC. Highway options include the QEW and 427 and Pearson airport is a fast 14 minute drive. The area features wonderful schools including Cawthra Park Secondary with its renowned Regional Arts Program. Come and check out this amazing neighbourhood and opportunity today! **EXTRAS** Owned Hot Water Heater (2026), Roof (2022), AC (2016) (id:60365)
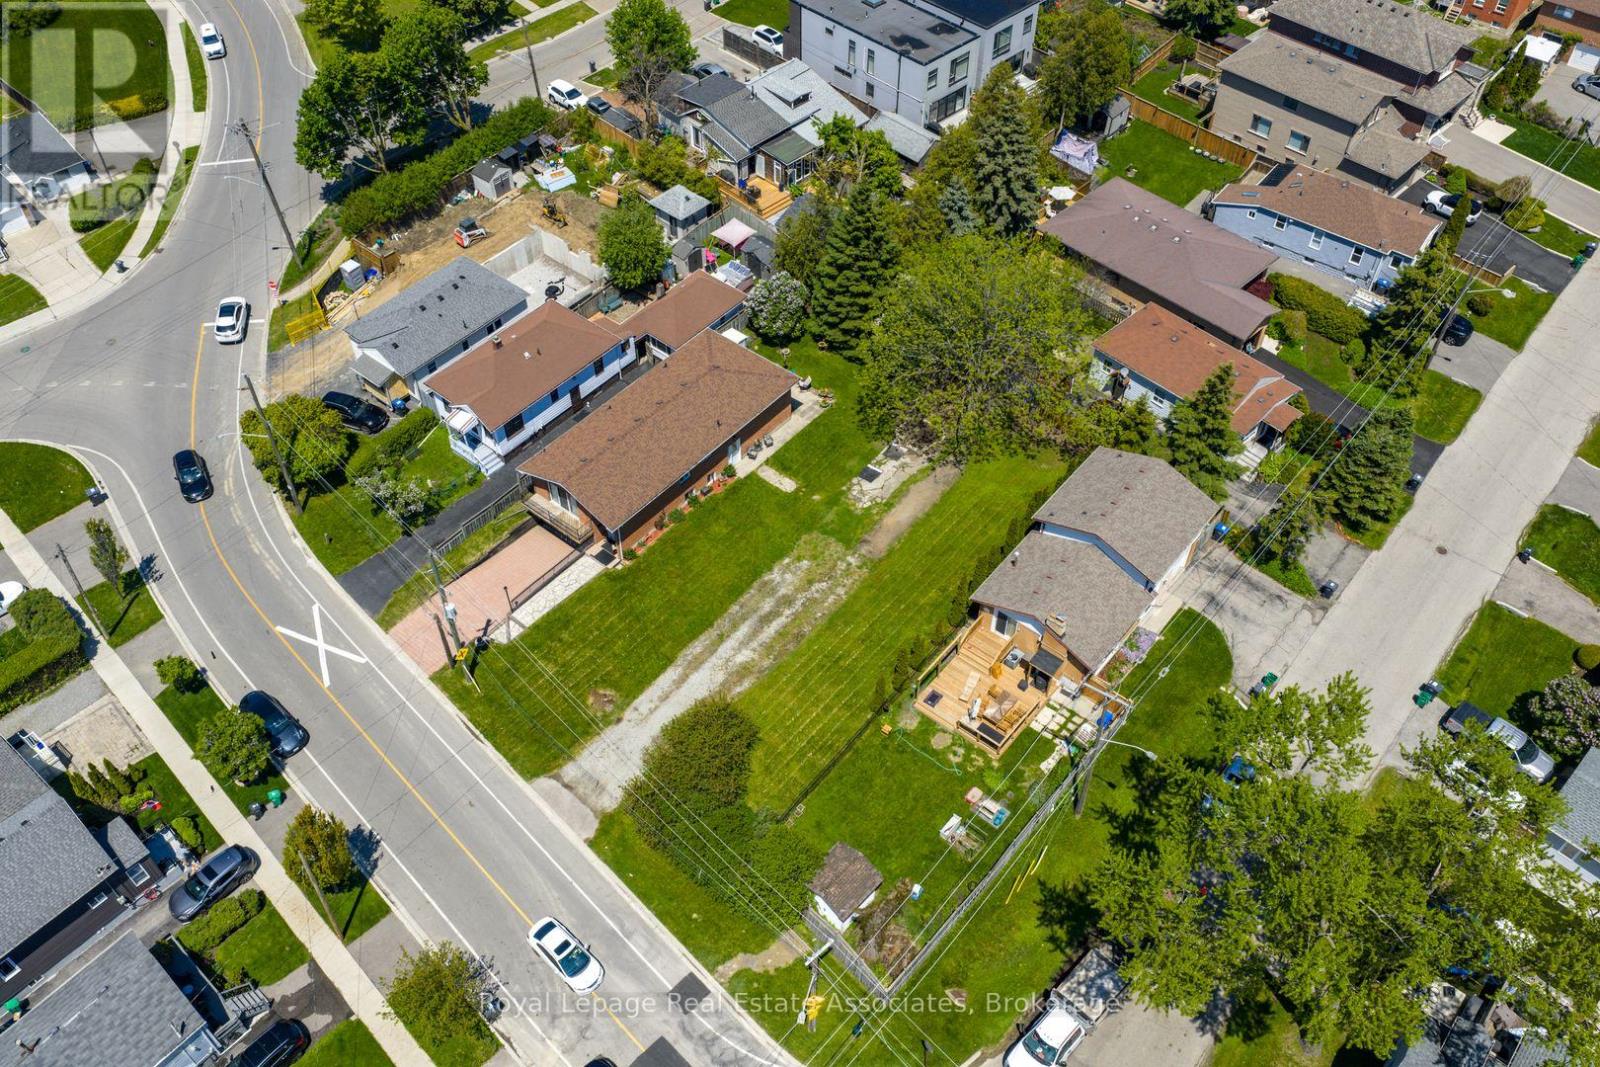
1063 Alexandra Avenue
Mississauga, Ontario
Attention builders and developers! Fantastic opportunity in beautiful Lakeview! 2 amazing vacant development lots plus one lot with an existing home, all available side by side on a wonderful street, surrounded established homes and multiple modern new builds. Great place to create your dream home! Perfect place to invest. Check out the multiple possibilities for these lots - build separate custom homes or create an assembly with over a 1/4 acre, 3 separate parcels. Check out the potential for detacheds, semis, towns, Additional Residential Units - so many options! Each lot fronts on the east side of Alexandra Ave, with level grading and simple rectangular layout. The existing home on lot 1069 is in excellent condition and can be kept as is or added to the parcel or renovated/upgraded as desired. Transit options are numerous with Long Branch GO just 5 minutes away as well as quick access to Mississauga Transit and the TTC. Highway options include the QEW and 427 and Pearson airport is a fast 14 minute drive. The area features wonderful schools including Cawthra Park Secondary with its renowned Regional Arts Program. Come and check out this amazing neighbourhood and opportunity today! **EXTRAS** 1063, 1067 and 1069 Alexandra available individually or combined. (id:60365)
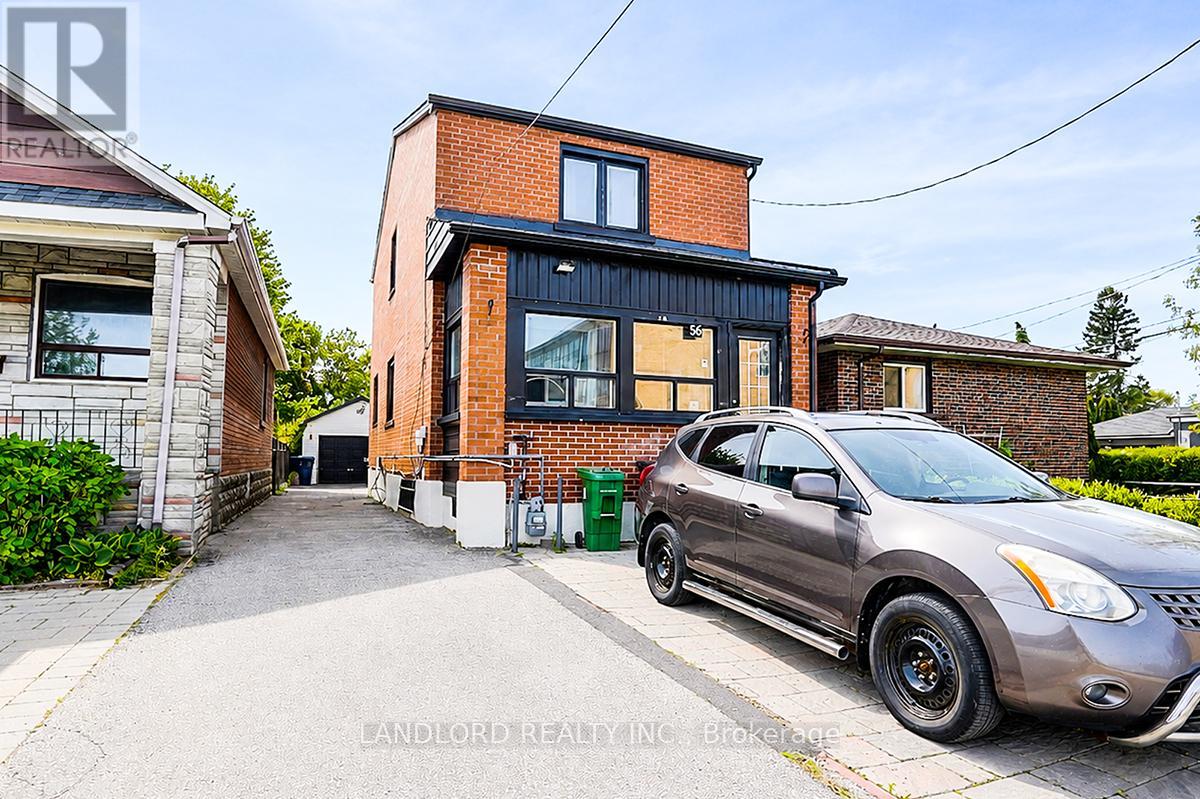
Lower - 56 Bicknell Avenue
Toronto, Ontario
Available Immediately! Enjoy A Carefree Tenancy In This Recently Renovated Professionally Managed 1 bedroom plus den, 1 Bathroom Lower Unit. Family Oriented Neighbourhood. Fresh, Clean Unit In A Prime Location, With The New Eglinton Lrt Just A Short Distance Away. Steps To Schools, Parks, And Many Local Amenities. Don't Miss This One! (id:60365)
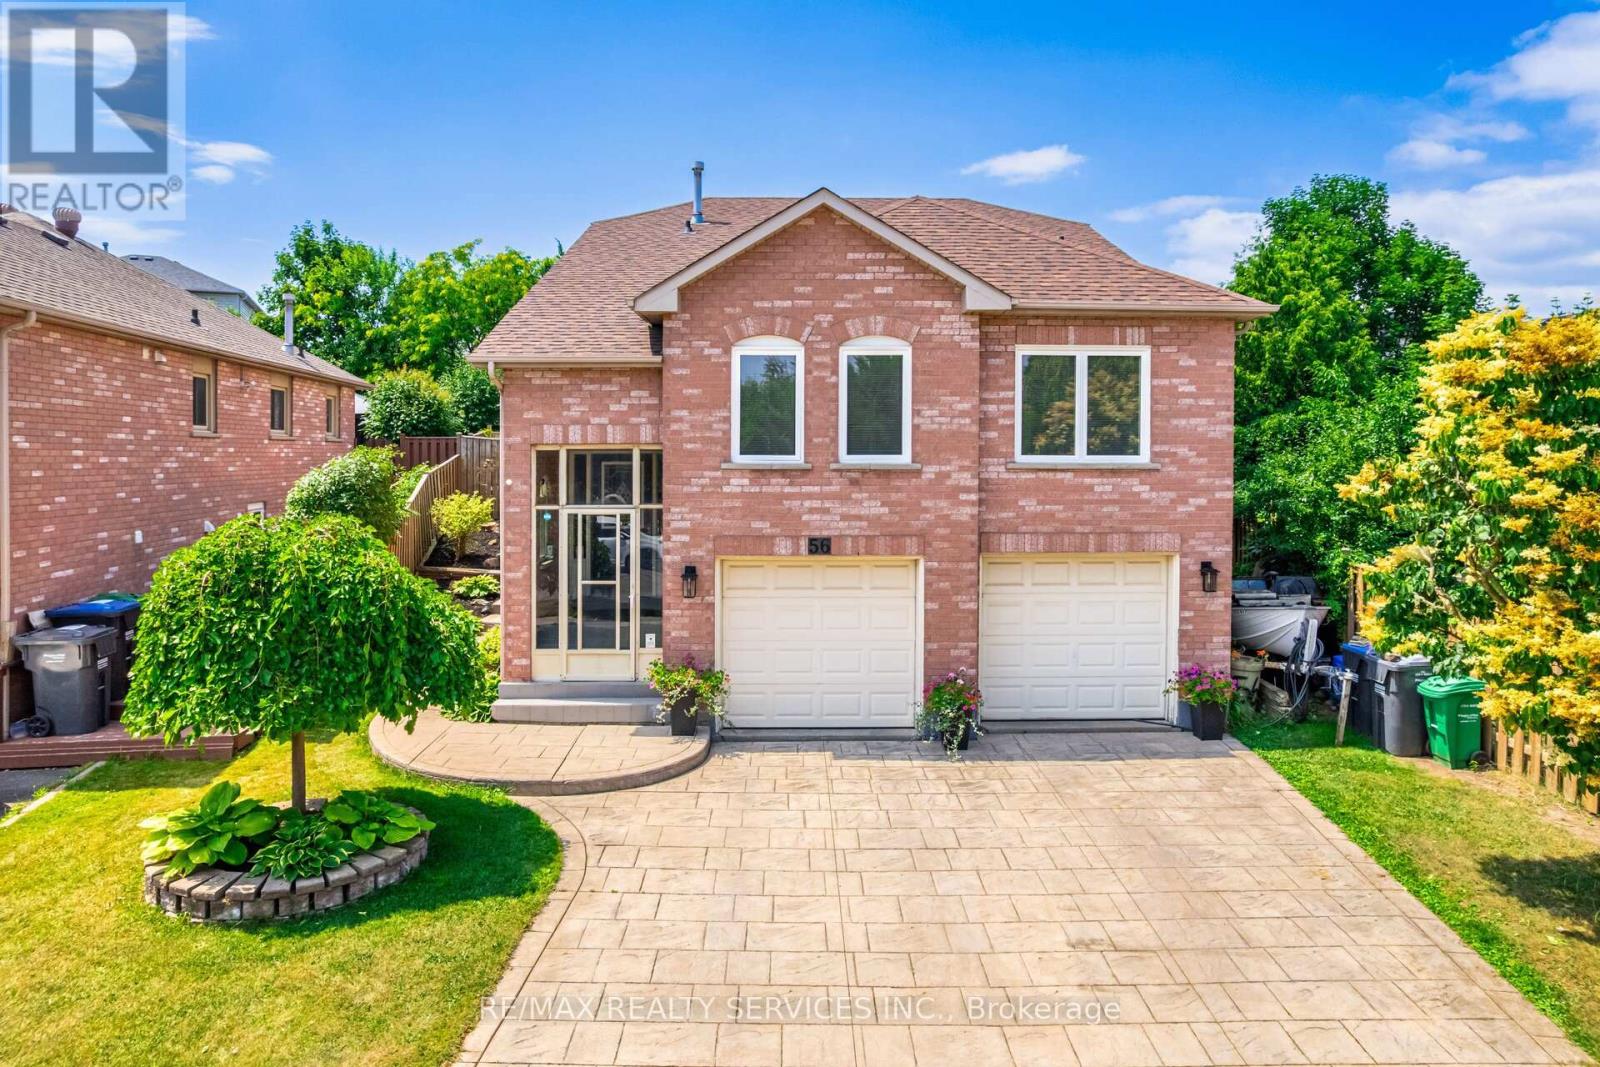
56 Nuffield Street
Brampton, Ontario
Emjoy Unforgetable Pool Parties In a Resort like Setting, in this beautifully maintained 3-bedroom, 4-bathroom bungalow loft, offering the perfect blend of comfort, function, and outdoor living, designed for both everyday living and entertaining. The home features a unique main-level primary suite with direct access to a stunning backyard retreat complete with a sparkling kidney-shaped in-ground Solda pool. Multiple walk-outs enhance the indoor-outdoor flow, including a spacious family room with a cozy gas fireplace and a second walk-out to the pool area. The bright, open-concept L-shaped living and dining rooms provide an inviting space for gatherings, while the family-sized kitchen is finished with sleek quartz countertops and a brand-new stainless steel fridge (2024). Exterior appeal is elevated with an oversized double-car garage, patterned concrete double driveway, and landscaped side steps leading to the pool area, creating impressive curb appeal and a resort-style backyard setting. Conveniently located in the highly desirable "N" section of Brampton, this home is just minutes from major shopping centres, Brampton Civic Hospital, schools, public transit, and offers easy access to major highways. Notable upgrades include a new roof (2019), pool heater (2021), windows (2021), pool liner (2019), air conditioner (2018), quartz countertops (2019), and updated bathrooms in recent years, along with a brand-new fridge (2024). Additional inclusions feature existing stove, built-in dishwasher, washer and dryer, pot lights, all electrical light fixtures including ceiling fans, central vacuum, complete pool equipment and accessories, and two garage door openers with remotes. A true turnkey home offering exceptional value, lifestyle, and location in one complete package.**Please note that the finished basement is on the ground level that has a direct access through the garage, offering great potential for a future in-law suite. (id:60365)
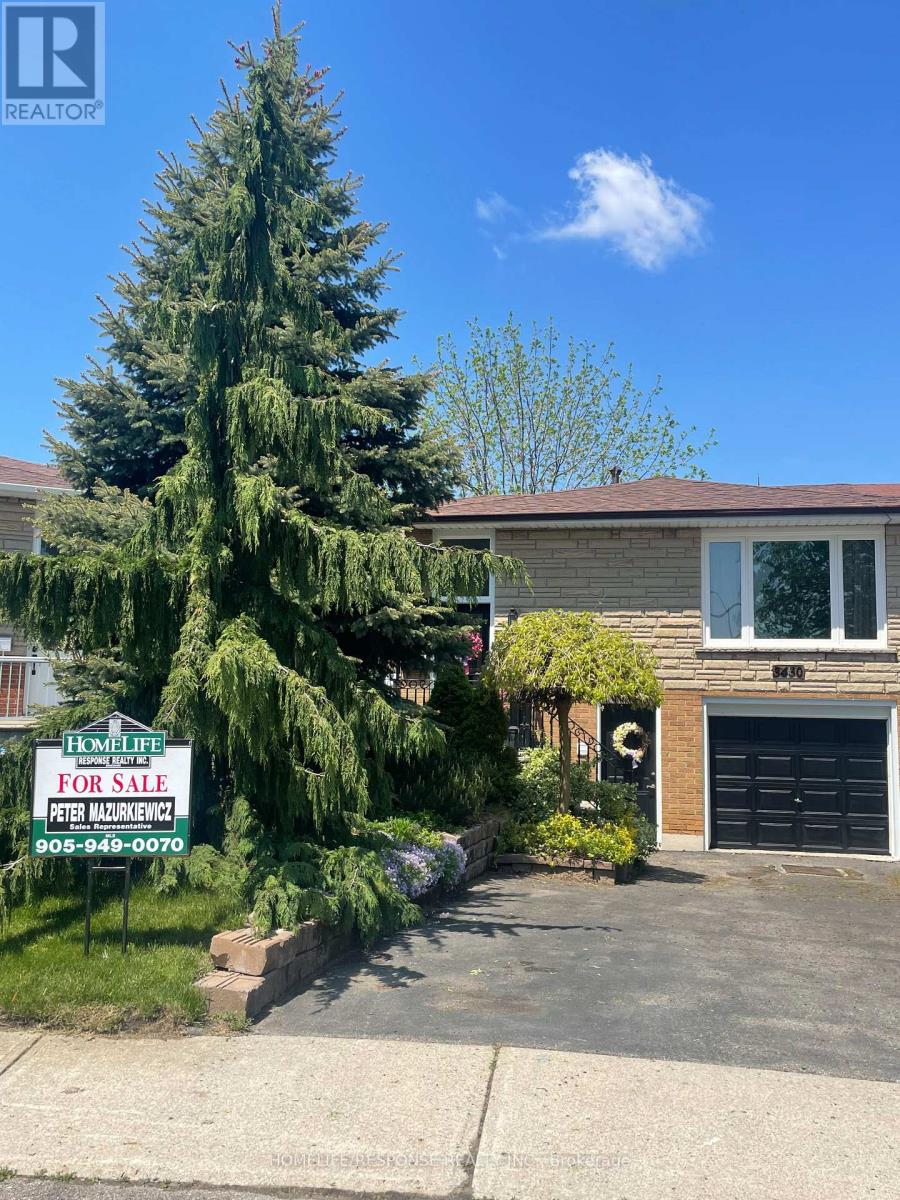
3430 Homark Drive
Mississauga, Ontario
Welcome to 3430 Homark Dr. Located on a cul de sac, this move in ready 4 level back split is waiting for you. Various upgrades have been recently completed including 2 washrooms and a beautiful eat in kitchen. Hardwood and tile floors throughout. With a separate entrance downstairs the current lower levels are being used as an in-law suite with its own full second kitchen. The backyard is a private oasis. It is beautifully manicured with a huge composite deck, shed and patio area. Conveniently located near major highways, schools, malls, and major amenities. (id:60365)
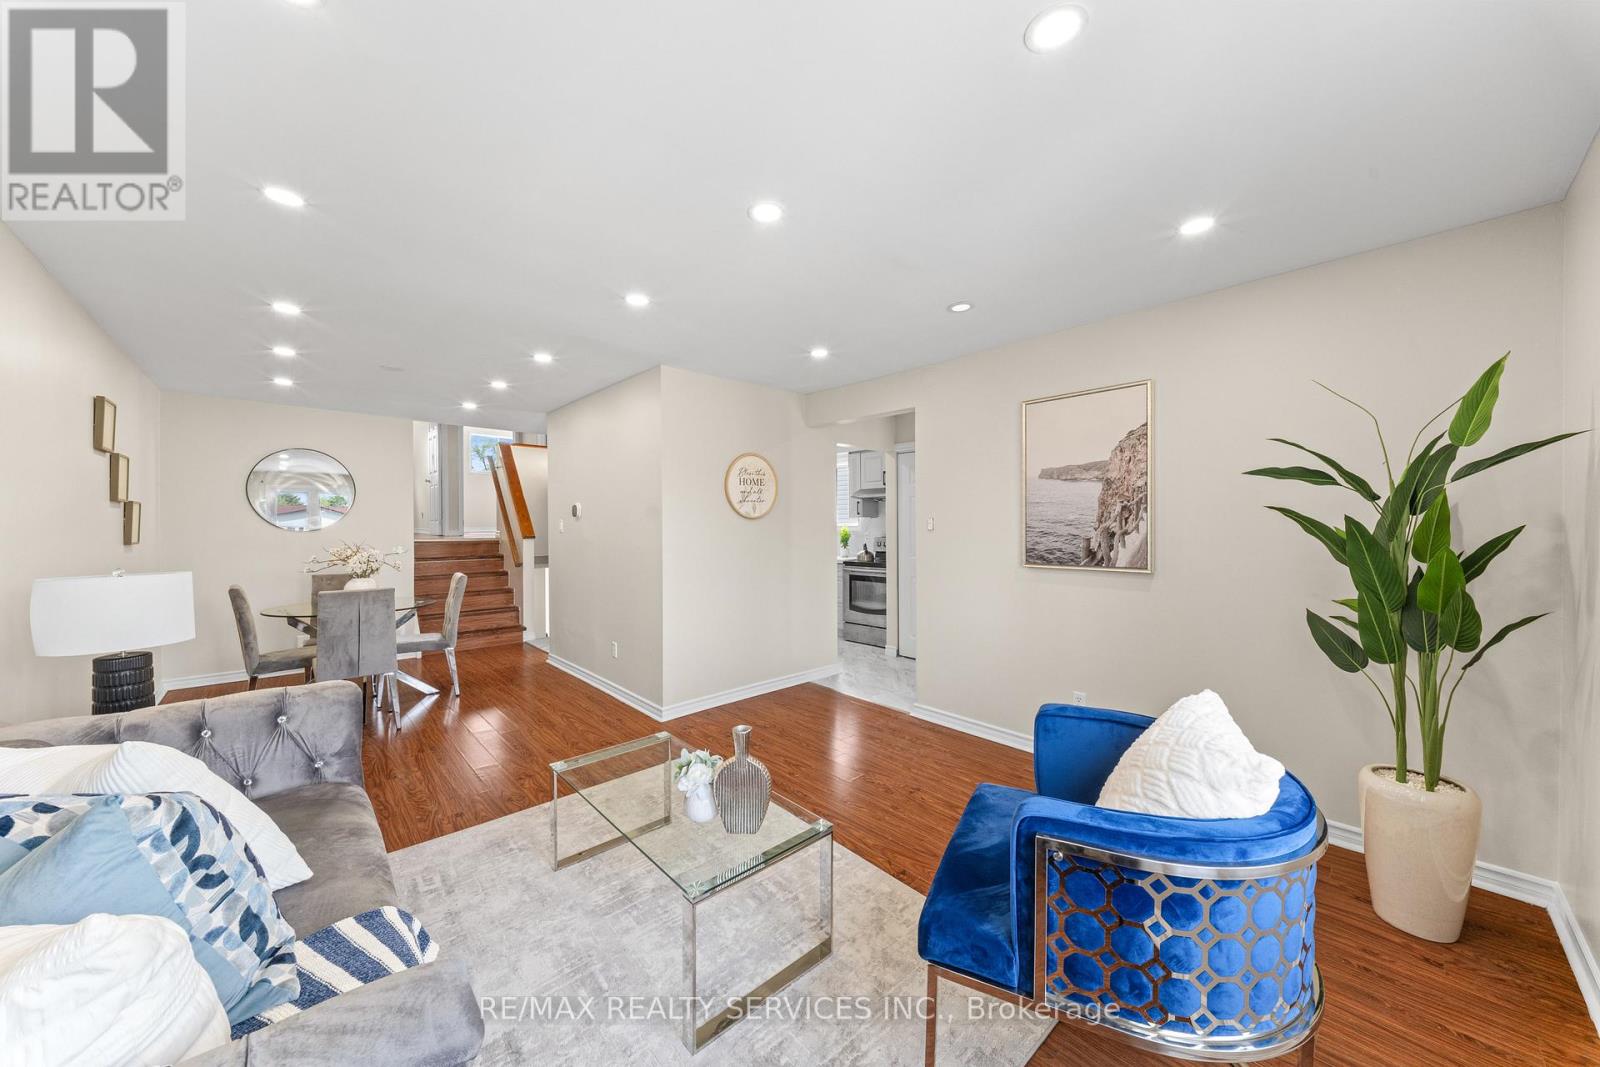
62 Horne Drive
Brampton, Ontario
Welcome To This Exceptional Fully Updated 5-Level Backsplit Offering The Perfect Combination Of Modern Living, Functional Layout, And Incredible Income Potential! Featuring 4+1 Bedrooms, A LEGAL REGISTERED BASEMENT APARTMENT, And Three Separate Living Areas, This Turnkey Property Is Ideal For Investors, First-Time Home Buyers, Or Multi-Generational Families. The Main And Upper Levels Showcase A Bright Open Layout With A Newly Built Contemporary Kitchen (2026), Fresh Professional Paint Throughout (2026), Elegant New Washroom Vanities (2026), Stylish Pot Lights Installed Throughout The Entire Home Including The Basement, And Spacious Bedrooms Filled With Natural Light. The Lower Level Features An Additional Bedroom With Excellent Potential For A Third Kitchen Or Separate Living Quarters, Offering Even More Flexibility And Rental Opportunities. The Basement Apartment Includes A Private 1-Bedroom Suite With Separate Laundry, Perfect For Tenants Or Extended Family. This Carpet-Free Home Is Loaded With Upgrades Including A Newly Replaced Furnace (Nov 2024), Brand-New Dishwasher In The Main Kitchen, Newly Sealed Driveway, Multiple Separate Living Spaces, And Parking For 4 Vehicles. Conveniently Located Close To Schools, Parks, Public Transit, Shopping, Highways, And Everyday Amenities. A Rare Opportunity Offering Style, Comfort, And Outstanding Cash Flow Potential All In One! (id:60365)
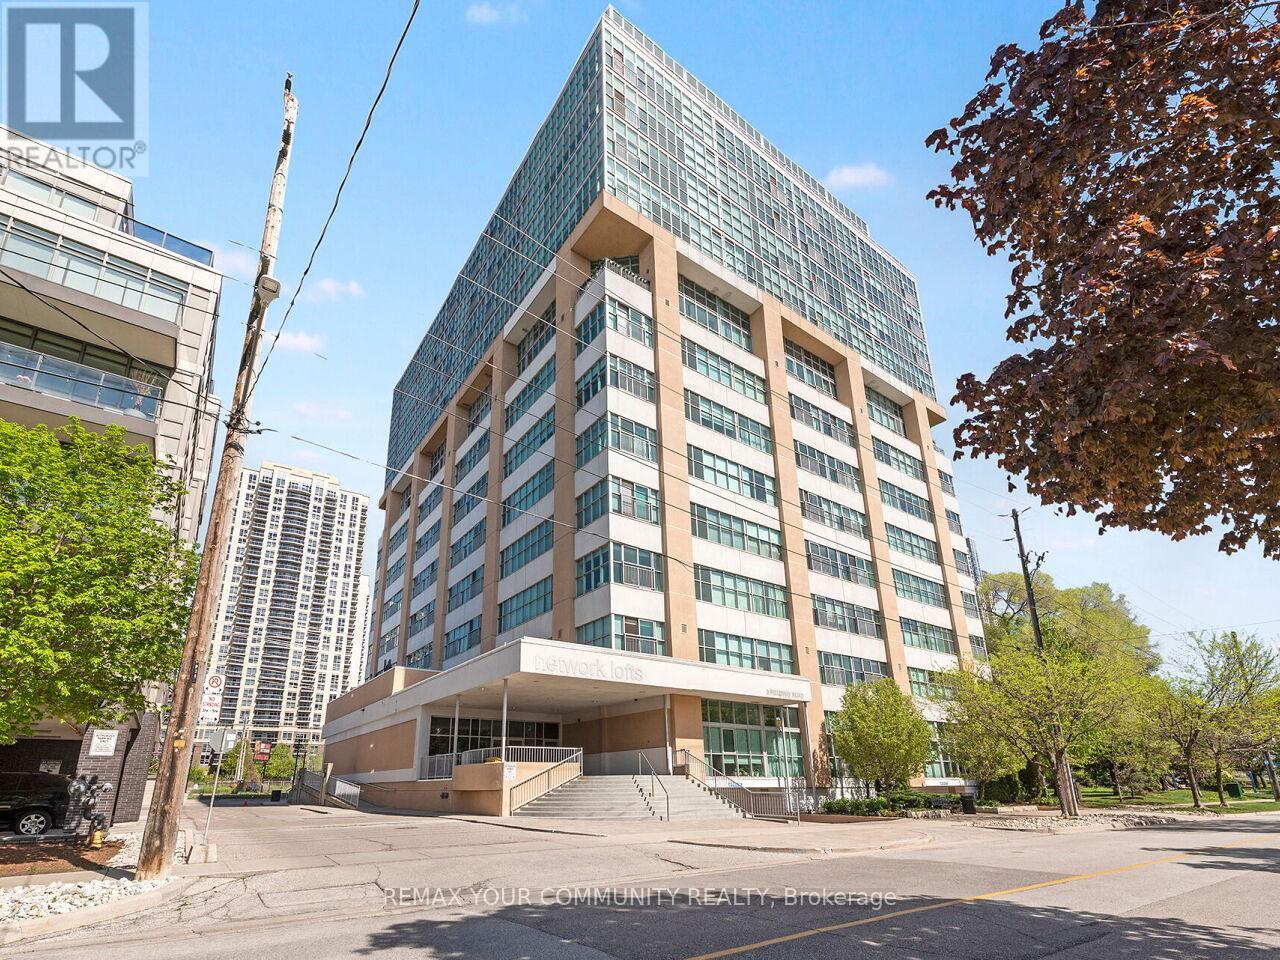
601 - 2 Fieldway Road
Toronto, Ontario
Rare opportunity to own a highly coveted, custom-designed corner unit at the iconic Network Lofts! This bright and spacious 1-bedroom plus den masterpiece features a unique, seller-customized floor plan that maximizes every inch of its 700 sq ft layout. Dramatic 10.5-ft concrete ceilings and wrap-around windows flood the open-concept living space with natural light. The entire suite has been freshly painted from top to bottom (walls, trims, doors and floors) and shines with brand-new designer light fixtures. The modern kitchen boasts a brand-new stainless-steel dishwasher and microwave rangehood. Enjoy the incredible everyday convenience of an owned storage locker located on the exact same level as your suite. Includes 1 owned parking space. Unbeatable West Toronto location: steps to Islington Subway Station, TTC, dining, and shops. Quick, effortless access to Hwy 427, 401, Gardiner, and Pearson Airport. Turn-key loft living at its absolute finest! (id:60365)
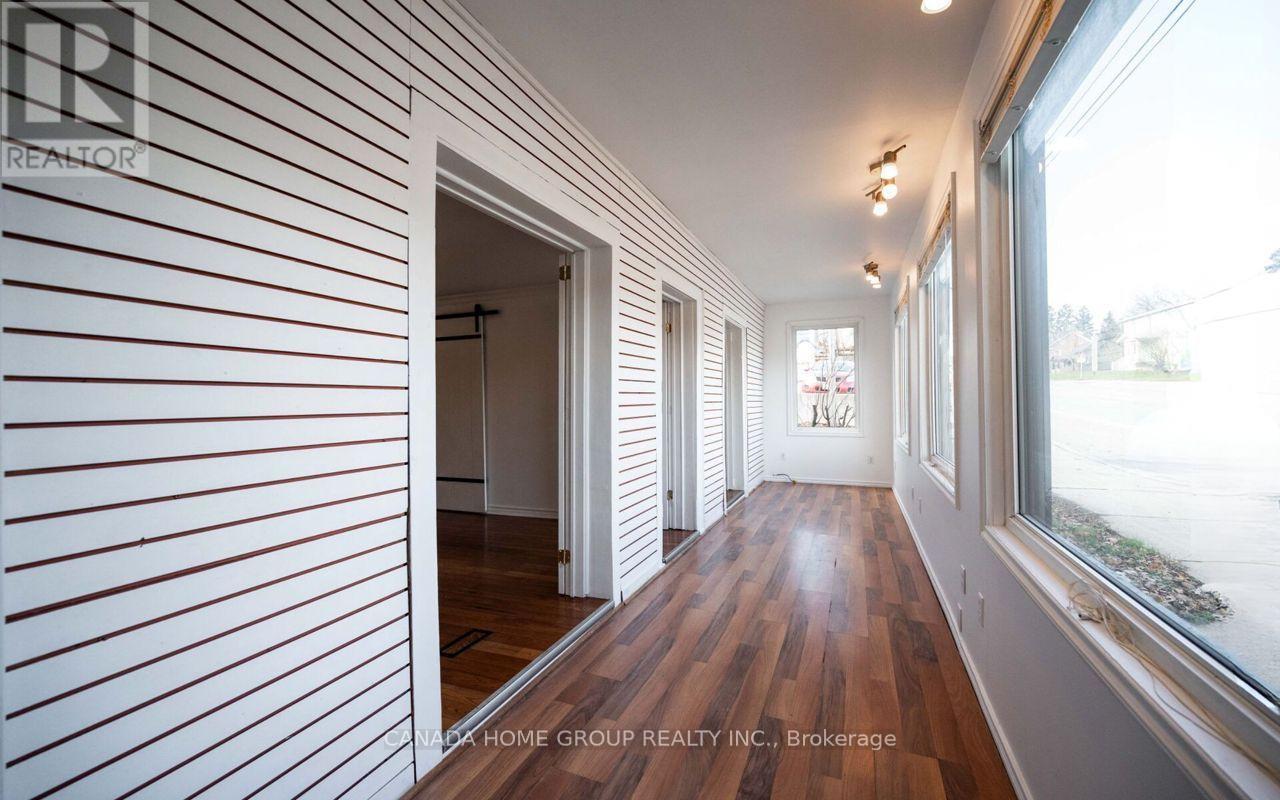
30 Main Street
Milton, Ontario
Welcome To 30 Main St N - A Charming Home On A Massive Premium Rectangular Lot Approx. 54.58 Ft X 141.78 Ft, Perfectly Positioned On Main Street And Is Ideal For A Growing Family Who Is Seeking A Unique Lifestyle. Enjoy The Perfect Balance Of Country Tranquility And Modern Convenience. Directly Across From A Beautiful Conservation Area, This Property Offers Highly Sought-After Natural Surroundings With Forever Escarpment Views, Everlasting Forest, Adjacent Ravine, Mature Woods, Greenery, And Breathtaking Peace. Wake Up To Nature, Enjoy A Quiet Village Atmosphere, And Still Benefit From Quick Access To Hwy 401, Milton, Burlington, Guelph, Mississauga, And The Greater GTA. Located Close To Parks, Trails, Public Transit, Shopping, Restaurants, Schools, Local Amenities, And The Charming Village Lifestyle Of Campbellville. This Is A Golden Location, A True Paradise Home And Lifestyle Appeal. Don't Miss This Opportunity! (id:60365)
76 Main Street N
Halton Hills, Ontario
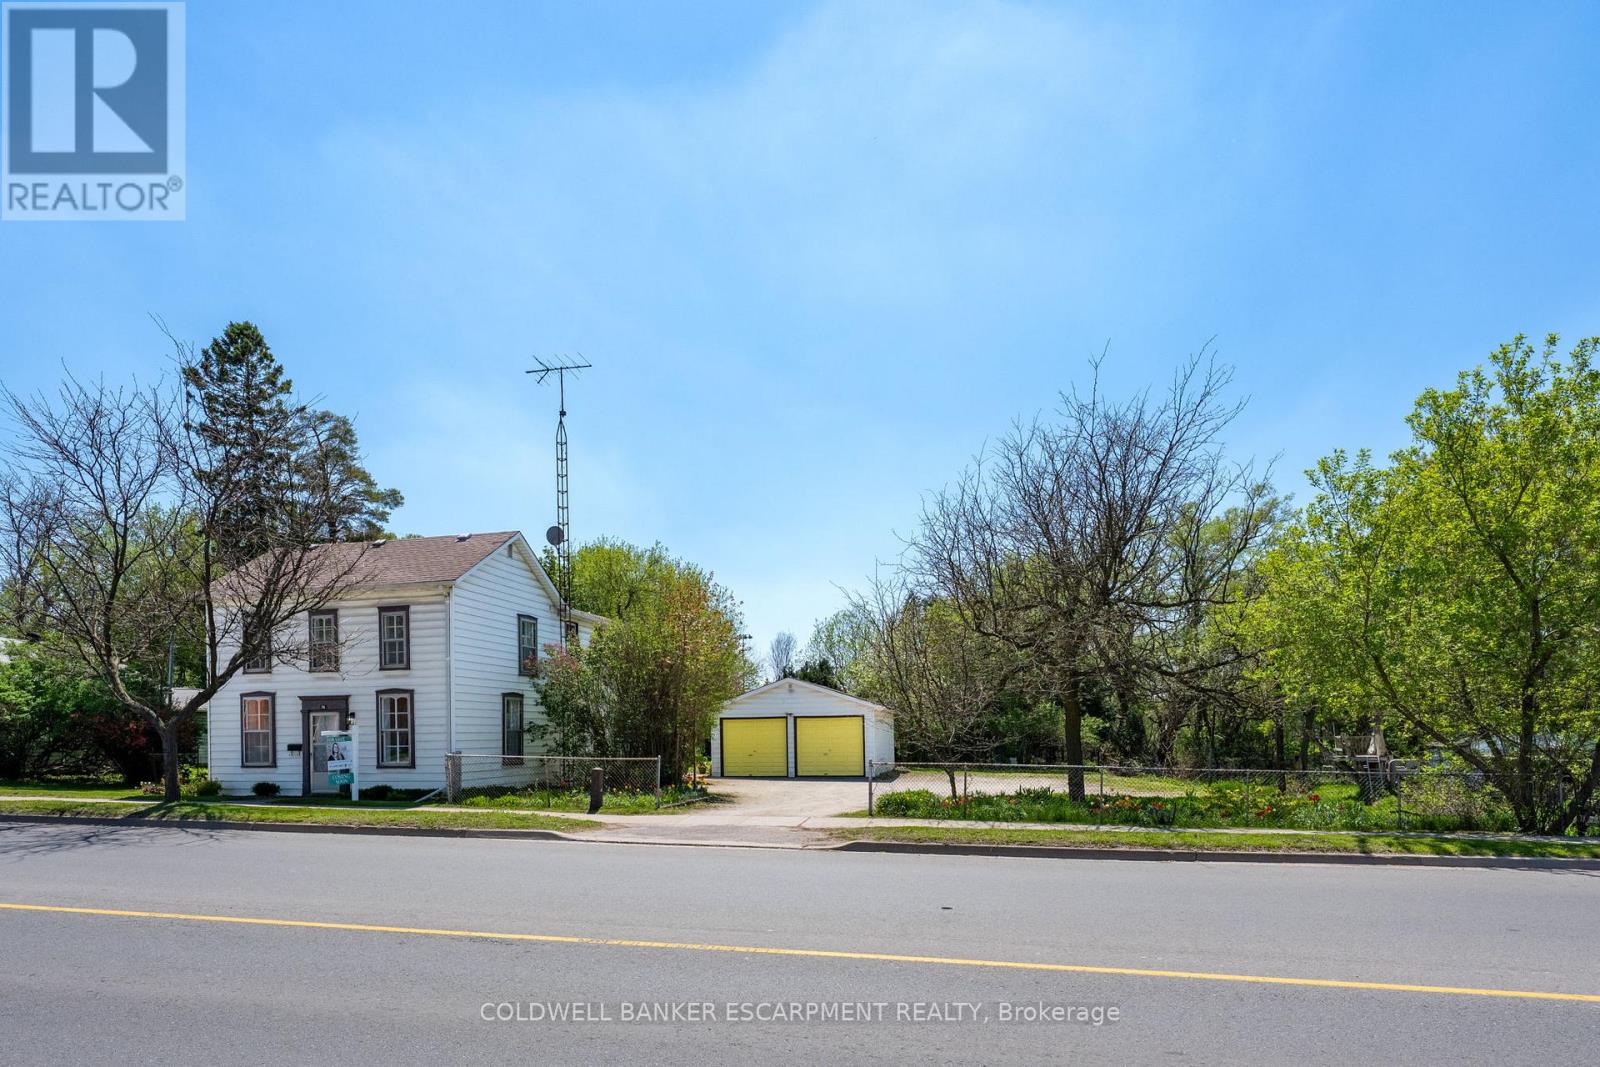
Located in downtown Acton this two-storey home situated on a mature, tree-lined lot with over a Quarter of an Acre of land - lovingly cared for by the same family for more than 50 years. The home features a classic layout with good bones and a functional footprint. Updated top to bottom inside, this home is completely turn-key!! The Main Floor features and Bright and Renovated Kitchen, Formal Living Space and Spacious Living Room. Four Large Bedrooms on the Upper floor with an Additional Den/Office area & Secondary Living Space!! Backing onto Prospect Park, with pickleball/tennis courts, dog park, Fairy Lake and the location of the Acton Fall Fair - the 'Best Little Fair in Ontario'. Within walking distance to downtown Acton, restaurants, the Library, Schools, shopping and community activities. Flooring (2026) Kitchen (2026) Freshly Painted (2026) Electrical Panel Upated - 200 AMPS (2026) (id:60365)
912 - 240 Scarlett Road
Toronto, Ontario
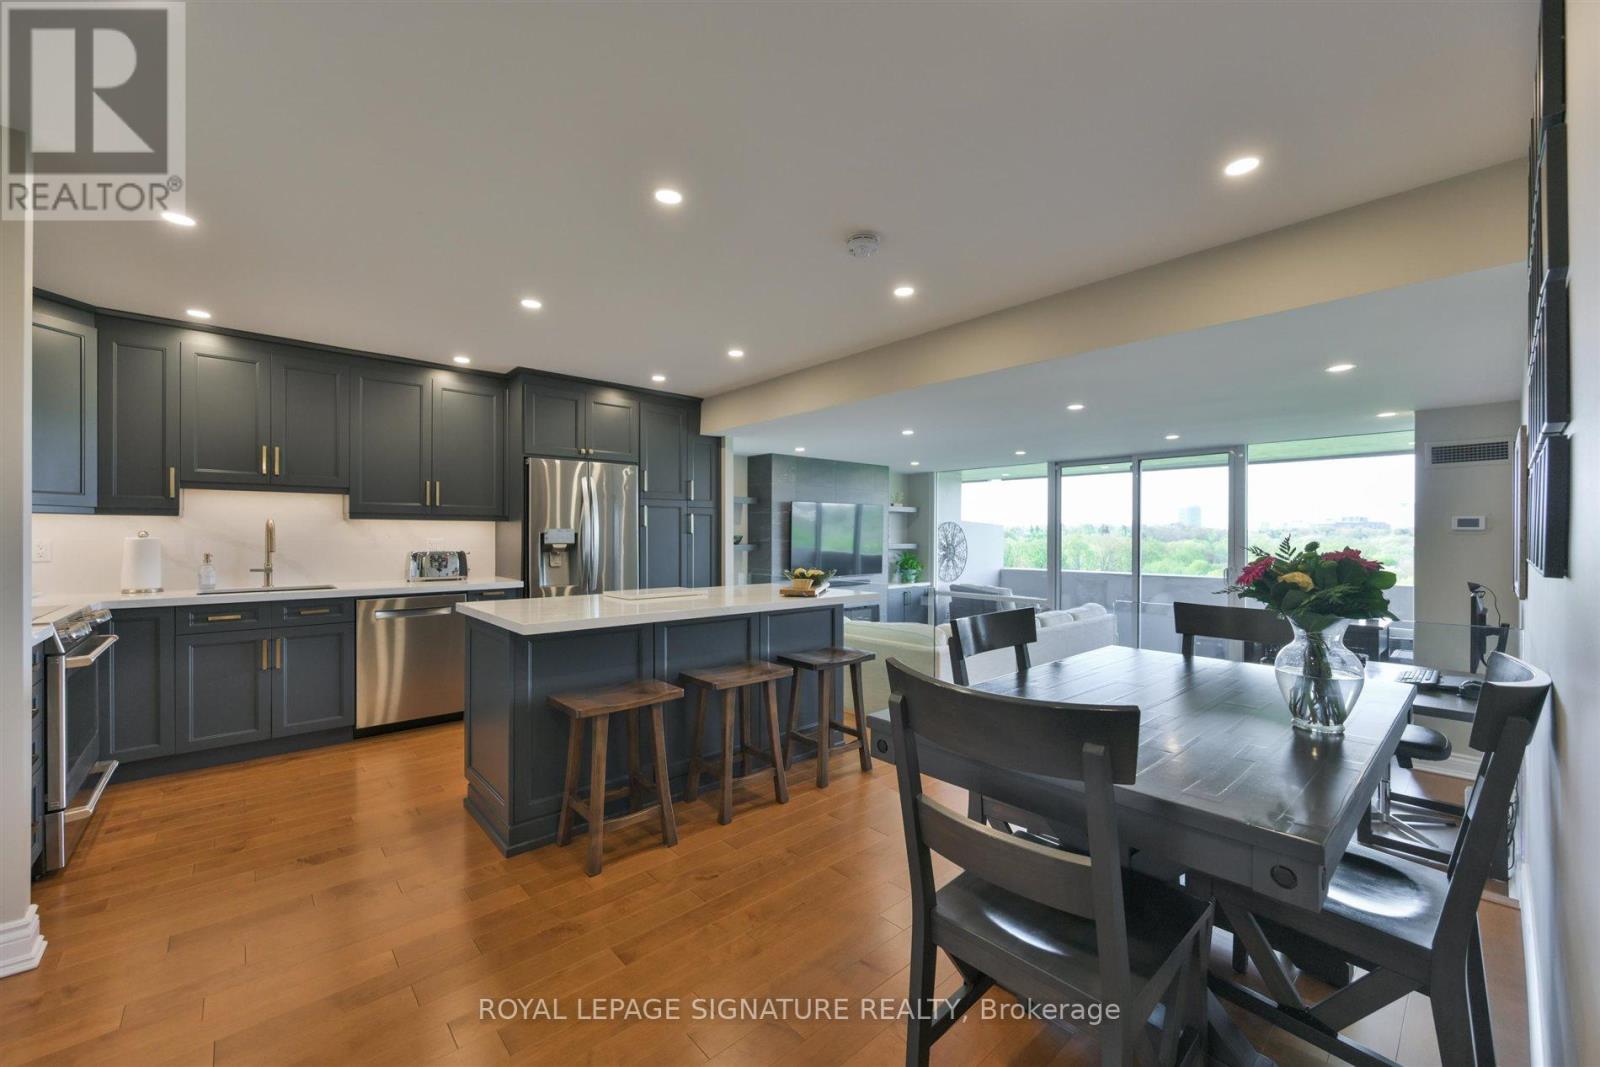
Unobstructed panoramic views of Lambton Golf and Country Club, the Humber River and the city skyline to the south-west - this is the view that defines Suite912. Completely renovated since 2021, the 1,078 sqft layout has been reimagined from top to bottom: smooth plaster ceilings with recessed lighting, Mirage engineered hardwood throughout, all-new kitchen cabinetry and island with quartz countertops and matching backsplash, a tiled feature wall with built-in Dimplex electric fireplace, glass railing between kitchen and living area, and a sliding barn door in the laundry room. Electrical panel, wiring, outlets, and smart switches were all replaced by a certified electrician - inspection certificate available. All appliances, including washer and dryer, replaced within the last five years. Both four-piece baths have been updated. The 123 sqft tiled balcony -with sweeping south-west views - is brand new. Ceiling fans in both bedrooms; feature wall in the primary. The building has made significant capital investments: refurbished pool and saunas, new heating coils, upgraded exterior lighting, and a full underground parking resurfacing currently underway across all four buildings. Includes one underground parking spaces. Building amenities: gym, outdoor pool, saunas, car wash, party room, and BBQ areas. Scarlett Woods Golf Course - 3 min drive. Humber River trail - 5 min walk. Weston UP Express (Union and Pearson) - 10 min. Eglinton Crosstown - coming. Nothing to update. Nothing to renovate. Just arrive and enjoy the view. (id:60365)
4434 Cedar Springs Road
Burlington, Ontario
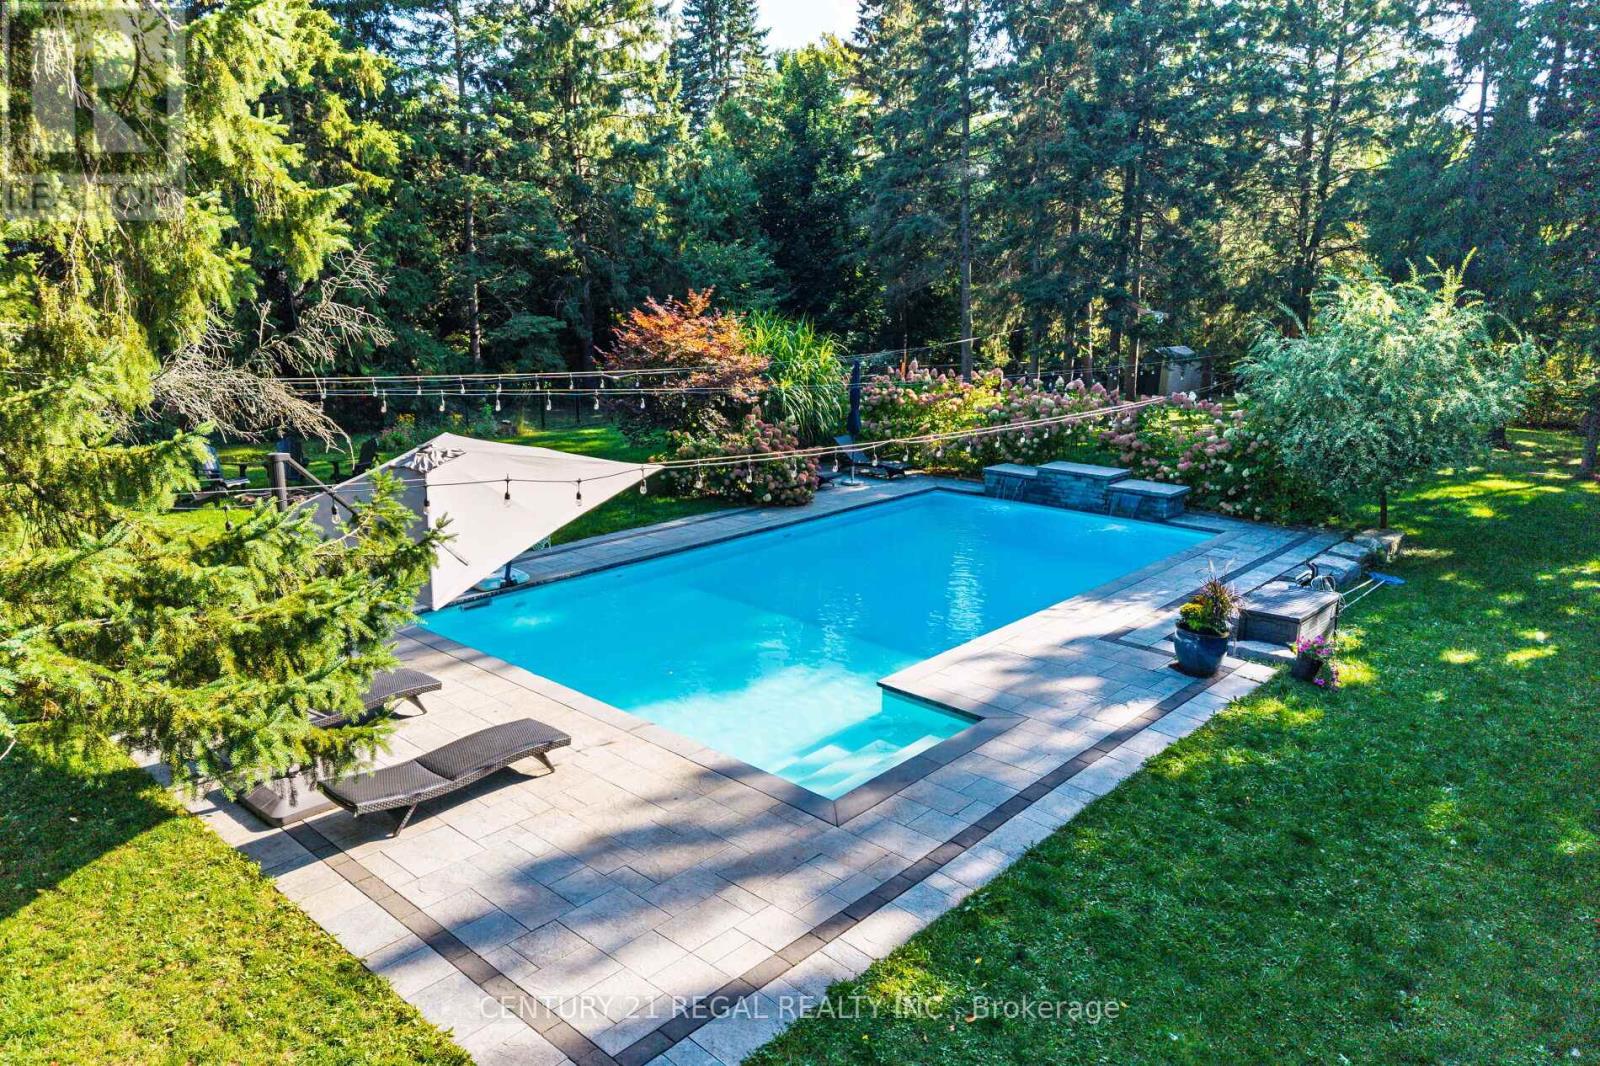
Charming tudor-style 4-bedroom home on nearly 1 Acre with a gorgeous saltwater pool. Welcome to this character-filled residence that blends timeless Tudor charm with modern comfort. The inviting exterior showcases classic gables and a red brick facade, enhanced by mature trees that provide both privacy and curb appeal. Set on almost an acre, this property offers an incredible lifestyle with an amazing saltwater pool featuring a waterfall, expansive yard space, tiered porch and a convenient 2-car garage. A separate side entrance provides flexibility for guests or potential in-law/office access, and the large circular driveway offers ample parking for family and visitors. Inside, youll find bright, spacious rooms with large picture windows that bathe the home in natural light. A dedicated home office provides the perfect space for working from home, while the thoughtful layout balances open gathering areas, ideal for both everyday living and entertaining. Modern conveniences include a whole-house reverse osmosis system and UV water filtration, ensuring clean water throughout. Outdoors, enjoy the beautifully landscaped front and backyard perfect for gardening, play, or simply relaxing in your private oasis by a stunning pool. (id:60365)
106 - 251 Manitoba Street
Toronto, Ontario
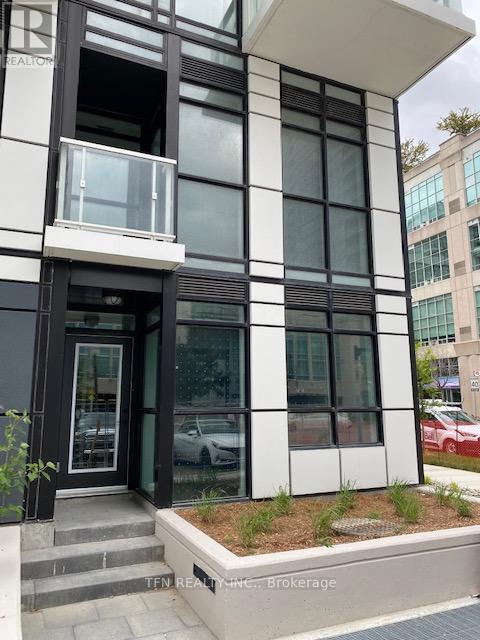
Beautiful 2 storey Townhouse in Mimico area (Corner Unit). 2 BR, 2 WR. Walking Distance to Lake Ontario and all amenities. 24 Hour Concierge. Many Grocery Stores And Restaurants nearby. Access To The Most Magnificent Facilities: Outdoor Infinity Pool, Party Room, Outdoor Bar/Lounge, Gym, Pet Wash. Minutes Away From Gardner & Lakeshore & Mimico GO Station. Dedicated Parking and Locker included. Newly painted and professionally cleaned. 10 minutes to Downtown. (id:60365)

© 2026 Proptech Realty Inc., Brokerage.