
3430 Homark Drive Mississauga, Ontario L4Y 2K7

$969,900
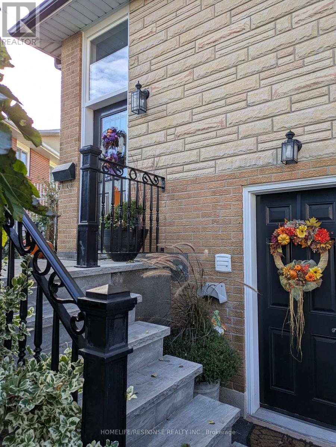
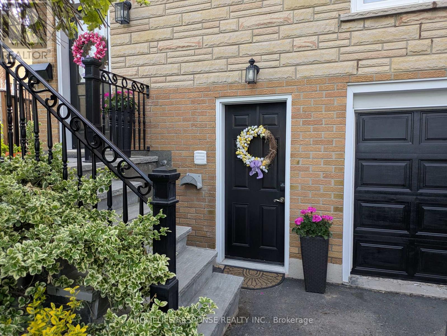
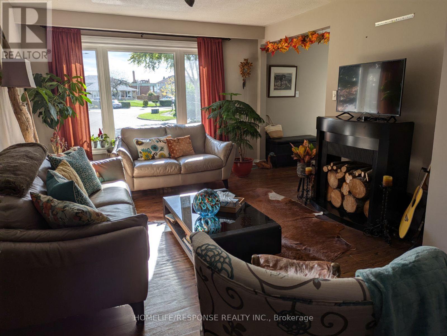
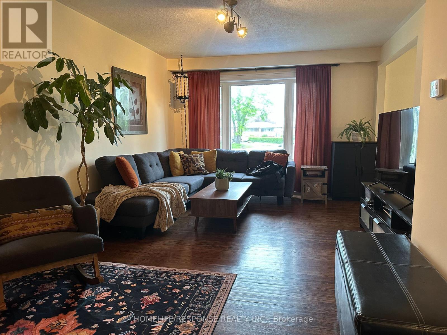
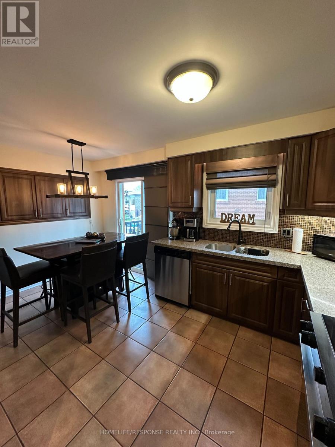
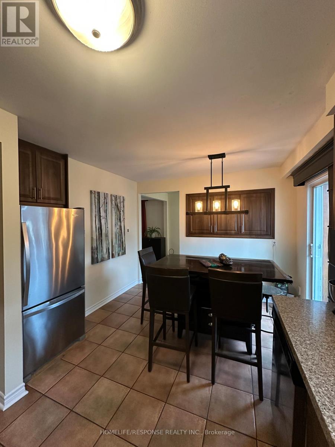
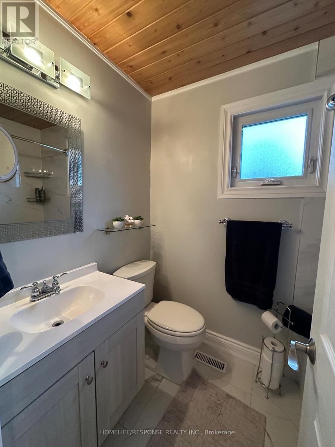
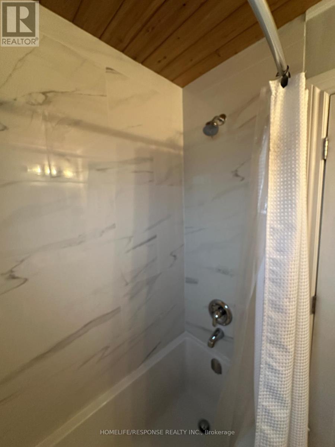
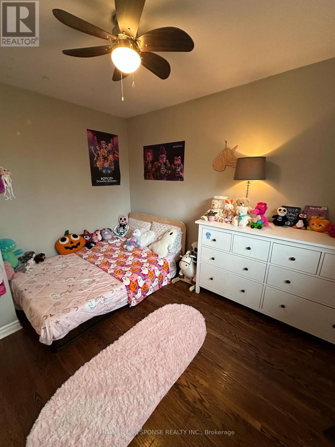
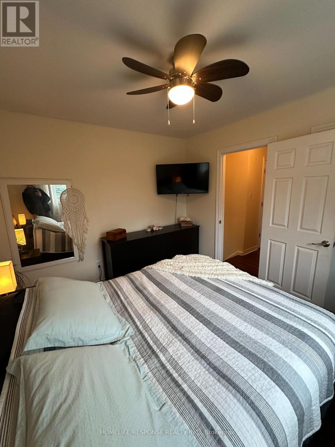
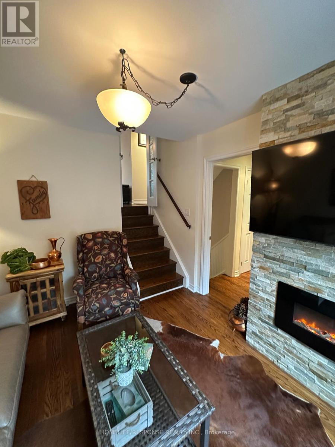
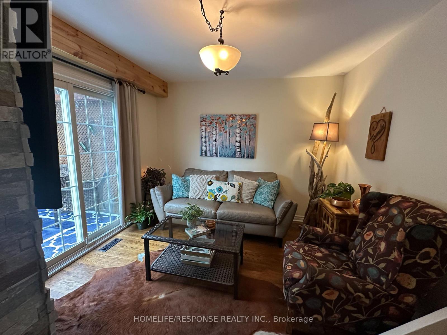
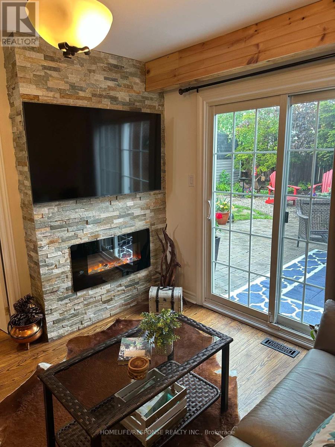
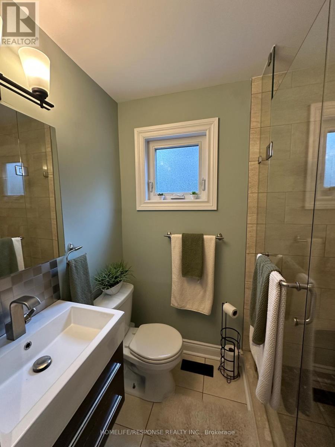
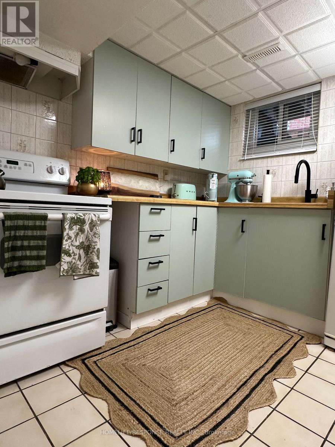
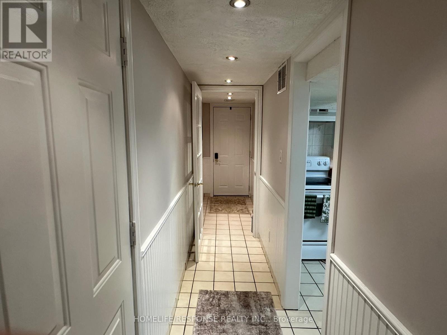
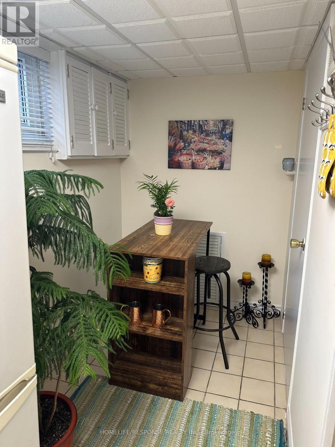
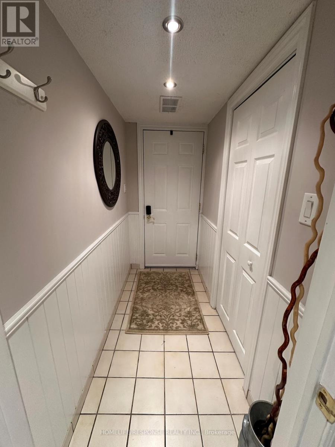
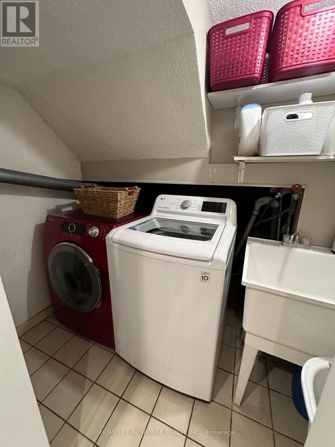
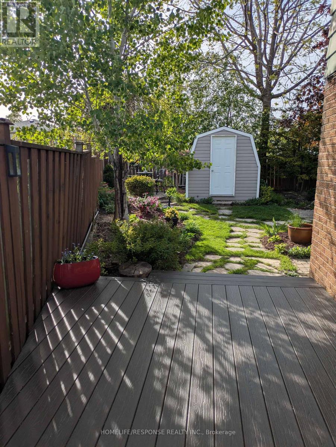
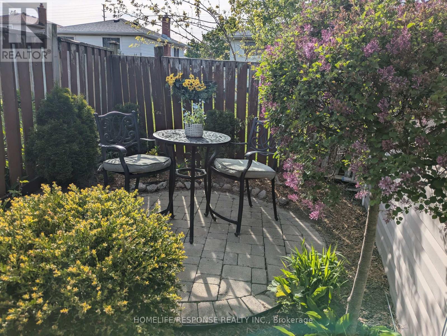
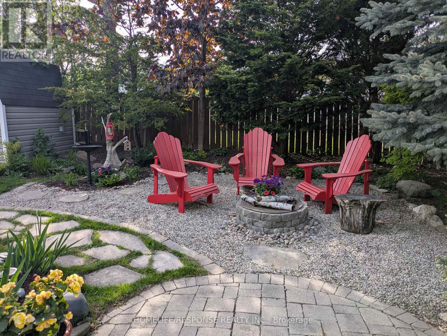
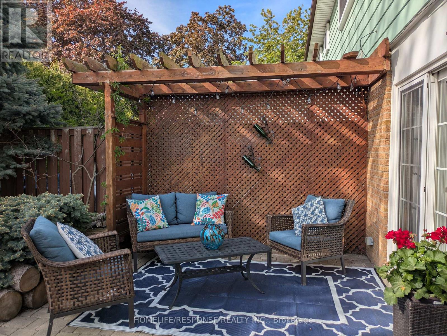
Welcome to 3430 Homark Dr. Located on a cul de sac, this move in ready 4 level back split is waiting for you. Various upgrades have been recently completed including 2 washrooms and a beautiful eat in kitchen. Hardwood and tile floors throughout. With a separate entrance downstairs the current lower levels are being used as an in-law suite with its own full second kitchen. The backyard is a private oasis. It is beautifully manicured with a huge composite deck, shed and patio area. Conveniently located near major highways, schools, malls, and major amenities. (id:60365)
Property Details
| MLS® Number | W13174434 |
| Property Type | Single Family |
| Community Name | Applewood |
| AmenitiesNearBy | Park, Public Transit, Schools |
| CommunityFeatures | Community Centre |
| EquipmentType | Water Heater |
| Features | Cul-de-sac, Irregular Lot Size, In-law Suite |
| ParkingSpaceTotal | 3 |
| RentalEquipmentType | Water Heater |
| Structure | Deck, Shed |
Building
| BathroomTotal | 2 |
| BedroomsAboveGround | 3 |
| BedroomsBelowGround | 1 |
| BedroomsTotal | 4 |
| Amenities | Fireplace(s) |
| Appliances | Water Heater, Barbeque, Dishwasher, Dryer, Two Stoves, Washer, Window Coverings, Two Refrigerators |
| BasementDevelopment | Finished |
| BasementFeatures | Walk Out, Separate Entrance |
| BasementType | N/a (finished), N/a |
| ConstructionStyleAttachment | Semi-detached |
| ConstructionStyleSplitLevel | Backsplit |
| CoolingType | Central Air Conditioning |
| ExteriorFinish | Aluminum Siding, Brick |
| FireplacePresent | Yes |
| FlooringType | Hardwood, Ceramic, Tile |
| FoundationType | Unknown |
| HeatingFuel | Natural Gas |
| HeatingType | Forced Air |
| SizeInterior | 1100 - 1500 Sqft |
| Type | House |
| UtilityWater | Municipal Water |
Parking
| Garage |
Land
| Acreage | No |
| FenceType | Fully Fenced |
| LandAmenities | Park, Public Transit, Schools |
| Sewer | Sanitary Sewer |
| SizeDepth | 100 Ft ,3 In |
| SizeFrontage | 25 Ft |
| SizeIrregular | 25 X 100.3 Ft ; Irreg. Rear 57.75 |
| SizeTotalText | 25 X 100.3 Ft ; Irreg. Rear 57.75 |
Rooms
| Level | Type | Length | Width | Dimensions |
|---|---|---|---|---|
| Basement | Kitchen | 8 m | 9 m | 8 m x 9 m |
| Basement | Dining Room | 7 m | 5.1 m | 7 m x 5.1 m |
| Lower Level | Family Room | 10.7 m | 11 m | 10.7 m x 11 m |
| Lower Level | Bedroom | 13 m | 10.8 m | 13 m x 10.8 m |
| Main Level | Living Room | 10.1 m | 12 m | 10.1 m x 12 m |
| Main Level | Dining Room | 10.1 m | 10.2 m | 10.1 m x 10.2 m |
| Main Level | Kitchen | 15 m | 10.3 m | 15 m x 10.3 m |
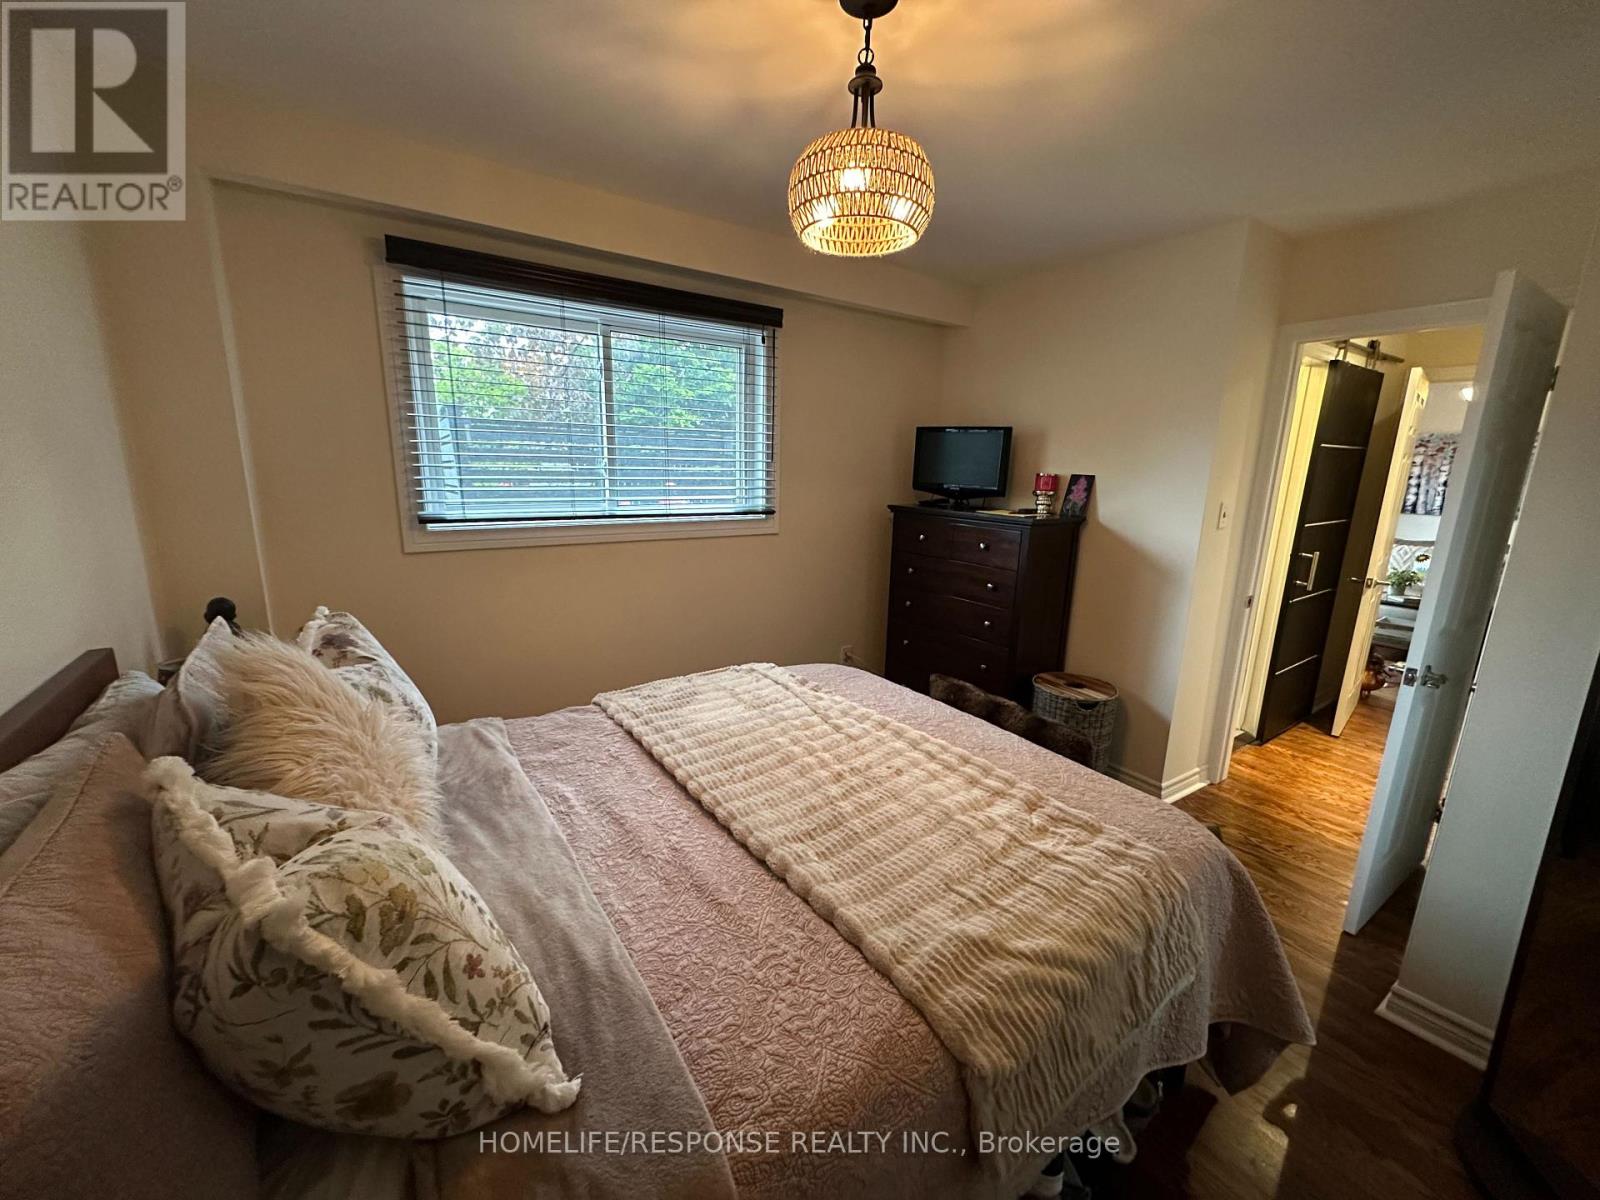
| Upper Level | Primary Bedroom | 10.8 m | 11 m | 10.8 m x 11 m |
| Upper Level | Bedroom | 12 m | 11.5 m | 12 m x 11.5 m |
Utilities
| Cable | Installed |
| Electricity | Installed |
| Sewer | Installed |
https://www.realtor.ca/real-estate/29805777/3430-homark-drive-mississauga-applewood-applewood
Peter Mazurkiewicz
Salesperson
5409 Eglinton Avenue West Unit 100
Etobicoke, Ontario M9C 5K6
Tom Mazurkiewicz
Salesperson
5409 Eglinton Avenue West Unit 100
Etobicoke, Ontario M9C 5K6

The trademarks REALTOR®, REALTORS®, and the REALTOR® logo are controlled by The Canadian Real Estate Association (CREA) and identify real estate professionals who are members of CREA. The trademarks MLS®, Multiple Listing Service® and the associated logos are owned by The Canadian Real Estate Association (CREA) and identify the quality of services provided by real estate professionals who are members of CREA. The trademark DDF® is owned by The Canadian Real Estate Association (CREA) and identifies CREA's Data Distribution Facility (DDF®)
May 26 2026 03:51:37
Toronto Real Estate Board
Homelife/response Realty Inc.

© 2026 Proptech Realty Inc., Brokerage.