
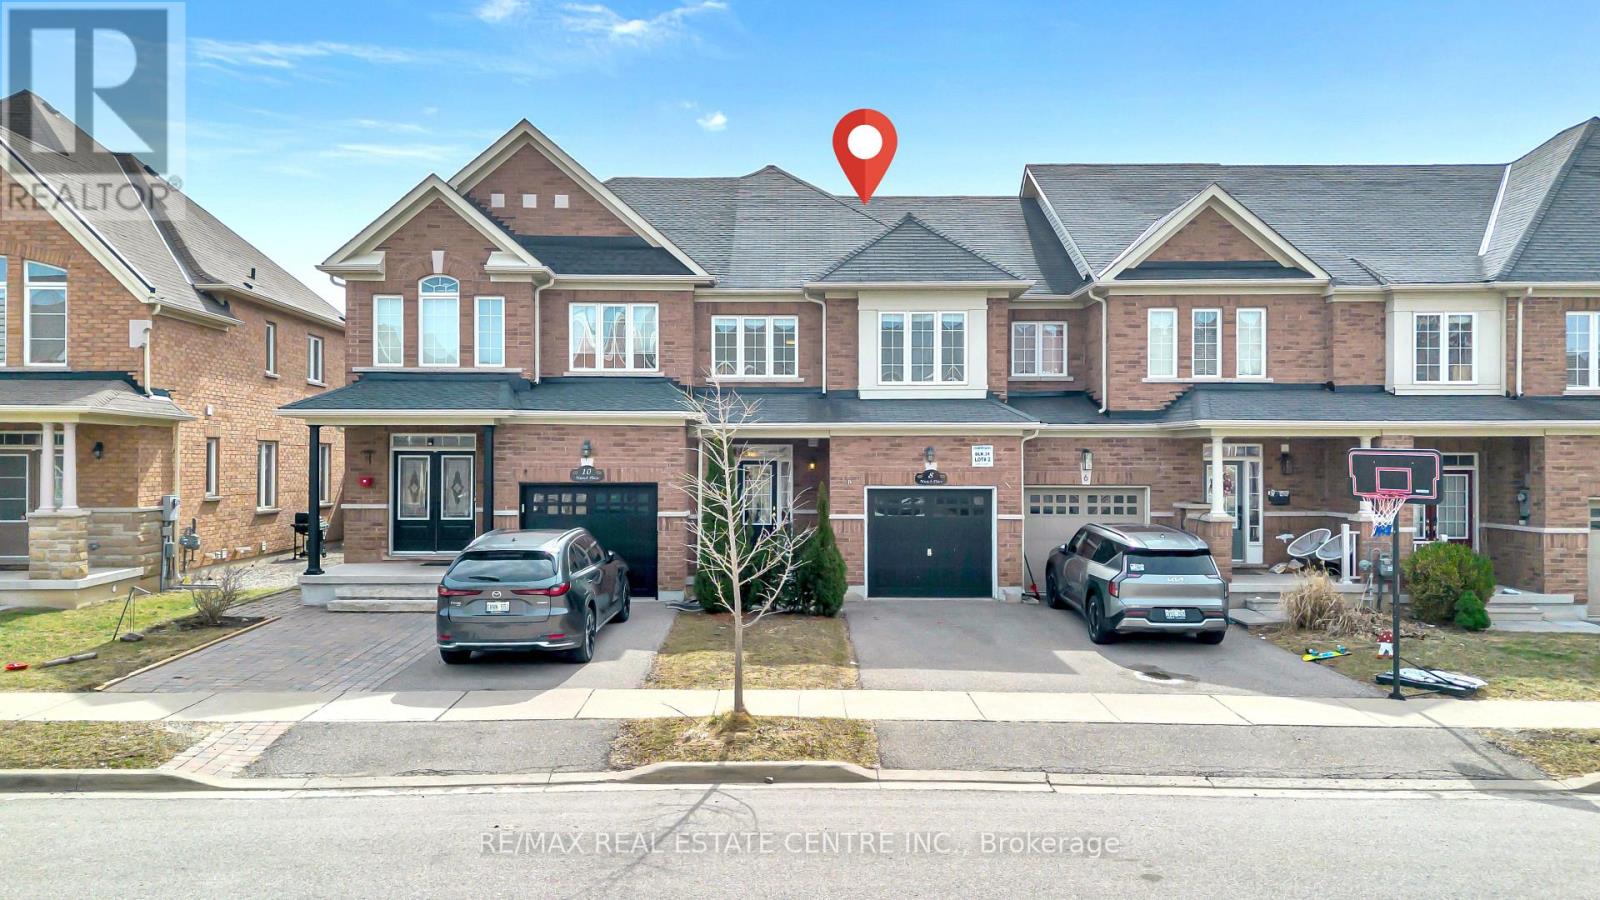
8 Munch Place
Milton, Ontario
STUNNING DREAM HOME! 4 Bedrooms, 4 Bathrooms Upgraded & Open Concept Town-House In The Heart Of Milton. Approx 2200 Sq. Ft Of Living Space (Floor Plans Attached) With Rec Room & 3-Pc Bath In The Basement + The Cold Cellar, Freshly Painted, Beautifully Upgraded Kitchen With Quartz Top and Back Splash, Pantry And S/S Appliances, Hardwood Throughout! Main Floor With 9' Ceiling, Oak Staircase, Gas Fireplace, Second Floor Laundry, Walking Distance From Milton Hospital & No Side. The Drive way could be extended for additional Car Parking! (id:60365)
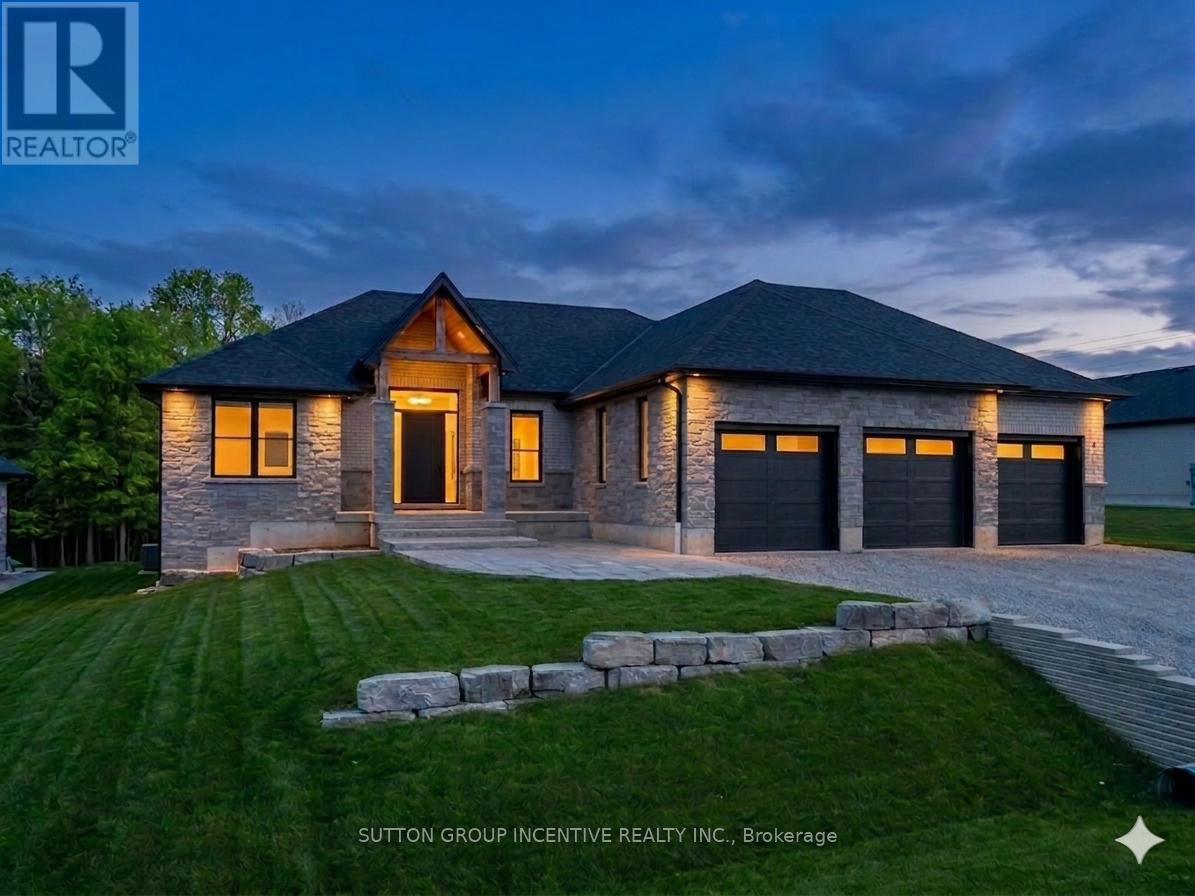
5 Jean Miller Court
Springwater, Ontario
Welcome to 5 Jean Miller Court, an exceptional custom-built bungalow nestled on a quiet, prestigious court in sought-after Snow Valley. This stunning home offers a seamless blend of refined luxury and thoughtful design, featuring engineered hardwood flooring throughout and an open-concept main level anchored by soaring vaulted ceilings with striking decorative ridge beams. At the heart of the home is a beautifully appointed gourmet kitchen, complete with a large quartz island, custom backsplash, and a spacious walk-in pantry-perfectly designed for both everyday living and elegant entertaining. The dinette features expansive sliding doors that lead to a covered porch and adjoining deck, creating a seamless indoor-outdoor lifestyle, while the adjoining great room is warm and inviting with oversized windows. The main floor showcases three generously sized bedrooms and three well-appointed bathrooms, including a private primary retreat featuring a walk-in closet and a spa-inspired ensuite with heated floors, a freestanding soaker tub, and a glass-enclosed shower. The fully finished basement extends your living space with approximately 9-foot ceilings, offering a bright and spacious feel throughout, and includes a large recreation room, games area, two additional bedrooms, and a stylish 4-piece bathroom-ideal for guests or growing families. Completing this remarkable property is a triple-car garage, professionally landscaped grounds, and a prime location close to parks, trails, ski hills, and all the natural beauty Springwater is known for. This is a rare opportunity to own a truly elevated home in one of the area's most desirable communities. (id:60365)
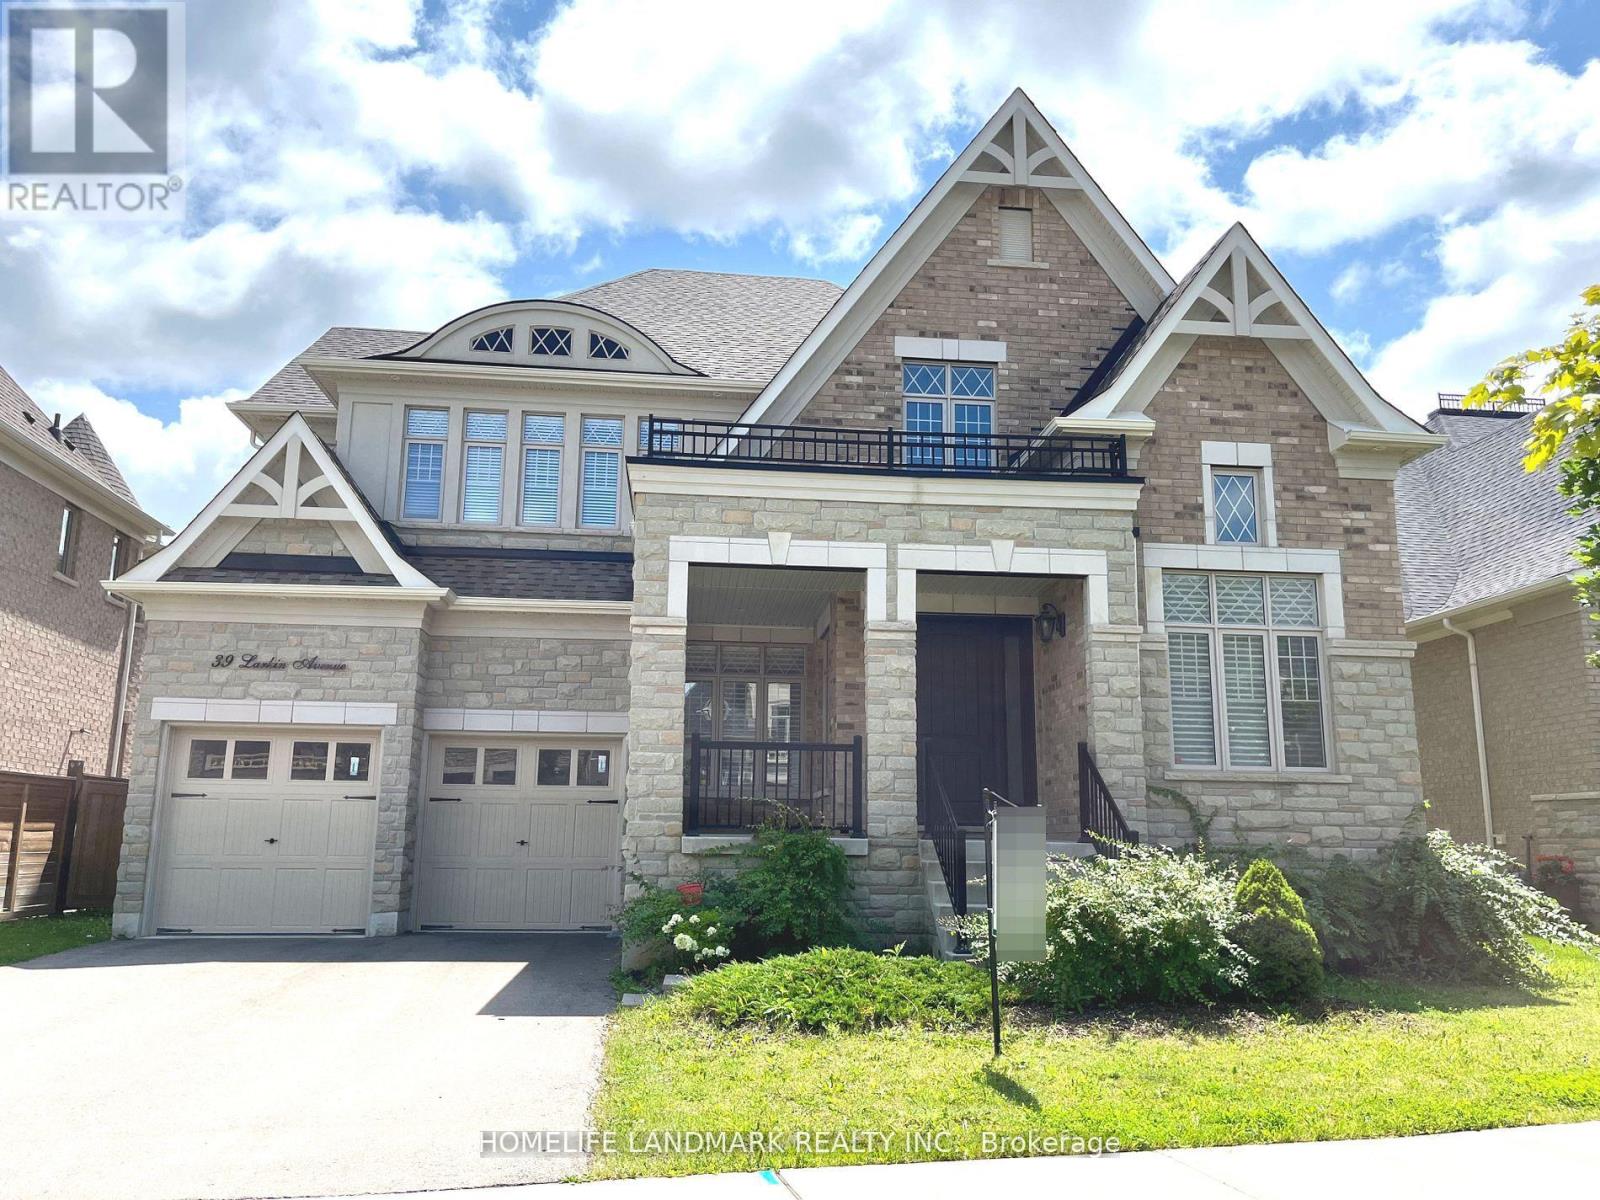
39 Larkin Avenue
King, Ontario
Gorgeous Home At The Nobleton Gates, Perfect For A Family. Abundant Spacious Rooms, $$$ Upgraded With The Finest Finishes! A Premium Private Lot *4160Sqf*10 Ft Ceilings On Main Flr*9Ft On Sec & Basement*13Ft On The L/Rm* Extended 8Ft Interior Doors*Smooth Ceiling* Crown Moulding*Pot Lights*Hdwd Floors Throughout* Gourmet Chef's Kitchen W/Granite Countertops*Backsplash.*Central Island* Walk-In Pantry & Plenty Of Cabinets*Spacious Breakfast Area W/O To The Big Patio & The Fully Fenced Large Bkyd*Sun Filled Library W/French Door *Oak Spiral Staircases W/Wrought Iron Pickets &Unique Background Wall Design *4 Bdrms Each With Their Own Ensuite *2nd Flr Laundry W Built In Cabinet &Quartz Countertop* Oversized 3 Car Tandem Garage W Direct Access To Large Mudroom. Located Close To Schools. Shopping, Restaurants, Parks, Hwy 400 & King City Go Station.Tenant To Pay Utilities and Hot Water Tank Rental (id:60365)
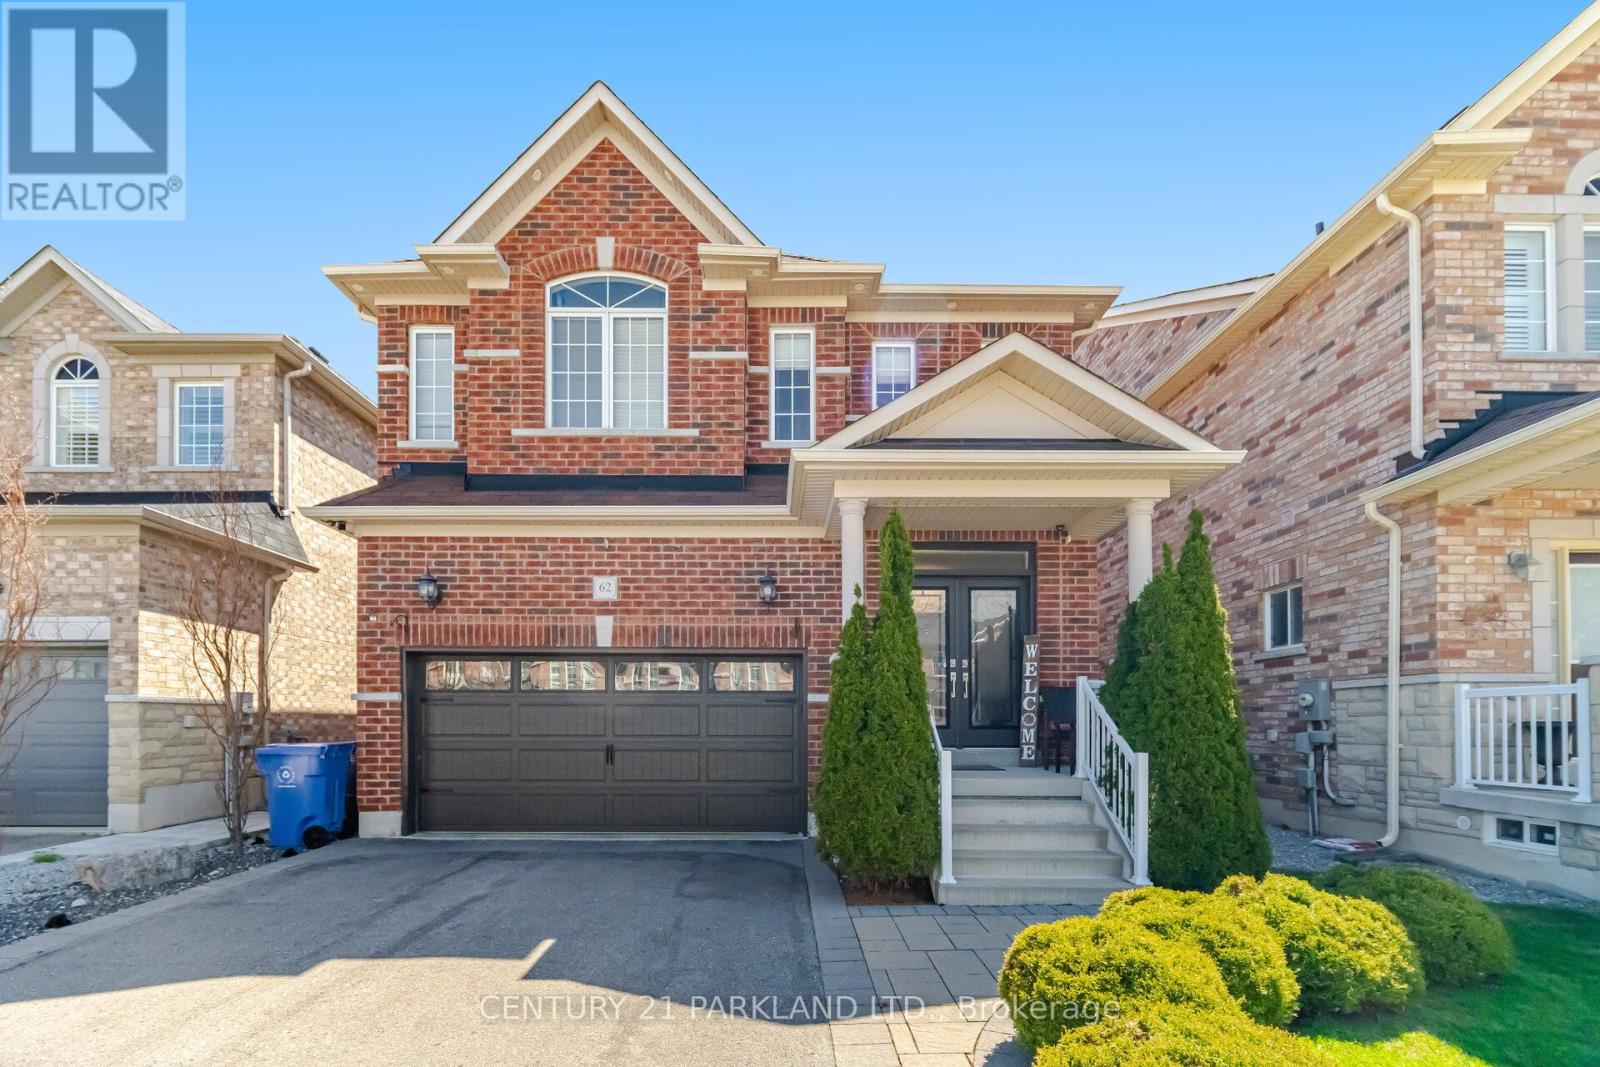
62 James Mccullough Road
Whitchurch-Stouffville, Ontario
*Open House Sunday 1-4pm!* Welcome to this beautifully upgraded family home in one of Stouffville's most sought-after communities. Meticulously designed with an excellent floor plan, this home shows true pride of ownership. Inside you will find it all! *Gorgeous hickory hardwood flooring *a Stunning re-finished Oak Staircase with Black Metal pickets *Elegant wainscoting & upgraded trim details *a Large Primary Bedroom w/5pc Ensuit, His & Her W/I Closets equip with Custom Organizers *An upgraded kitchen featuring Stainless Steel Appliances, a breakfast bar with a Single Bowl Granite Sink & Sleek Caesarstone countertops. A perfect space for Cooking & entertaining!* Extending your living space is a fully finished basement, offering the ideal setting for hosting gatherings, working out or relaxing with family. Even the Garage is Upgraded with an epoxy floor finish & custom shelving that reflects the home's attention to detail. Outside, enjoy outstanding curb appeal with a welcoming double-door entry, along with a private backyard oasis complete with an interlock stone patio, gas line for the BBQ, TV Mount and landscaped gardens. Perfect for your summer enjoyment! Conveniently located just steps to the Stouffville Leisure Centre, top-rated schools, scenic walking & biking trails, parks, and the town's trendy shops & restaurants. Plus, you're only minutes from major amenities, big box stores, the GO Station & Highways 407 & 404. This is a true turnkey opportunity, Move in and enjoy! (id:60365)
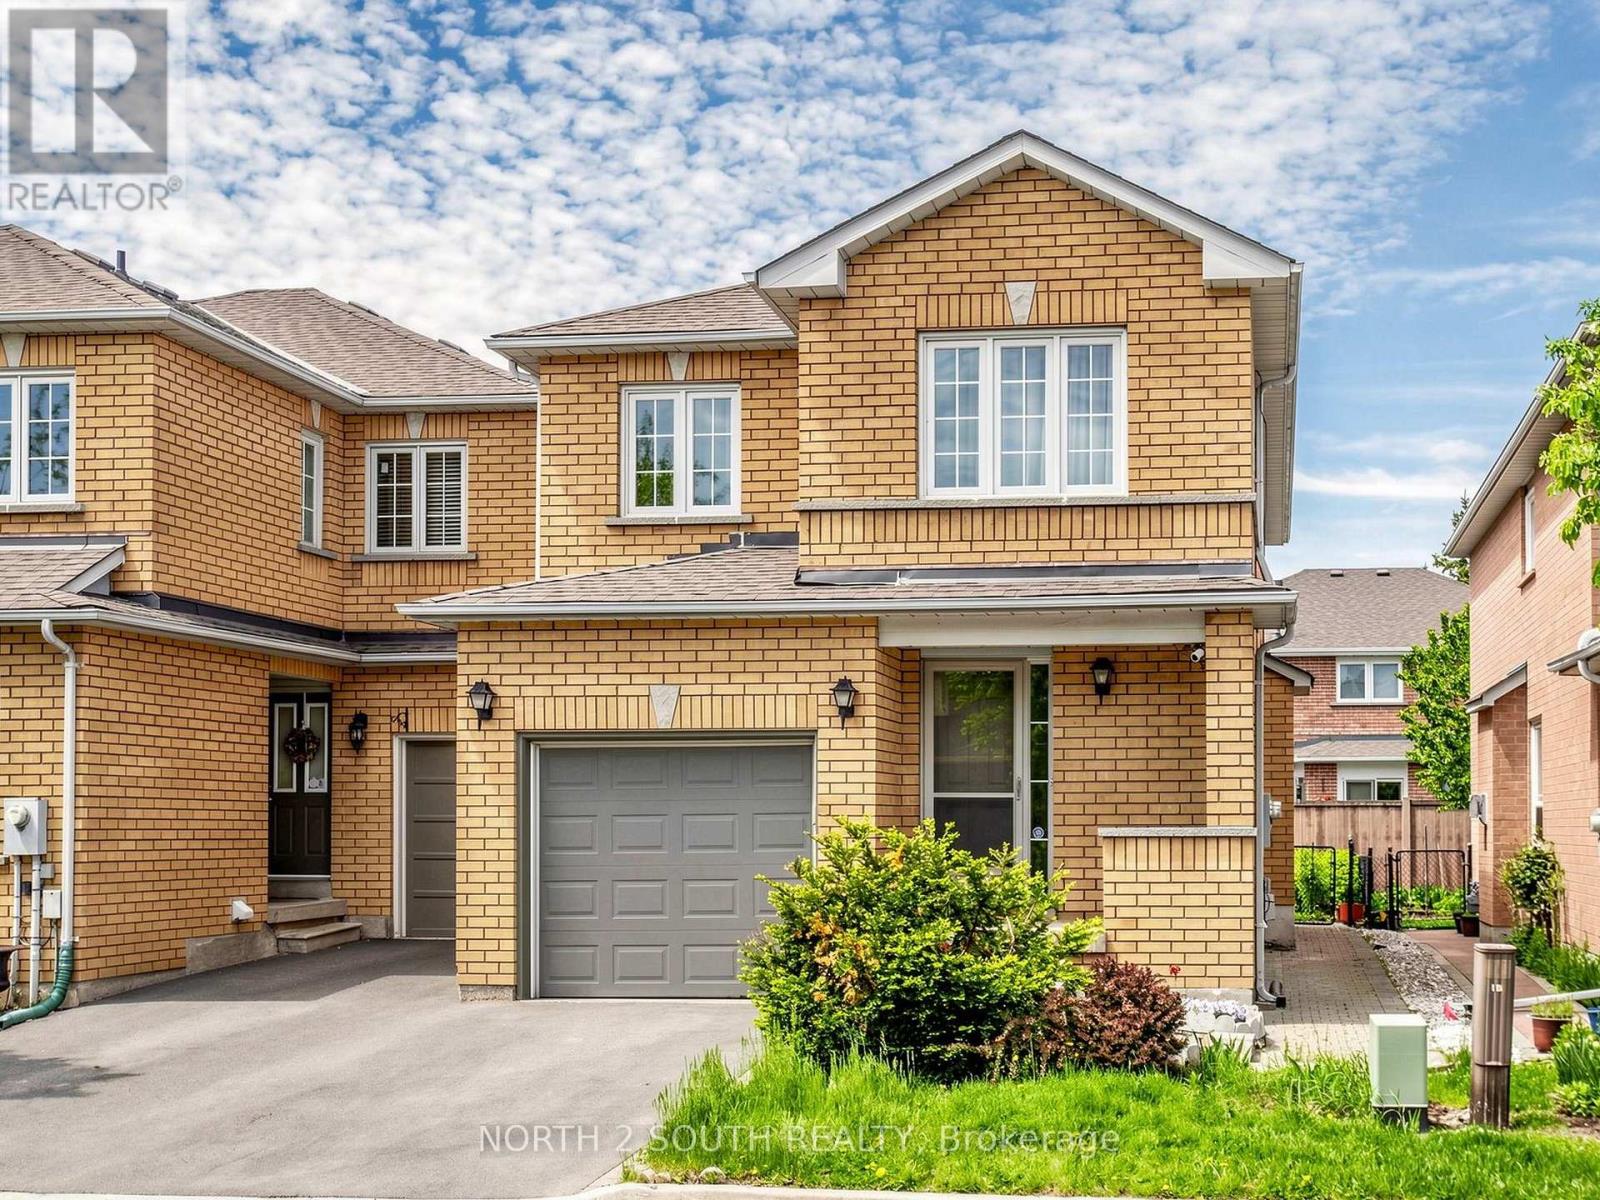
109 Pinedale Gate
Vaughan, Ontario
Spacious 3 Bedroom, 4 Bathroom End-Unit Townhouse, Attached Only By Garage Only!!! Located On A Quiet, Family-Friendly Street In East Woodbridge, Surrounded By Top-Rated Schools And Excellent Shopping. Offering A Functional, Open-Concept Layout With 2,432 Sq. Ft. Of Living Space: Sun-Filled With Natural Light, Brand-New High-Quality Hardwood Flooring Throughout, And A Solid Oak Staircase. Finished Basement With Large Recreation Area, 3-Piece Bathroom, And Rough-In For Future Kitchen-Ideal For Extended Family Or Additional Living Space.The Second Floor Features Newly Renovated Modern Bathrooms. The Main Floor Features A Large Family Room With A Cozy Gas Fireplace, Renovated Modern Kitchen With Quartz Countertops, Backsplash, And Premium Bosch Stainless Steel Built-In Appliances, With A Walkout To The Backyard-Perfect For Entertaining. A Formal Open-Concept Layout With Combined Living And Dining Room. Spacious Primary Bedroom With Walk-In Closet Featuring Custom Organizers And A Fully Renovated Modern 5-Piece Ensuite Bathroom. Carpet-Free Home Filled With Natural Light Throughout, Offering Ample Visitor Parking. Conveniently Located Within Walking Distance To Shops, Grocery Stores, Parks, Trails, Public Transit, Churches, And Easy Highway Access. (id:60365)
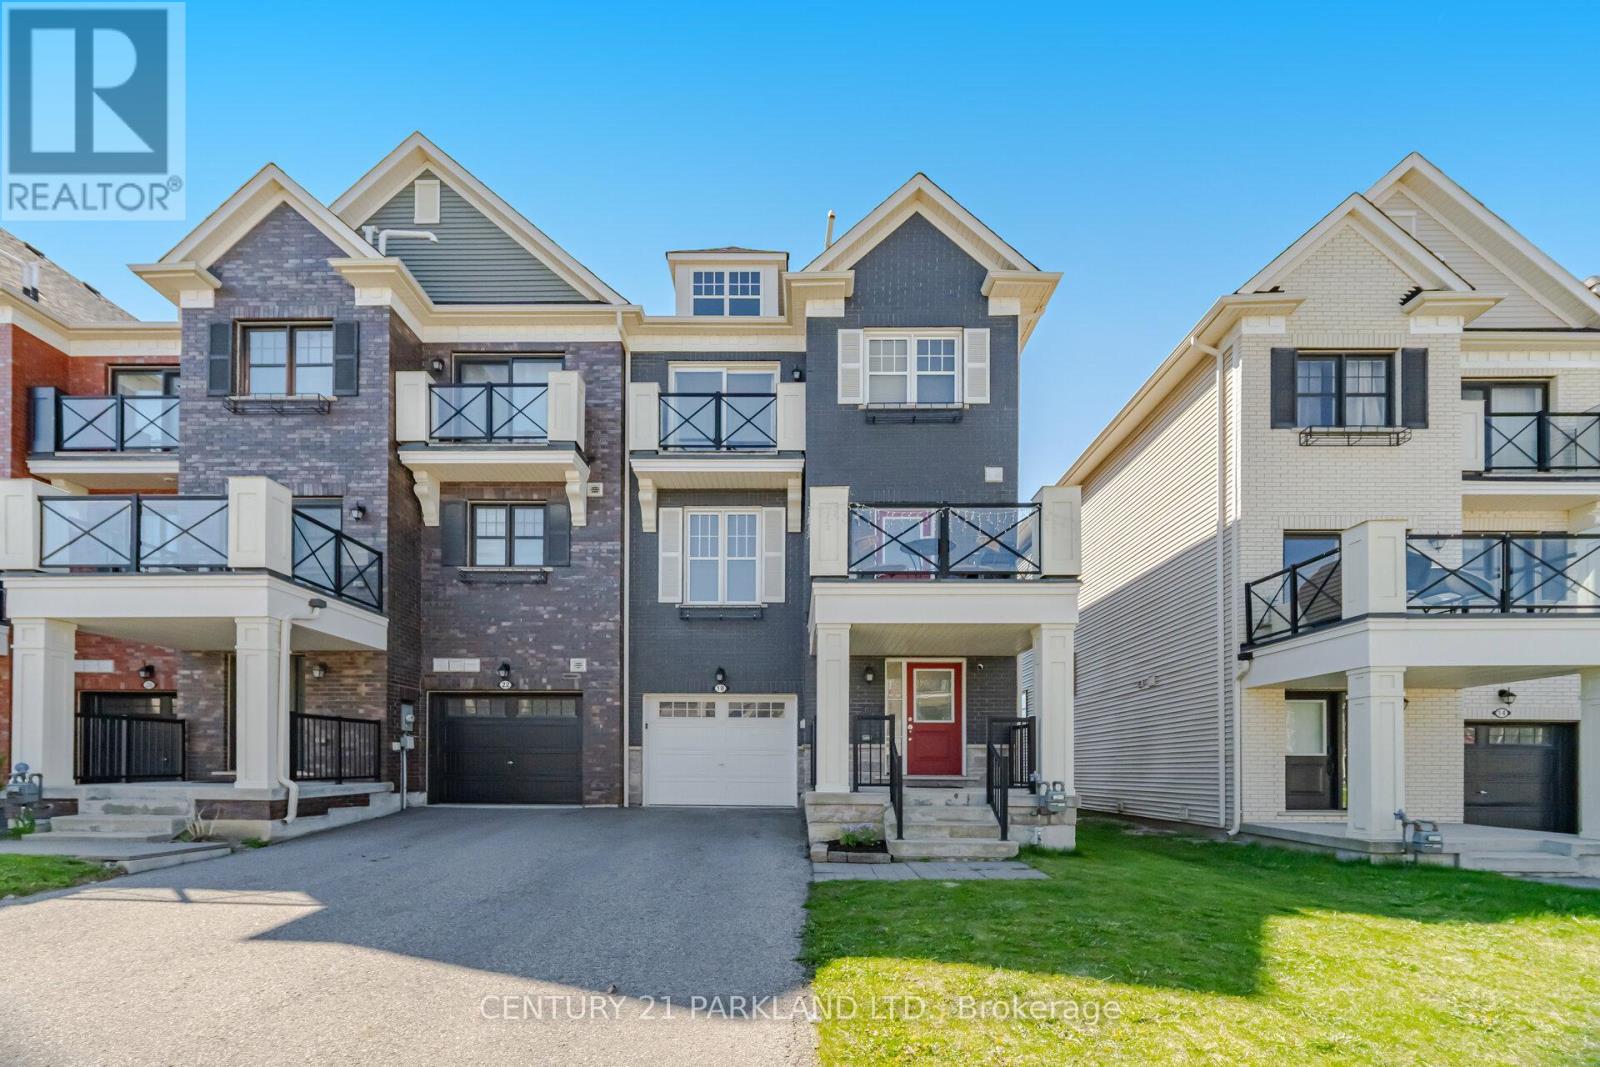
18 Wimshaw Lane
Whitchurch-Stouffville, Ontario
Welcome to this Stunning, Modern "End Unit" Townhome with No Potl. Fees & No Maintenance Fees. This 2 Bedroom, 3 Bathroom Townhome is Located in Stouffville's Highly Desirable Baker Hill Community! * Absolute Move in Ready! Upgraded thru-out with an excellent Layout & Design boasting Approx 1300 Sq.Ft! *Modern Laminate Floors thru-out w/Stained Oak handrails to match *Smooth Ceilings *Stainless Steel Appliances *Pot lights *Crown Moldings *9 ft. ceilings on main *Open concept Kitchen W/Extended Maple Cabinets, Center Island & W/O to a Balcony! Private long Driveway w/Extra Deep 24ft. Garage & direct access to house. Close to: Schools, Parks, Restaurants, Shops, Go Train & Transit!! (id:60365)
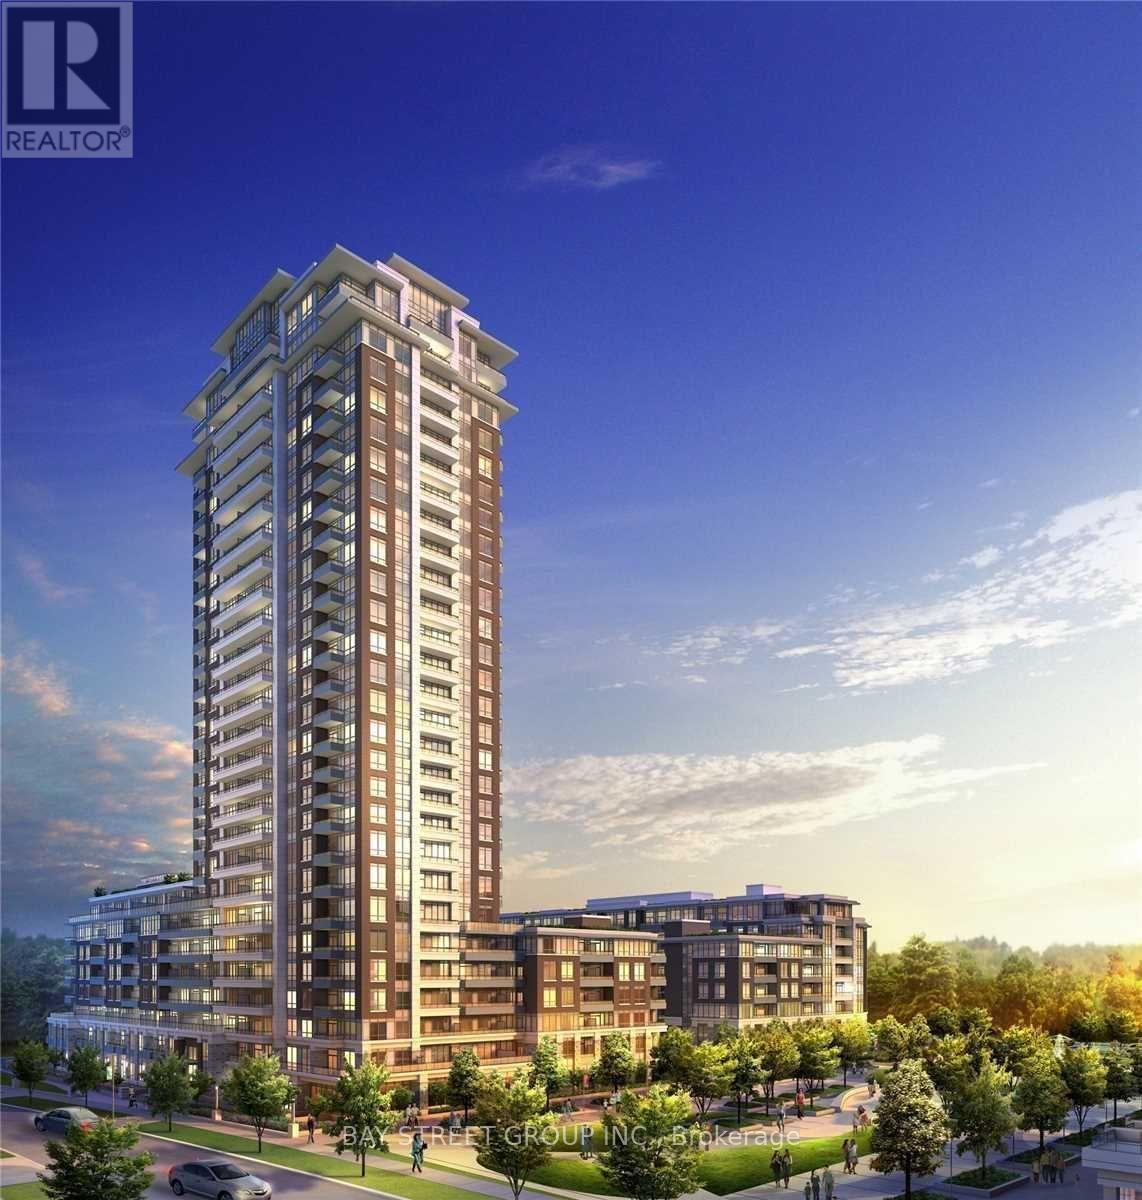
702 - 15 Water Walk Drive
Markham, Ontario
Luxury 1 Br Riverside Condo In The Downtown Markham, Bright South Facing O/Looks Park, Open Concept Living/Dining/Kitchen Space W/Stainless Steel Kitchen Appliance, Modern Cabinetry & Granite Counter Tops, Steps To Go Train, Viva, Mins To 407, Shopping, Supermarket, Theater, Park, Top Ranked School 24 Hrs. Concierge, Exercise Rm, Games Rm, Visitor Parking & A Lot More. Must See! (id:60365)
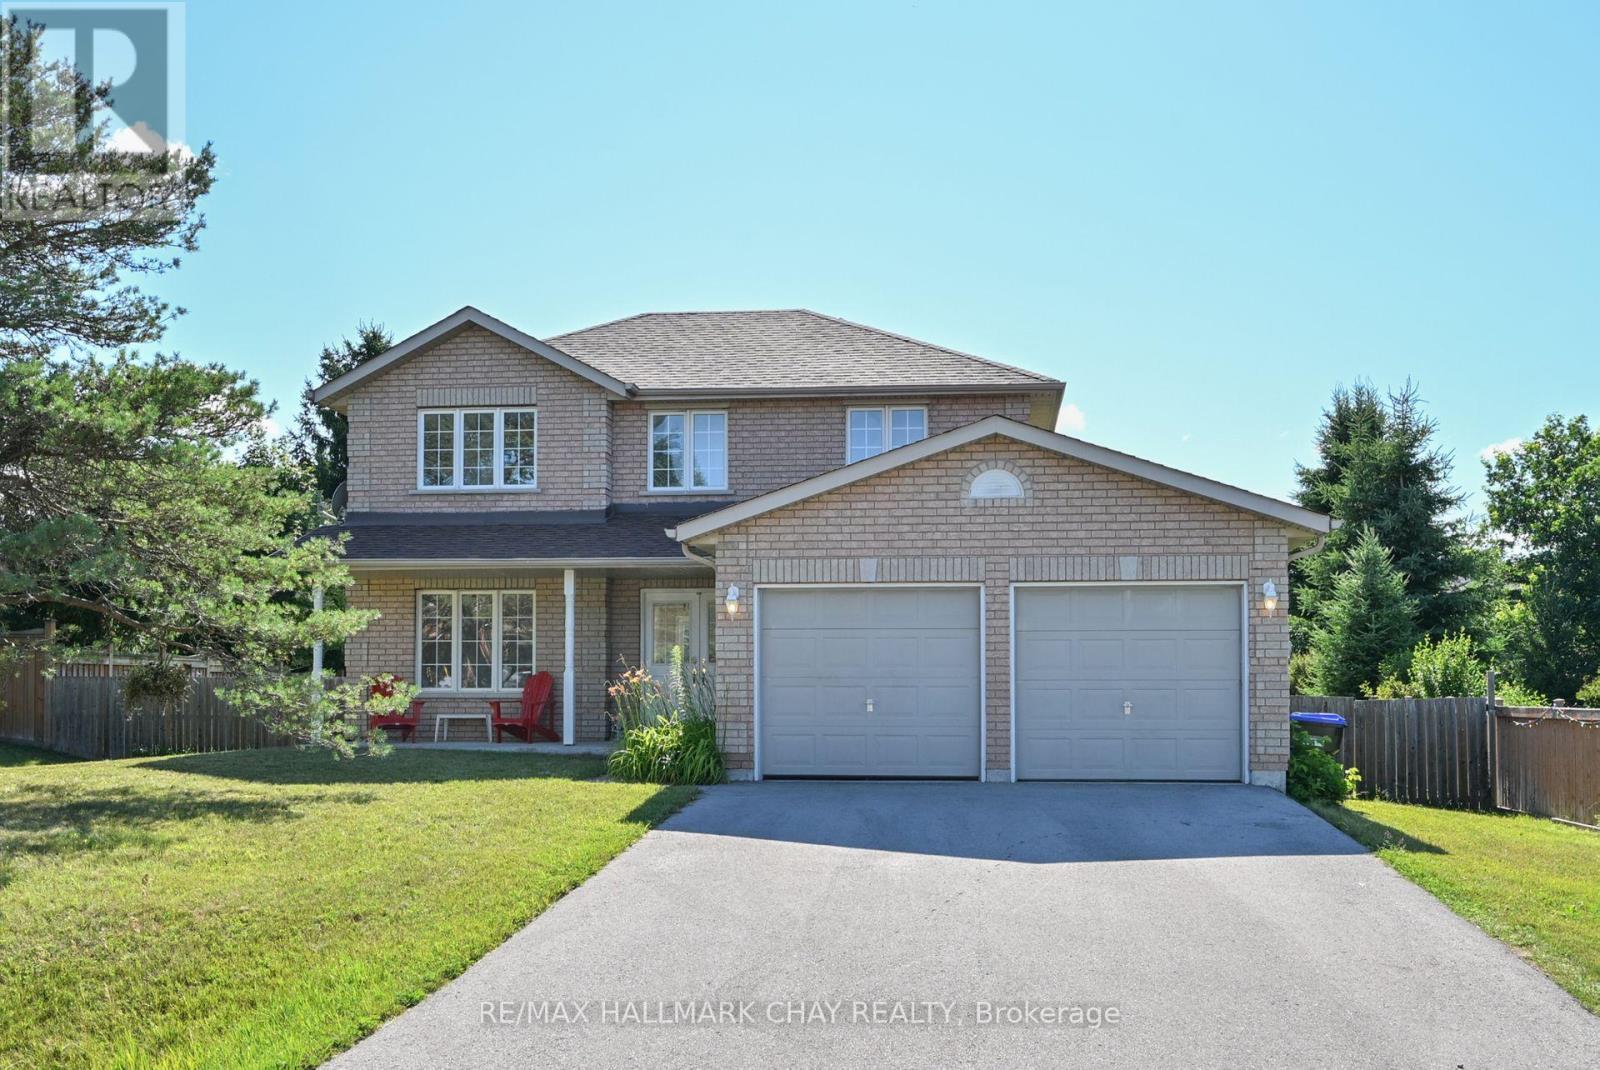
16 Brian Crescent
Adjala-Tosorontio, Ontario
Fantastic family home in the charming community of Everett! Set on an impressive 82 X 149 ft fenced lot, this property offers the perfect blend of comfort, space, and convenience - ideal for growing active families! Featuring 3+2 bedrooms, 4 baths, this freshly painted home boasts a bright and functional layout. The heart of the home is a well appointed kitchen with s/steel appliances, (brand new fridge!), gas stove, and is seamlessly connected to open living and dining areas, perfect for everyday living and intertaining. Kitchen walks out to a massive deck where barbeques will be a charm for guests to gather. Upstairs you will find 3 spacious bedrooms including a private primary suite with walk in closet and ensuite, while the lower level offers a 4th and 5th BR, 3 pc washroom. Additional highlights include a double car garage with ample driveway parking, expansive yard with endless potential for outdoor play, or even a pool. Well located to top rated schools, Tosorontio Public, and Banting High school in Alliston. Everett is nicely positioned for visits to Wasaga Beach (30 minutes), Barrie for recreation activities, shopping, restaurants, etc, and Alliston is a 10 minute drive for groceries. (id:60365)
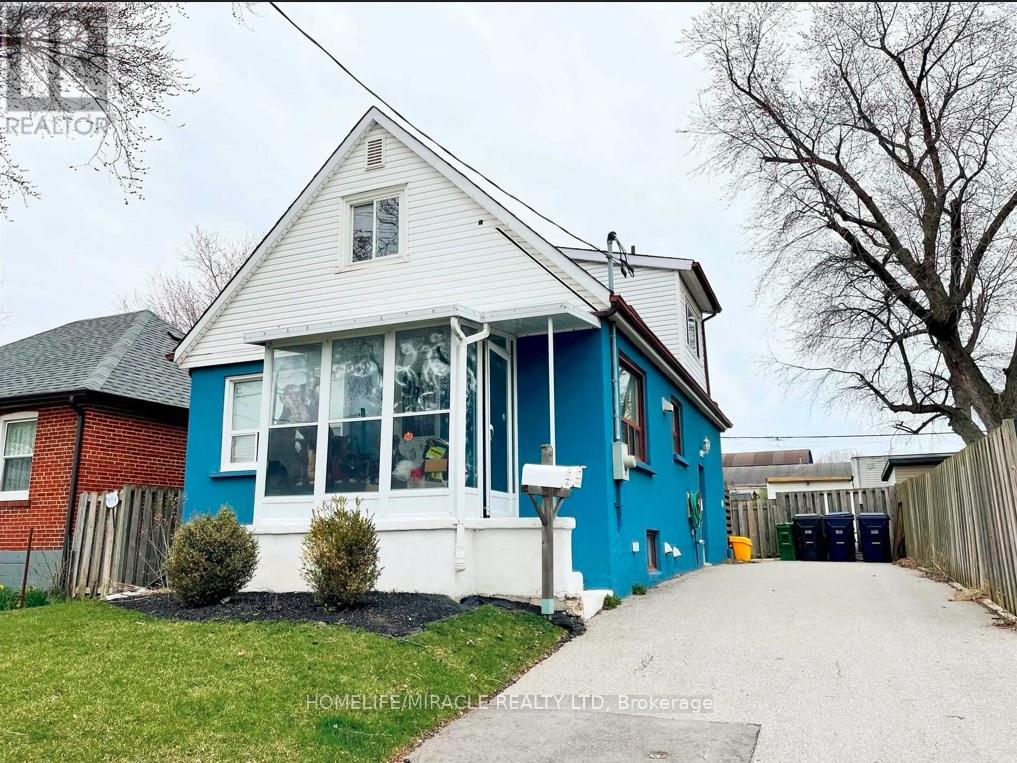
Entire House - 33 Jeavons Avenue
Toronto, Ontario
Location! Location!! Location !!!Look no further than this beautifully maintained 3 - bedroom 2 - Washroom bungalow, offering ample parking and plenty of space for the whole family. Designed with comfort and functionality in mind, bedrooms features its own private space-creating the perfect retreat.The bright, inviting kitchen showcases a large window overlooking the eating area, filling the space with natural light. The spacious living room is anchored by an oversized front window, flooding the home with sunshine and creating a warm, welcoming atmosphere throughout. Large windows across the home ensure every room feels open and airy. Step outside to a very deep, private backyard surrounded by mature trees-ideal for entertaining, family gatherings, or relaxing in your own peaceful oasis. Easy side-door access.Ideally located close to schools, shopping, grocery stores, Doctor Office, Bank, parks, recreation centres, transit, and places of worship, this home offers the perfect blend of comfort and convenience.Don't miss your opportunity to make this exceptional property your next home! (id:60365)
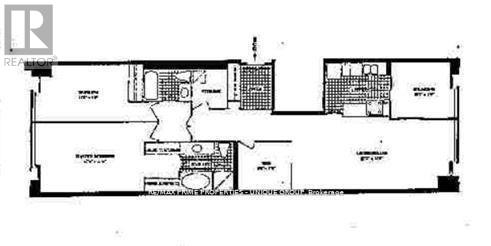
504 - 717 Bay Street
Toronto, Ontario
Downtown Prime Location furnished condo... Approx.:1335 Sq Ft, Extra Large 3 Bedroom all with Windows + (Den Use as a Office ). Great Layout. Lots Of Natural Light From East & West. Overlooking Courtyard/Gardens. All Maple Hardwood Floor In Living/Dining Rm And Hallway Area. Laminate wood floor In Bedrooms Updated. Kitchen Granite Counter Top, Close To All Hospitals, U Of T, Ryerson, Dental School, Direct Underground access to College Park Subway, To Mall, Metro & Farm Boy Grocery.24 Hrs Security, Indoor Pool, Hot Tub, Sauna, Party Room, Gym, Billiard & Running Track.. Roof Garden & BBQ (id:60365)
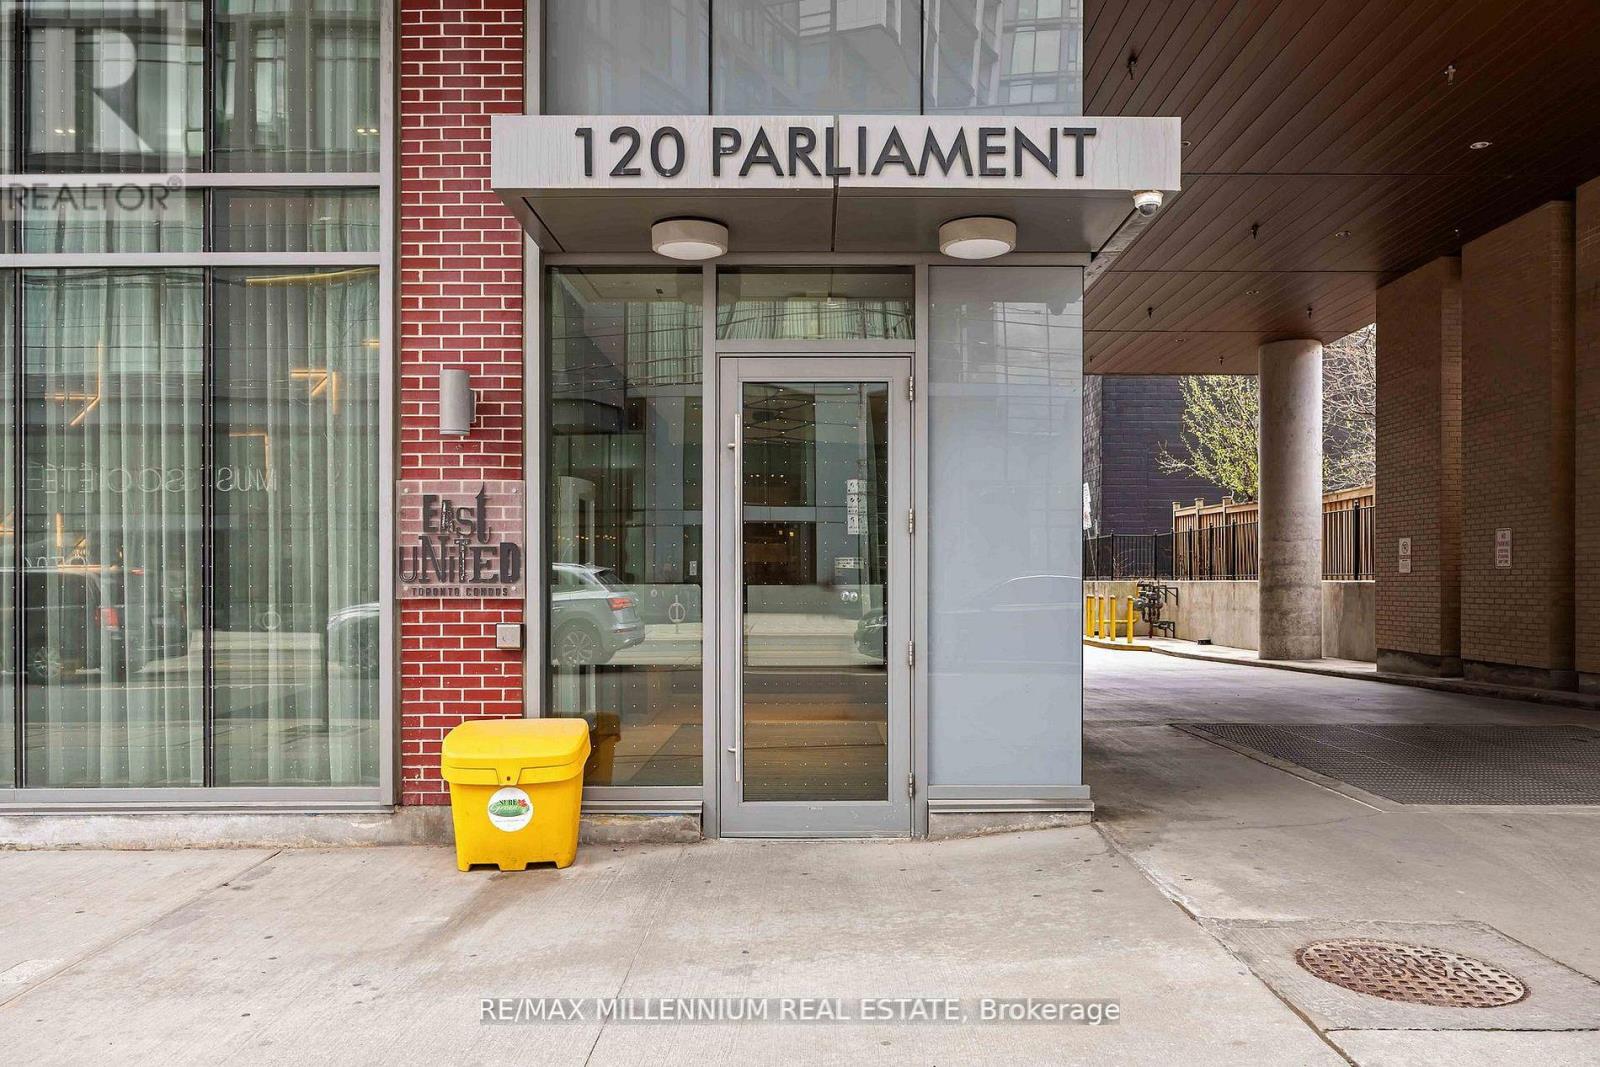
1312 - 120 Parliment Street
Toronto, Ontario
Discover a rare gem in one of Downtown Toronto's most sought-after neighbourhoods. This stunning 2-bedroom, 1-bathroom corner suite is wrapped in dramatic 10-11 ft floor-to-ceiling windows, filling the space with natural light. Step out onto the expansive 260 sq. ft. wraparound balcony and take in breathtaking southwest views of the CN Tower and unforgettable sunsets.Featuring soaring 12 ft ceilings, upgraded light fixtures, custom blinds, and a functional split-bedroom layout with a den, this suite offers the perfect blend of style and practicality. The modern kitchen is equipped with quartz countertops and stainless steel appliances-ideal for both everyday living and entertaining.Located just steps to the Distillery District, St. Lawrence Market, and King St. East, with TTC at your doorstep, easy highway access, and close proximity to the future Ontario Line, the convenience is unmatched. Residents also enjoy amenities such as secure bike storage, a media room, and a party room.With unobstructed views of the lake, downtown skyline, and the CN Tower, this exceptional corner suite delivers elevated city living at its finest. (id:60365)
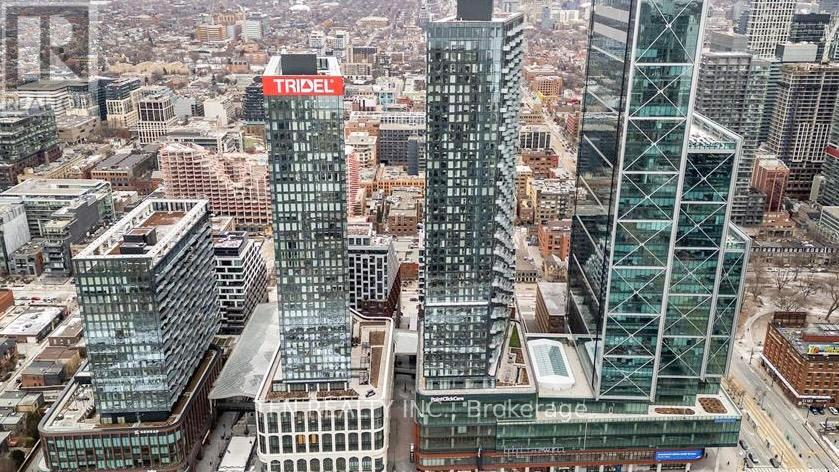
1412 - 470 Front Street W
Toronto, Ontario
Live at the Centre of It All at The Well Residences by Tridel. Eat. Work. Play. Shop. Live. This iconic, master-planned community is redefining downtown living in the heart of King West, seamlessly blending luxury residences w/ world-class retail, dining & entertainment. Steps to Toronto's vibrant Theatre District, waterfront trails & premier cultural & sporting venues, this is urban living at its finest. This modern luxury 2-Bedroom Corner Suite offers approx. 916sf of thoughtfully designed living space, showcasing stunning skyline & CN Tower views through expansive floor-to-ceiling Windows. The open-concept layout features 2 full Bathrooms, including a spa-inspired primary ensuite with a Frameless Glass Shower & a sleek contemporary Kitchen equipped w/ energy-efficient premium appliances, Quartz countertops & a Waterfall Centre Island - perfect for entertaining. Enhanced with Tridel Connect Smart Home technology, complimentary High-Speed Internet, 1 PARKING space (RARE OWNED Parking) & 1 Locker, this home delivers both style and functionality. Residents enjoy an exceptional collection of hotel-inspired amenities, including: 24hr Concierge; Spectacular Roof-top Outdoor Pool w/ panoramic city views; expansive outdoor Terrace w/ BBQ areas; State-of-the-art Fitness Ctr & Yoga Studio; Elegant Party & Lounge spaces; Media, Games & Co-working rooms; Business Ctrs & Guest suites; Pet-friendly amenities including a Dog Run. Unmatched Location & Connectivity: 10 mins walk to the Financial District; 5 mins to the Waterfront & Harbourfront; 15 mins to Union Station & PATH; Steps to TTC, Bike Paths & major Highways; Direct access to The Well's 500,000+ sf of curated retail incl. upscale shops, destination restaurants, cafés, Food Hall, LCBO, Shoppers Drug Mart & everyday conveniences. The Well offers a rare opportunity to live, work & socialize in one of Toronto's most dynamic and architecturally significant communities. This is elevated downtown living - redefined! (id:60365)

© 2026 Proptech Realty Inc., Brokerage.