
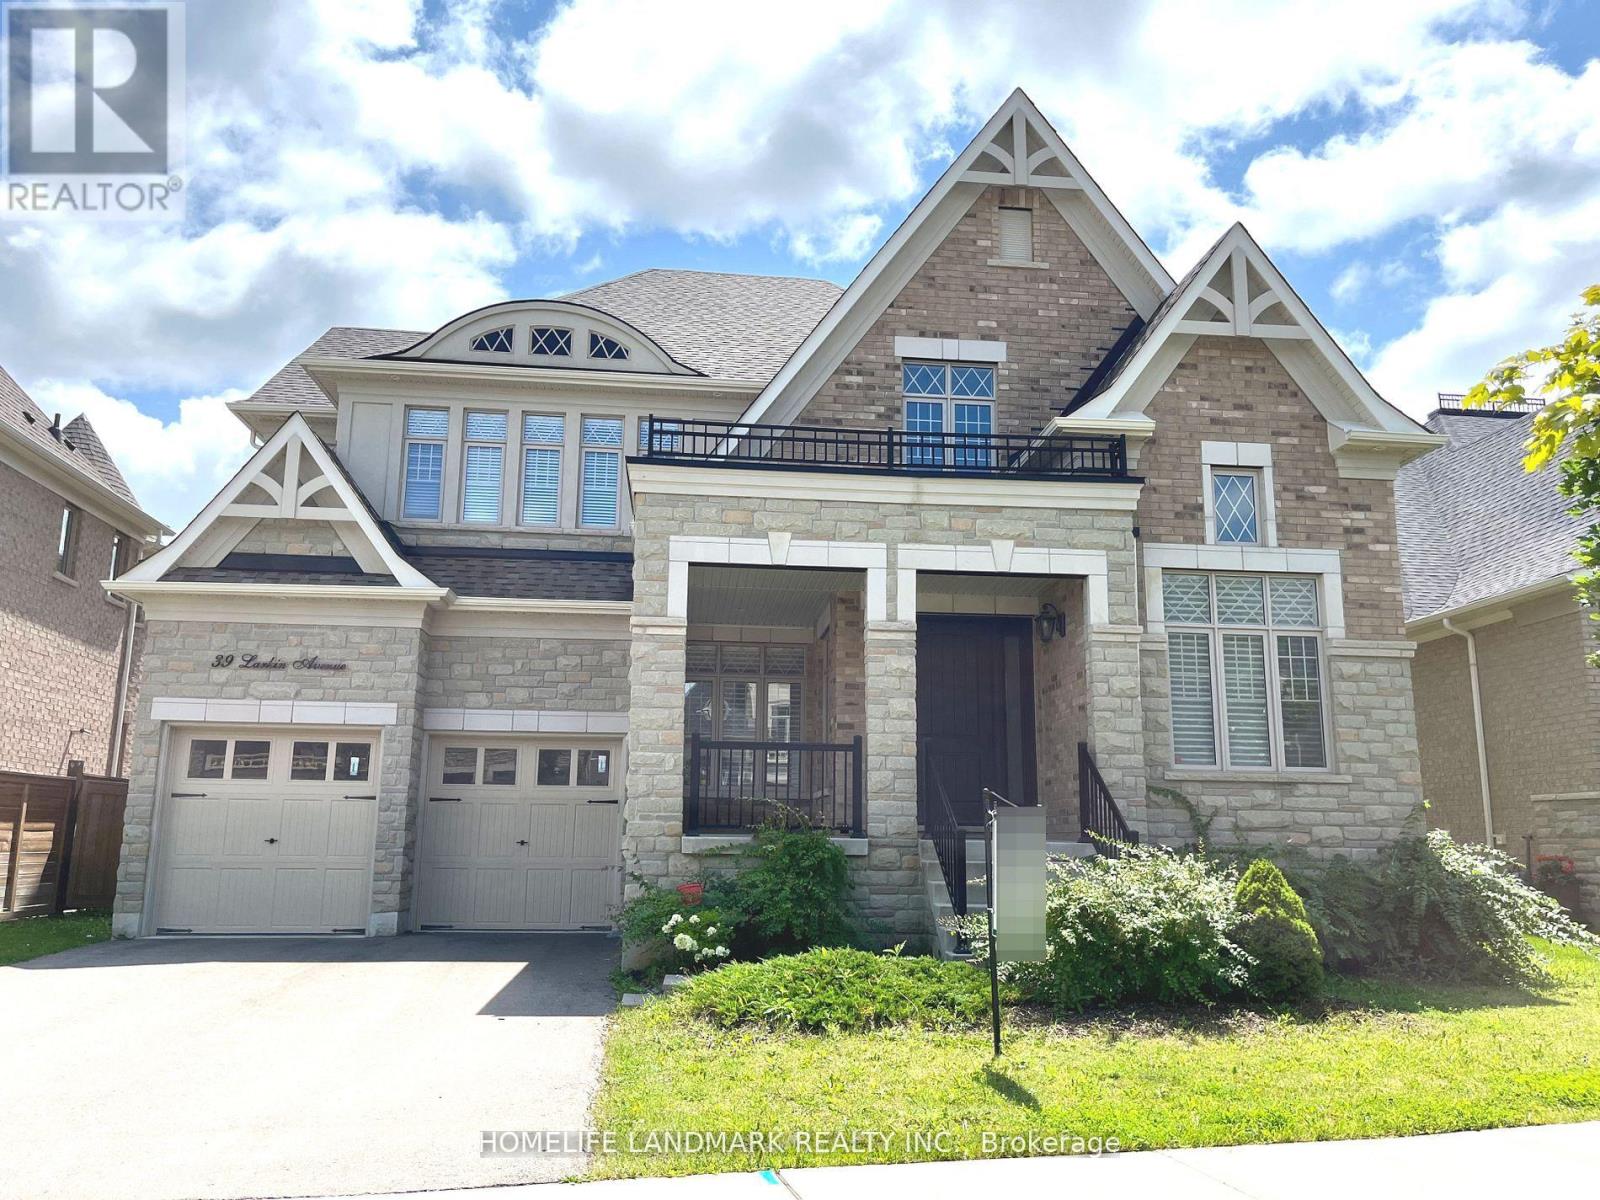
39 Larkin Avenue King, Ontario L7B 0N9

$5,400 Monthly
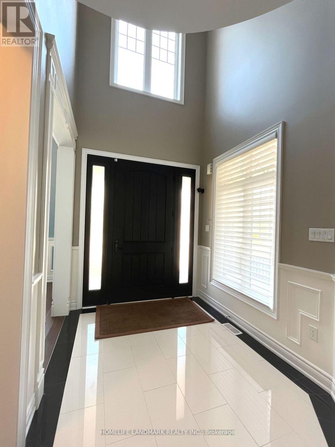
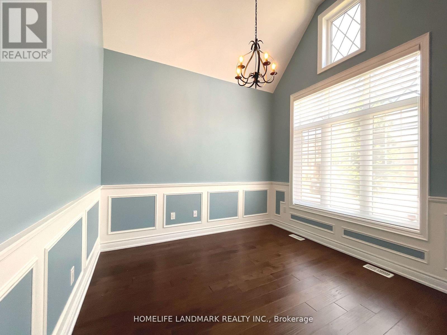
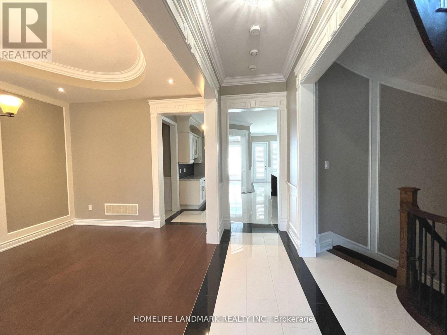
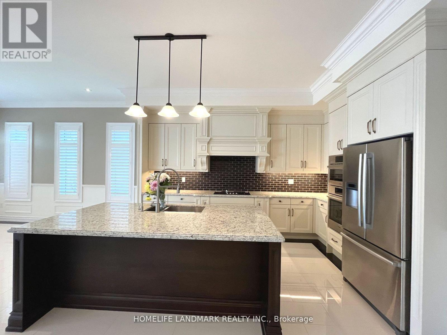
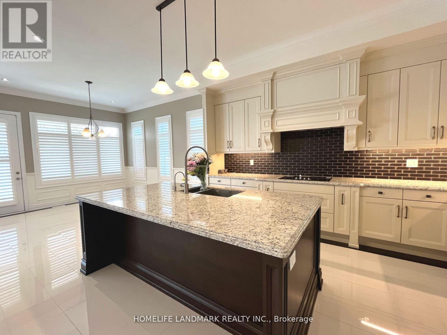
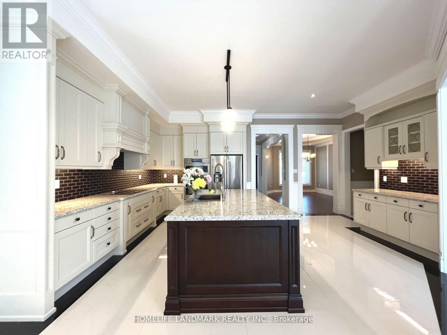
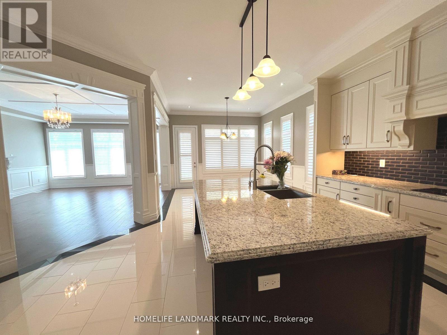
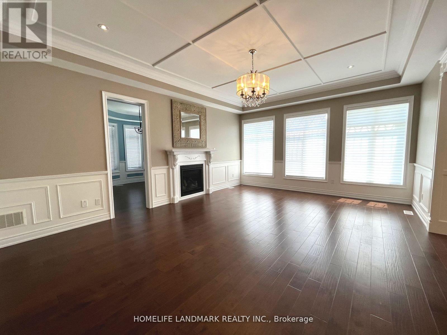
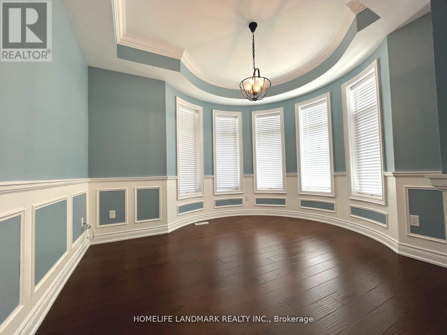
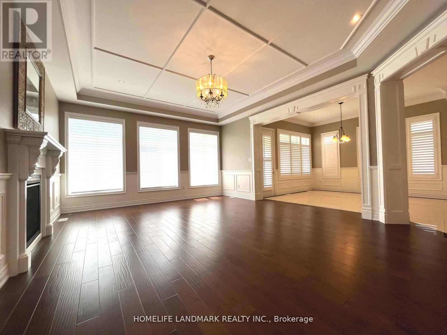
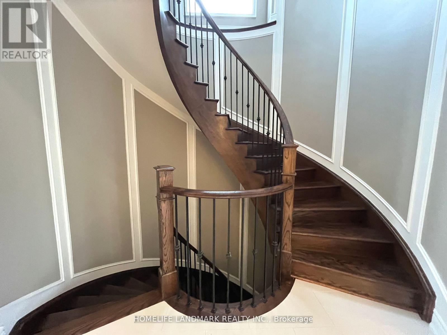
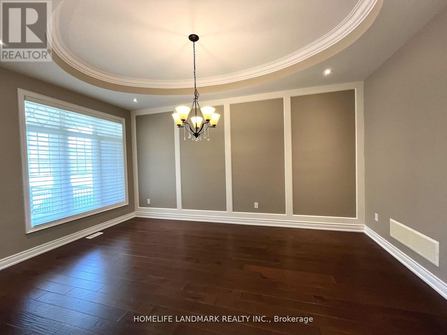
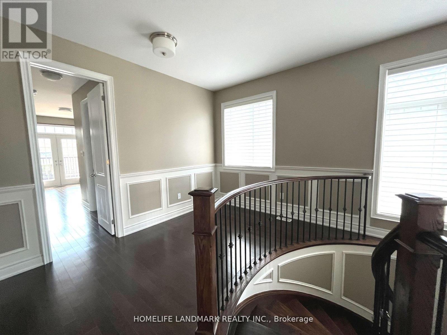
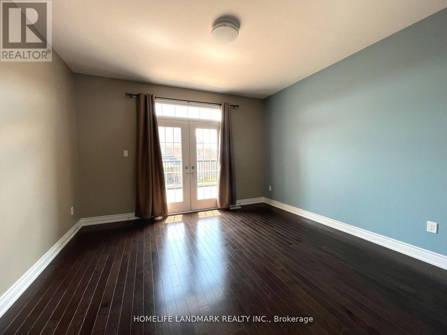
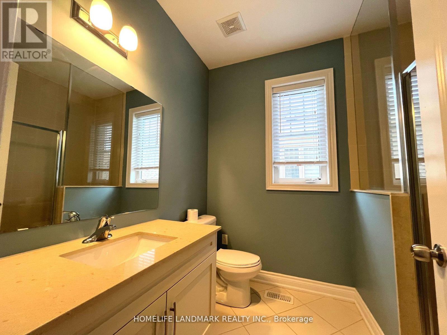
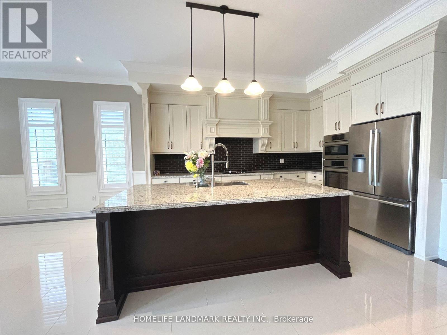
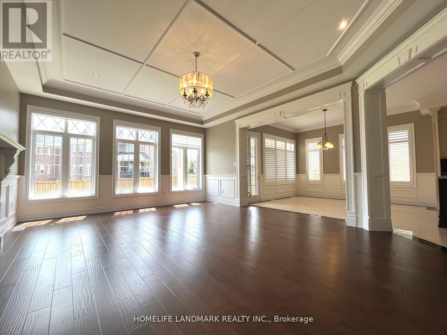
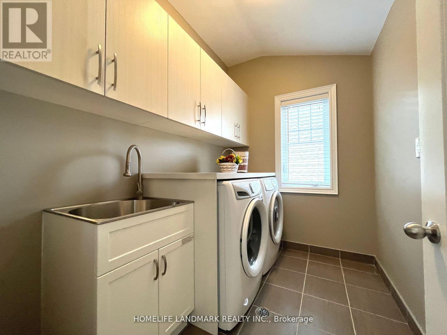
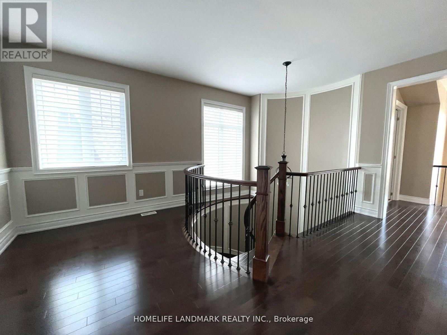
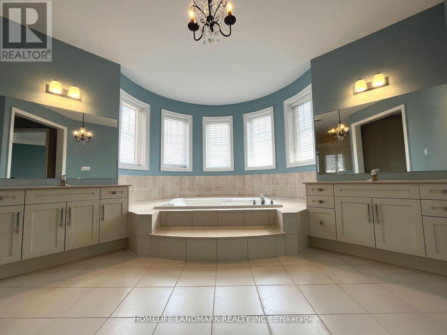
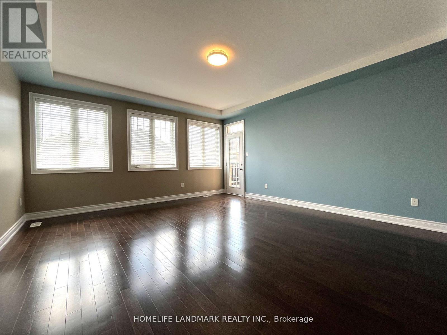
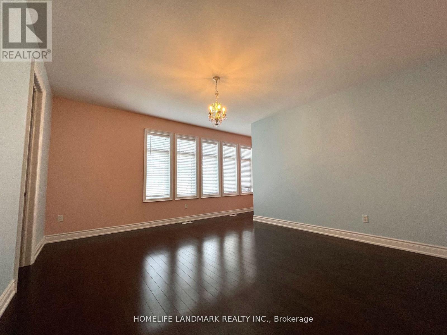
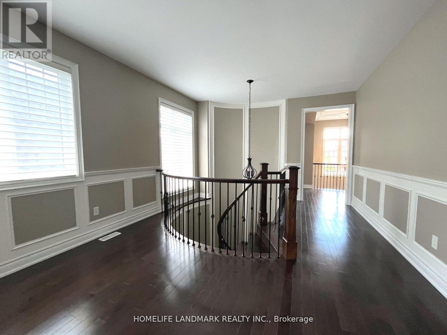
Gorgeous Home At The Nobleton Gates, Perfect For A Family. Abundant Spacious Rooms, $$$ Upgraded With The Finest Finishes! A Premium Private Lot *4160Sqf*10 Ft Ceilings On Main Flr*9Ft On Sec & Basement*13Ft On The L/Rm* Extended 8Ft Interior Doors*Smooth Ceiling* Crown Moulding*Pot Lights*Hdwd Floors Throughout* Gourmet Chef's Kitchen W/Granite Countertops*Backsplash.*Central Island* Walk-In Pantry & Plenty Of Cabinets*Spacious Breakfast Area W/O To The Big Patio & The Fully Fenced Large Bkyd*Sun Filled Library W/French Door *Oak Spiral Staircases W/Wrought Iron Pickets &Unique Background Wall Design *4 Bdrms Each With Their Own Ensuite *2nd Flr Laundry W Built In Cabinet &Quartz Countertop* Oversized 3 Car Tandem Garage W Direct Access To Large Mudroom. Located Close To Schools. Shopping, Restaurants, Parks, Hwy 400 & King City Go Station.Tenant To Pay Utilities and Hot Water Tank Rental (id:60365)
Property Details
| MLS® Number | N13218662 |
| Property Type | Single Family |
| Community Name | Nobleton |
| ParkingSpaceTotal | 5 |
Building
| BathroomTotal | 5 |
| BedroomsAboveGround | 4 |
| BedroomsTotal | 4 |
| Age | 6 To 15 Years |
| Appliances | Dishwasher, Dryer, Microwave, Stove, Washer, Refrigerator |
| BasementDevelopment | Unfinished |
| BasementType | N/a (unfinished) |
| ConstructionStyleAttachment | Detached |
| CoolingType | Central Air Conditioning |
| ExteriorFinish | Stone, Stucco |
| FireplacePresent | Yes |
| FlooringType | Hardwood |
| FoundationType | Concrete |
| HalfBathTotal | 1 |
| HeatingFuel | Natural Gas |
| HeatingType | Forced Air |
| StoriesTotal | 2 |
| SizeInterior | 3500 - 5000 Sqft |
| Type | House |
| UtilityWater | Municipal Water |
Parking
| Garage |
Land
| Acreage | No |
| Sewer | Sanitary Sewer |
| SizeDepth | 158 Ft ,4 In |
| SizeFrontage | 60 Ft |
| SizeIrregular | 60 X 158.4 Ft ; 60x158.4x62.98x129.6 |
| SizeTotalText | 60 X 158.4 Ft ; 60x158.4x62.98x129.6 |
Rooms
| Level | Type | Length | Width | Dimensions |
|---|---|---|---|---|
| Second Level | Loft | 3.97 m | 2.72 m | 3.97 m x 2.72 m |
| Second Level | Laundry Room | Measurements not available | ||
| Second Level | Bedroom | 4.88 m | 5.49 m | 4.88 m x 5.49 m |
| Second Level | Bedroom 2 | 3.36 m | 3.72 m | 3.36 m x 3.72 m |
| Second Level | Bedroom 3 | 4.88 m | 4.58 m | 4.88 m x 4.58 m |
| Second Level | Bedroom 4 | 3.97 m | 4.33 m | 3.97 m x 4.33 m |
| Main Level | Living Room | 3.05 m | 3.36 m | 3.05 m x 3.36 m |
| Main Level | Dining Room | 3.36 m | 5.18 m | 3.36 m x 5.18 m |
| Main Level | Kitchen | 5.98 m | 4.27 m | 5.98 m x 4.27 m |
| Main Level | Eating Area | 3.91 m | 4.33 m | 3.91 m x 4.33 m |
| Main Level | Great Room | 4.88 m | 6.41 m | 4.88 m x 6.41 m |
| Main Level | Library | 3.66 m | 4.06 m | 3.66 m x 4.06 m |
https://www.realtor.ca/real-estate/29829962/39-larkin-avenue-king-nobleton-nobleton
Ming Li
Broker
7240 Woodbine Ave Unit 103
Markham, Ontario L3R 1A4

The trademarks REALTOR®, REALTORS®, and the REALTOR® logo are controlled by The Canadian Real Estate Association (CREA) and identify real estate professionals who are members of CREA. The trademarks MLS®, Multiple Listing Service® and the associated logos are owned by The Canadian Real Estate Association (CREA) and identify the quality of services provided by real estate professionals who are members of CREA. The trademark DDF® is owned by The Canadian Real Estate Association (CREA) and identifies CREA's Data Distribution Facility (DDF®)
May 30 2026 10:35:25
Toronto Real Estate Board
Homelife Landmark Realty Inc.

© 2026 Proptech Realty Inc., Brokerage.