
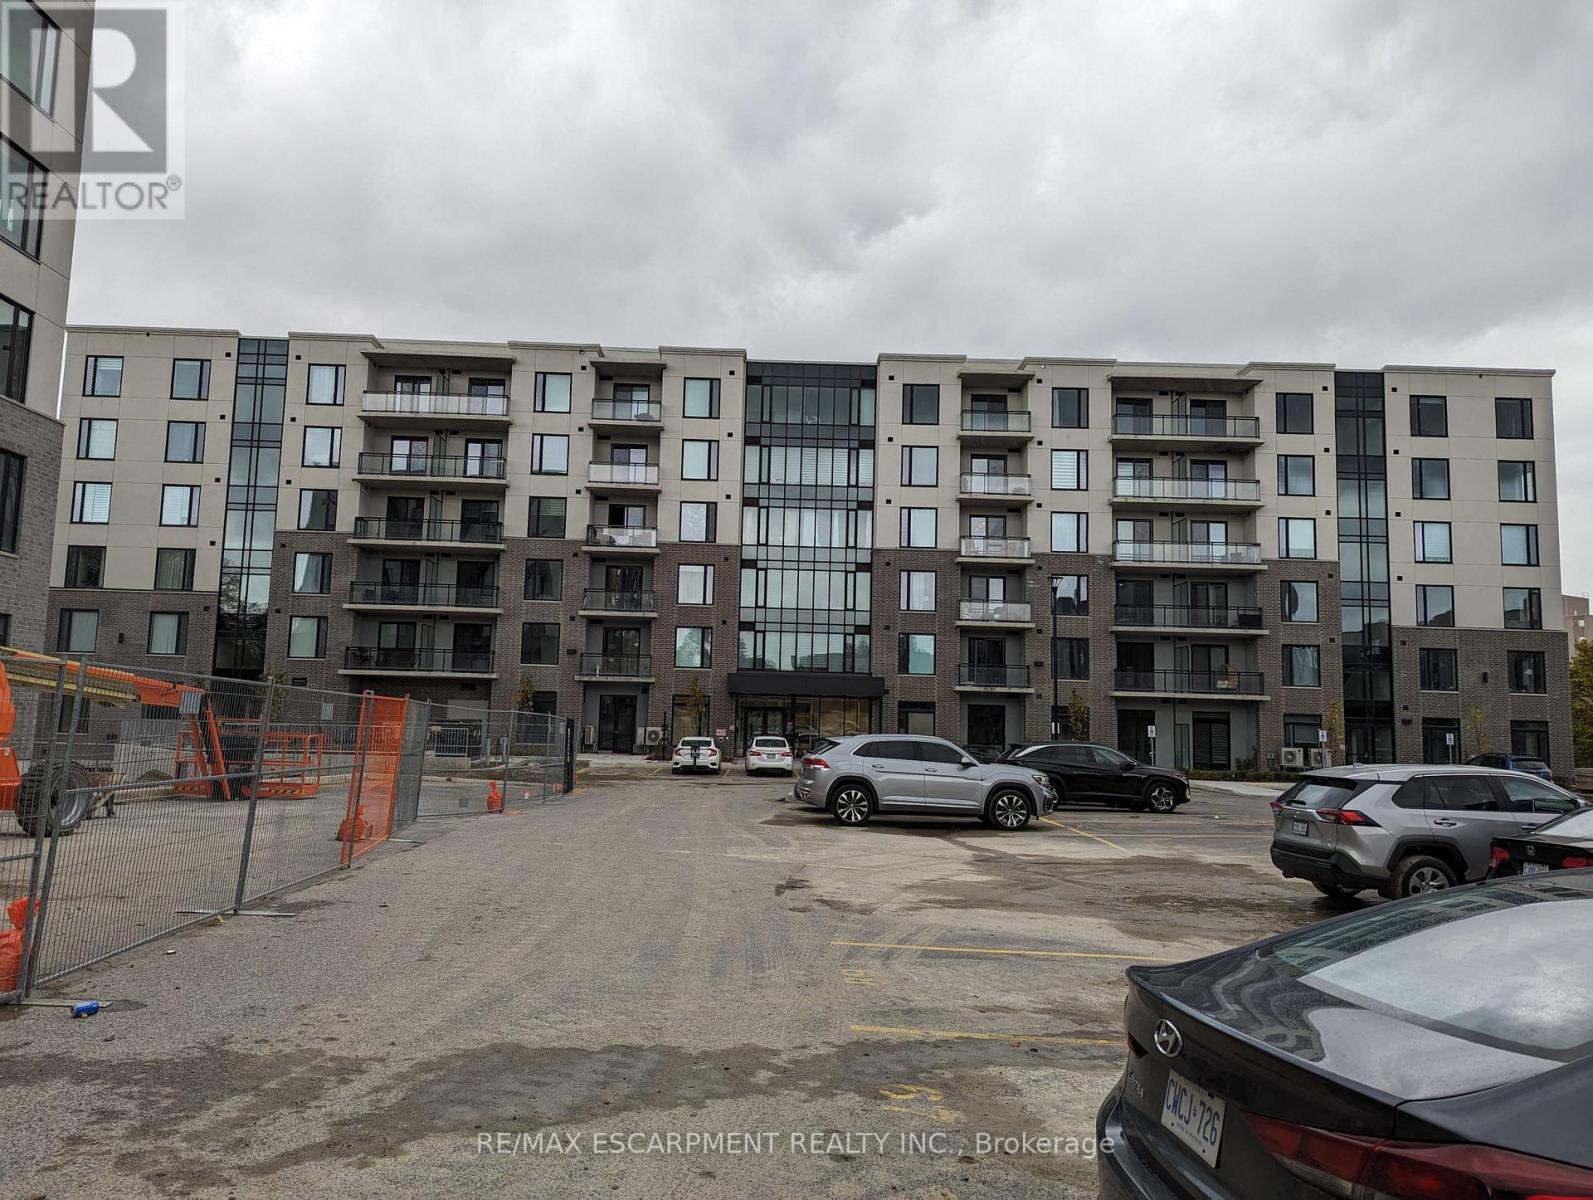
109 - 103 Roger Street
Waterloo, Ontario
Come see this beautiful 2 Bedroom Condo in Gorgeous Waterloo. This First Floor unit is spacious, airy, and Welcoming and with many beautiful Upgrades and Features. With a large Kitchen, Large Bedrooms, and "Quiet Neighbours" this unit is Ready and Waiting for you! All Room Sizes Approx. Utilities are additional (id:60365)
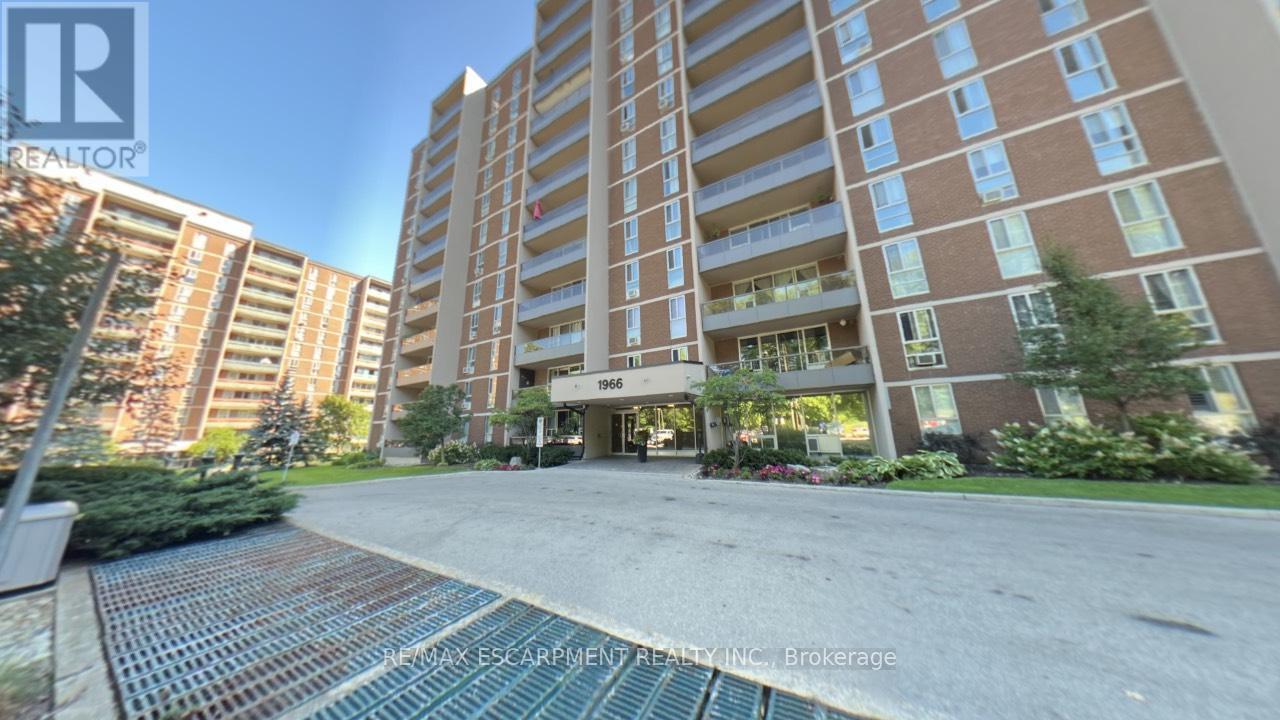
306 - 1966 Main Street W
Hamilton, Ontario
Welcome to Unit 306 at 1966 Main Street West in Hamilton - a spacious and beautifully designed 3-bedroom condo offering the perfect blend of comfort, functionality, and location. This bright unit features a modern open-concept layout that seamlessly connects the living room, dining area, and kitchen, making it ideal for both everyday living and entertaining. The kitchen is equipped with stainless steel appliances, including a dishwasher, and offers exceptional storage with two oversized pantry cupboards. The primary bedroom is a true retreat, complete with a walk-in closet and private ensuite bathroom. Two additional bedrooms provide flexibility for family, guests, or a home office. Step out onto your private balcony and enjoy peaceful views overlooking landscaped gardens and mature trees that surround the building, creating a serene setting. A bonus 4 ft by 9 ft storage room offers even more space, perfect for use as an additional pantry or organized storage area. Conveniently located just minutes from McMaster University and Hospital, with quick access to Highway 403, this condo is ideal for commuters, professionals, or investors. The unit also includes one underground parking space and locker (#17),along with ample visitor parking. A fantastic opportunity to own a spacious condo in a highly sought-after location! (id:60365)

125 Craigmore Crescent
Blue Mountains, Ontario
Welcome to 125 Craigmore Crescent, a truly exceptional luxury home in the heart of The Blue Mountains where lifestyle, flexibility, and investment potential meet. This custom-built residence offers not just one, but two independent living units, each with its own private entrance and designed to operate completely separately. Whether you're looking for a home that can accommodate extended family, multi-generational living, or an income-generating asset, this property delivers in spades.Set against the backdrop of beautiful mountain views, this home is perfectly positioned just steps from the ski lifts and moments from Blue Mountain Village, offering four-season enjoyment right at your doorstep. In summer, you're only a short drive to the beach and the sparkling shores of Georgian Bay, where endless outdoor adventures await.With a BNB licence already in place, you can enjoy a luxurious lifestyle while generating income to help cover the cost of ownership. A rare opportunity that seamlessly blends comfort, design, and location. 125 Craigmore Crescent is more than a home, its a destination for family, friends, and unforgettable memories. (id:60365)

5 Hopkins Street
Thorold, Ontario
Upgraded and well-kept 4-bedroom detached home + extra bedroom/office and full washroom in the basement, featuring stone and stucco exterior for a modern architectural design, complemented by exterior pot lights that elevate the home's nighttime presence. Functional layout with exceptional living space throughout. Open-concept main floor with hardwood flooring, a modern kitchen featuring premium Frigidaire Professional appliances, gas stove, soft-close cabinetry, and a bright breakfast area overlooking the backyard through a spacious covered balcony. Large windows provide abundant natural light, while elegant Swarovski crystal chandeliers add a touch of luxury. Central vacuum system installed. The upper level offers well-proportioned bedrooms, all with walk-in closets, along with the convenience of second-floor laundry, ideal for family living.Builder-finished walkout basement designed for entertainment, featuring projector-ready setup with built-in ceiling speakers, a spacious recreation area with walkout to Patio, full washroom with shower, bedroom/office with closet, plus a large mechanical room and ample storage. Equipped with a high-efficiency Carrier HVAC system, HRV system, and tankless water heater (rented) for on-demand hot water. Enjoy a private backyard with covered seating area and a fully synthetic deck/balcony with privacy glass panels and natural gas BBQ connection, perfect for outdoor entertaining. Includes exterior sprinkler system for easy maintenance. Attached garage with parking for 2 vehicles plus driveway for up to 4. Conveniently located minutes from the Welland Sports Complex and Niagara Regional Exhibition Fairgrounds, along with major retailers and amenities including Walmart, Canadian Tire, RONA, LCBO, Mark's, and McDonald's, offering both convenience and a strong family-friendly location. (id:60365)
93 Westgate Park Drive
St. Catharines, Ontario
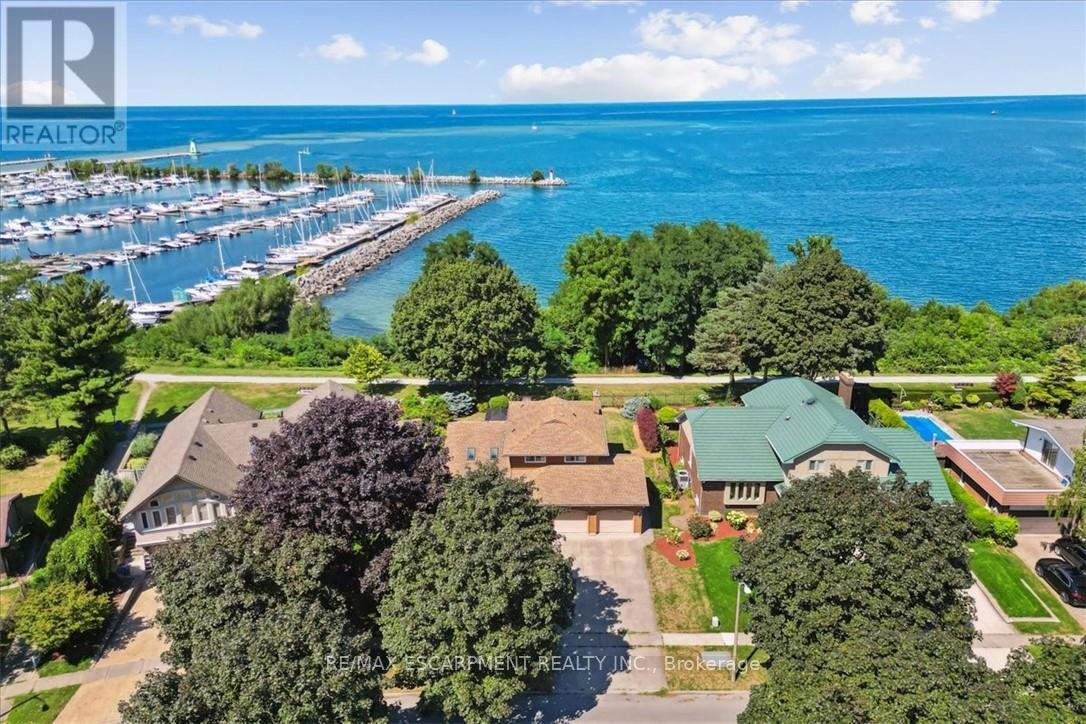
Here's your chance for a beautifully renovated 3 bedoom, 2.5 bath, double car garage home, overlooking Lake Ontario and PortDalhousie Marina. You'll love the great room with cathedral ceilings, pot lights, and quality hardwood flooring, gorgeous kitchen with crisp white cabinetry, butcher block counters, and cerulean blue vistas through oversized kitchen windows. The sunken family room features built-in cabinetry, a gas fireplace and a walk out to an updated two tiered deck where you can watch the boats sail by and catch an awe inspiring sunset. The primary bedroom is an oasis with an abundance of closet space and a gorgeous water view. There is ensuite privileges to a bathroom that could be divided in two, plus two more large bedrooms with double closets. The lower level will make an ideal teen retreat or in-law/guest suite, with a kitchen area, a large luxurious new bathroom, a rec room or bedroom with high ceilings, pot lights, a large window, and a large furnace/storage room. Other features include inside entry to the double car garage, sprinkler system, perennial gardens, wrought iron fencing and access to walking trails. Minutes to Port Dalhousie Heritage District, Sunset Beach and the everyone's favourite carousel. It's not just a home, it's a lifestyle. (id:60365)
2207 - 1185 Dupont Avenue
Toronto, Ontario
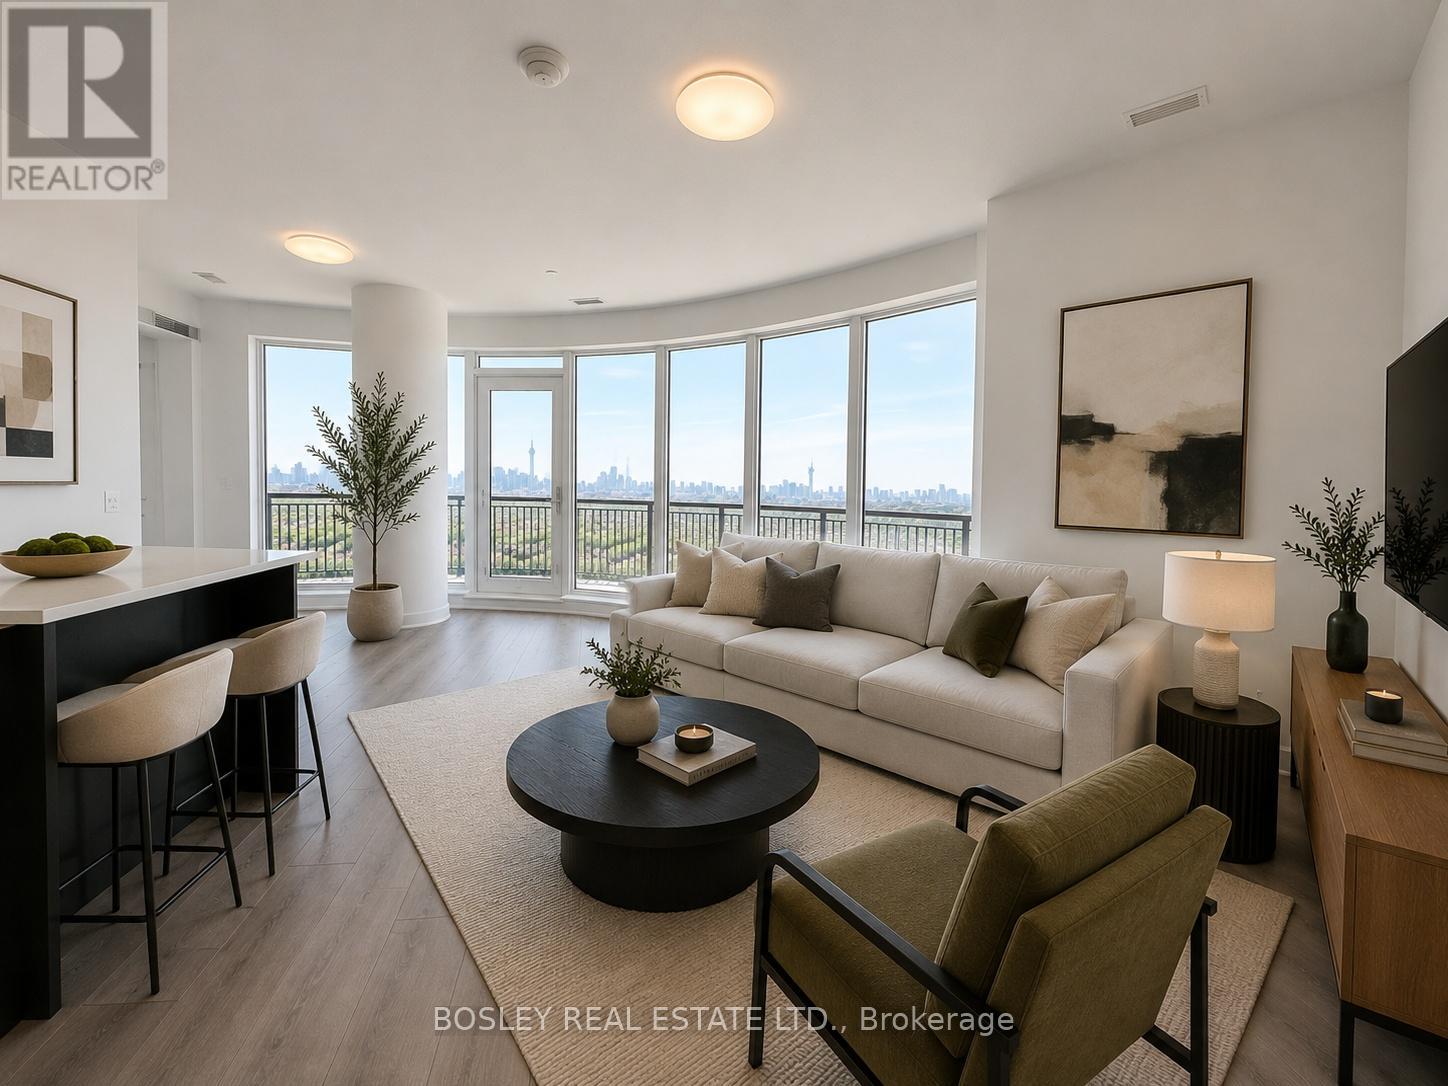
Experience elevated city living in this brand new 3-bedroom, 2-bathroom residence offering breathtaking panoramic views of the Toronto skyline, CN Tower, and Lake Ontario. Thoughtfully designed with a highly functional layout, this suite seamlessly blends style and comfort for modern living. The contemporary kitchen features a sleek centre island, perfect for casual dining, entertaining, or everyday functionality. Bright and spacious living areas are framed by expansive windows that flood the home with natural light while showcasing the spectacular views from every angle. All three bedrooms are well-proportioned and include overhead lighting for added comfort and convenience. The spacious primary suite offers a peaceful retreat complete with a walk-in closet and a beautifully appointed 4-piece ensuite bath. Additional highlights include two EV parking spots, a rare and valuable feature in the city, along with premium finishes throughout and the peace of mind that comes with brand new construction. An exceptional opportunity to live in a sophisticated urban home with iconic views in one of Toronto's newest luxury buildings. (id:60365)
115 Edwin Avenue
Toronto, Ontario
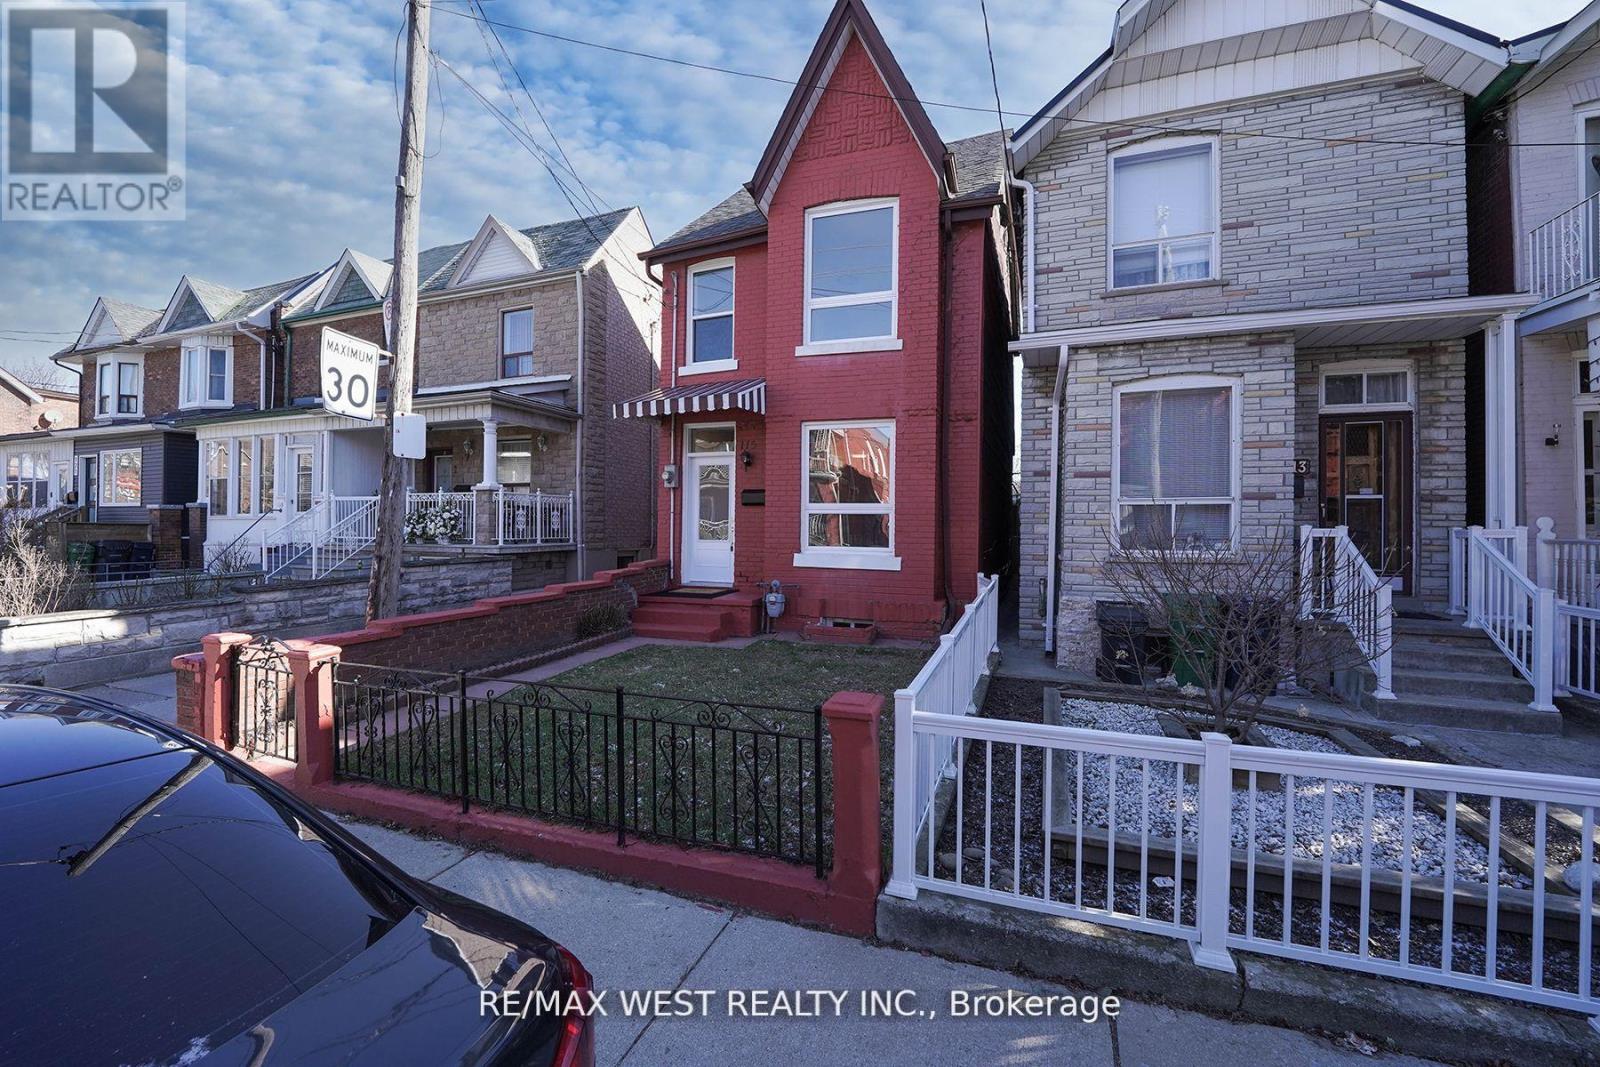
Beautiful 4 Bdrm , Detach 2.5 Storey Home Located In Heart Of The Junction Triangle ! This Home Has Been Completely Renovated From Top To Bottom With The Latest Finishes, The Main Floor Boasts An Open Concept Floor Plan With A Large Living & Dining Rm, Brand New Kitchen Complete With Center Island & New Appliances, 2 Upgraded Washrooms, New LED Light Fixtures, Large Master W/ Closet, Spacious 2nd & 3rd Bdrms, Bonus 3rd Storey Loft Bdrm Complete W/ Closet , Partially Finished Bsmt With 3 Pc Washroom, This Stunning Home Is A MUST SEE ! You Will Not Be Disappointed ! Hundreds & Hundreds Of Thousands Spent On This Home , Ready For You To Move In. (id:60365)
346 Centre Street N
Brampton, Ontario
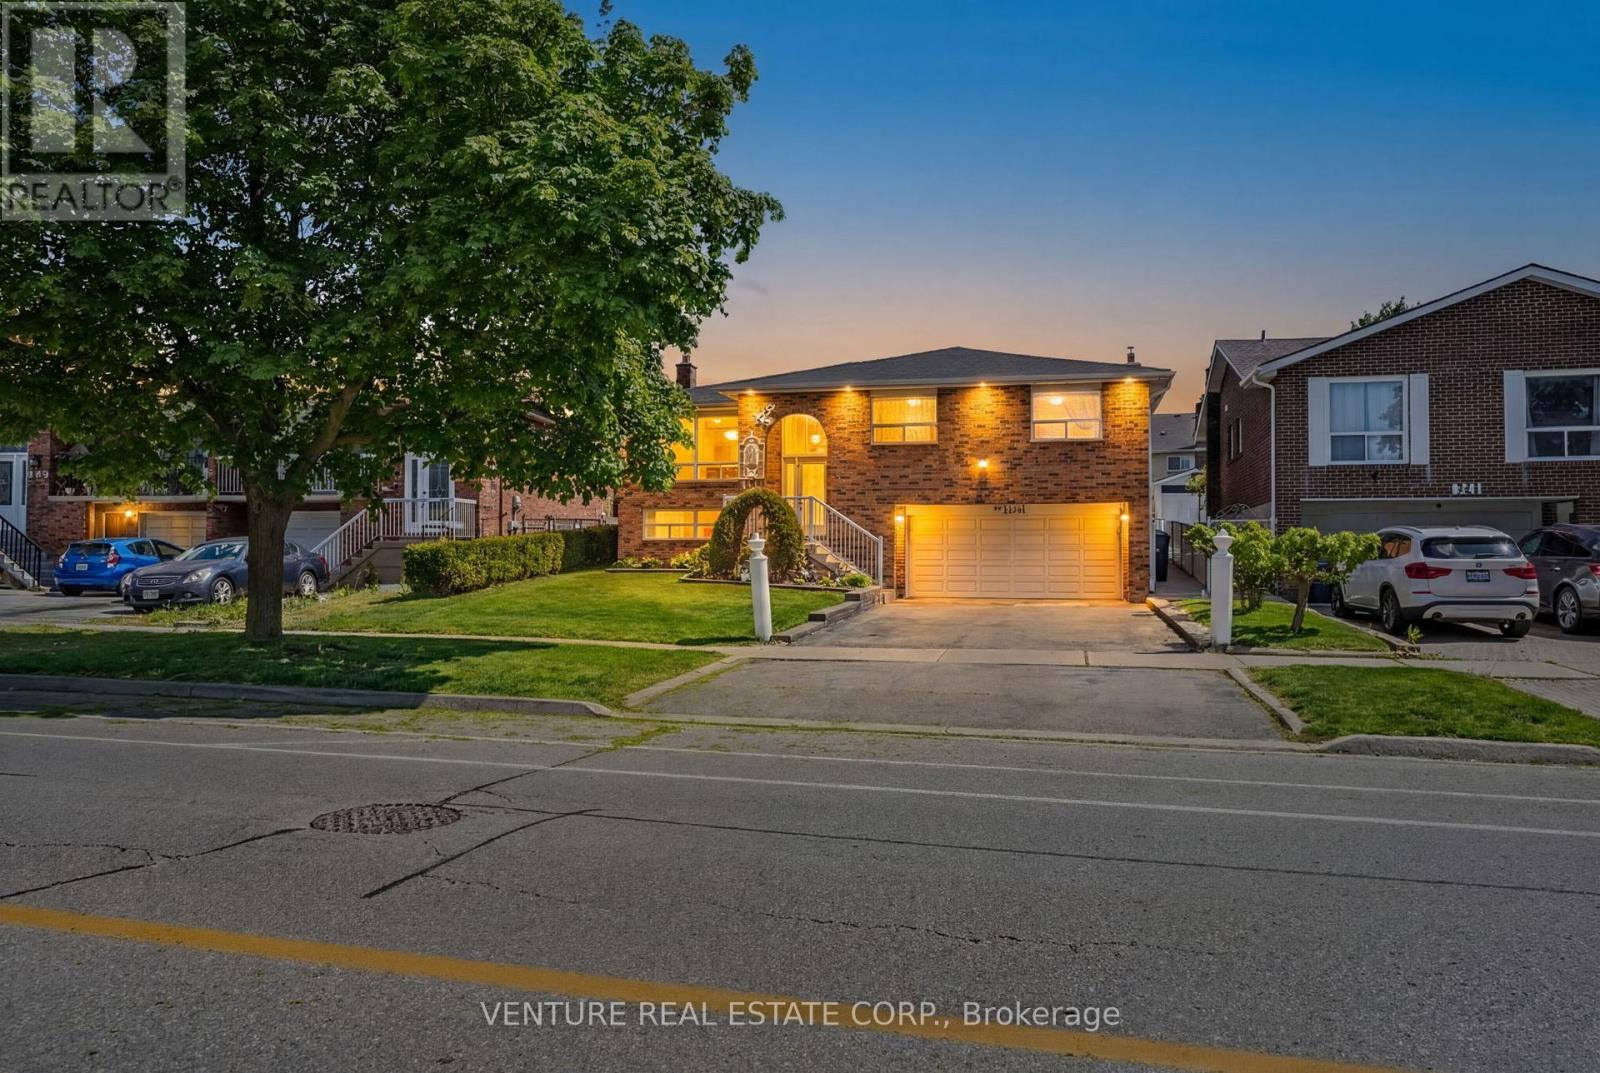
Exceptional Raised Bungalow with Income Potential in Brampton! Proudly owned for over 30 years, this well-maintained home offers comfort, functionality, and incredible versatility. The main level features 3 spacious bedrooms with hardwood flooring, complemented by a 5-piece washroom. The large, family-sized kitchen is equipped with custom wood cabinetry and includes a convenient closet that can also serve as a Pantry. A dedicated laundry closet with stackable washer and dryer adds everyday convenience. Elegant French doors lead into expansive, sun-filled living and dining areas, perfect for entertaining. Step out from the kitchen to a covered, enclosed 10 ft x 12 ft patio, with an additional 17 ft x 10 ft outdoor patio space-ideal for relaxing or hosting gatherings. The property includes a legal basement apartment with three separate entrances, offering excellent income potential or multigenerational living. The basement also features a separate laundry and furnace room, along with a new washer and dryer (2026).Additional features include: New Air conditioner (2025) Central vacuum system with attachments, 2 interior & 2 exterior security cameras Double car garage with opener and remote Parking for up to 6 vehicles on driveway Outdoor extras include an 11 x 14 ft vinyl shed with mini fridge and storage, plus an additional aluminum shed. Located in a desirable Brampton neighborhood, this home combines pride of ownership, practical living space, and outstanding investment potential-an exceptional opportunity not to be missed! The Seller does not provide any warranties or representations regarding the property and sells it "as is, where is" All measurements are approximate and must be verified by buyers and their agents. The Seller does not warrant their accuracy (id:60365)
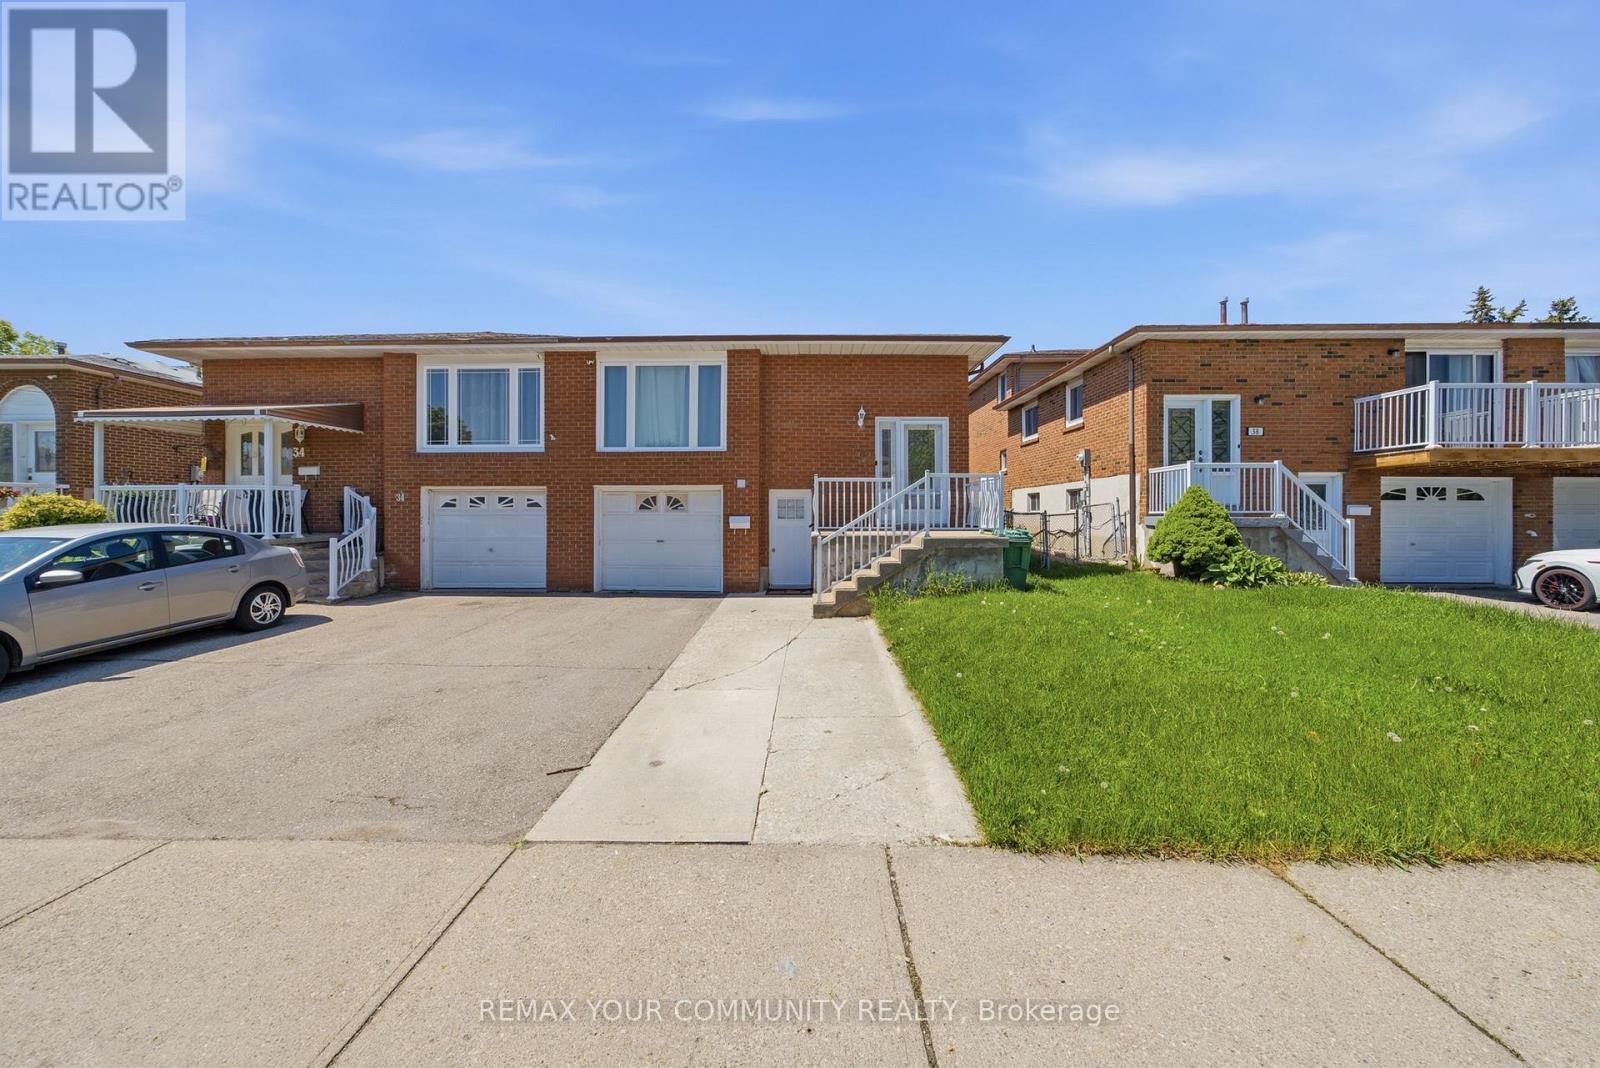
Bsmt - 36 Roseville Drive
Brampton, Ontario
Don't miss this excellent opportunity to rent a bright and fully upgraded 1-bedroom, 1-bathroom unit in a spacious semi-detached home. This move-in ready space features a modern kitchen with quartz countertops, and upgraded finishes throughout, and a functional layout designed for comfortable living. Enjoy a versatile den space perfect for a home office, additional storage ,or reading area, along with a walk-out to the backyard for added outdoor living. Include sparking and ample storage space. Located in a quiet, family-friendly neighbourhood close to schools, parks, groceries, restaurants, and public transit. Outlet/port for EV charging available. (id:60365)
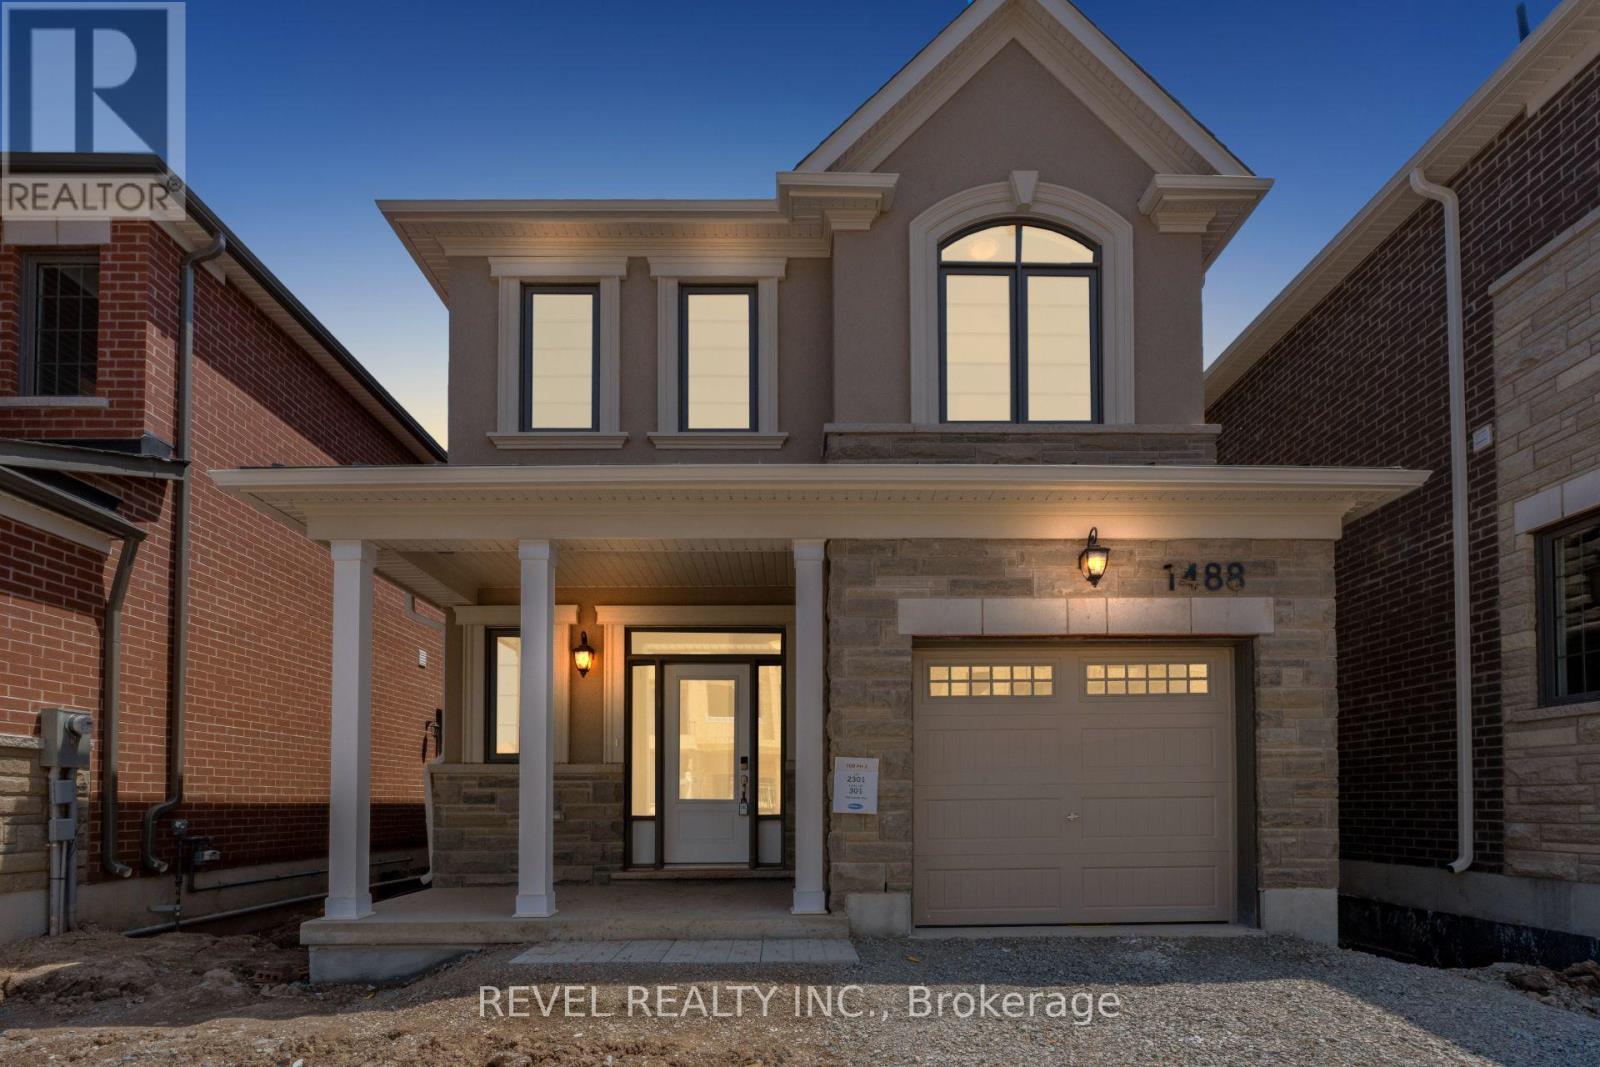
1488 Culcastle Drive
Milton, Ontario
Welcome To 1488 Culcastle Drive In The Highly Desirable Bowes Community Of Milton. This Newly Built Belmont (FR) Single Car Detached Model By Mattamy Homes Offers 1,716 Sq Ft Of Thoughtfully Designed Living Space Featuring 4 Bedrooms And 2.5 Bathrooms. The Main Level Showcases A Bright Open-Concept Layout Perfect For Everyday Living And Entertaining, Complete With A Spacious Living Room Featuring A Cozy Gas Fireplace, Seamlessly Connected Dining Area, And Functional Kitchen. A Convenient 2-Piece Powder Room Completes The Main Floor. Upstairs, The Primary Suite Features A Walk-In Closet And Private 3-Piece Ensuite, Accompanied By Three Additional Well-Appointed Bedrooms And Convenient Upper-Level Laundry. The Unfinished Basement Provides A Blank Canvas To Create Additional Living Space Tailored To Your Needs. Ideally Located Close To Schools, Parks, Shopping, And Everyday Amenities, With Convenient Access To Major Highways For An Easy Commute, This Home Is A Fantastic Opportunity In One Of Milton's Most Sought-After New Communities. (id:60365)
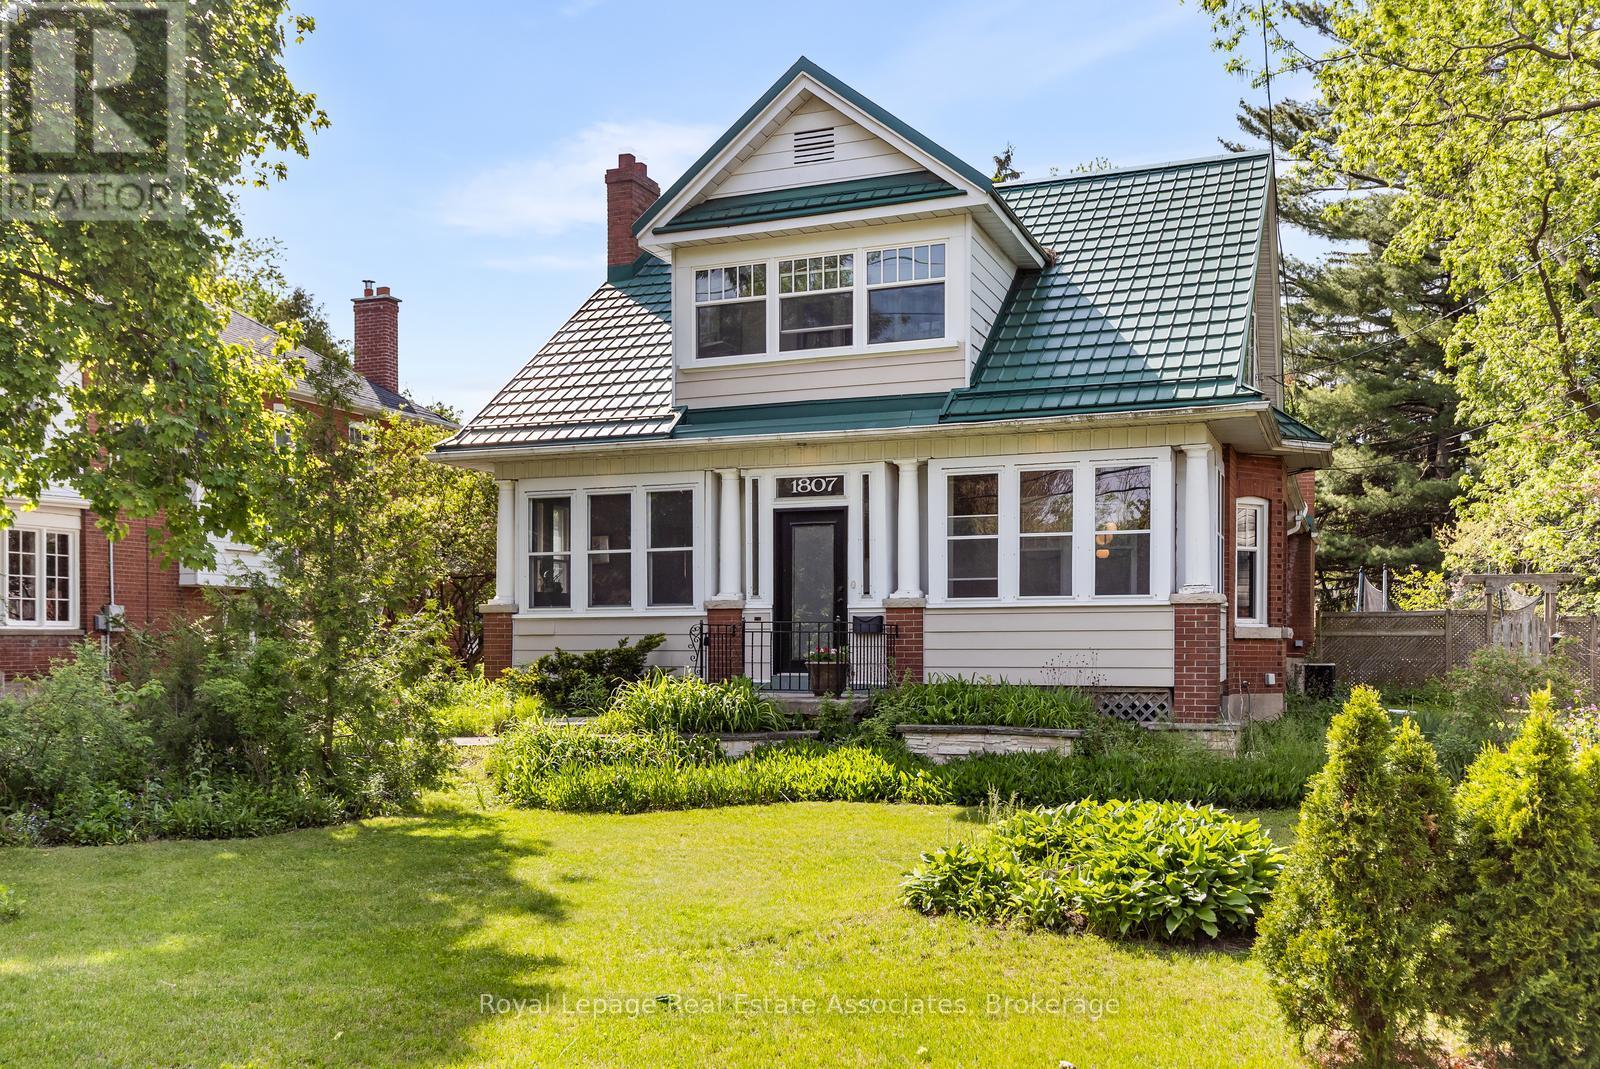
1807 Balsam Avenue
Mississauga, Ontario
Nestled on an extraordinary 75 x 189 foot lot in the heart of desirable Clarkson, this one-of-a-kind property is brimming with timeless character, warmth, and endless possibilities. Walking distance to both the Clarkson GO Station and the bars & restaurants of Clarkson Village, this location comes with an impressive lifestyle. From the enclosed front porch to the charming architectural details found throughout, this exceptional home offers a rare blend of historic charm and modern convenience. A private driveway with parking for up to six cars leads to the detached barn at the rear of the property - a truly unique feature ideal for hobbyists, storage, a workshop, or future creative use. The custom renovated eat-in kitchen is the heart of the home, showcasing an imported Aga dual fuel stove from England that has 3 separate oven compartments and ideal for any chef/baker, quality finishes, a dual dishwasher, and plenty of space for family gatherings and entertaining. Elegant formal living and dining rooms are accented by beautiful dark wood millwork and provide inviting spaces for hosting. The cozy family room offers a relaxing retreat complete with a walkout to the covered back deck, featuring a hot tub, and overlooking the expansive fully-fenced, dog friendly backyard. Upstairs, you'll find four generously sized bedrooms along with beautifully renovated bathrooms featuring luxurious heated floors on each level. The finished basement extends the living space with two additional bedrooms, including one with a separate walk-up to the backyard - ideal for guests, extended family, or potential in-law accommodations. Ample storage space throughout the home ensures functionality meets comfort at every turn. Set on an incredible lot offering privacy and mature surroundings, this remarkable property presents a rare opportunity to own a truly distinctive home in one of Mississauga's most sought-after communities. (id:60365)
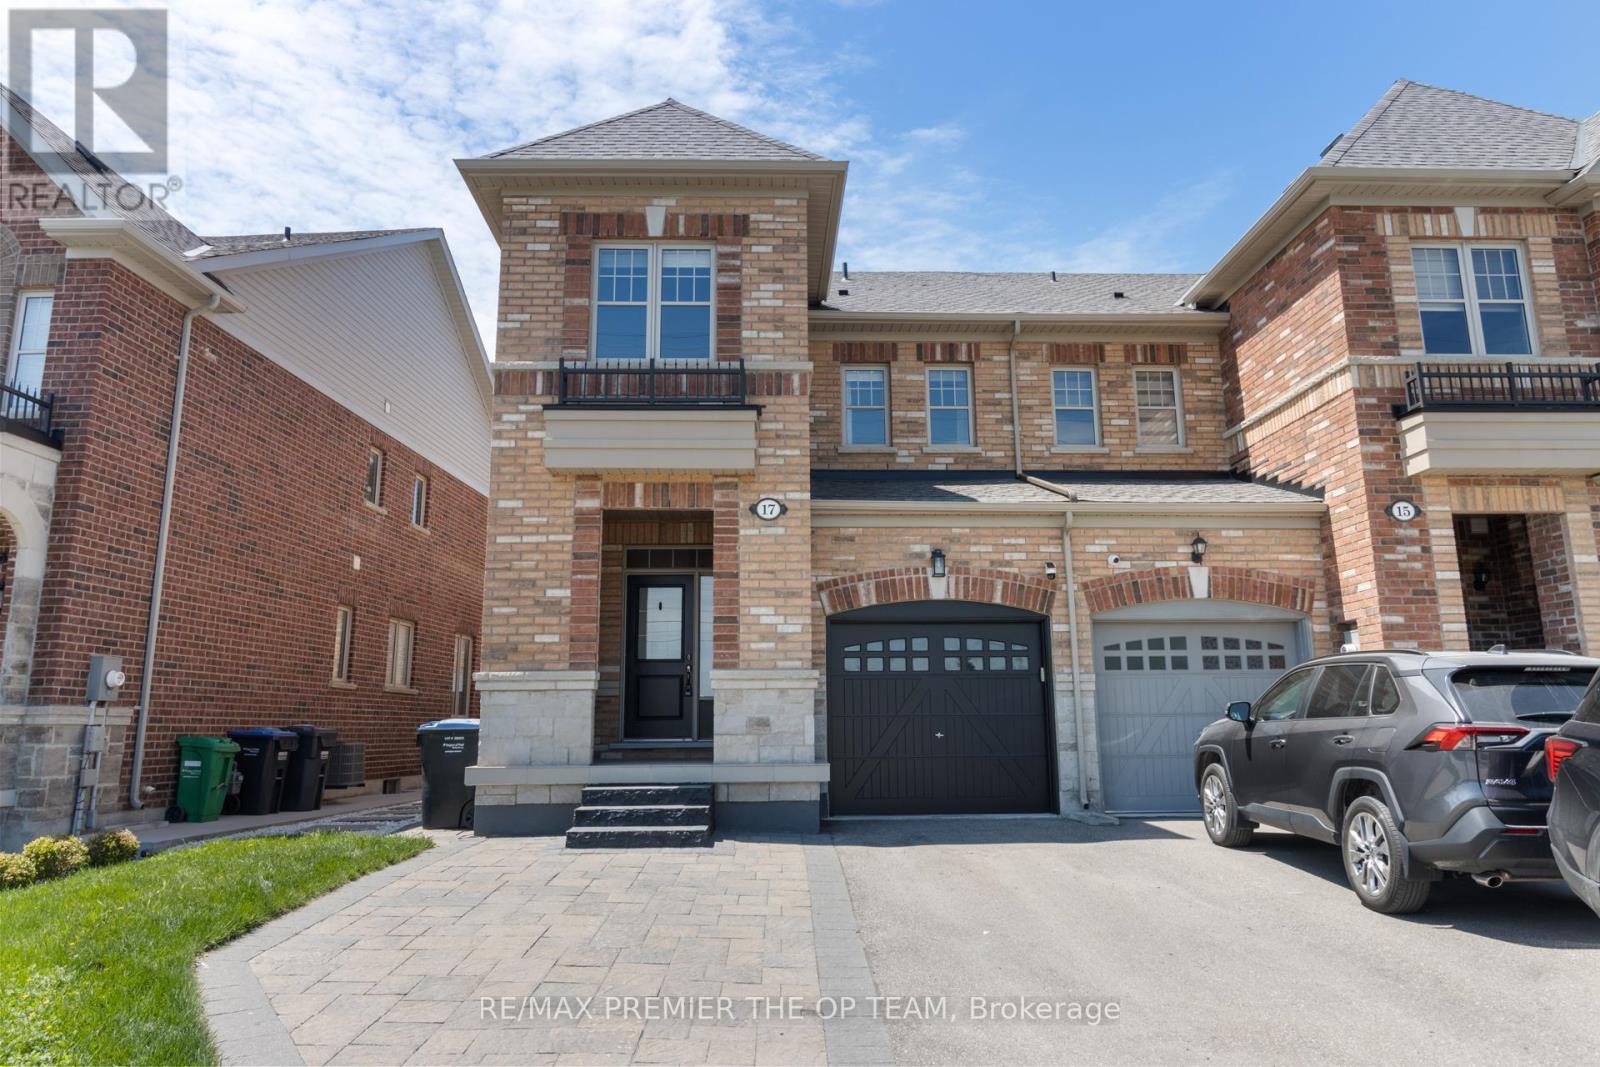
17 True Blue Crescent
Caledon, Ontario
Exceptional Freehold End Unit Townhome By Townwood Homes In A Highly Desirable Bolton Neighbourhood! This Beautifully Upgraded 3 Bedroom, 4 Bathroom Residence Features Hardwood Flooring Throughout, 9Ft Ceilings On The Main Level, An Elegant Oak Staircase, And A Contemporary Kitchen Complete With Quartz Countertops. The Spacious Primary Retreat Boasts A Walk-In Closet And Spa-Like 5-Piece Ensuite. Ideally Located In An Established Family-Friendly Community Just 10 Minutes To Downtown Kleinburg, Within Walking Distance To GO Park & Ride, And Minutes From Caledon Trails, Parks, Schools, Shopping, And All Major Amenities. Turnkey Living At Its Finest! (id:60365)

© 2026 Proptech Realty Inc., Brokerage.