
17 True Blue Crescent Caledon, Ontario L7E 4K6

$3,500 Monthly
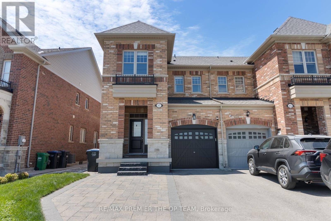
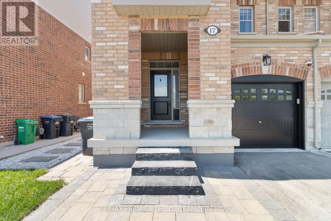
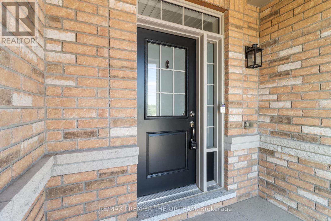
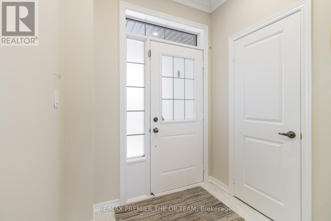
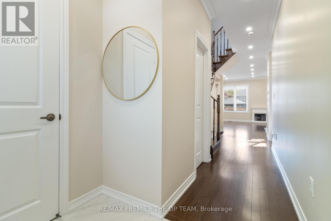
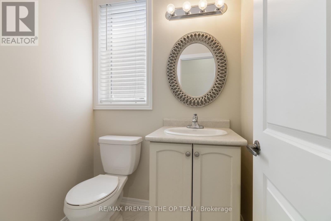
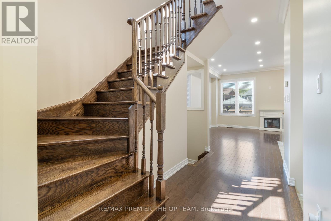
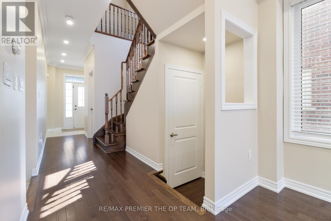
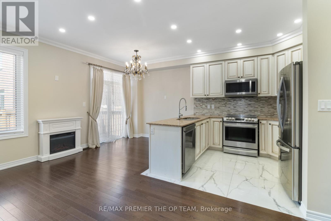
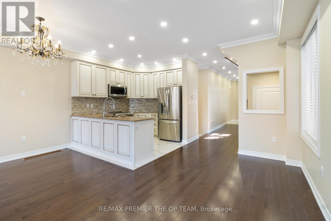
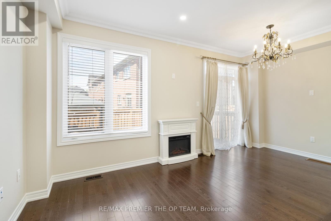
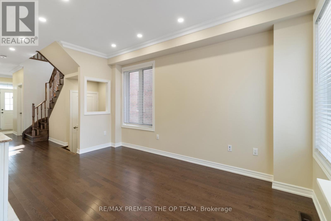
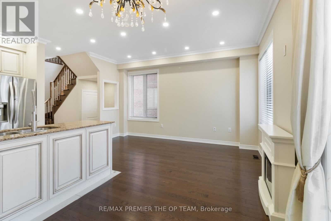
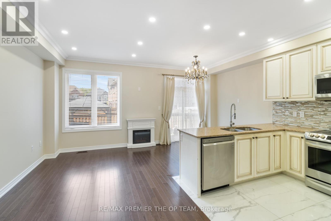
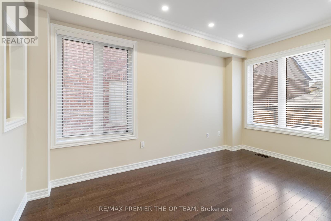
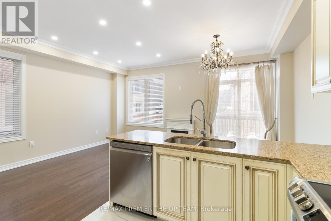
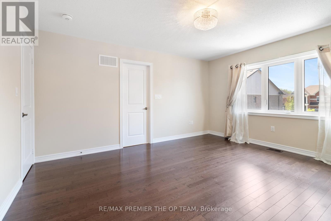
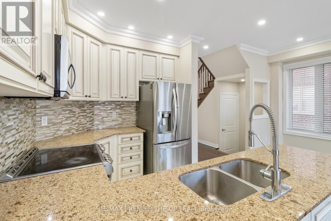
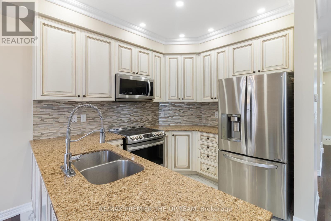
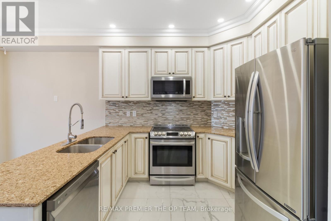
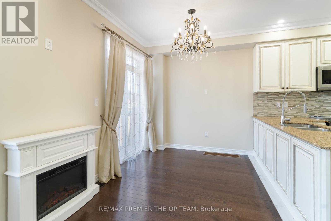
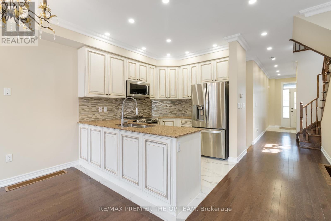
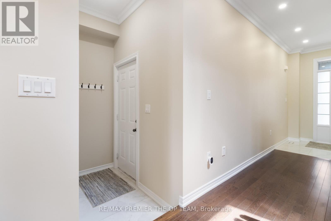
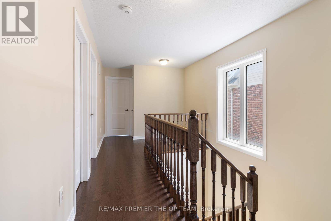
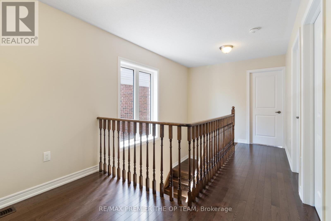
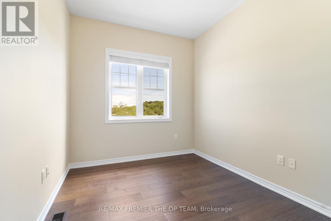
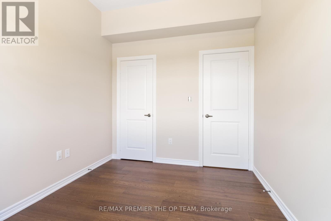
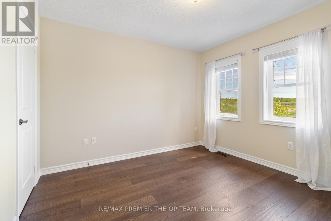
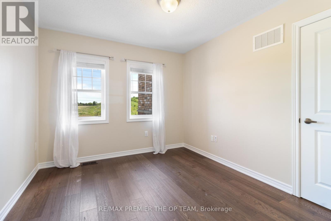
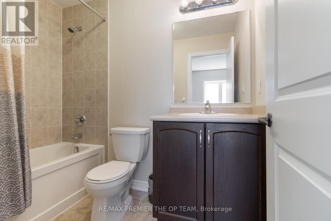
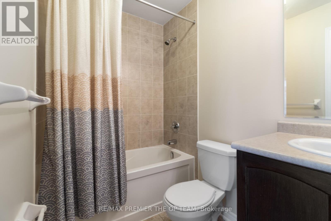
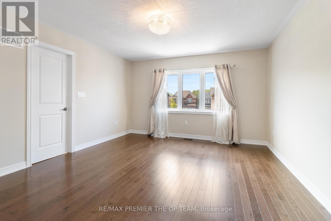
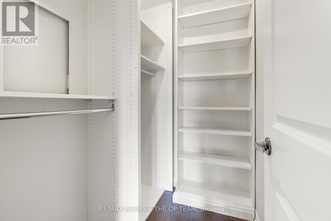
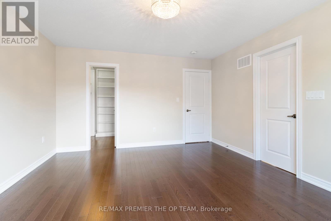
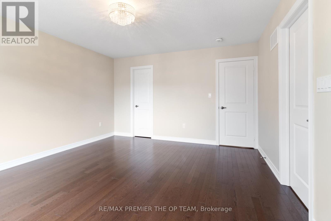
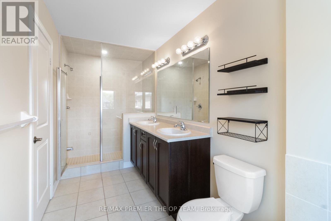
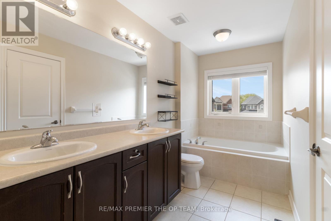
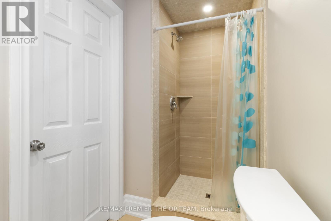
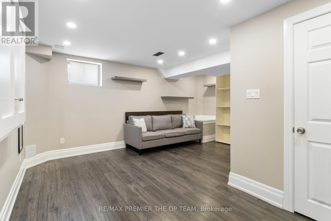
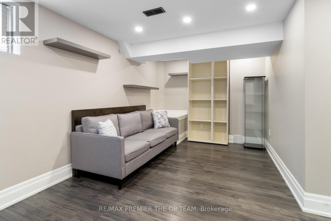
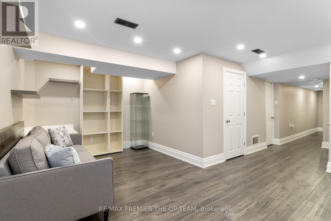
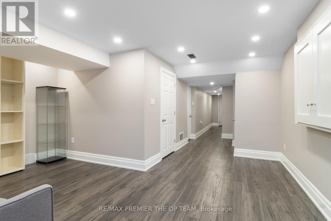
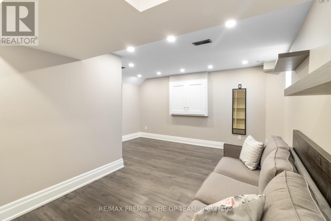
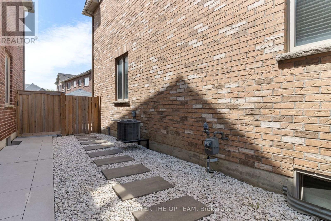
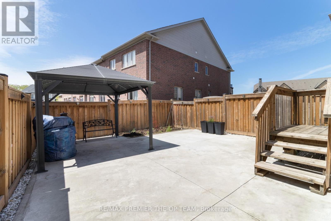
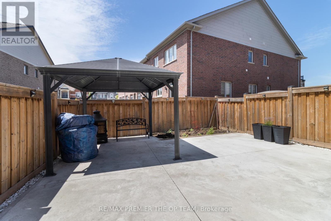
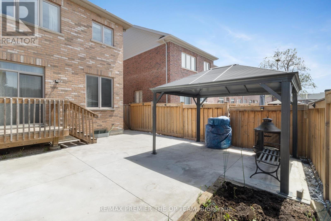
Exceptional Freehold End Unit Townhome By Townwood Homes In A Highly Desirable Bolton Neighbourhood! This Beautifully Upgraded 3 Bedroom, 4 Bathroom Residence Features Hardwood Flooring Throughout, 9Ft Ceilings On The Main Level, An Elegant Oak Staircase, And A Contemporary Kitchen Complete With Quartz Countertops. The Spacious Primary Retreat Boasts A Walk-In Closet And Spa-Like 5-Piece Ensuite. Ideally Located In An Established Family-Friendly Community Just 10 Minutes To Downtown Kleinburg, Within Walking Distance To GO Park & Ride, And Minutes From Caledon Trails, Parks, Schools, Shopping, And All Major Amenities. Turnkey Living At Its Finest! (id:60365)
Property Details
| MLS® Number | W13214688 |
| Property Type | Single Family |
| Community Name | Bolton East |
| AmenitiesNearBy | Place Of Worship |
| CommunityFeatures | Community Centre |
| Features | Carpet Free, In Suite Laundry |
| ParkingSpaceTotal | 4 |
Building
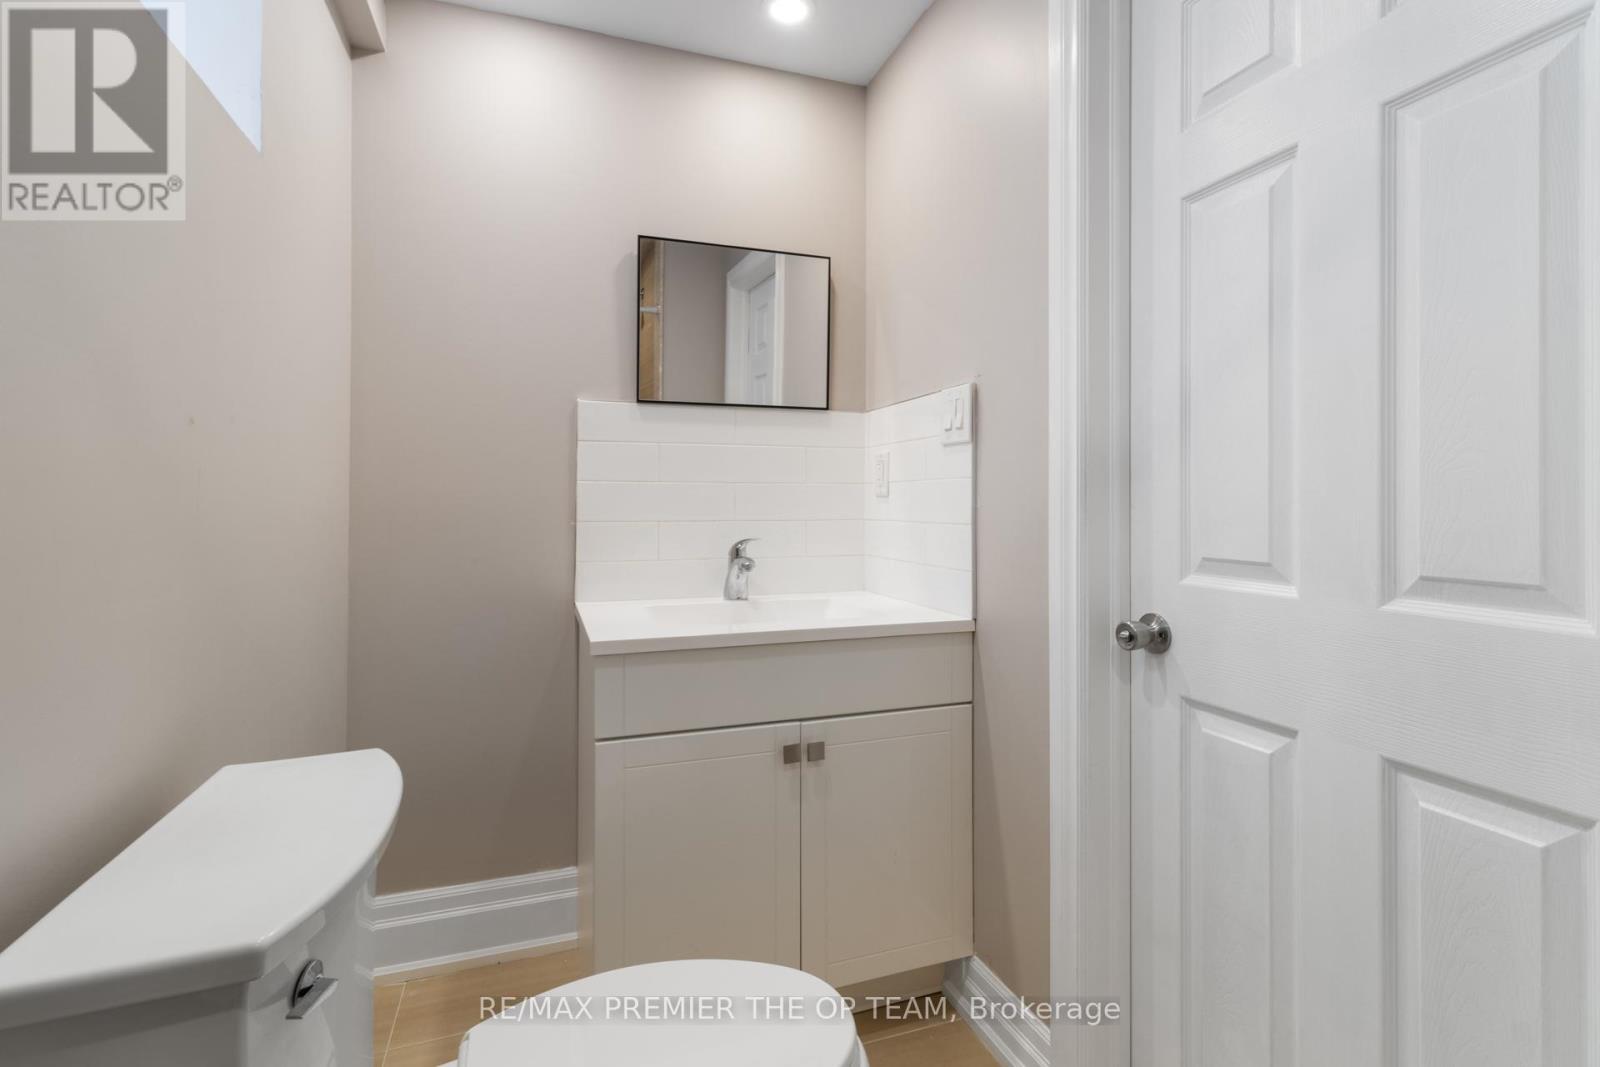
| BathroomTotal | 4 |
| BedroomsAboveGround | 3 |
| BedroomsTotal | 3 |
| Age | 6 To 15 Years |
| Amenities | Fireplace(s) |
| Appliances | Dishwasher, Dryer, Stove, Washer, Window Coverings, Refrigerator |
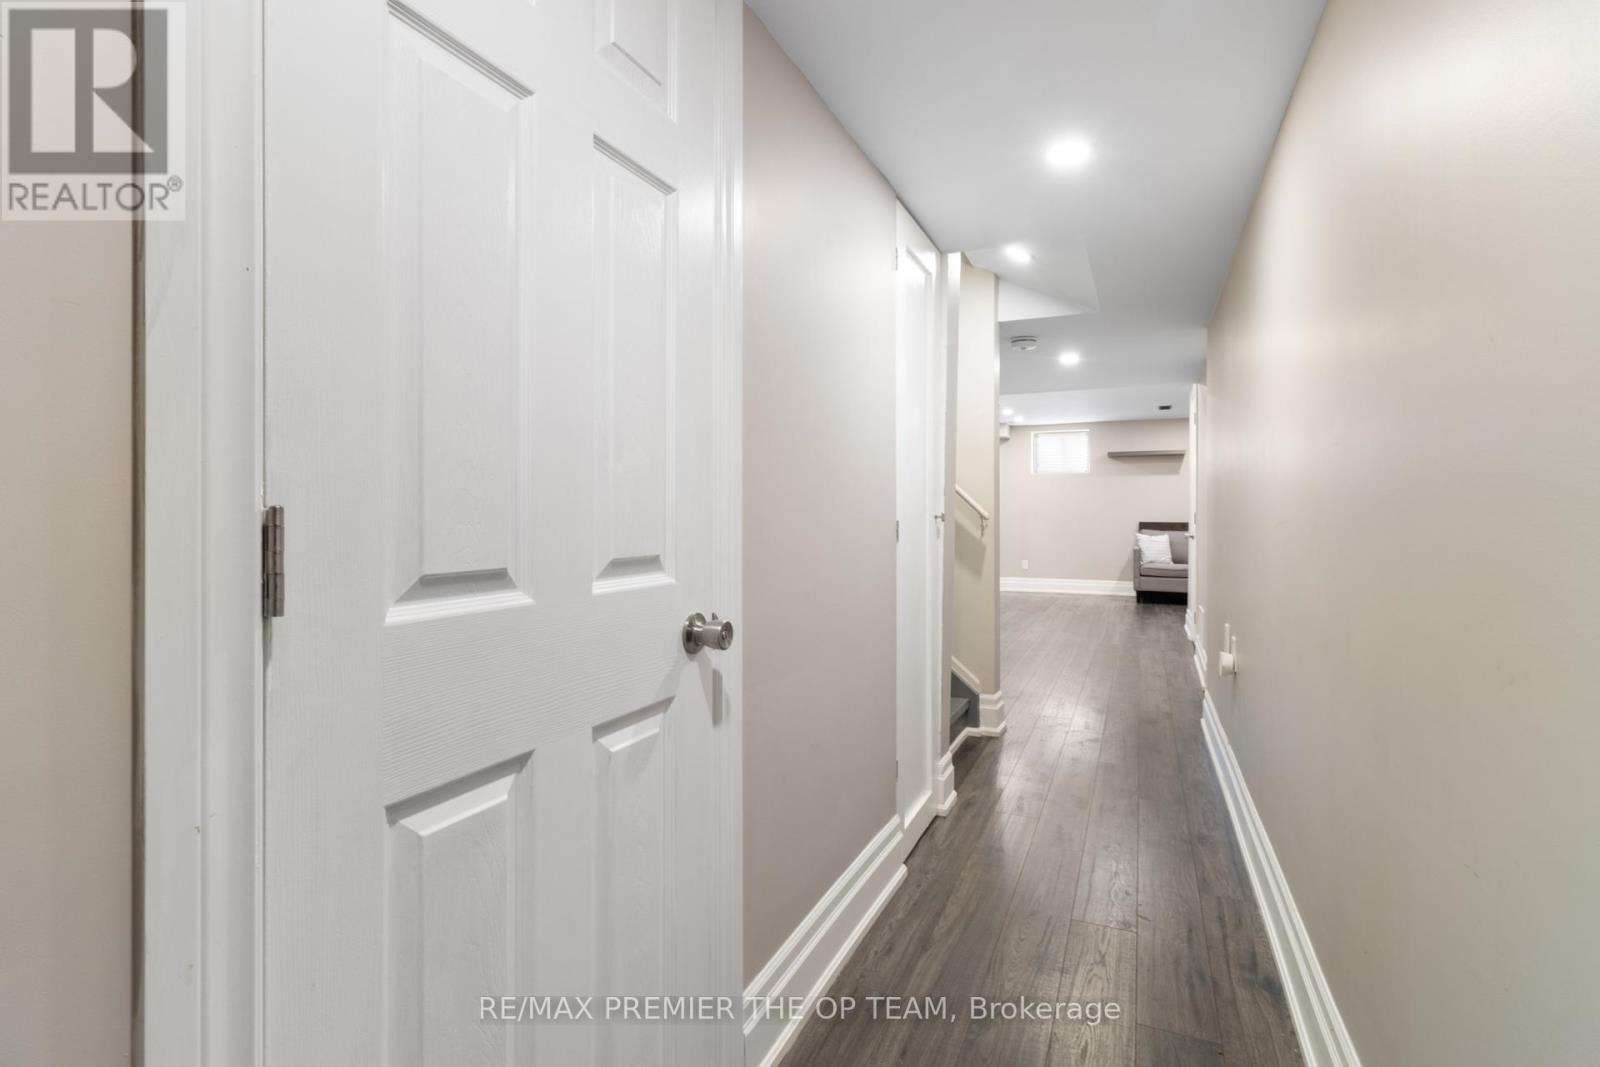
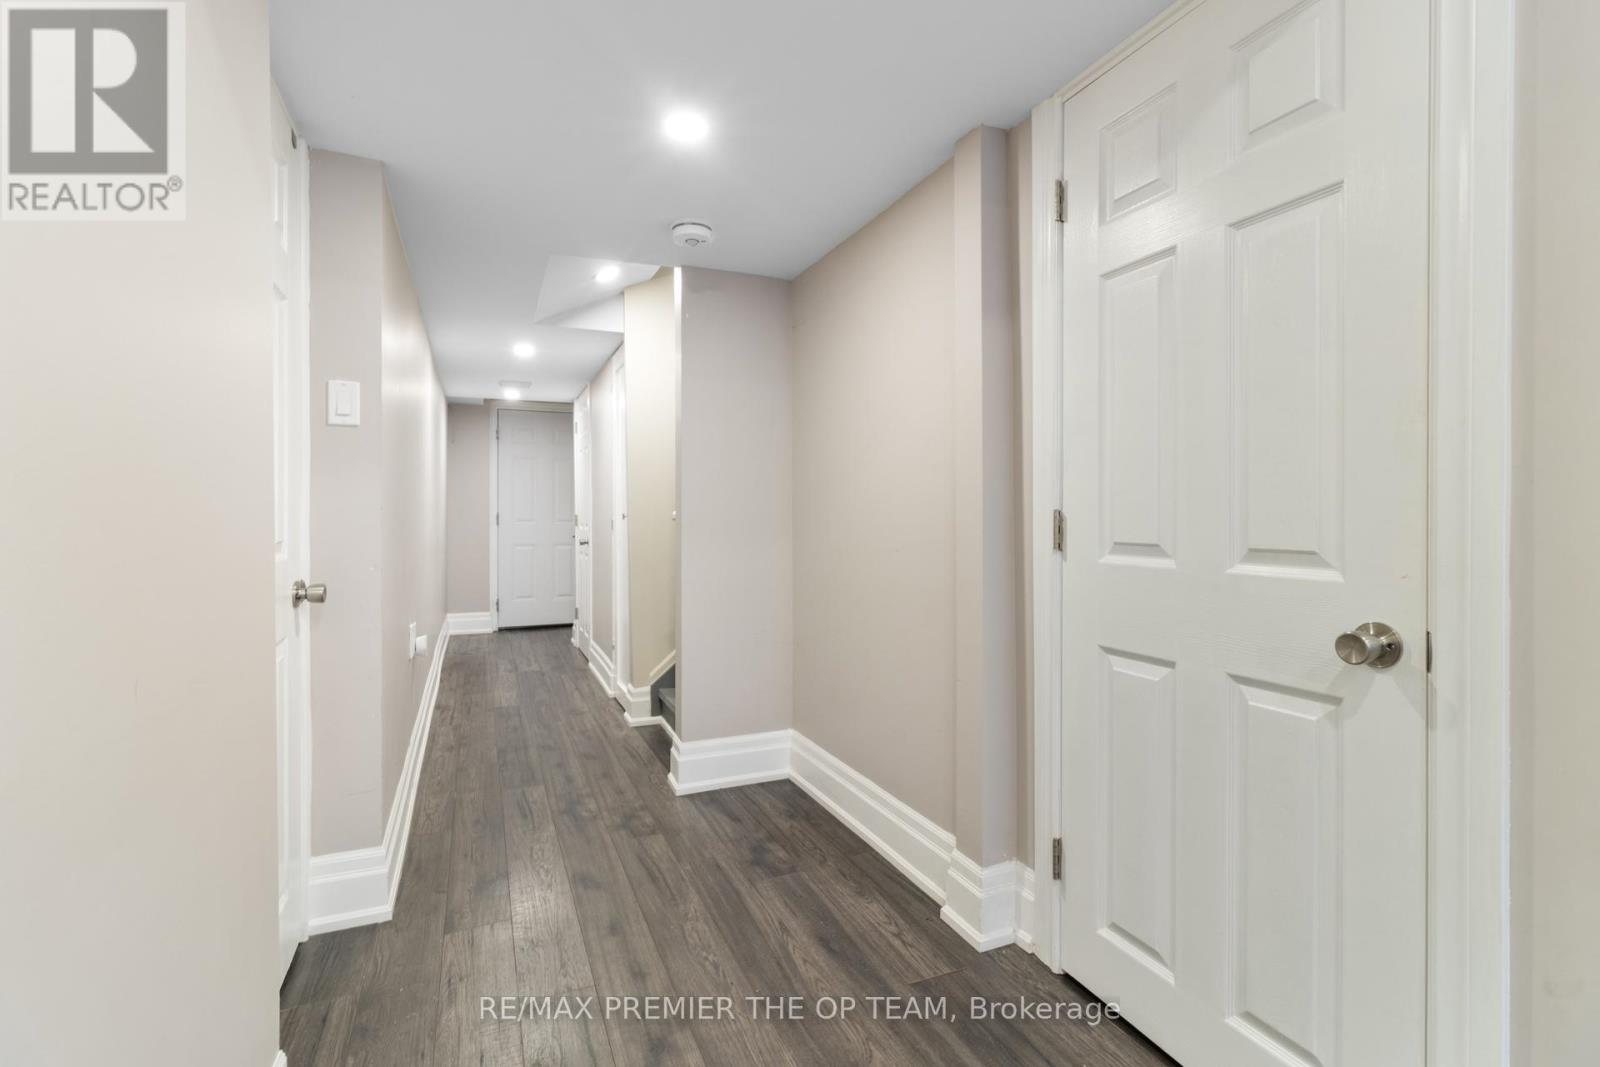
| BasementDevelopment | Finished |
| BasementType | Full (finished) |
| ConstructionStyleAttachment | Attached |
| CoolingType | Central Air Conditioning |
| ExteriorFinish | Brick |
| FireplacePresent | Yes |
| FoundationType | Concrete |
| HalfBathTotal | 1 |
| HeatingFuel | Natural Gas |
| HeatingType | Forced Air |
| StoriesTotal | 2 |
| SizeInterior | 1500 - 2000 Sqft |
| Type | Row / Townhouse |
| UtilityWater | Municipal Water |
Parking
| Garage |
Land
| Acreage | No |
| LandAmenities | Place Of Worship |
| Sewer | Sanitary Sewer |
| SizeDepth | 93 Ft ,4 In |
| SizeFrontage | 31 Ft ,2 In |
| SizeIrregular | 31.2 X 93.4 Ft |
| SizeTotalText | 31.2 X 93.4 Ft |
Rooms
| Level | Type | Length | Width | Dimensions |
|---|---|---|---|---|
| Second Level | Primary Bedroom | 4.4 m | 3.89 m | 4.4 m x 3.89 m |
| Second Level | Bedroom 2 | 3.2 m | 2.88 m | 3.2 m x 2.88 m |
| Second Level | Bedroom 3 | 5.01 m | 2.59 m | 5.01 m x 2.59 m |
| Basement | Recreational, Games Room | 4.9 m | 4.42 m | 4.9 m x 4.42 m |
| Main Level | Living Room | 4.4 m | 2.52 m | 4.4 m x 2.52 m |
| Main Level | Dining Room | 2.44 m | 2.36 m | 2.44 m x 2.36 m |
| Main Level | Kitchen | 2.97 m | 2.44 m | 2.97 m x 2.44 m |
https://www.realtor.ca/real-estate/29825460/17-true-blue-crescent-caledon-bolton-east-bolton-east
Nick Oppedisano
Salesperson
3550 Rutherford Rd #80
Vaughan, Ontario L4H 3T8
Rocco Oppedisano
Salesperson
3550 Rutherford Rd #80
Vaughan, Ontario L4H 3T8

The trademarks REALTOR®, REALTORS®, and the REALTOR® logo are controlled by The Canadian Real Estate Association (CREA) and identify real estate professionals who are members of CREA. The trademarks MLS®, Multiple Listing Service® and the associated logos are owned by The Canadian Real Estate Association (CREA) and identify the quality of services provided by real estate professionals who are members of CREA. The trademark DDF® is owned by The Canadian Real Estate Association (CREA) and identifies CREA's Data Distribution Facility (DDF®)
May 29 2026 05:51:47
Toronto Real Estate Board
RE/MAX Premier The Op Team

© 2026 Proptech Realty Inc., Brokerage.