
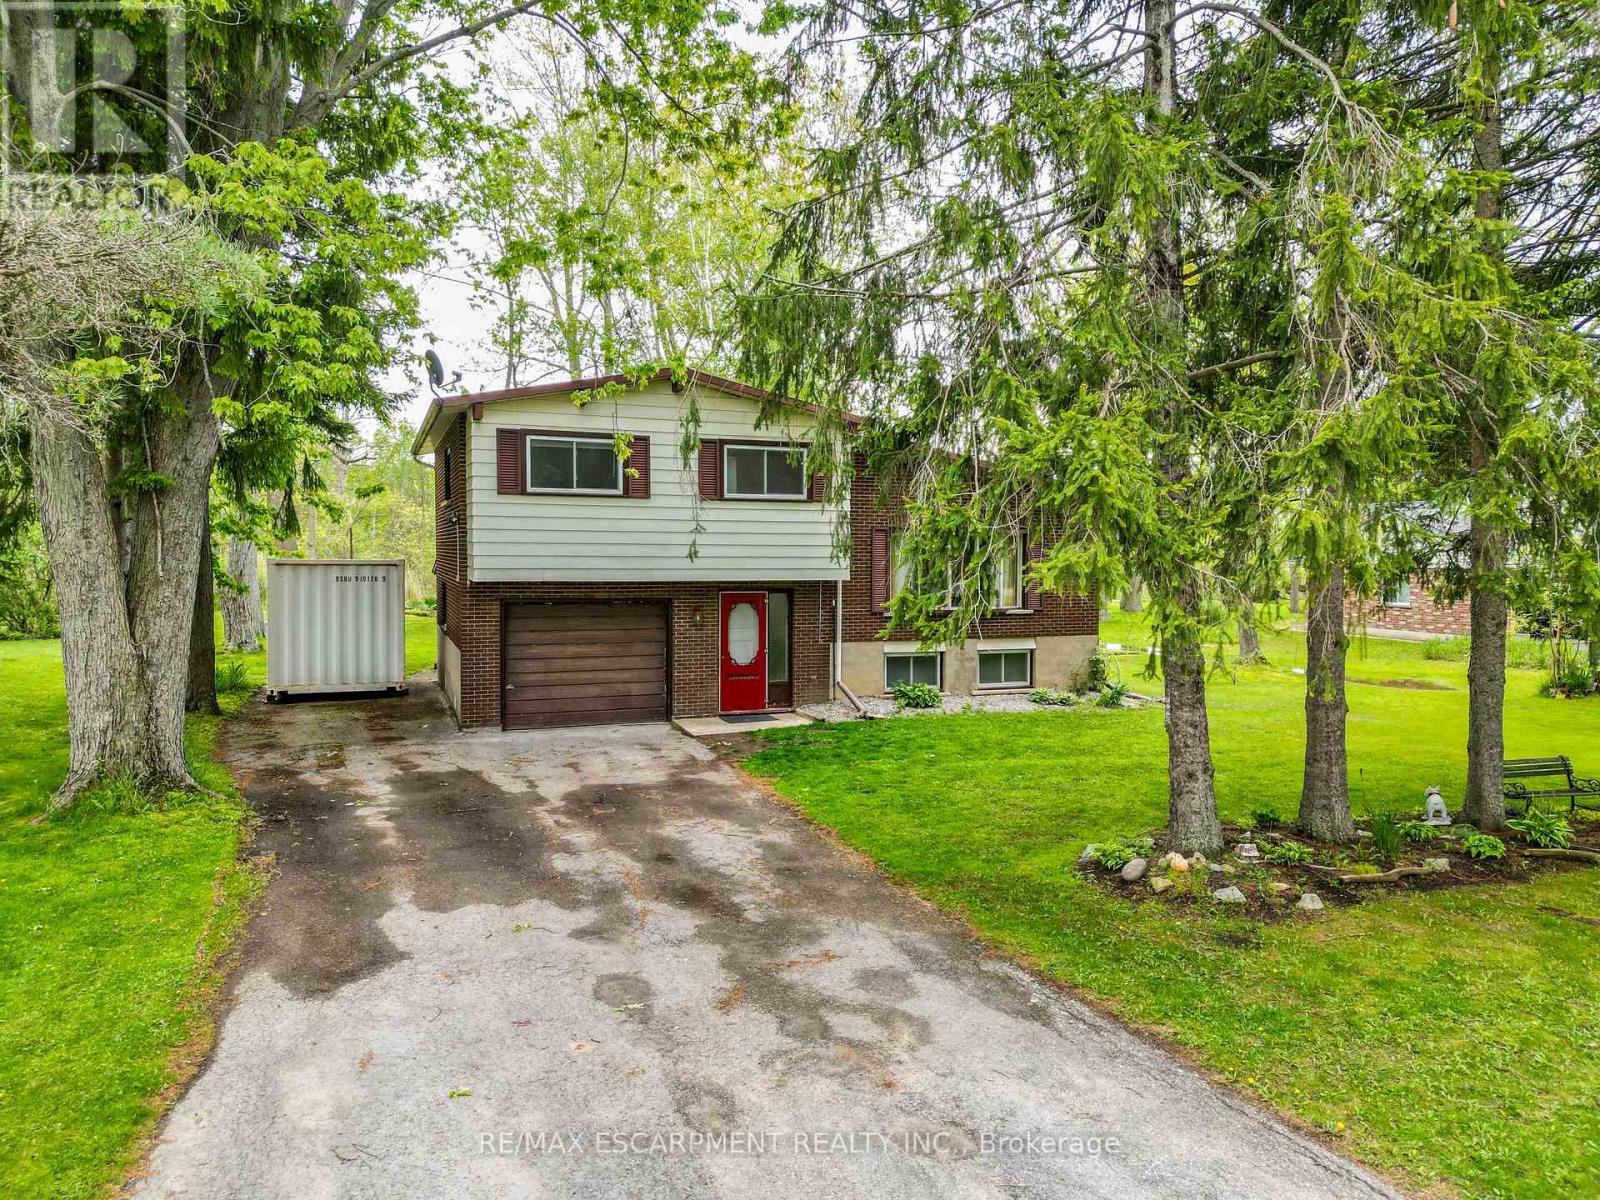
124 Mumby Road
Haldimand, Ontario
Discover perhaps the most serene setting in Dunnville at 124 Mumby Rd - a beautifully maintained 3-bedroom home nestled in a quiet, mature, country neighbourhood - just mere minutes to town. This inviting home features 1384sf of living space including the finished basement. A timeless sidesplit, the main level features a striking 11' vaulted ceiling in the living room highlighted by warm hardwood floors and a large bay window framing the front yard. The open kitchen and dining area continues the vaulted ceiling, offering a bright, spacious layout with white cabinetry, generous counter space, and a patio door to a four-season sunroom. The second level has 3 comfortable bedrooms including a spacious master bedroom with vaulted ceilings and t/g pine ceiling. These bedrooms are serviced by a clean 4pc bath. The basement has a large rec room with 2 oversized windows - plenty of room for hosting friends & family. There is an attached single car garage - 12x23. The private rear yard is an entertainer's dream - a covered patio (11x20) and a raised deck off the sunroom with 198sf of space. The lot is a deep 200' lot and includes a 10x16 shed and a 20x20 concrete pad ready for your vision. Additional highlights: 2pc bath on ground level, 200amp service, f/air n/g furnace, A/C, most vinyl windows, paved double-wide driveway, fibre optic internet, +++! On the bus route - ideal area to raise a family. An affordable country home in a high value neighbourhood - don't miss out! (id:60365)
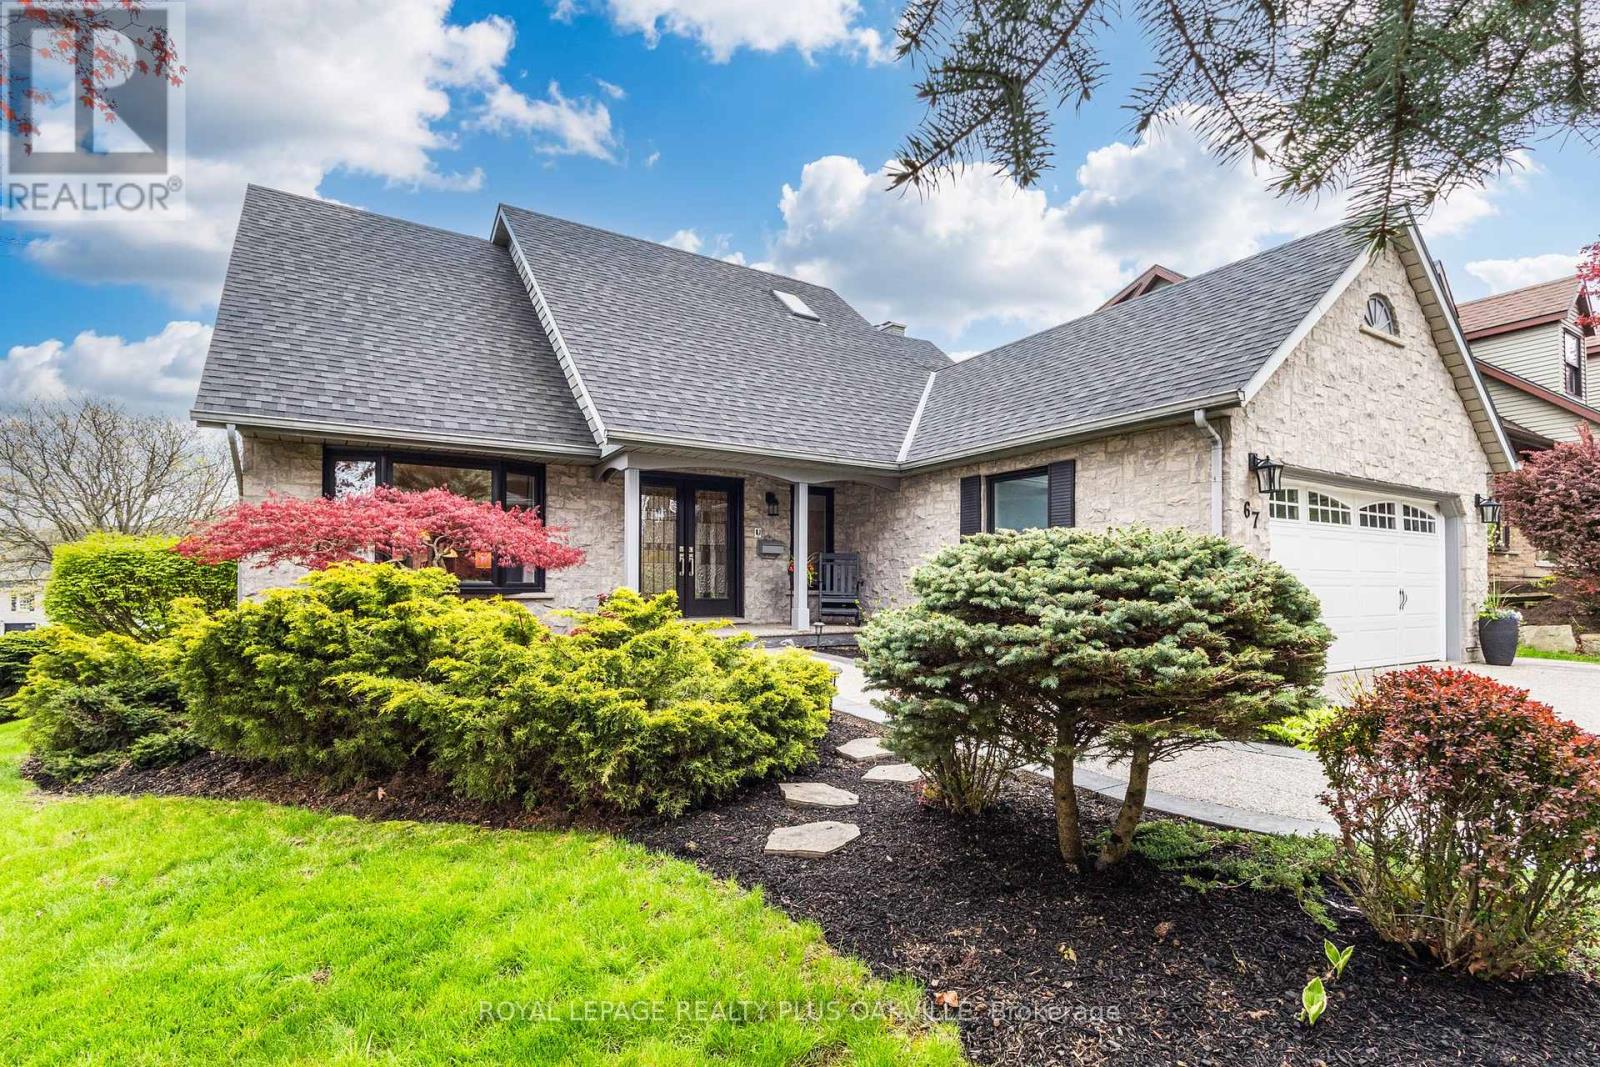
67 Honeysuckle Crescent
Hamilton, Ontario
Tucked into a quiet, established neighbourhood on a mature corner lot, surrounded by trees and steps to the Bruce Trail and Scenic Woods Park, this Starward-built home offers space, quality updates, and easy access to highways, Meadowlands shopping, and everyday amenities.The elegant half-turn curved staircase leads to four spacious bedrooms, including a large primary suite with a walk-in closet and ensuite featuring a soaker tub, separate shower, and double sinks. The three additional bedrooms are well-sized and share an updated main bath with a walk-in shower.The main floor hosts large family gatherings in the formal living and dining rooms along with an updated eat-in kitchen featuring stone counters, an island, pantry, coffee bar, gas range and Travertine floors. Off the kitchen is a warm and inviting family room with fireplace and library nook. For convenience the 2 car garage is accessible from the main floor laundry room, there is a main floor powder room and an office or den. The lower level includes an in-law suite with bedroom, kitchen with peninsula, dining area, large living room with fireplace, and a bathroom with walk-in shower. There is also a games room and additional drywalled space ready to finish as needed.Outside, the private backyard features a solar-heated pool, low-maintenance turf, mature landscaping, and an exposed aggregate driveway. Updates include the roof, pool solar and pump, fence, Lennox furnace and heat pump system, newer windows, skylight, patio door, front door and garage doors. (id:60365)
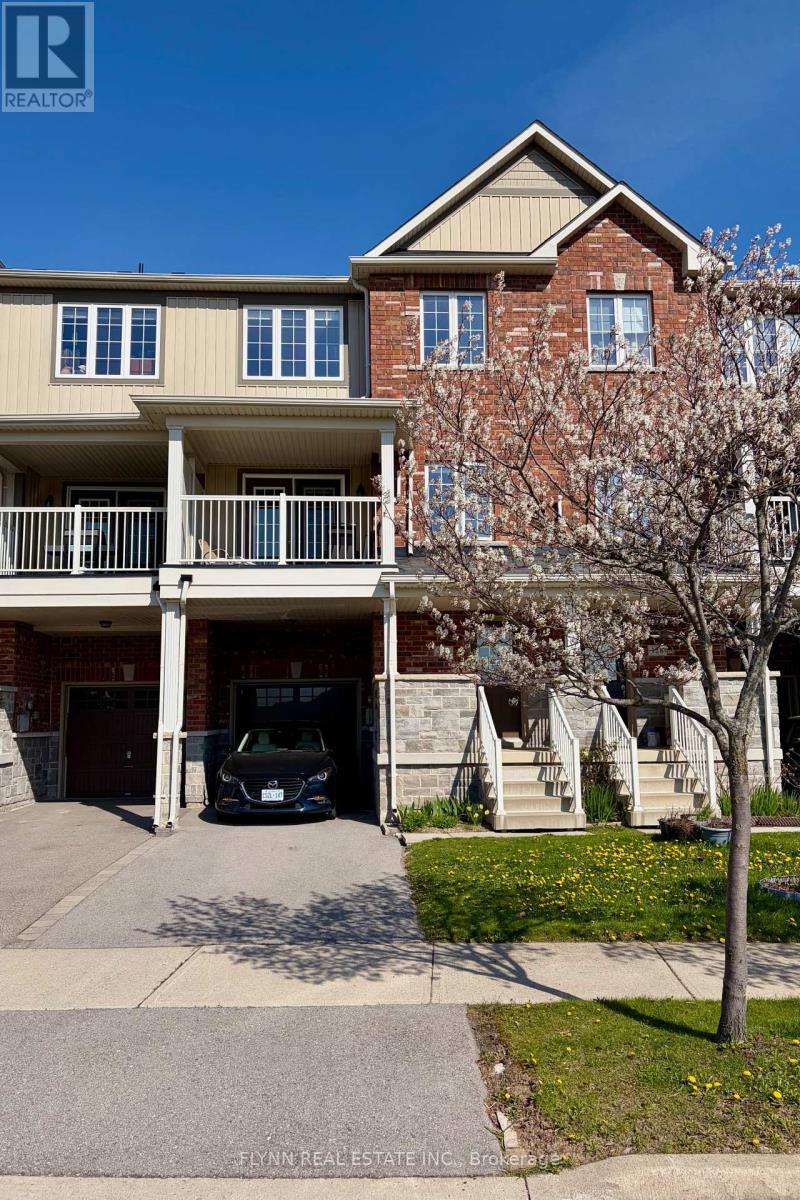
130 Truedell Circle
Hamilton, Ontario
Discover this charming freehold townhouse at 130 Truedell Circle in the family-oriented community of Waterdown, Ontario, located at the base of the Niagara Escarpment where small town allure blends seamlessly with modern conveniences and scenic natural beauty. Boasting no maintenance fees like many sought after properties in the area, this home features recent upgrades including a fresh driveway installed in 2024, new air conditioning and a tankless Navien water heater in 2025, alongside a washer and dryer from 2022 and a fridge updated in 2023. With ample 3-car parking it's ideally positioned near the GO train for easy commuting, top-rated schools, the lush Memorial Park for outdoor recreation, Fortino's supermarket, and convenient daycare facilities, making it perfect for families enjoying Waterdown's strong sense of community, local events, and proximity to trails, waterfalls, and urban hubs like Hamilton and Burlington. (id:60365)
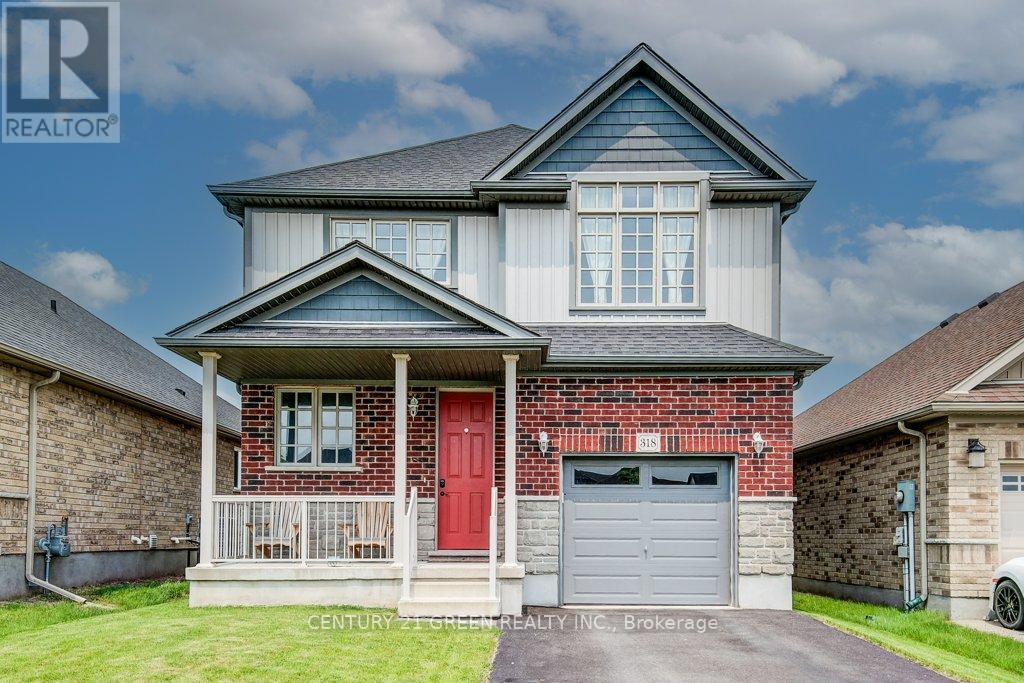
318 William Street
Woolwich, Ontario
Beautiful and sunfilled detached home in the Elmira's desirable Country Club Estates community.3 bed 3 bath home features 2,171 square feet of living space and is located near the end of aquiet street with no houses behind. A large open concept main floor featuring 9 foot ceilingsmake this space feel absolutely massive! Granite countertops, Stainless steel appliances withtons of upgrades. A powder room and laundry/mud room are also on this floor, nicely tucked awaybehind the garage. Upstairs highlights a master bedroom with a luxurious ensuite and a walk incloset as well as 2 additional good sized bedrooms with large closets, but perhaps the crownjewel of this level is the additional family room! This area could also easily be converted toa large 4th bedroom if you prefer. With all of this space, there really isn't a need to finishthe basement but if you do, your options are endless and the best ideas will come to life asyou imagine your new space boasting 9 foot ceilings and large windows allowing all the naturallight you could ever ask for. There is also a rough in for a 3 pc. bath down here. Locationclose to all amenities and a short drive to waterloo. (id:60365)
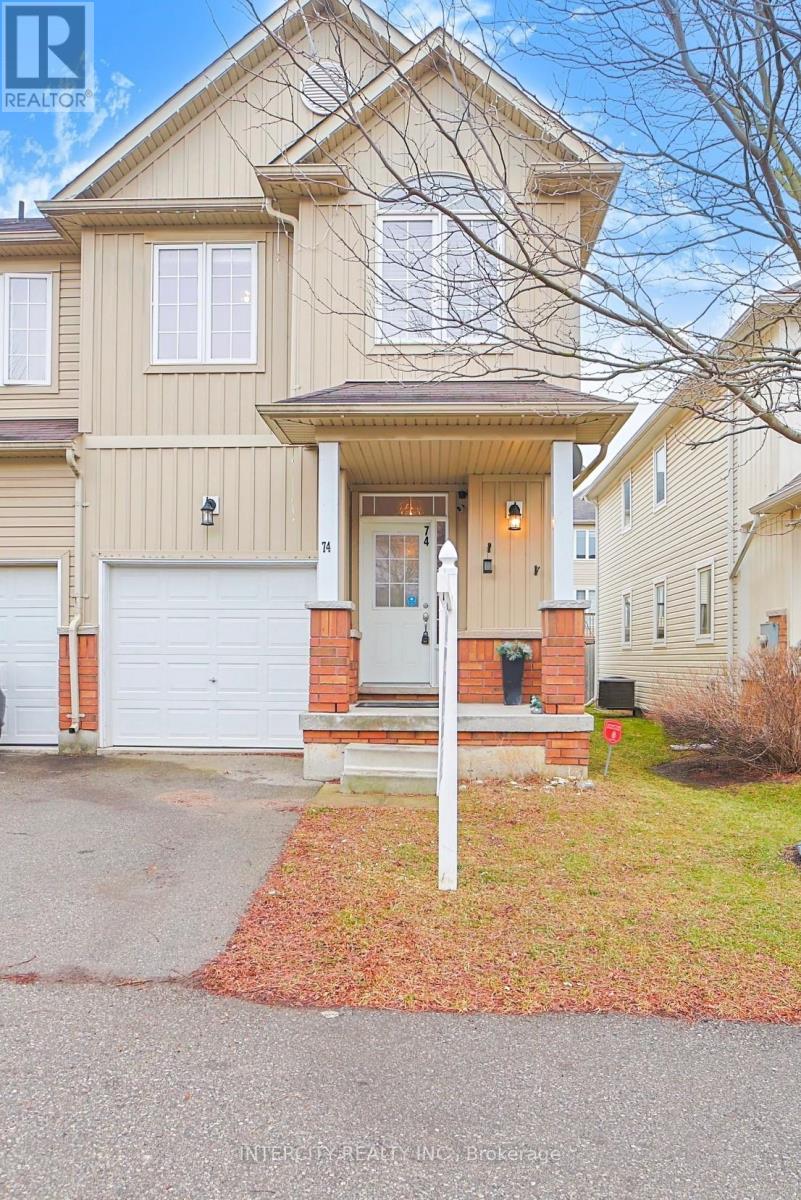
74 - 21 Diana Avenue
Brantford, Ontario
Welcome to this bright and spacious end-unit townhouse located in the highly desirable West Brant community. This two-storey home offers 3 bedrooms and 2.5 bathrooms, featuring a well designed open-concept main level with a modern kitchen, breakfast area, living room and dining space. Perfect for everyday living and entertaining. Upstairs, the primary bedroom boasts a walk-in closet and a private 3-piece ensuite. A convenient study area sits just outside the primary bedroom, while the hallway leads to a 4-piece main bath alongside two additional generously sized rooms. There are large windows throughout providing an abundance of natural light. Ideally situated close to schools, public transit, parks, grocery stores, banks and many other amenities. This home offers comfort, functionality and an unbeatable location. (id:60365)
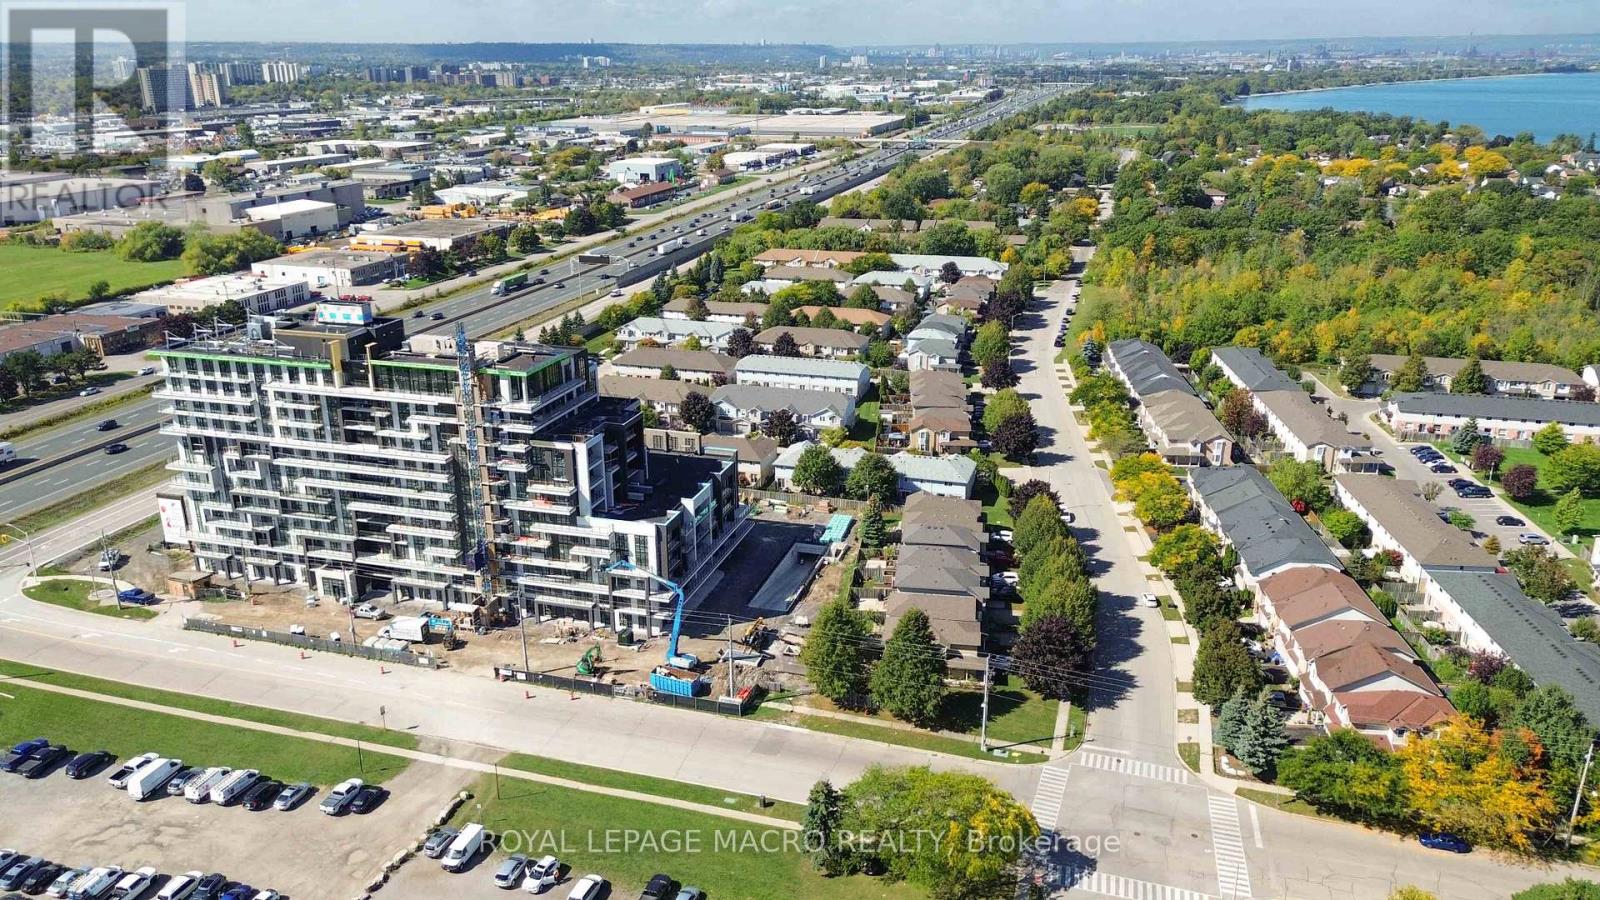
1018 - 461 Green Road
Hamilton, Ontario
Experience sophisticated urban living in this pristine, 641 sq. ft. suite plus large balcony at the newly completed Muse Condominium, a premier 12-storey residence by Homes by DeSantis. Perfect for young professionals or as a high-end income property, the functional layout features 9' smooth ceilings, luxury vinyl plank flooring, and a versatile den ideal for a dedicated home office or guest space. The gourmet kitchen shines with custom cabinetry with extended upper cabinets, a stainless steel appliance package, and a breakfast island that flows seamlessly into the bright living area and private over-sized balcony. Embrace the future of convenience with the integrated DeSantis Smart Suite technology, featuring a 10-inch voice-enabled wall pad for climate and security control, digital door locks, and automated parcel notifications. This unit includes the added value of one parking space and one storage locker and in suite laundry. Residents enjoy an unmatched lifestyle with "art-inspired" amenities, including a stunning 6th-floor terrace with BBQs, a fitness-focused art studio, media lounge, chef's kitchen, and a pet spa. Ideally situated for commuters with easy access to transit and the QEW, this Tarion-warranted home offers a perfect balance of modern innovation and connectivity in the heart of Southern Ontario. (id:60365)
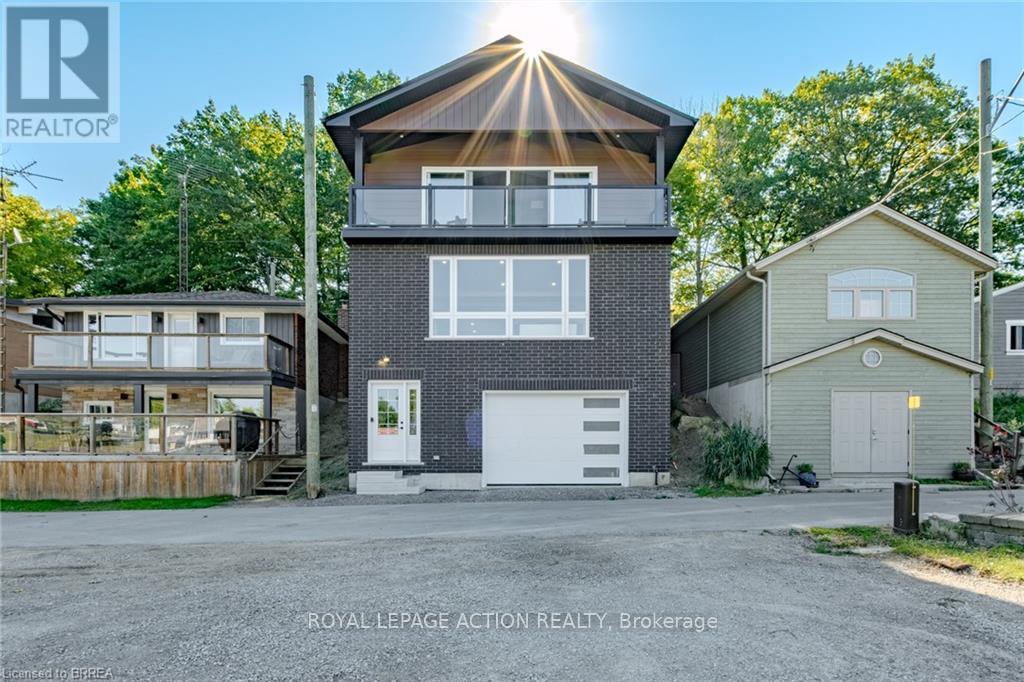
50 Grand Street
Norfolk, Ontario
WOW! Stunning, new home in highly sought-after Port Dover, just steps from Black Creek! This home offers versatility for today's lifestyle. Appreciate the private double-wide driveway, accommodating up to 6 vehicles, & the stamped concrete front porch. A spacious foyer features double mirrored closets, 9-foot ceilings, & oak hardwood flooring that flows throughout the home. Located off the foyer is a laundry room with quartz countertops. On the opposite side, is a beautifully finished 4-piece bath with textured tile floors, quartz vanity & tile shower surround. The open-concept main floor is filled with natural light & offers beautiful canal views. The custom kitchen is a showstopper, boasting a 5-seat island, quartz counters & backsplash, under-mount lighting, dovetail soft-close cabinetry, stainless steel appliances & pantry. Additional features include pot lights & crown molding that continue into the living area, creating a seamless flow. Upstairs, enjoy a versatile space with 12-foot vaulted ceilings, recessed lighting, wet bar with quartz counters & bar fridge-perfect for entertaining, working from home, or relaxing. 7-foot sliding doors lead to a covered Dura-deck with glass railings, offering breathtaking views of the canal. There are 3 spacious bedrooms, including a primary suite, & a luxurious 5-piece bathroom with double quartz vanity & textured tile flooring. On the lower level, a landing leads to the back of the home & a flexible storage/utility room with a 3-piece bath rough-in, secondary laundry option & mechanical systems. This space offers great potential for a variety of future uses. A 1.5 car garage is just off this space featuring drain and water supply line rough-ins. Located just minutes from the heart of Port Dover, this home offers a peaceful retreat with easy access to local amenities. The owner may consider selling the land behind the home on the canal providing the possibility to add some green-space, a docking spot & access to Lake Erie! (id:60365)
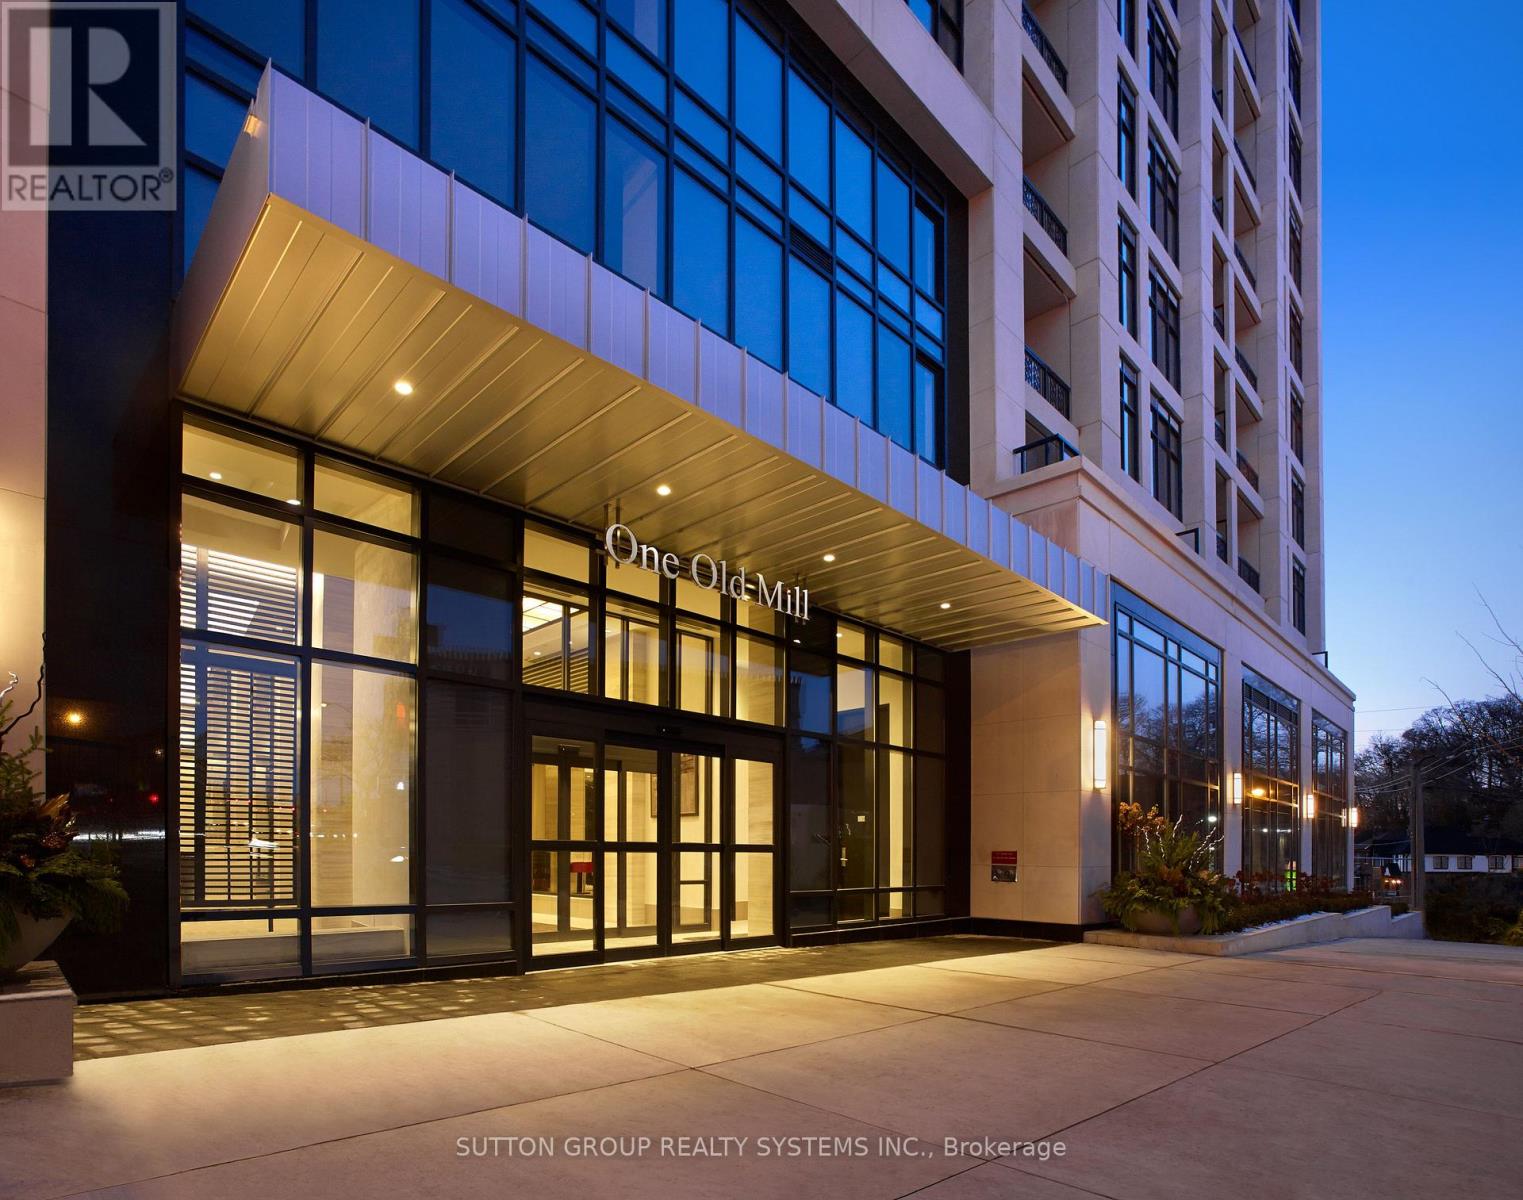
623 - 1 Old Mill Drive
Toronto, Ontario
Luxurious City Living In Bloor West Village. Coveted Tridel Building With Views Of The C.N. Tower & Humber River From One Of The Finest Condo Rooftop Terrace! Bright, Modern 722Sqft 1+Den Suite With 9 Ft Ceilings, Open Concept Layout, Amazing Kitchen With Breakfast Bar, Upgraded Flooring, Large Balcony & Spacious Den. Hotel/Spa-Like Amenities With Whirlpool, Salt Swimming Pool, Party Lounge, Theater And Yoga Rooms. Steps To Subway, Parks, Shopping&Restaurants. Easy access to Gardiner and Downtown Toronto. (id:60365)
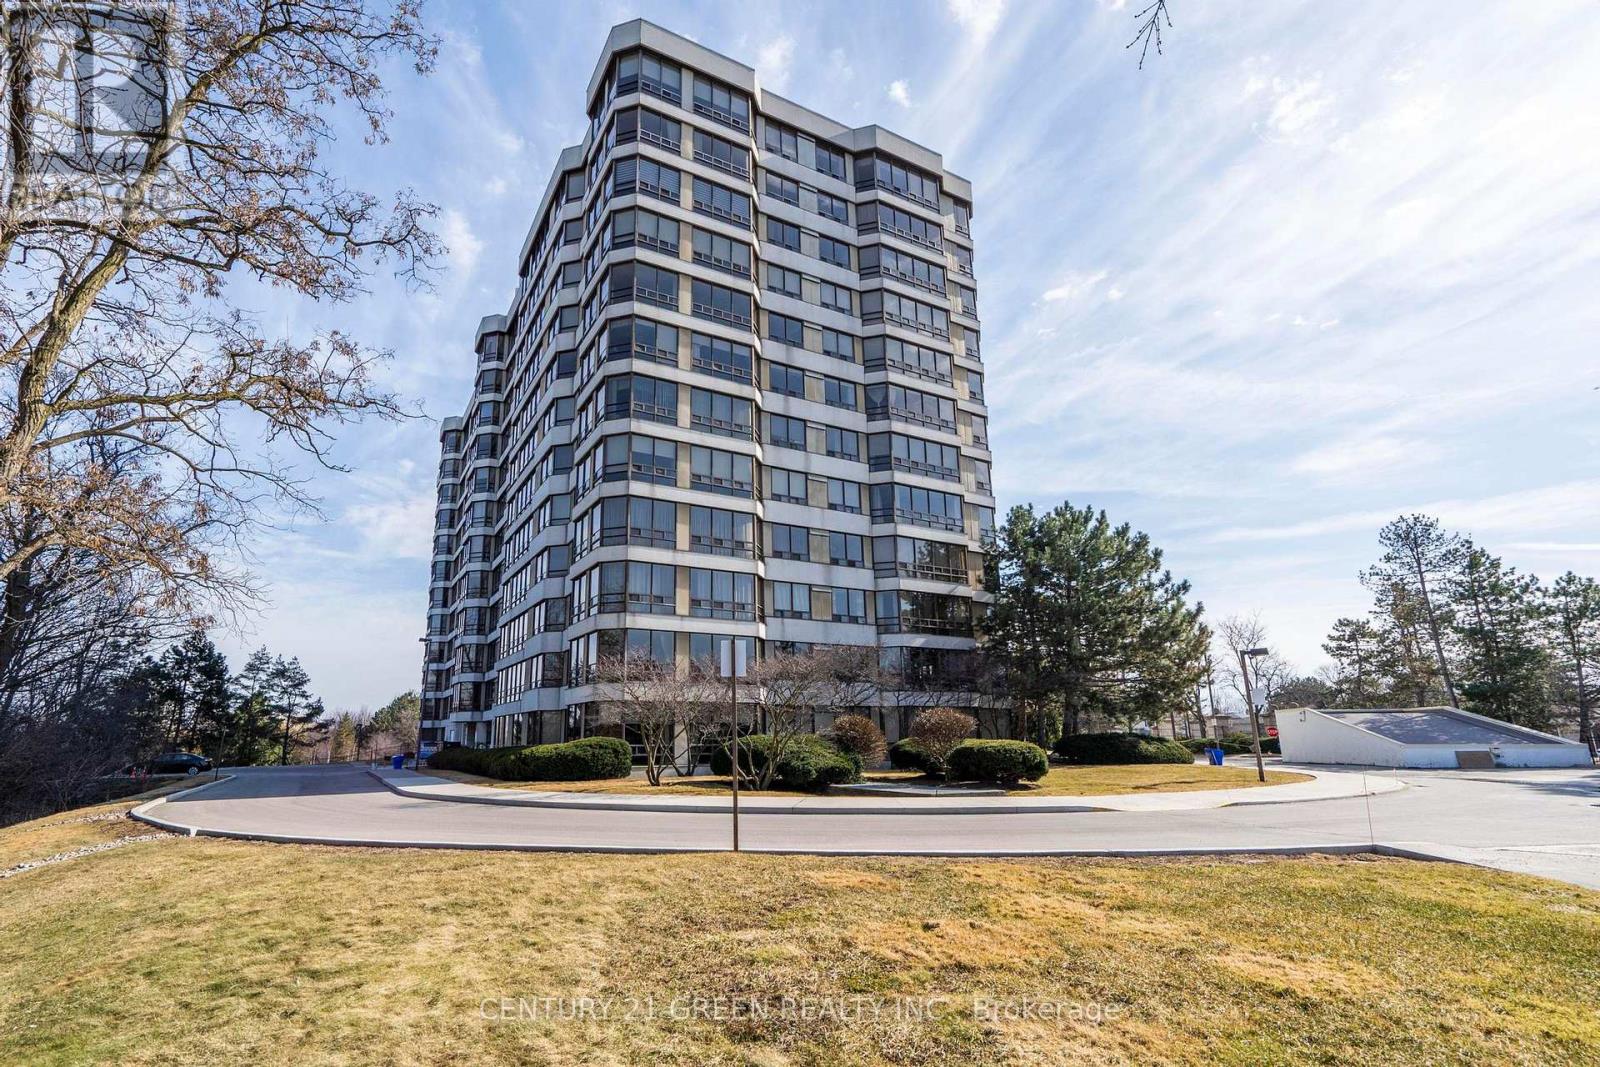
712 - 310 Mill Street S
Brampton, Ontario
All inclusive but internet beautiful view of Etobicoke creek from this spacious (1280 sq ft) 2 bedroom plus solarium suite. Kitchen features quartz counter, under-mount sink, cozy dining area combined with large bright living room. Master bedroom has walk-through his/hers closet, 3 pc ensuite, linen closet. 2nd bedroom with solarium access. Ensuite laundry. Located in mature area close to shopping, transit & walking trails. Two under ground parking (id:60365)
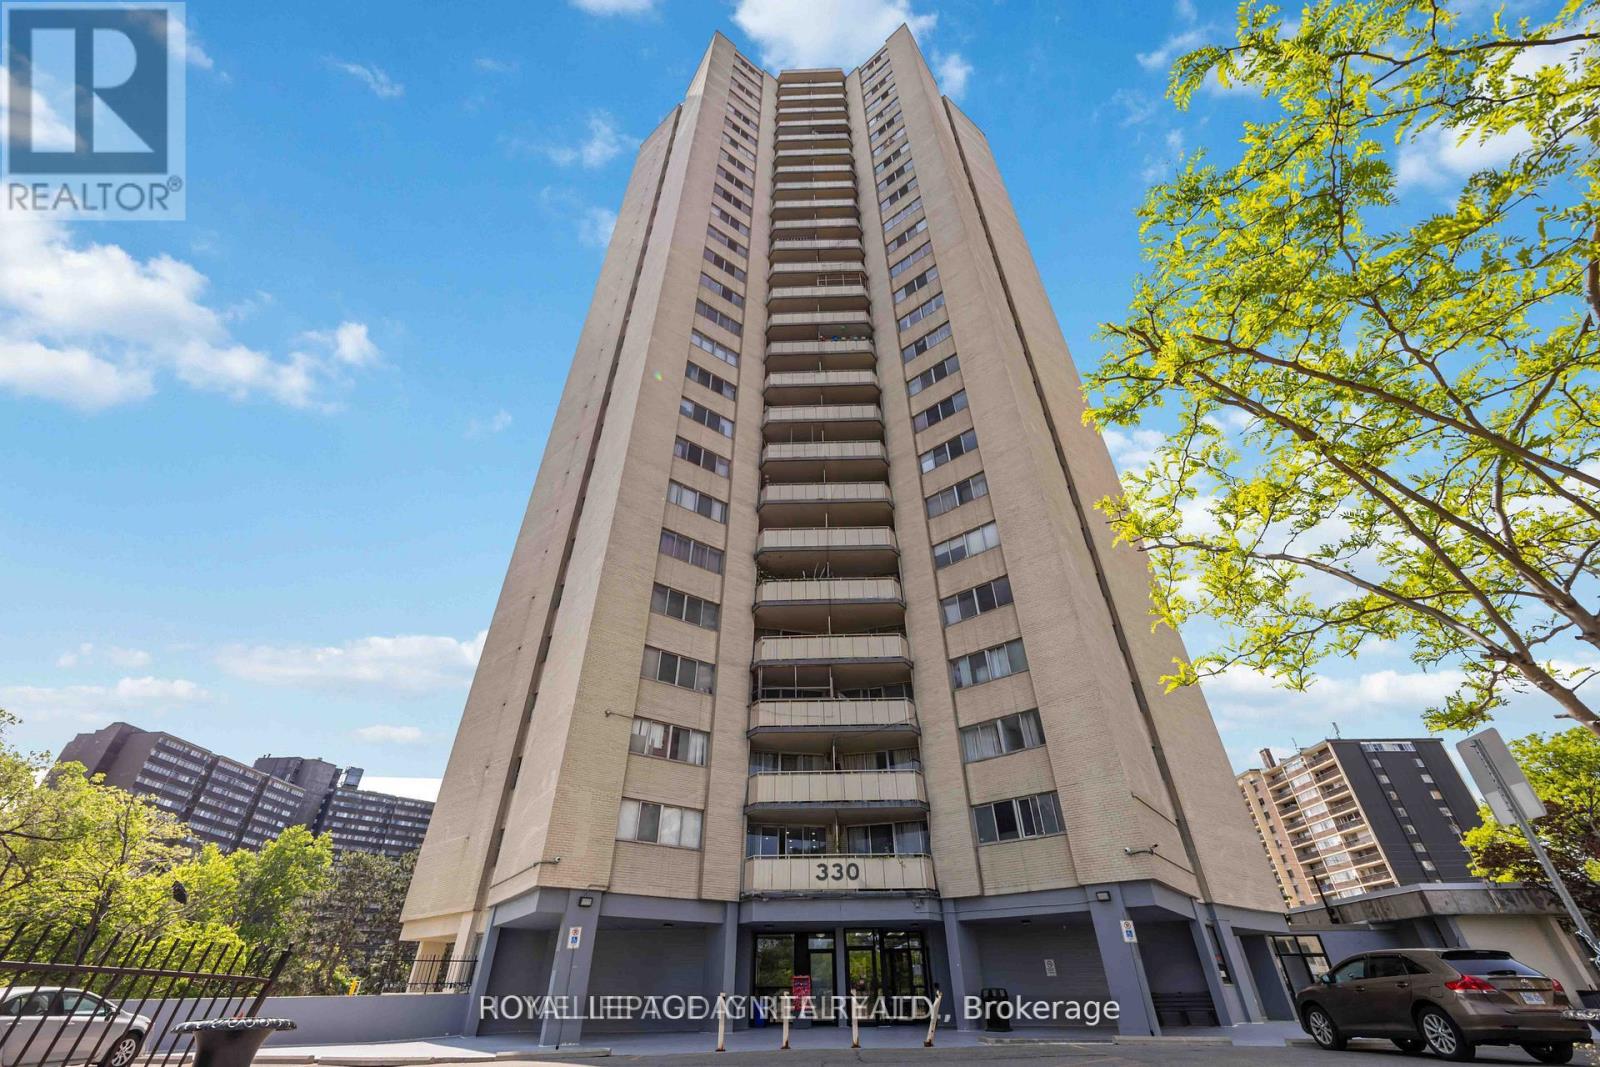
1603 - 330 Dixon Road
Toronto, Ontario
Welcome to this beautifully maintained oversized one-bedroom residence, perfectly positioned on a high floor with breathtaking unobstructed north and east facing views. Filled with natural light, this spacious suite offers an inviting open-concept living area that seamlessly extends to a private balcony, an ideal setting to unwind and take in the stunning skyline scenery. A dedicated dining space flows effortlessly into the full-sized kitchen, creating a functional layout perfect for both everyday living and entertaining guests. The generously sized primary bedroom provides a peaceful retreat with ample room for comfort and additional furnishings. Meticulously cared for and move-in ready, this exceptional suite presents a rare opportunity to enjoy spacious condo living in outstanding condition. (id:60365)
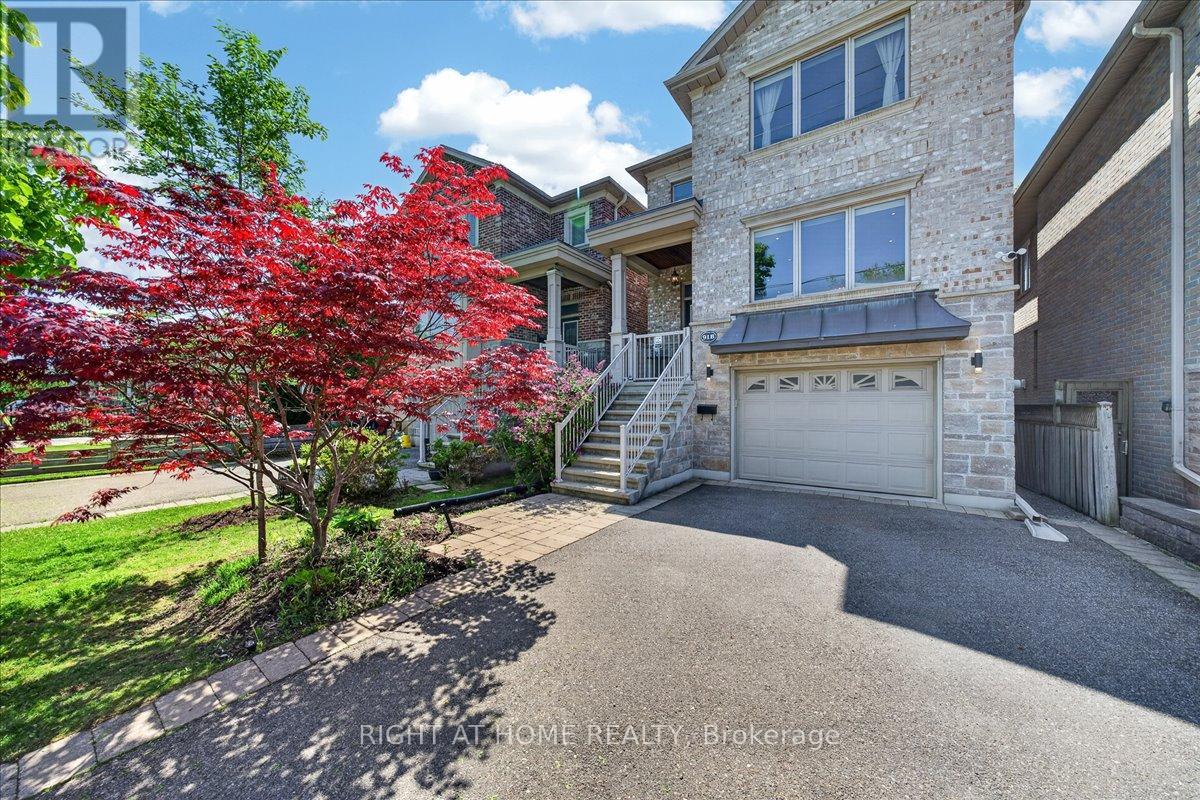
91b Evans Avenue
Toronto, Ontario
Experience refined living in this meticulously maintained detached home in sought-after Mimico. Thoughtfully designed with luxury and craftsmanship in mind, this home features soaring 11-ft ceilings, custom high-end finishes, and an elegant open-concept layout ideal for both everyday living and upscale entertaining. The upgraded chef-inspired kitchen boasts stainless steel appliances, while the spacious upper level offers 3 bedrooms, including a serene primary retreat with walk-in closet & ensuite, plus convenient 2nd floor laundry. Newly renovated basement with kitchenette, additional bedroom & bathroom provides the perfect guest or nanny suite with walk-out to a beautifully landscaped backyard oasis. Complete with a stunning deck featuring glass & metal railings. Ideally located just minutes to Sherway Gardens, Humber Bay Park, major highways, GO Transit, top-rated schools, parks, and everyday amenities. (id:60365)
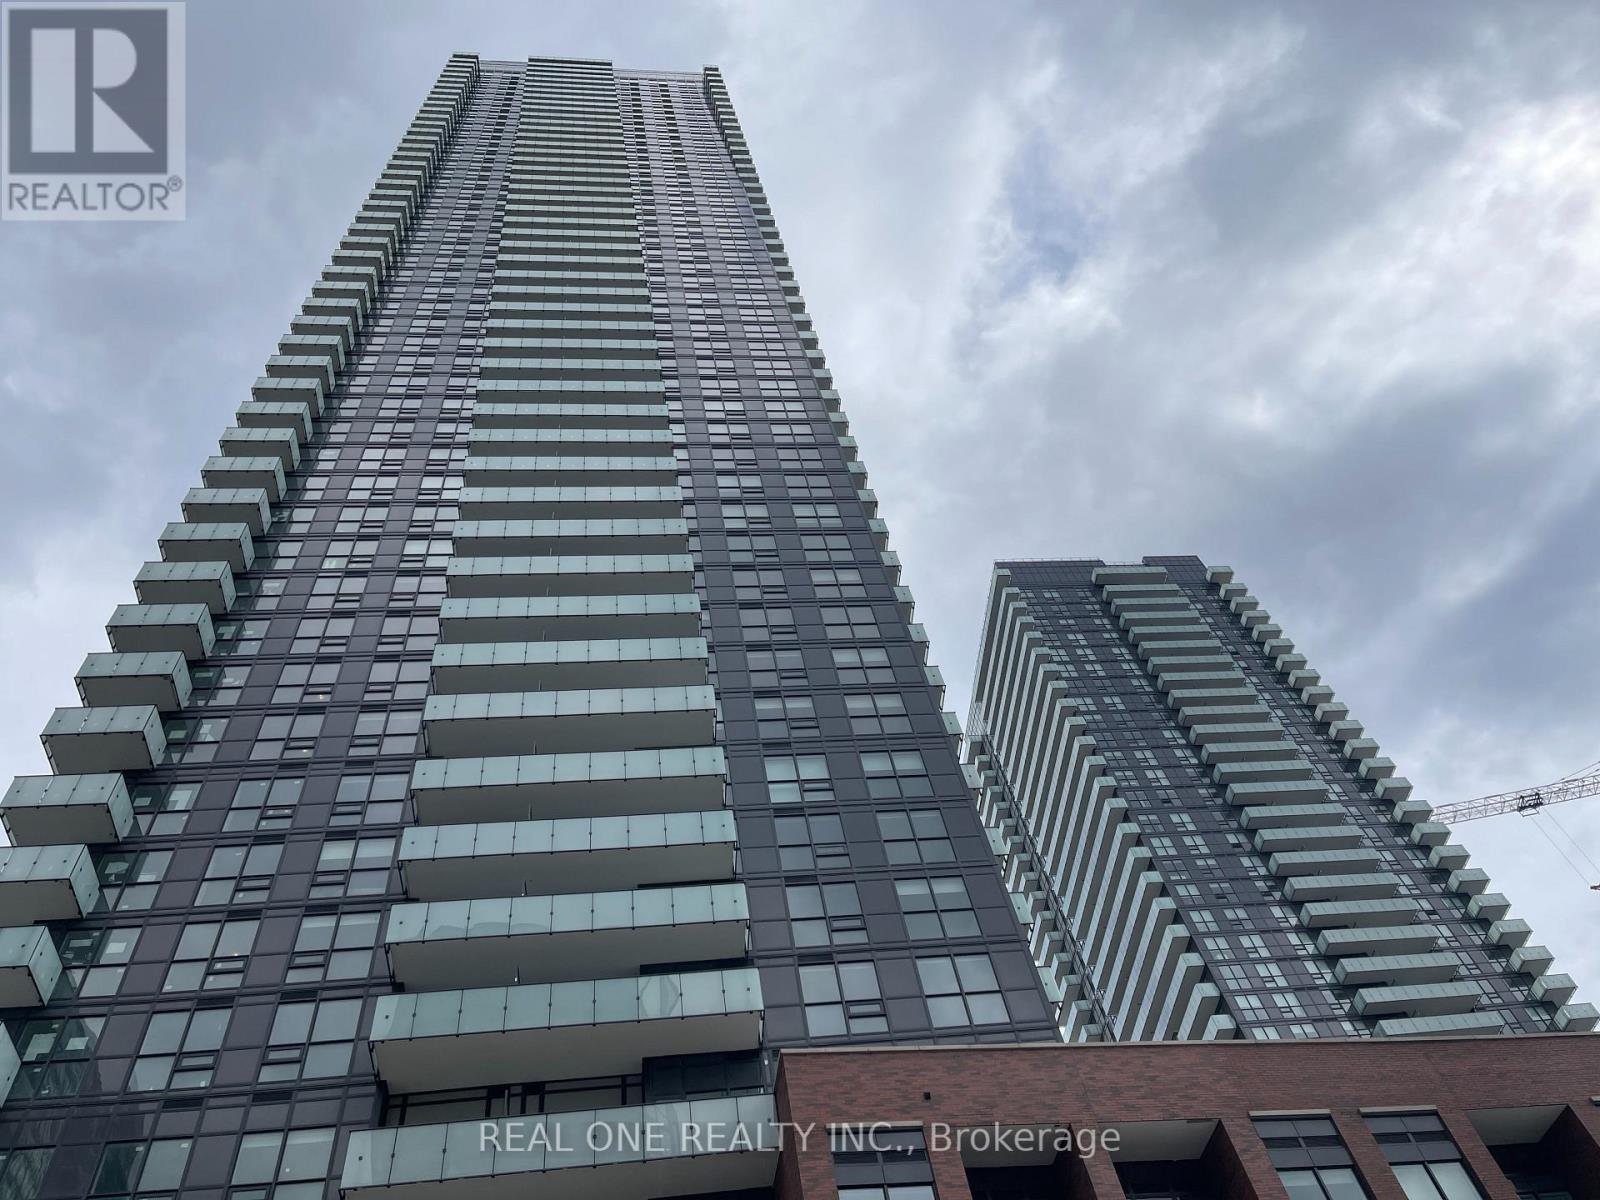
2208 - 430 Square One Drive
Mississauga, Ontario
2-bedroom, 2 bath condo conveniently locked in the heart of Mississauga, Walking distance to celebration square, Steps to public transit with Hurontario LRT (coming soon), Easy access to highway 403/401/Qew. With Sleek Quartz countertops, modern finishes Stainless steel appliances, floor to ceiling windows for plenty of natural light. Both bedrooms generous space. Well-maintained building Amenities include: Fitness gym, yoga studio, games room, party/meeting room, rooftop terrace with BBQ's, Kids play area, 24 hr concierge & Security (id:60365)

© 2026 Proptech Realty Inc., Brokerage.