
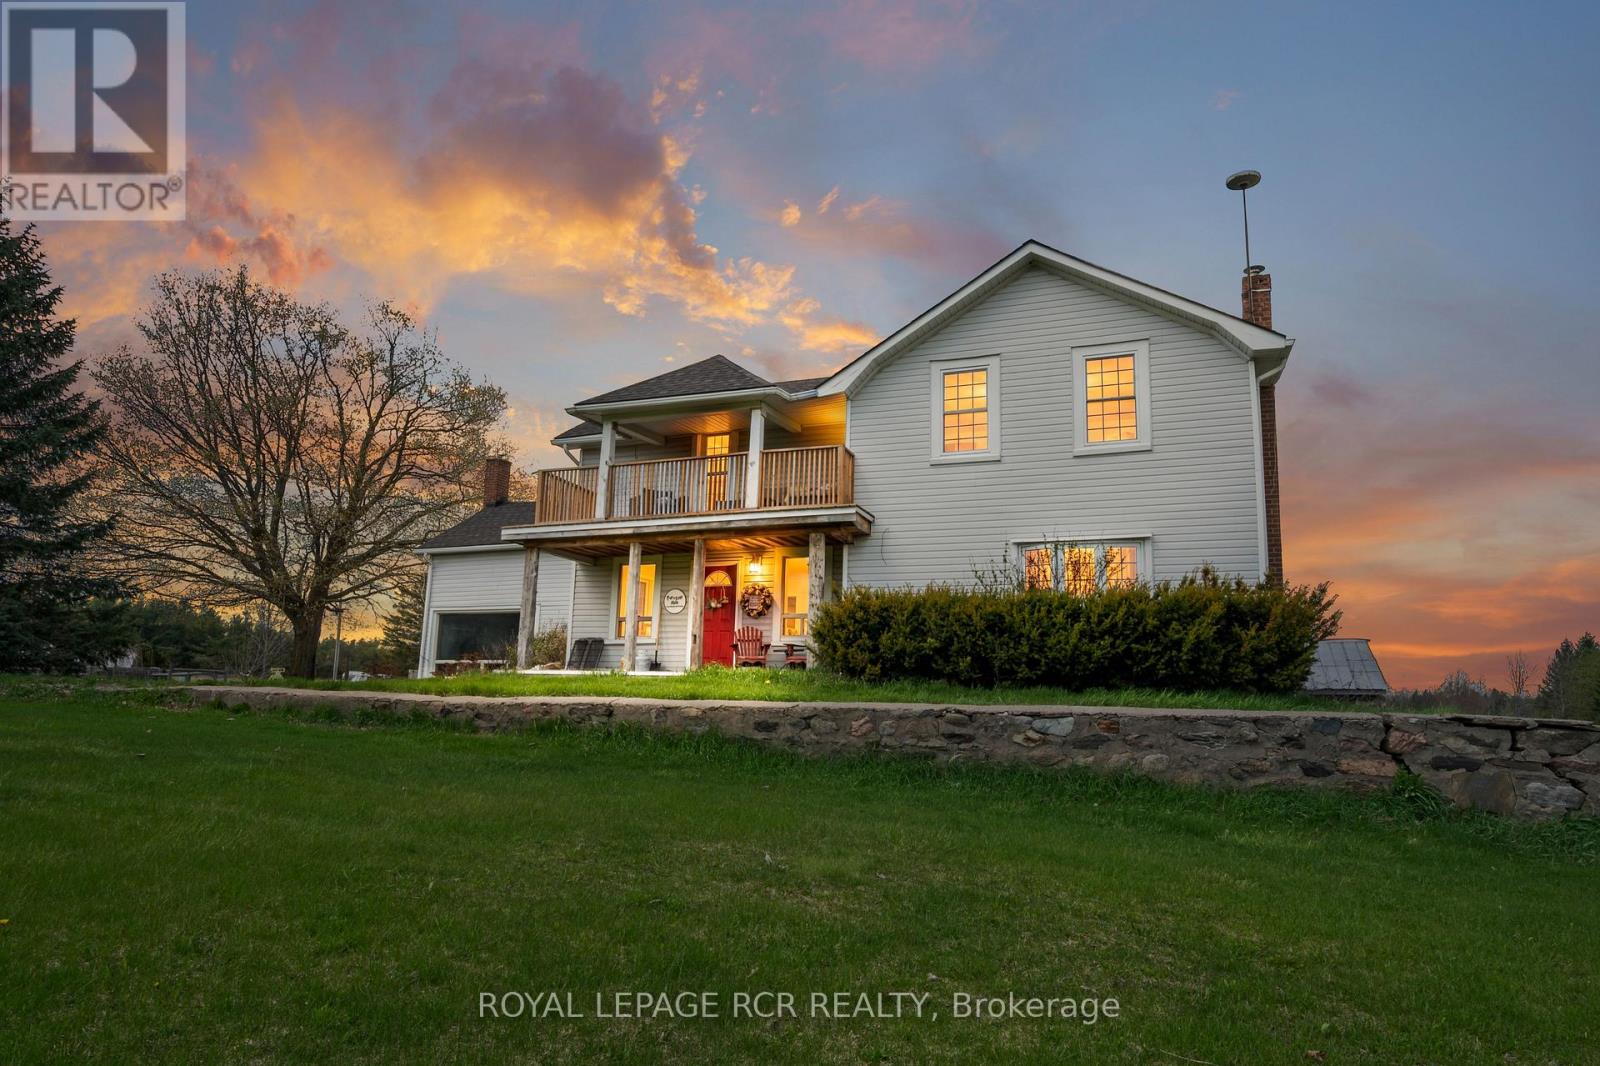
487233 30 Side Road
Mono, Ontario
Set on 10ac in the rolling hills of Mono, this charming hobby farm offers the kind of lifestyle that feels increasingly hard to find. Tucked behind a tree-lined driveway & surrounded by open countryside, you'll find the functionality & space needed for equestrian pursuits, hobby farming or simply enjoying a more connected way of life. Conveniently located w/ quick access to Hwy 89, it offers the best of rural living without feeling remote. Exceptionally well-equipped for a hobby farm or equestrian use, the impressive barn currently offers 8 stalls w/ ability to accommodate up to 15, there's a smaller barn, paddocks, chicken coop & piggery. All paddocks feature low-maintenance Pastureline electric fencing from System Fencing, thoughtfully designed for ease of use & durability. Inside, the maple kitchen fts Brazilian hdwd fls that continue into the open living/dining rm, creating a warm & welcoming heart of the home. Just off the dining area, a dedicated office provides a quiet inspiring workspace complete w/ built-in shelving & beautiful pastoral views. A Spacious family rm is designed for comfort, anchored by a stone-surrounded pellet stove & oversized picture window. A w/o leads directly to the deck, making it easy to enjoy quiet mornings or evenings overlooking the rolling landscape. Above, a lofted den, additional bedroom or reading nook overlooks the family room below, adding flexibility & character to the layout. The Primary bedroom includes a private w/o to the balcony where you can take in peaceful country views, while the convenient 2nd fl laundry adds practicality to everyday living. W/ 2,400+sqft of above-grade living space, 4 beds & multiple gathering areas, the home offers ample room to grow, host & unwind. Whether you're housing animals, expanding your hobby farm dreams, or simply looking for a property with usable land and endless potential, this one offers a rare opportunity to embrace country living in one of Mono's most scenic settings. (id:60365)
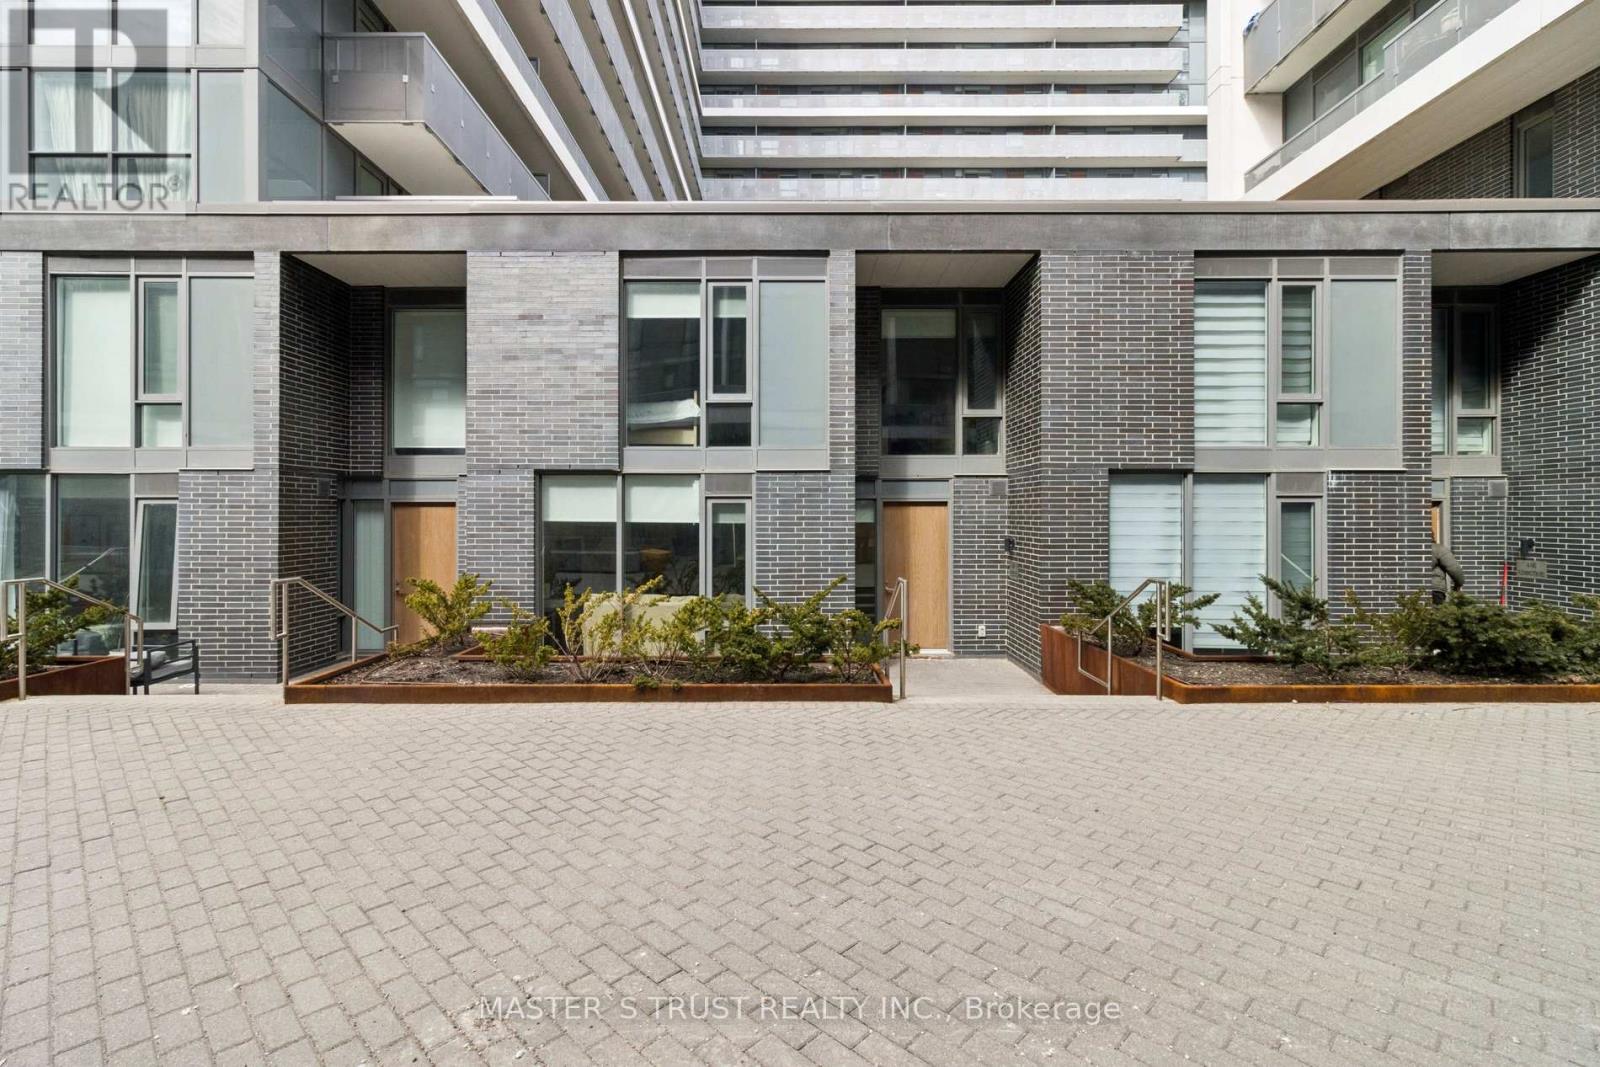
Th109 - 160 Flemington Road E
Toronto, Ontario
Just Steps to Yorkdale Subway and Yorkdale Mall l Rare South Facing, 2+1 Bedroom, 2-Storey Townhome Unit featuring 1,235 SF over 2 floors, plus a Private Terrace. One underground Parking and One Locker are included. Open Concept Living Room with Modern Kitchen W/ Granite Counter, New LG DW (2026), Ss Appl & Pantry! Huge Den Upstairs Can Be Used As Office or Extra Bedroom! Functional 2nd Fl. layout ideal for a professional, couple, or young family. Condo amenities include fully-equipped gym, guest suites, party/meeting room with a huge outdoor patio. Quick Access to TTC Subway and Go Transit, Yorkdale Shopping Centre, Hwy 401/400/404/DVP! and Baycrest Park with its tennis courts. Status Certificate Available! (id:60365)
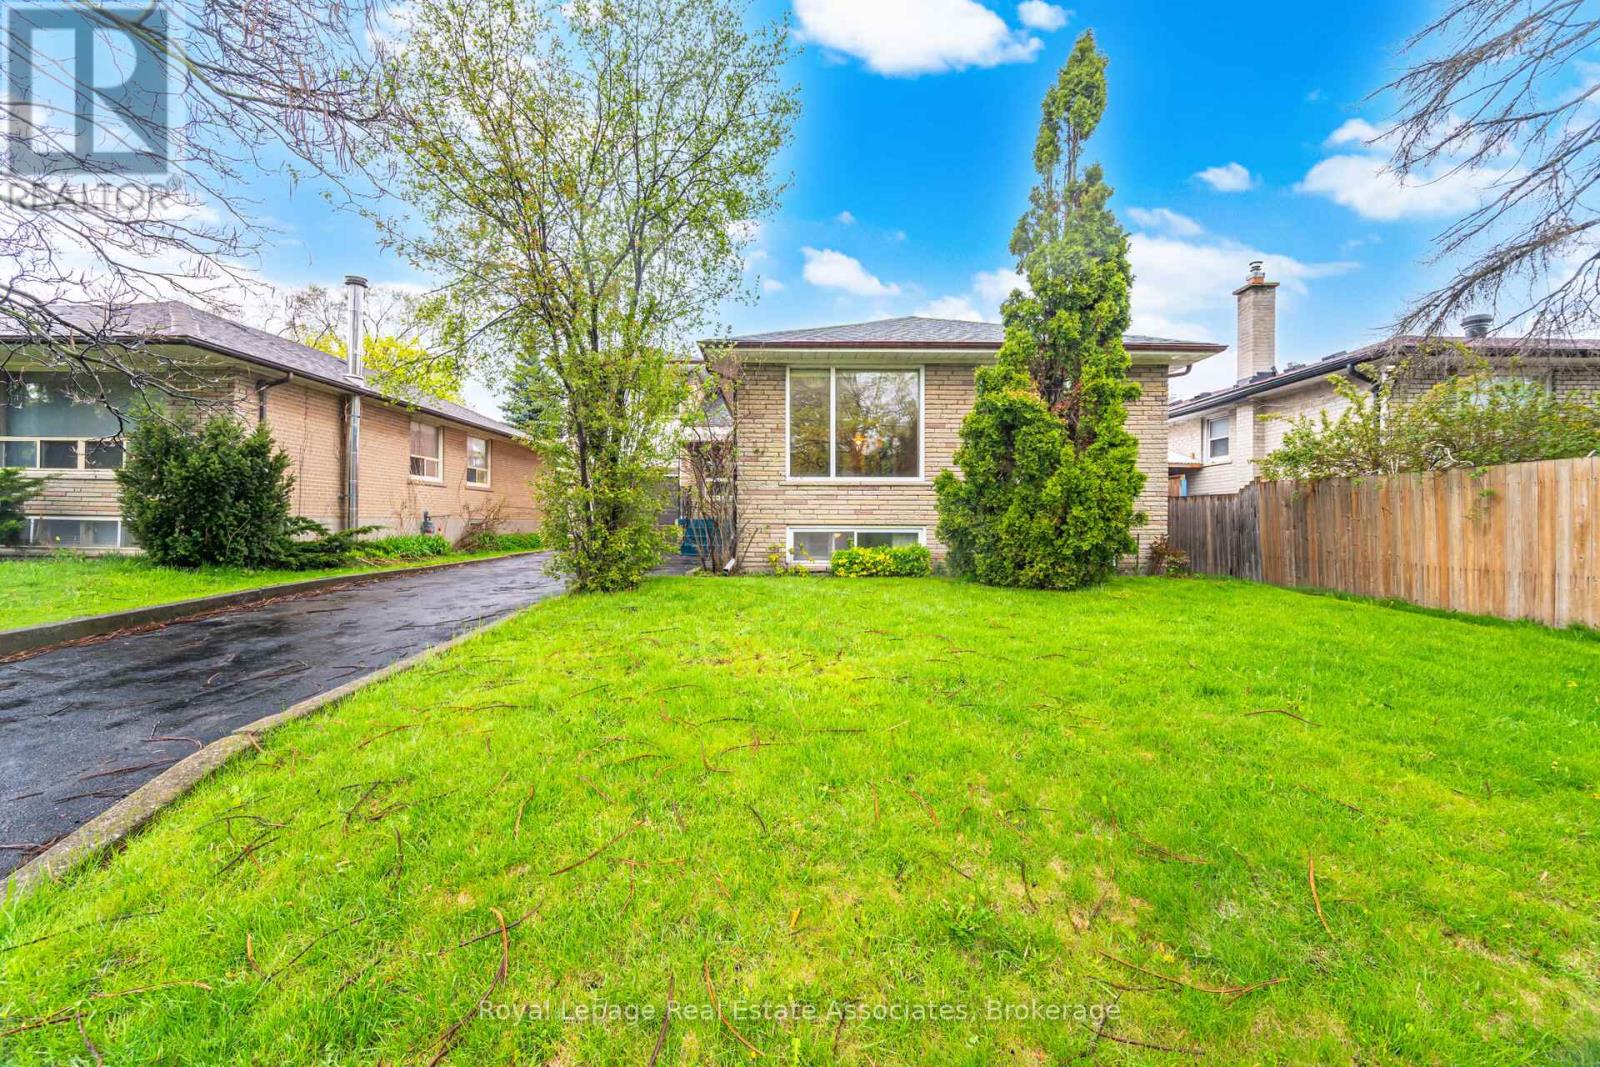
193 Kingsview Boulevard
Toronto, Ontario
This home has been loved and well maintained by its owners for over 40 years and now looking for the next family to reimagine it into their perfect paradise. Original hardwood floors that have recently been exposed in main living area, bedrooms have hardwood under carpeting. Generous sized bedrooms on the main floor and a large bedroom with a two piece bath, small den and a separate deck can become the perfect primary retreat. Large finished basement with a full bathroom, recreation room with fireplace and plenty of additional space for kids to play. Basement has a separate side entrance so can be converted into a fantastic secondary unit. Electrical has been updated, roof is approx 8 yrs old. Generous lot with a fully fenced back yard. Great opportunity for renovators or first time buyers to get into a detached home and make it their own. Located in a wonderful family friendly area, close to highways and many catholic, public and private schools. (id:60365)
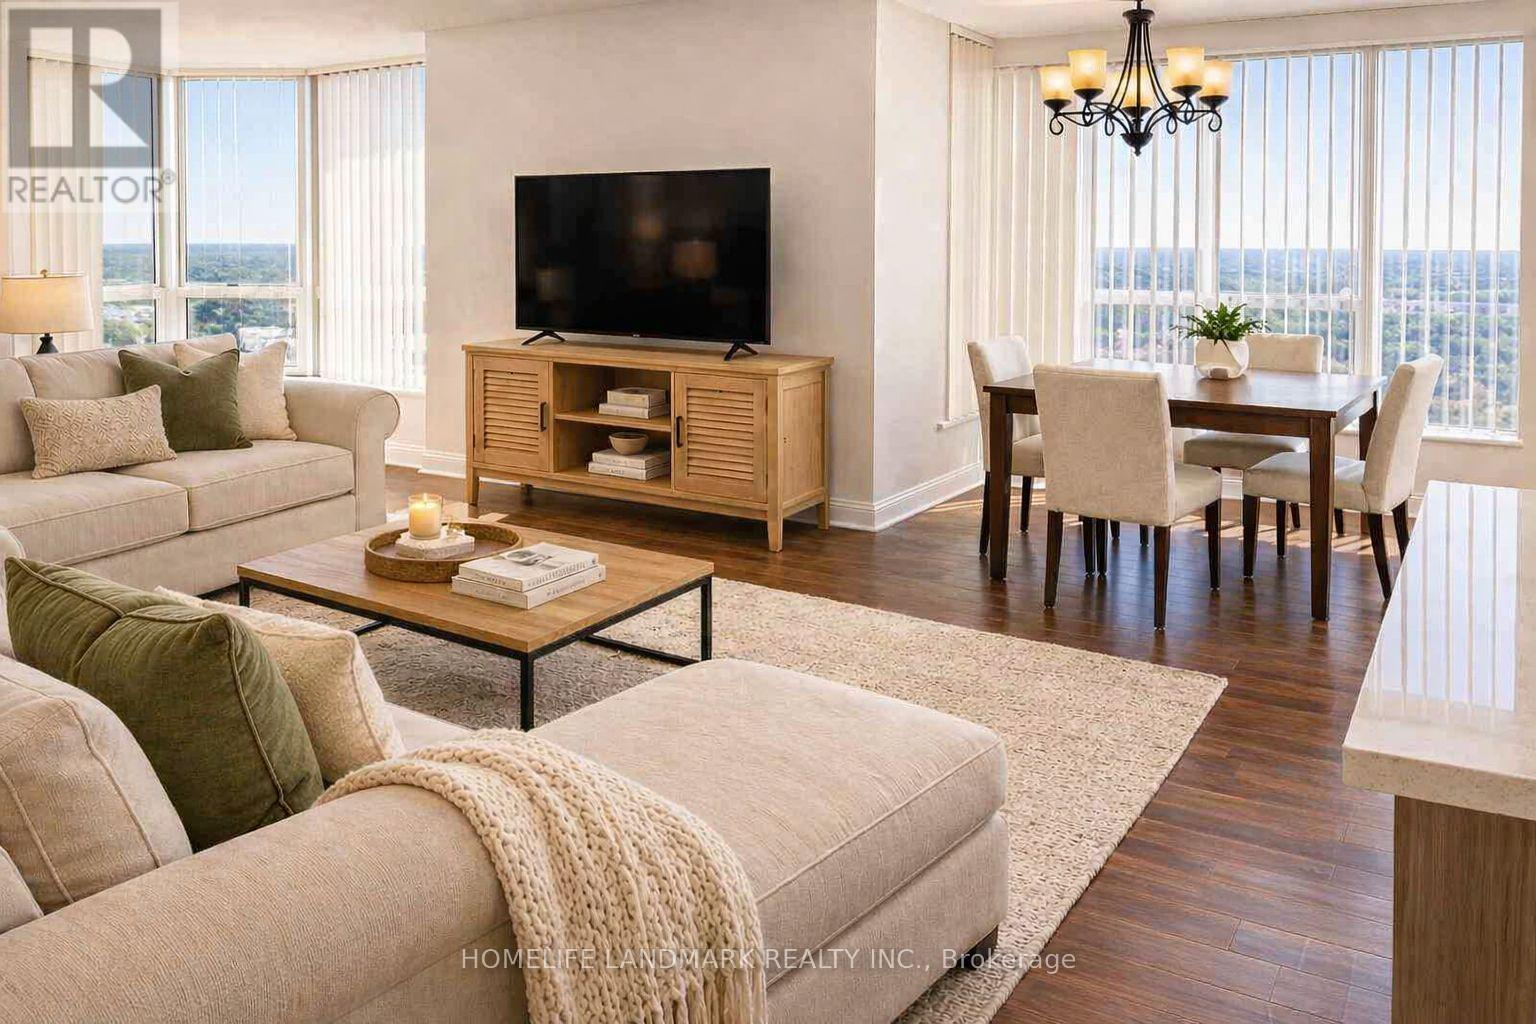
1510 - 22 Hanover Road
Brampton, Ontario
Experience elevated living in this spacious luxury corner condo - nearly 1,400 sq. ft. of modern comfort and style. Featuring 3+1 bedrooms and 2 full bathrooms, this home offers a bright, open layout with no carpet, sleek finishes, and panoramic views of lush green spaces and the city skyline.The upgraded kitchen shines with high-end stainless steel appliances, quartz countertops, and custom cabinetry, perfect for cooking and entertaining. The living and dining areas flow seamlessly, bathed in natural light from large windows - ideal for relaxing or hosting guests.The primary suite is a private retreat with a walk-in closet and a spa-inspired ensuite. The additional bedrooms are generously sized. Enjoy the private solarium offering flexibility for a guest room, home office or additional bedroom. Take advantage of ALL-INCLUSIVE which includes all utilities, cable, internet and one parking spot and in-suite locker. Resort-style amenities include 24/7 security, an upgraded lobby, pool, party room, racquetball court, sauna, BBQ patio, basketball and tennis courts, and visitor parking. Perfectly located within walking distance to GO Transit, Brampton Transit terminals, Bramalea City Centre, parks, library, and top tier schools with easy access to Highway 410 - this condo offers convenience, luxury, and lifestyle all in one without the hassle of paying additional utilities. (id:60365)
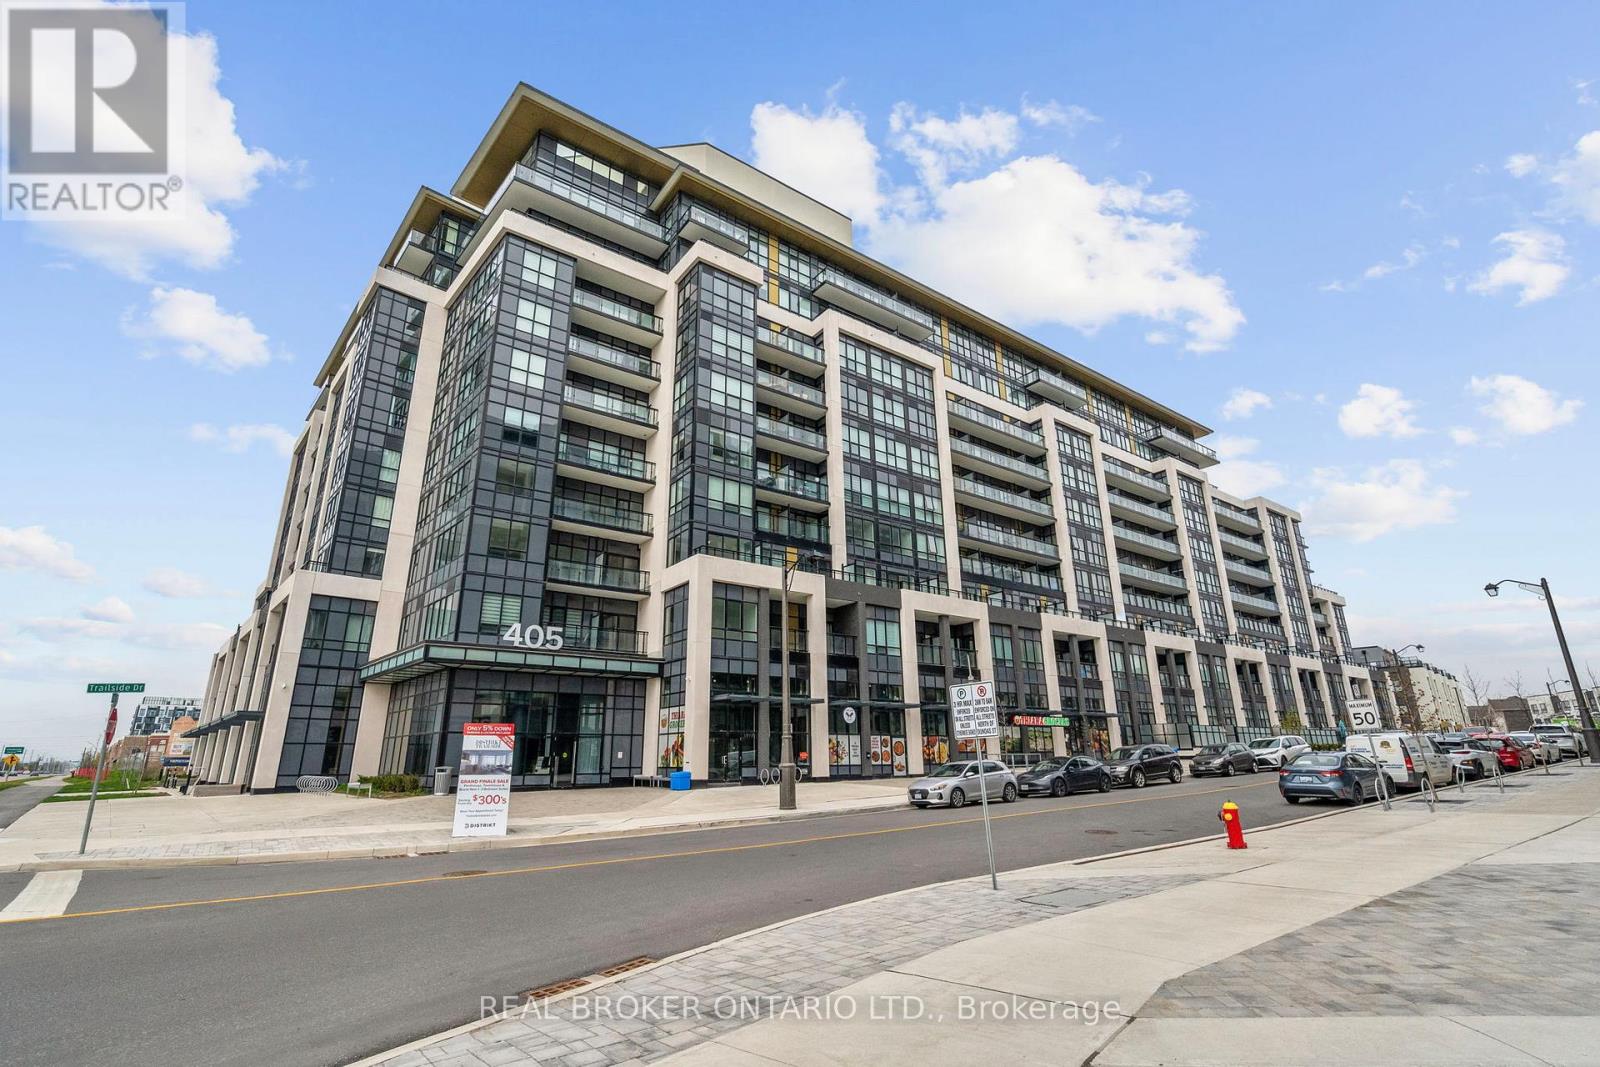
328 - 405 Dundast Street W
Oakville, Ontario
Welcome to this bright and modern condo in Oakville's highly sought-after Distrikt Trailside West community. Featuring a functional open-concept layout, this beautifully designed unit offers 9-foot ceilings, laminate flooring, and large windows that fill the space with natural light. The contemporary kitchen is complete with stainless steel appliances, sleek cabinetry, and ample prep space, flowing seamlessly into the living and dining area - perfect for everyday living and entertaining. The spacious primary bedroom features its own private ensuite, while the thoughtfully designed floor plan offers both comfort and functionality. This unit also includes one underground parking space and a locker for added convenience. Residents enjoy exceptional building amenities including a 24-hour concierge, games room, private dining room, outdoor rooftop terrace with BBQ area, and beautifully designed common spaces. Conveniently located within walking distance to shopping, dining, parks, and everyday amenities, with easy access to major highways, transit, and more. A fantastic opportunity to live in one of Oakville's most desirable newer communities. (id:60365)
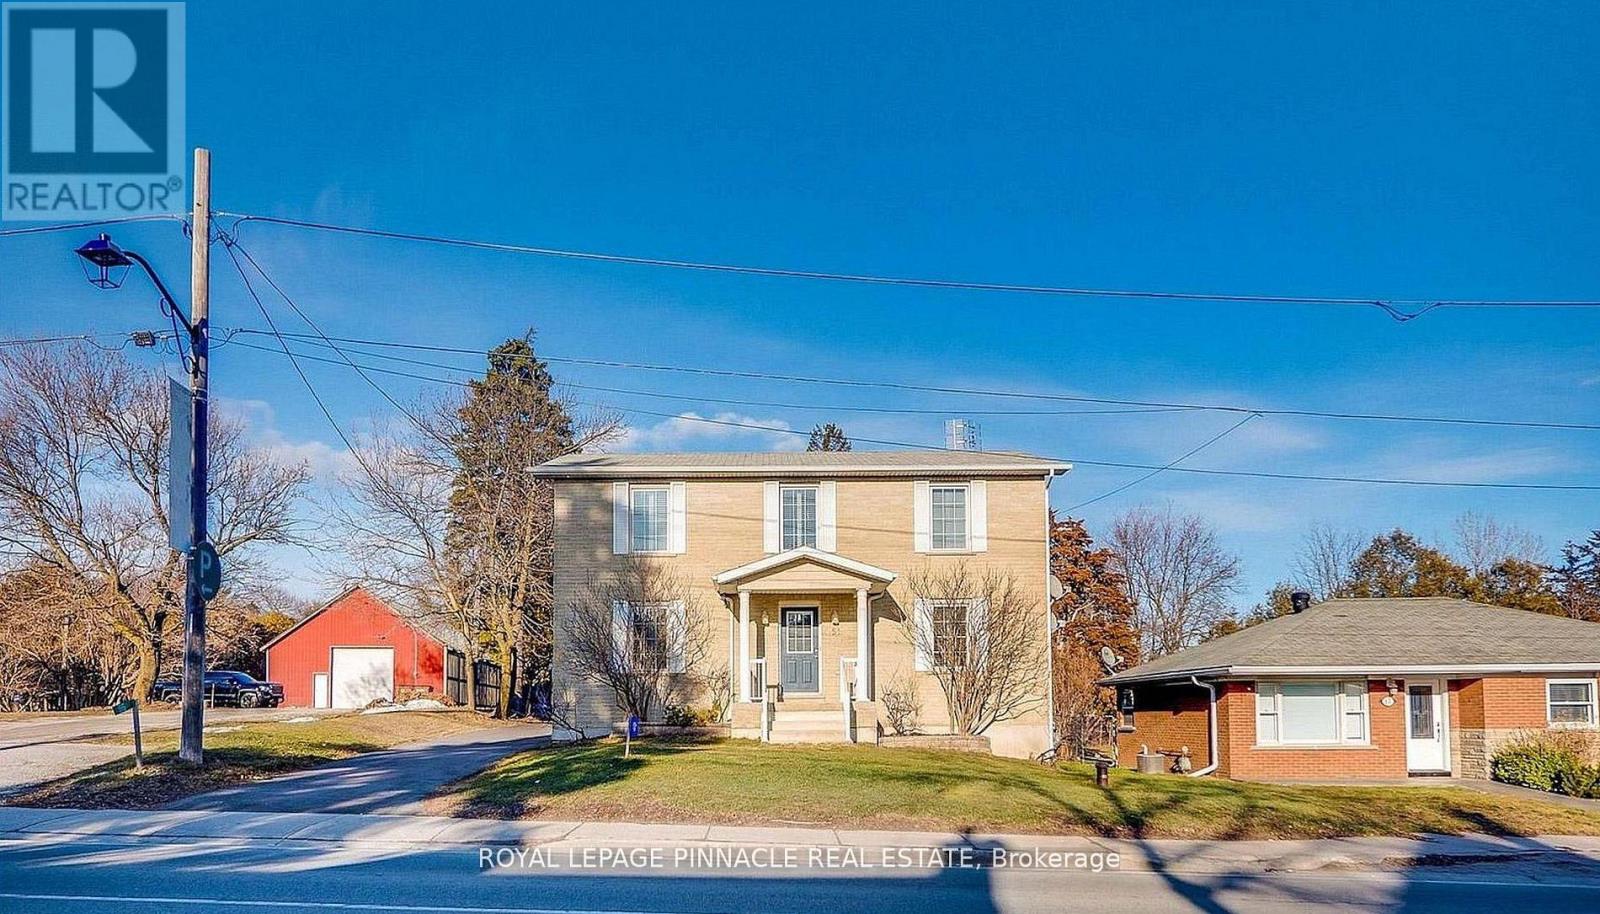
51 Main Street N
Milton, Ontario
Experience the charm of Campbellville with this custom-built (2005) detached home offering over 3,000 sq. ft. of living space and exceptional versatility. Featuring a 3+1 bedroom main residence plus a fully detached rear garden suite, this property is ideal for families, multi-generational living, or those seeking additional income potential in one of Milton's most desirable communities.The renovated rear garden suite was updated in 2023 with new flooring, a new water heater, and ensuite laundry, making it perfect as a guest house, home office, studio, Airbnb, or rental suite.Located on Main Street North (Guelph Line), this property offers the perfect balance of small-town charm and modern convenience. Campbellville is known for its welcoming community, scenic surroundings, and proximity to luxury estate homes, conservation areas, golf courses, Mohawk Racetrack, and local shops and restaurants. Enjoy quick access to Hwy 401 for an easy commute while still experiencing the peace and privacy of country-style living.The main home features spacious principal rooms and a flexible layout with plenty of potential to personalize and make your own. Whether you are looking for space to grow, room for extended family, or the opportunity for supplemental rental income, this property offers comfort, flexibility, and long-term value in a highly sought-after area with strong community appeal.A rare opportunity to enjoy a unique lifestyle in the heart of Campbellville where nature, convenience, and community come together. (id:60365)
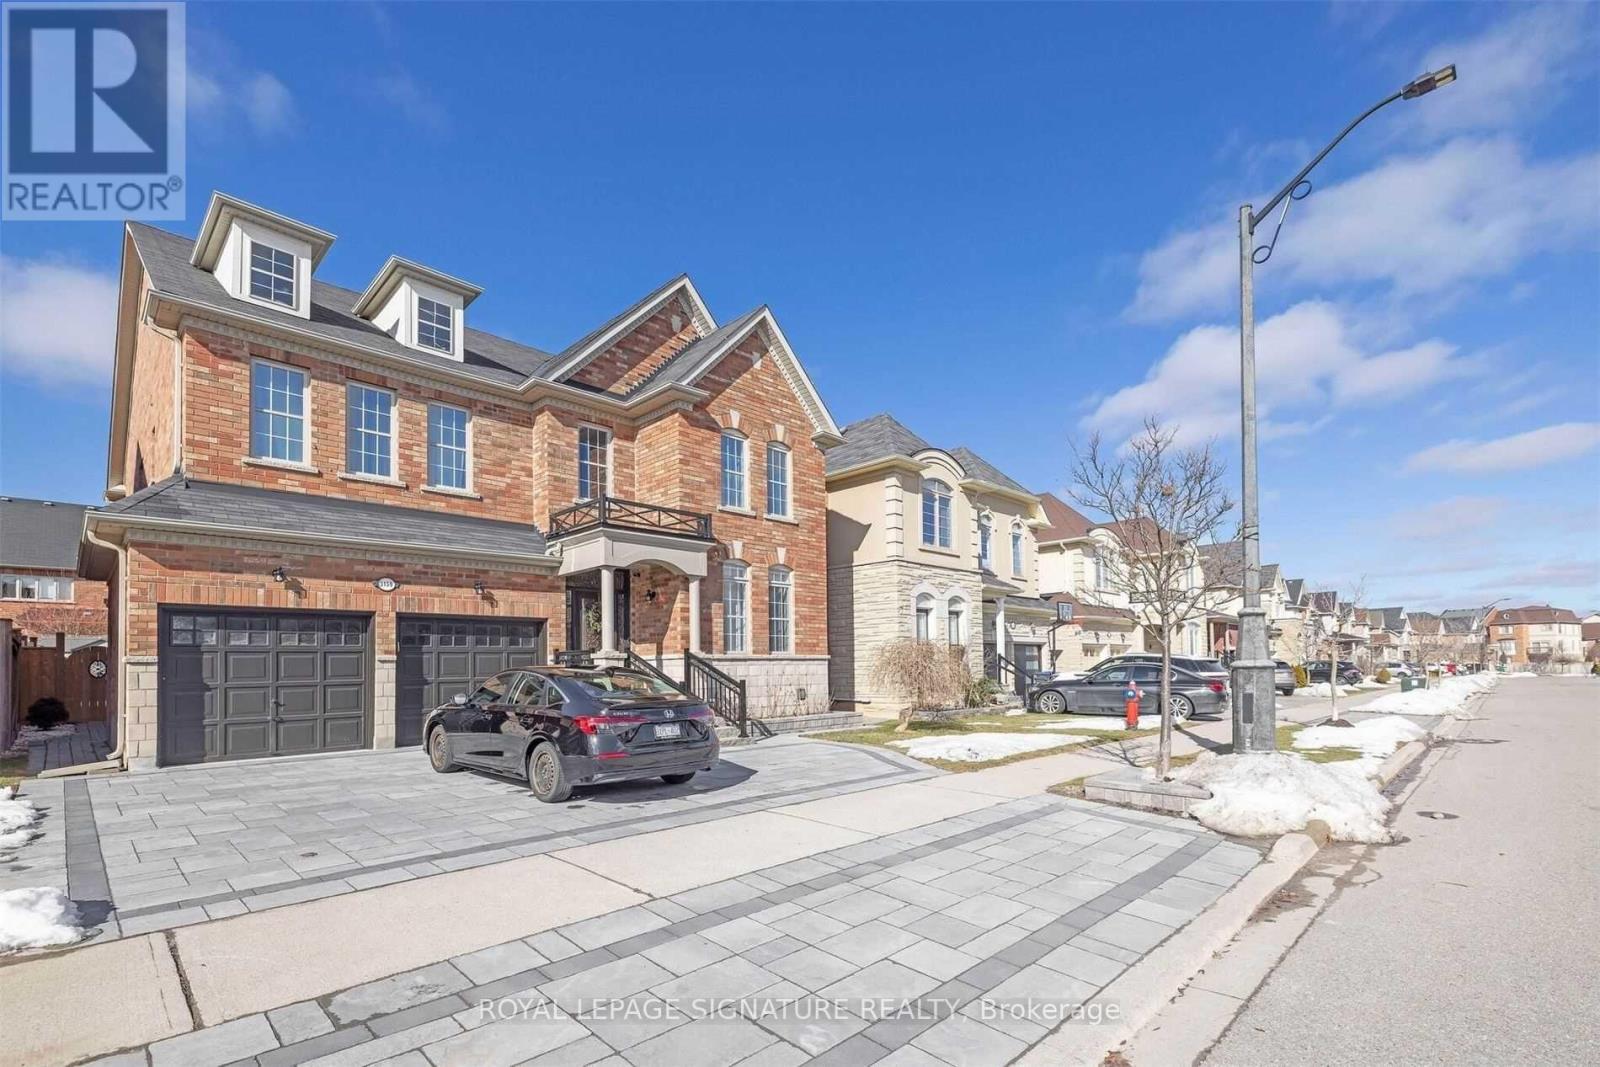
Bsmt - 3159 Seabright Drive
Mississauga, Ontario
Welcome to this bright and spacious basement unit located in the highly sought after Churchill Meadows community. Featuring high ceilings, a functional layout, and a private entrance, this well maintained unit offers comfortable living in a quiet, family friendly neighborhood. Conveniently located near top rated schools, parks, public transit, and Erin Mills Town Centre, with easy access to nearby hospitals and everyday amenities. Just a short drive to Ridgeway Plaza, offering a wide variety of popular restaurants, cafes, and shops. Situated at 3159 Seabream Dr, this is an excellent opportunity to live in one of Mississauga's most desirable communities. (id:60365)
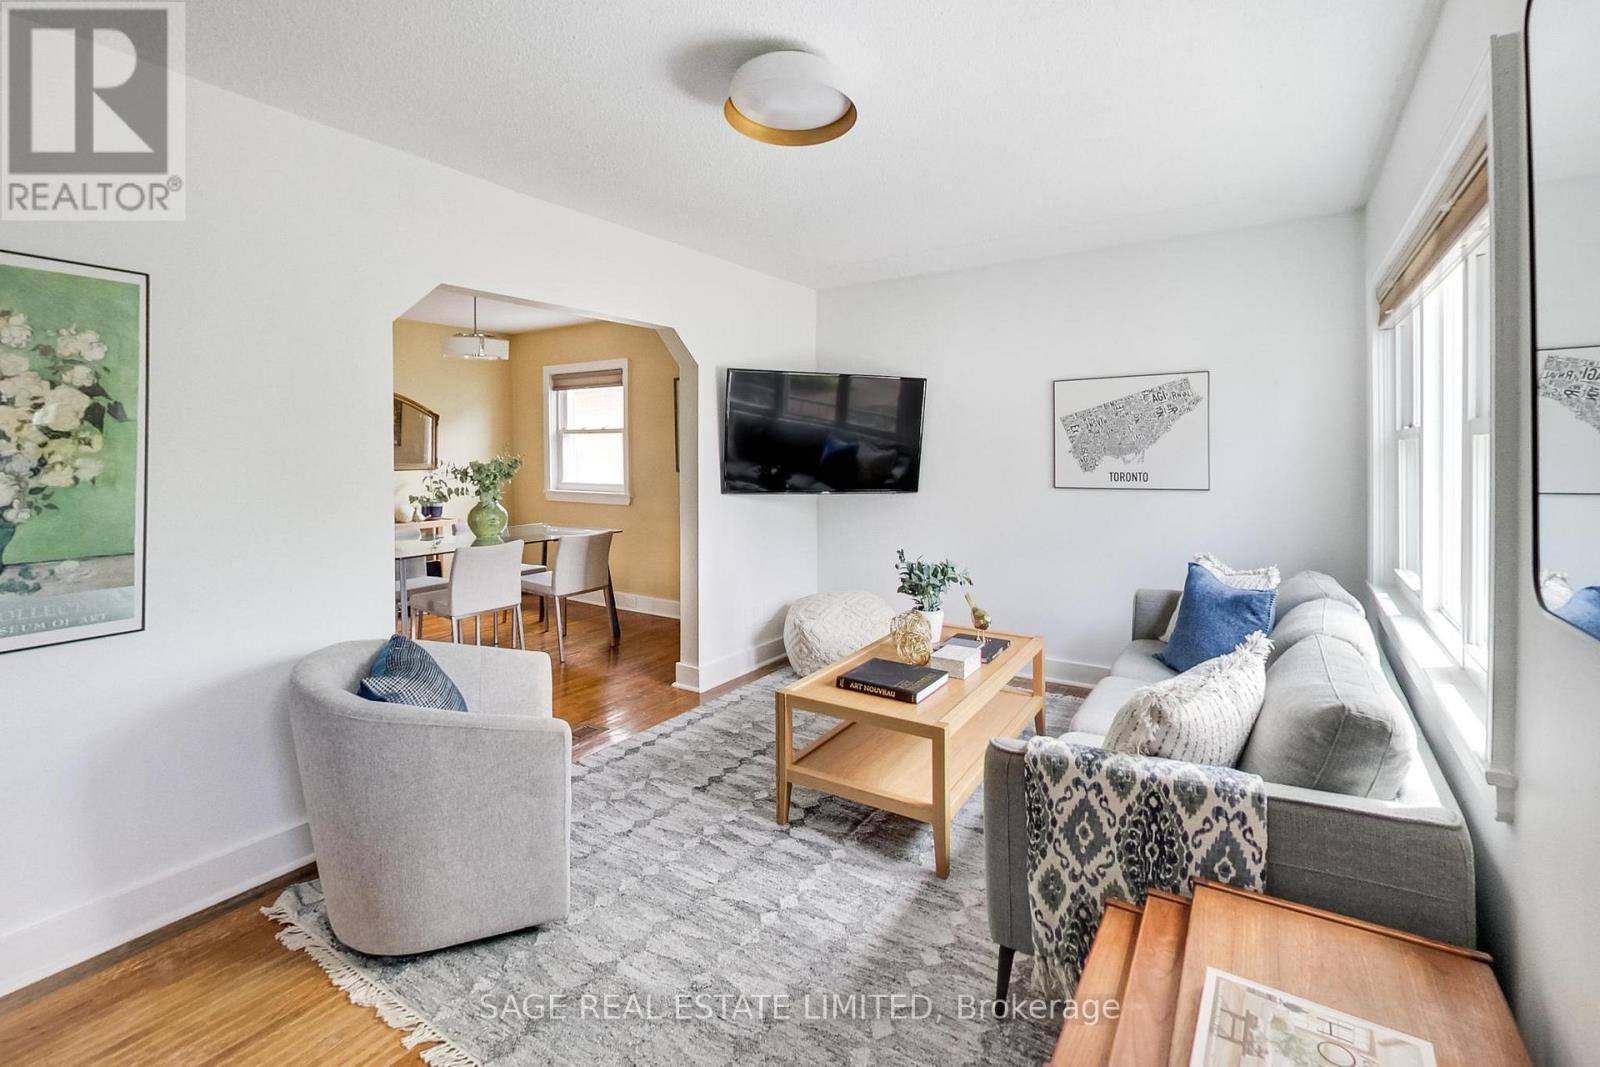
35 Blakley Avenue
Toronto, Ontario
Welcome to 35 Blakley Avenue - an updated two-bedroom bungalow tucked away on a quiet dead-end street in one of Toronto's most practical and fast-evolving neighbourhoods. Set on a wide lot with an oversized garage, this home offers the kind of flexibility and functionality that's increasingly hard to find in the city. Inside, bright and comfortable living spaces are thoughtfully updated for everyday ease, blending classic bungalow charm with modern touches. The spacious layout flows naturally for both daily living and entertaining, while large windows fill the home with natural light. Downstairs, the flexible lower level opens up a range of possibilities - ideal as additional living space, a guest suite, home office, or potential income-generating unit depending on your needs. Outside, the generous lot provides plenty of room to enjoy, garden, or expand over time, while the oversized garage offers exceptional utility along with amazing garden suite potential for those looking to create additional living space or future income opportunities. Quietly positioned away from through traffic yet close to everyday essentials, transit, parks, and local amenities, 35 Blakley Avenue is a smart opportunity for first-time buyers, downsizers, investors, or anyone looking for a move-in-ready home with long-term potential. (id:60365)
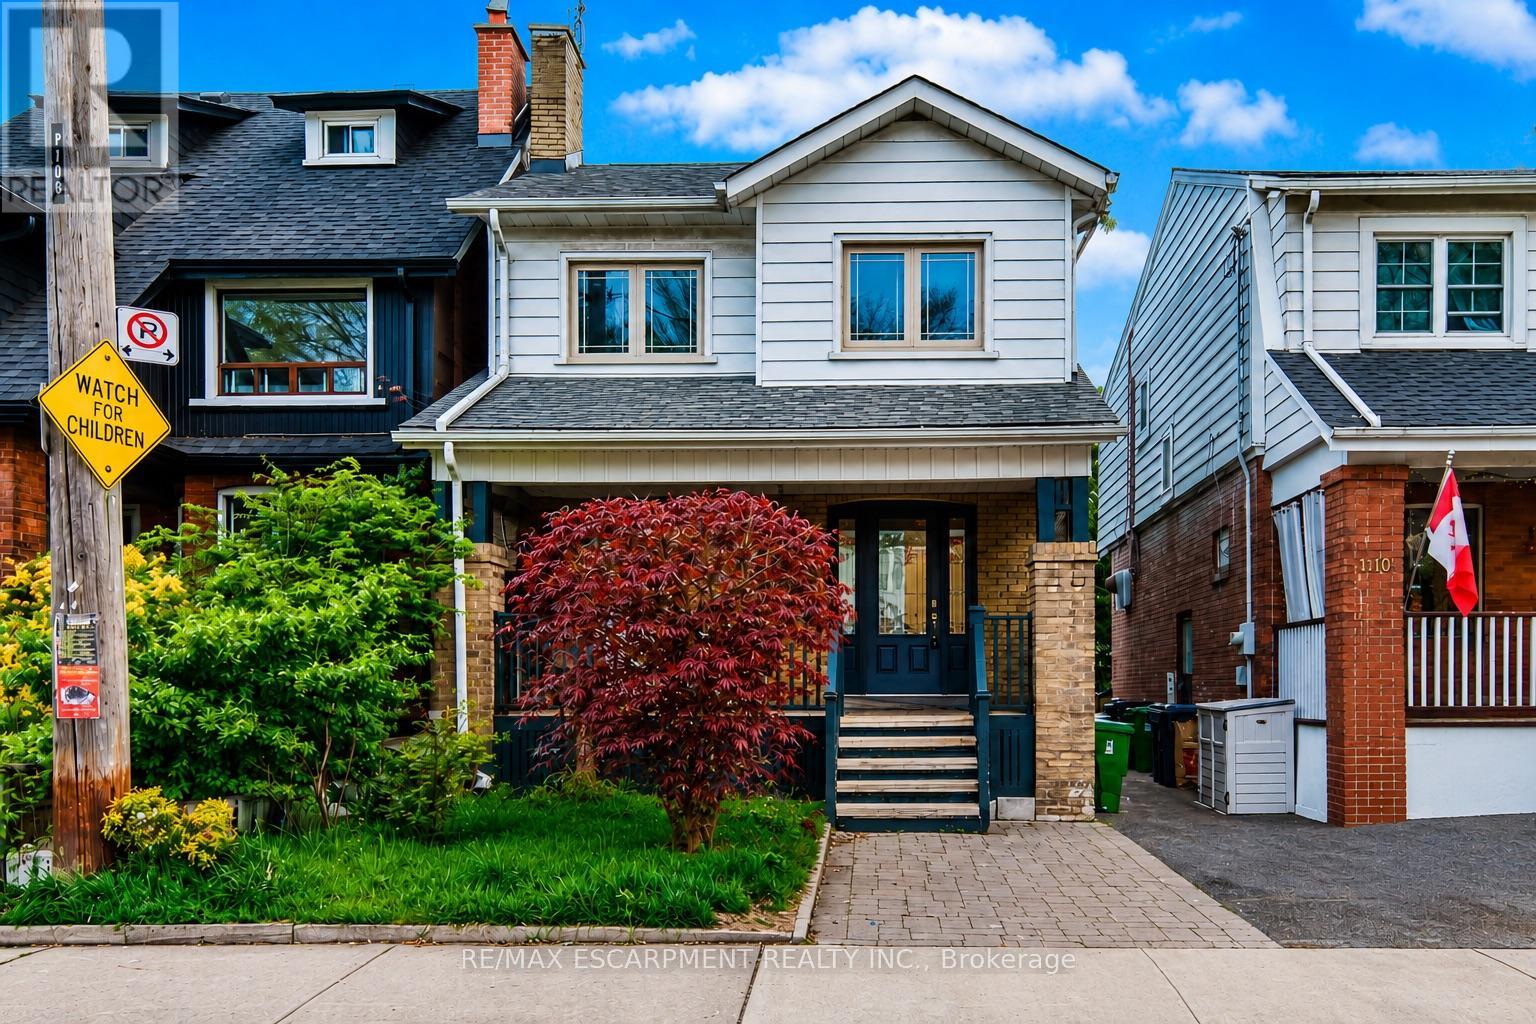
108 Runnymede Road
Toronto, Ontario
Welcome to this charming detached home in the highly sought-after High Park-Swansea community, where timeless character meets everyday convenience. Situated just steps from Bloor Street, the subway, parks, shops, and restaurants, this home offers an incredible opportunity to enjoy one of Toronto's most vibrant west-end neighbourhoods.Step inside through the welcoming foyer into a bright and inviting main floor filled with natural light. The spacious living room offers a warm and comfortable atmosphere for relaxing or entertaining, while the adjoining dining room creates the perfect setting for family dinners and gatherings.Continue through to the kitchen featuring ample cabinetry and workspace, with easy access to the backyard for seamless indoor-outdoor living. The private fenced yard offers space to garden, entertain, or simply enjoy quiet outdoor moments, complete with a garden shed for additional storage.Upstairs, you'll find three generously sized bedrooms, each offering large windows and comfortable living space. The second floor is complemented by a full bathroom and a functional layout ideal for families, guests, or working from home.The lower level extends the living space with an additional bedroom and recreation area, offering flexibility for a guest suite, home office, gym, or media room.Full of charm and located in an unbeatable neighbourhood close to High Park, Bloor West Village, schools, transit, and everyday amenities, this is a fantastic opportunity to own a detached home in one of Toronto's most established communities. (id:60365)
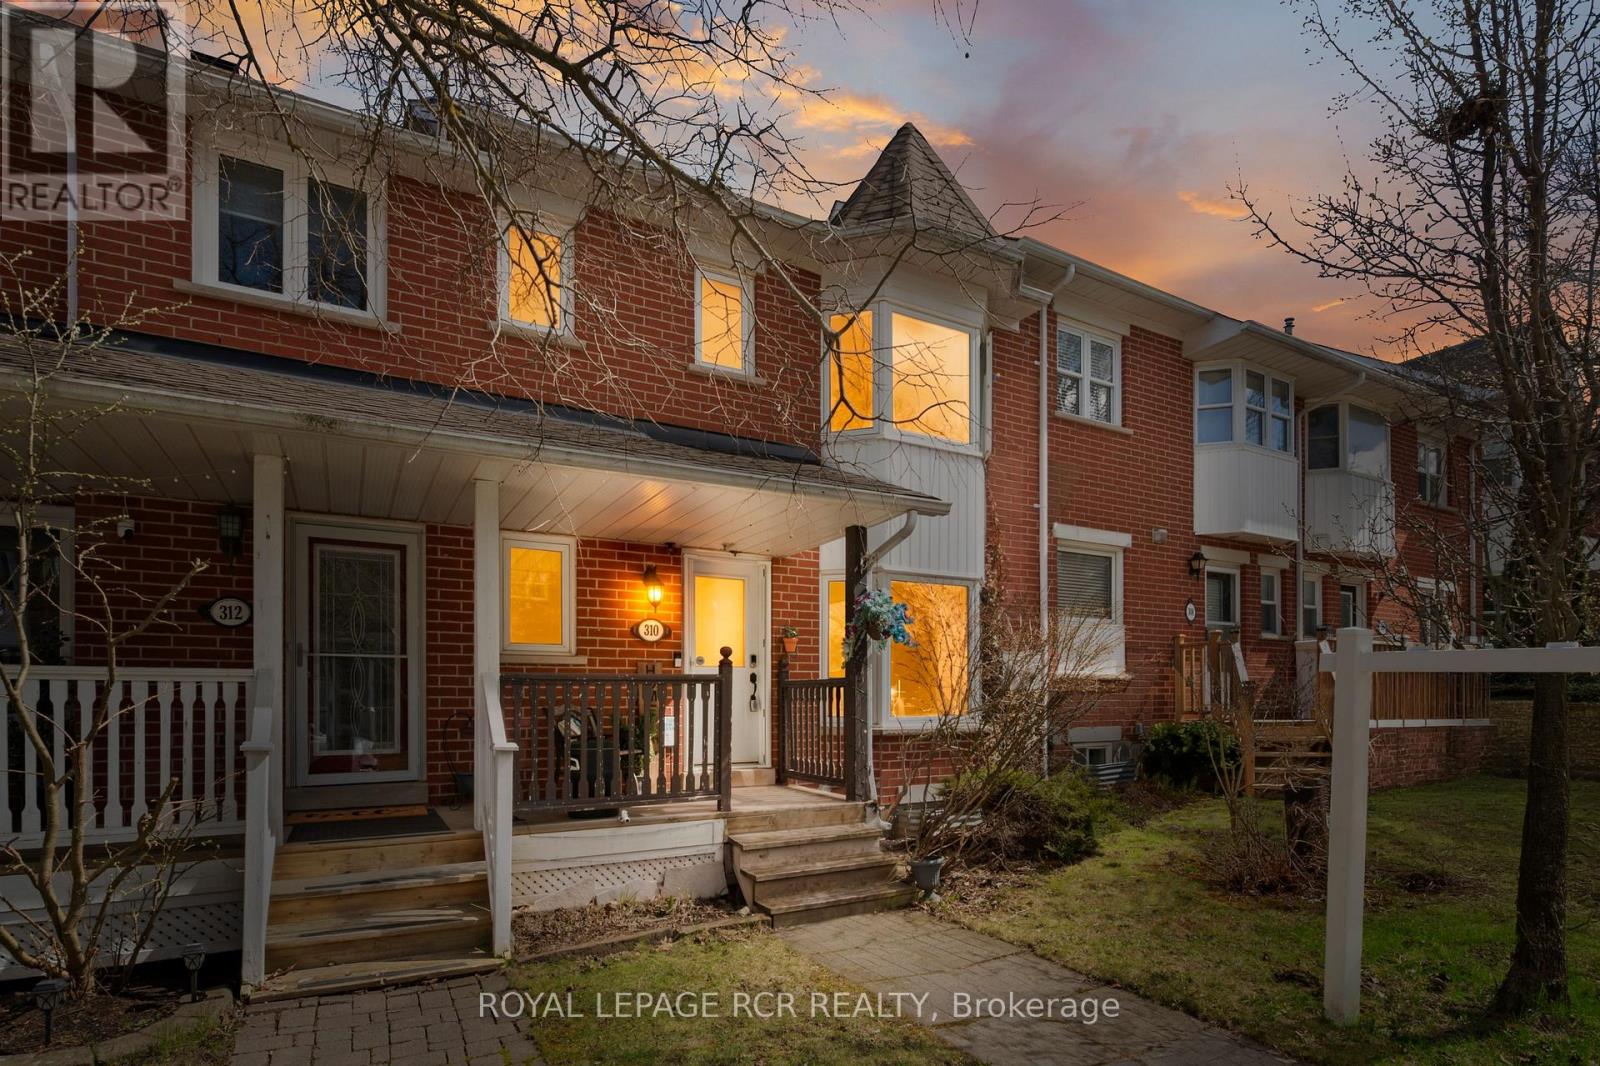
310 Balsam Street
Orangeville, Ontario
Located in Orangeville's west end, this 3 bedroom townhouse offers a solid layout, flexible living space, and an unbeatable location for families and first-time buyers alike.The main floor is designed for everyday living, with a functional kitchen that includes a bright bay window breakfast area that fills the space with natural light. The large adjoining living room offers hardwood flooring and a walkout to the backyard, creating an easy flow for relaxing, entertaining, or keeping an eye on the kids while they play outside.Upstairs, you will find three comfortable bedrooms, including a primary with good closet space and semi-ensuite access to the four piece bathroom that serves the upper level, while a convenient powder room on the main floor adds practicality for busy mornings and guests.The finished basement provides valuable additional living space with a rec room that can adapt to your needs and a fourth bedroom, currently being used as an office. A three piece bathroom on this level adds flexibility.One of the standout features of this home is its location. Situated in a well established neighbourhood, you can walk to nearby elementary and secondary schools and the rec centre, making day to day routines simpler and more connected. Close to parks, shopping, and amenities, 310 Balsam Street offers a great opportunity to step into home ownership and build equity. (id:60365)
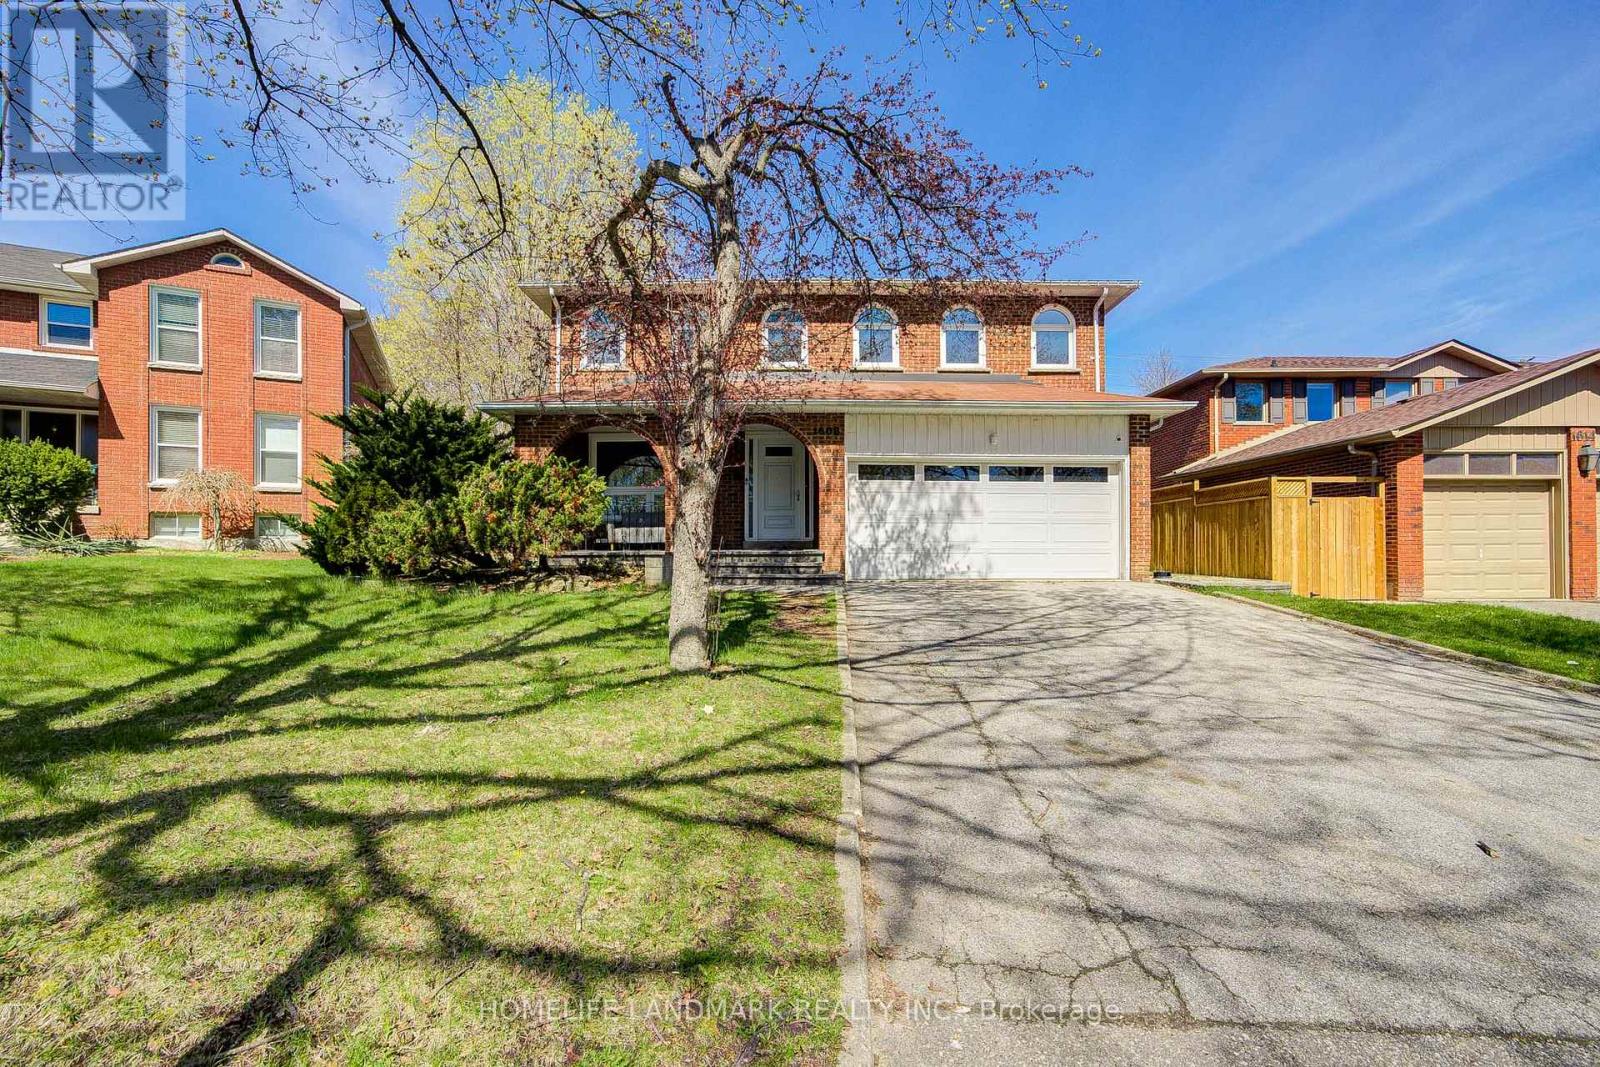
1608 Sherwood Forrest Circle
Mississauga, Ontario
Sherwood Forrest Home Situated On A Pie Shaped Lot With Inground Pool,Play House,Gazebo,& Basketball Court With Over A lot of $$$ Spent On Upgrades.Gourmet Kitchen(2023) With Mosaic Tile Backsplash,Stainless Steel Appliances,Breakfast Bar,Slow Closing Drawers,Under Cabinet Lighting & Large Breakfast Area With Fireplace.Family Room With Scraped Hardwood Floors,Pot Lighting,& A Built-In Entertainment Unit. Newer Hardwood Floors In Bedrooms & The Living/Dining Room. Show and sell. Don't miss this golden chance to own this beautiful house. (id:60365)
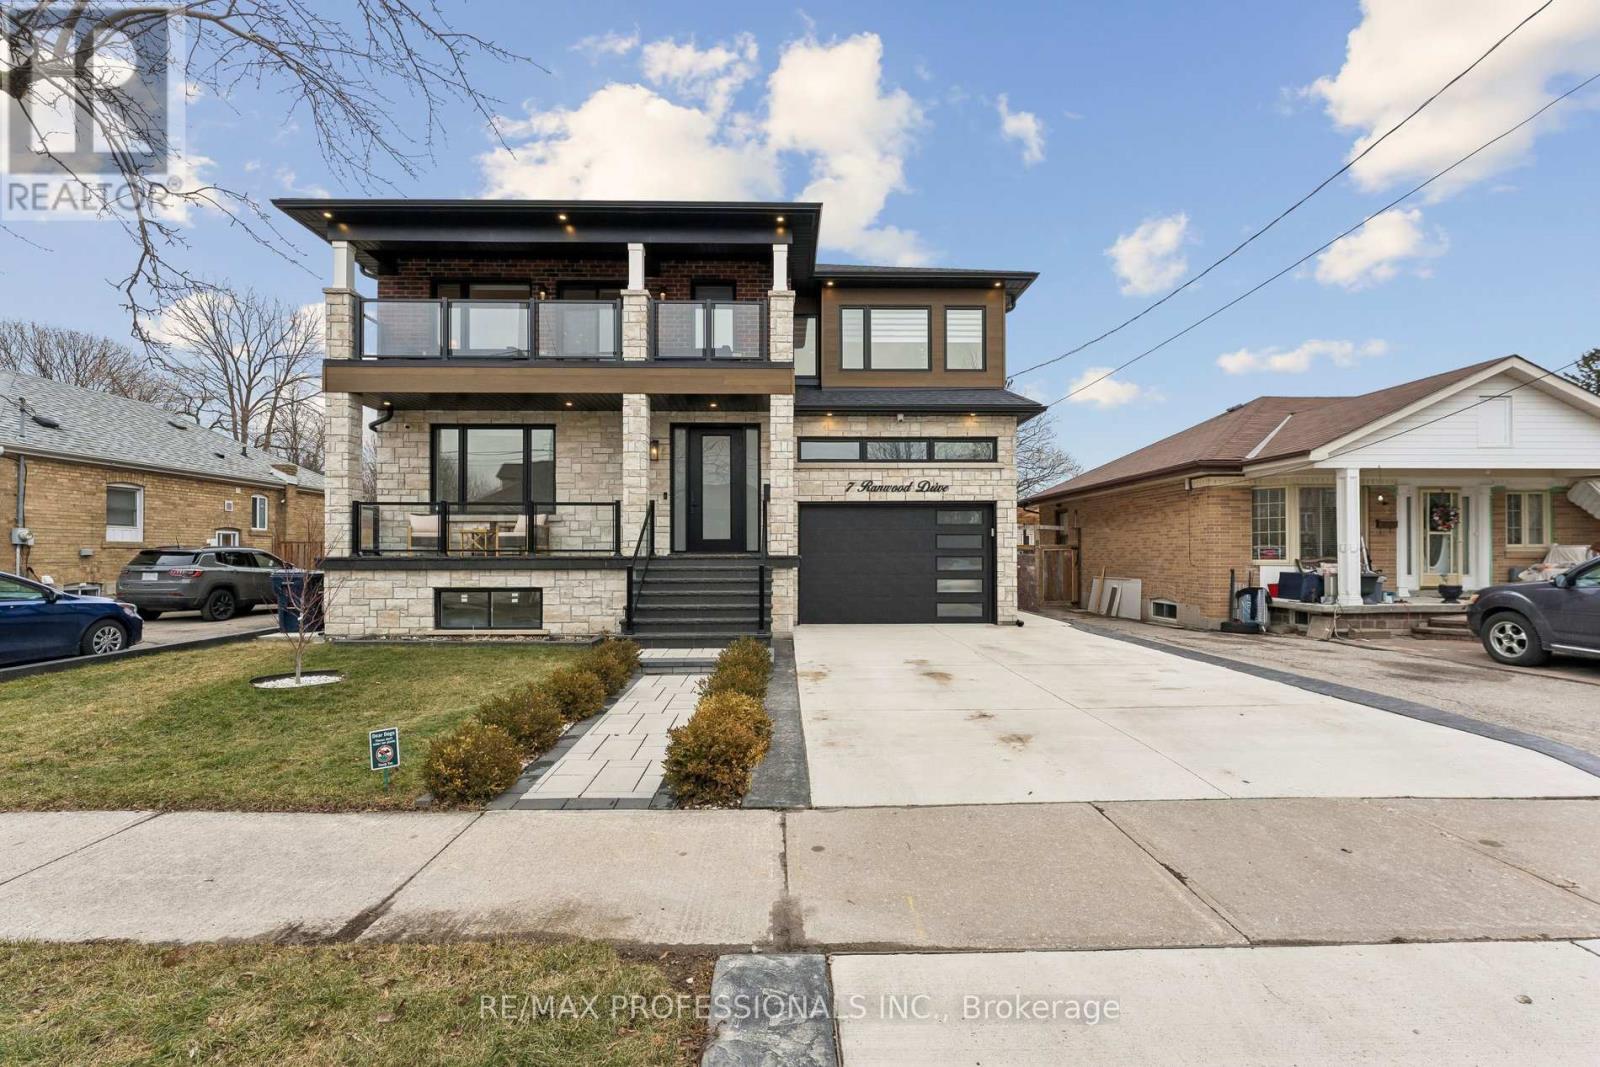
7 Ranwood Drive
Toronto, Ontario
Welcome to 7 Ranwood Drive. This custom-built brick and stone home strikes the perfect balance between refined design and exceptional functionality - built to impress and engineered to perform. At the heart of the home is a chef's kitchen outfitted with Samsung smart appliances, a double convection oven, induction cooktop, and a built-in Bosch coffee system. Custom cabinetry flows throughout the main level - through the office, playroom, and mudroom - ensuring every space is as organized as it is beautiful. The garage-entry mudroom features floor-to-ceiling storage and a dog wash station, because the details truly matter here. The primary ensuite offers spa-level comfort with a timer-controlled whirlpool tub, while walk-out balconies and generous walk-in closets elevate everyday living. Elegant wainscotting throughout the home, quality fixtures, and a gas fireplace with a statement mantel bring warmth and character to the living room. The home's infrastructure is equally impressive: full basement spray foam insulation, an HRV system, water softener, an owned hot water tank, and a backup sump pump. Every bedroom is hardwired with Ethernet, with rough-ins for Wi-Fi extenders and outdoor speakers. Security features include a nine-channel camera system, smart doorbell, and three-point locking on the front door. The garage is EV charger rough-in ready. The lower level is a standout feature - a fully self-contained two-bedroom suite with its own private entrance, electrical panel, and walk-out access. Whether for multi-generational living or rental income, the flexibility here is exceptional. All of this, just minutes from Weston GO, the UP Express, and Highways 401/400/427, with easy access to top schools, parks, and the Humber River trails. (id:60365)

© 2026 Proptech Realty Inc., Brokerage.