
1510 - 22 Hanover Road Brampton, Ontario L6S 5K7



$3,300 Monthly
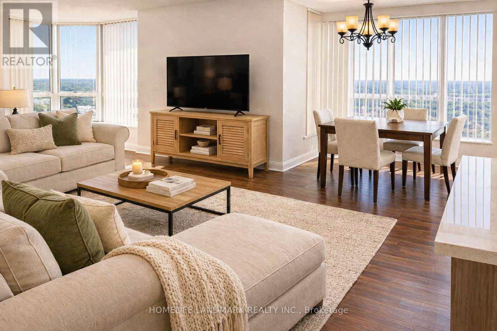
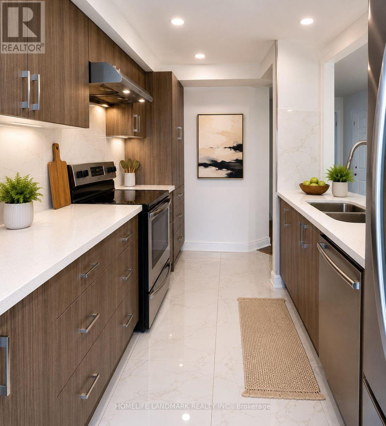
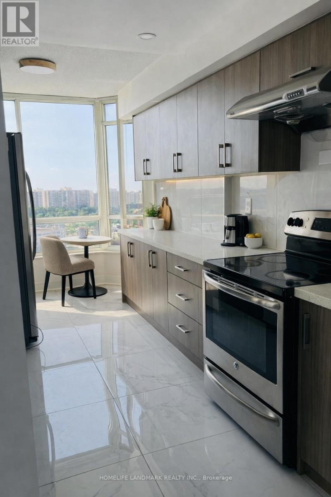
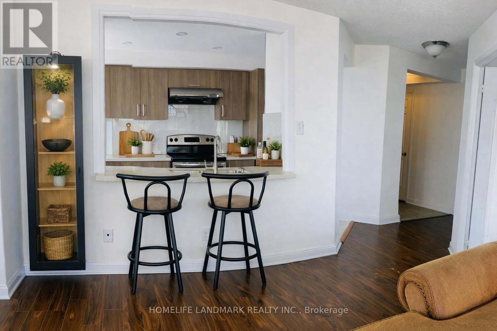
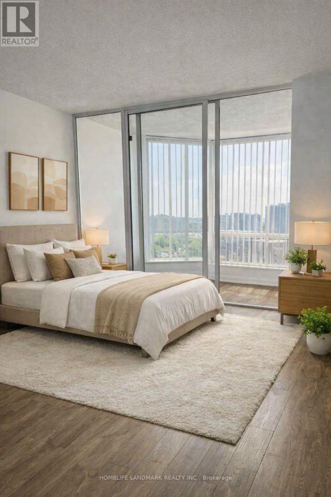
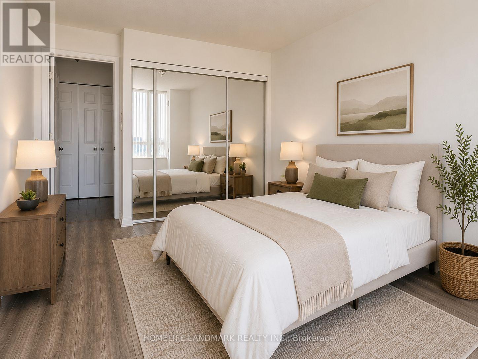
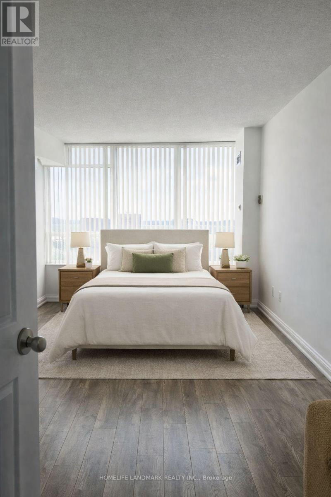
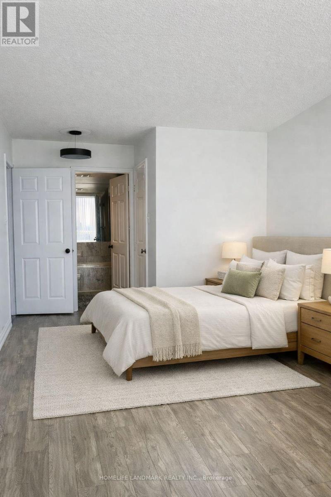
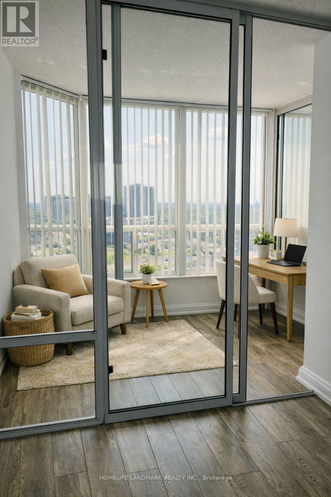
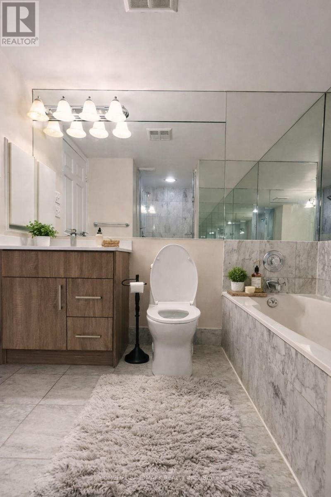
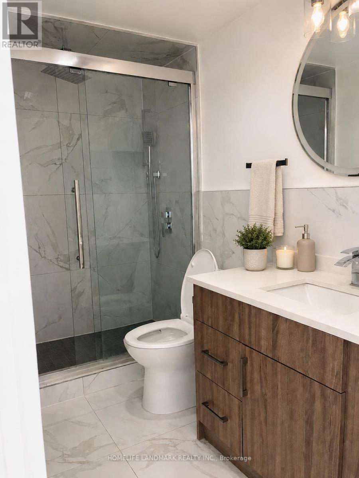
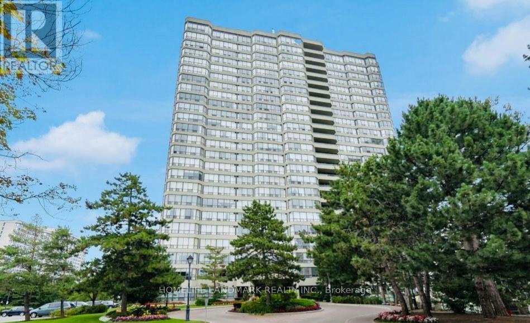
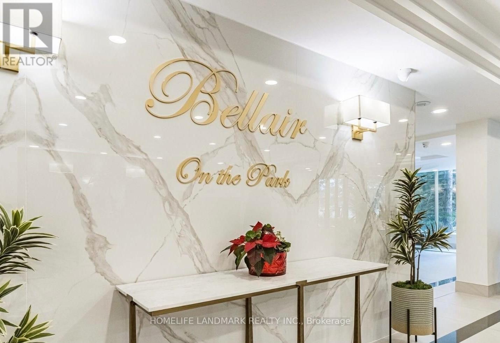
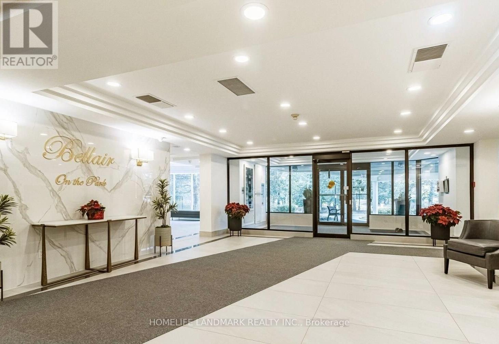
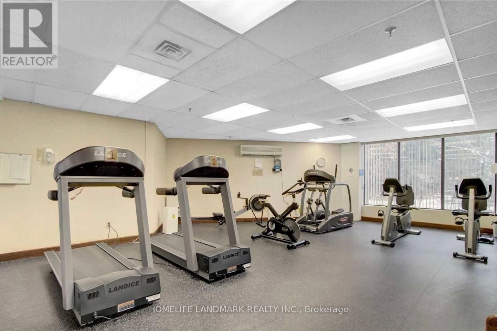
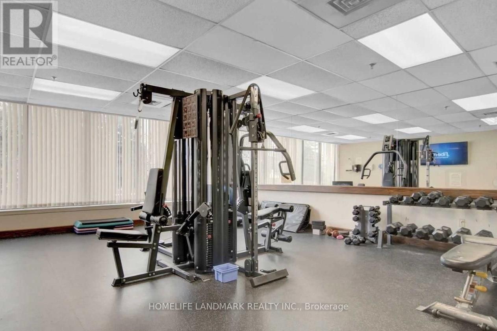
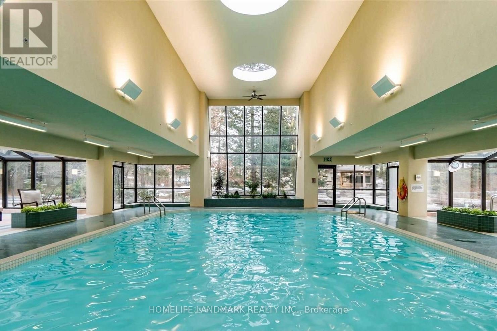
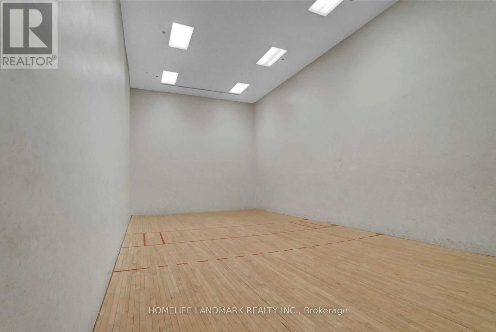
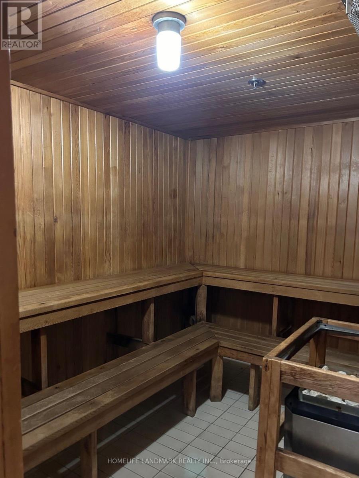
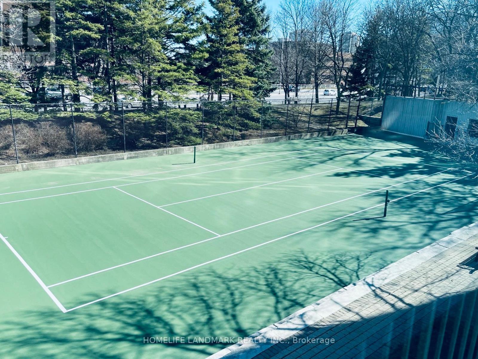
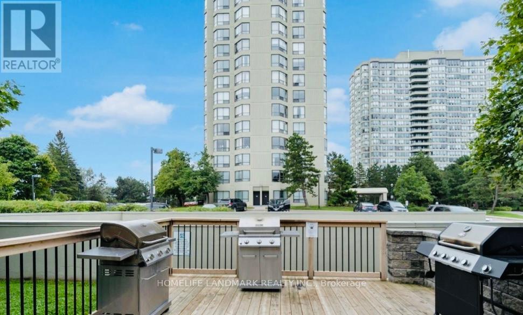
Experience elevated living in this spacious luxury corner condo - nearly 1,400 sq. ft. of modern comfort and style. Featuring 3+1 bedrooms and 2 full bathrooms, this home offers a bright, open layout with no carpet, sleek finishes, and panoramic views of lush green spaces and the city skyline.The upgraded kitchen shines with high-end stainless steel appliances, quartz countertops, and custom cabinetry, perfect for cooking and entertaining. The living and dining areas flow seamlessly, bathed in natural light from large windows - ideal for relaxing or hosting guests.The primary suite is a private retreat with a walk-in closet and a spa-inspired ensuite. The additional bedrooms are generously sized. Enjoy the private solarium offering flexibility for a guest room, home office or additional bedroom. Take advantage of ALL-INCLUSIVE which includes all utilities, cable, internet and one parking spot and in-suite locker. Resort-style amenities include 24/7 security, an upgraded lobby, pool, party room, racquetball court, sauna, BBQ patio, basketball and tennis courts, and visitor parking. Perfectly located within walking distance to GO Transit, Brampton Transit terminals, Bramalea City Centre, parks, library, and top tier schools with easy access to Highway 410 - this condo offers convenience, luxury, and lifestyle all in one without the hassle of paying additional utilities. (id:60365)
Property Details
| MLS® Number | W13212030 |
| Property Type | Single Family |
| Community Name | Queen Street Corridor |
| CommunityFeatures | Pets Not Allowed |
| Features | Carpet Free, In Suite Laundry |
| ParkingSpaceTotal | 1 |
Building
| BathroomTotal | 2 |
| BedroomsAboveGround | 3 |
| BedroomsBelowGround | 1 |
| BedroomsTotal | 4 |
| Amenities | Storage - Locker |
| Appliances | Microwave |
| BasementType | None |
| CoolingType | Central Air Conditioning |
| ExteriorFinish | Brick |
| FlooringType | Laminate, Tile |
| HeatingFuel | Electric |
| HeatingType | Forced Air |
| SizeInterior | 1200 - 1399 Sqft |
| Type | Apartment |
Parking
| Underground | |
| Garage |
Land
| Acreage | No |
Rooms
| Level | Type | Length | Width | Dimensions |
|---|---|---|---|---|
| Main Level | Bedroom | 4.55 m | 3.3 m | 4.55 m x 3.3 m |
| Main Level | Bedroom 2 | 4.09 m | 2.77 m | 4.09 m x 2.77 m |
| Main Level | Bedroom 3 | 3.2 m | 2.77 m | 3.2 m x 2.77 m |
| Main Level | Solarium | 1.99 m | 1.99 m | 1.99 m x 1.99 m |
| Main Level | Living Room | 6.56 m | 3 m | 6.56 m x 3 m |
| Main Level | Dining Room | 2.45 m | 1.7 m | 2.45 m x 1.7 m |
| Main Level | Eating Area | 1.21 m | 1.21 m | 1.21 m x 1.21 m |
| Main Level | Kitchen | 2.89 m | 2.27 m | 2.89 m x 2.27 m |
| Main Level | Foyer | 2 m | 1.25 m | 2 m x 1.25 m |
| Main Level | Storage | 1.65 m | 1.35 m | 1.65 m x 1.35 m |
Helen Sallah
Salesperson
7240 Woodbine Ave Unit 103
Markham, Ontario L3R 1A4

The trademarks REALTOR®, REALTORS®, and the REALTOR® logo are controlled by The Canadian Real Estate Association (CREA) and identify real estate professionals who are members of CREA. The trademarks MLS®, Multiple Listing Service® and the associated logos are owned by The Canadian Real Estate Association (CREA) and identify the quality of services provided by real estate professionals who are members of CREA. The trademark DDF® is owned by The Canadian Real Estate Association (CREA) and identifies CREA's Data Distribution Facility (DDF®)
May 29 2026 04:42:17
Toronto Real Estate Board
Homelife Landmark Realty Inc.

© 2026 Proptech Realty Inc., Brokerage.